

Located in Décines-Charpieu, France, the Groupama Stadium, designed by renowned architects POPULOUS, stands as a benchma
Groupama Stadium in Décines-Charpieu, France blends sustainable design, UEFA standards, fan-focused architecture, iconic roof canopy, and world-class facilities for sports and events.


Located in Décines-Charpieu, France, the Groupama Stadium, designed by renowned architects POPULOUS, stands as a benchmark for modern soccer stadium design and sports architecture. Covering 91,500 m² and completed in 2016, this stadium combines sustainability, fan-focused design, and architectural innovation, creating an immersive environment for sports and entertainment enthusiasts alike.

A Vision Rooted in Legacy and Excellence
Between 2002 and 2008, Olympique Lyonnais dominated Ligue 1, winning seven consecutive titles, a record that still resonates across French football. Following this historic achievement, the club sought a stadium that mirrored its ambition: a world-class venue, UEFA-compliant, sustainable, and deeply connected to the local community. POPULOUS was entrusted with this vision, creating a stadium that not only accommodates thousands of spectators but also elevates the matchday experience.

Design Philosophy: Approach, Discovery, and Intensity
The design strategy focuses on three critical experiences for visitors:
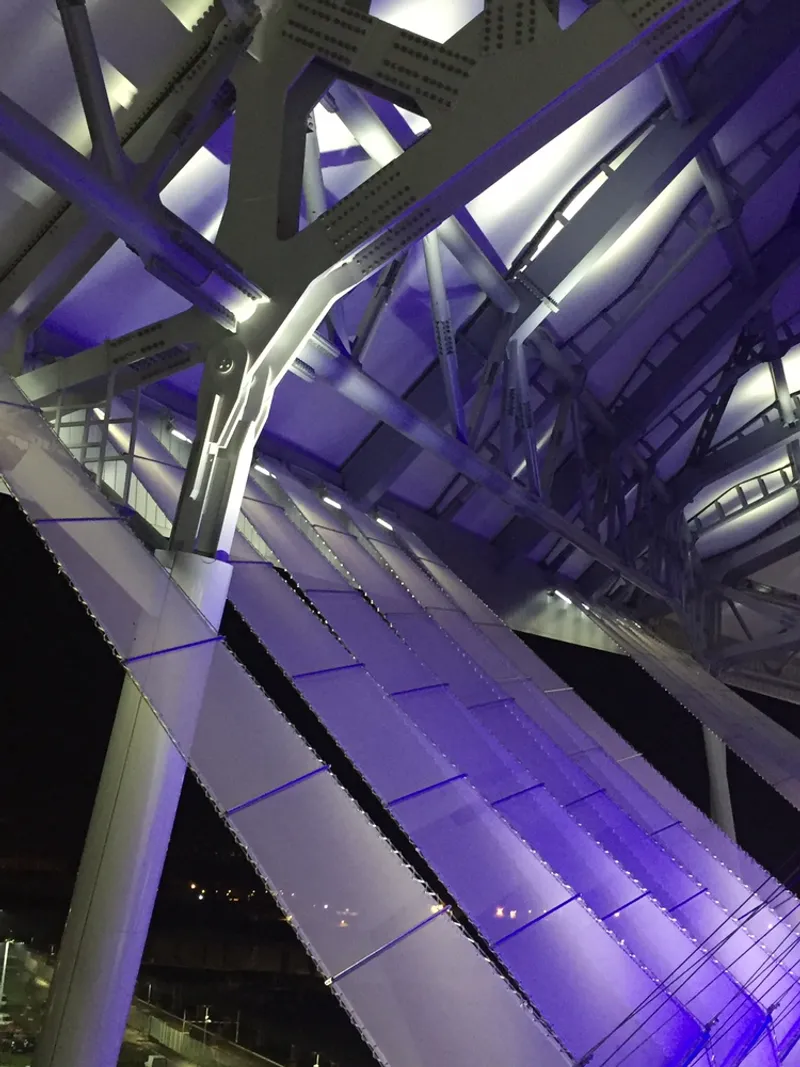
- Approach: Situated amidst farmland and suburban housing, the stadium’s expansive roof canopy echoes Lyon’s surrounding forests. By night, it transforms into a luminous beacon inspired by Lyon’s famous Fête des Lumières, enhancing the dramatic arrival for fans.
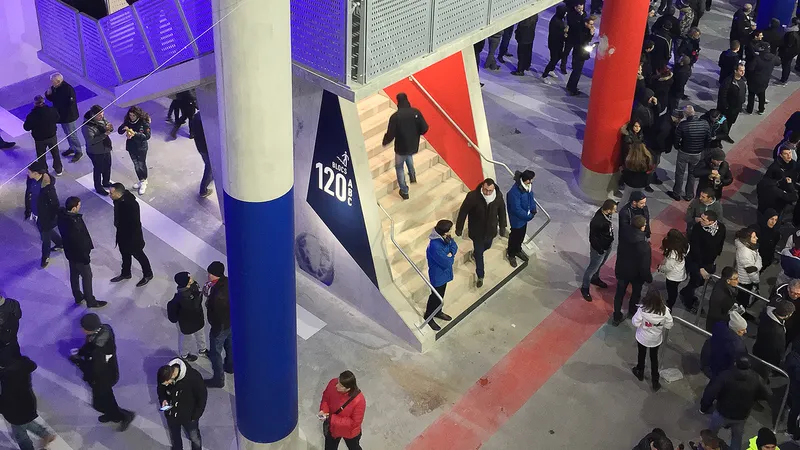
- Discovery: The podium and external areas beneath the roof canopy feature dynamic spaces for pop-up events, food stalls, and live performances, fostering a vibrant atmosphere both on matchdays and throughout the year for community engagement.
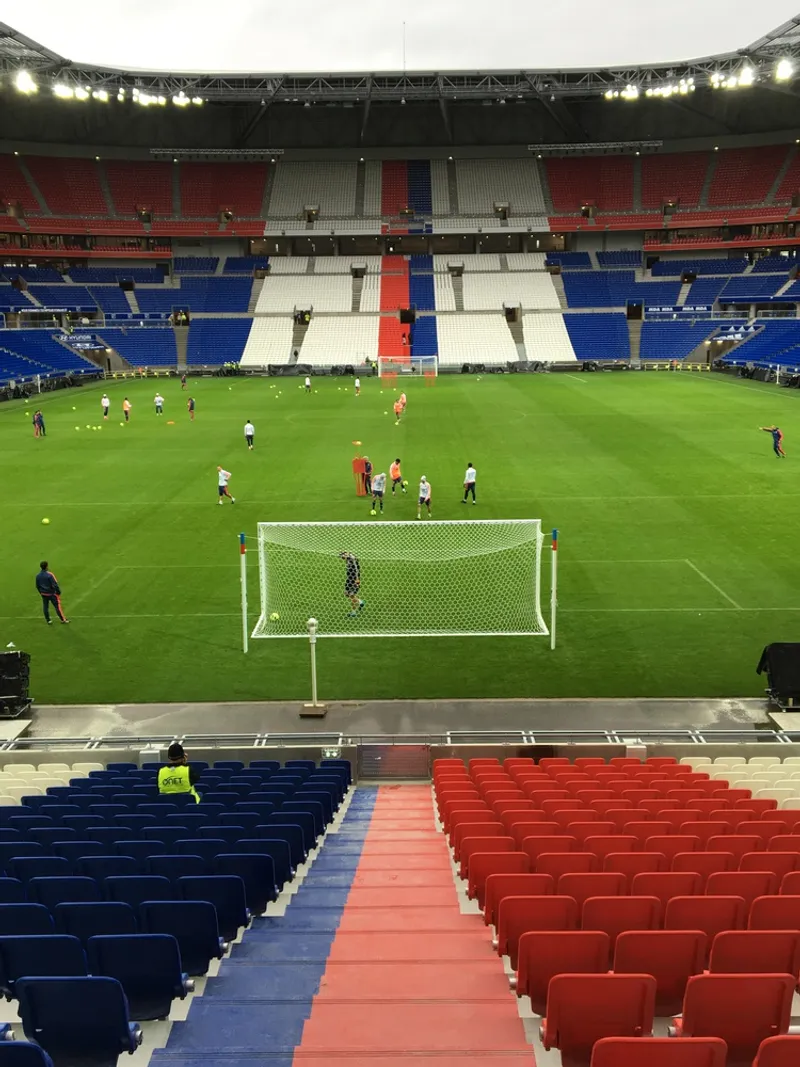
- Intensity: Inside the stadium, the 59,186-seat bowl is designed to amplify supporter energy. The north and south stands preserve the tradition of OL fans’ synchronized chants, creating an intimidating and electrifying atmosphere for visiting teams.
State-of-the-Art Facilities
Groupama Stadium offers exceptional amenities for all visitors, blending comfort with functionality:
- More than 100 executive suites
- Eight corporate lounges
- Multiple bars and banquet halls
- Fully equipped kitchens and meeting rooms
Every facility is seamlessly integrated into the stadium’s design, enhancing convenience while reinforcing Olympique Lyonnais’ brand identity. A thoughtful wayfinding and signage strategy guides visitors from parking lots and public transport hubs directly into the seating bowl, minimizing visual clutter and maximizing user experience.
Hosting Global Events
Since its opening, Groupama Stadium has become a premier venue for international football and entertainment events:
- UEFA Euro 2016 matches
- Coupe de la Ligue Final
- Europa League Final
- FIFA Women’s World Cup Final
- High-profile rugby matches
- Concerts featuring global stars like Ed Sheeran, Rammstein, and The Rolling Stones
With its combination of sustainable design, fan-centric architecture, and cultural significance, Groupama Stadium continues to set a new standard for modern sports venues worldwide.
All photographs are works of
Laurent Shen, POPULOUS




Popular Articles
Popular articles from the community


Riyadh For All: Intergenerational Urban Design for Active Aging in Rabat
Riyadh For All reimagines urban design in Rabat with intergenerational co-living, adaptive courtyards, and Moroccan cultural exchange today.

The Musturak Paradise: Senior Living Architecture for a Connected Future in Temara, Morocco
The Musturak Paradise reimagines senior living architecture in Temara via private homes, social spaces, culture, community, and shared care.

The Earth Pod: 3D Printed Homes for Resilient Refugee Communities
The Earth Pod reimagines refugee housing through 3D printed homes made from clay, combining resilience, self-sufficiency, and rapid shelter.

Play: Fragments of Their World
Familiar architecture becomes modular playground design, creating safe spaces where displaced children can learn, connect, imagine and play.


Similar Reads
You might also enjoy these articles


Bamboo Housing Challenge 2026: Design Affordable, Sustainable Homes Using Bamboo
An international design competition by Bamboo U and IBUKU inviting architects and designers to reimagine affordable housing using bamboo — with the winning design built full-scale in Bali.

Computational Design & Education: Beegraphy Design Awards Introduces 7th Category (Featuring Jiyun's Innovative Approach)
Dive into Beegraphy’s 7th Design Awards category, where computational design meets education to create immersive, interactive learning tools, inspired by Jiyun’s work.

From Parametric Lighting to Urban Furniture: Join the 2nd Workshop in Beegraphy’s Computational Design Series
Dive into Cutting-Edge Design Techniques and Practical Applications with Industry Experts

Last Call: Unleash Your Architectural Genius in SHAK's Kindergarten Design Competition
Urgent call for architects to join SHAK's kindergarten design competition before the looming deadline


Explore Sports Architecture Competitions
Discover active competitions in this discipline



Challenge to design a barrier free sports center


Challenge to design an outdoor ice-rink and park


Challenge to reimagine the Iron Throne


Photograph architecture without architects
Comments (0)
Please login or sign up to add comments
No comments yet. Be the first to comment!