
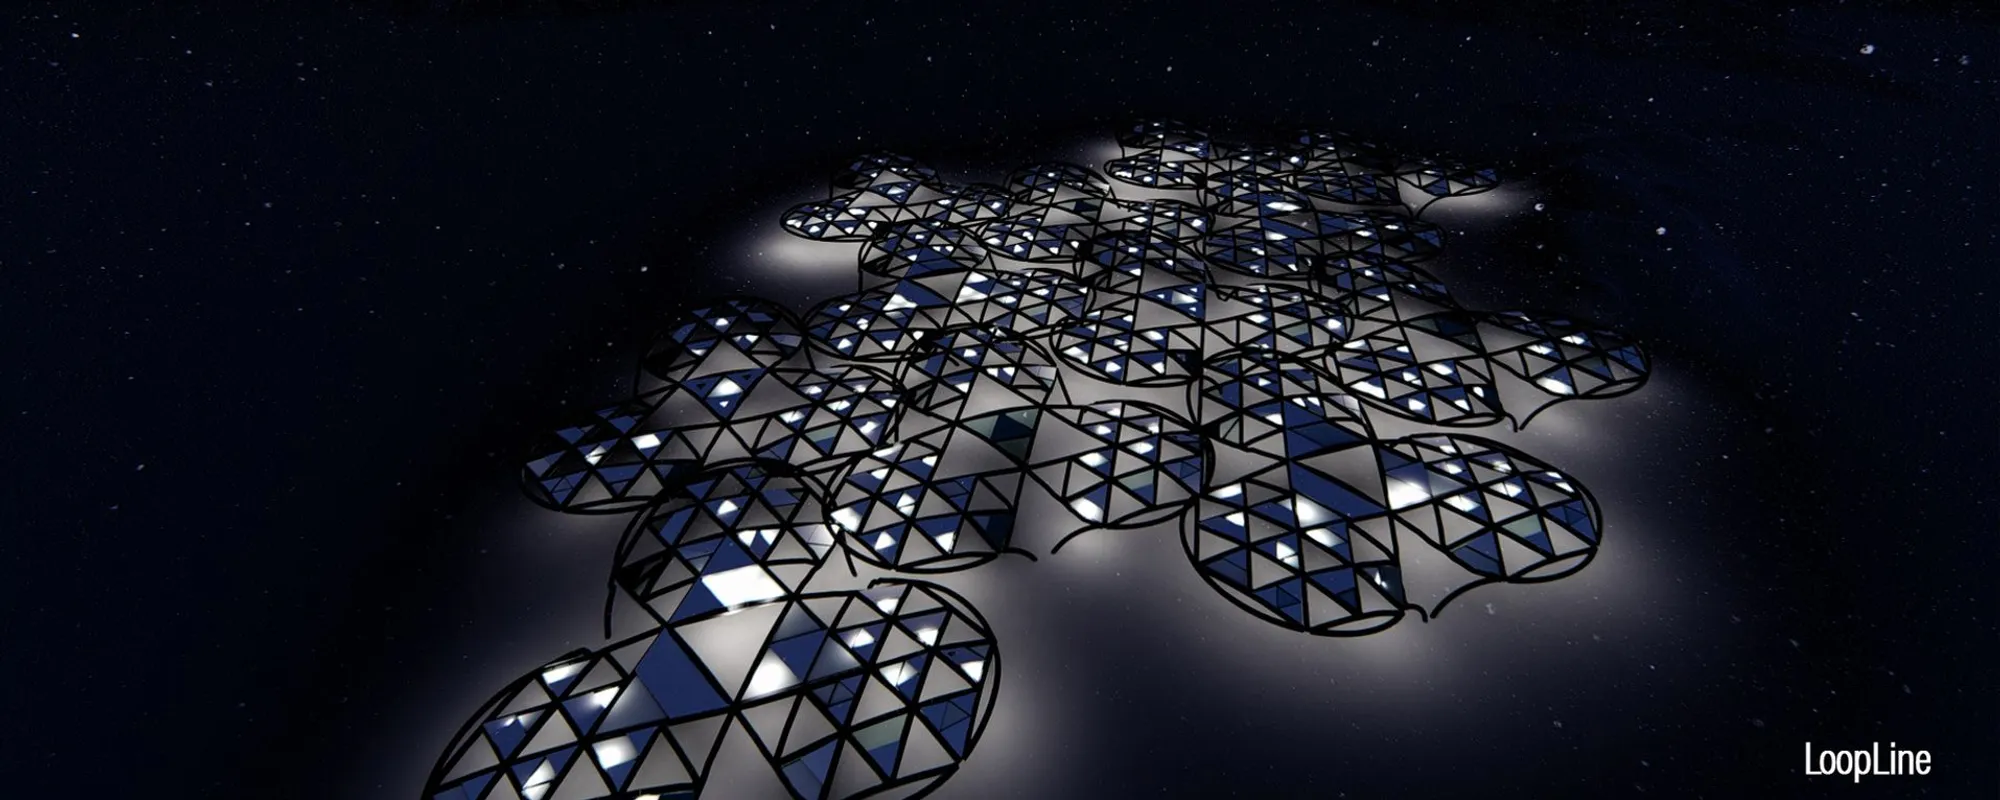
LoopLine: Fractal Geometry Meets Arctic Survival in a Terrain-Independent Settlement
A shortlisted competition entry proposes a self-sustaining, horizontally expanding structure that floats above the Arctic landscape to protect its fragile


What does a city look like when it cannot touch the ground? In the Arctic, where permafrost is destabilizing and ecosystems are too fragile to bear conventional foundations, that question is not hypothetical. LoopLine answers it with a structure that exists independently of the terrain: a horizontally expanding, porous framework inspired by fractal geometry, designed to hover above the landscape while generating its own energy, circulating its own warmth, and connecting its inhabitants through an integrated hyperloop transit system.
Designed by Gaye Gültekin and Gülnur Aktaş, LoopLine is a shortlisted entry in the EHC - Arctic competition. The project confronts the realities of climate change head-on, proposing an adaptable settlement model for one of the planet's most unpredictable environments. Rather than fortifying against the Arctic, the designers attempt to coexist with it, using transparency, modularity, and geometric precision as their primary tools.
From Fractals to Frameworks: A Geometry Rooted in Nature


The project's formal language draws directly from fractal formations found in natural systems. The composite diagram reveals how organic patterns, branching geometries, and structural logic converge into a single architectural vocabulary. Honeycomb-like ceiling canopies and recursive geometries are not decorative gestures; they are load-distributing strategies that allow the structure to remain lightweight yet resilient. The aerial rendering confirms the ambition of that logic at full scale: a geodesic dome structure sprawls across a snowy mountain landscape, its repetitive modular cells reading almost like a crystalline organism that has grown across the terrain without disturbing it.
The transparency of the enclosure is critical. In an environment where daylight is seasonal and scarce, a porous skin allows whatever light exists to penetrate deep into the settlement while simultaneously reducing the structure's visual mass against the landscape. The result is architecture that appears to belong to the snowfield rather than sit on top of it.
Courtyards and Commons: Social Life Inside the Loop


Inside, LoopLine is not merely a survival capsule. The courtyard renderings show inhabited public spaces populated with trees, visitors, and a central display screen presenting what appears to be genetic or environmental data. These are civic spaces, not corridors. The inclusion of greenery within an Arctic enclosure signals the designers' intent to create a fully self-sustaining biosphere, not just a shelter. The sectional drawings reinforce the spatial ambition: tube-shaped volumes with rounded terminal ends contain central galleries and layered programmatic zones, with human figures confirming a generous interior scale.
The modular, scalable framework is designed to accommodate varying population sizes through incremental expansion. Growth happens horizontally, cell by cell, which means the settlement can start small and develop without requiring the demolition or restructuring of existing modules. For a climate where construction seasons are brutally short, this kind of additive logic is not a luxury; it is a necessity.
A Three-Lobed Canopy Floating Against the Night Sky
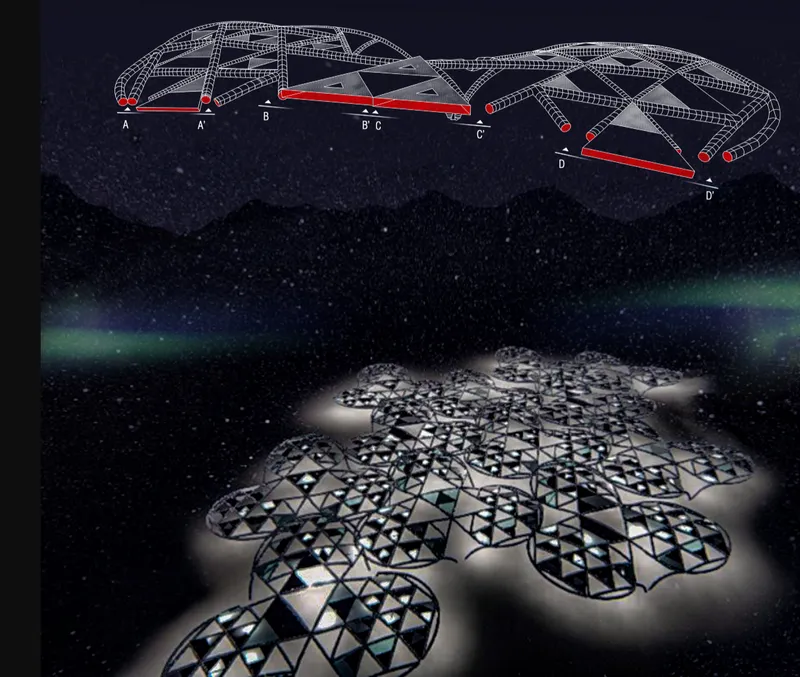

The modular roof plan diagram is one of the project's most striking images. A three-lobed canopy hovers above the illuminated settlement, its form silhouetted against a dark Arctic sky. The diagram communicates the structural independence of the roof system: it is not resting on walls but floating above the programmatic volumes below, creating a thermal buffer zone and allowing wind to pass through strategic gaps where turbines harvest energy. In the Arctic, where solar power is unreliable for much of the year, wind energy becomes the primary renewable resource, and LoopLine integrates turbines directly into its structural geometry.
The plaza renderings viewed from interior openings show a more grounded perspective. Visitors, including those using wheelchairs, navigate open-air spaces framed by the structure's angular edges with a distant canyon landscape beyond. The accessibility and openness of these thresholds between interior and exterior suggest that the designers see the Arctic not as something to be sealed out but as a landscape to be engaged with selectively.
Glass, Metal, and the Warmth Within


The upward facade view captures angular glass and metal panels illuminated against a twilight mountain backdrop. The materiality here reads as precise and engineered: these are not curtain walls but active envelope components, likely housing the heat exchangers that the designers describe as providing fresh air and warmth to interior spaces. In an environment where temperatures can plunge below negative 40 degrees, the building envelope is not architecture; it is life support.
The interior corridor rendering is perhaps the most evocative image in the set. Visitors walk through a curved, fully glazed passage as snow falls visibly on the other side of the glass, with mountain panoramas stretching into the distance. It is a scene of radical juxtaposition: warmth and cold, shelter and exposure, control and wilderness, separated by a single transparent membrane. The corridor functions simultaneously as circulation, viewpoint, and thermal demonstration.
Beneath the Surface: Hyperloop Infrastructure and Layered Ground
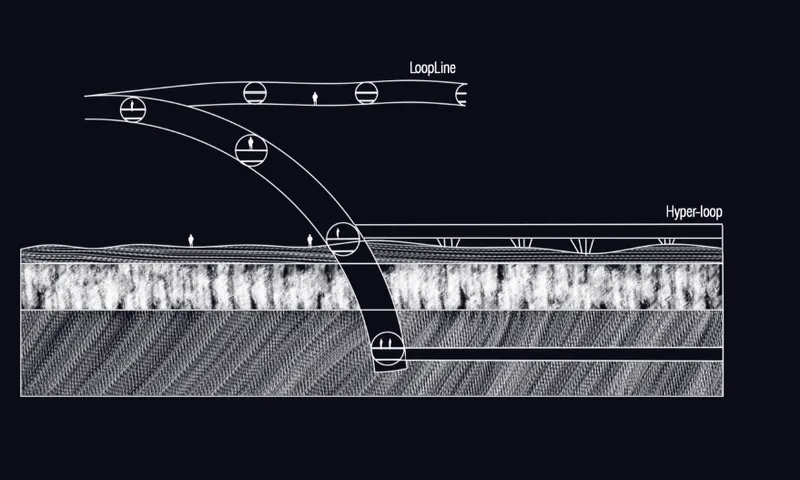
The final section drawing reveals what lies beneath: the loop line descends below grade, integrating with a hyperloop transit infrastructure that connects the settlement internally and to destinations beyond. The layered ground section shows how the project negotiates between the inhabited volumes above and the transportation networks below, maintaining the terrain-independent principle even in its subsurface strategy. By burying the transit system, the designers keep the ground plane free for the ecological systems they are trying to protect.
The hyperloop integration is ambitious, perhaps the most speculative element of the proposal. But within the competition's futuristic framing, it serves a valid purpose: it eliminates the need for surface roads, runways, or heavy vehicular infrastructure, all of which would scar the permafrost. Mobility becomes invisible, embedded within the architecture itself.
Why This Project Matters
LoopLine operates at a scale and level of speculation that invites skepticism, and that is precisely what makes it valuable. Competition entries like this are not construction documents; they are arguments. The argument here is that Arctic settlement does not have to mean extraction, fortification, or ecological sacrifice. It can mean lightness, transparency, and a geometry that learns from the very landscape it seeks to inhabit. Gültekin and Aktaş push hard on that idea, and the coherence between their fractal logic, their energy strategy, and their transit integration gives the proposal genuine intellectual weight.
What stays with you is the corridor image: people walking calmly through a warm, glazed passage while snow accumulates just centimeters away. That single moment captures the entire project's thesis. The Arctic is not the enemy. It is the context. And LoopLine proposes an architecture that is confident enough to remain transparent in the face of the most extreme climate on Earth.
View the Full Project
About the Designers
Designers: Gaye Gültekin, Gülnur Aktaş
Enter a Design Competition on uni.xyz
uni.xyz runs architecture and design competitions year-round that reward proposals with spatial conviction and real site intelligence.
Project credits: LoopLine by Gaye Gültekin, Gülnur Aktaş EHC - Arctic (uni.xyz).




Popular Articles
Popular articles from the community


Co-life: Sustainable Architecture for Age-Friendly Community Living
Co-life reimagines sustainable architecture for seniors through courtyards, rammed earth, shared gardens, and spaces designed for belonging.

Hill & Cross Opera: Sculptural Opera House Architecture Shaped by Tallinn’s Landscape and Identity
Hill & Cross Opera reimagines opera house architecture in Tallinn through its sculptural hill, civic plaza, glass wave and a luminous cross.

Riyadh For All: Intergenerational Urban Design for Active Aging in Rabat
Riyadh For All reimagines urban design in Rabat with intergenerational co-living, adaptive courtyards, and Moroccan cultural exchange today.

Play: Fragments of Their World
Familiar architecture becomes modular playground design, creating safe spaces where displaced children can learn, connect, imagine and play.


Similar Reads
You might also enjoy these articles

Bao Huynh Watercolor Atelier: A Serene Art Retreat in Hội An
Bao Huynh Watercolor Atelier in Hội An blends multifunctional art spaces, sustainable design, local materials, and family-friendly living in a serene environment.

Atelier Macri Concept Store Interior Design by CASE-REAL
Atelier Macri store features a "ko" counter, walnut wood details, cork displays, blending retail, gallery, and seamless customer experiences.

Manuel Vargas Izquierdo Stadium and High-Performance Sports Center: Architectural Excellence in Jalpa de Méndez
The Manuel Vargas Izquierdo Stadium blends sustainable design, inclusive sports facilities, and cultural-inspired architecture, revitalizing Jalpa de Méndez’s public spaces.

KAKR Buluh Awar Hall: Revitalizing Community and Ecology Through Bamboo Architecture
Community built bamboo hall revitalizes Buluh Awar village, empowering youth, restoring ecology, celebrating vernacular craftsmanship through sustainable architecture and culture.


Comments (0)
Please login or sign up to add comments
No comments yet. Be the first to comment!