
Low-Carbon Architecture: JUMP Building by KAAN Architecten
JUMP Building by KAAN Architecten sets a benchmark in low-carbon architecture, blending sustainable materials, energy efficiency, and urban adaptability.


Low-carbon architecture is reshaping contemporary urban development by integrating energy-efficient materials, sustainable construction methods, and resilient design principles. The JUMP Building, designed by KAAN Architecten in Aubervilliers, Paris, exemplifies this approach, blending environmental consciousness with urban vitality. As a mixed-use development featuring offices, a hotel, retail spaces, and public areas, JUMP is a model for sustainable city-building in the post-pandemic era.
Contextual Integration and Urban Connectivity
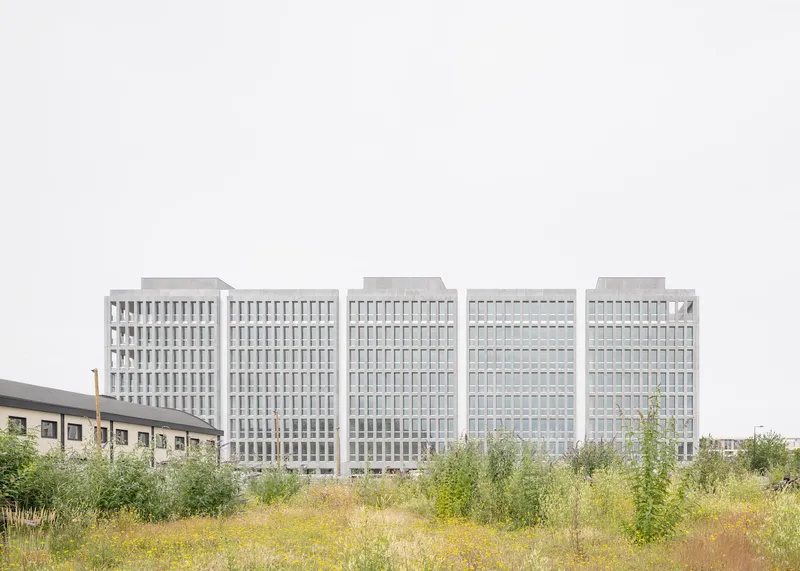
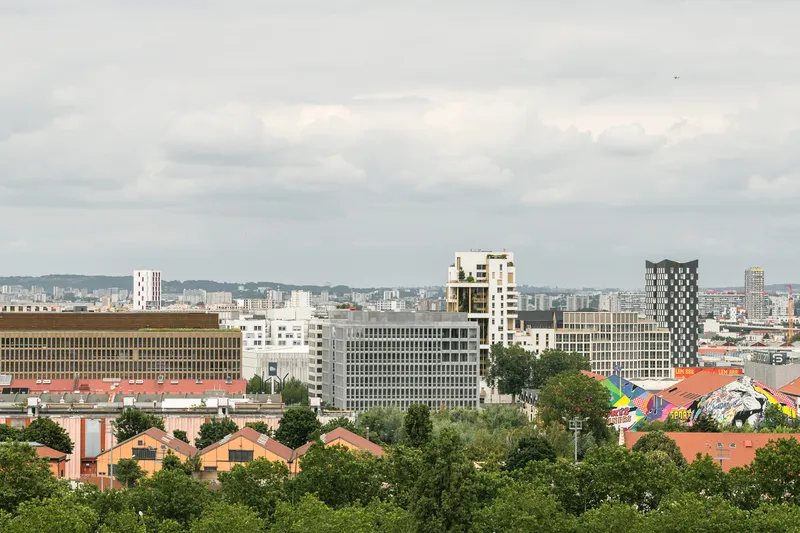
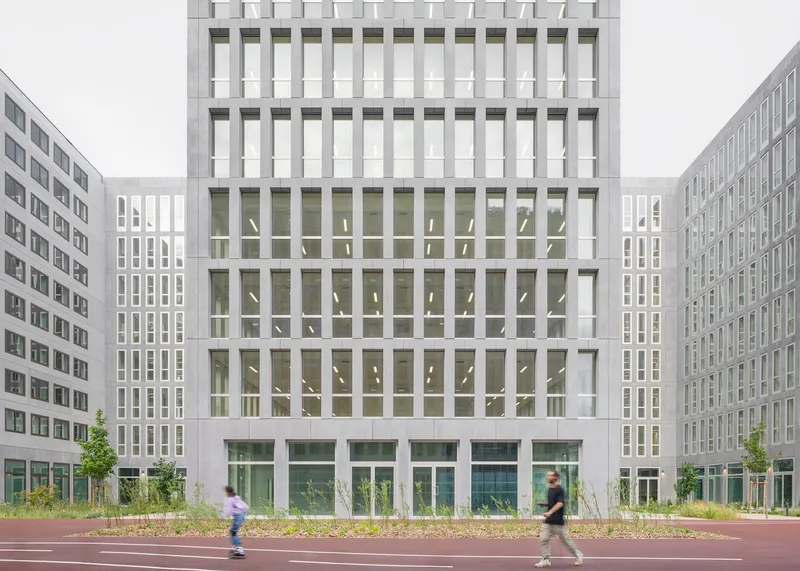
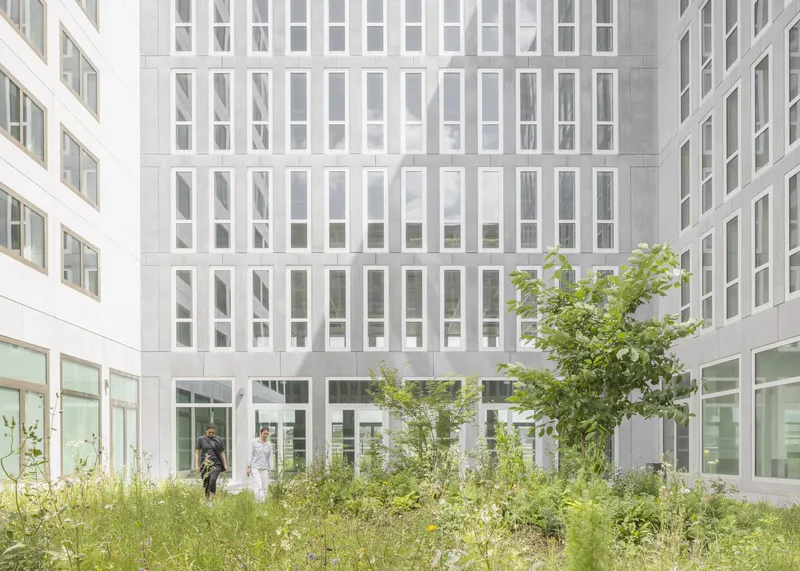
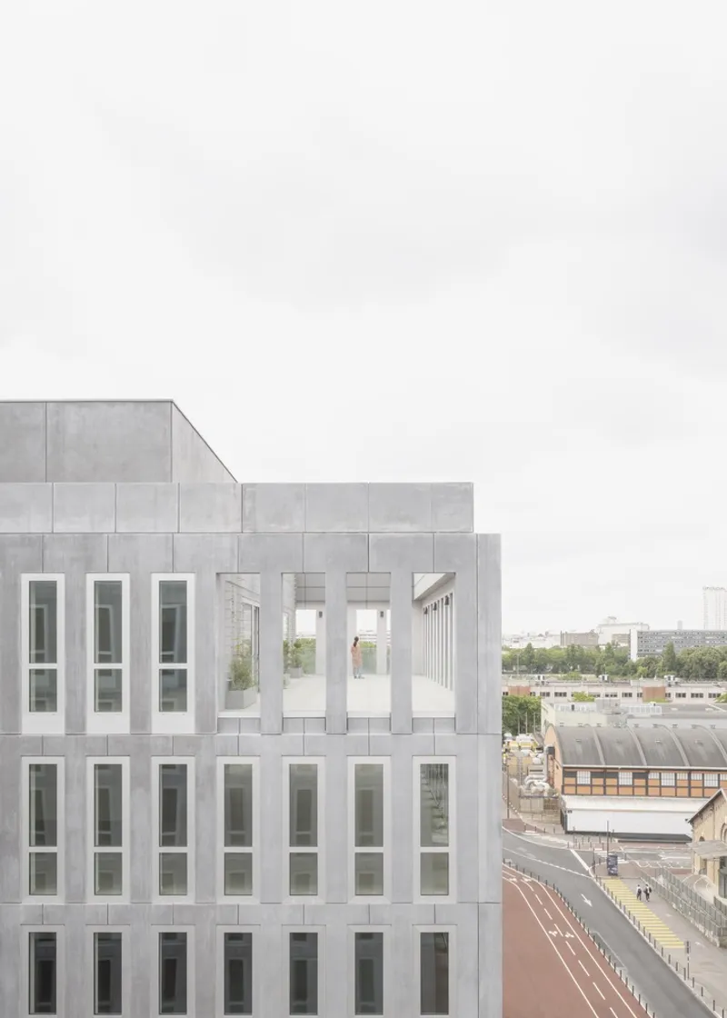
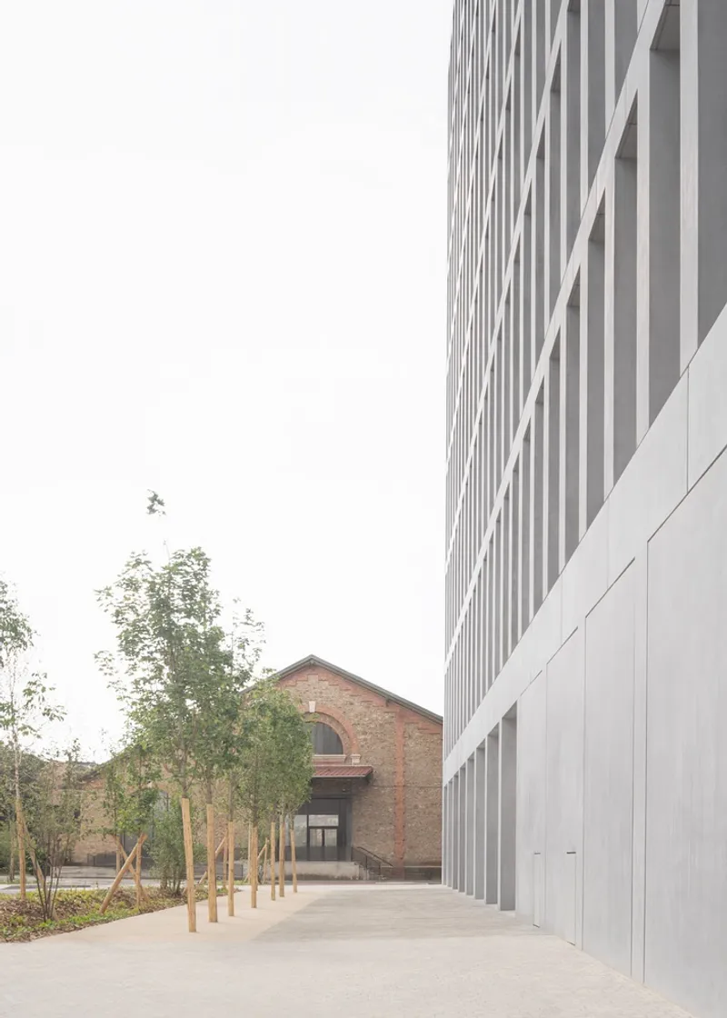
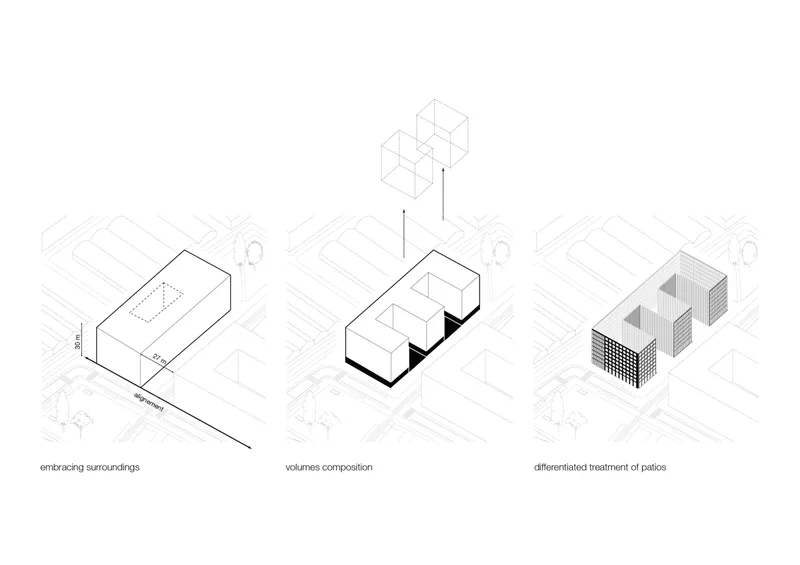
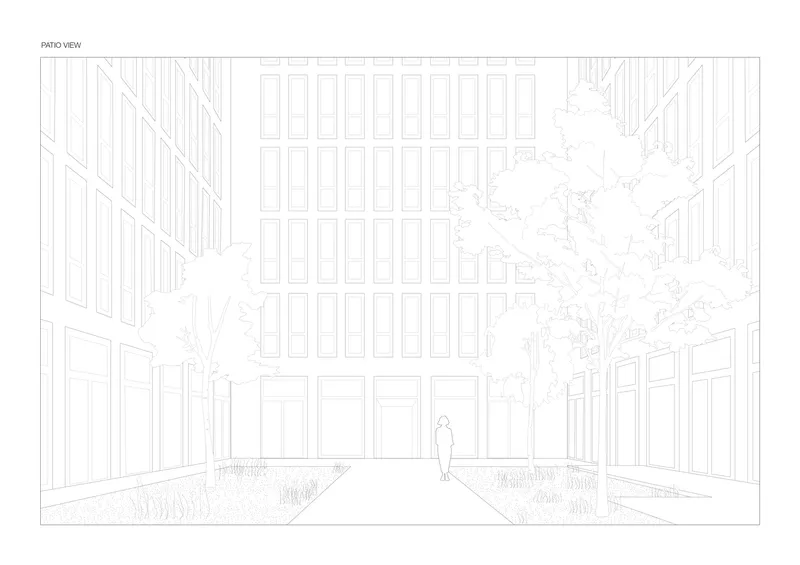
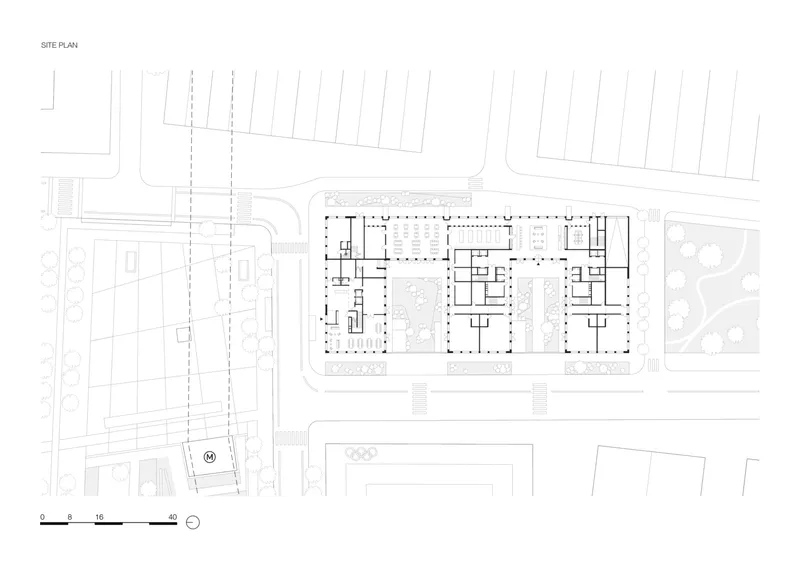
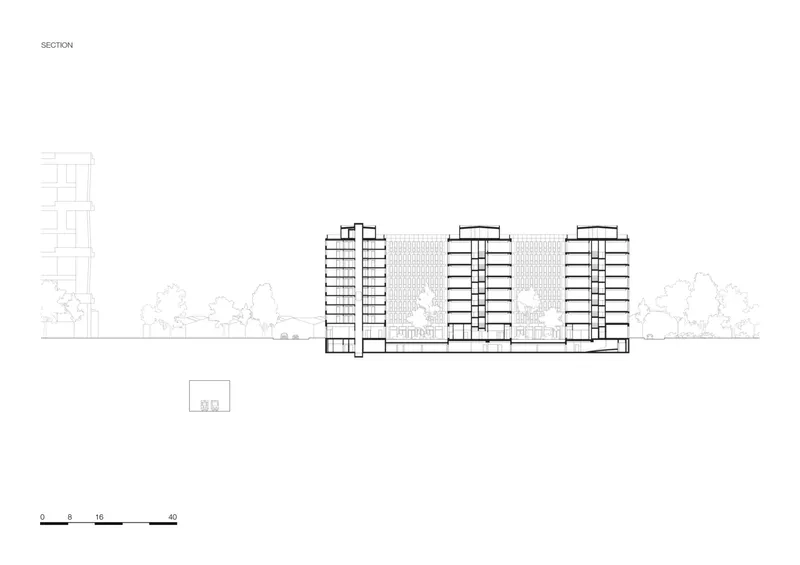
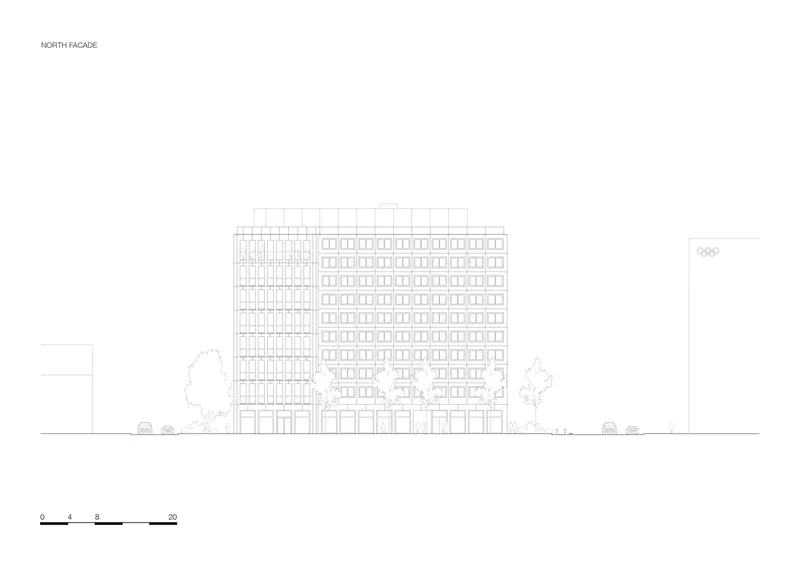
Positioned at the intersection of two green zones, "Place du Front Populaire" and "Parc Icade des Portes de Paris," the JUMP Building seamlessly integrates into its urban surroundings. Designed to function as a central landmark, it connects diverse architectural styles while enhancing pedestrian movement and accessibility. Rising 30 meters high with a 45 x 90-meter footprint, JUMP incorporates two west-facing voids that serve as gardens and transition spaces, bridging the built environment with nature. These strategic cut-outs foster a visual and spatial connection between the bustling streets and the adjacent parklands.
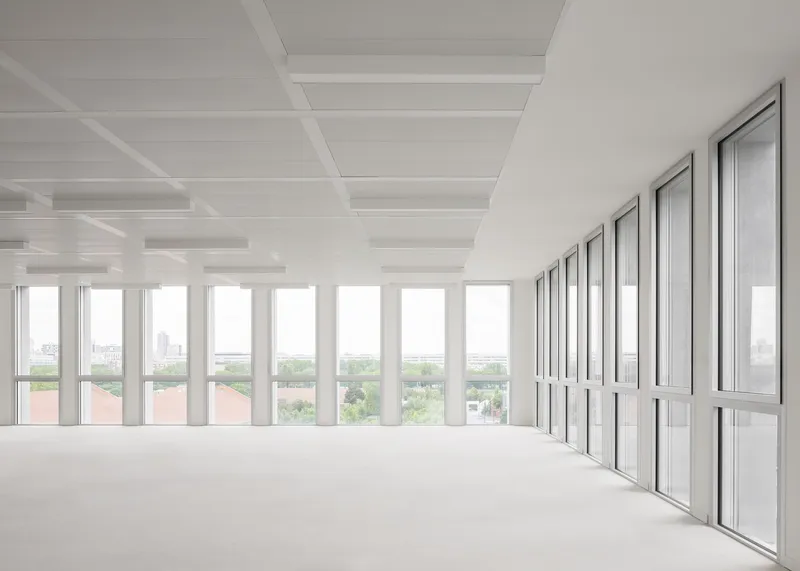
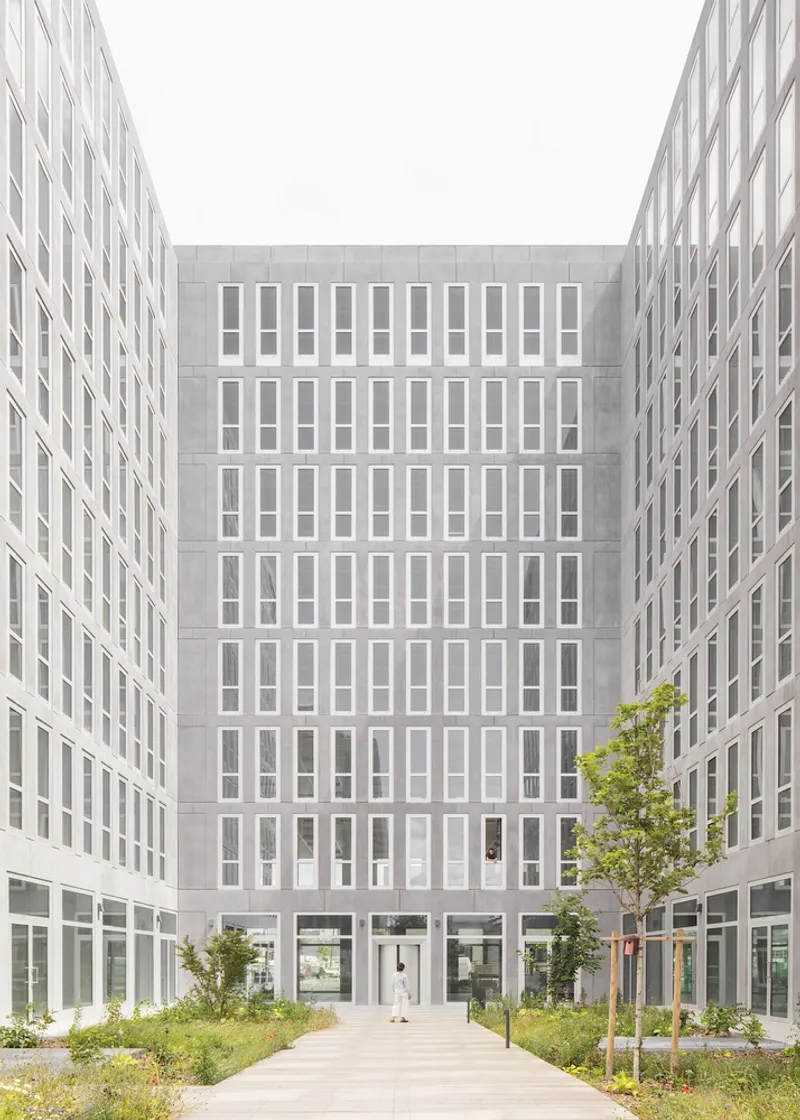
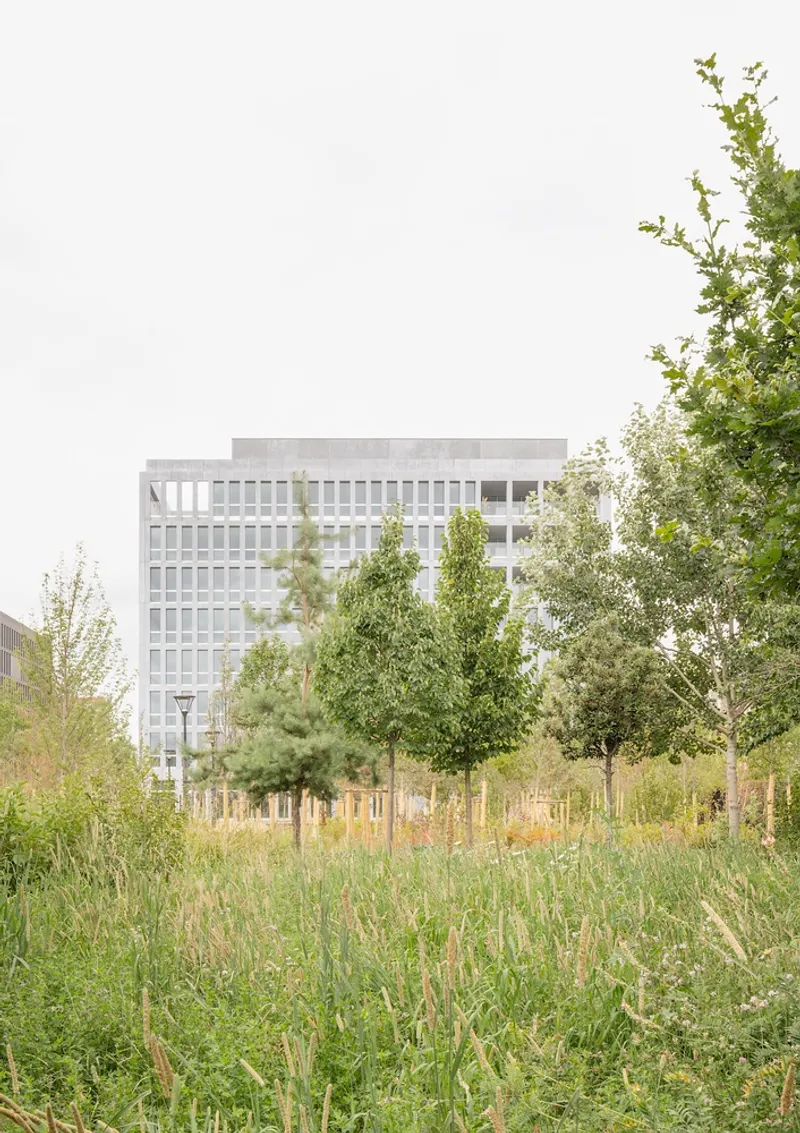
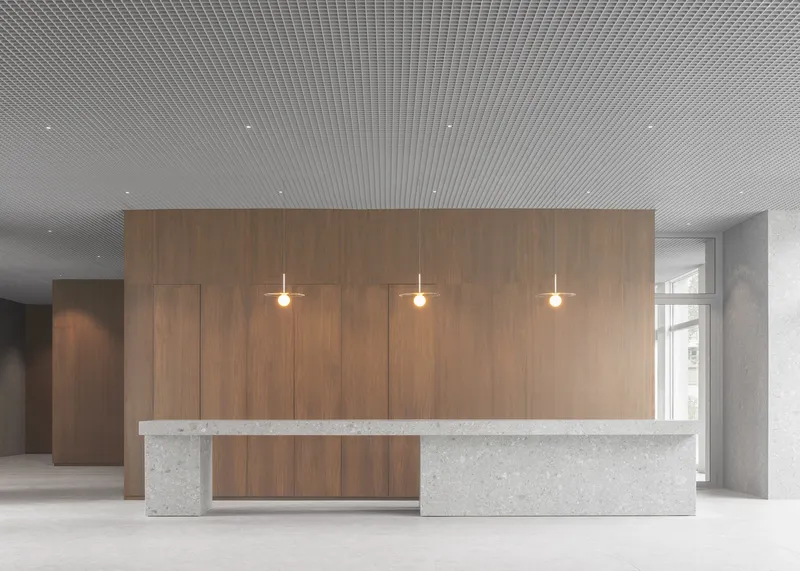
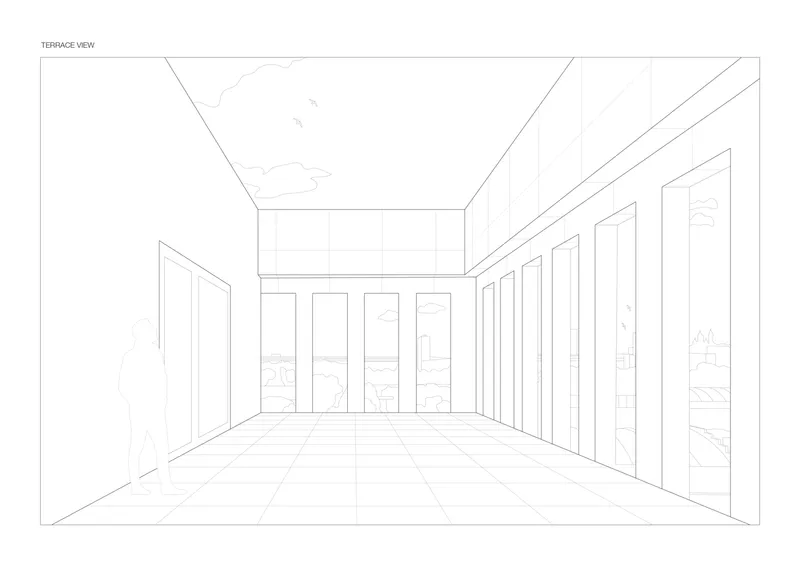
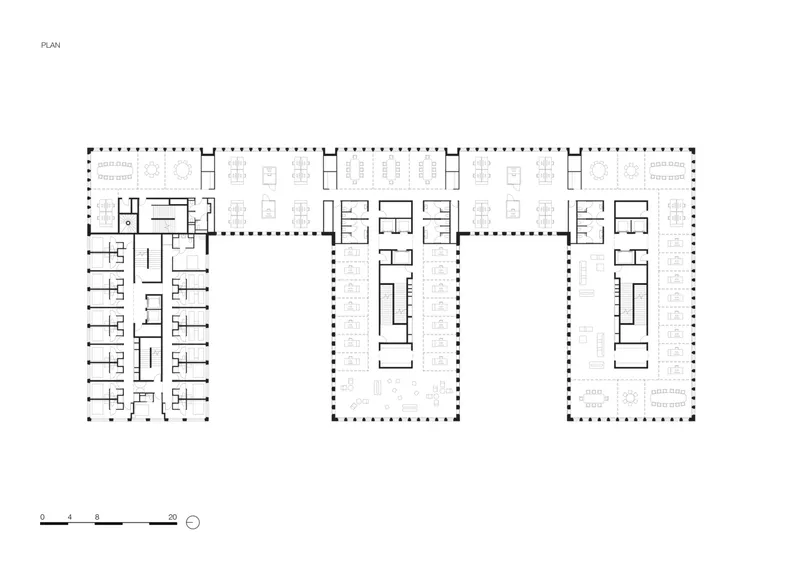
The project's program emphasizes flexibility, adaptability, and low operational costs. The office floors are designed to be highly functional, offering expansive, well-lit workspaces with minimal internal obstructions. The 180-room hotel, situated within the same structure, introduces a dynamic layer to the development, activating the urban fabric with continuous engagement at all hours. Restaurants, terraces, and commercial spaces at the ground and roof levels further integrate the building into the public realm.
Sustainable Construction and Material Efficiency
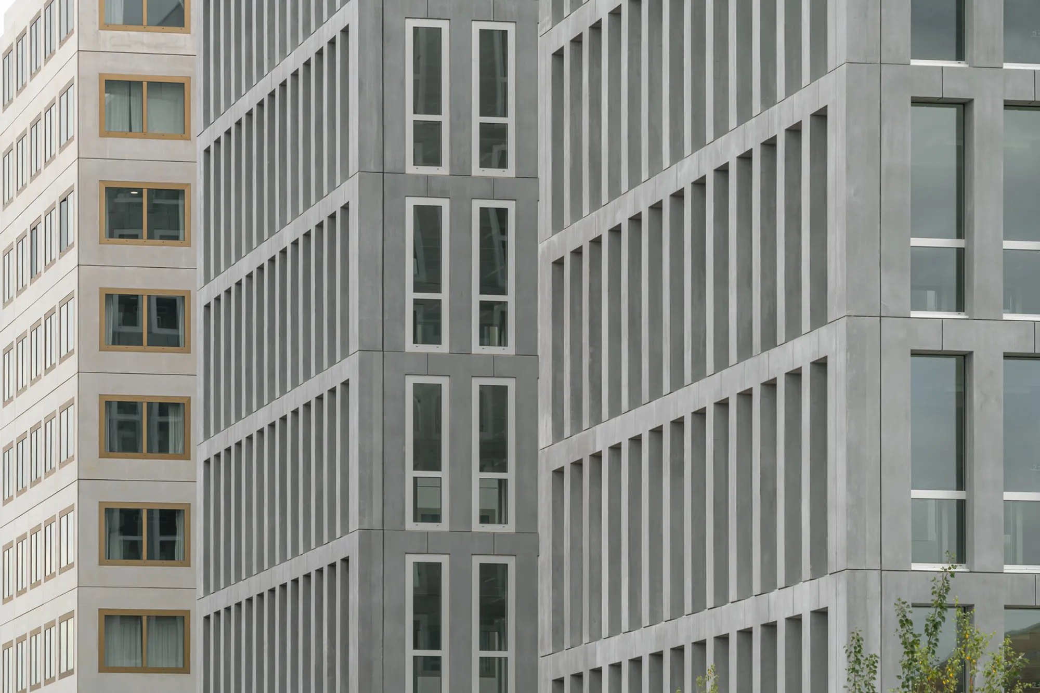
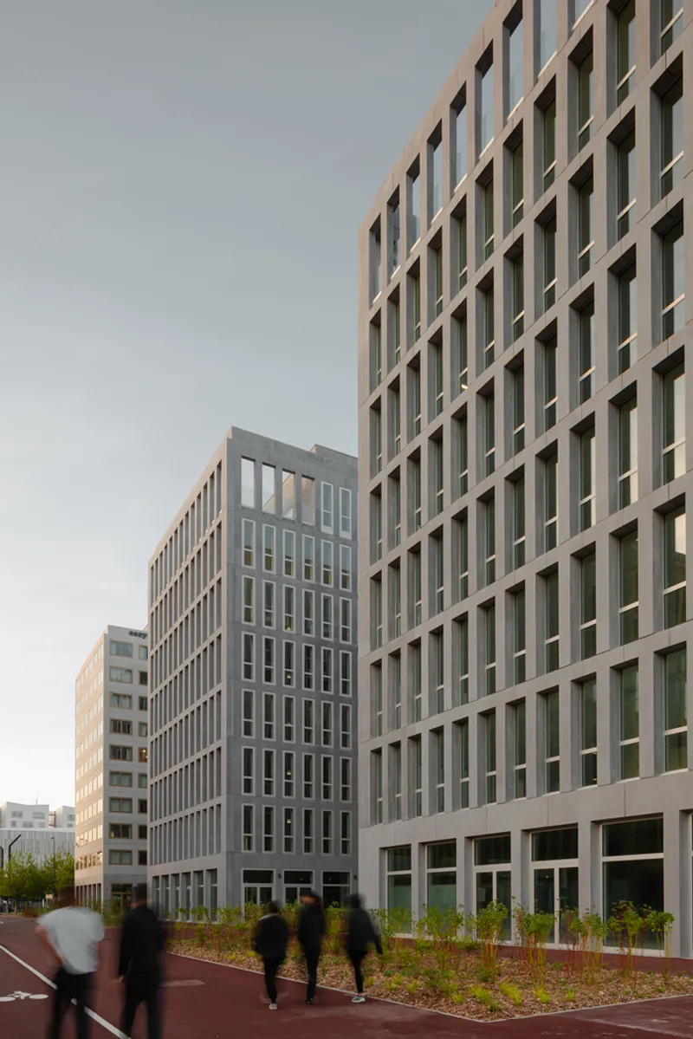
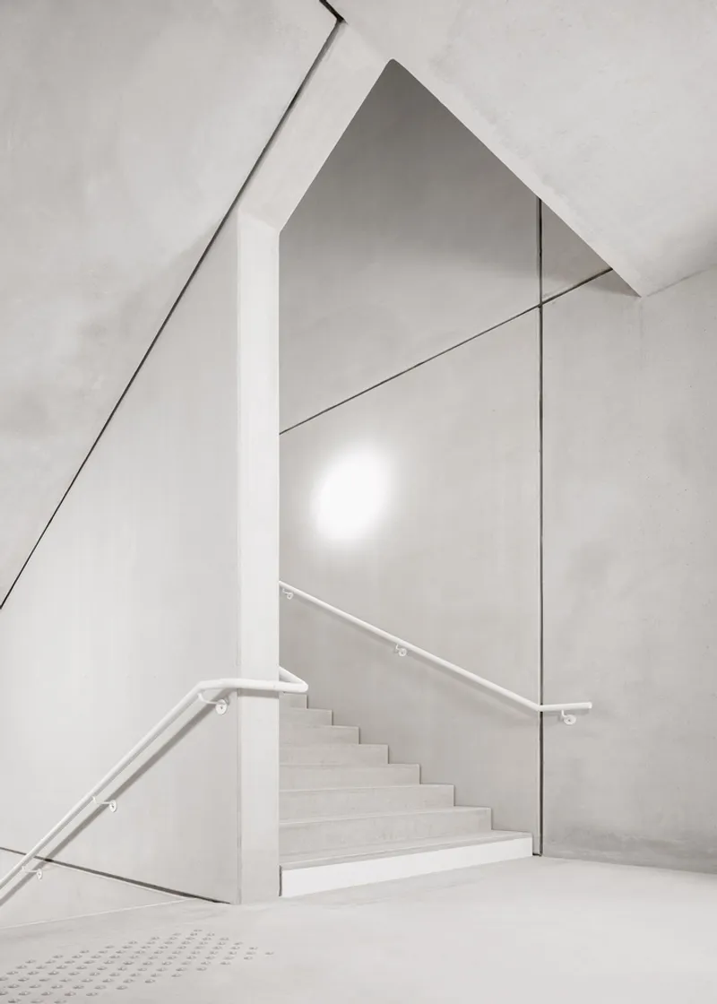
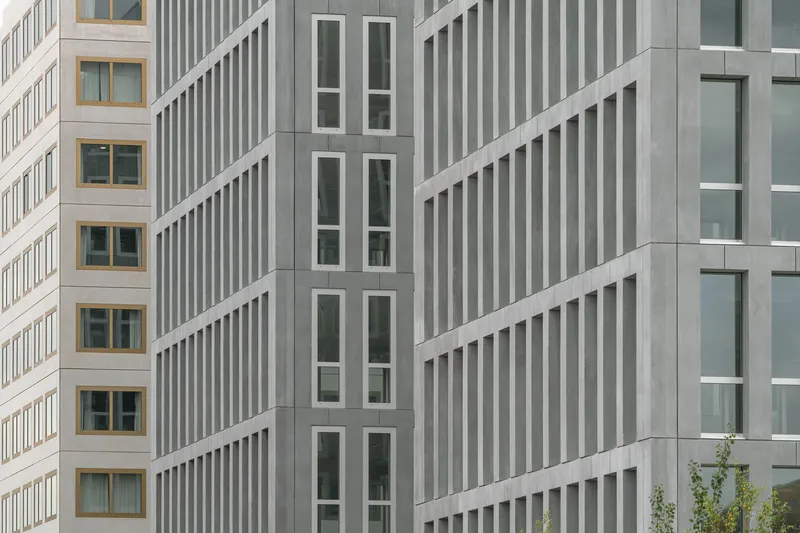
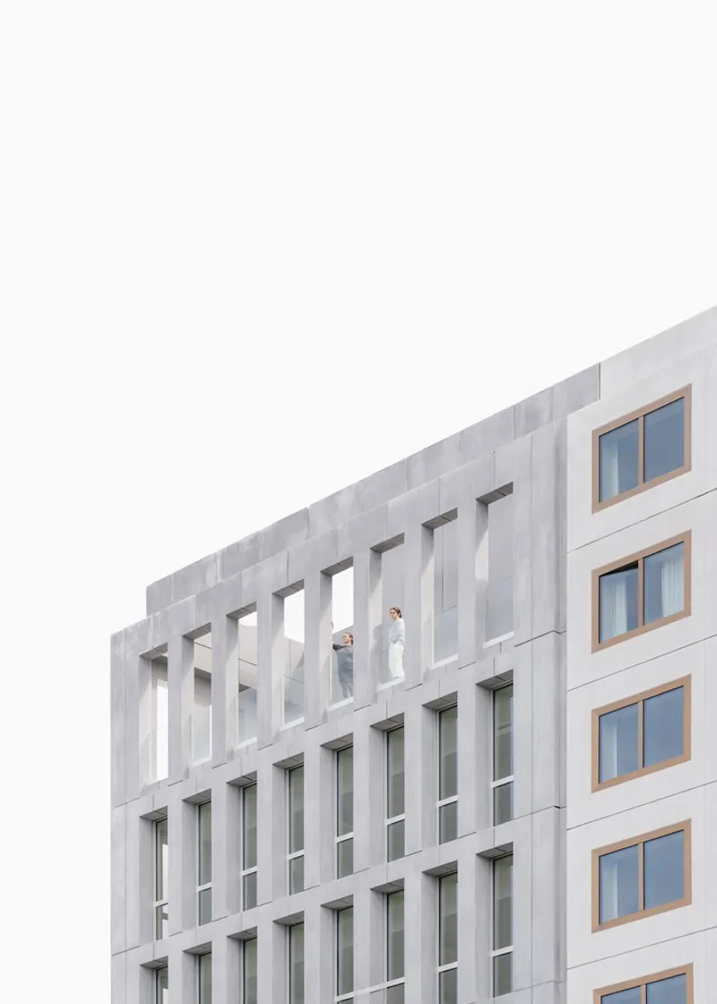
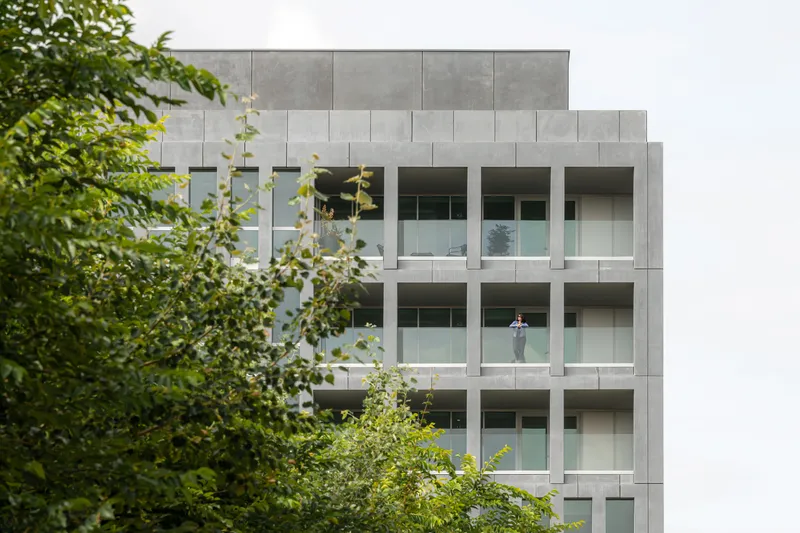
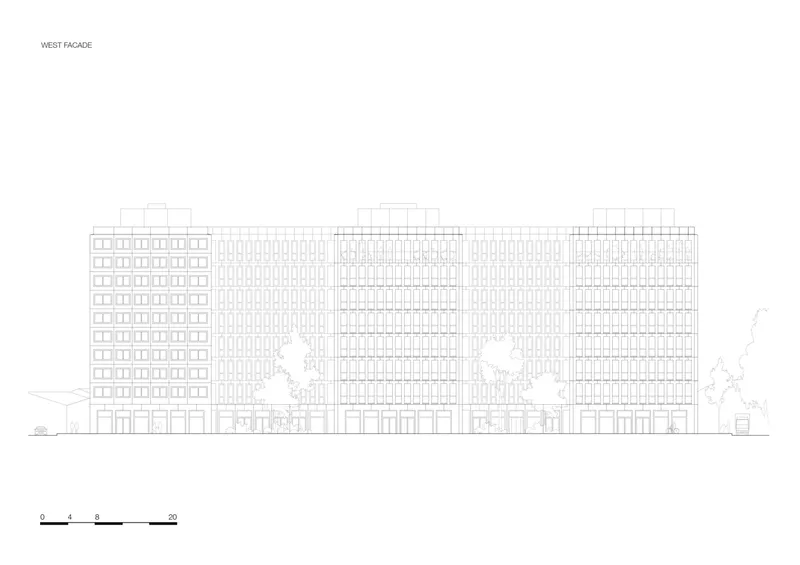
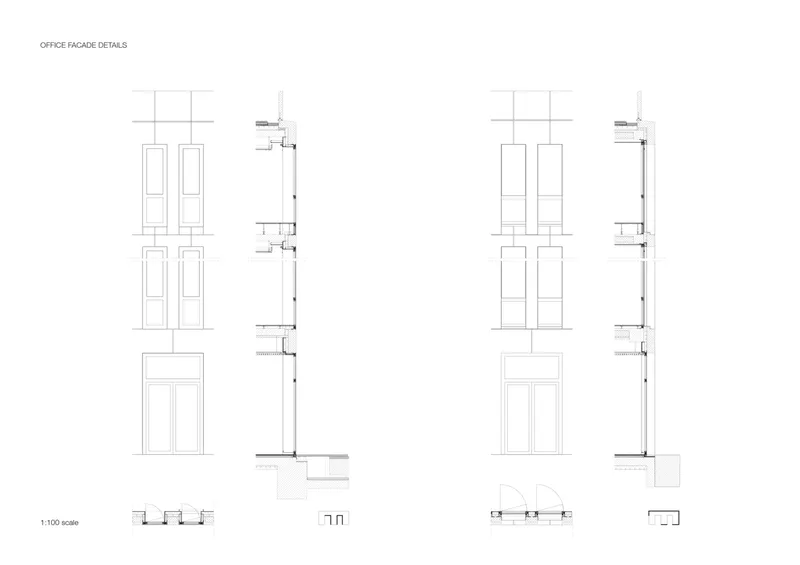
The JUMP Building embodies low-carbon architecture by prioritizing material efficiency, structural resilience, and energy-conscious design. KAAN Architecten adopted a minimalist approach, using a precast concrete façade system that eliminates cosmetic finishes. The structural grid, composed of robust 43 cm concrete sections spaced at 1.35-meter intervals, enhances both the building's strength and flexibility. This design allows for open, column-free interiors, maximizing adaptability for future spatial reconfigurations.
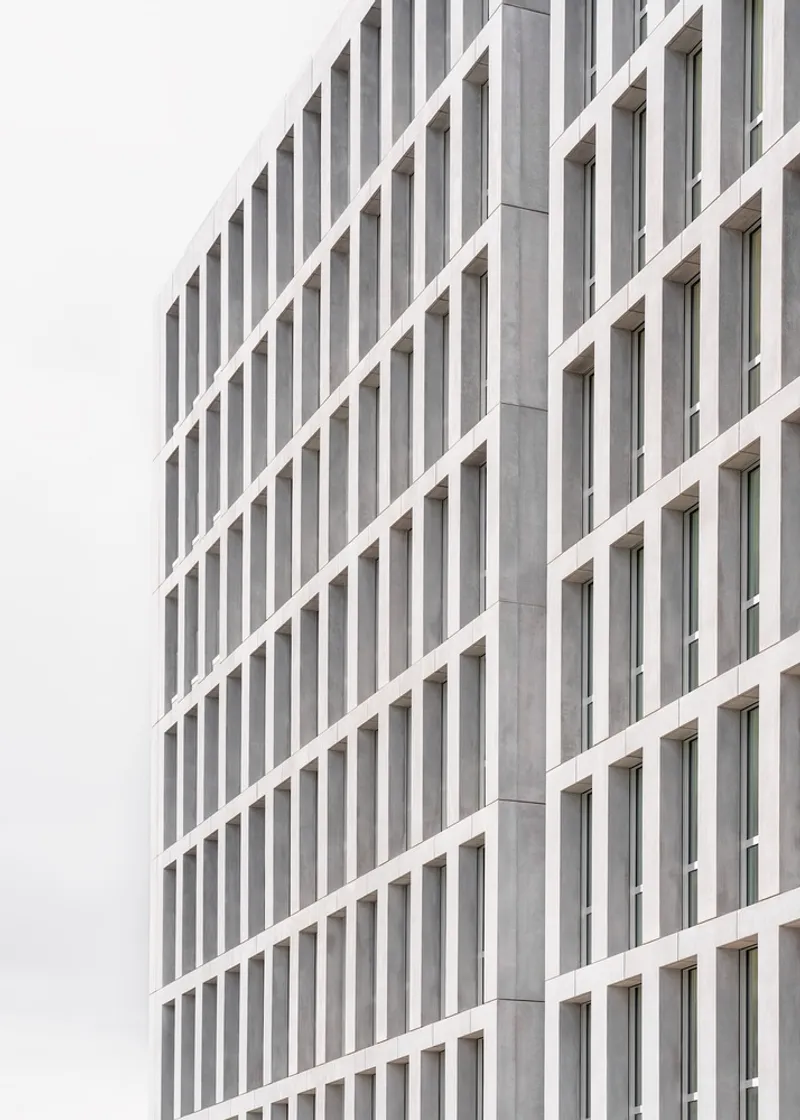
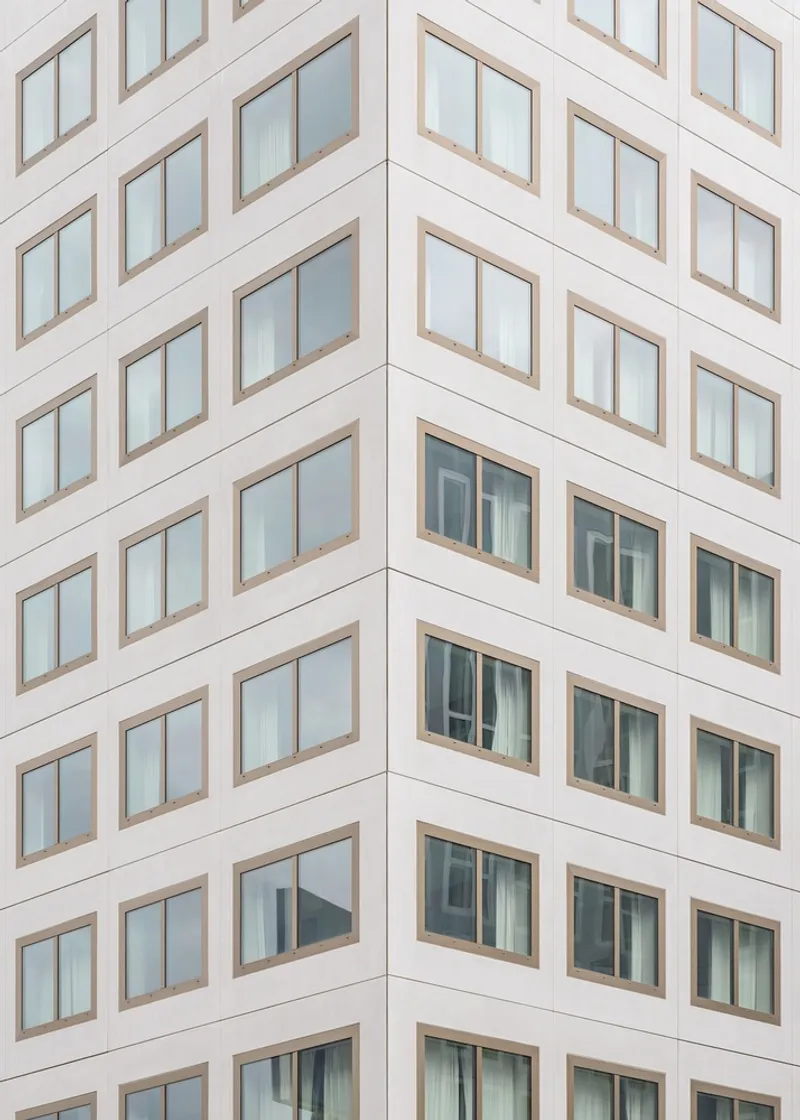
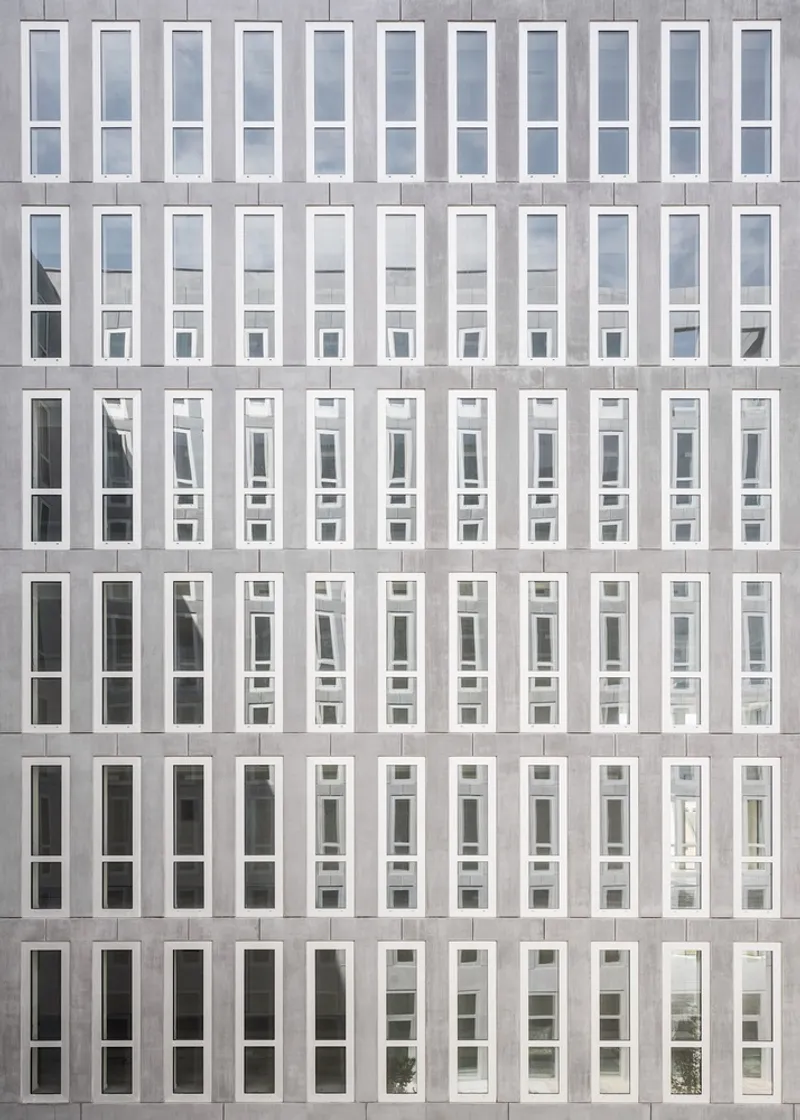
A key sustainability feature is the strategic use of prestressed hollow-core slabs. These lightweight components reduce the volume of concrete needed while improving thermal performance. The building's east-facing façade incorporates these slabs to optimize daylight penetration and reduce artificial lighting dependency. In the west-facing sections, protruding volumes house vertical circulation cores and functional spaces, balancing massing and openness.
Energy Performance and Carbon Reduction Strategies
One of JUMP’s defining achievements is its significantly reduced carbon footprint. Through meticulous material selection and efficient construction methods, the building achieves a 30% reduction in emissions compared to the Carbon 1 threshold of the E+C-label. The total greenhouse gas emissions are measured at 1124 kgCO2eq/m², with 842 kgCO2eq/m² attributed to materials and energy use.
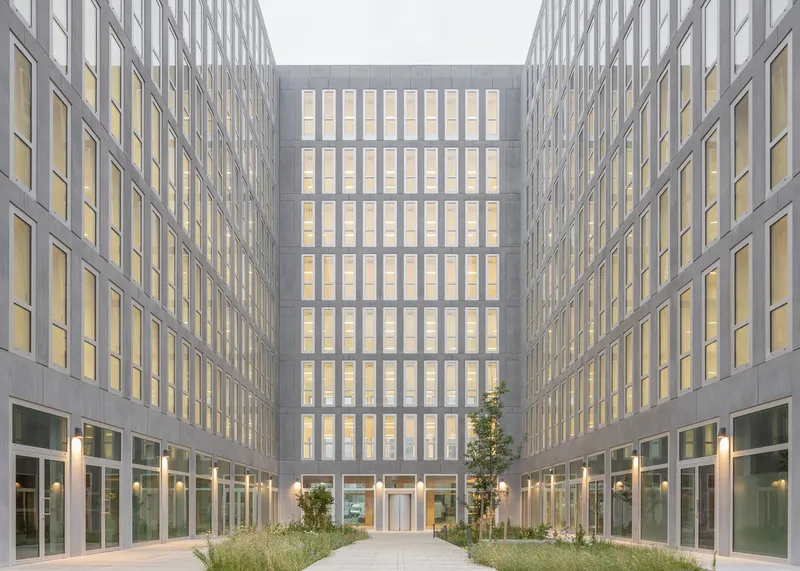
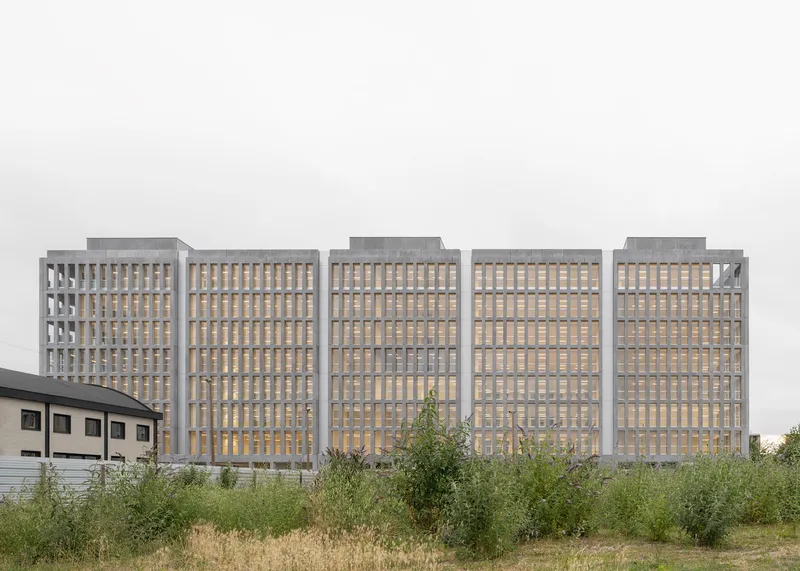
The building's thermal efficiency is enhanced by its innovative envelope design. The concrete grid, in combination with anodized aluminum joinery, minimizes heat loss while optimizing daylighting. Bronze-toned aluminum is used for the hotel section, blending with its environment, while the office segment features silver-toned elements for a cohesive concrete-metal aesthetic. Joinery placement varies between hidden and flush applications, manipulating depth perception and reinforcing the voids’ reflective qualities.
A geothermal energy system further strengthens JUMP’s sustainability credentials, offering a low-carbon alternative to conventional heating and cooling solutions. The project also boasts outstanding energy performance ratings, with an air permeability value of 0.43 m³/(h.m²), ensuring minimal energy loss.
Recognitions and Future Impact
JUMP has earned multiple certifications, including HQE Bâtiment Durable Excellent, BREEAM New Construction Excellent, E+C- level E2C1, and Label BBCA Performance. These distinctions affirm its role as a pioneering model of low-carbon architecture in high-density urban environments.
By integrating flexible spaces, passive cooling strategies, and renewable energy solutions, KAAN Architecten has crafted a future-ready development that exemplifies sustainable urban adaptation. JUMP is more than a building—it is a statement on how architecture can evolve to meet environmental challenges while enriching the city’s social and cultural fabric.
All Photographs are works of Schnepp Renou, Sebastian van Damme




Popular Articles
Popular articles from the community


Co-life: Sustainable Architecture for Age-Friendly Community Living
Co-life reimagines sustainable architecture for seniors through courtyards, rammed earth, shared gardens, and spaces designed for belonging.

Play: Fragments of Their World
Familiar architecture becomes modular playground design, creating safe spaces where displaced children can learn, connect, imagine and play.

The Musturak Paradise: Senior Living Architecture for a Connected Future in Temara, Morocco
The Musturak Paradise reimagines senior living architecture in Temara via private homes, social spaces, culture, community, and shared care.

Riyadh For All: Intergenerational Urban Design for Active Aging in Rabat
Riyadh For All reimagines urban design in Rabat with intergenerational co-living, adaptive courtyards, and Moroccan cultural exchange today.


Similar Reads
You might also enjoy these articles


Hodi-Mandai Geram
Project Function: Preservation and revitalization of the Intangible heritage and socio-spatial identity of the Hodi by Housing, Cultural Memory Center, Sacred Grove, landscape, local tourism economy


Olio Towers: A Mid-Rise for Performers That Fuses Housing, Rehearsal, and Stage
Located blocks from Houston's Theater District, this modular tower stacks living units around a central performance atrium.

Oasis: Modular Green Housing Carved into Dhaka's Urban Fabric
A shortlisted Plugin Housing entry reclaims unauthorized settlements in Dhaka with stepped concrete volumes, green roofs, and ventilation-driven design.

Black Hole: A Floating Megastructure for the Post-Physical Era
Emiliano Mazzarotto envisions a spherical, self-scaling arena where e-sports, digital hotels, and holographic stadiums replace traditional public space.


Explore Architecture Competitions
Discover active competitions in this discipline



Challenge to reimagine the Iron Throne


Photograph architecture without architects


Illustrate the lost glory of Angkor Wat - Render Challenge


Design challenge to reuse E-waste
Comments (0)
Please login or sign up to add comments
No comments yet. Be the first to comment!