

LUISS Guido Carli University Campus Hub by Alvisi Kirimoto + Partners and Studio Gemma
The LUISS Guido Carli University Campus Hub blends treehouse-inspired design, sustainable materials, and flexible learning spaces into Rome’s lush green landscape.


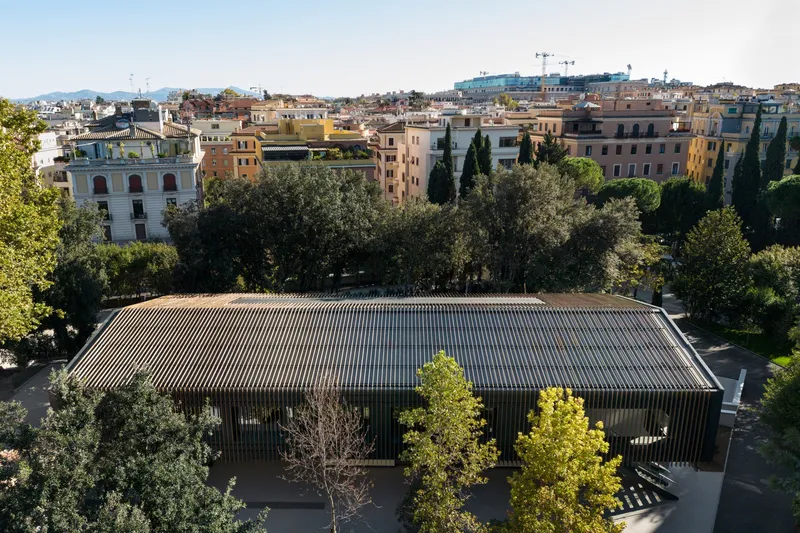
Located in Rome’s Parioli district near the lush Villa Ada park, the LUISS Guido Carli University Campus Hub is a striking new addition to the campus, designed by Alvisi Kirimoto + Partners in collaboration with Studio Gemma. Completed in 2022, the project replaces an obsolete structure with a contemporary educational hub that integrates seamlessly into its natural surroundings.
Architecture and Concept
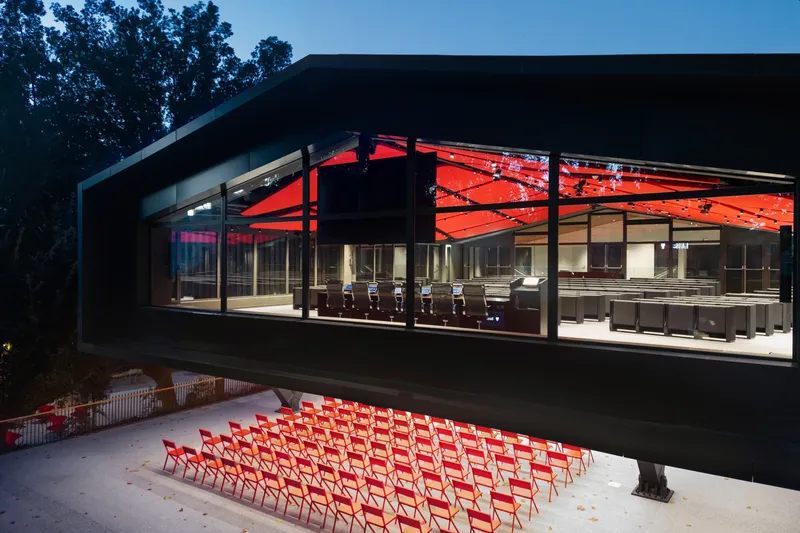
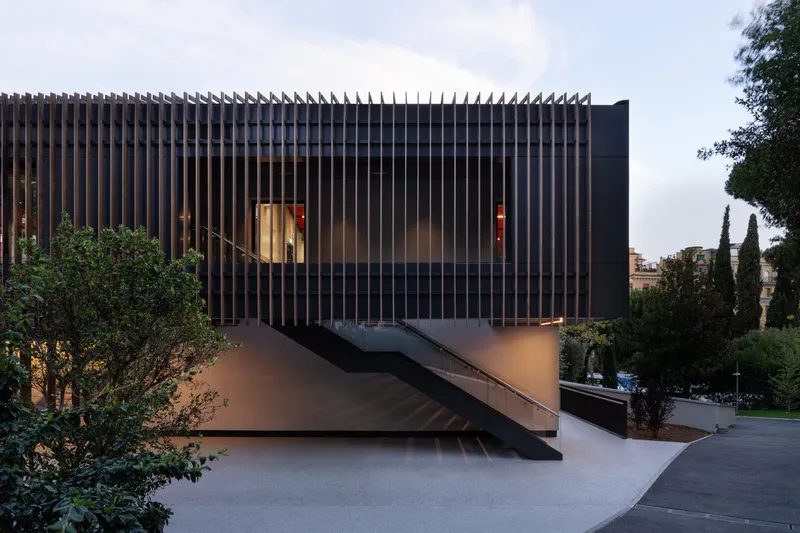
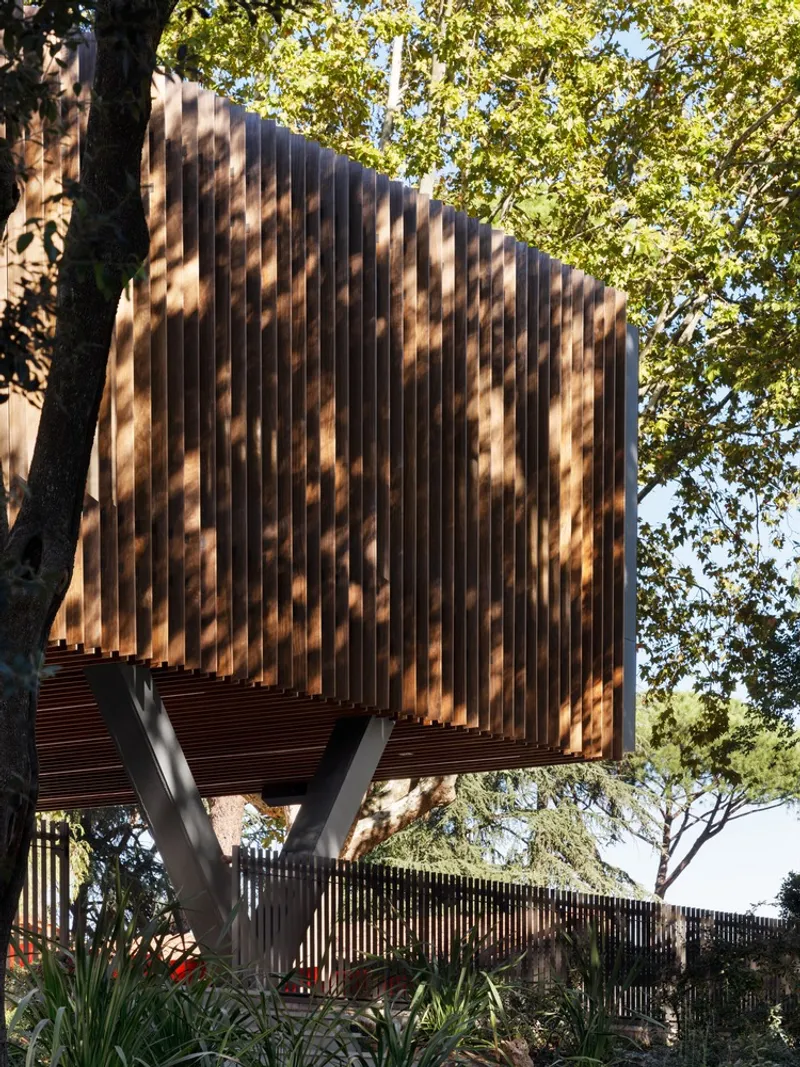
The 1,500 m² building rises on two levels, strategically positioned at the most scenic point of the campus, overlooking a grove to the south and facing the main square. The architectural concept was inspired by the idea of a treehouse, elevating the upper volume among treetops while keeping the ground floor permeable and open.
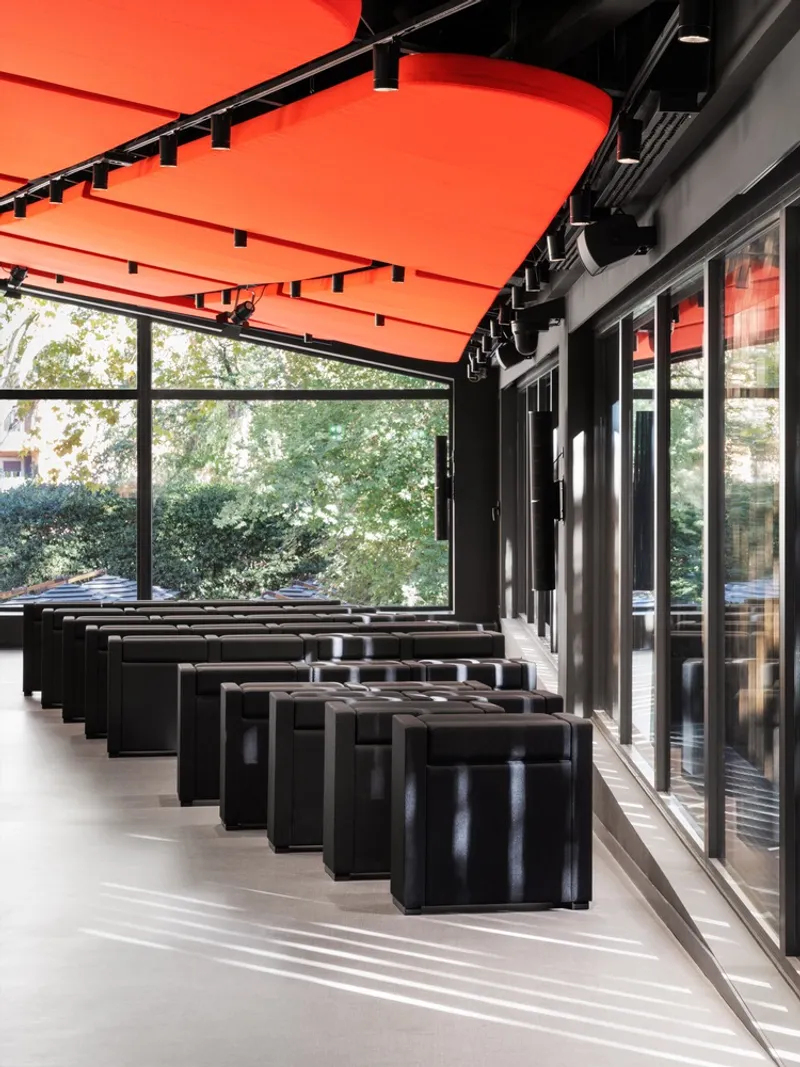
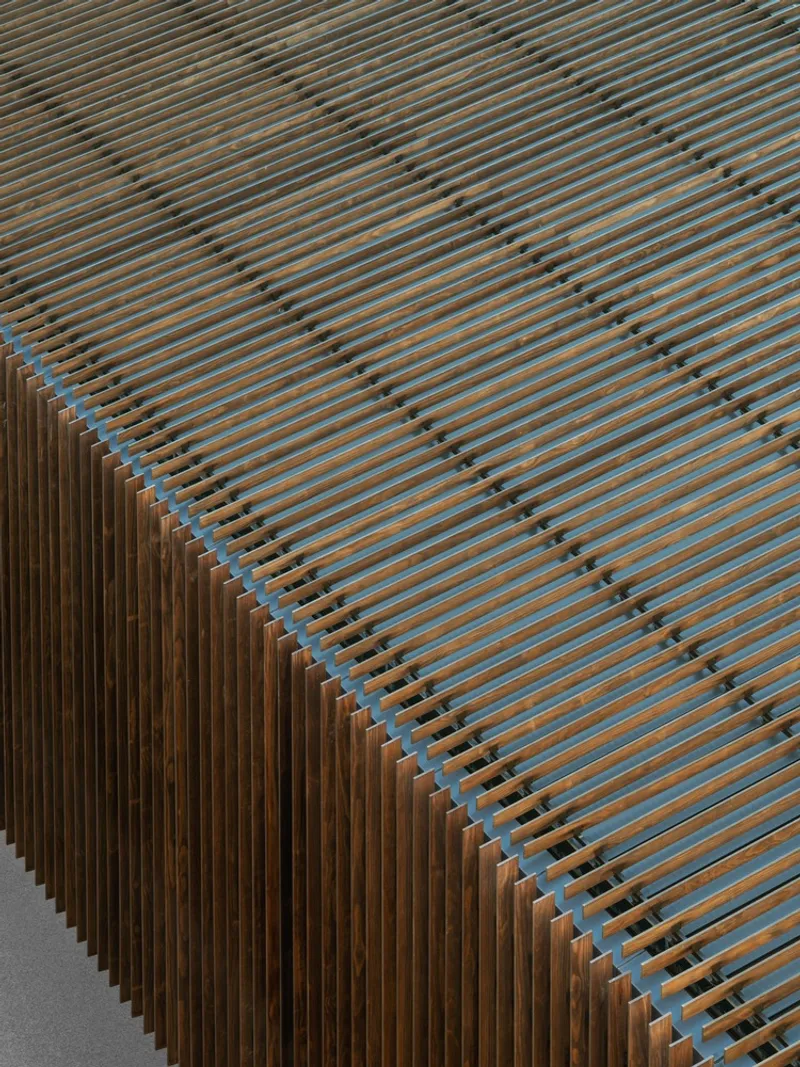
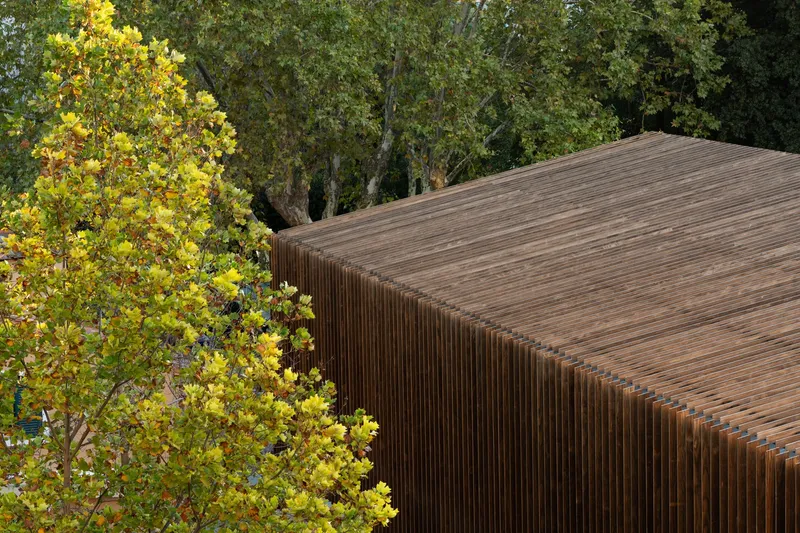
The transparent façade and lightweight wooden slats allow the building to dissolve into the landscape, creating a continuous dialogue between nature and learning spaces. This design strategy enhances accessibility and fosters a strong connection between students, education, and the surrounding environment.
Spatial Organization
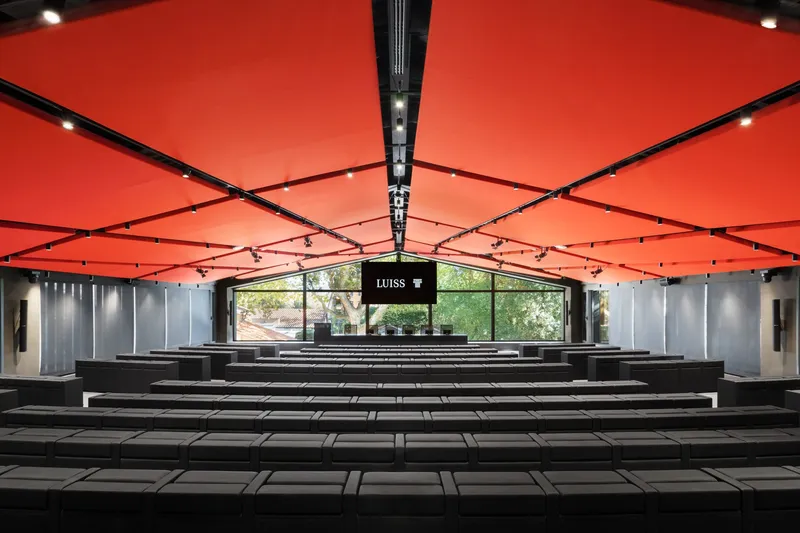
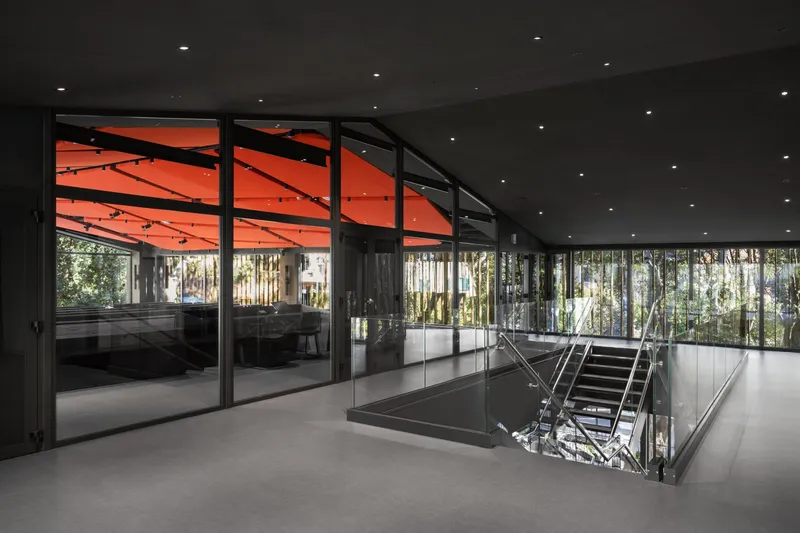
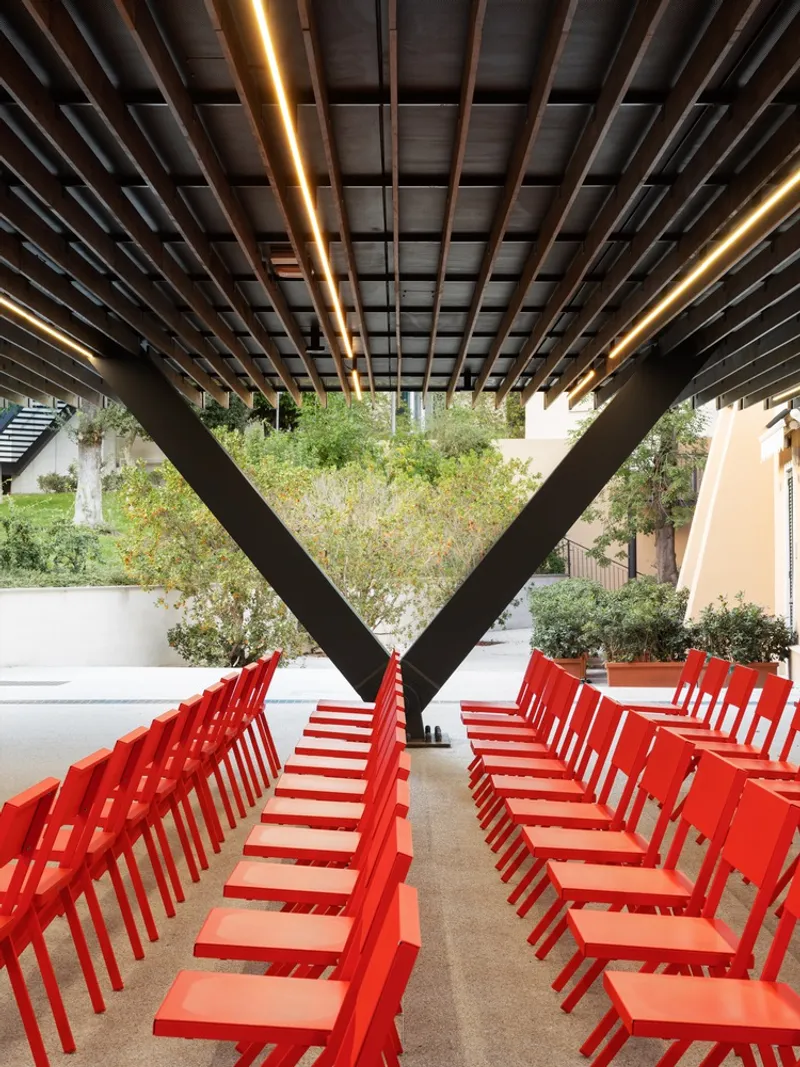
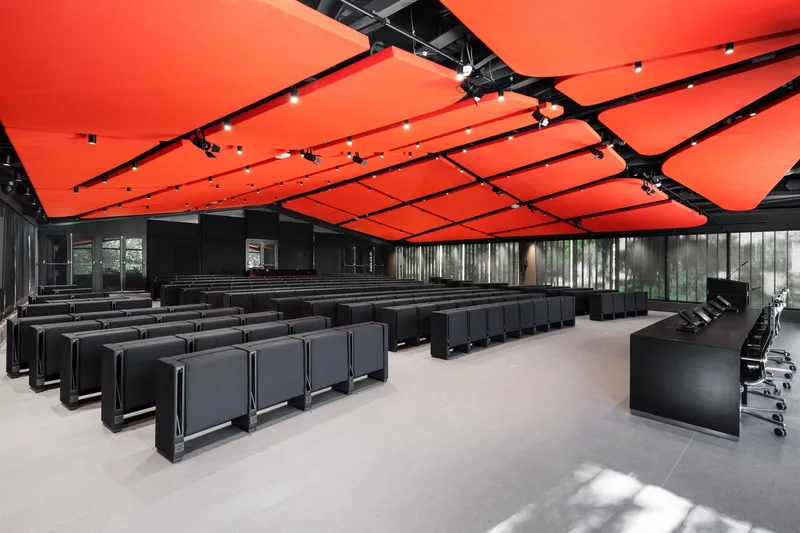
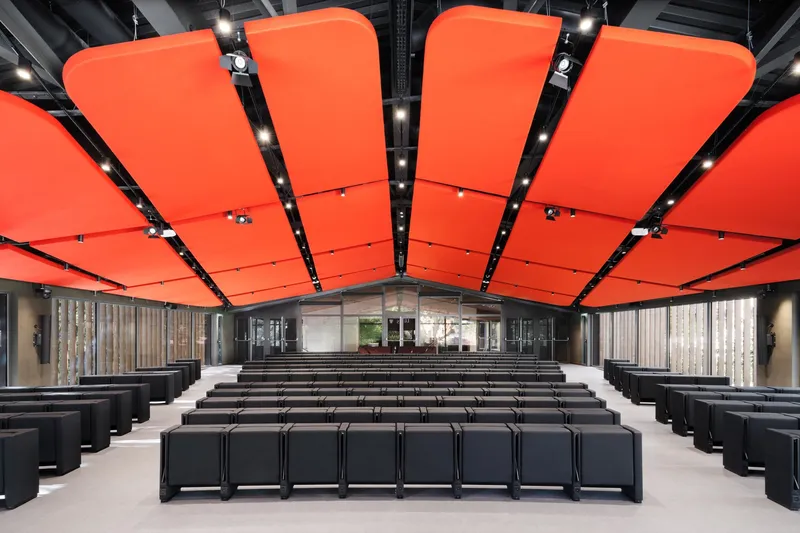
The ground floor includes the main entrance, a classroom, and support spaces. Set back from the upper structure, it creates shaded, open-air areas for outdoor learning and social activities. The upper floor accommodates a versatile amphitheater and two classrooms, designed to host lectures, cultural events, conferences, performances, and film screenings.
Inside, the architecture balances face-to-face teaching and digital learning, with advanced audiovisual systems integrated into the design. A striking cross-flight staircase connects the two levels through a double-height atrium, reinforcing spatial fluidity and interaction.
Materiality and Design Expression
Natural wood, glass, and carefully selected finishes define the architectural language. The warm tones of timber blend harmoniously with textured plaster and metal cladding, creating a refined balance of contrasts. The standout feature is the coral red acoustic ceiling panels in the amphitheater, visible from the outside and resonating with the natural grove nearby. This same vivid red extends to classroom furniture, ensuring a cohesive and vibrant identity.
Sustainability and Certification
Built with sustainable design principles, the Campus Hub incorporates natural materials, energy efficiency strategies, and flexible spaces to adapt to different uses. The project achieved the prestigious LEED Platinum Certification, underscoring its commitment to environmental performance and long-term sustainability.
Outdoor Integration
The surrounding landscape was redesigned with stabilized gravel pathways, outdoor seating, and shaded wooden decks that encourage informal gatherings, study sessions, and relaxation. The grove connects directly to the main campus square, reinforcing the hub’s role as a social and cultural focal point.
A New Campus Landmark
Projecting outward like a telescope watching over the campus, the LUISS Guido Carli Campus Hub has become an architectural landmark. Beyond its functional role as an academic building, it serves as a dynamic meeting point for students, educators, and the community—blurring the boundaries between education, culture, and nature.
All Photographs are works of Marco Cappelletti




Popular Articles
Popular articles from the community


Co-life: Sustainable Architecture for Age-Friendly Community Living
Co-life reimagines sustainable architecture for seniors through courtyards, rammed earth, shared gardens, and spaces designed for belonging.

Conexión: Biophilic Design Reimagines High-Rise Living in Hong Kong
Conexión reimagines high-rise living in Hong Kong through biophilic design, green facades, shared spaces, daylight, water and nature within.

The Ocean Hive: Sustainable Architecture for a Self-Sufficient Civilization at Sea
The Ocean Hive imagines sustainable architecture at sea, where modular habitats, algae, wave power and ocean waste sustain a growing colony.

Lunar Spiral: Space Architecture Shaped by the Mathematics of the Universe
Lunar Spiral reimagines space architecture through Fibonacci geometry, lunar regolith, levitating habitats, and self-sustaining Moon living.


Similar Reads
You might also enjoy these articles


Hodi-Mandai Geram
Project Function: Preservation and revitalization of the Intangible heritage and socio-spatial identity of the Hodi by Housing, Cultural Memory Center, Sacred Grove, landscape, local tourism economy


Olio Towers: A Mid-Rise for Performers That Fuses Housing, Rehearsal, and Stage
Located blocks from Houston's Theater District, this modular tower stacks living units around a central performance atrium.

Oasis: Modular Green Housing Carved into Dhaka's Urban Fabric
A shortlisted Plugin Housing entry reclaims unauthorized settlements in Dhaka with stepped concrete volumes, green roofs, and ventilation-driven design.

Black Hole: A Floating Megastructure for the Post-Physical Era
Emiliano Mazzarotto envisions a spherical, self-scaling arena where e-sports, digital hotels, and holographic stadiums replace traditional public space.


Explore Domus Academy Milano Competitions
Discover active competitions in this discipline



Challenge to design public laboratory


Challenge to reimagine the Iron Throne


Photograph architecture without architects


Illustrate the lost glory of Angkor Wat - Render Challenge
Comments (0)
Please login or sign up to add comments
No comments yet. Be the first to comment!