

Luke House by Budi Pradono Architects – Uluwatu, Bali
Luke House by Budi Pradono Architects in Uluwatu, Bali blends modern design with Balinese philosophy, ocean views, natural materials, and sustainable living.


Nestled atop the dramatic cliffs of Uluwatu, Bali, Luke House by Budi Pradono Architects is a masterful fusion of modern design and traditional Balinese principles. Completed in 2021, this 845 m² residence embraces the natural landscape while optimizing ocean views and daily sunsets over the Indian Ocean. Designed for a multicultural family with deep appreciation for Balinese culture and nature, the home responds to both environmental conditions and lifestyle needs.
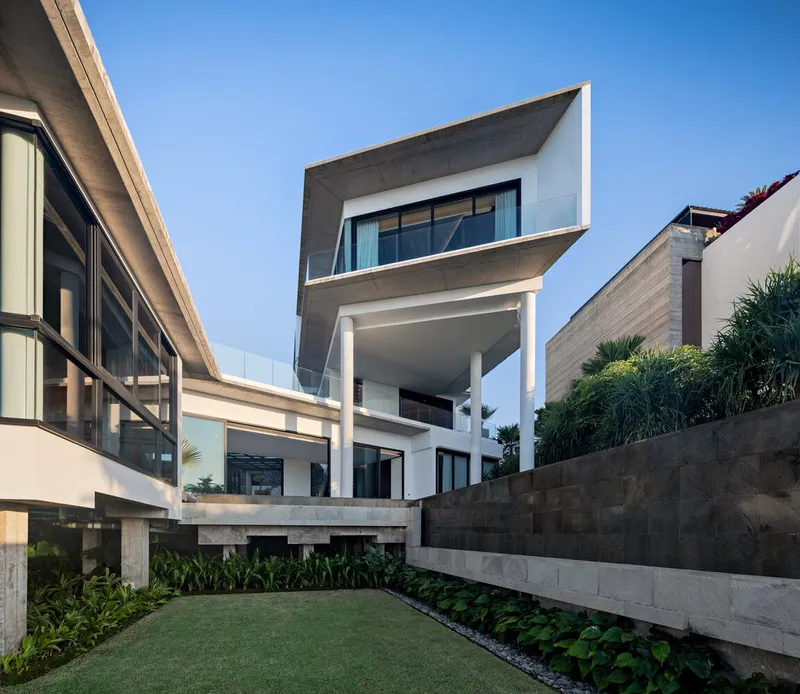
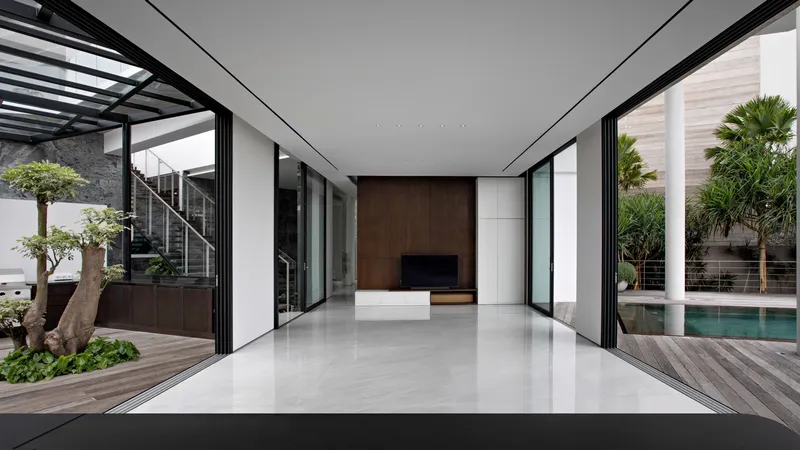
The design thoughtfully addresses the site’s unique characteristics: rocky coral soil, high cliff exposure, and challenging water accessibility. A 3-cubic-meter water reservoir ensures sustainable water use, while carefully planned rainwater collection systems support daily living. The house’s orientation maximizes sunlight and natural ventilation, reducing reliance on air conditioning and promoting a healthy, post-pandemic lifestyle.
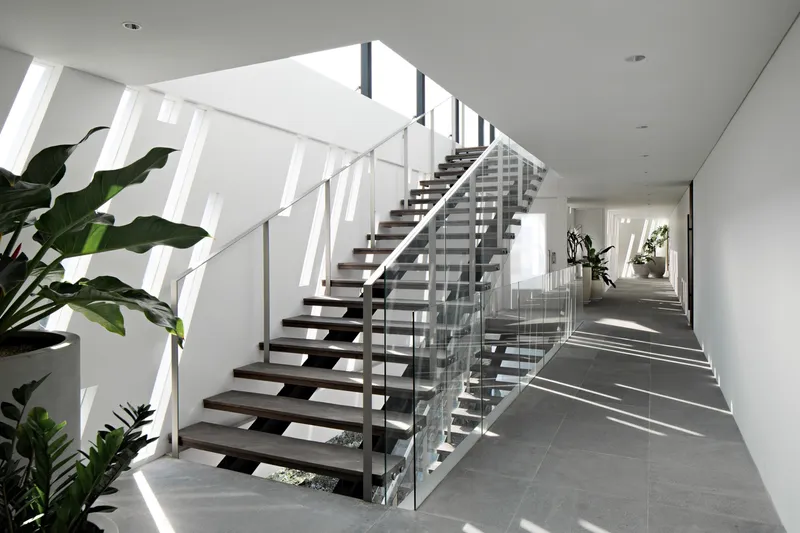
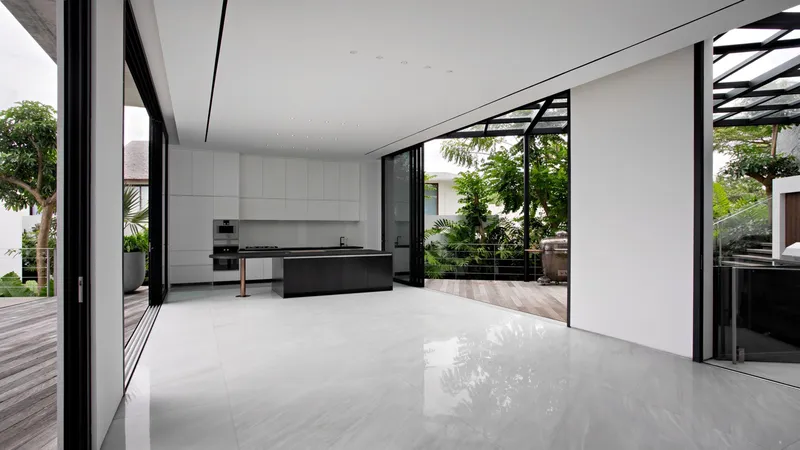
Drawing inspiration from Balinese philosophies, the home applies Dewata Nawasanga (Nine Heavens), Tri Angga, and Tri Mandala concepts. The land is divided into nine sections to optimize spatial harmony, while the swimming pool serves as a central datum for building orientation. The main northeast area houses a modest temple for prayer, supporting spiritual wellness. Social and recreational spaces—including a barbeque courtyard, gym, and yoga area—are strategically positioned to encourage interaction and relaxation.
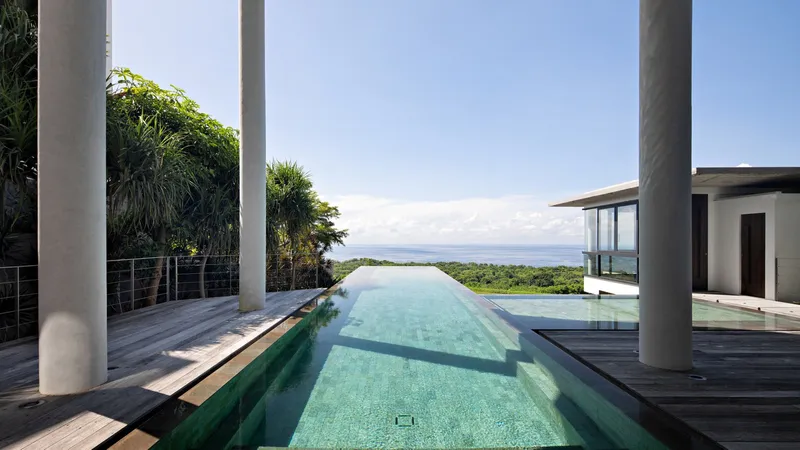
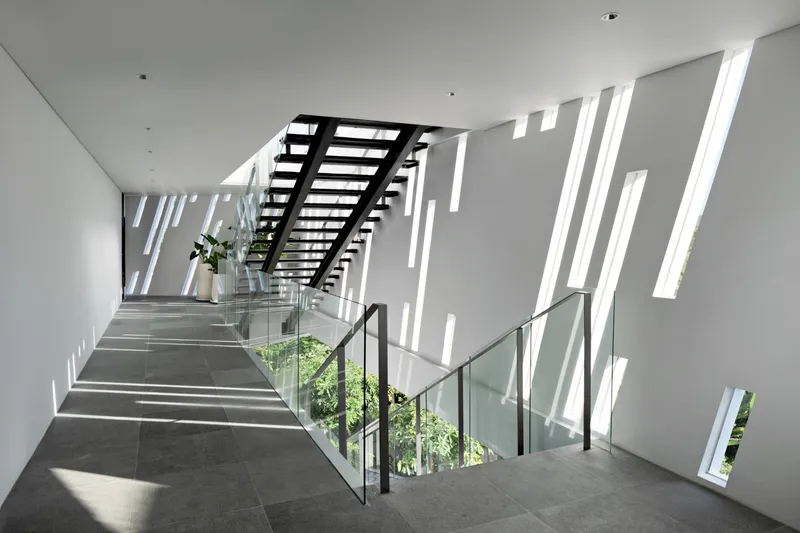
Luke House’s architecture is defined by stacked geometric masses, open-air corridors, and a balance between privacy and connectivity. The design incorporates multiple levels, mezzanine floors, and penthouse suites that maximize natural light, provide panoramic ocean views, and ensure cross-ventilation. Interior and exterior finishes combine natural stone, concrete, teakwood, and ironwood, reflecting Bali’s rich material palette while maintaining a modern aesthetic.
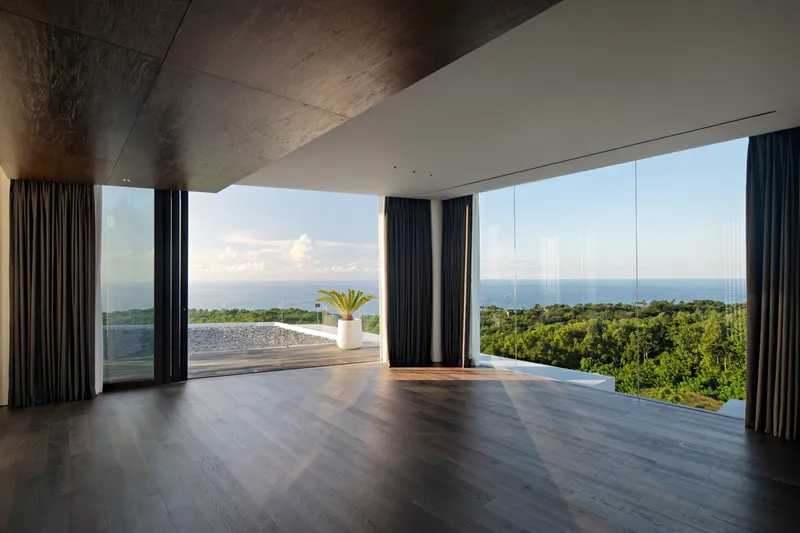
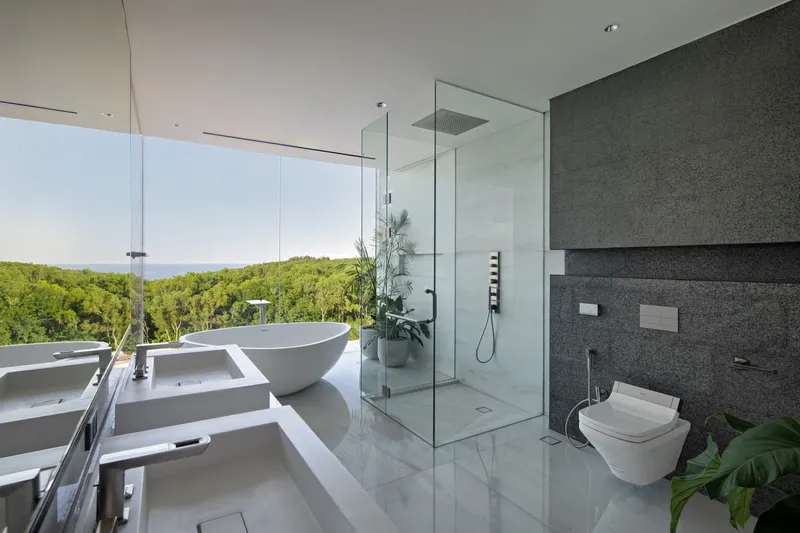
Landscaping embraces a wild, organic approach, integrating tropical plants throughout corridors, bathrooms, and social spaces, inviting residents to connect with nature at every turn. Strategic openings, terraces, and voids allow light, air, and water to flow seamlessly through the home.
Luke House exemplifies modern Balinese architecture: a sustainable, culturally grounded residence that harmonizes with its environment while delivering comfort, functionality, and breathtaking beauty.
All Photographs are works of
Mario Wibowo




Popular Articles
Popular articles from the community


AL-JANNAH: Sustainable Architecture and Permaculture for Afghan Widows
AL-JANNAH uses sustainable architecture and permaculture to create resilient oasis of housing, learning, work and renewal for Afghan widows.

Co-Life: Senior Housing Design That Reconnects Older Adults With the City
Co-Life reimagines senior housing design through healing gardens, shared streets, workshops, and a sustainable community across generations.

The Ocean Hive: Sustainable Architecture for a Self-Sufficient Civilization at Sea
The Ocean Hive imagines sustainable architecture at sea, where modular habitats, algae, wave power and ocean waste sustain a growing colony.

Riyadh For All: Intergenerational Urban Design for Active Aging in Rabat
Riyadh For All reimagines urban design in Rabat with intergenerational co-living, adaptive courtyards, and Moroccan cultural exchange today.


Similar Reads
You might also enjoy these articles


Hodi-Mandai Geram
Project Function: Preservation and revitalization of the Intangible heritage and socio-spatial identity of the Hodi by Housing, Cultural Memory Center, Sacred Grove, landscape, local tourism economy


Olio Towers: A Mid-Rise for Performers That Fuses Housing, Rehearsal, and Stage
Located blocks from Houston's Theater District, this modular tower stacks living units around a central performance atrium.

Oasis: Modular Green Housing Carved into Dhaka's Urban Fabric
A shortlisted Plugin Housing entry reclaims unauthorized settlements in Dhaka with stepped concrete volumes, green roofs, and ventilation-driven design.

Black Hole: A Floating Megastructure for the Post-Physical Era
Emiliano Mazzarotto envisions a spherical, self-scaling arena where e-sports, digital hotels, and holographic stadiums replace traditional public space.


Explore Architecture Competitions
Discover active competitions in this discipline



Challenge to reimagine the Iron Throne


Photograph architecture without architects


Illustrate the lost glory of Angkor Wat - Render Challenge


Design challenge to reuse E-waste
Comments (0)
Please login or sign up to add comments
No comments yet. Be the first to comment!