
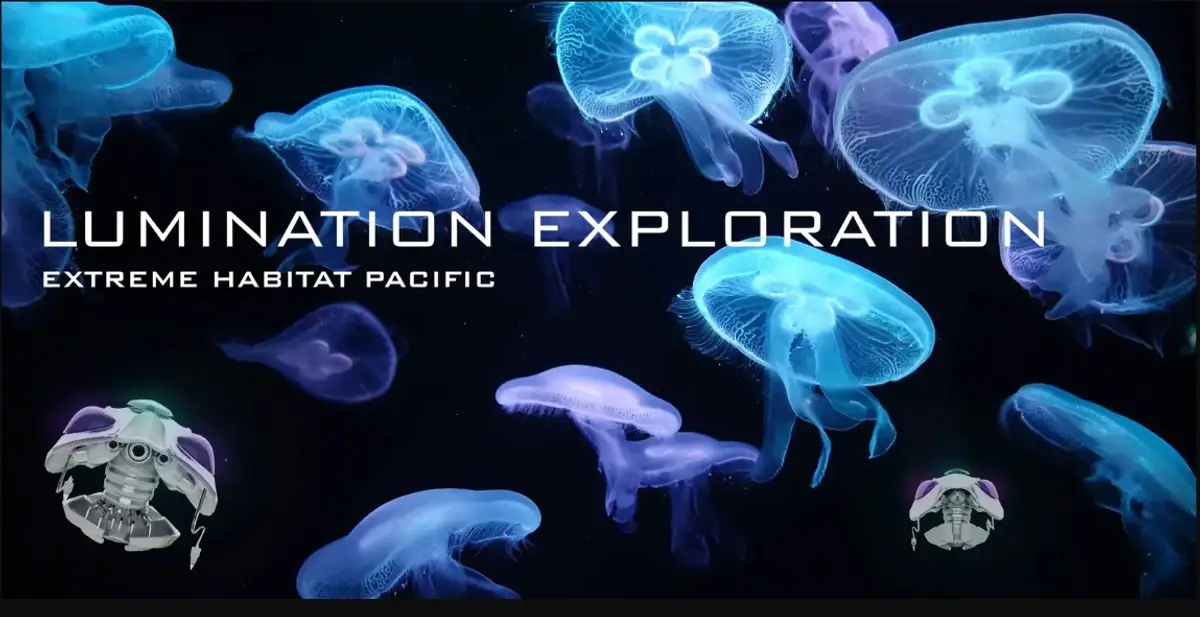
Lumination Exploration: Mobile Underwater Vessels Redefine What Architecture Can Be
A fleet of autonomous, shape-shifting habitats navigates Pacific Ocean trenches, turning migration into a form of community planning.


What if architecture refused to stay still? Lumination Exploration asks that question by relocating human habitation to the open Pacific Ocean, not as a fixed settlement anchored to the seabed, but as a fleet of autonomous vessels that travel, regroup, and separate based on research needs and environmental conditions. Each unit operates simultaneously as dwelling, research station, and propulsion system, collapsing distinctions between building, vehicle, and infrastructure into a single mobile form.
Designed by Bobby Diaz-Ontiveros at the University of Texas at Arlington, the project was shortlisted in EHC - Pacific, a competition exploring new models of human habitation in one of Earth's most extreme environments. Rather than propose a conventional underwater structure, Diaz-Ontiveros distributes habitation across independent pods whose architecture is defined by movement: through ocean trenches, across open water, and between one another.
A Fleet, Not a Building
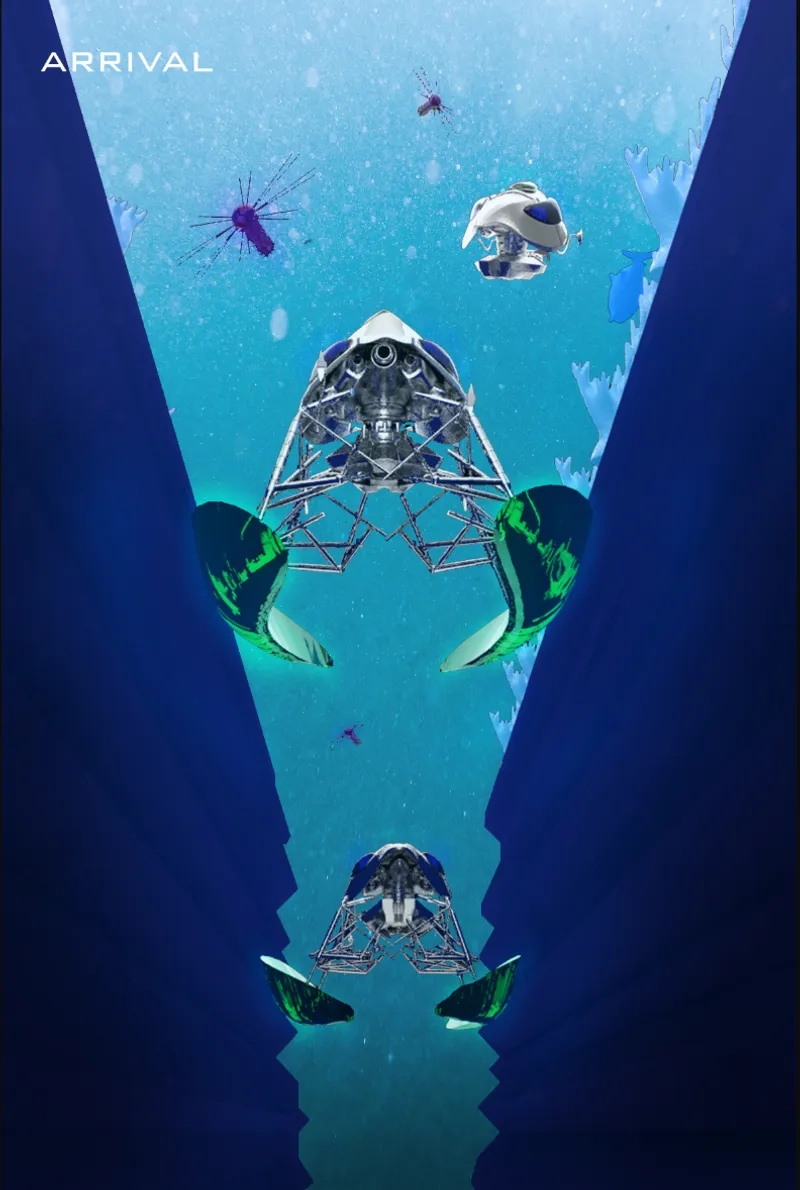
Seen from above, the habitat reads less like architecture and more like a living colony. Modular pod structures with geodesic frames float in turquoise water, each one self-contained yet clearly designed to operate in proximity to others. The aerial view reveals the project's fundamental proposition: community in this context does not require physical attachment. Units can migrate together, drift apart for solo exploration, or cluster around shared energy infrastructure depending on what the moment demands.
The distribution of habitation across many smaller vessels, rather than one monolithic settlement, introduces a model of community planning that has no fixed address. Permanence is replaced by proximity; a neighborhood forms when vessels choose to gather, and dissolves when they move on. It is speculative, certainly, but the logic is coherent: in an environment defined by currents, pressure gradients, and shifting marine ecosystems, static architecture may be the less rational choice.
Four Levels of Transformation
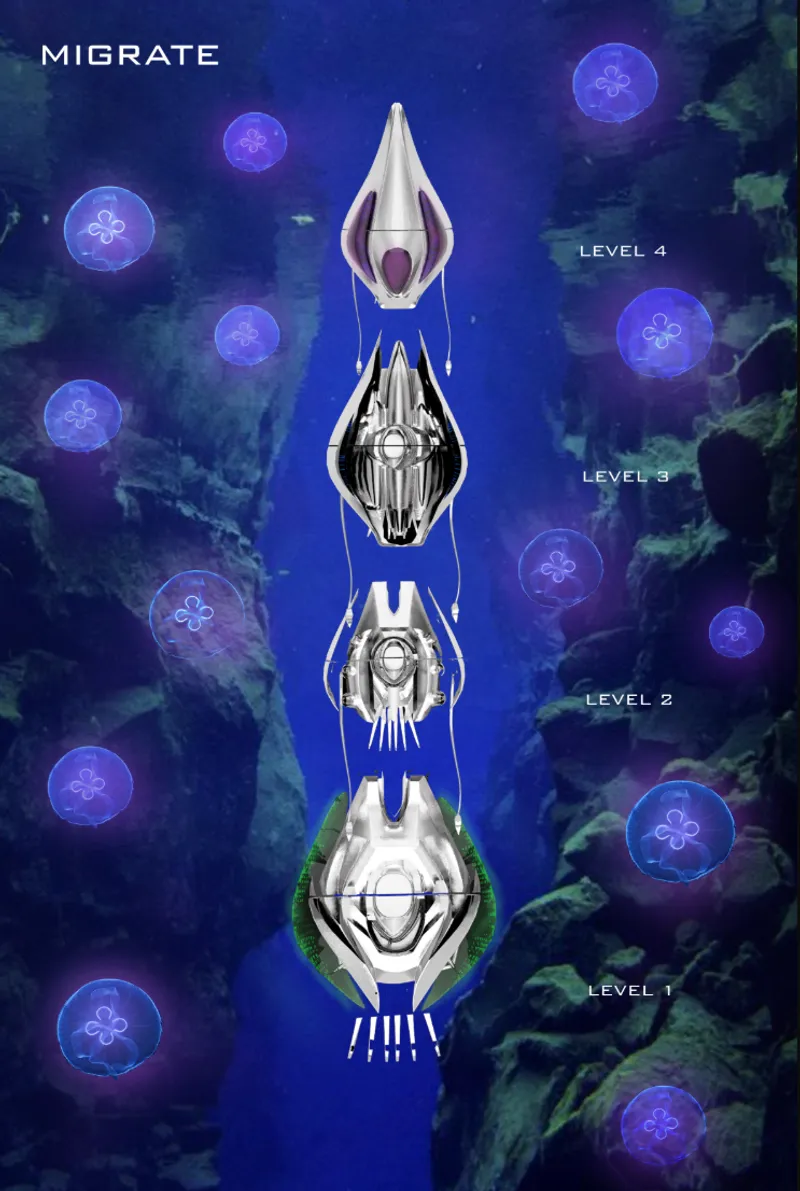
The diagram of four stacked, teardrop-shaped modules with exposed structural ribs illustrates the project's migration system. Vessels transition between configurations labeled Levels 1 through 4, each representing a different relationship between propulsion, enclosure, and structural geometry. The changing silhouettes suggest that architecture here is not fixed at the moment of construction; it adapts its shape to match operational conditions, whether that means deep-trench navigation, stationary research, or high-speed transit.
This shape-shifting capacity is where Lumination Exploration moves beyond conventional habitat design. A vessel reconfigures not for aesthetic effect but because pressure, depth, and mission requirements change. The structural ribs visible in the diagram are not decorative; they appear to govern how the enclosure contracts and expands, making the vessel's form an active response to its environment rather than a passive container within it.
Descent into the Trench
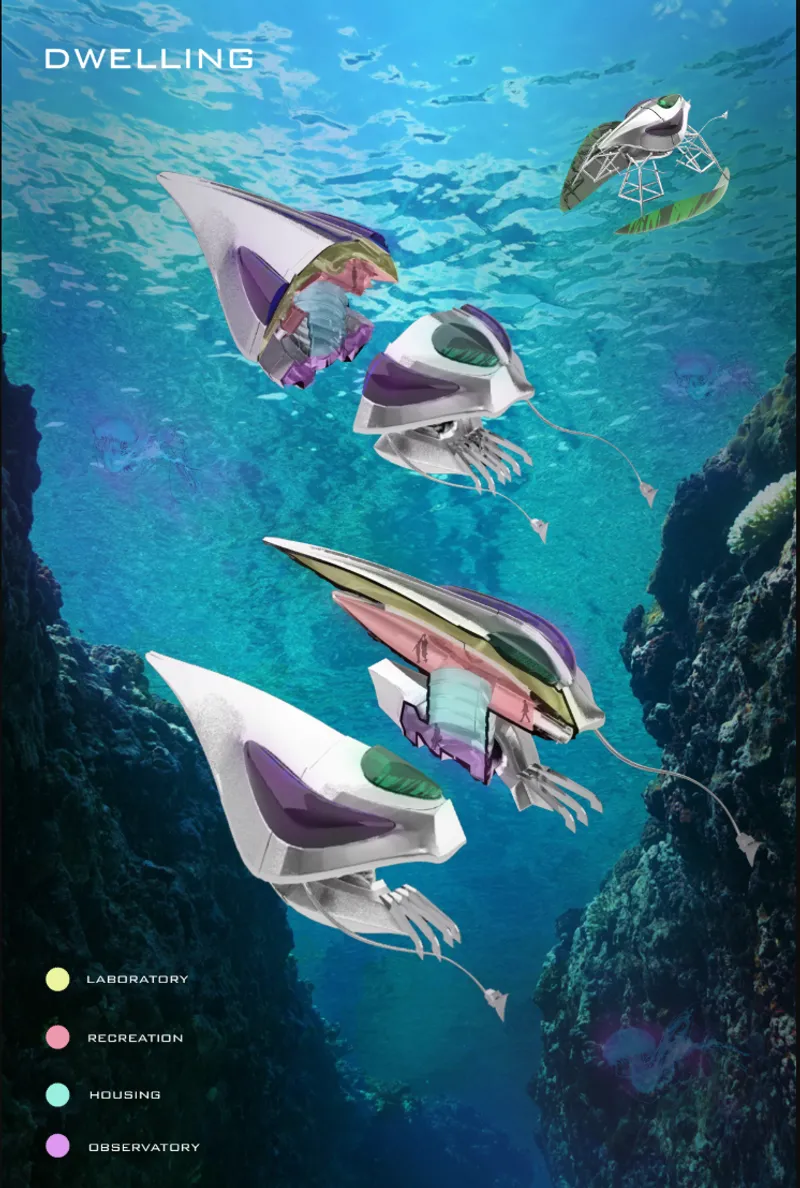
The underwater rendering conveys scale with striking clarity. Fin-shaped dwelling units with purple interior pods hang suspended in clear water, their streamlined bodies dwarfed by the surrounding marine landscape. The vessels do not dominate their environment; they negotiate it. Mechanical frames, fins, and enclosed living volumes are integrated into compact forms designed to pass through natural ocean formations without requiring modifications to the seabed.
The color choice for the interior pods is worth noting. Against the deep blue of open ocean, the purple volumes register immediately as habitable space, as the warm, pressurized core around which all the structural and propulsive systems are organized. It is a simple visual move that communicates a critical architectural hierarchy: everything external serves the interior, and the interior exists to keep people alive in a place that is fundamentally hostile to human presence.
Anatomy of a Biomimetic Dwelling
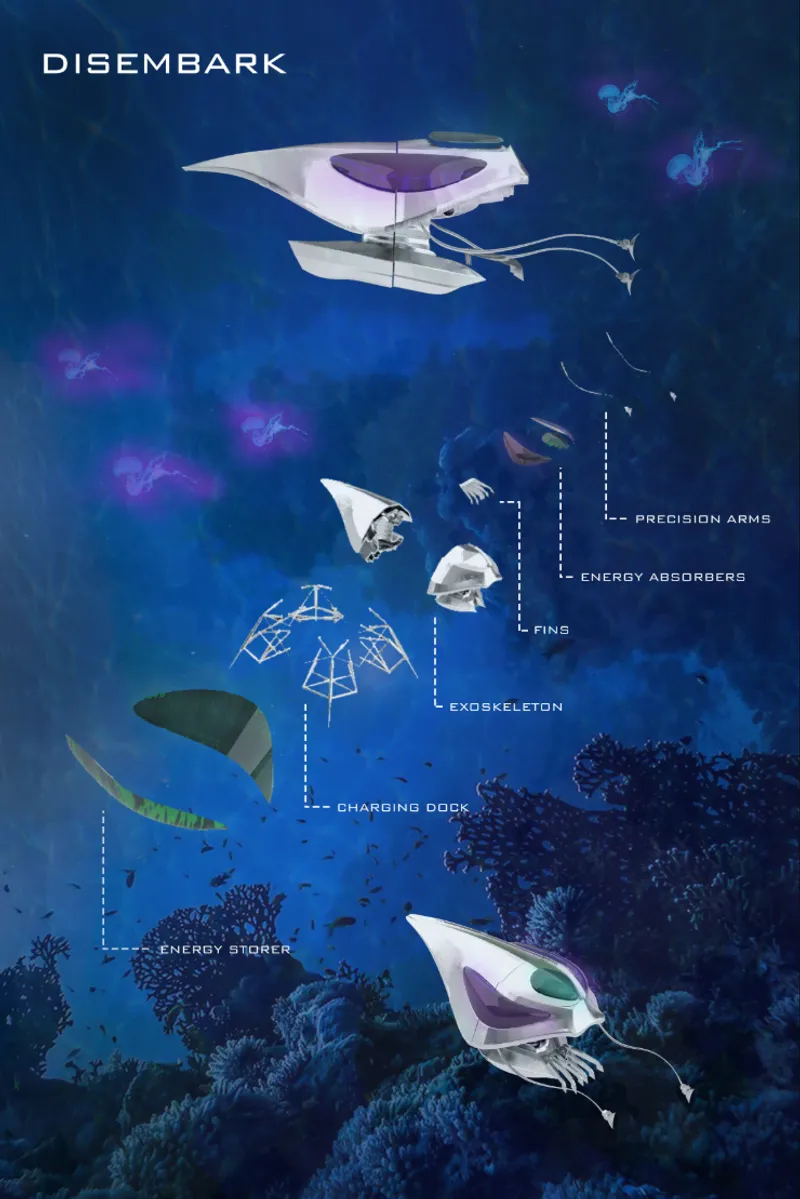
The exploded axonometric drawing disassembles the vessel into its constituent parts, labeling each component and revealing the biomimetic logic underlying the design. Energy components, structural ribs, propulsion fins, and enclosed habitable volumes are shown as distinct layers that interlock into a single coherent form. The drawing makes clear that this is not a building with an engine bolted on; propulsion, structure, and dwelling are co-dependent systems, each one shaping the geometry of the others.
What the axonometric also reveals is the compactness of the design. Dwelling, research, and energy infrastructure are packed into a vessel small enough to navigate ocean trenches. That compression is both a technical necessity and a conceptual statement: in extreme environments, architecture cannot afford to sprawl. Every surface, every frame member, every enclosed volume must justify its presence.
Why This Project Matters
Lumination Exploration is unabashedly speculative, and it should be. The value of a project like this lies not in its immediate buildability but in the questions it forces. What happens when architecture abandons foundations? What does community look like when proximity is voluntary and temporary? How does a dwelling perform when its environment is defined by crushing pressure, total darkness, and constant motion? Diaz-Ontiveros does not answer all of these questions, but the project frames them with unusual precision.
More practically, the project demonstrates a disciplined integration of multiple systems, propulsion, habitation, research, and energy, into a single compact form. That integration is where the architectural thinking is sharpest. In an era when designers increasingly work at the intersection of infrastructure, mobility, and dwelling, Lumination Exploration offers a provocative case study in what happens when those categories collapse entirely.
View the Full Project
About the Designers
Designer: Bobby Diaz-Ontiveros
Enter a Design Competition on uni.xyz
uni.xyz runs architecture and design competitions year-round that reward proposals with spatial conviction and real site intelligence.
Project credits: Lumination Exploration by Bobby Diaz-Ontiveros EHC - Pacific, (uni.xyz).


Popular Articles
Popular articles from the community


Faces of the Soviet Avant-Garde: Turning Moscow's Street Names into an Open-Air Museum
A network of sculptural installations across a Moscow residential district transforms forgotten architect names into spatial encounters with cultural memor

Temporary Home for Dogs: A Reversed Zoo Rethinks Animal Shelter Architecture
In Bucharest, a sinuous corridor and freed landscape flip the logic of containment, designing a shelter that works to make itself unnecessary.

Tsunami Convergenics: Turning Catastrophic Ocean Forces into Underwater Housing Infrastructure
A speculative underwater settlement off the coast of Onagawa, Japan, treats tsunamis and typhoons as energy sources rather than threats.

The Amber Palace Opera: A Geological Fiction Surfaces on Tallinn's Baltic Waterfront
Pierre Brillard reimagines a Baltic legend as a public landscape, opera house, and waterfront promenade rooted in Tallinn's coastal identity.

Similar Reads
You might also enjoy these articles


Healing Façade: A Modular Chapel System That Restores Ethiopia's Sacred Forests
Winner of the Eco-Chapel competition, this circular timber façade collects water from air to rebuild soil and reforest degraded Ethiopian landscapes.

Kaffeebühnen: Where Coffee Shop Architecture Becomes a Civic Stage in Vienna
A linear sequence of timber boxes, transparent shells, and open yards turns the Viennese café tradition into a public performance space.

Eco Chapel: A Modular Forest Pavilion That Grows Like the Landscape It Protects
Hexagonal timber modules weave through existing trees, turning a chapel into a living system for prayer, education, and reforestation.


Urban Forest: A Vertical Ecosystem for 5,000 Workers in Singapore's Changi Business Park
Radially stacked pods and layered green decks turn a 7-acre plot into 47 acres of ecological workspace projected for 2040.

Explore Ocean Architecture Competitions
Discover active competitions in this discipline

Challenge to design a shop stop sunk in the city

Challenge to reimagine the Iron Throne

Photograph architecture without architects

Illustrate the lost glory of Angkor Wat - Render Challenge
Comments (0)
Please login or sign up to add comments
No comments yet. Be the first to comment!