
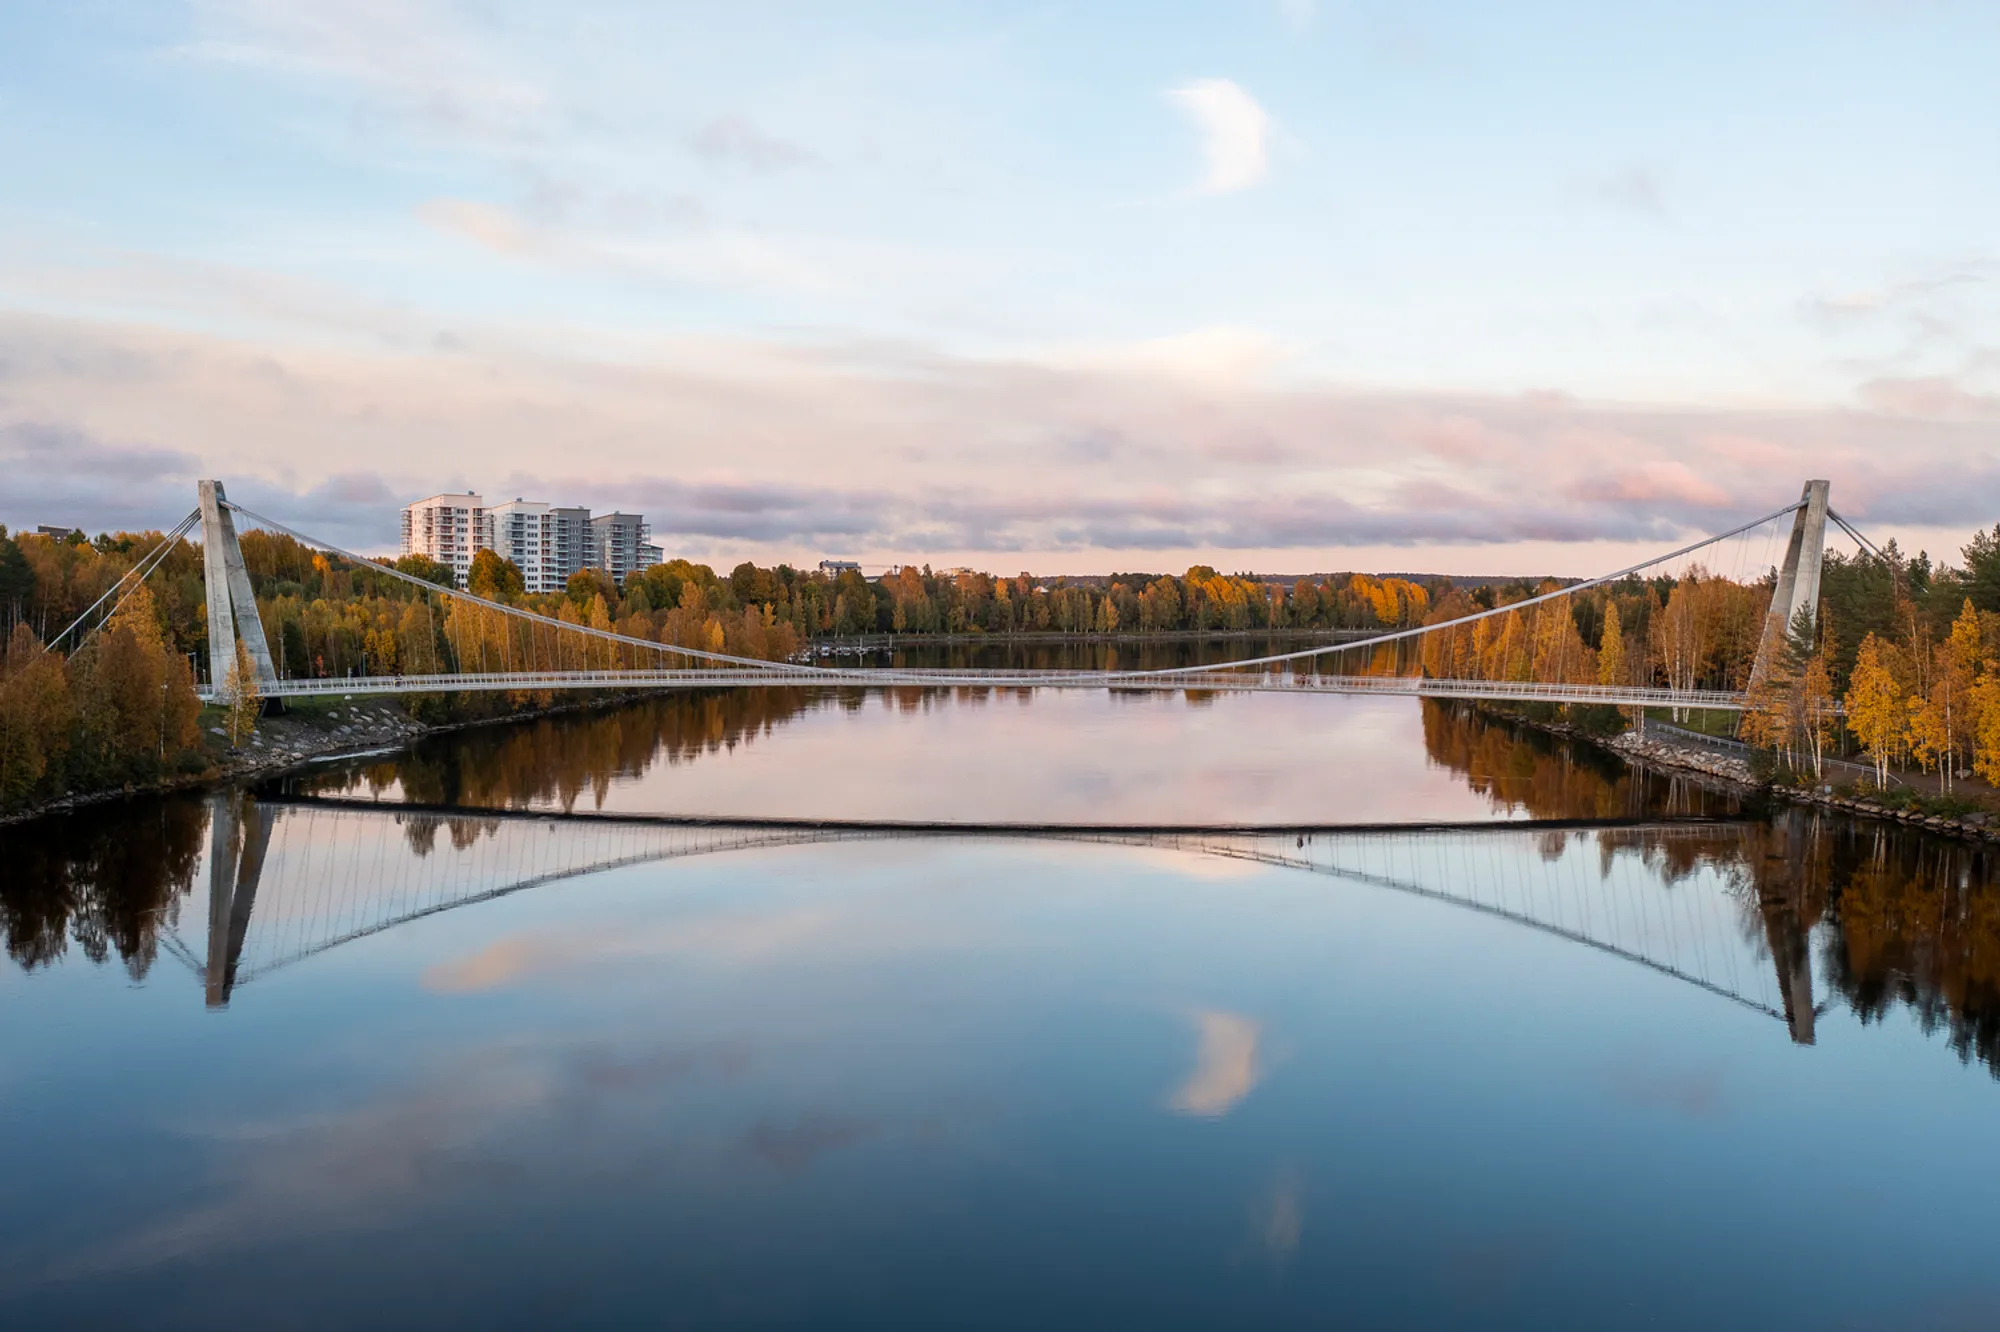
Lundabron Bridge in Teg, Sweden – A Landmark of Contemporary Pedestrian Infrastructure
Lundabron Bridge in Teg, Sweden, by SHP, is a slender suspension footbridge blending engineering precision with natural landscape harmony.


The Lundabron Bridge, designed by Strasky, Husty a partneri (SHP), stands as a remarkable example of modern bridge engineering and architectural sensitivity. Completed in 2019, this 818 m² pedestrian and cyclist bridge seamlessly integrates with its natural surroundings while providing a vital connection across the river in Teg, Sweden.
A Bridge Connecting Communities and Nature
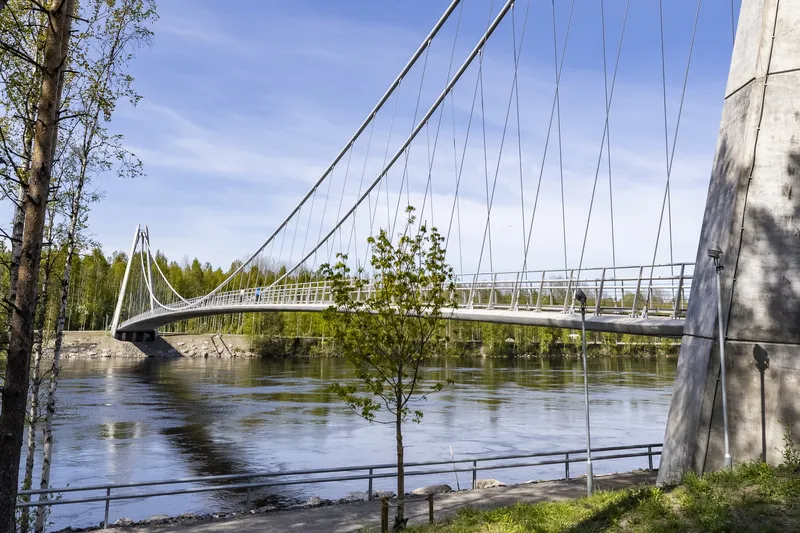
Strategically located within the city’s recreation area, the bridge links the left riverbank with the island of Bölesholmarna, extending further to a smaller adjoining bridge. Beyond its role as a pedestrian and cycling path, Lundabron Bridge also accommodates electrical and communication cables, making it both functional and multi-purpose.
Structural Design and Engineering Excellence
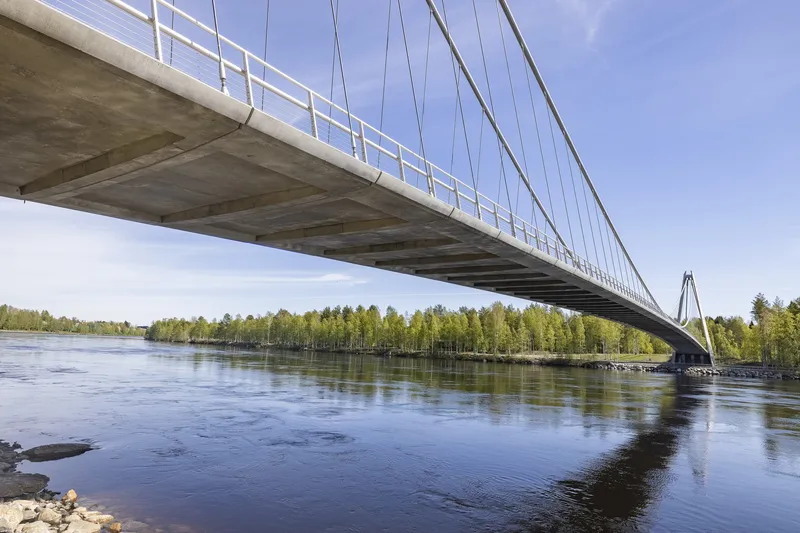
The bridge consists of a prestressed concrete deck measuring 179 meters in length. This deck is suspended by two inclined suspension cables, arranged across three spans measuring 28.80 + 187.00 + 29.50 meters. The deck varies in width, ranging from 6.40 meters at mid-span to 8.40 meters at the abutments, allowing for a more inviting walkway for both pedestrians and cyclists.
Its construction incorporates 59 prefabricated concrete segments, supported by monolithic end cross members, ensuring both precision and strength. The cables, made of 2x55 mono-strands housed in steel pipes, are carefully grouted for long-term durability.

Iconic Architectural Features
A defining feature of the Lundabron Bridge is its pair of 30.25-meter-tall A-shaped pylons, made from precast, match-cast concrete segments. Their elegant inclination creates a slender, sculptural silhouette that harmonizes with the forested riverside landscape.
The aerodynamic stability of the structure is ensured by a combination of fixed cable connections at the mid-span and shock-transition units at the abutments. This advanced system reduces movement caused by pedestrian traffic and wind loads, ensuring both comfort and safety for users.

Human-Scale Design and User Experience
The bridge was designed with human experience at the forefront. A simple yet elegant handrail system with rope infill provides safety without obstructing views of the surrounding river and forest. Subtle LED lighting integrated into the handrails ensures the bridge remains welcoming and safe after dark, while contributing to a minimalist and transparent aesthetic.
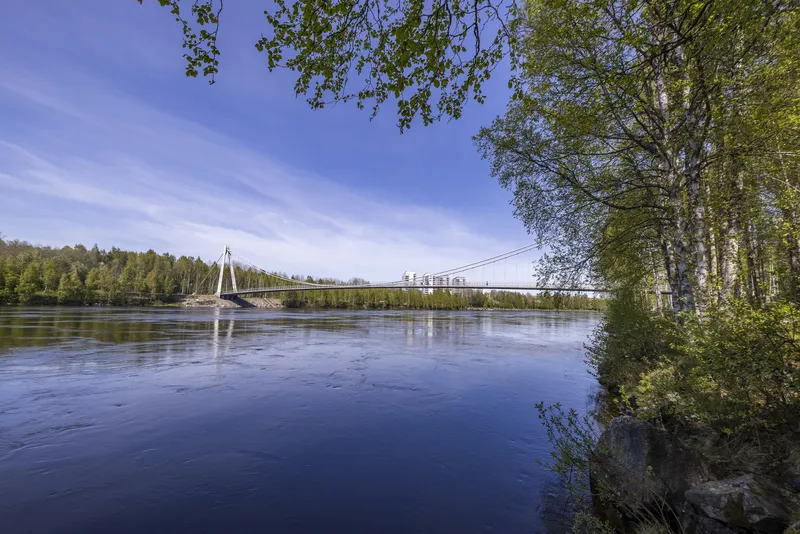
Unlike monumental structures that dominate their environment, Lundabron Bridge complements the natural beauty of its setting. Its slender form and lightweight presence respect the landscape, offering a calm and enjoyable crossing that enhances the recreational quality of the area.

A Landmark of Modern Bridge Design
By combining engineering innovation, architectural elegance, and environmental sensitivity, the Lundabron Bridge has become a landmark in Teg, Sweden. Its design reflects a balance between functionality and aesthetics, creating not just a piece of infrastructure, but a public space that enhances community life.
All Photographs are works of Larsson Fredrik



Popular Articles
Popular articles from the community


Hill & Cross Opera: Sculptural Opera House Architecture Shaped by Tallinn’s Landscape and Identity
Hill & Cross Opera reimagines opera house architecture in Tallinn through its sculptural hill, civic plaza, glass wave and a luminous cross.

EW PARK: Sustainable Architecture Reimagines the Future of Urban Parking
EW PARK reimagines city parking as a modular wooden tower combining automation, solar energy, electric mobility, and adaptable urban design.

AL-JANNAH: Sustainable Architecture and Permaculture for Afghan Widows
AL-JANNAH uses sustainable architecture and permaculture to create resilient oasis of housing, learning, work and renewal for Afghan widows.

Riyadh For All: Intergenerational Urban Design for Active Aging in Rabat
Riyadh For All reimagines urban design in Rabat with intergenerational co-living, adaptive courtyards, and Moroccan cultural exchange today.


Similar Reads
You might also enjoy these articles


Hodi-Mandai Geram
Project Function: Preservation and revitalization of the Intangible heritage and socio-spatial identity of the Hodi by Housing, Cultural Memory Center, Sacred Grove, landscape, local tourism economy


Olio Towers: A Mid-Rise for Performers That Fuses Housing, Rehearsal, and Stage
Located blocks from Houston's Theater District, this modular tower stacks living units around a central performance atrium.

Oasis: Modular Green Housing Carved into Dhaka's Urban Fabric
A shortlisted Plugin Housing entry reclaims unauthorized settlements in Dhaka with stepped concrete volumes, green roofs, and ventilation-driven design.

Black Hole: A Floating Megastructure for the Post-Physical Era
Emiliano Mazzarotto envisions a spherical, self-scaling arena where e-sports, digital hotels, and holographic stadiums replace traditional public space.


Explore Foot Bridge Competitions
Discover active competitions in this discipline



Challenge to reimagine the Iron Throne


Photograph architecture without architects


Illustrate the lost glory of Angkor Wat - Render Challenge


Design challenge to reuse E-waste
Comments (0)
Please login or sign up to add comments
No comments yet. Be the first to comment!