

Luxury Apartment in Poznań by Studio GAB: Contemporary Elegance Meets Urban Living
Luxury Poznań apartment by Studio GAB blends contemporary elegance, natural materials, and refined design, creating a spacious, bright, and inviting urban home.


A Refined Urban Retreat
Nestled in the heart of Poznań, this luxury apartment by Studio GAB exemplifies contemporary urban living. Designed with clarity, elegance, and a subtle sense of intimacy, the apartment balances openness with privacy, creating a spacious yet thoughtfully zoned home.
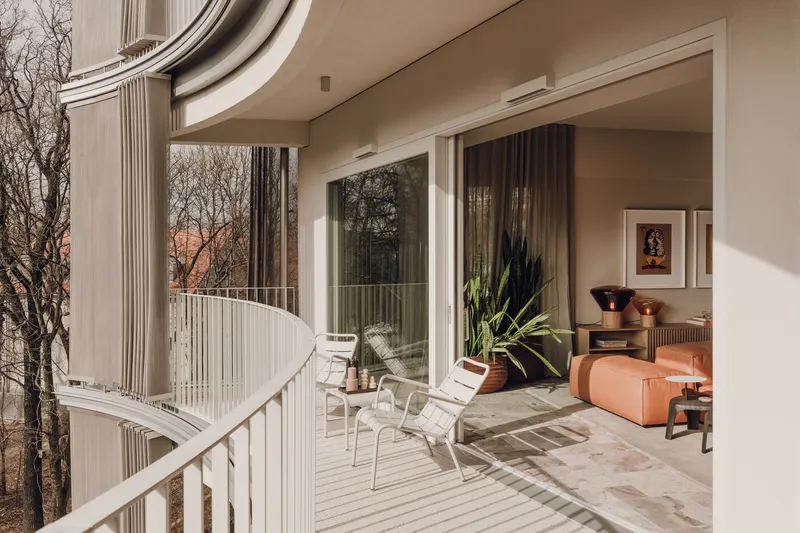
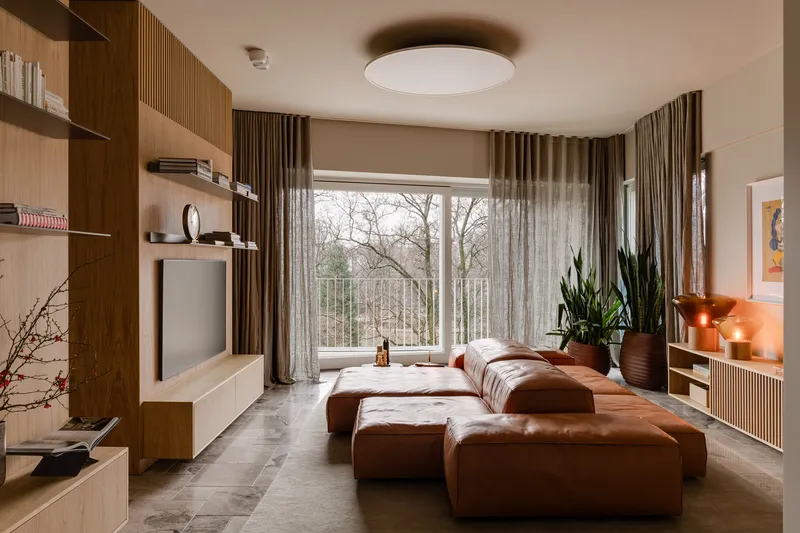
Thoughtful Spatial Planning
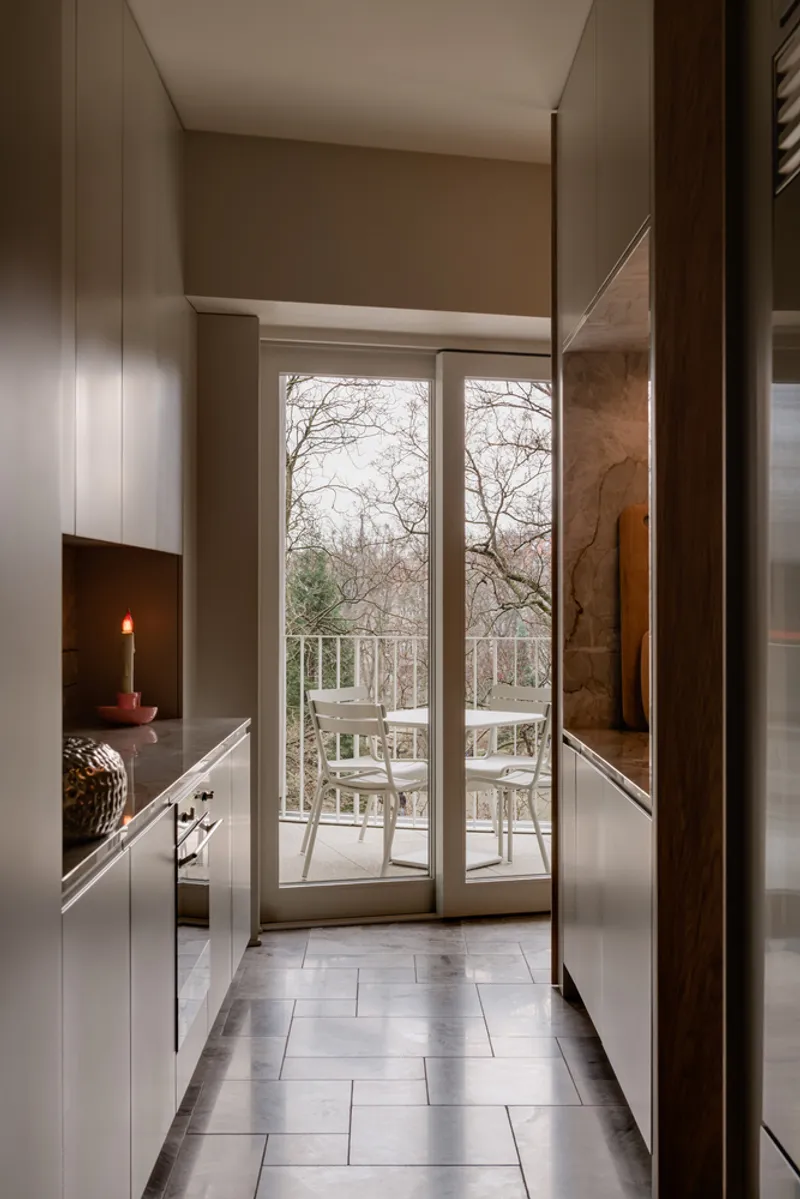
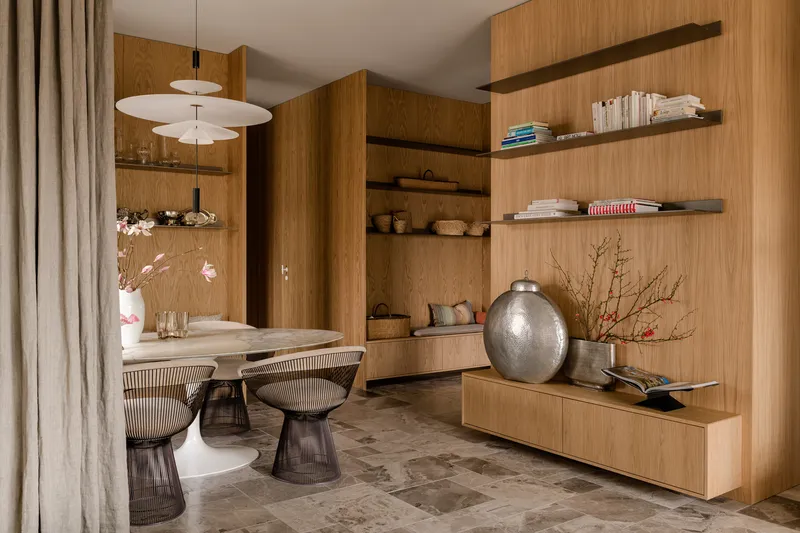
At the core of the design is the living room, seamlessly connected to an adjoining kitchen. A discreet partition wall ensures that the kitchen remains slightly hidden, maintaining a clean and uncluttered main living area while preserving natural light and airflow. This approach enhances both functionality and aesthetic harmony.
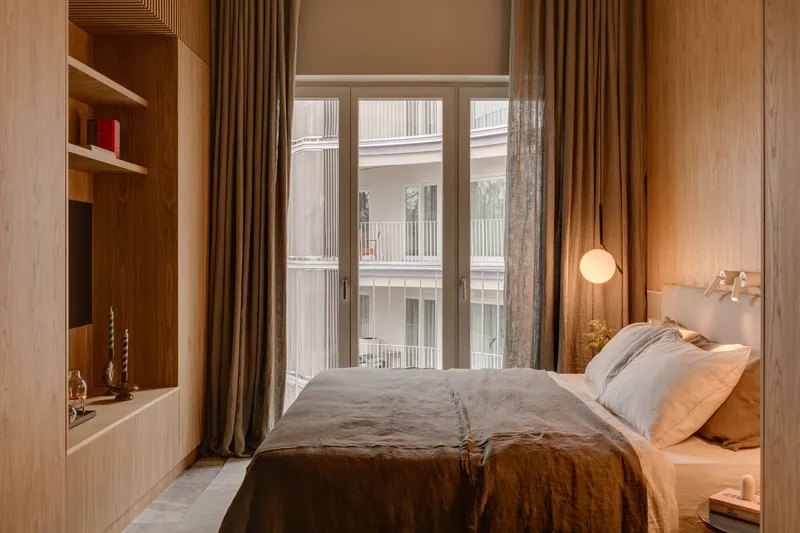
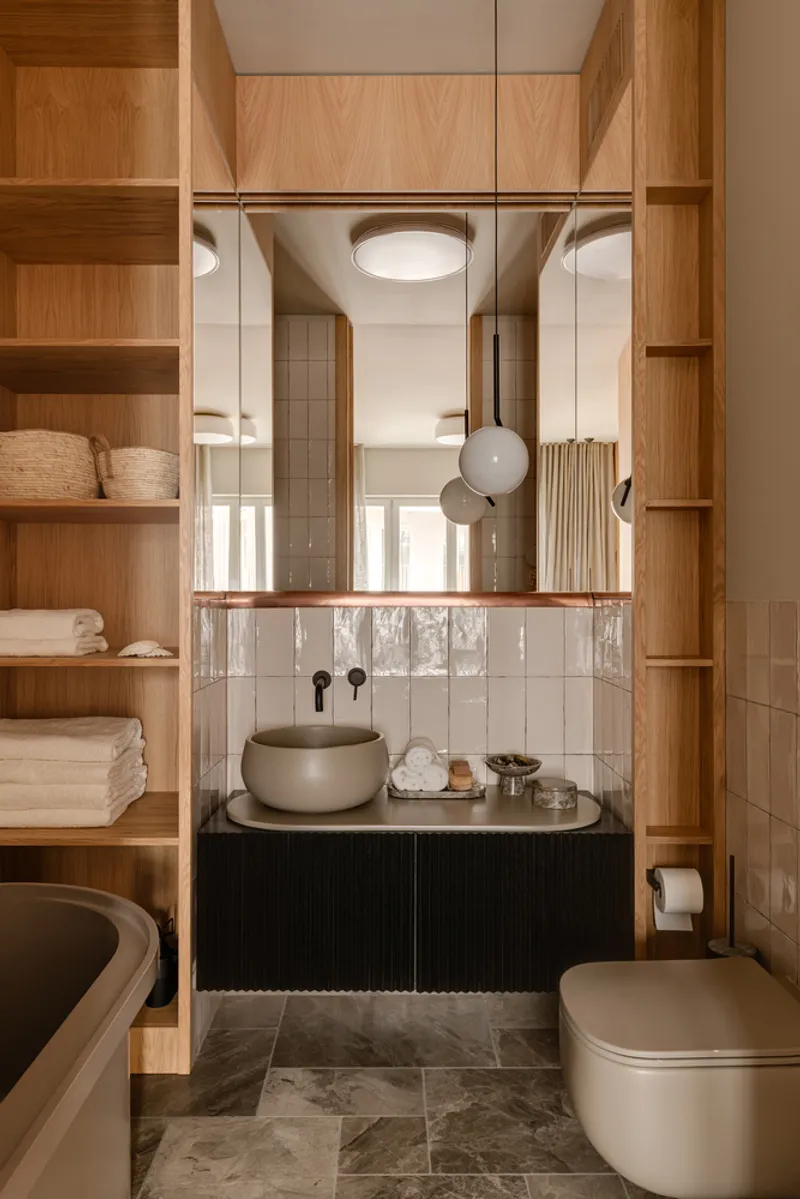
The bedroom is conceived as a private retreat, complete with an en-suite bathroom, offering comfort and seclusion. Additionally, a versatile third room provides flexible space for guests or home office needs.
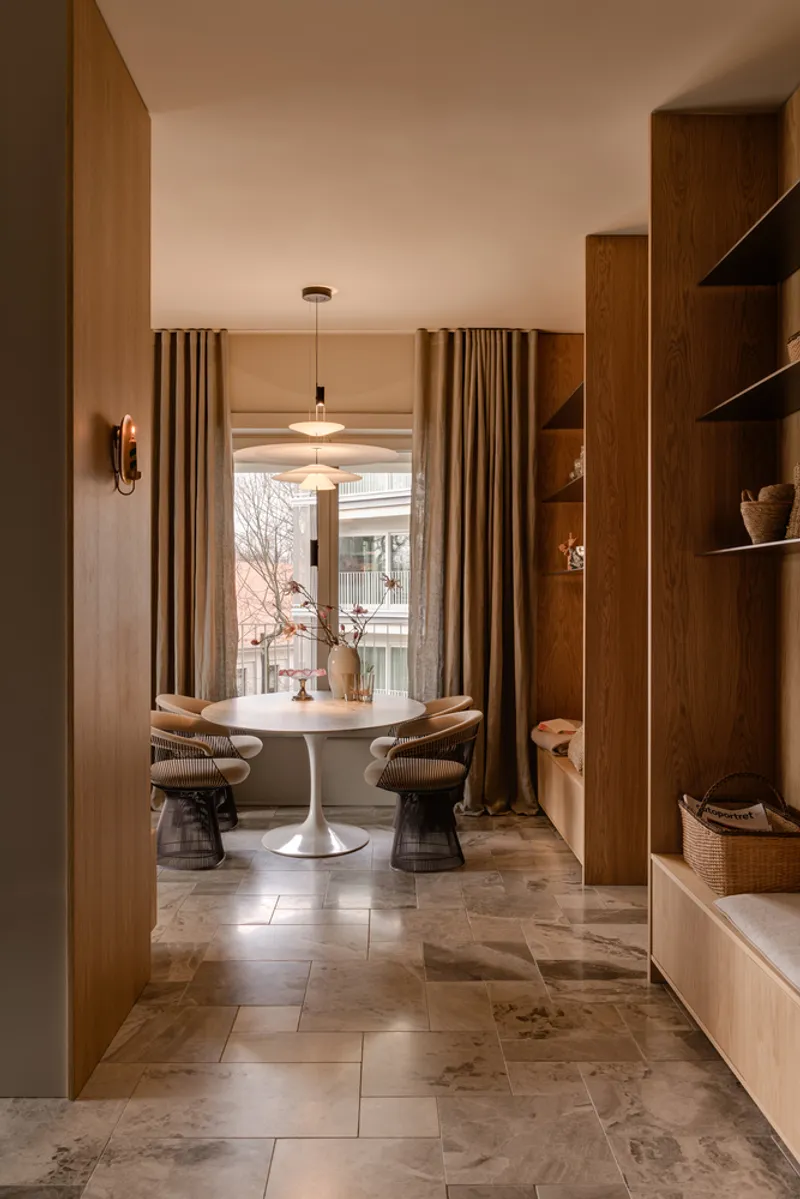
Natural Materials and Textural Elegance
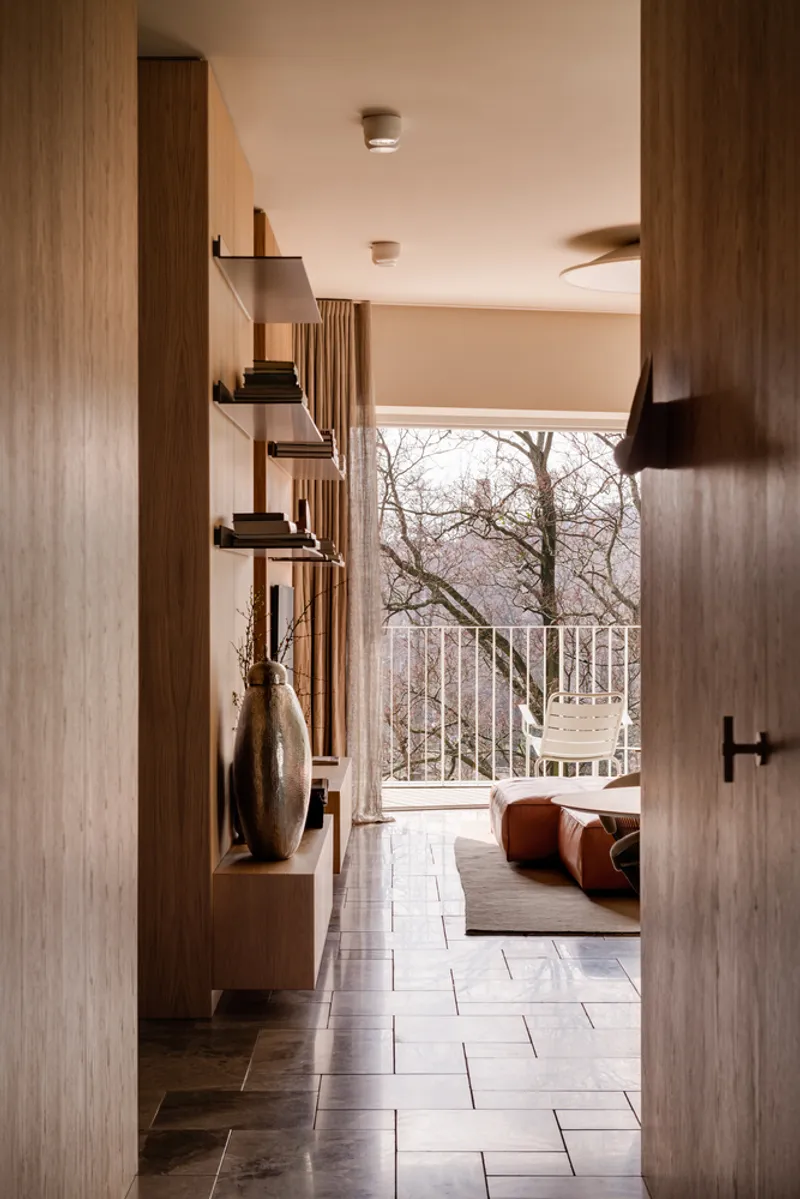
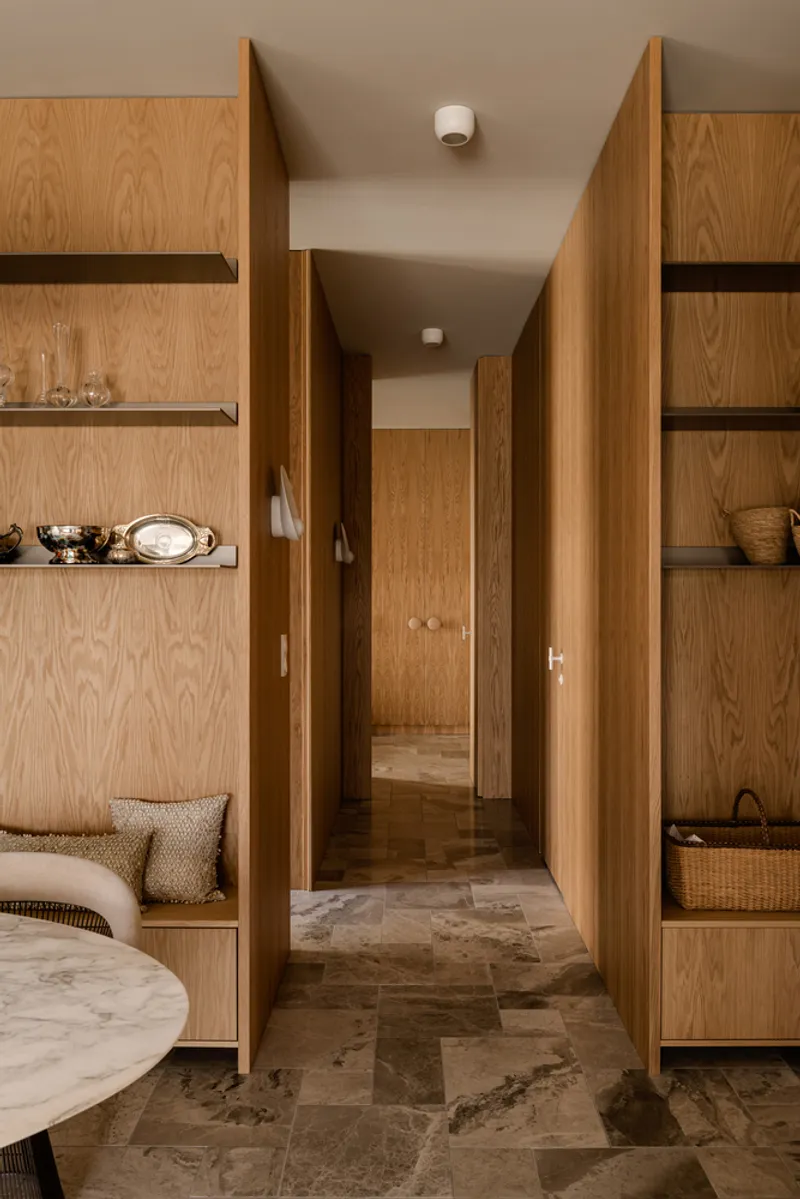
A defining feature of the interior is the use of premium natural materials. Elegant marble flooring exudes timeless luxury, while bespoke wooden built-ins introduce warmth and tactile richness. The combination of sophisticated finishes and organic textures creates a balanced, inviting atmosphere that is both refined and comfortable.
Functionality Meets Style
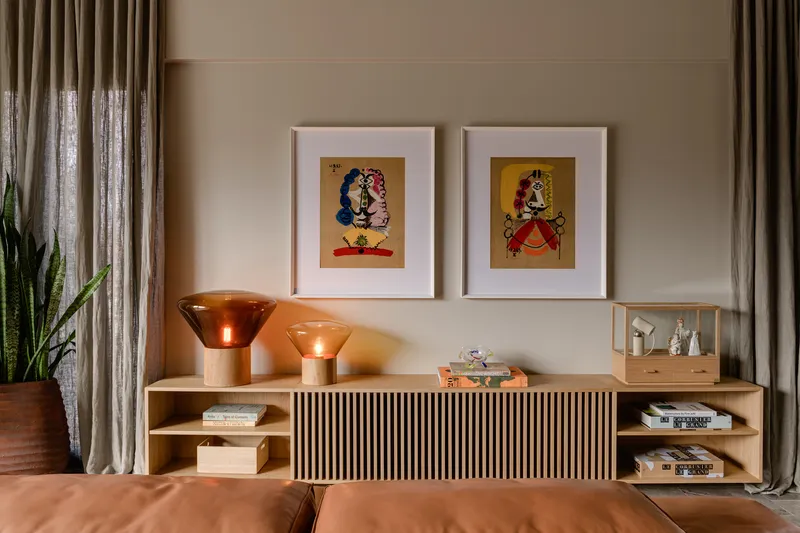
Studio GAB emphasizes a design philosophy that harmonizes functionality and beauty. Abundant natural light, carefully curated textures, and a restrained, elegant color palette transform this compact urban apartment into a serene, welcoming environment. Every detail—from lighting fixtures to furniture—reflects meticulous attention to quality, crafting a space that is aesthetically striking yet perfectly attuned to daily living.
Timeless Contemporary Design
This luxury apartment exemplifies modern residential interior design, where every element—from materials to layout—is thoughtfully considered to create a home that is both stylish and practical. It’s an exemplary model of contemporary urban apartments, offering comfort, elegance, and a subtle sense of intimacy in the heart of Poznań.
All Photographs are works of Oni Studio




Popular Articles
Popular articles from the community


Co-Life: Senior Housing Design That Reconnects Older Adults With the City
Co-Life reimagines senior housing design through healing gardens, shared streets, workshops, and a sustainable community across generations.

Co-life: Sustainable Architecture for Age-Friendly Community Living
Co-life reimagines sustainable architecture for seniors through courtyards, rammed earth, shared gardens, and spaces designed for belonging.

Lunar Spiral: Space Architecture Shaped by the Mathematics of the Universe
Lunar Spiral reimagines space architecture through Fibonacci geometry, lunar regolith, levitating habitats, and self-sustaining Moon living.

Riyadh For All: Intergenerational Urban Design for Active Aging in Rabat
Riyadh For All reimagines urban design in Rabat with intergenerational co-living, adaptive courtyards, and Moroccan cultural exchange today.


Similar Reads
You might also enjoy these articles


Hodi-Mandai Geram
Project Function: Preservation and revitalization of the Intangible heritage and socio-spatial identity of the Hodi by Housing, Cultural Memory Center, Sacred Grove, landscape, local tourism economy


Olio Towers: A Mid-Rise for Performers That Fuses Housing, Rehearsal, and Stage
Located blocks from Houston's Theater District, this modular tower stacks living units around a central performance atrium.

Oasis: Modular Green Housing Carved into Dhaka's Urban Fabric
A shortlisted Plugin Housing entry reclaims unauthorized settlements in Dhaka with stepped concrete volumes, green roofs, and ventilation-driven design.

Black Hole: A Floating Megastructure for the Post-Physical Era
Emiliano Mazzarotto envisions a spherical, self-scaling arena where e-sports, digital hotels, and holographic stadiums replace traditional public space.


Explore Apartment Competitions
Discover active competitions in this discipline


Challenge to design luxury tourism on rails


Challenge to reimagine the Iron Throne


Photograph architecture without architects


VR headsets Storefront design competition
Comments (0)
Please login or sign up to add comments
No comments yet. Be the first to comment!