
Luxury Contemporary Villa South Africa: A Seamless Fusion of Design and Nature
Exploring the Winelands Villa, a modern architectural marvel blending luxury and nature in South Africa.


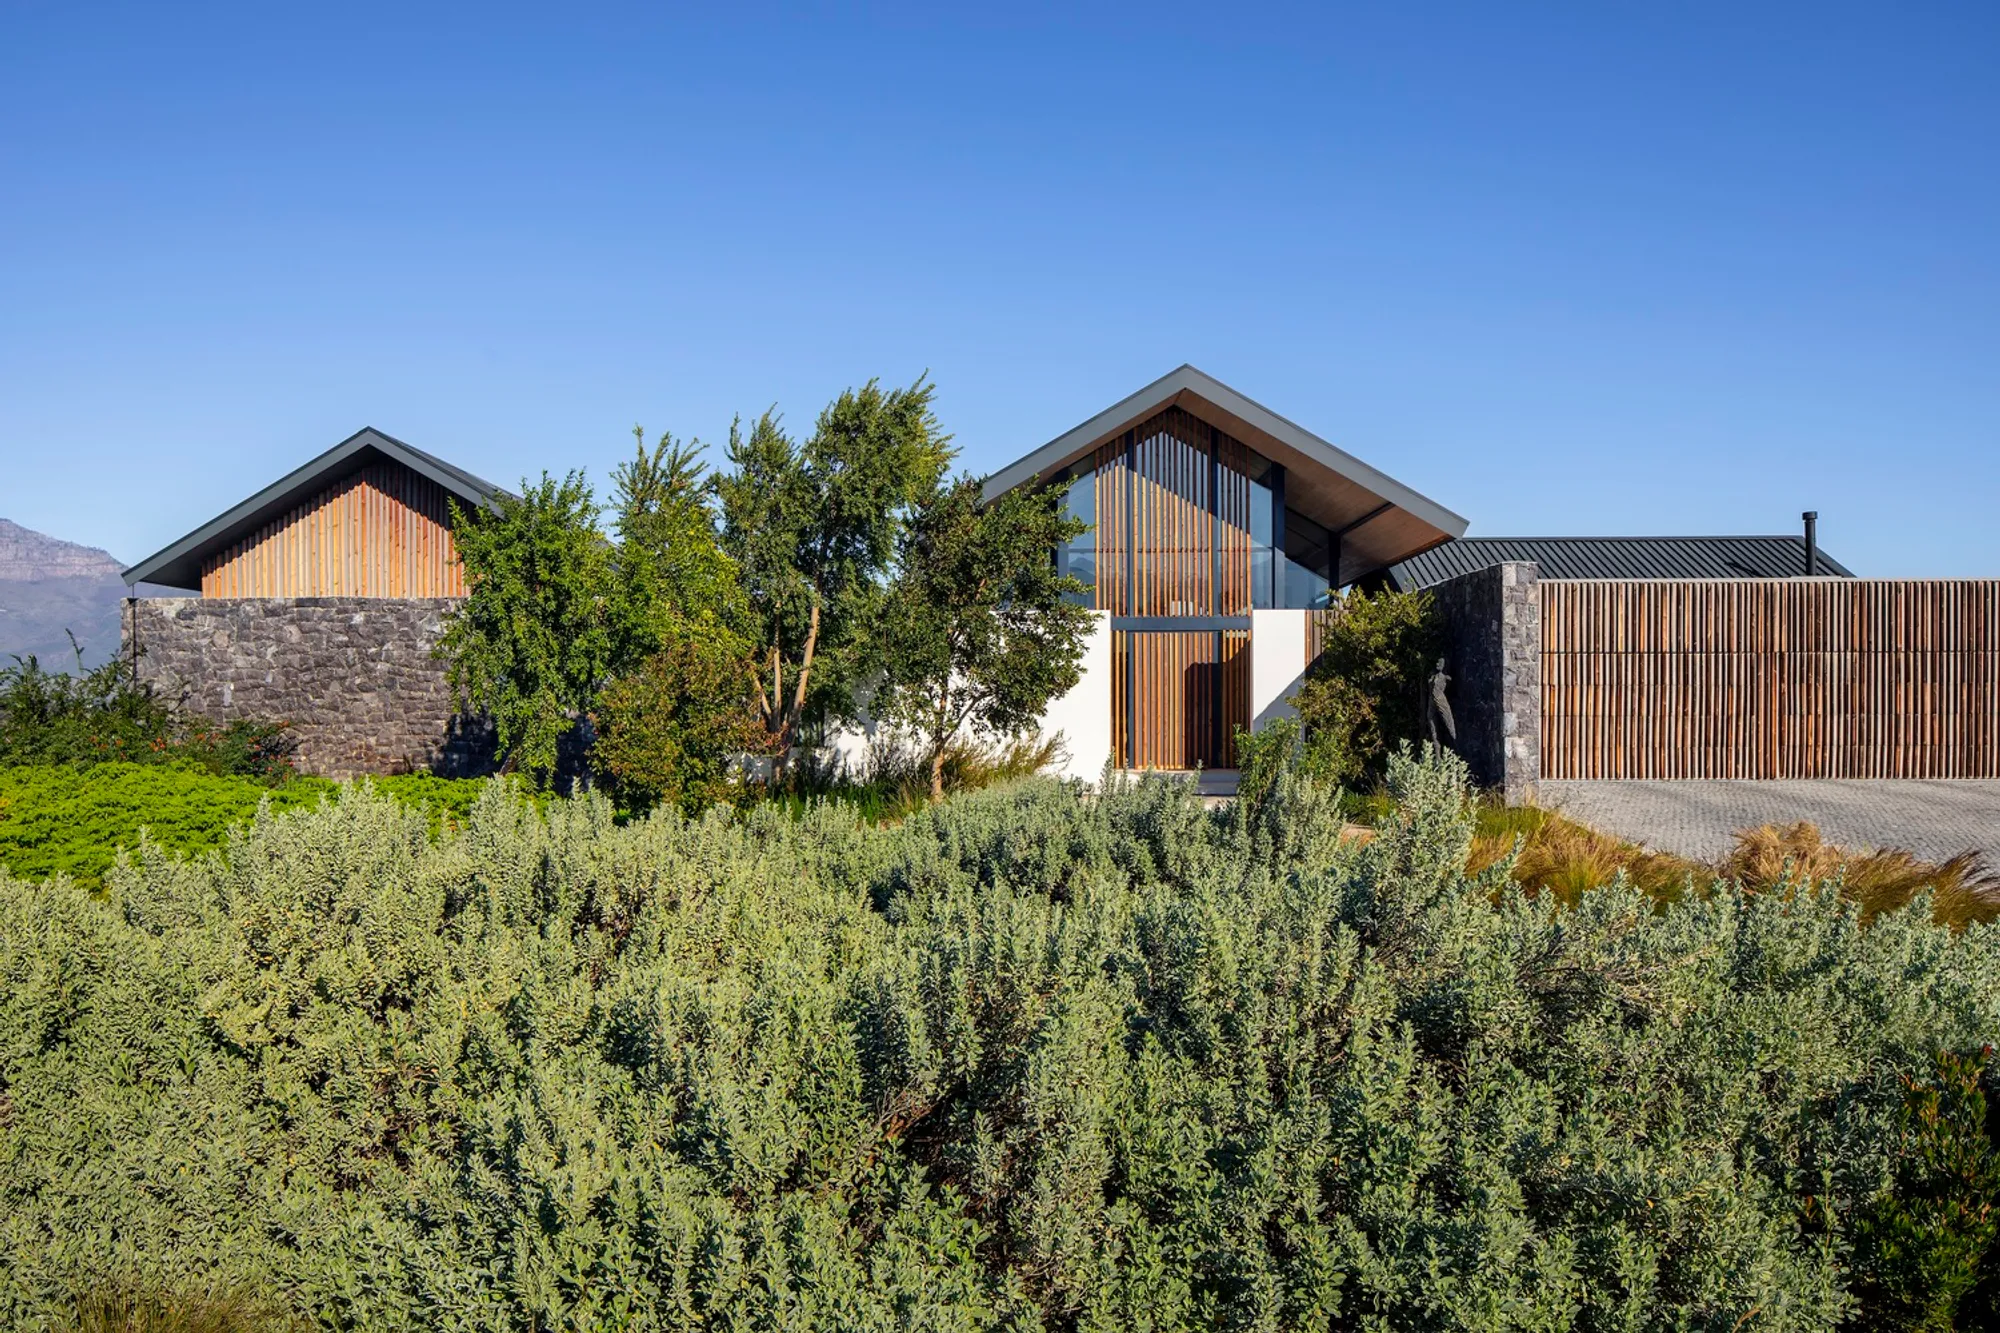
The concept of luxury living within contemporary architecture has been redefined through the meticulous design and execution of the Winelands Villa by ARRCC and SAOTA. Nestled in the heart of the Paarl-Franschhoek Valley, this masterpiece epitomizes the seamless fusion of modern aesthetics with the natural beauty of South Africa's wine country.
Design Philosophy and Aesthetic Vision
A Contemporary Interpretation of Vernacular Architecture
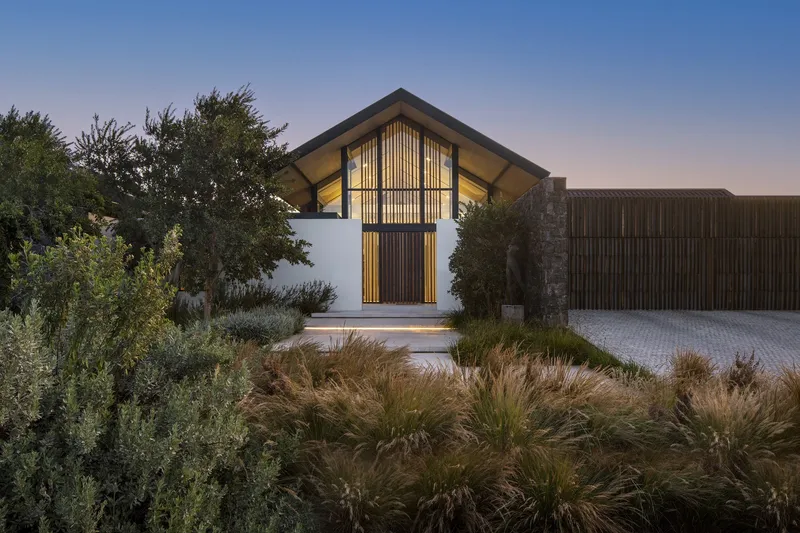
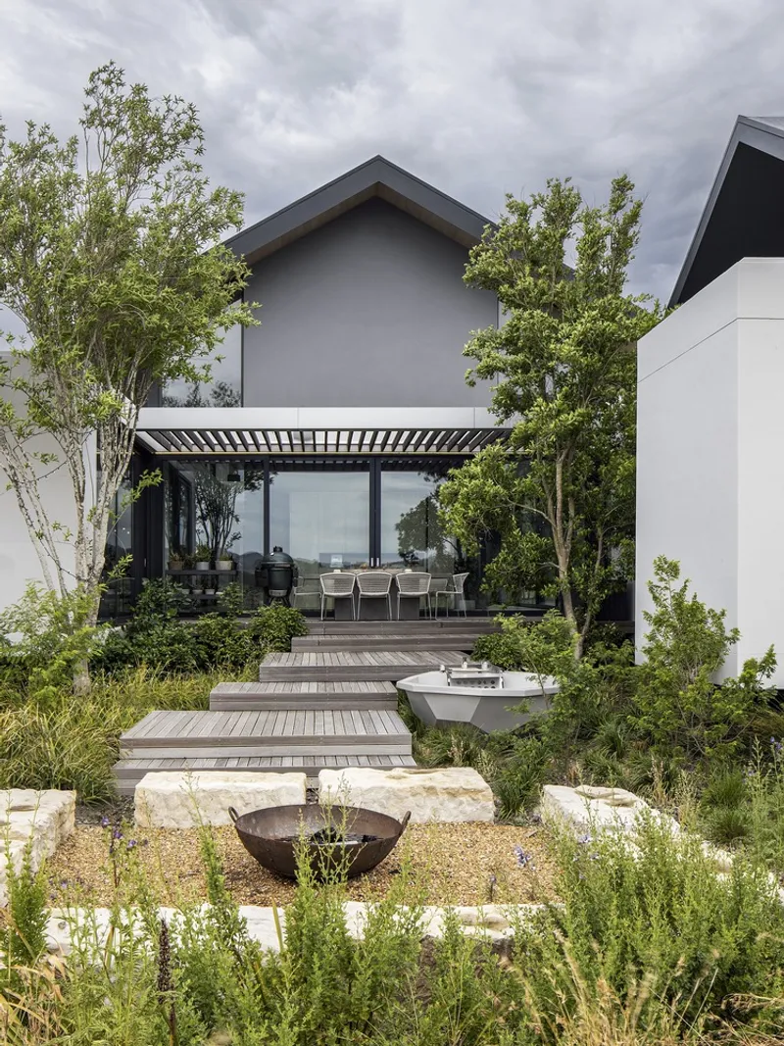
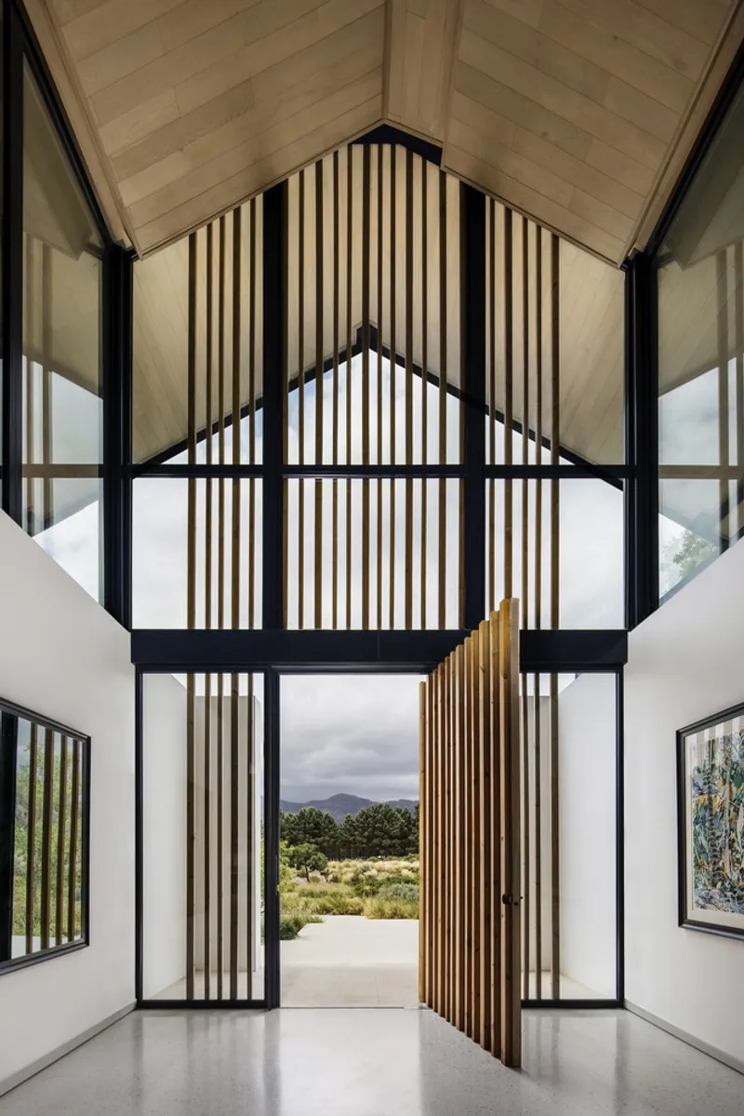
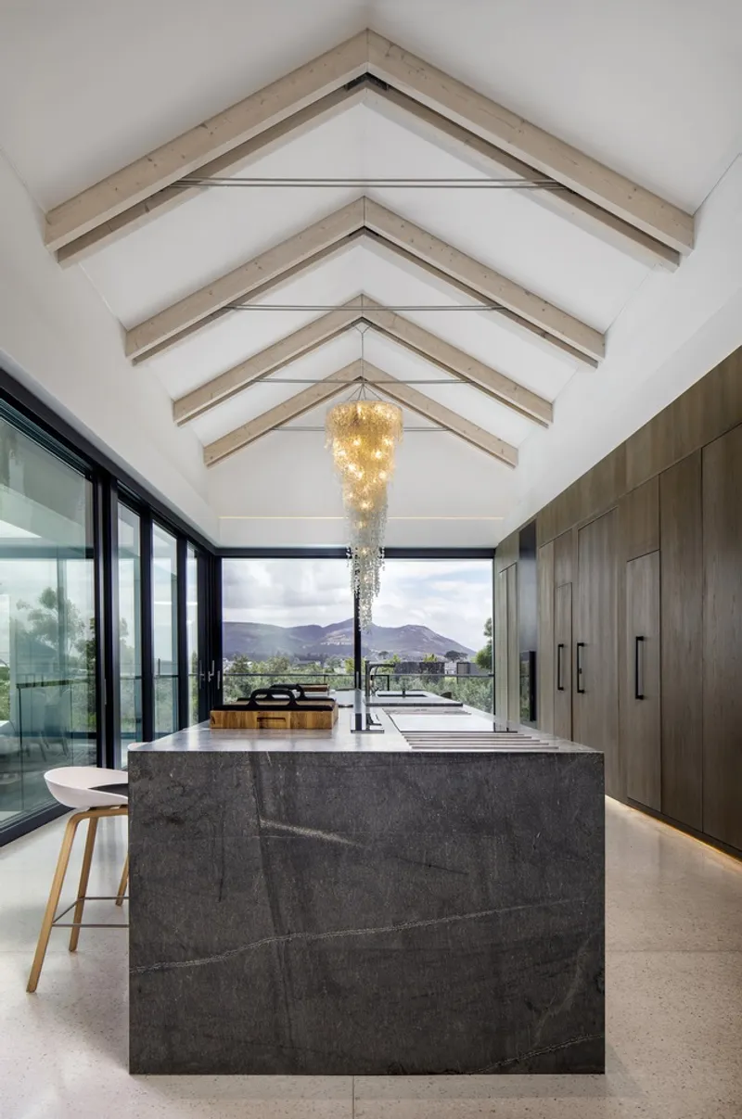
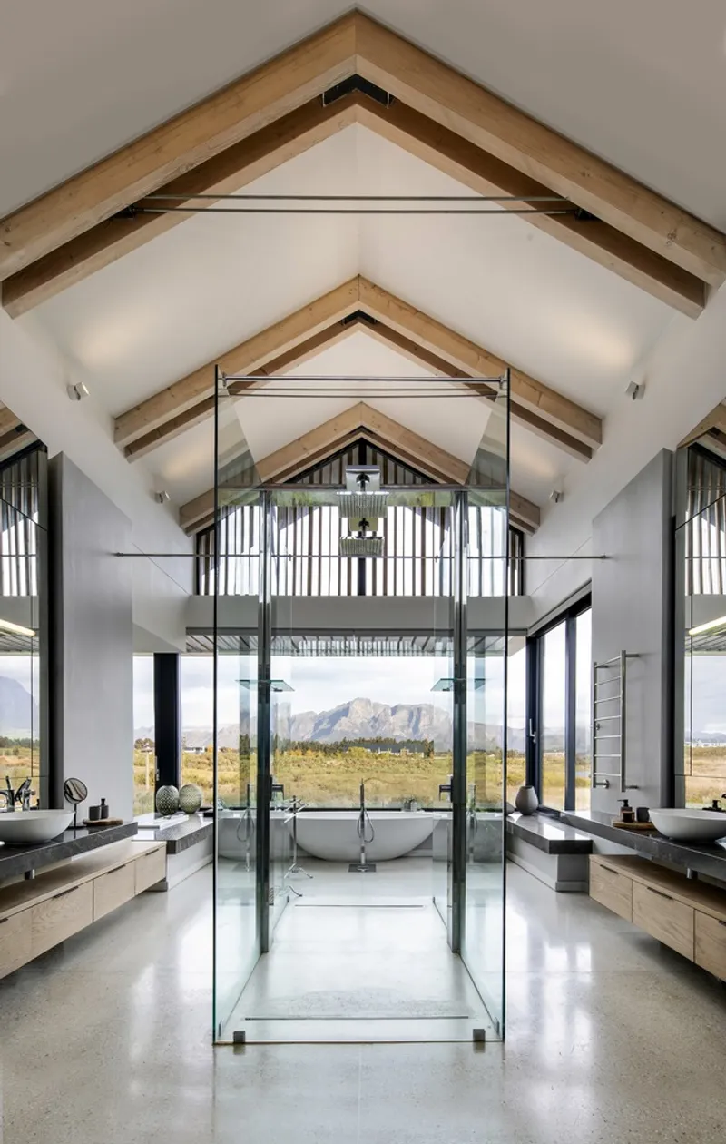
The architectural framework of the Winelands Villa is a contemporary homage to Provençal and Cape vernacular styles, prescribed by the aesthetic guidelines of the Val de Vie Estate. This design philosophy mandates the incorporation of pitched roofs, exposed timber rafters, and a natural palette of materials including timber cladding, off-shutter concrete, and stonework, all beautifully contrasted against white plastered walls. This blend of materials not only pays tribute to the traditional architectural vernacular but also introduces a modern twist that aligns with contemporary design principles.
Strategic Spatial Configuration for Optimal Living
The innovative H-shaped footprint, transformed into a cruciform arrangement, demonstrates a masterful approach to creating a living space that is both aesthetically pleasing and functionally superior. This geometric configuration allows for panoramic views in all directions, ensuring that the villa's interiors are always in dialogue with the surrounding landscape. Moreover, the arrangement of sheltered terraces and courtyards around the villa embeds the structure within the landscape, making it a part of the natural topography.
Interior Design and Materiality: A Blend of Luxury and Simplicity
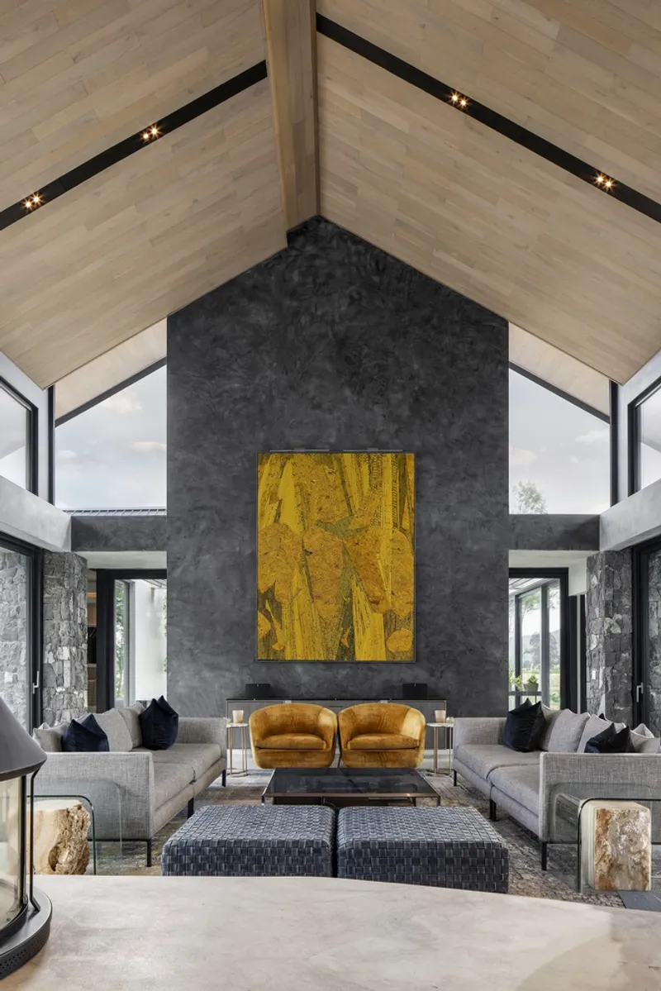
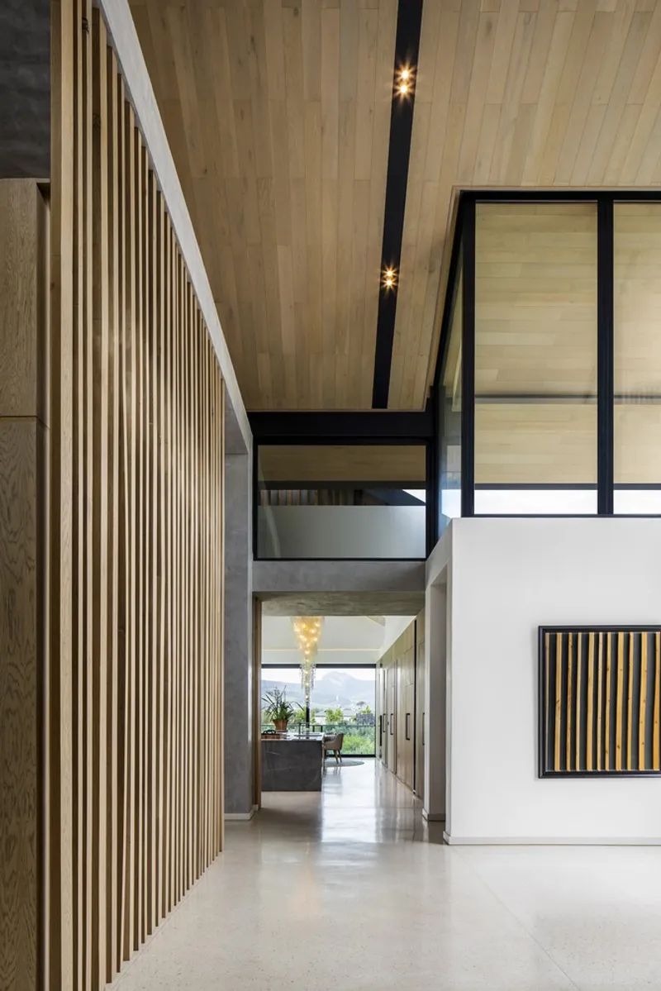
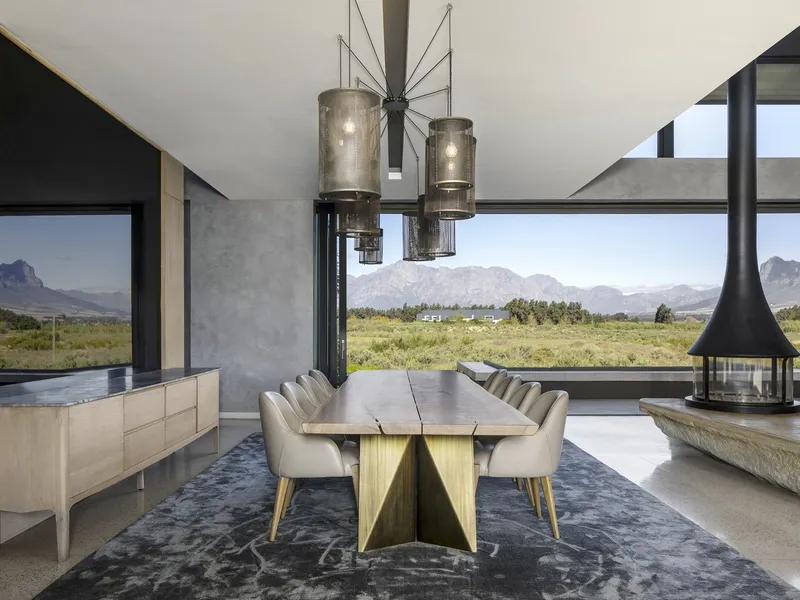
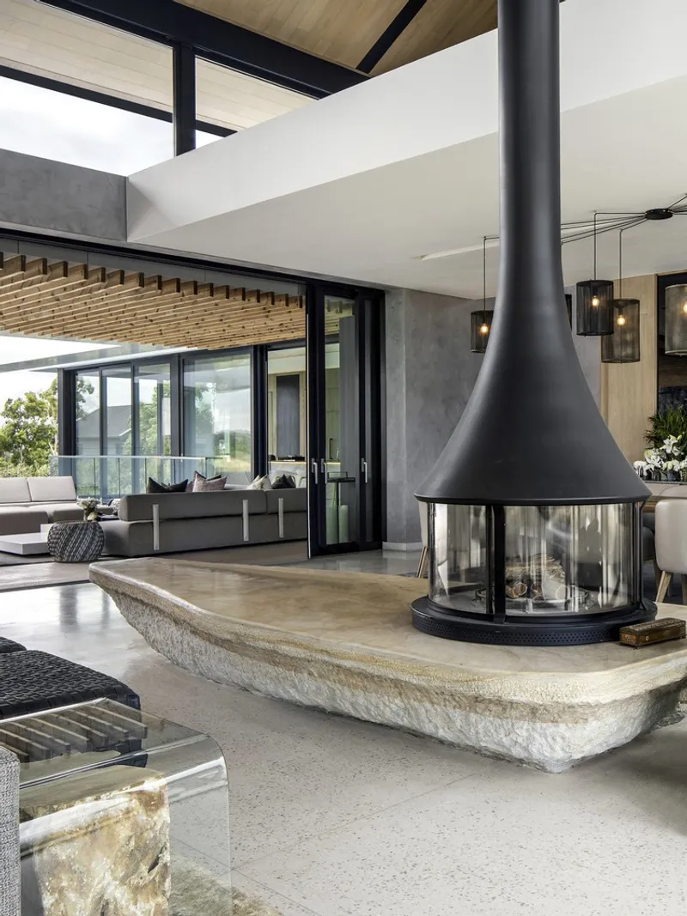
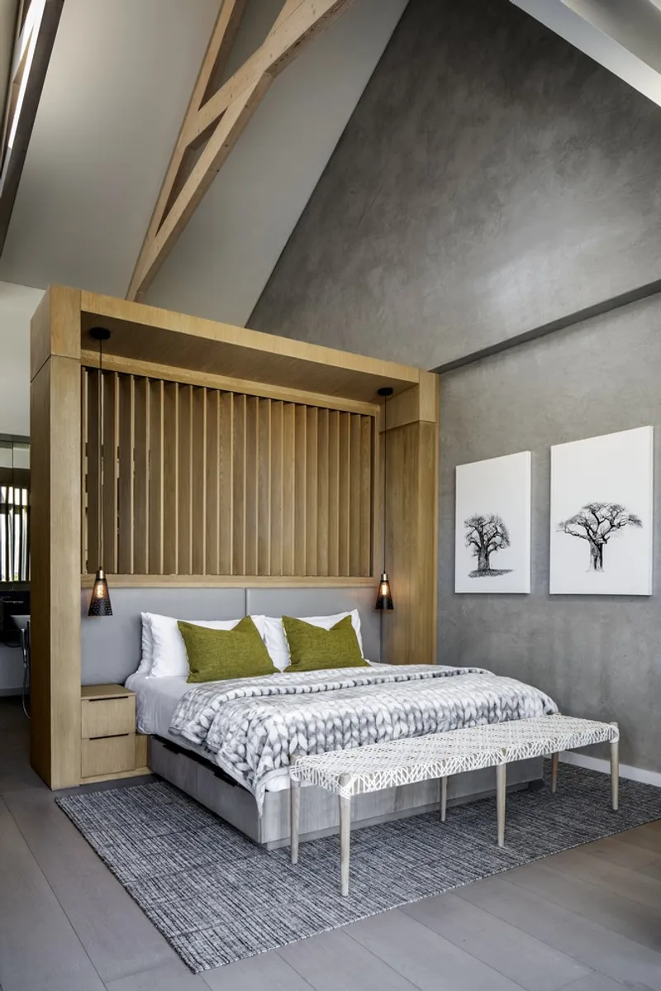
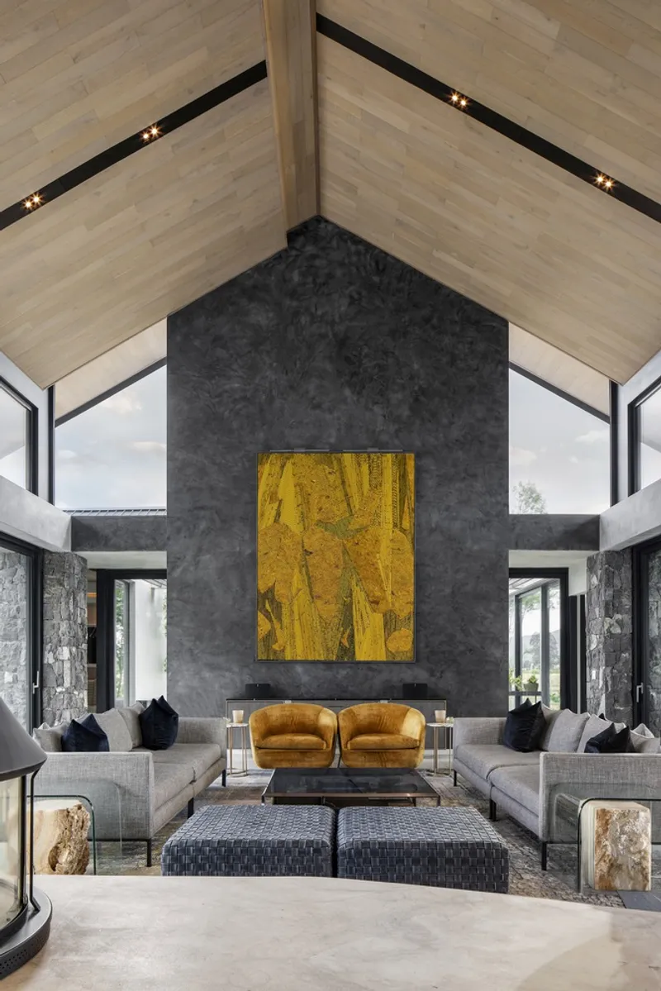
The interior design of the Winelands Villa is a testament to ARRCC's expertise in creating spaces that exude luxury while maintaining a sense of simplicity and warmth. The use of raw materials, such as hand-chiselled sandstone for the fireplace plinth and timber and screed floors, adds a tactile quality to the spaces, inviting inhabitants to experience the villa not just visually but through touch.
Creating Intimate Spaces Within an Open Plan
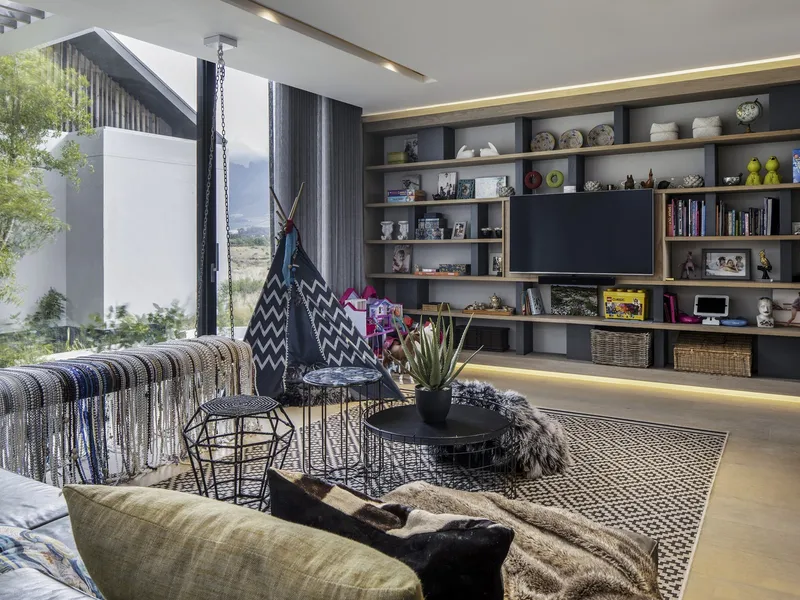
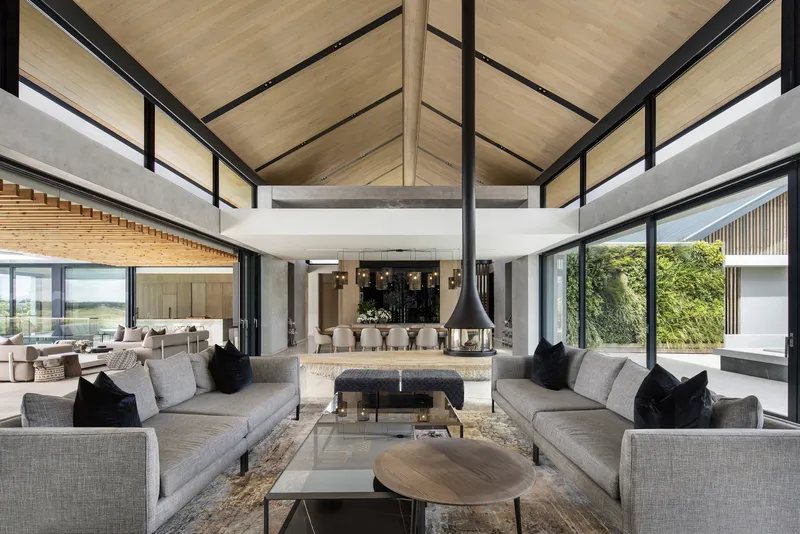
The challenge of maintaining intimacy within an open-plan layout has been skillfully addressed through variations in ceiling height and the strategic placement of architectural elements. The result is a series of interconnected spaces that feel cozy and private while still benefiting from the villa's expansive layout and views.
Harmonizing Interior with Exterior: Extending the Living Space Beyond Walls
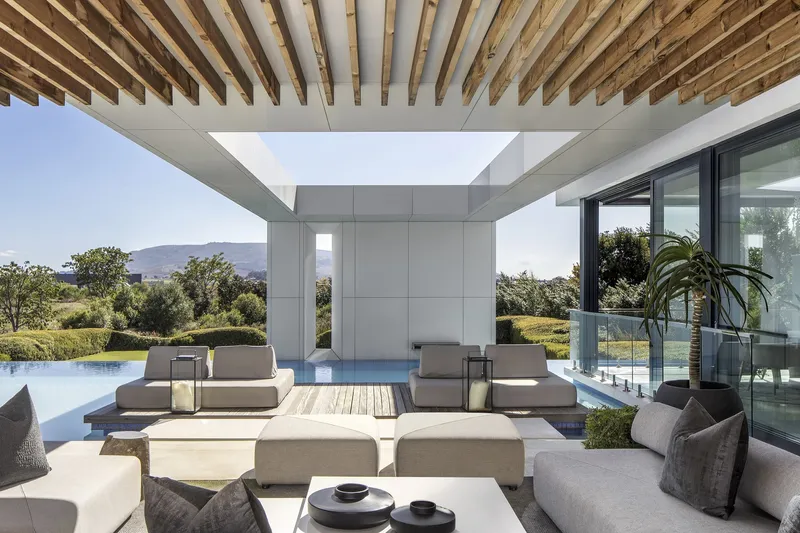
ARRCC and SAOTA have masterfully blurred the boundaries between interior and exterior spaces. The incorporation of floor-to-ceiling glass sliding doors that pocket into the walls transforms the living area into a pavilion-like space when opened, allowing the landscape to "flow" through the villa. This design choice not only maximizes the views but also encourages a lifestyle that is deeply connected to the outdoor environment.
A Resort-like Outdoor Experience
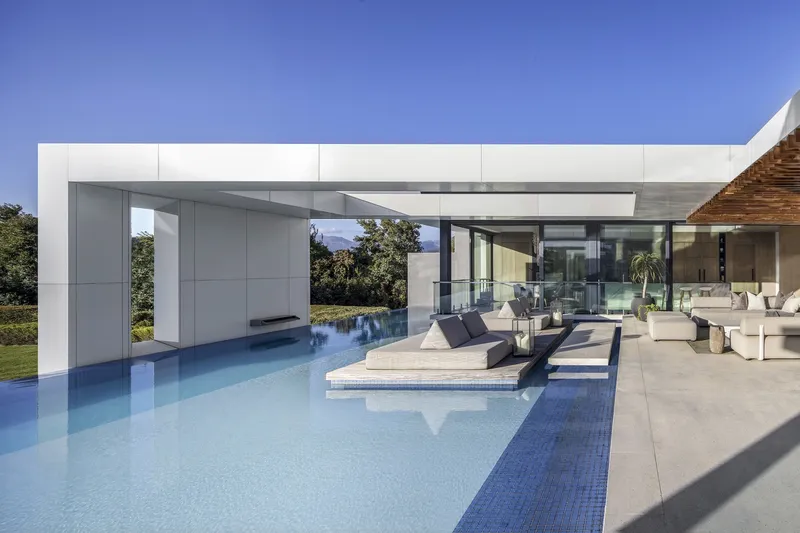
The villa's exterior spaces, including the entertainment terraces and the swimming pool area, are designed with a resort-like quality in mind. The floating island over the pool and the elegant canopy that provides shelter while framing views of the landscape exemplify the thoughtful integration of outdoor living into the overall design.
A Benchmark for Contemporary Luxury Living
The Winelands Villa by ARRCC and SAOTA stands as a benchmark in contemporary luxury living, demonstrating that adherence to aesthetic guidelines and stylistic traditions can coexist with innovative architectural and interior design. This project is a testament to the power of architecture to create spaces that are not only visually stunning but also deeply connected to their natural surroundings, offering a unique living experience in South Africa's wine country.
All photographs are work of Adam Letch




Popular Articles
Popular articles from the community


Hill & Cross Opera: Sculptural Opera House Architecture Shaped by Tallinn’s Landscape and Identity
Hill & Cross Opera reimagines opera house architecture in Tallinn through its sculptural hill, civic plaza, glass wave and a luminous cross.

The Musturak Paradise: Senior Living Architecture for a Connected Future in Temara, Morocco
The Musturak Paradise reimagines senior living architecture in Temara via private homes, social spaces, culture, community, and shared care.

Conexión: Biophilic Design Reimagines High-Rise Living in Hong Kong
Conexión reimagines high-rise living in Hong Kong through biophilic design, green facades, shared spaces, daylight, water and nature within.

Lunar Spiral: Space Architecture Shaped by the Mathematics of the Universe
Lunar Spiral reimagines space architecture through Fibonacci geometry, lunar regolith, levitating habitats, and self-sustaining Moon living.


Similar Reads
You might also enjoy these articles


Hodi-Mandai Geram
Project Function: Preservation and revitalization of the Intangible heritage and socio-spatial identity of the Hodi by Housing, Cultural Memory Center, Sacred Grove, landscape, local tourism economy


Olio Towers: A Mid-Rise for Performers That Fuses Housing, Rehearsal, and Stage
Located blocks from Houston's Theater District, this modular tower stacks living units around a central performance atrium.

Oasis: Modular Green Housing Carved into Dhaka's Urban Fabric
A shortlisted Plugin Housing entry reclaims unauthorized settlements in Dhaka with stepped concrete volumes, green roofs, and ventilation-driven design.

Black Hole: A Floating Megastructure for the Post-Physical Era
Emiliano Mazzarotto envisions a spherical, self-scaling arena where e-sports, digital hotels, and holographic stadiums replace traditional public space.
Explore Luxury Competitions
Discover active competitions in this discipline


Challenge to design mud housing for contemporary communities


Challenge to reimagine the Iron Throne


Photograph architecture without architects


Illustrate the lost glory of Angkor Wat - Render Challenge
Comments (0)
Please login or sign up to add comments
No comments yet. Be the first to comment!