
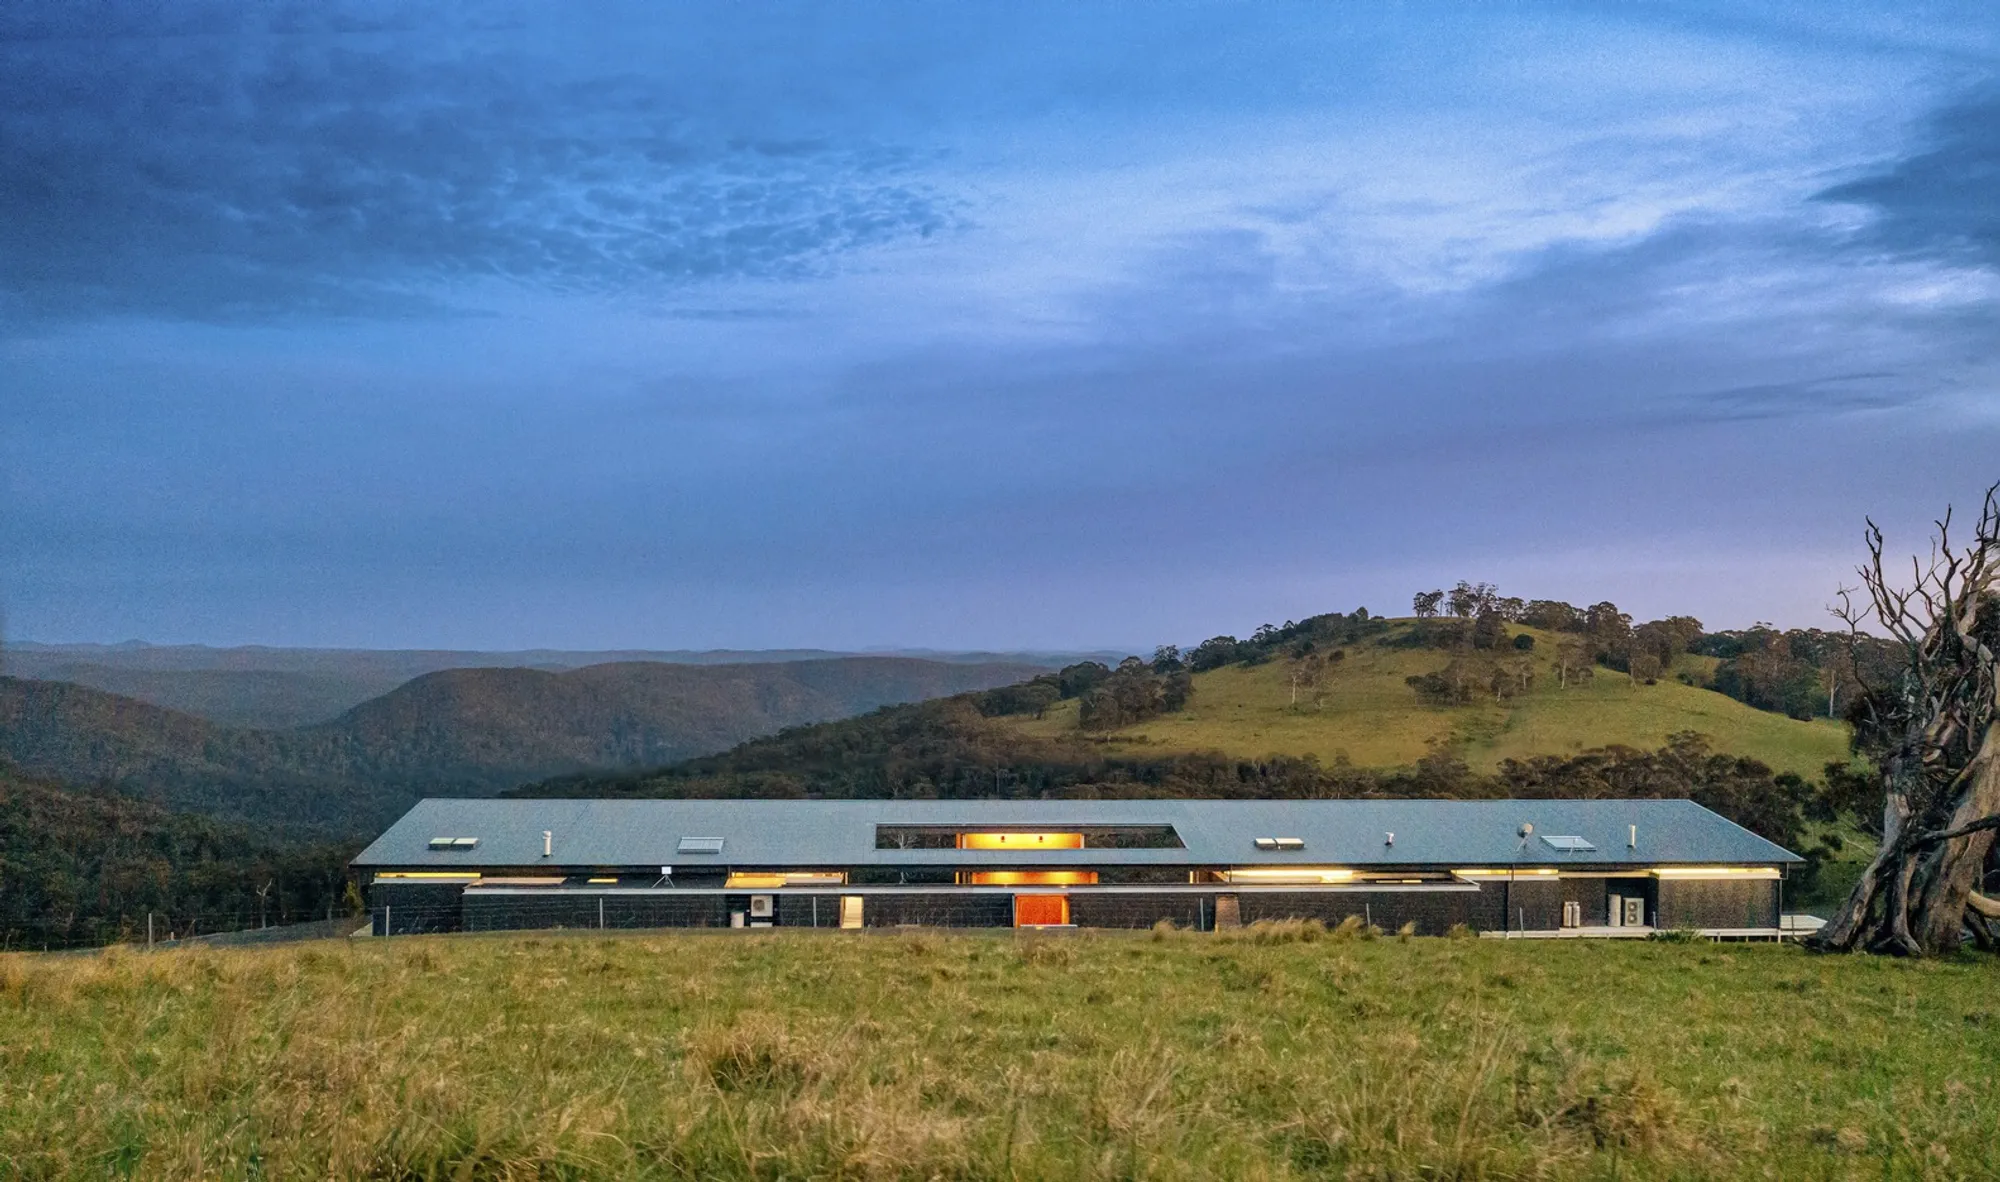
IAPA Design Perches a Minimal Luxury Resort on a Blue Mountains Ridgeline in Bilpin
Two steel-and-timber cabins stretch along a 70-meter ridge on Mount Tootie, framing sunrise views over Wollemi National Park.


Ninety kilometers from Sydney, the Blue Mountains township of Bilpin sits in orchard country on the edge of Wollemi National Park. It is not where you expect to find a resort that looks like it was airlifted from a Tadao Ando mood board. Yet here, on a 40-hectare clearing atop Mount Tootie, IAPA Design has planted two low-slung pavilions that track a ridgeline for 70 meters, connected by a 300-square-meter courtyard with a water feature. The project, completed in 2024, operates under the tagline "nature as stay, stay as nature," and for once the philosophy actually reads in the architecture.
What makes Mountaintop Bilpin Resort genuinely interesting is its refusal to be a cabin. Each 170-square-meter structure is built from steel and timber, clad in Colorbond Monument, and stretched so thin along the hillside that from a distance it reads as a dark seam in the grass. The proportions are aggressive: long, low rooflines that barely clear head height at the eaves, pinned down by gravity and framed by eucalyptus. The interiors, by contrast, are almost entirely glass, dissolving the envelope into panoramic views of ridgelines, mist, and the shifting light that defines this part of New South Wales. It is a building that wants to disappear while simultaneously putting you at the center of the landscape.
Reading the Ridge


From the air, the strategy is legible. The two cabins sit in a cleared meadow on the crown of the hill, aligned to the ridge rather than imposed on a grid. A curved driveway approaches from one side, and the structures run parallel to the contour lines, keeping their profiles below the treeline. The 40-hectare site could have accommodated something far larger, but restraint is the operative word here: two buildings, one courtyard, and a lot of open grassland.
The siting decision pays dividends at golden hour. Drone shots reveal the zinc roofs catching the last light, their horizontal lines echoing the layered ridges of the Blue Mountains behind them. Nothing competes for attention. The architecture is quietly subordinate to the topography, which is harder to pull off than it sounds.
The Long, Low Roofline


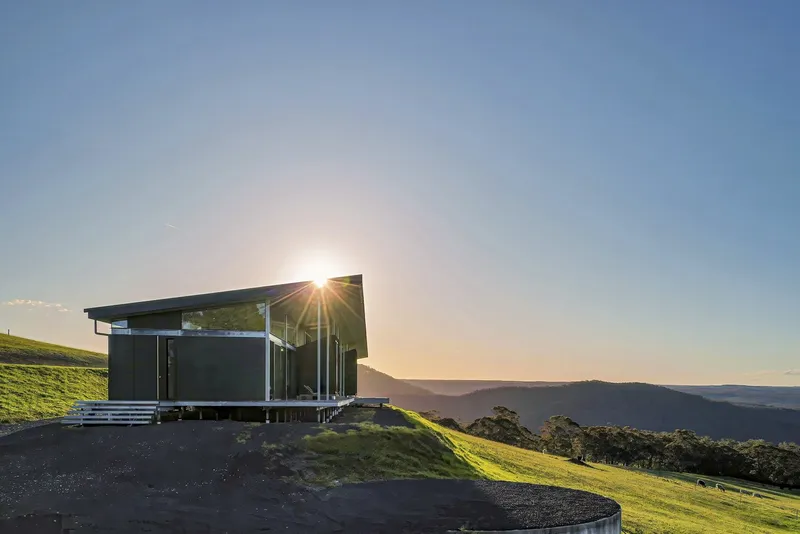
IAPA Design leans hard into horizontality. The shallow-pitched roof stretches across the grassy slope like a ruled line, its underside barely visible from the approach. At dusk, the building reads as a dark band between ground and sky, its metal cladding absorbing the fading light rather than reflecting it. The choice of Colorbond Monument, a deep charcoal, is critical: it grounds the pavilion against the green and gold palette of the Australian bush without resorting to the predictable timber-cabin vernacular.
From the side, the glass-walled pavilion on its gravel terrace looks almost precarious, perched on the hillside with no visible mass to anchor it. That tension between lightness and landscape is the project's strongest formal move. These are not heavy buildings sheltering against the mountain; they are thin membranes held between earth and sky.
Glass Walls and the Dissolved Envelope
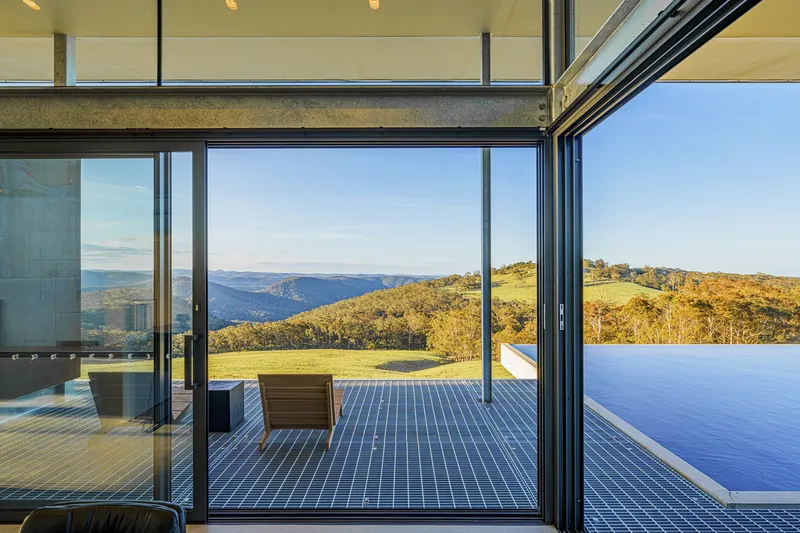


Floor-to-ceiling glazing wraps each cabin, and the effect from inside is total immersion. In the living room, polished concrete floors run uninterrupted toward glass walls that frame the terrace, the infinity pool, and the distant mountain ridges. A yellow horse sculpture, a deliberate punctuation mark of color in an otherwise restrained palette, sits near a glass corner casting long afternoon shadows.
The glazing strategy does double duty. It floods the interiors with natural light and eliminates any sense of enclosure, but it also turns each room into a framing device. Every view is composed: the timber deck and hillside from the living room, rolling hills from the bedroom corners, forested valleys from the sunken seating areas. The architecture becomes a series of viewfinders, and the landscape is the content.
Interiors Calibrated for Stillness


The bedrooms are studies in controlled minimalism. Corner glazing opens onto the terrace and the landscape beyond, with morning sunlight tracking across polished concrete floors. White walls and soft linens keep the palette neutral, letting the view do the work. There are no headboard walls competing for attention, no decorative screens blocking the sightline. The full-height glass in each bedroom frames the distant ridgeline like a continuous mural.
A sunken seating area with a low table and full-width glazing pushes the idea further, placing guests below the window sill line so the landscape fills the entire field of vision. It is a detail borrowed from Japanese residential design, where the relationship between seated eye level and the garden is carefully calibrated. IAPA Design brings a subtle Eastern influence to the interiors without resorting to pastiche, and the tatami-inspired spaces feel earned rather than decorative.
Water as Architecture
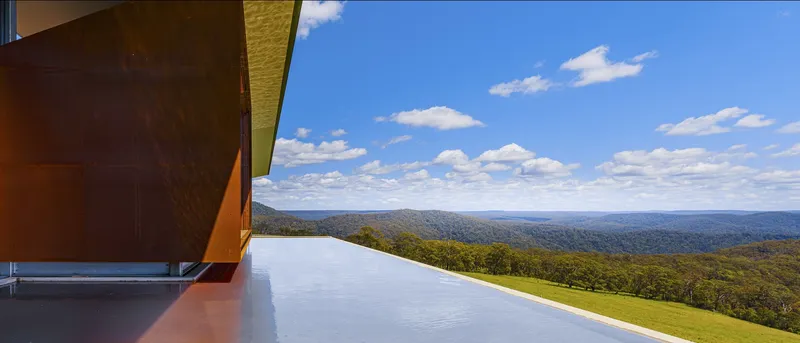

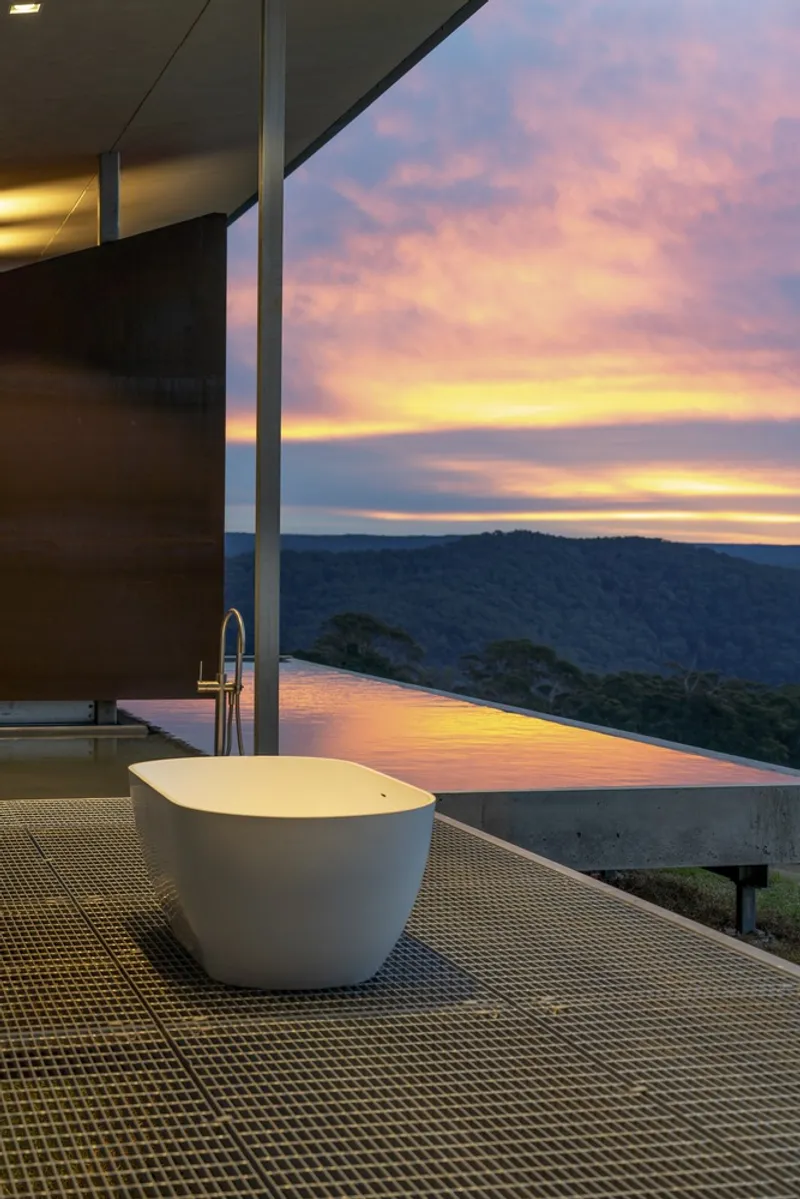
The infinity pool is the resort's set piece. Its edge aligns with the hillside, so from the cantilevered corten steel canopy, the water surface appears to merge with the forested valley below. The material shift is deliberate: the weathering steel introduces a warm rust tone against the cool charcoal of the main pavilion, marking the pool zone as something apart from the living quarters.
A covered terrace with steel columns and a grated deck extends the pool experience, while a freestanding bathtub on a metal grate floor sits behind full-height glazing, positioned to frame the infinity pool edge and the sunset beyond. It is a nesting doll of water features: pool within landscape, bathtub within pavilion, sky reflected in both. The courtyard's water feature ties the two cabins together, creating a 300-square-meter gathering space that doubles as a venue for yoga sessions, wellness retreats, weddings, and corporate events.
Material Honesty and Controlled Contrast
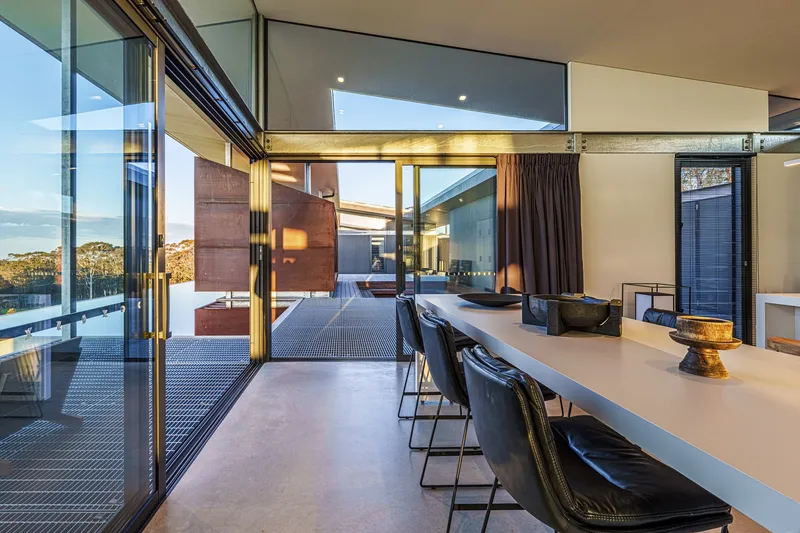


The material palette is tight. Steel and timber form the structural bones, polished concrete covers the floors, white stone finishes appear in kitchens and bathrooms, and Colorbond cladding seals the envelope. Where IAPA Design introduces contrast, it is surgical: the corrugated metal bathroom with its skylight and horizontal louvered window, for instance, reads as an industrial counterpoint to the pristine white surfaces elsewhere. A freestanding bathtub sits beneath the skylight, turning a utilitarian material into something contemplative.
The dining area extends a white table toward glass doors that open onto the metal grate deck, and the transition from interior finish to exterior structure is abrupt and honest. There is no attempt to disguise the steel or soften the grating. The building acknowledges that it is a manufactured object placed in a wild setting, and the tension between those two conditions gives the interiors their character.
In the sunken timber-lined tatami volume, a figure practices yoga framed by full-height glass walls and distant hills. The corten steel finish on these pods provides a striking visual contrast to the main structure, their warm oxidized surfaces aging alongside the landscape. It is a smart detail: a material that changes over time, anchoring the building in geological rather than architectural time.
Plans and Drawings

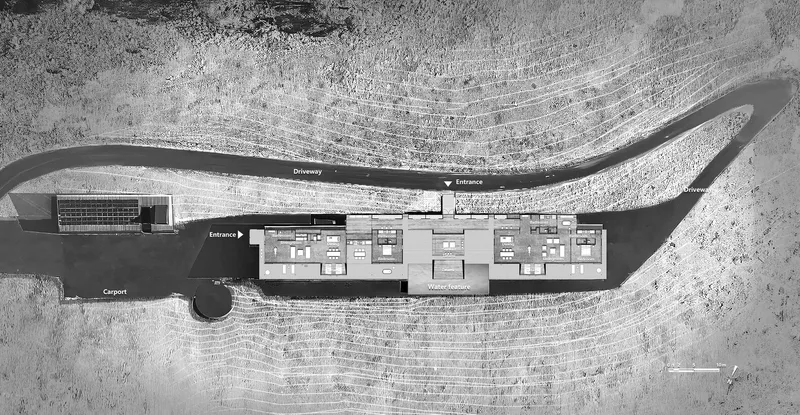


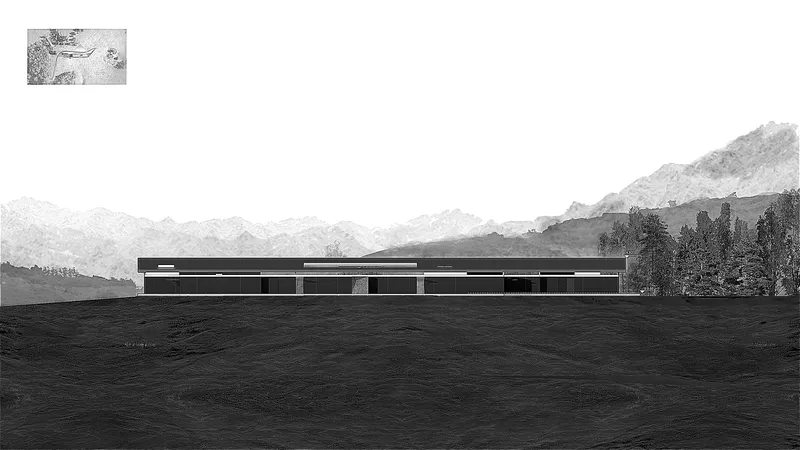
The section drawings reveal how the building sits into the sloping hillside, its roofline barely breaking the horizon. The profile is almost impossibly thin: a single horizontal stroke set against rolling terrain with distant trees. The floor plan confirms the linear organization, with an entrance canopy and carport at one end feeding into a sequence of living spaces, bedrooms, and service areas that run along the ridge.
The elevation drawings are particularly telling. The long facade alternates between glass panels and solid infill sections, creating a rhythm that breaks down the 170-square-meter footprint into legible bays. Against the drawn backdrop of rolling hills and mountains, the building reads as a single ruled line. The rear elevation shows the horizontal roofline meeting the mountain ranges and tree line, confirming that the architects designed these structures to be read from every angle, not just the approach.
Why This Project Matters
The Australian luxury retreat market is crowded with timber lodges, glamping tents, and bush cabins that perform rusticity without committing to rigorous design. Mountaintop Bilpin Resort is something different. IAPA Design has delivered a project that takes the landscape seriously, not as a backdrop for lifestyle photography, but as the primary architectural material. The buildings are thin, restrained, and precisely sited. They do not shout from their hilltop. They stretch along it, becoming part of the topography rather than an object dropped onto it.
The project also demonstrates that "eco resort" need not mean compromised ambition. The steel-and-timber construction, the Colorbond cladding, the infinity pool cantilevered over a valley: these are confident architectural moves executed with real clarity. The Eastern design influences, particularly the sunken seating and tatami pods, bring a philosophical dimension that goes beyond aesthetics. At a time when wellness architecture often substitutes mood lighting for spatial intelligence, this resort offers rooms that genuinely change your relationship to the land outside the glass. That is worth paying attention to.
Mountaintop Bilpin Resort by IAPA Design. Located on Mount Tootie, Bilpin, New South Wales, Australia. 40-hectare site with two 170-square-meter cabins. Completed 2024.
About the Studio
Share Your Own Work on uni.xyz
If projects like this are the kind of work you want to make, uni.xyz is a place to publish your own, find collaborators, and enter design competitions.




Popular Articles
Popular articles from the community


Conexión: Biophilic Design Reimagines High-Rise Living in Hong Kong
Conexión reimagines high-rise living in Hong Kong through biophilic design, green facades, shared spaces, daylight, water and nature within.

The Musturak Paradise: Senior Living Architecture for a Connected Future in Temara, Morocco
The Musturak Paradise reimagines senior living architecture in Temara via private homes, social spaces, culture, community, and shared care.

Co-life: Sustainable Architecture for Age-Friendly Community Living
Co-life reimagines sustainable architecture for seniors through courtyards, rammed earth, shared gardens, and spaces designed for belonging.

Riyadh For All: Intergenerational Urban Design for Active Aging in Rabat
Riyadh For All reimagines urban design in Rabat with intergenerational co-living, adaptive courtyards, and Moroccan cultural exchange today.


Similar Reads
You might also enjoy these articles


Hodi-Mandai Geram
Project Function: Preservation and revitalization of the Intangible heritage and socio-spatial identity of the Hodi by Housing, Cultural Memory Center, Sacred Grove, landscape, local tourism economy


Olio Towers: A Mid-Rise for Performers That Fuses Housing, Rehearsal, and Stage
Located blocks from Houston's Theater District, this modular tower stacks living units around a central performance atrium.

Oasis: Modular Green Housing Carved into Dhaka's Urban Fabric
A shortlisted Plugin Housing entry reclaims unauthorized settlements in Dhaka with stepped concrete volumes, green roofs, and ventilation-driven design.

Black Hole: A Floating Megastructure for the Post-Physical Era
Emiliano Mazzarotto envisions a spherical, self-scaling arena where e-sports, digital hotels, and holographic stadiums replace traditional public space.


Explore Architecture Competitions
Discover active competitions in this discipline



Challenge to reimagine the Iron Throne


Photograph architecture without architects


Illustrate the lost glory of Angkor Wat - Render Challenge


Design challenge to reuse E-waste
Comments (0)
Please login or sign up to add comments
No comments yet. Be the first to comment!