
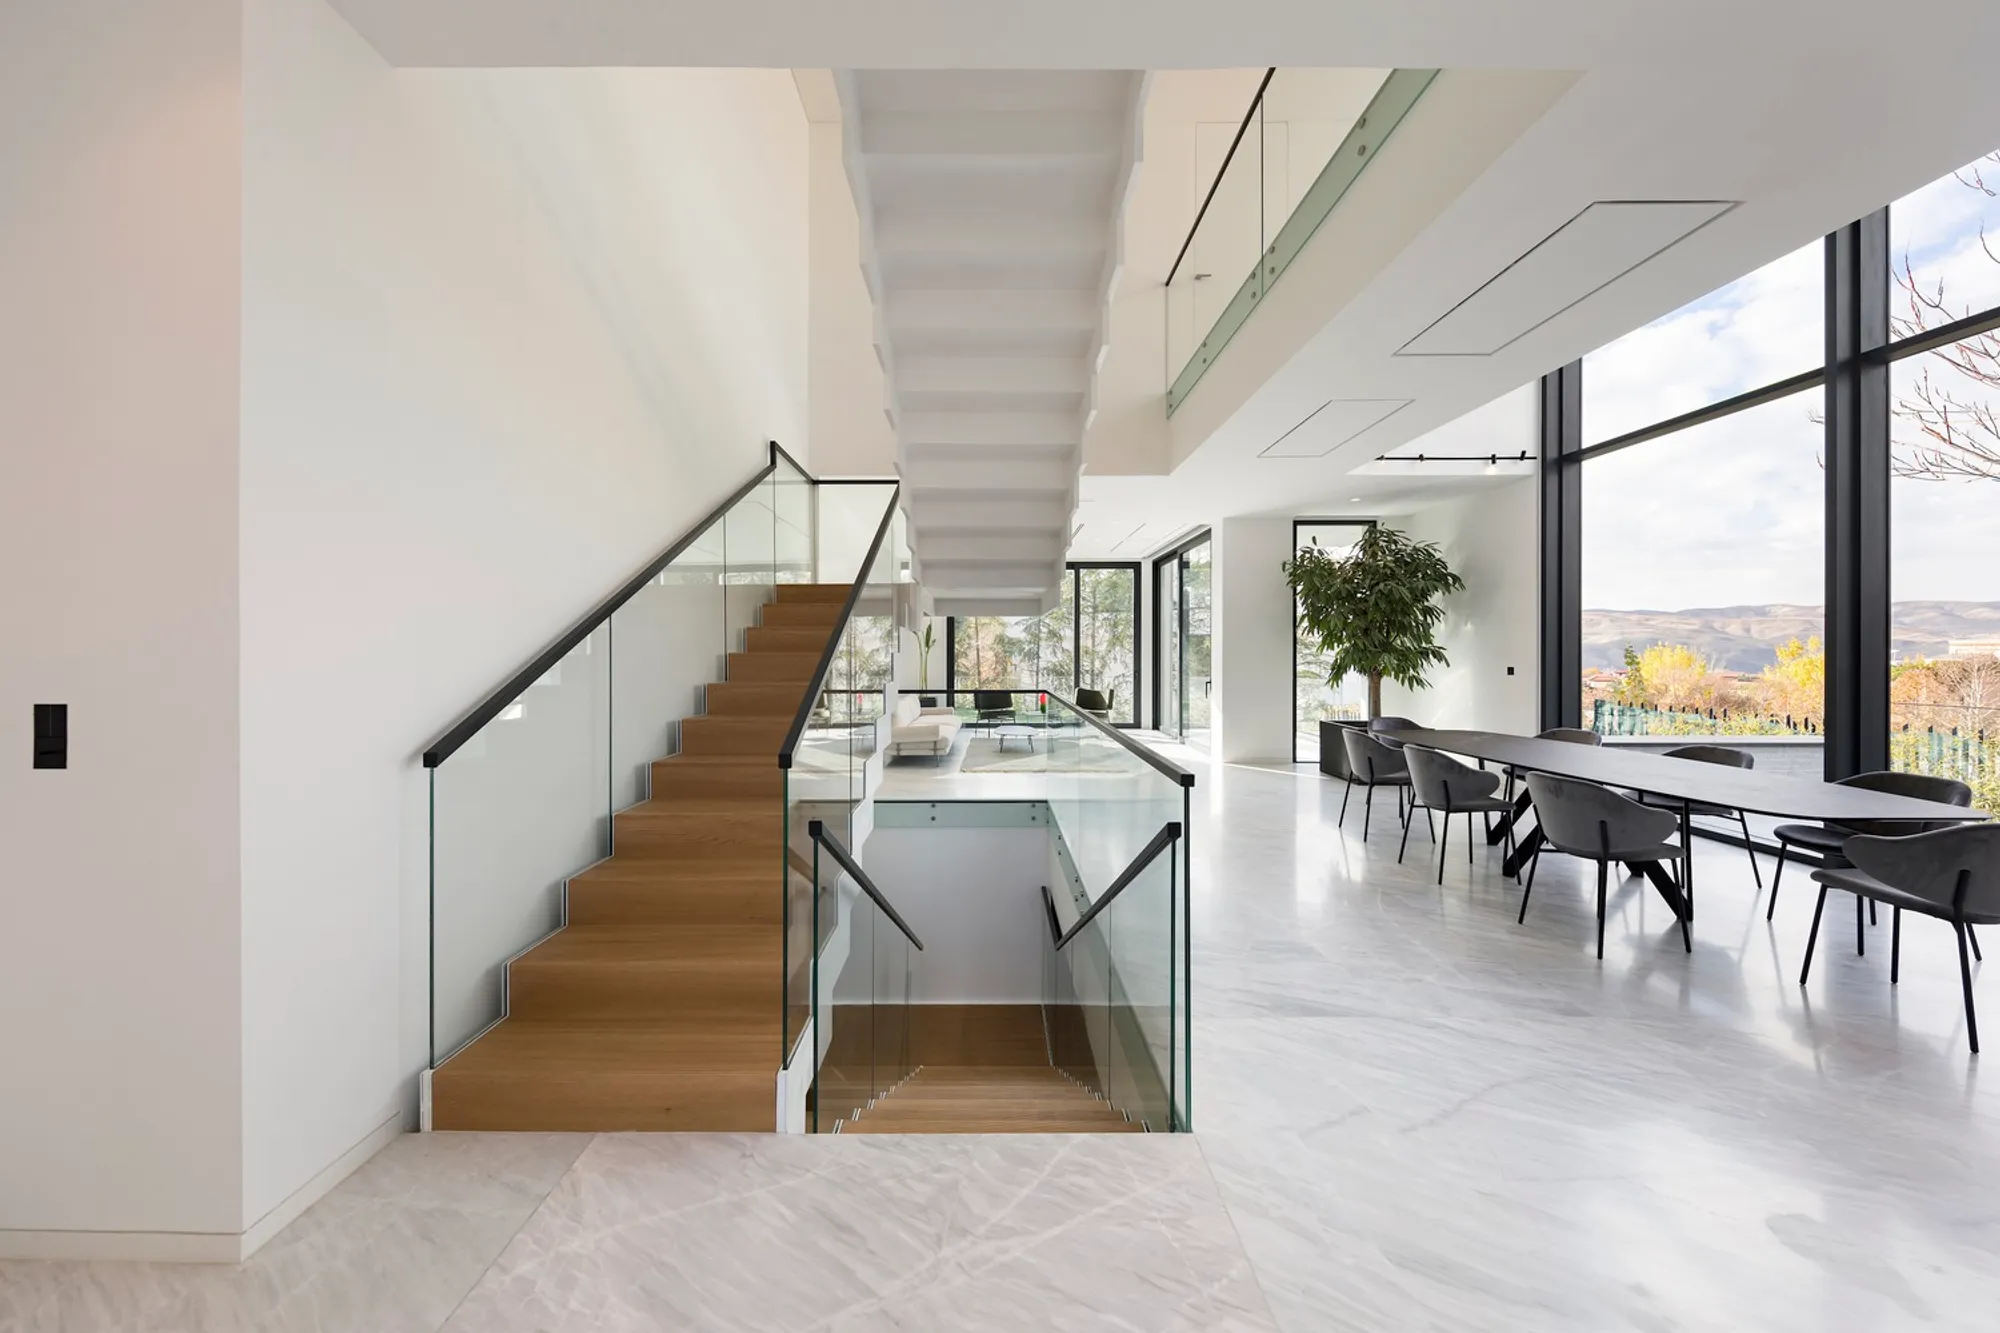
Luxury Modern Villas in Lavasan: An Architectural Review of Gol Villa by Boozhgan Studio
Explore Gol Villa in Lavasan, a pinnacle of luxury modern villas, blending innovative architecture with the natural landscape beautifully.


Set against the picturesque backdrop of Lavasan, near Tehran, Gol Villa stands as a testament to innovative architectural design in luxury modern villas. Designed by the acclaimed Boozhgan Studio and led by architect Hamed Badriahmadi, this residence combines functionality with high-end aesthetics to create a living space that is both inviting and exclusive.
Design Philosophy and Architectural Innovation
Embracing the Natural Landscape
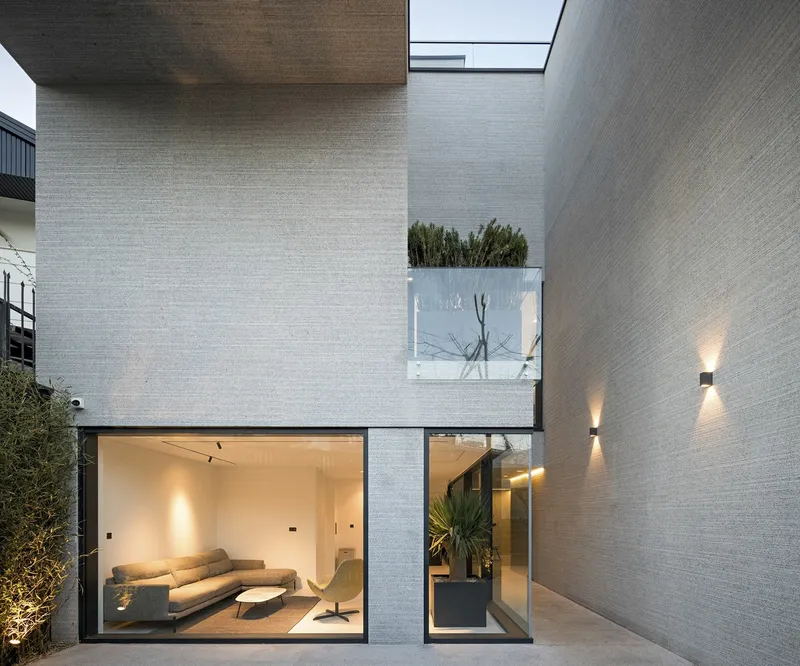
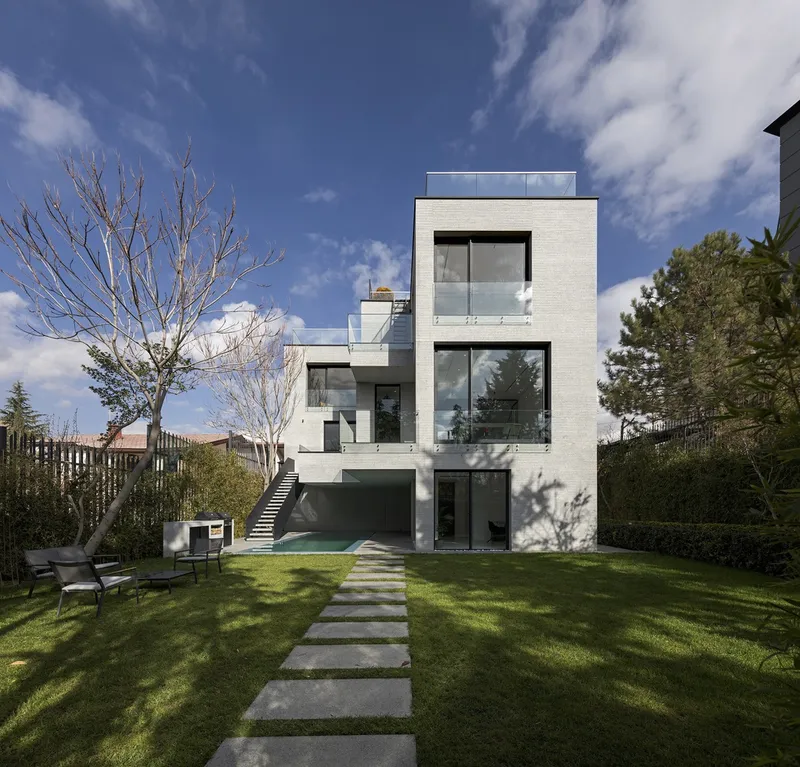
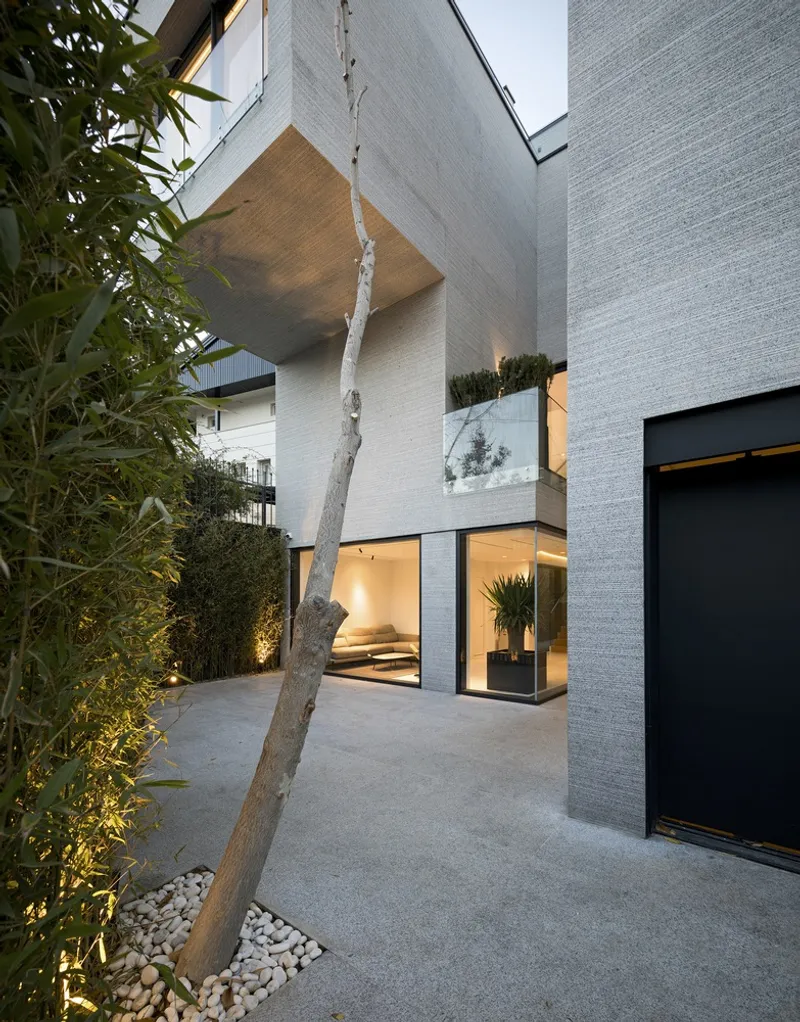
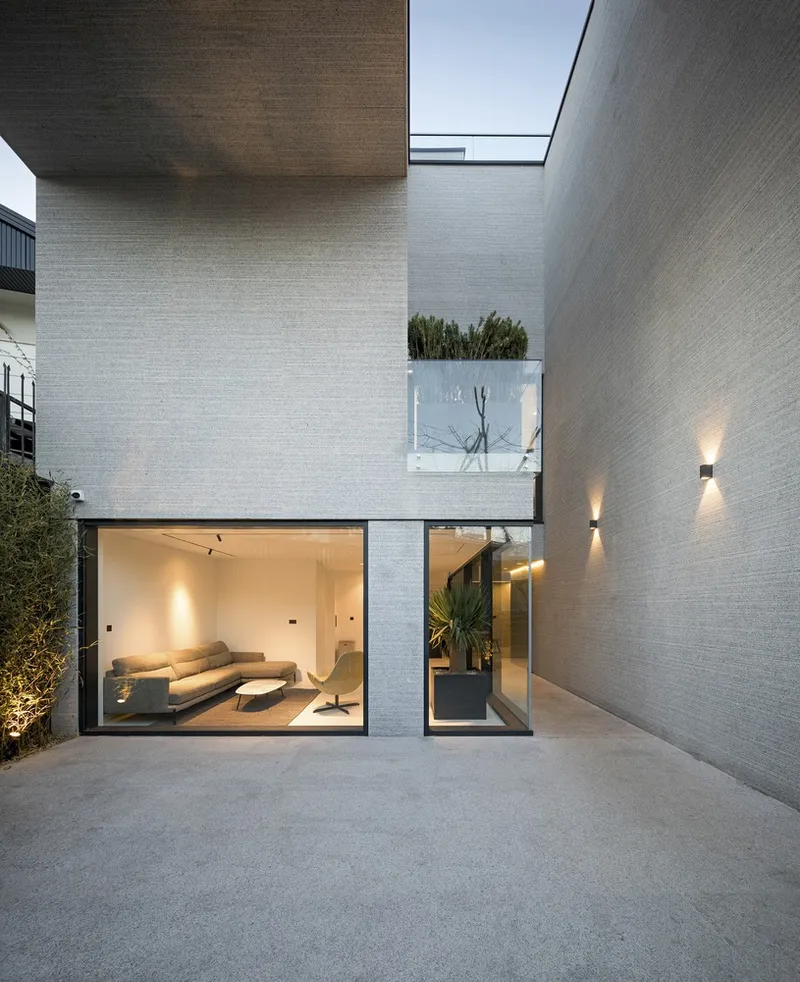
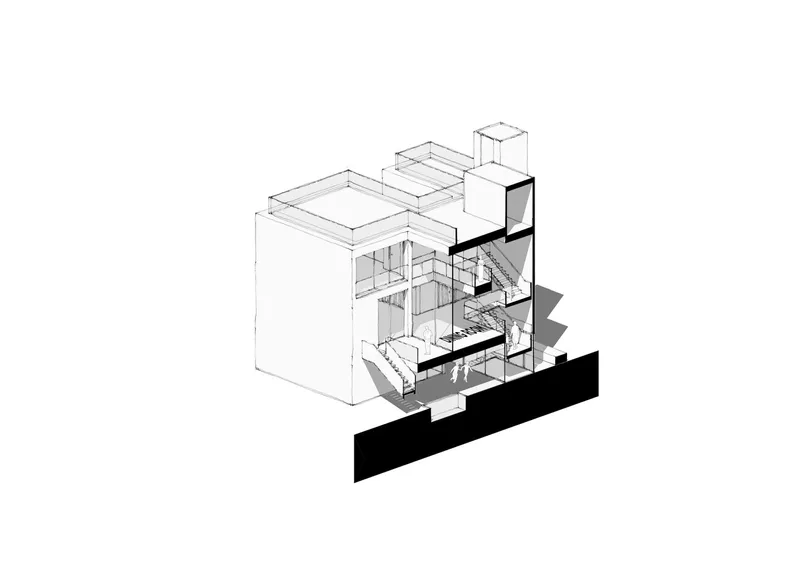
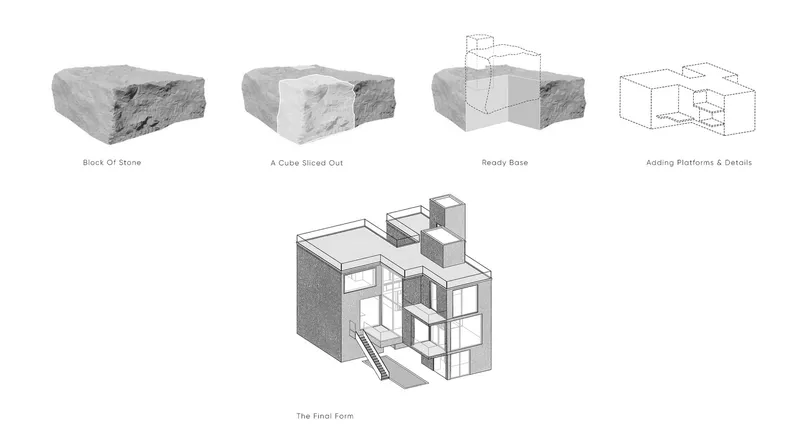
Gol Villa is strategically situated to leverage its natural surroundings, featuring a design that integrates the villa seamlessly with the local topography and views. The villa’s structure, reminiscent of a solid mass of stone, has been meticulously carved to establish a connection with its environment, promoting a harmonious balance between the built and natural worlds.


Unique Spatial Configuration
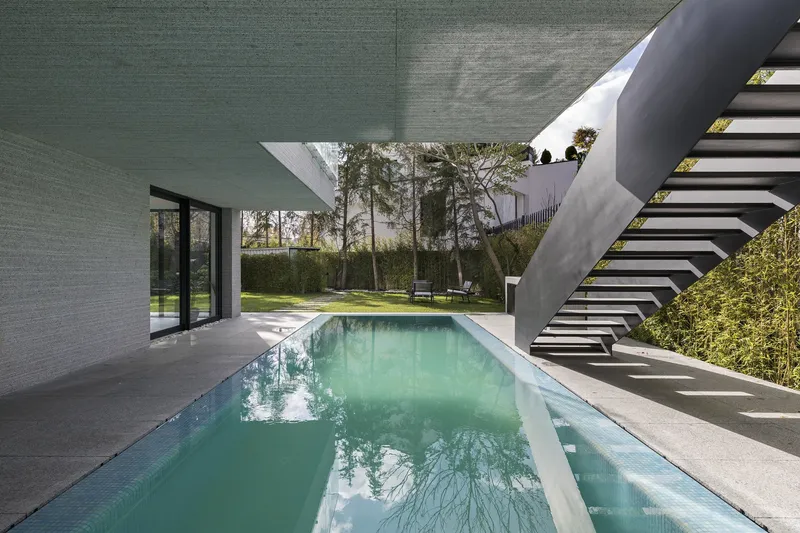
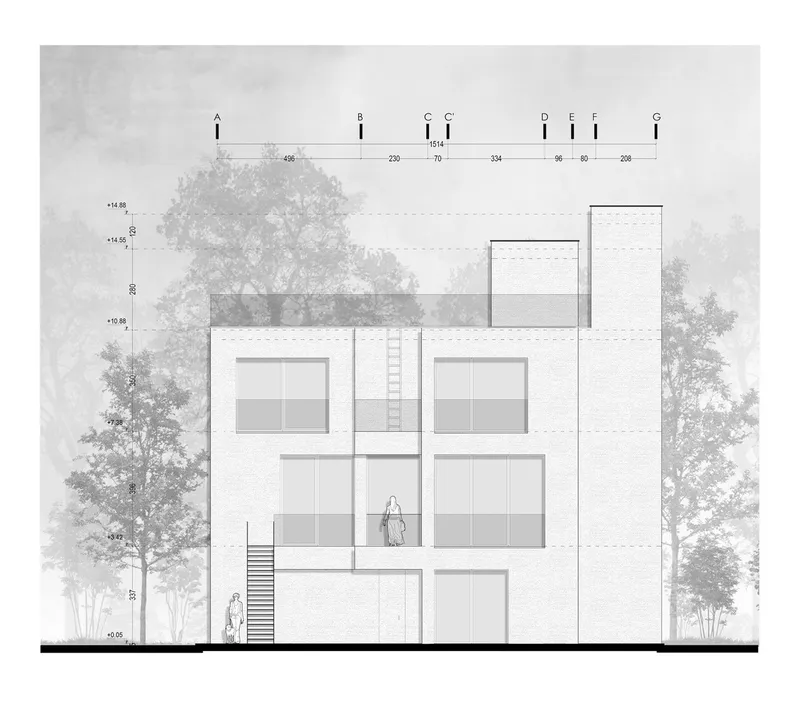
The architectural layout of Gol Villa is distinguished by its dual orientations. One side of the villa presents a private façade towards the external alley, ensuring privacy and seclusion. In contrast, the courtyard side opens up with a sculpted stone volume, offering expansive, picturesque views and establishing an open, transparent relationship with the landscape.

Key Features of Gol Villa
Functional Zoning
Gol Villa is thoughtfully divided into distinct levels, each designated for specific functions:
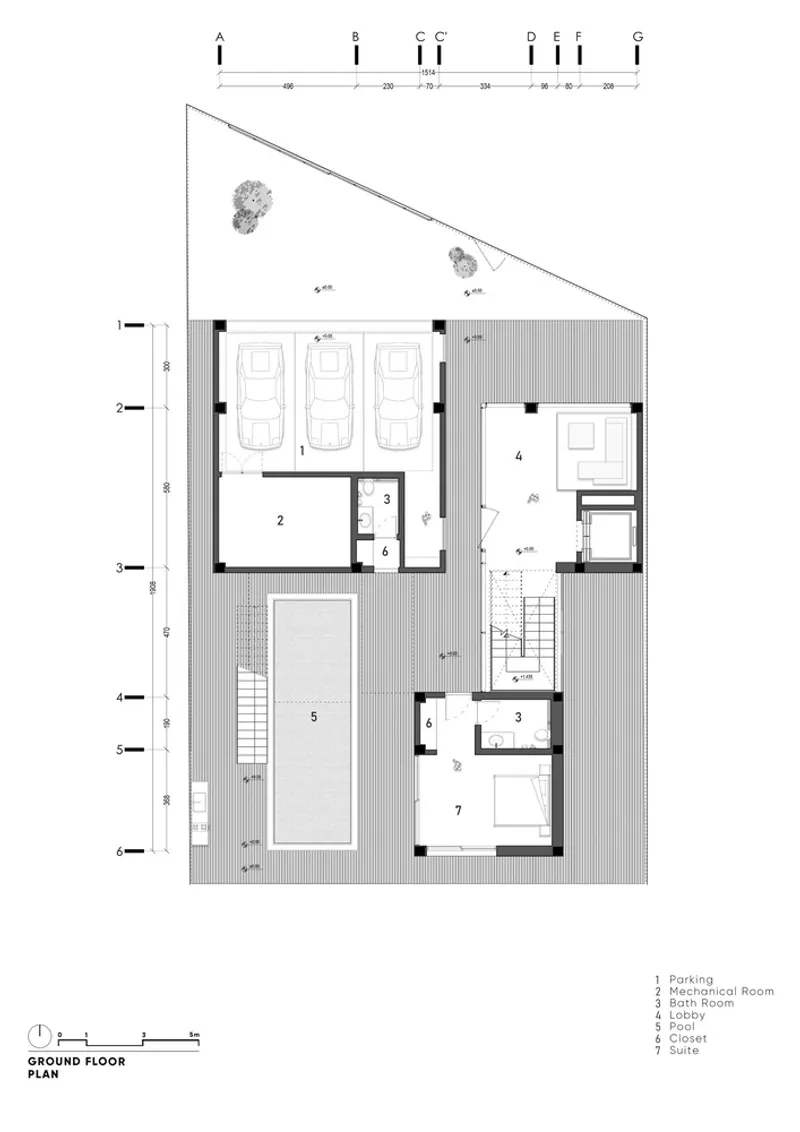
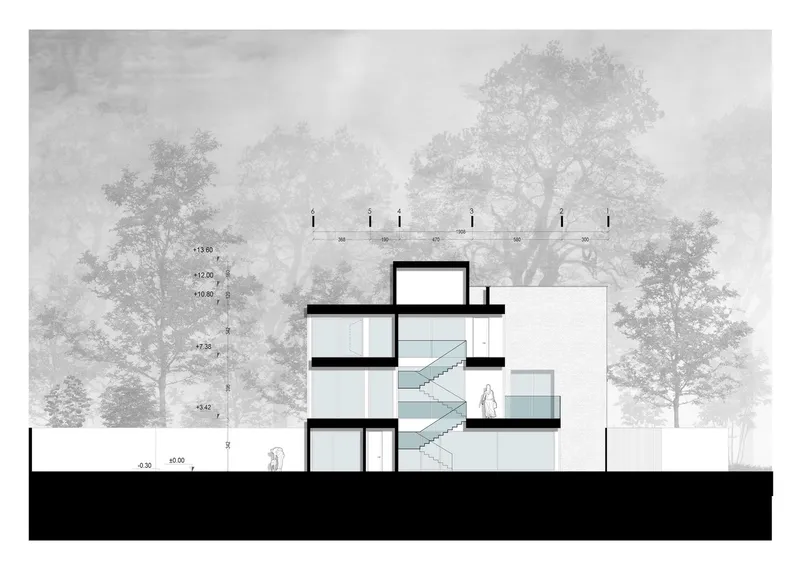
- Ground Floor: Houses the entrance lobby, parking, guest suite, and provides access to an elegant courtyard and outdoor swimming pool.
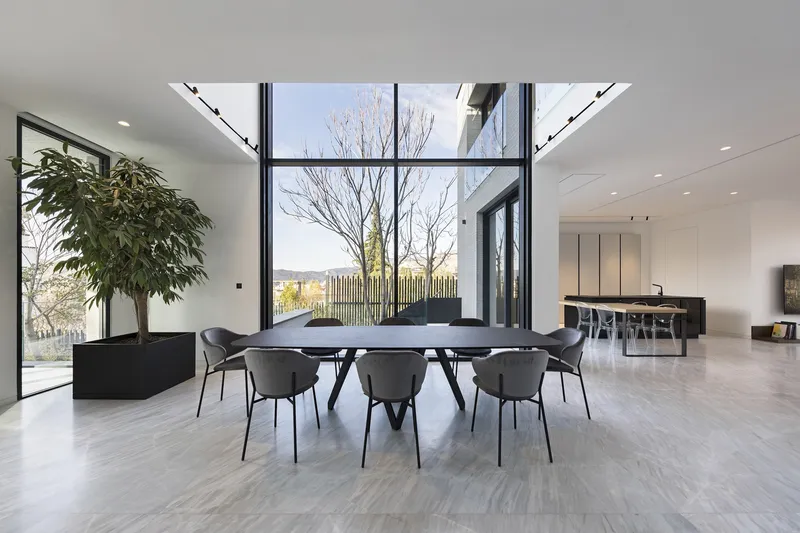
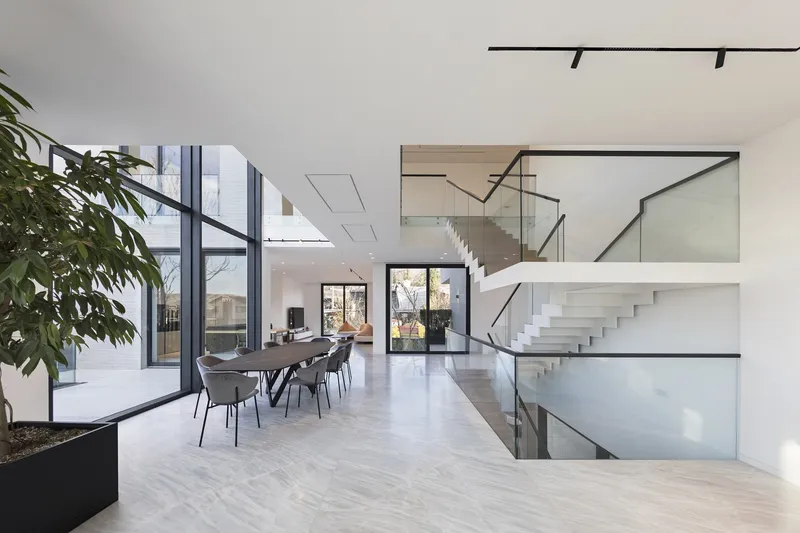
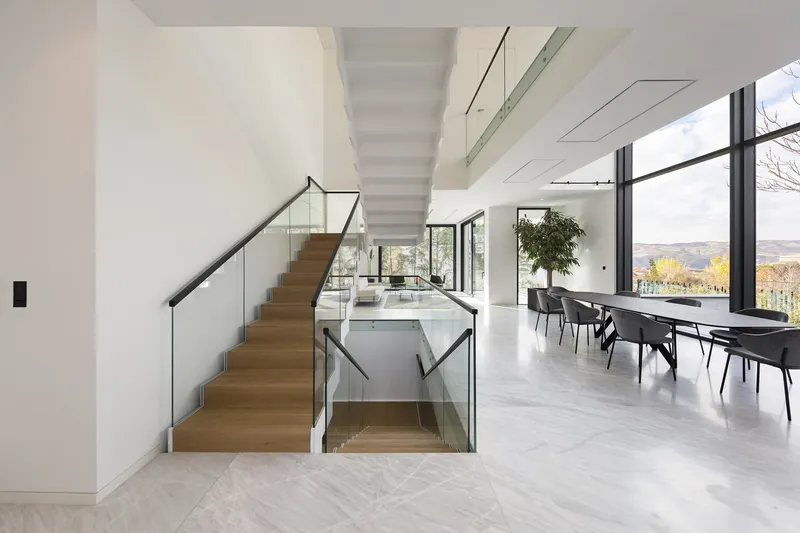
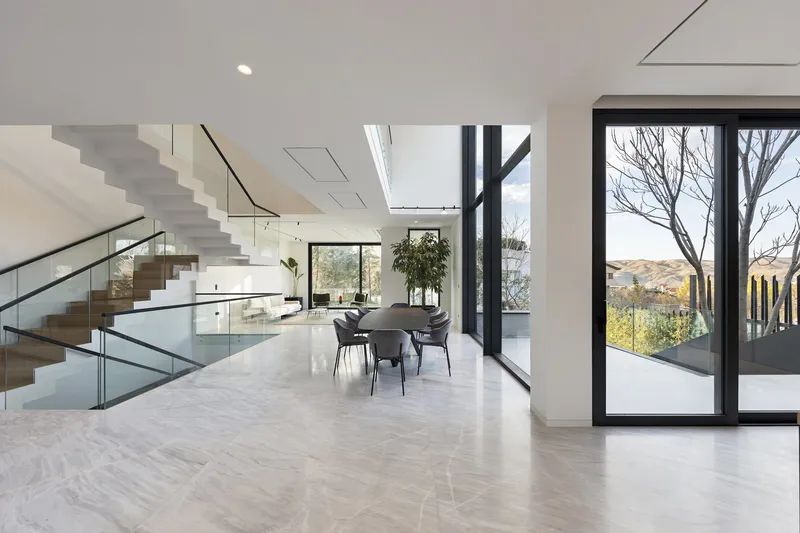
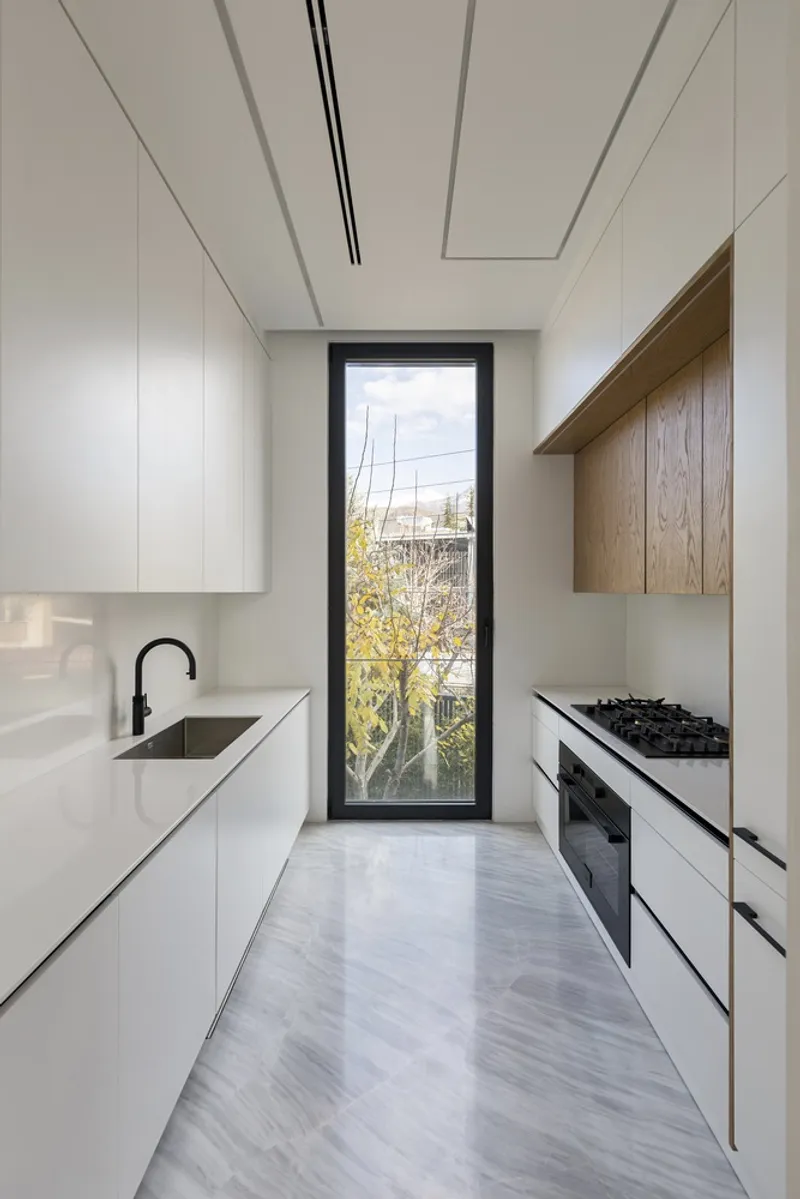
- First Floor: Dedicated to communal living spaces, including both a back-of-house (BOH) and front-of-house (FOH) kitchen, alongside a spacious living room.
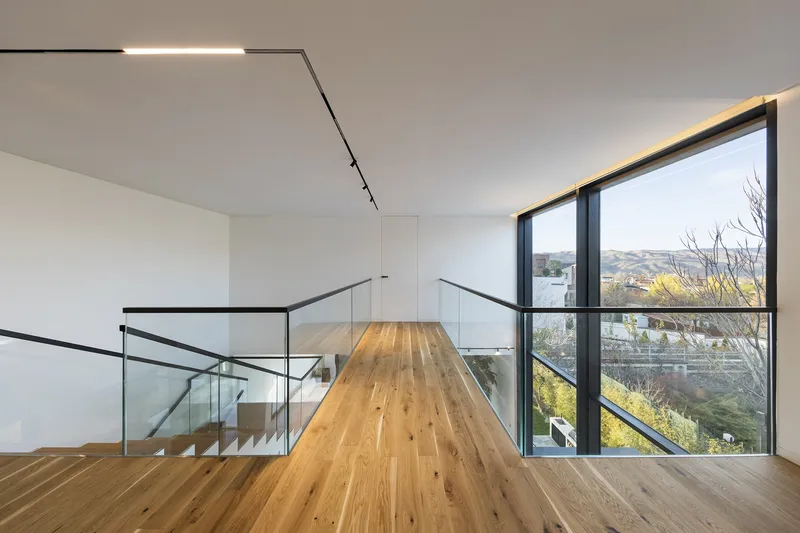
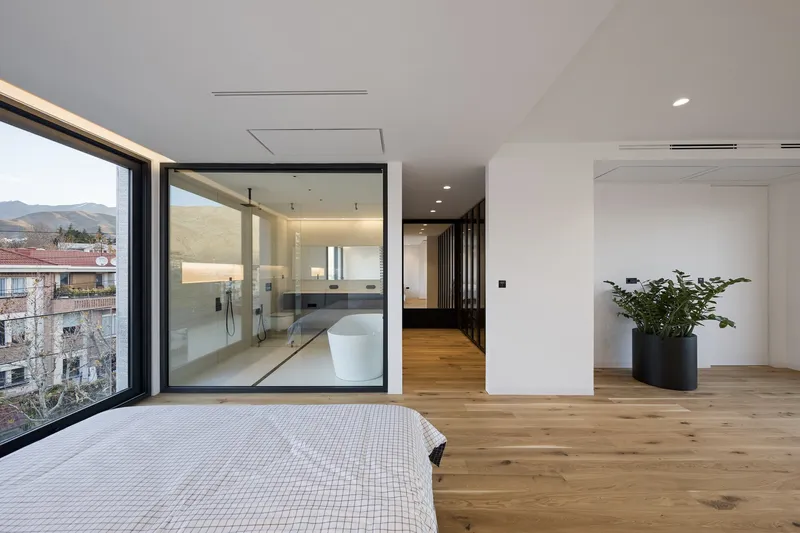
- Second Floor: Contains private areas such as bedrooms, each connected through a hallway that offers spectacular views.
- Rooftop: Features a pergola and barbecue area, perfect for entertainment and relaxation, offering panoramic views of the surrounding area.

Materiality and Aesthetics
The use of concrete as the predominant material enhances the villa's modern aesthetic while ensuring durability and low maintenance. The integration of large glass windows not only enriches the visual appeal but also facilitates a natural flow of light, enhancing the indoor environmental quality.


Integration with the Environment
Sustainable Design Practices
Gol Villa incorporates several sustainable practices, including the strategic orientation for optimal solar gain and natural ventilation, which reduce reliance on artificial heating and cooling. The landscaping around the villa uses local flora, further embedding the structure within its ecological context.


Artistic and Functional Harmony
The design of Gol Villa represents a fusion of art and functionality, where each structural element and design decision is aimed at enhancing the living experience while respecting the aesthetic values of modern architecture in Lavasan.


Gol Villa by Boozhgan Studio exemplifies the pinnacle of luxury modern villas in Lavasan, offering a unique blend of architectural brilliance, functional design, and sustainable living. This project not only adds to the rich tapestry of Lavasan's residential architecture but also sets a benchmark for future developments within the region.


All photographs are work of Mohammad Hassan Ettefagh




Popular Articles
Popular articles from the community


Conexión: Biophilic Design Reimagines High-Rise Living in Hong Kong
Conexión reimagines high-rise living in Hong Kong through biophilic design, green facades, shared spaces, daylight, water and nature within.

Co-Life: Senior Housing Design That Reconnects Older Adults With the City
Co-Life reimagines senior housing design through healing gardens, shared streets, workshops, and a sustainable community across generations.

Play: Fragments of Their World
Familiar architecture becomes modular playground design, creating safe spaces where displaced children can learn, connect, imagine and play.

Riyadh For All: Intergenerational Urban Design for Active Aging in Rabat
Riyadh For All reimagines urban design in Rabat with intergenerational co-living, adaptive courtyards, and Moroccan cultural exchange today.


Similar Reads
You might also enjoy these articles


Hodi-Mandai Geram
Project Function: Preservation and revitalization of the Intangible heritage and socio-spatial identity of the Hodi by Housing, Cultural Memory Center, Sacred Grove, landscape, local tourism economy


Olio Towers: A Mid-Rise for Performers That Fuses Housing, Rehearsal, and Stage
Located blocks from Houston's Theater District, this modular tower stacks living units around a central performance atrium.

Oasis: Modular Green Housing Carved into Dhaka's Urban Fabric
A shortlisted Plugin Housing entry reclaims unauthorized settlements in Dhaka with stepped concrete volumes, green roofs, and ventilation-driven design.

Black Hole: A Floating Megastructure for the Post-Physical Era
Emiliano Mazzarotto envisions a spherical, self-scaling arena where e-sports, digital hotels, and holographic stadiums replace traditional public space.


Explore Architecture Competitions
Discover active competitions in this discipline



Challenge to reimagine the Iron Throne


Photograph architecture without architects


Illustrate the lost glory of Angkor Wat - Render Challenge


Design challenge to reuse E-waste
Comments (0)
Please login or sign up to add comments
No comments yet. Be the first to comment!