

Lyngby Town Hall: A Modernist Renovation by ERIK Arkitekter
A modernist landmark reborn: Lyngby Town Hall blends heritage restoration with contemporary functionality by ERIK Arkitekter.


Lyngby Town Hall, originally designed by Hans Erling Langkilde and Ib Martin Jensen in 1941, stands as a hallmark of Scandinavian functionalism. Located in Kongens Lyngby, Denmark, this modernist masterpiece has been meticulously restored by ERIK Arkitekter. The renovation revives the building’s architectural essence while incorporating contemporary functionality to serve as a futureproof civic hub.


Preserving Modernist Heritage
The Iconic Curved Façade
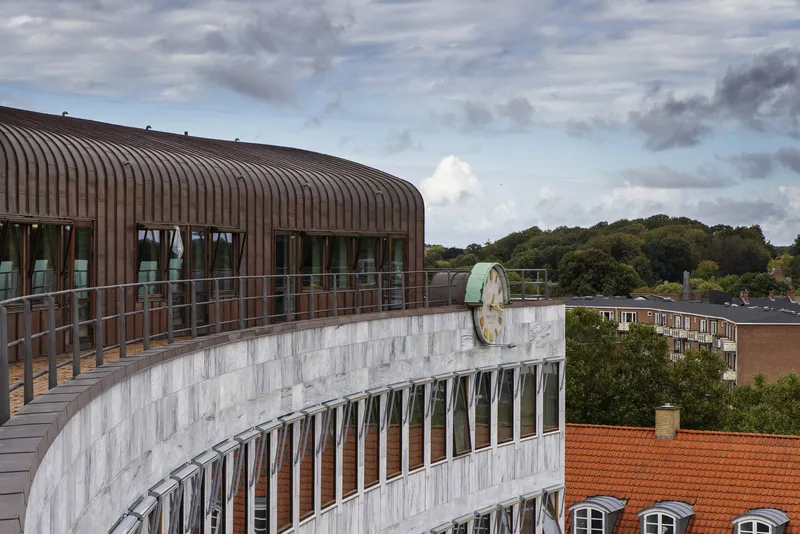
One of the defining features of Lyngby Town Hall is its curved façade, originally clad in Greenlandic marble. ERIK Arkitekter preserved as much of the original marble as possible, replacing damaged sections with American marble of a similar tone due to the unavailability of the original material. This meticulous restoration ensures the façade remains a striking focal point of Lyngby Square.

Rediscovering Original Design Elements
Over the years, the building underwent modifications that obscured its original architectural principles. The renovation decluttered these changes, unveiling key design features such as:
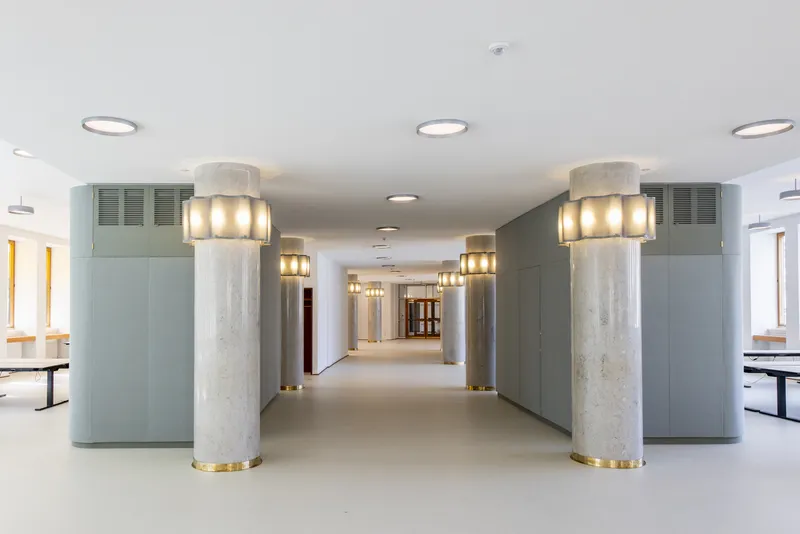
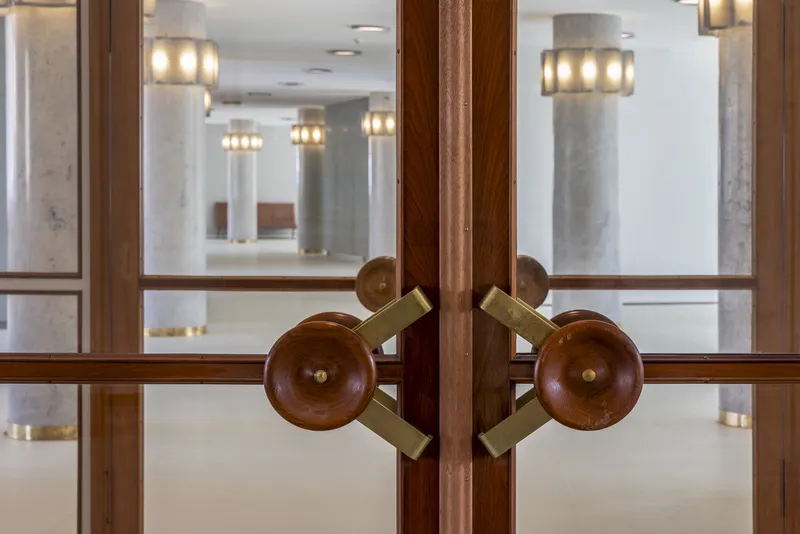
- Stucco-marble columns on the ground floor
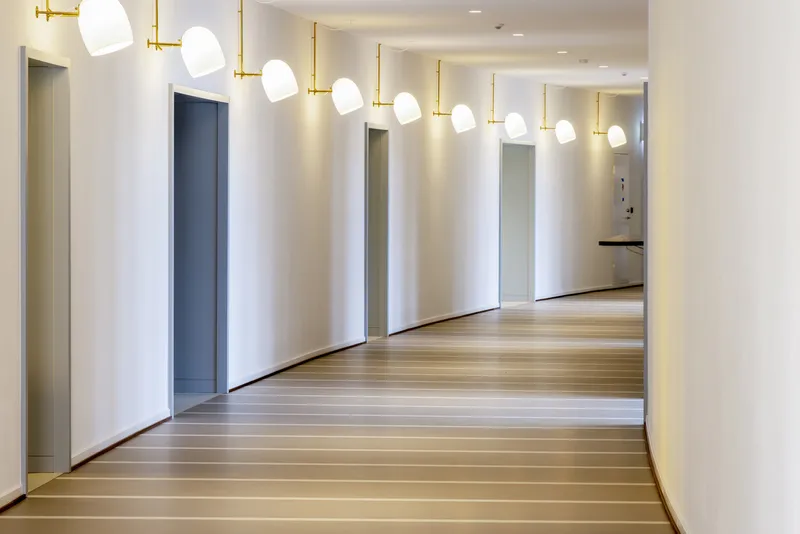
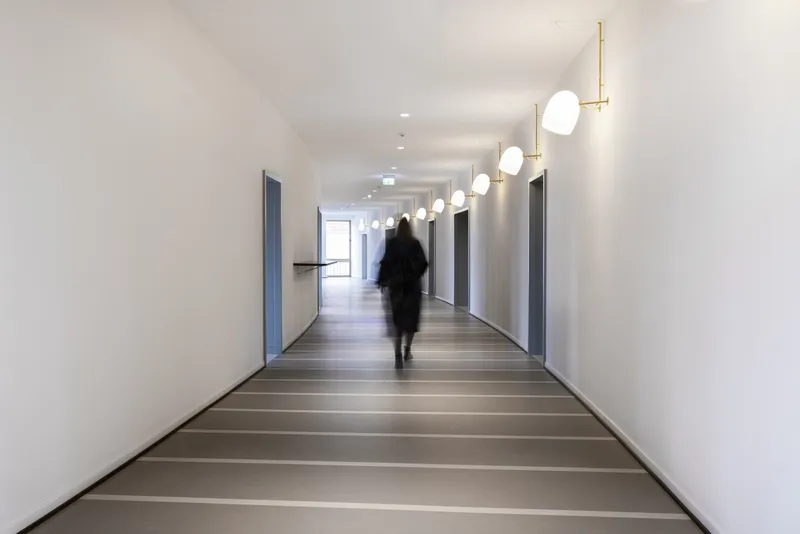
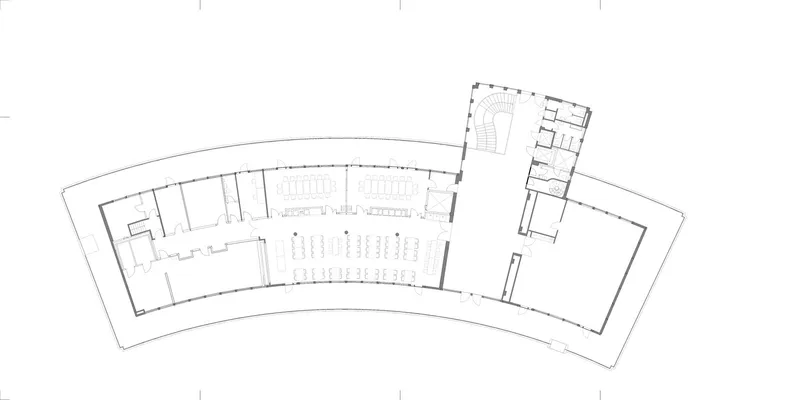
- Curved corridors that connect the building horizontally
- Restored original doors, adapted to meet modern fire safety standards


Integrating Modern Functionality
Citizen-Centric Spaces
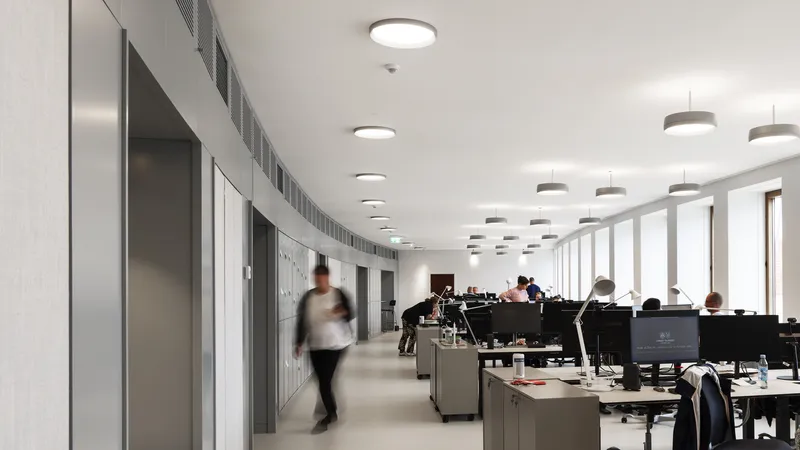
The ground floor has been transformed into a modern citizen service area, where tactile stucco-marble columns add a sensory dimension to the space. This blend of aesthetics and functionality creates an inviting atmosphere for public interaction.

Lighting Restoration
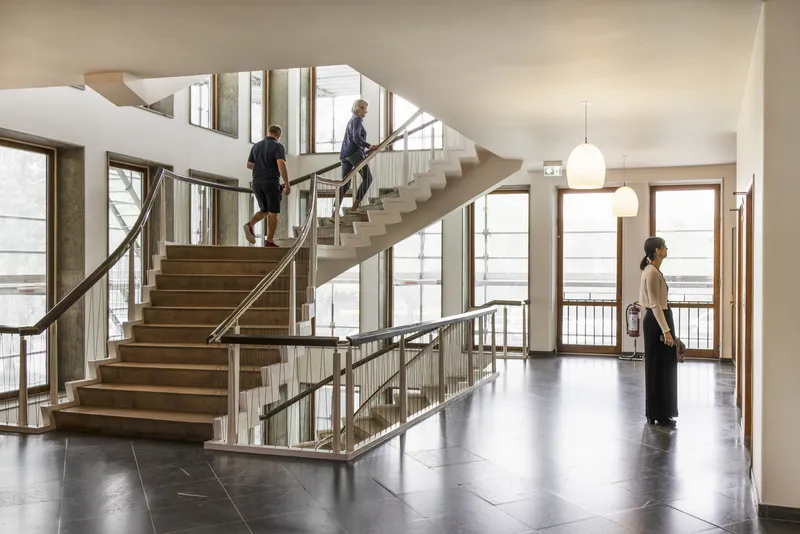
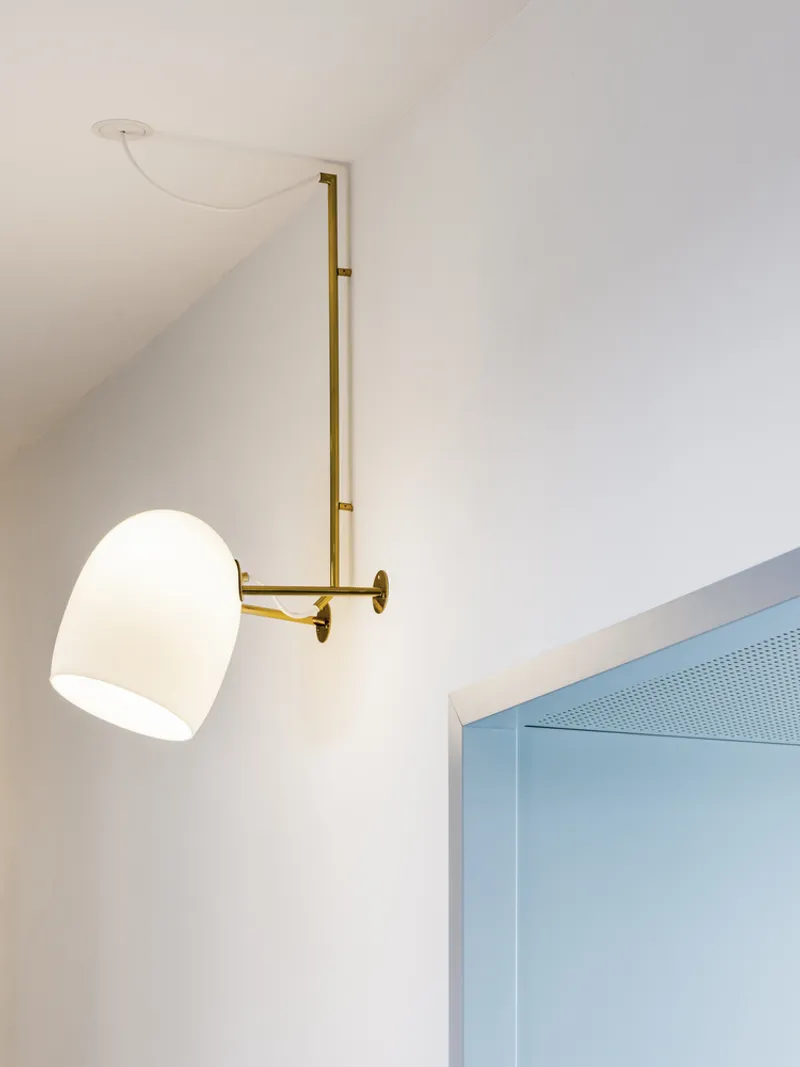
Historical photographs guided the recreation of the building’s teardrop-shaped glass light fixtures, emphasizing the curved corridors. This dynamic lighting design, combined with simple yet impactful stairwell lamps, brings a contemporary ambiance to the structure.

Challenges of Restoring a Late-Listed Building
Listed in 2014, Lyngby Town Hall lacked comprehensive technical documentation. The architects relied on:
- Original drawings from the Royal Danish Academy of Fine Arts
- Historical photographs and descriptions
- Archives from the Lyngby-Taarbæk Municipality
This deep research ensured an authentic restoration while integrating modern architectural needs.

Sustainable Conservation
Balancing Old and New
ERIK Arkitekter’s approach seamlessly blends original materials with modern enhancements. From fire-safe original doors to updated corridors, the project respects the building’s past while preparing it for the future.


Marble Restoration Techniques
Analyzing the condition of the Greenlandic marble, ERIK Arkitekter minimized replacements and ensured long-term durability by selecting compatible materials.
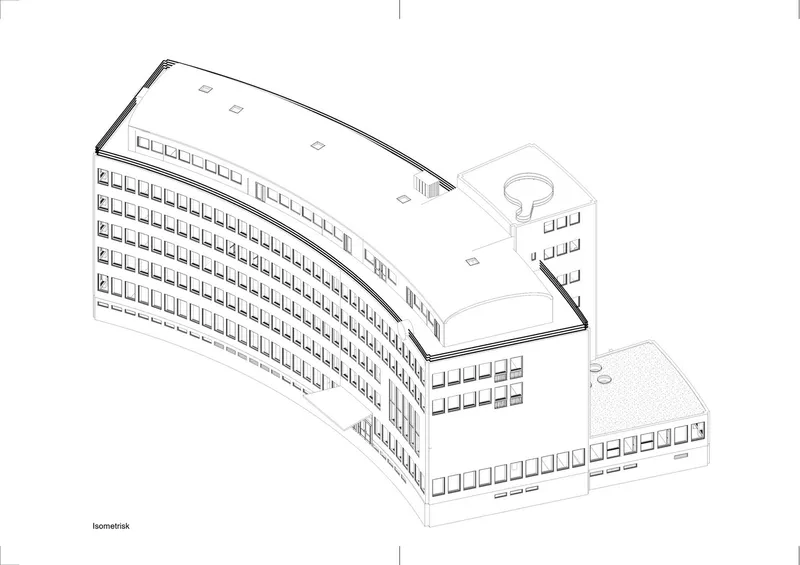


Lyngby Town Hall’s renovation by ERIK Arkitekter is a celebration of modernist architecture. By restoring its unique features and adapting it for contemporary use, the project bridges the gap between historical conservation and modern functionality, reaffirming its status as a civic landmark.

All Photographs are work of Meike Rehder




Popular Articles
Popular articles from the community


Hill & Cross Opera: Sculptural Opera House Architecture Shaped by Tallinn’s Landscape and Identity
Hill & Cross Opera reimagines opera house architecture in Tallinn through its sculptural hill, civic plaza, glass wave and a luminous cross.

The Musturak Paradise: Senior Living Architecture for a Connected Future in Temara, Morocco
The Musturak Paradise reimagines senior living architecture in Temara via private homes, social spaces, culture, community, and shared care.

Conexión: Biophilic Design Reimagines High-Rise Living in Hong Kong
Conexión reimagines high-rise living in Hong Kong through biophilic design, green facades, shared spaces, daylight, water and nature within.

Riyadh For All: Intergenerational Urban Design for Active Aging in Rabat
Riyadh For All reimagines urban design in Rabat with intergenerational co-living, adaptive courtyards, and Moroccan cultural exchange today.


Similar Reads
You might also enjoy these articles


Hodi-Mandai Geram
Project Function: Preservation and revitalization of the Intangible heritage and socio-spatial identity of the Hodi by Housing, Cultural Memory Center, Sacred Grove, landscape, local tourism economy


Olio Towers: A Mid-Rise for Performers That Fuses Housing, Rehearsal, and Stage
Located blocks from Houston's Theater District, this modular tower stacks living units around a central performance atrium.

Oasis: Modular Green Housing Carved into Dhaka's Urban Fabric
A shortlisted Plugin Housing entry reclaims unauthorized settlements in Dhaka with stepped concrete volumes, green roofs, and ventilation-driven design.

Black Hole: A Floating Megastructure for the Post-Physical Era
Emiliano Mazzarotto envisions a spherical, self-scaling arena where e-sports, digital hotels, and holographic stadiums replace traditional public space.


Explore Architecture Competitions
Discover active competitions in this discipline



Challenge to reimagine the Iron Throne


Photograph architecture without architects


Illustrate the lost glory of Angkor Wat - Render Challenge


Design challenge to reuse E-waste
Comments (0)
Please login or sign up to add comments
No comments yet. Be the first to comment!