
Mora Hughes Arquitectos Builds a Mendoza Winery from Shipping Containers and Reclaimed Timber
MAAL Wines rises from recycled industrial materials in the Argentine wine country, proving sustainability can be rugged and refined.


In Mendoza's sprawling vineyard landscape, where wineries tend to announce themselves with polished stone facades and manicured approach roads, MAAL Wines does something quieter and more confrontational at the same time. Designed by Mora Hughes Arquitectos, the building is assembled almost entirely from shipping containers, reclaimed timber, and corrugated metal, materials that carry the grain and patina of previous lives. The result is a winery that looks like it grew out of the terrain rather than being imposed upon it.
What makes the project genuinely interesting is that it refuses the easy tradeoff between sustainability and architectural ambition. The recycled palette is not a constraint that the architects worked around; it is the generative logic of the entire design. Every structural decision, from the heavy timber post-and-beam trusses to the corrugated cladding, follows from what was available rather than what was specified from a catalogue. That distinction produces a building with texture, warmth, and the kind of honesty that most wineries, obsessed with brand image, would never risk.
Low and Long in the Landscape
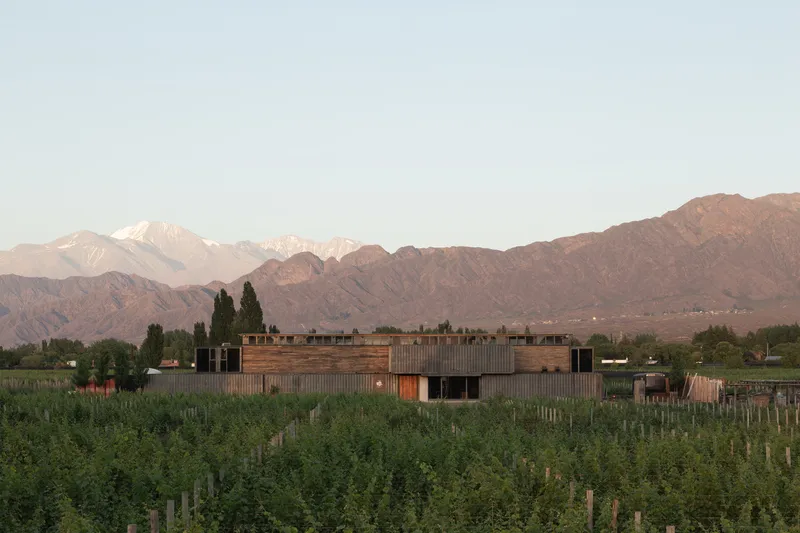
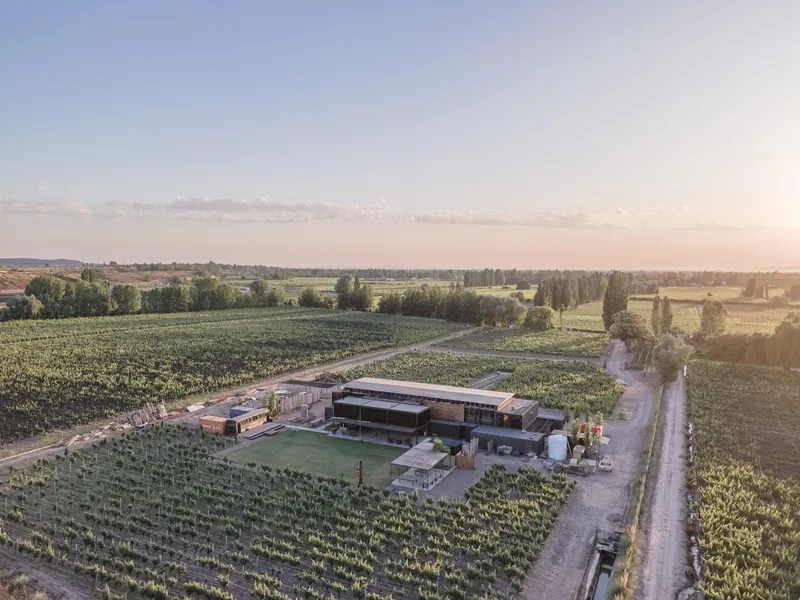
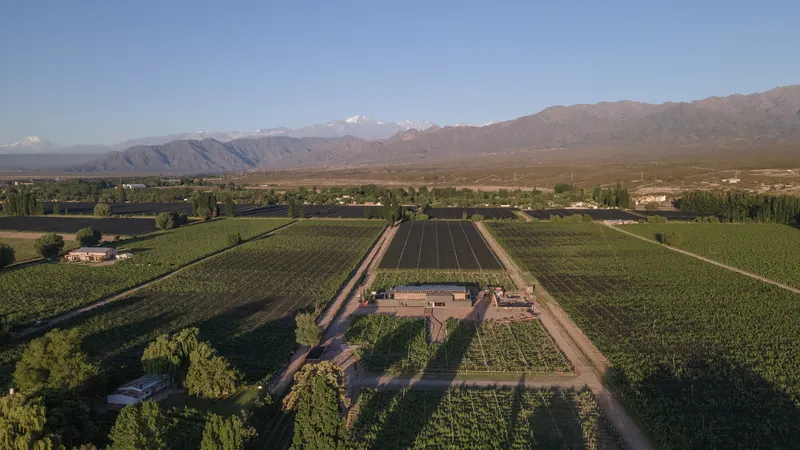
From a distance, the winery reads as a single horizontal stroke drawn between the vineyard rows and the snowcapped Andes beyond. The building's flat roofline and earth-toned cladding keep its profile deliberately low, ensuring it never competes with the mountainscape. Aerial views reveal the full strategy: a linear complex oriented to maximize frontage along the vine rows while tucking courtyards and service zones into its footprint.
At sunset and twilight, the building practically dissolves into the agricultural ground plane, its metal and timber surfaces catching warm light in the same register as the soil and dried vine canopy. The siting suggests a building that was calibrated to disappear at its best moments rather than command attention.
Salvaged Materials as Design Language
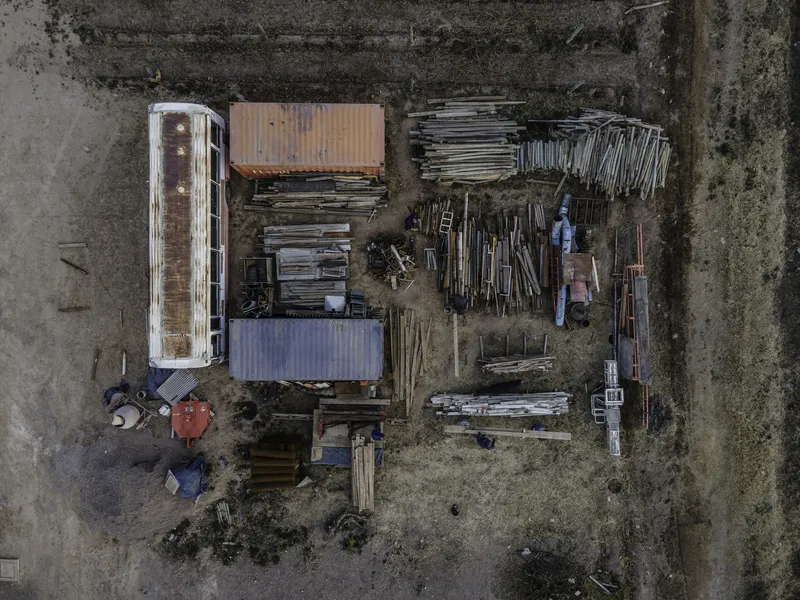
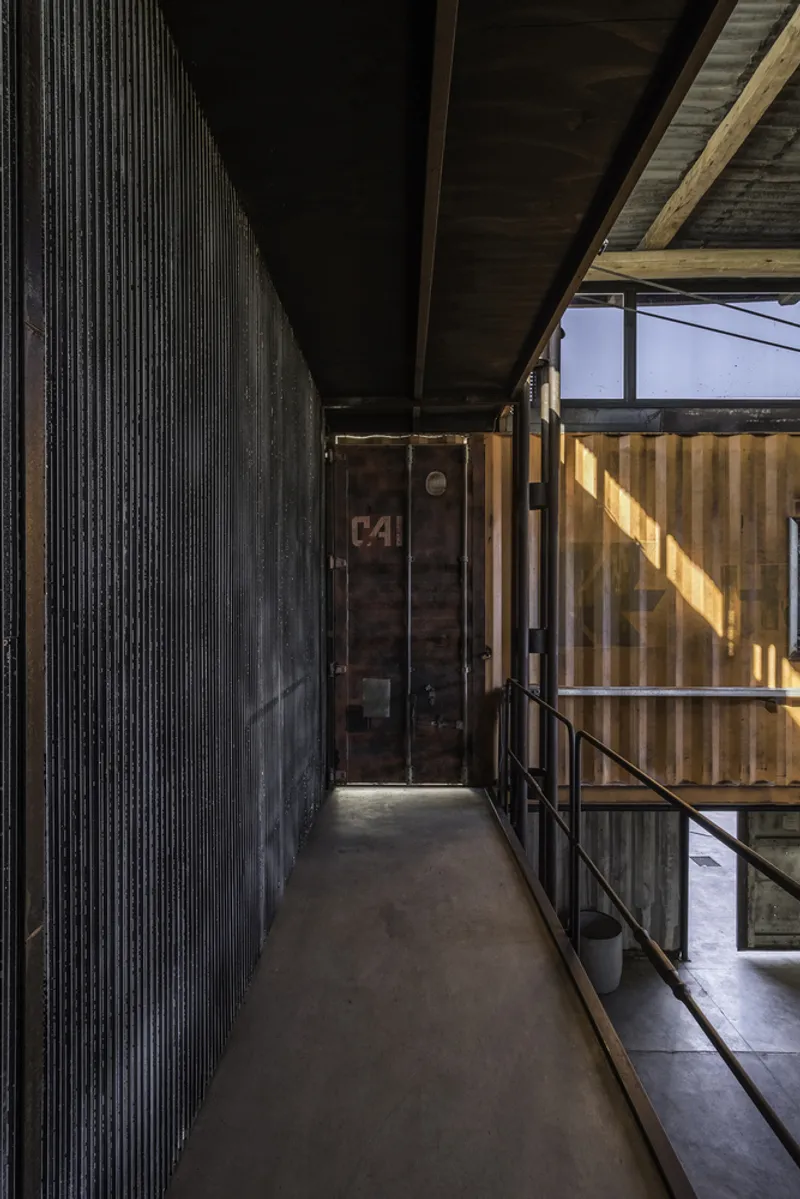
A construction-phase aerial tells the whole story: shipping containers stacked on gravel, timber frames sorted in piles, the bones of the building laid bare before assembly. The containers are not decorative references to industrial chic; they are the actual structural modules that form walls, corridors, and enclosed volumes. Weathered container doors remain visible in the finished building, their latch hardware and patched steel surfaces left unadorned.
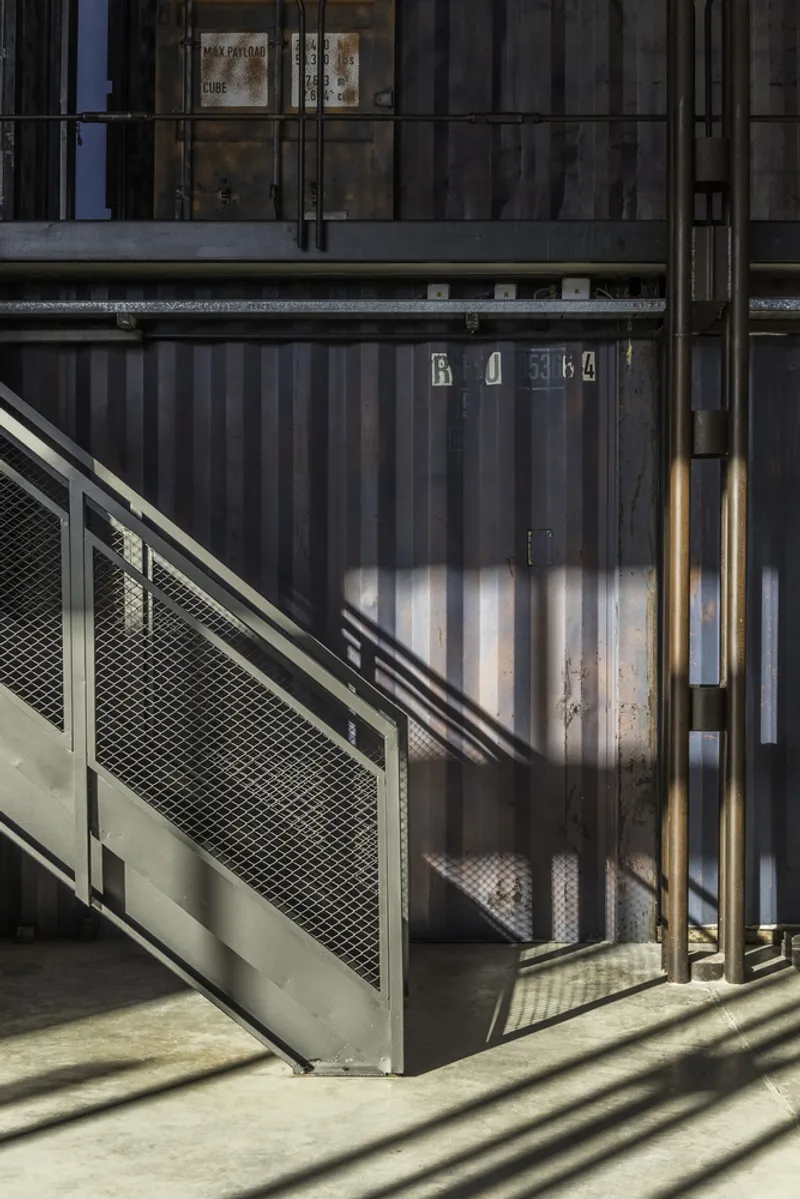
Metal stairs with mesh infill panels sit beside the container volumes, casting angular shadows that shift throughout the day. The architects treat these components with the same care a conventional studio might give to custom millwork: joints are deliberate, proportions are considered, and the roughness is compositional rather than accidental.
The Facade: Corrugated Metal Meets Timber Cladding
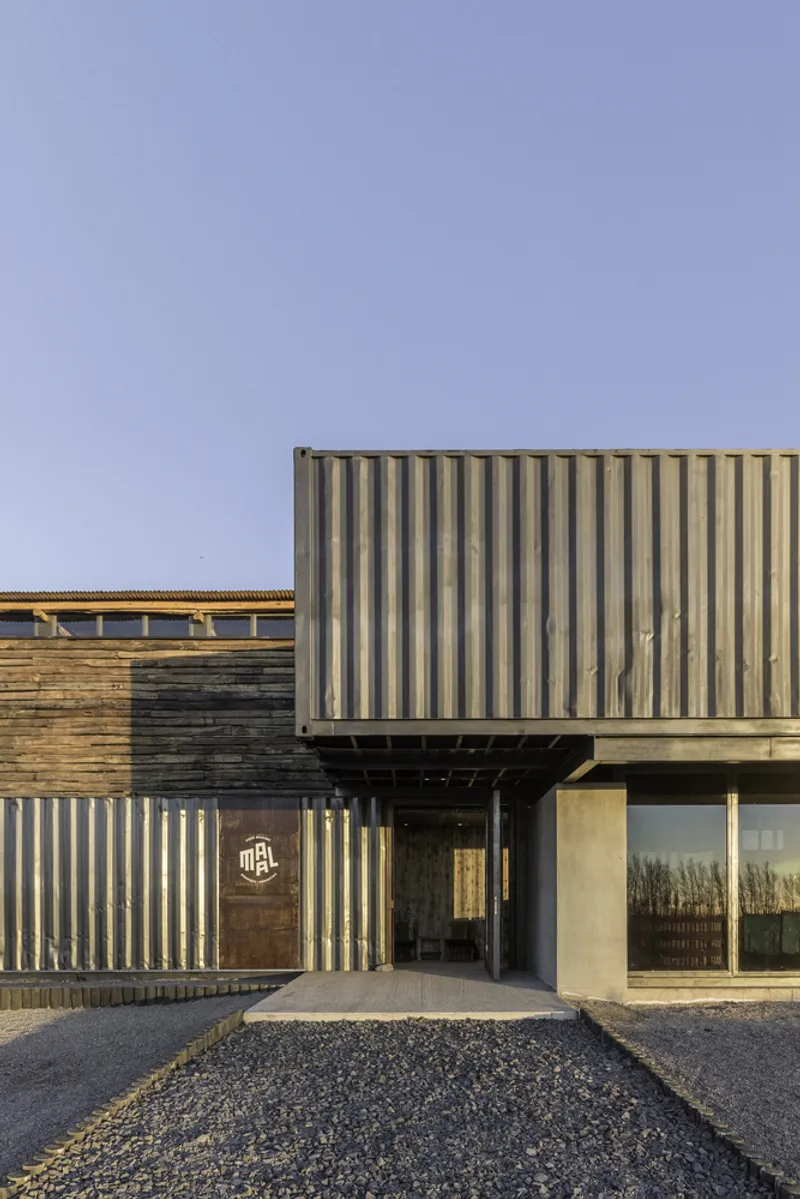
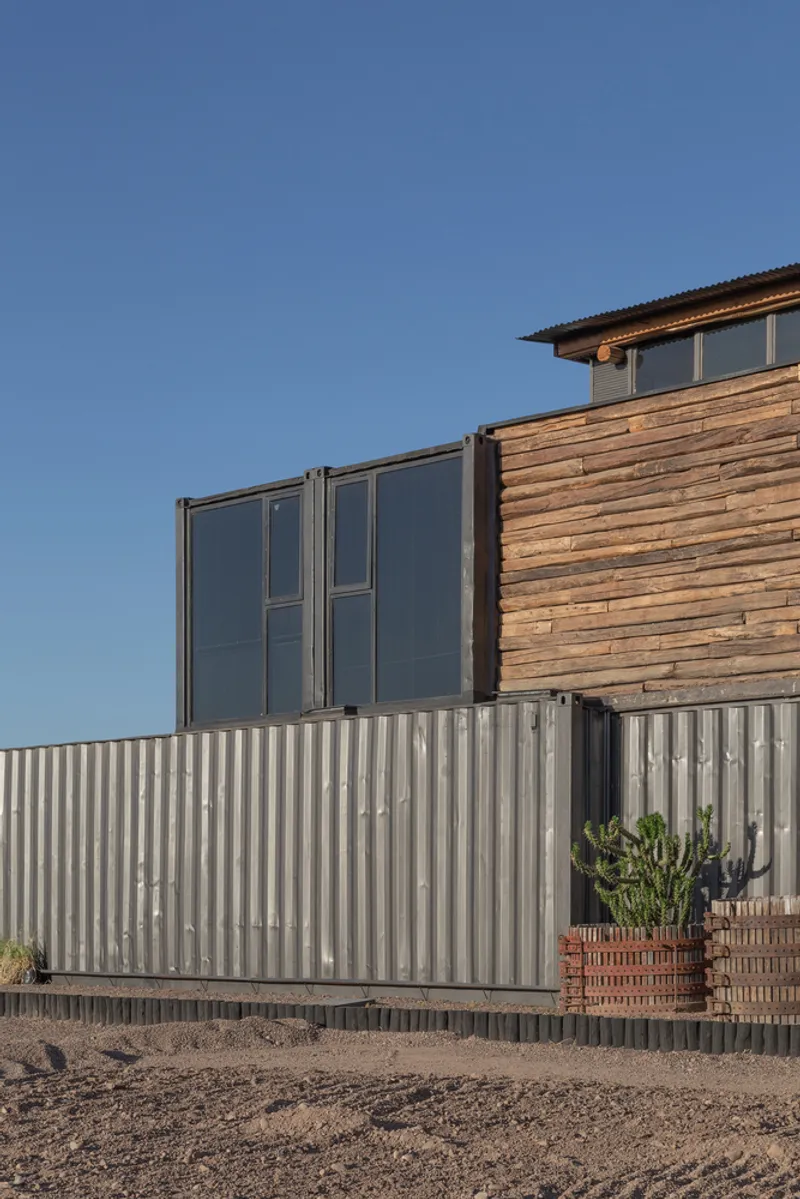
The entry facade layers corrugated metal panels against timber siding in a patchwork that reads as both functional and artful. At the base, the corrugated sheet provides a durable, low-maintenance skin. Higher up, timber boards introduce warmth and grain, while glazed upper volumes let daylight penetrate the working interiors. The transition between materials is never concealed; bolt heads, lap joints, and exposed flashing celebrate the construction process.
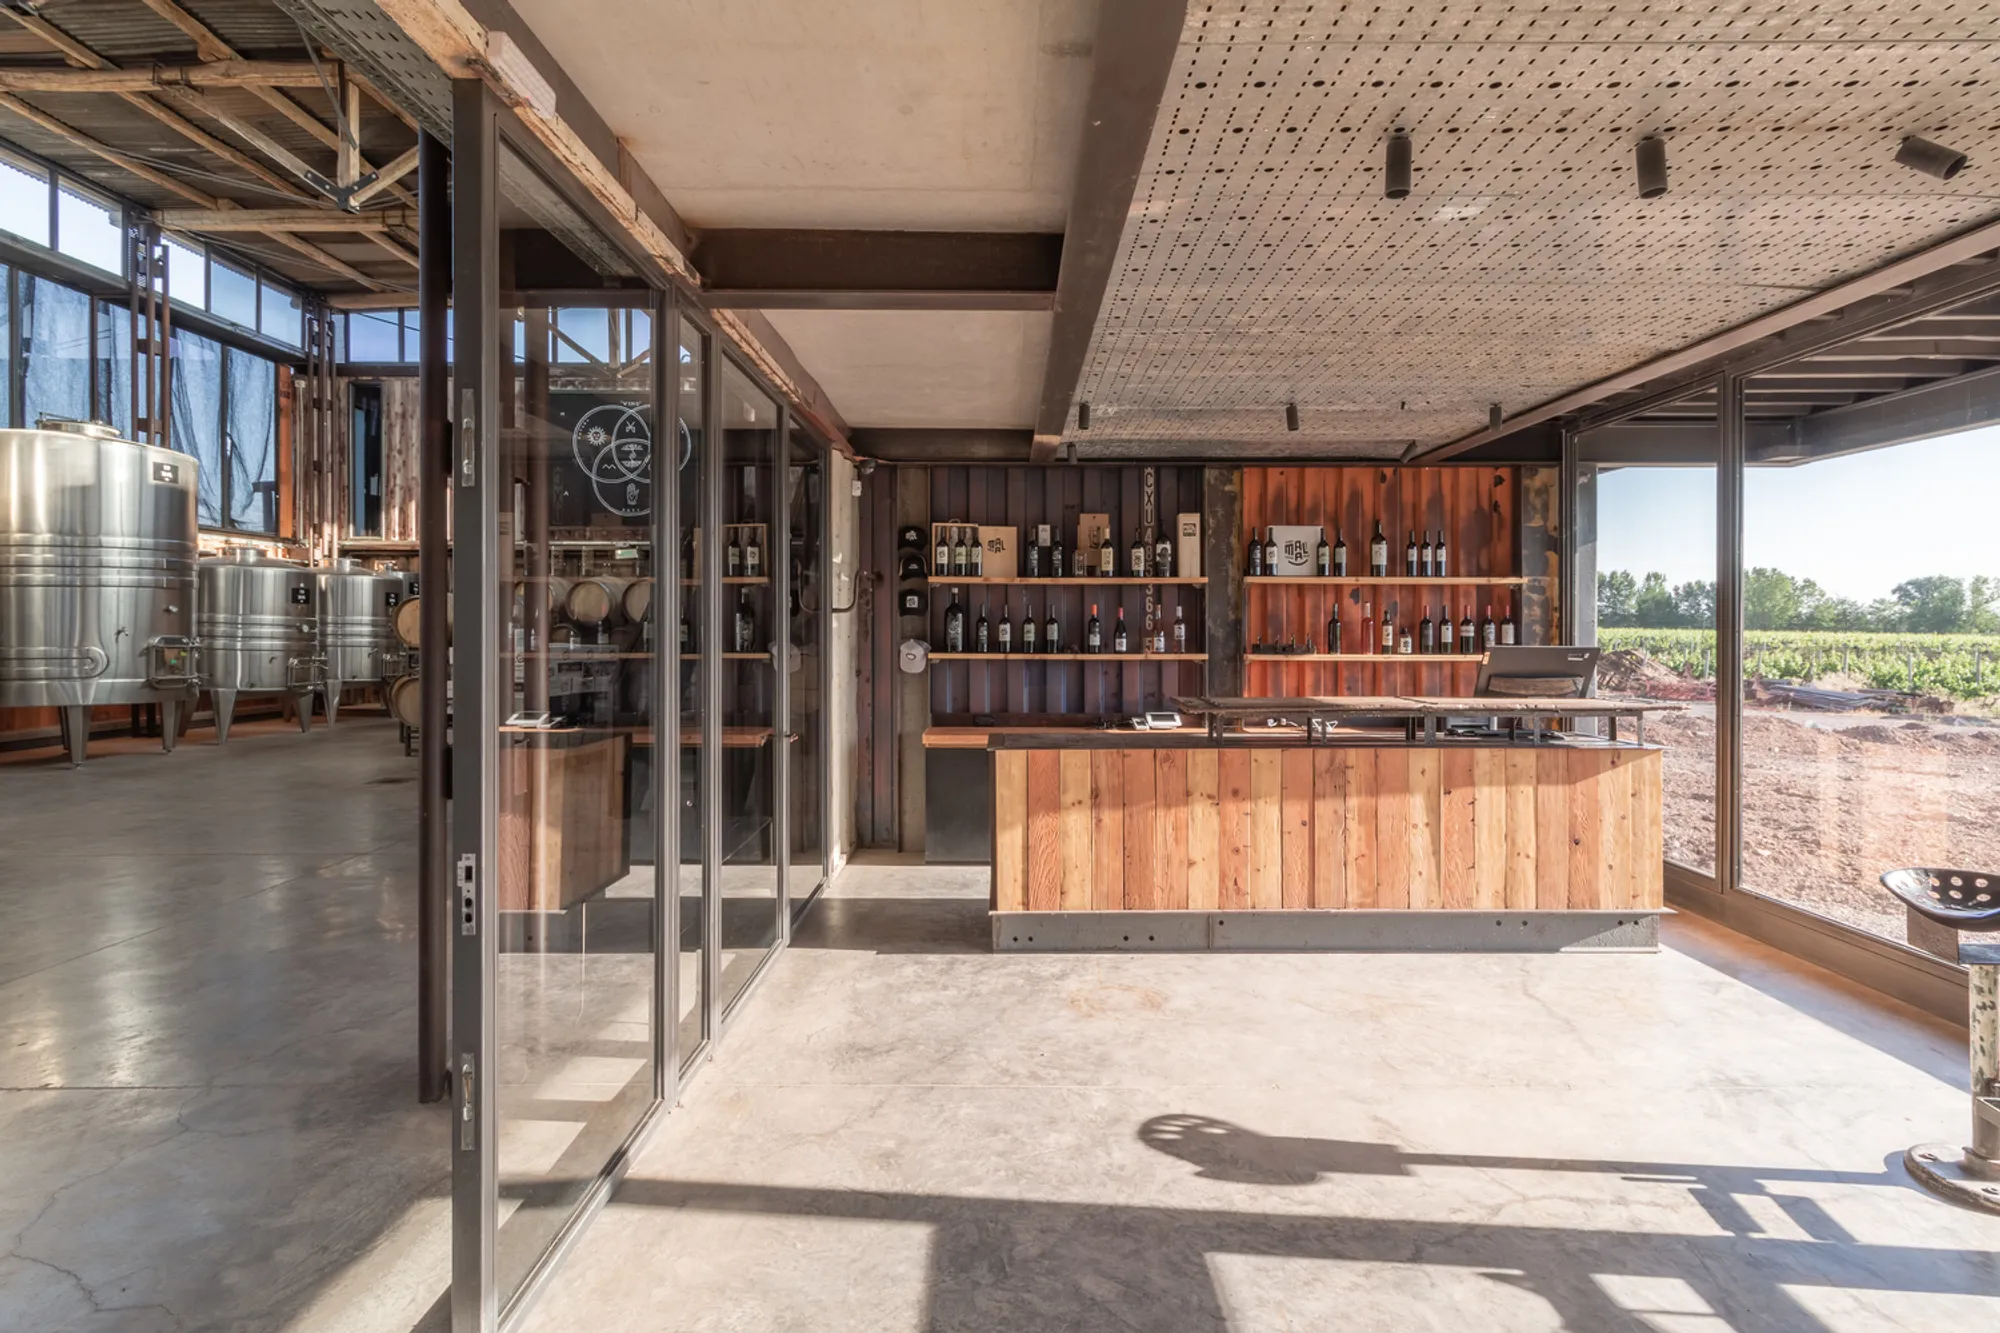
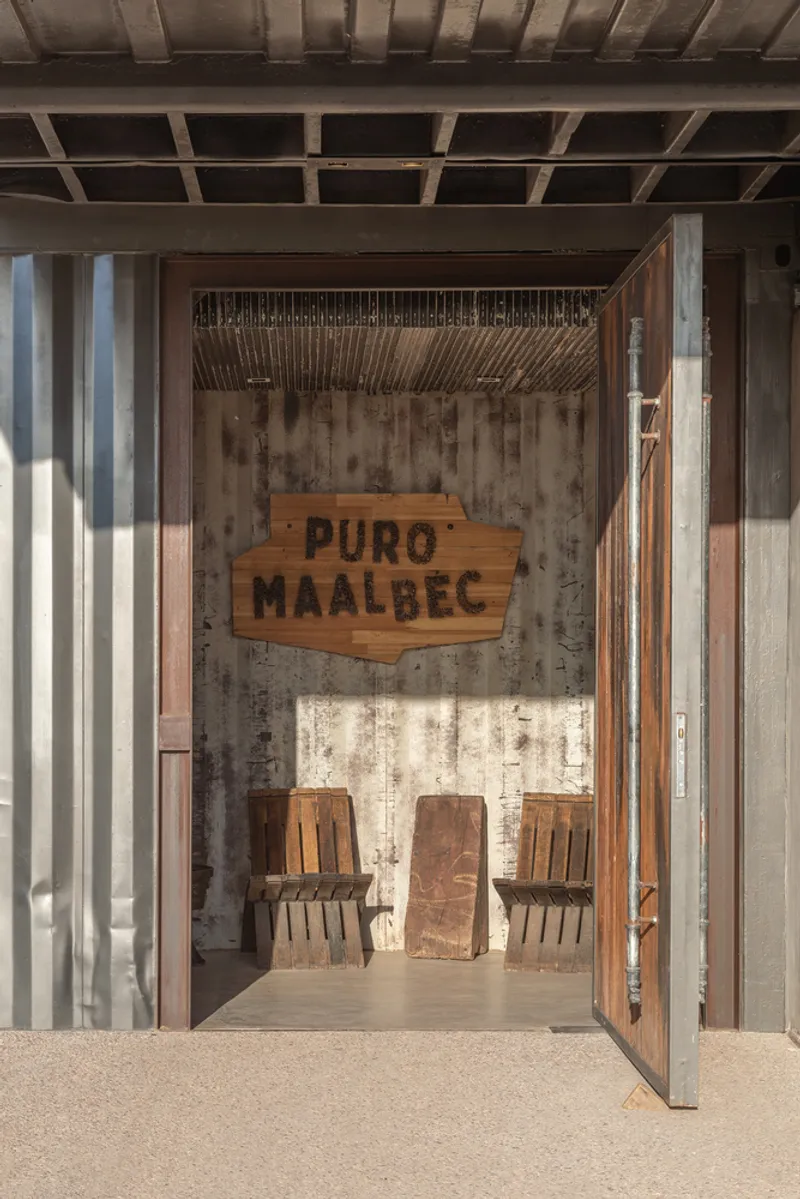
At the tasting room entrance, a slat installation above a concrete floor passage creates a threshold that is unmistakably handmade. A timber sign and the rhythm of corrugated walls guide visitors inward without signage excess. The atmosphere is closer to a working ranch than a luxury tasting destination, and that is precisely the point.
Interior Warmth from Reclaimed Wood
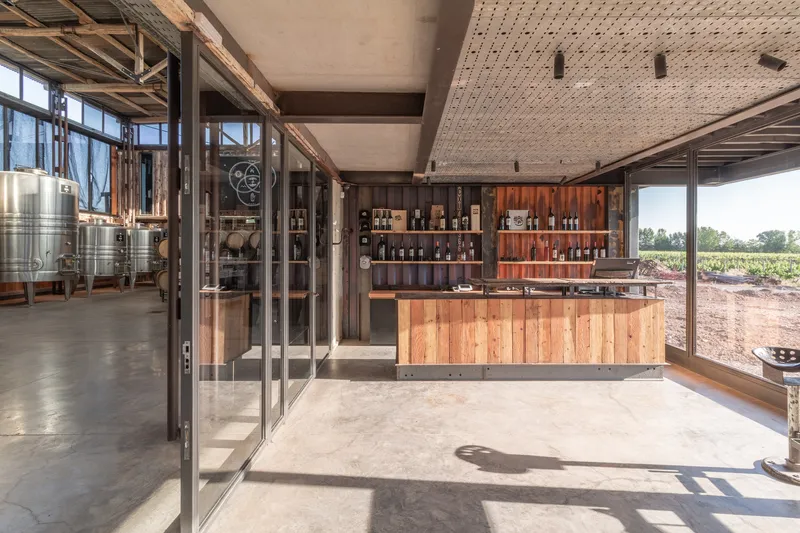
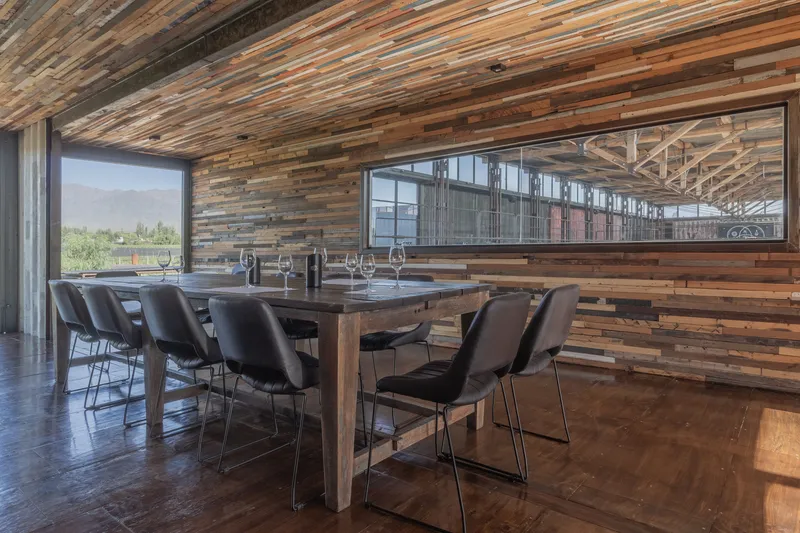
Inside the tasting room, reclaimed timber runs across ceiling trusses, bar surfaces, and wall planes, creating a continuous envelope of warm, imperfect wood. Steel-framed glass doors swing open to the vineyard, collapsing the boundary between production landscape and social space. The dining room doubles down on this approach with plank ceilings and walls that recall agricultural storage buildings, while clerestory windows frame views into the production hall below.
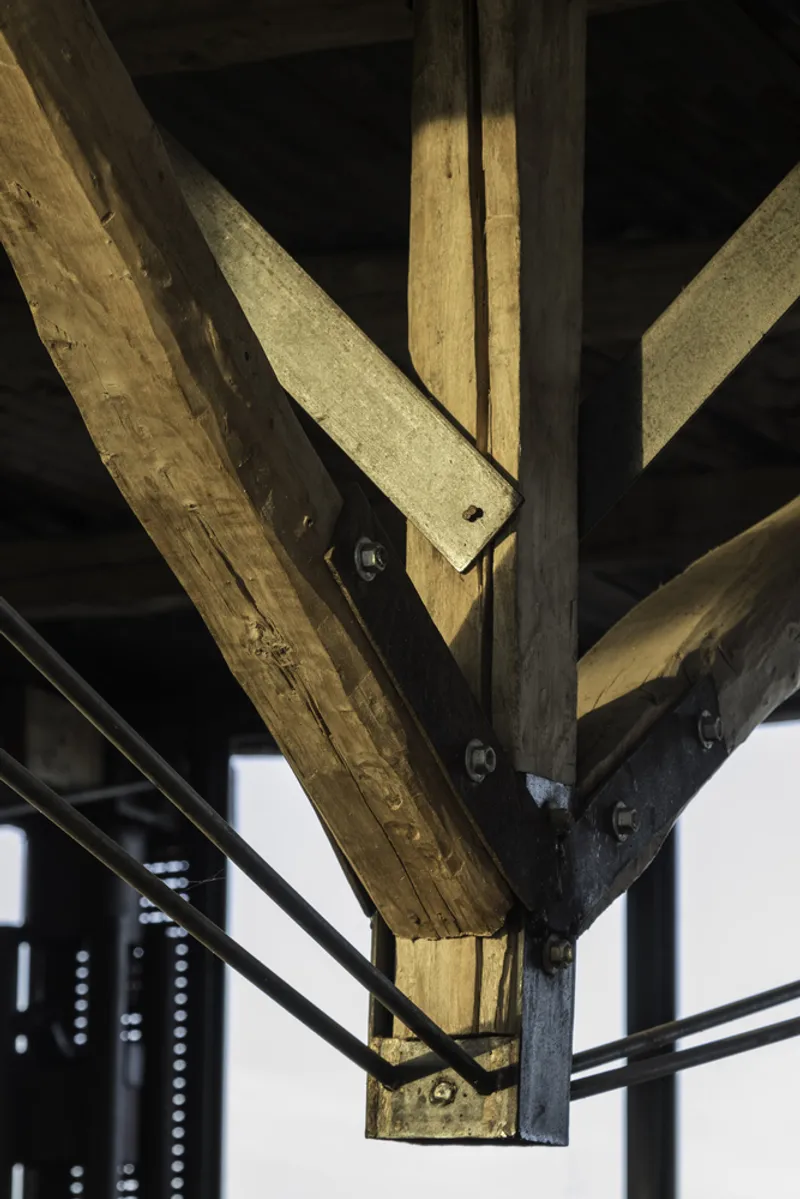
A close-up of a bolted beam joint reveals the structural honesty at work: diagonal bracing and exposed hardware become ornament in themselves. Nothing is hidden behind drywall or finish panels. The building trusts its bones to be its decoration, and the bet pays off in spaces that feel grounded and real.
Production Spaces Under Natural Light
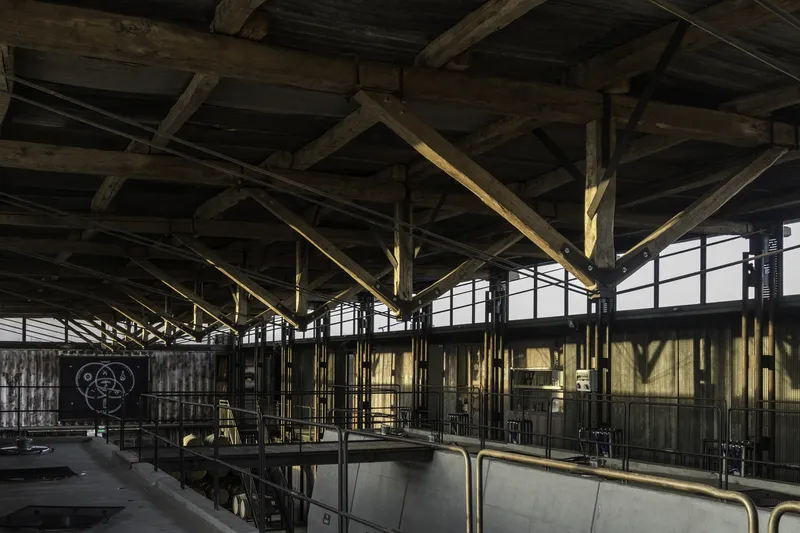
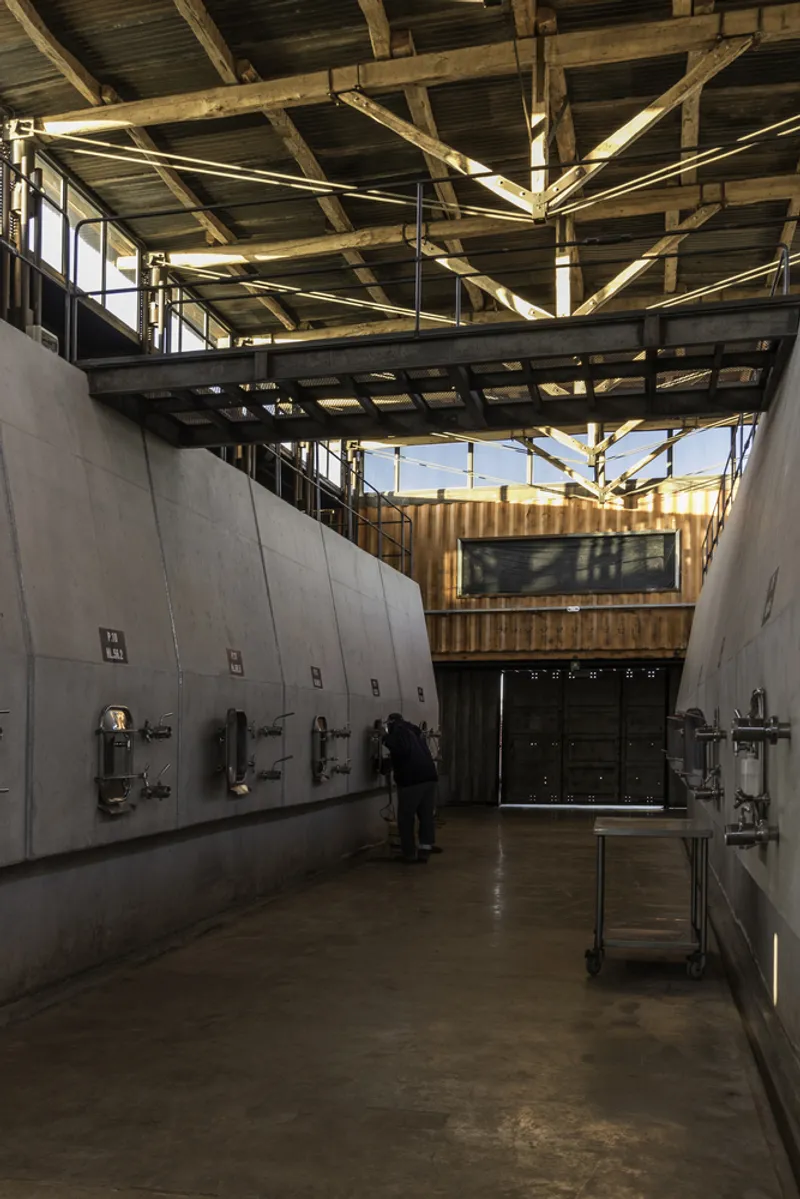
The production hall is the structural showpiece. Heavy timber post-and-beam frames span across rows of stainless steel fermentation tanks, with clerestory glazing at the ridge flooding the space with diffused daylight. Concrete walls anchor the base while the timber superstructure soars overhead, creating a section that balances mass with airiness.
Working wineries are often windowless sheds optimized purely for temperature control. Here, natural light is treated as an ingredient in the winemaking environment. The clerestory strategy avoids direct sun on the tanks while ensuring the space never feels industrial or oppressive. Workers and visitors alike experience the production floor as architecture, not just infrastructure.
Outdoor Rooms and Covered Terraces
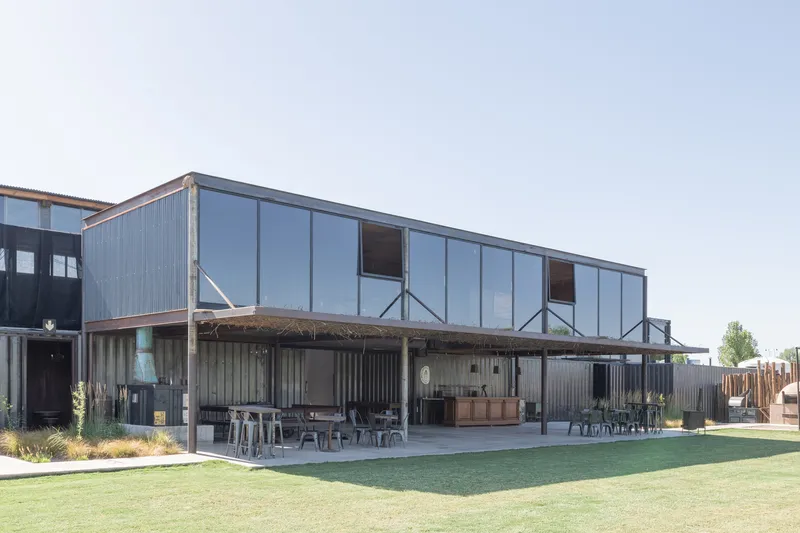
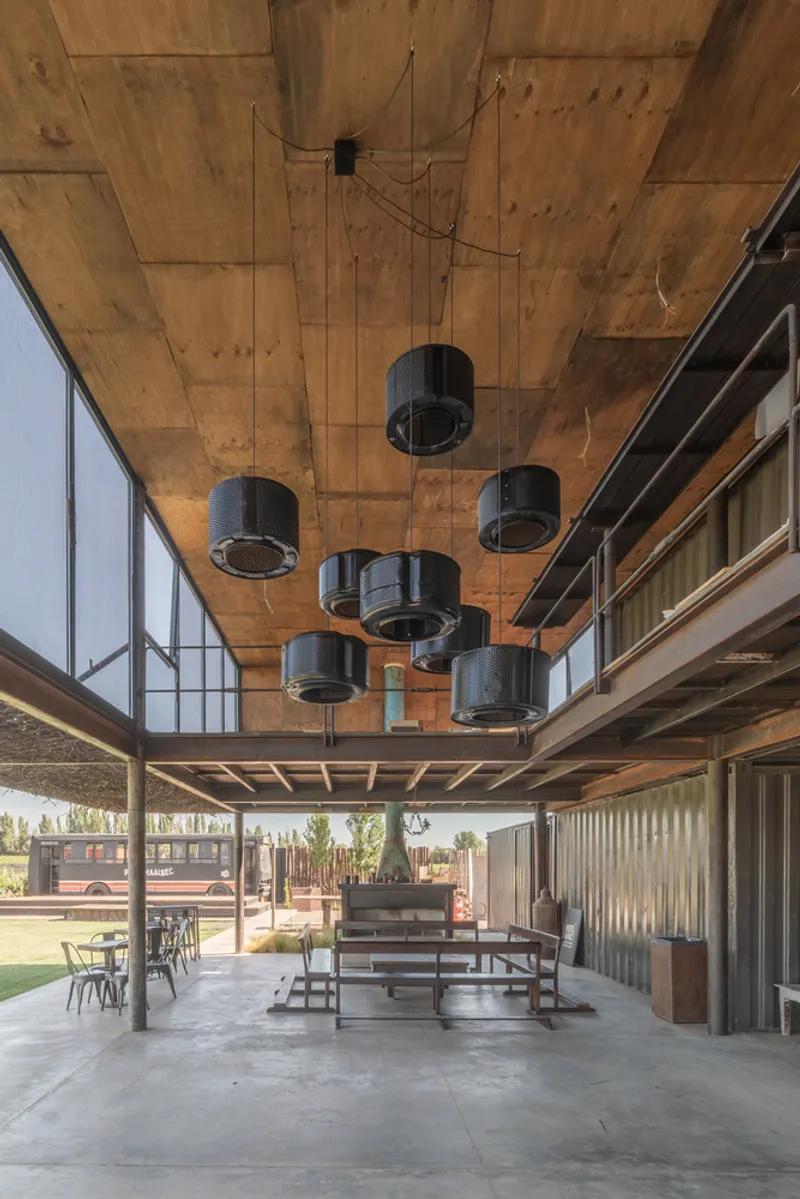
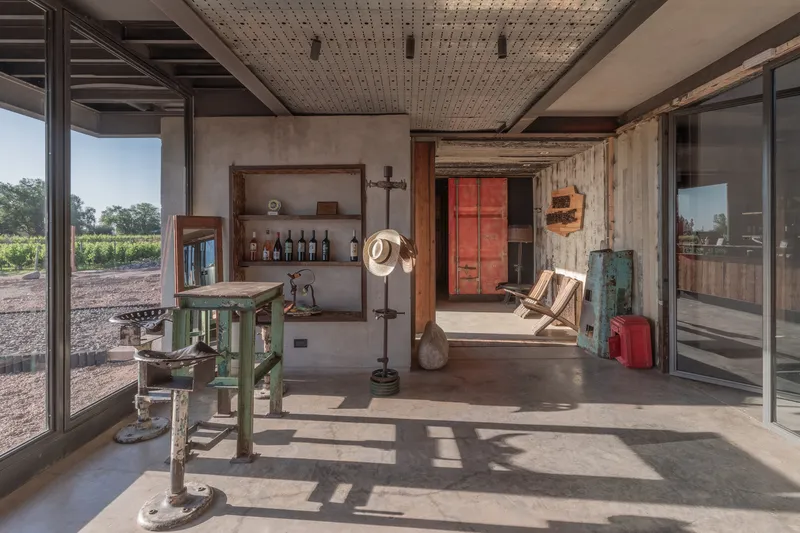
Mendoza's climate demands intermediate spaces, and Mora Hughes delivers them with a series of covered terraces that mediate between the conditioned interiors and the open vineyard. Corrugated metal screening, thatched roof shading, and perforated ceiling planes create dappled light conditions on outdoor patios. Suspended cylindrical heaters hint at the temperature swings between seasons.
The most successful of these is a terrace lined with reclaimed timber walls and fitted with sliding glass doors that open directly onto the vine rows. It is a space that could serve equally as a casual lunch venue, a tasting annex, or a quiet place to watch the sun drop behind the Andes. The informality of the materials prevents it from tipping into resort territory.
Threshold and Corridor
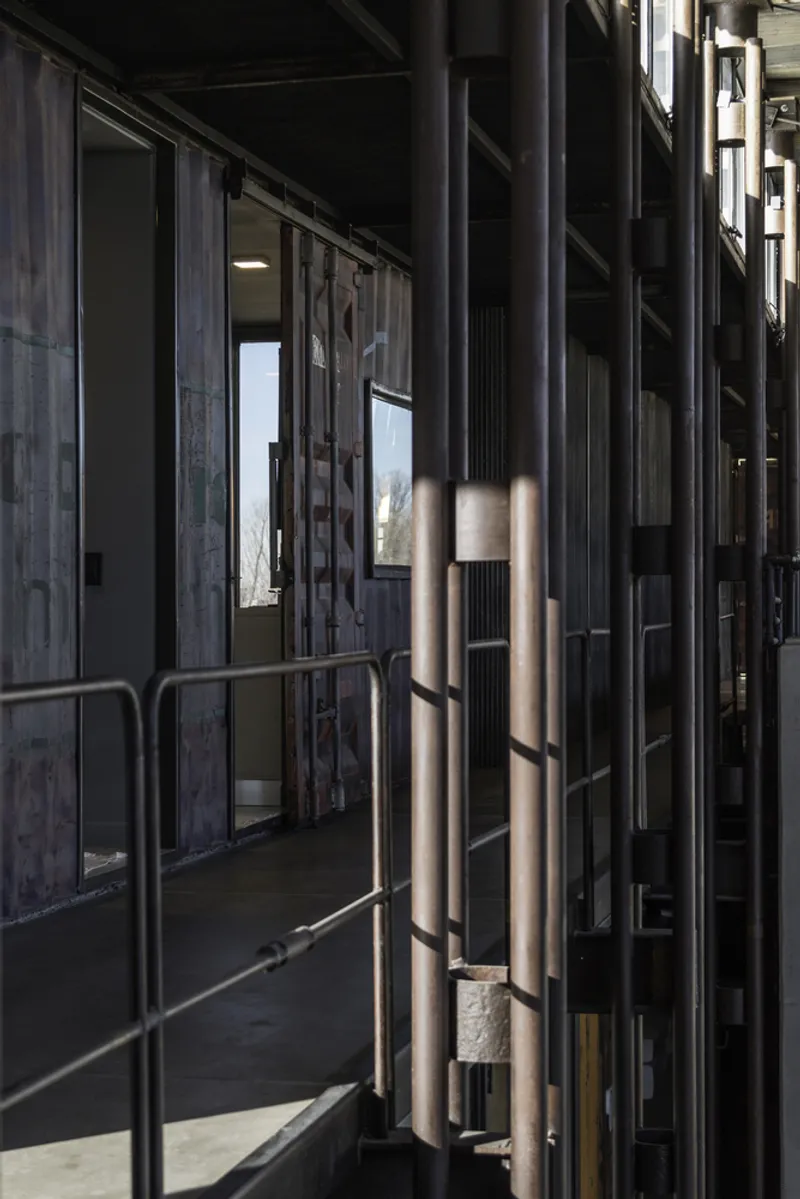
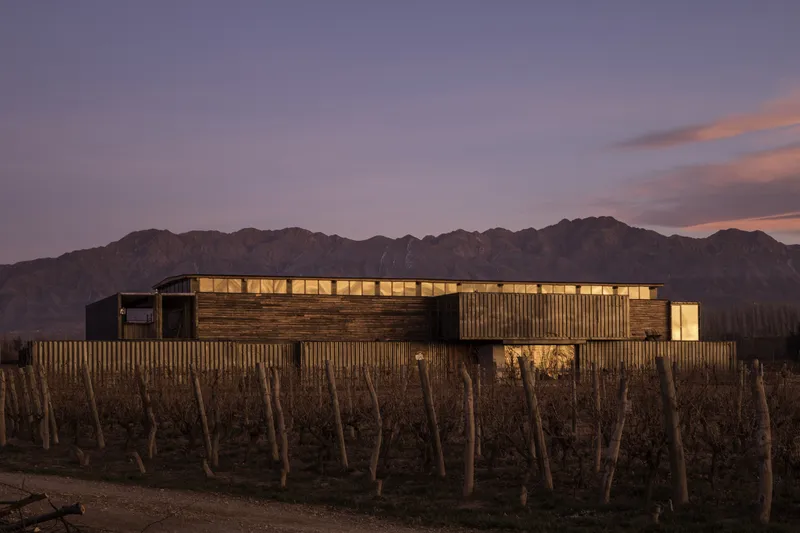
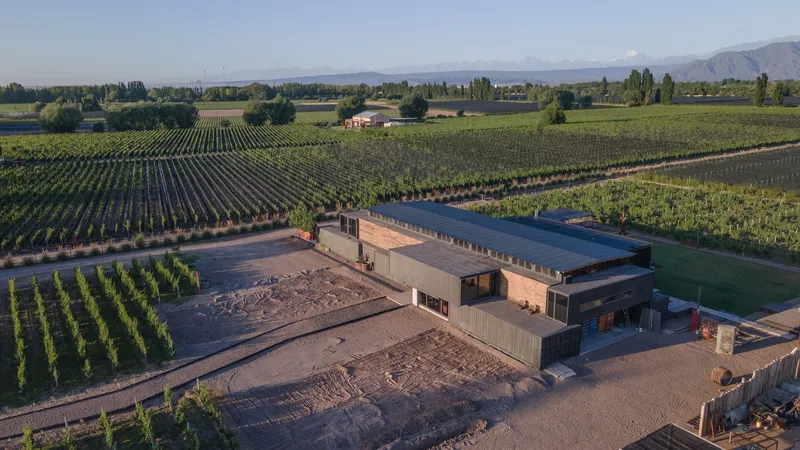
Circulation through the complex is an experience in itself. Exterior walkways with metal railings and darkly weathered wood cladding compress the view before releasing it into the vineyard panorama. At twilight, the illuminated timber and metal structure glows beyond dormant vine rows, giving the building a presence that is subdued but unmistakable. An angled drone view confirms how the courtyard, roofline, and vineyard edge interlock, each space feeding into the next.
Plans and Drawings
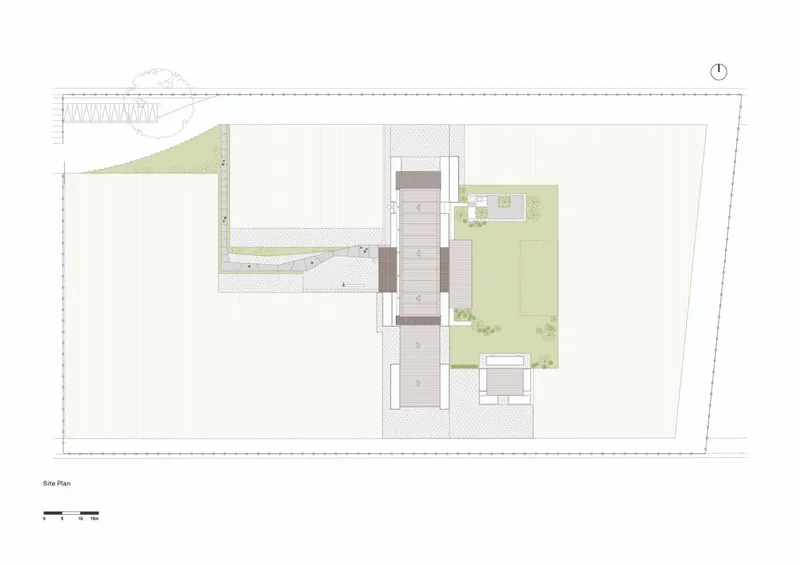
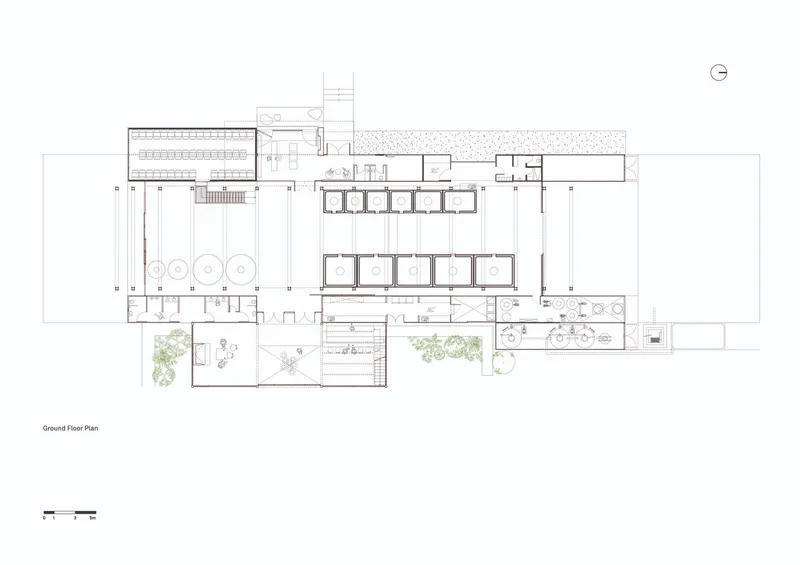
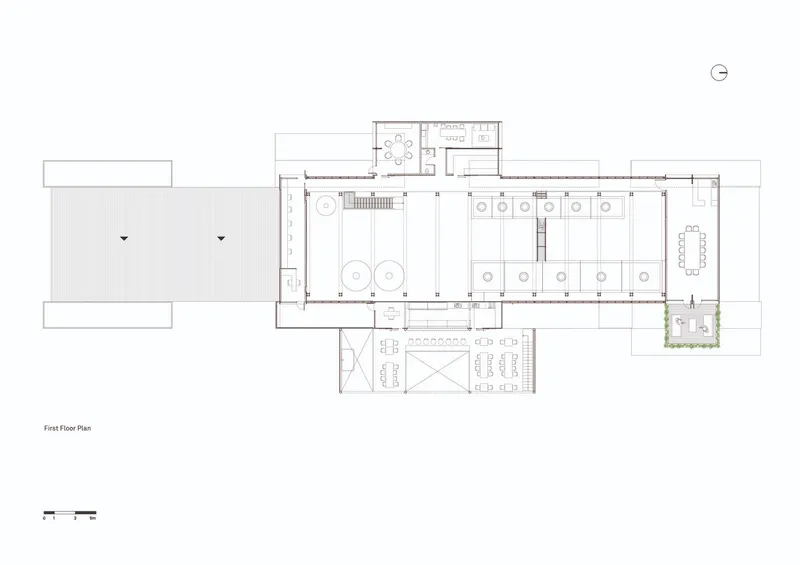
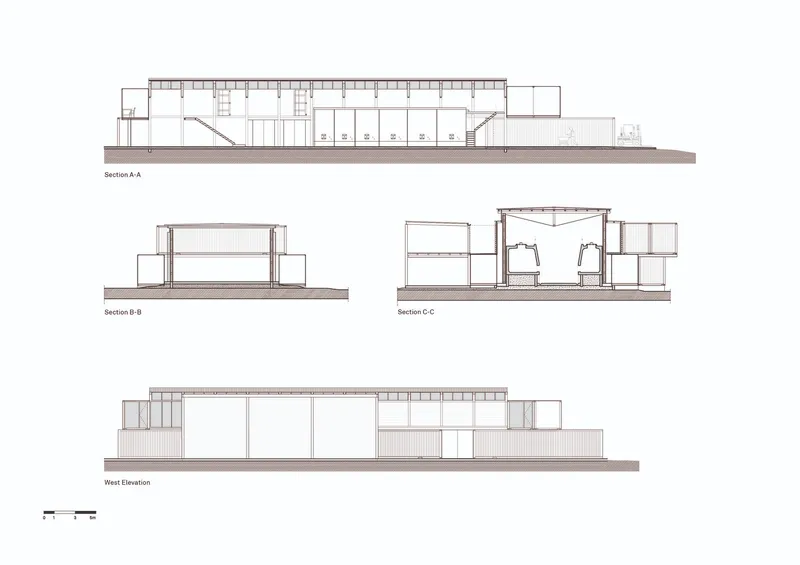
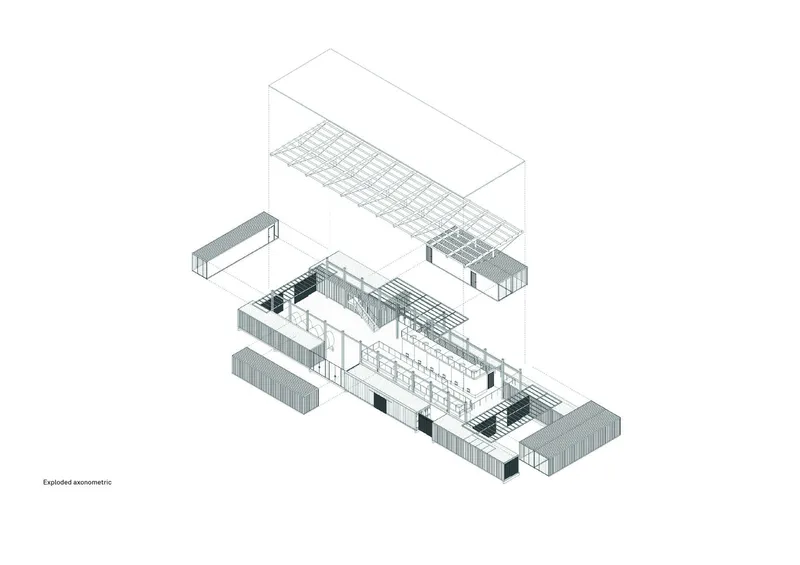
The site plan reveals a compact footprint organized around courtyards and a clear access road, while the ground floor plan confirms the linear sequencing of spaces: arrival, tasting, production, and service arranged along a single axis. The first floor introduces repetitive room modules flanking a central corridor, suggesting guest or staff accommodations above the working ground level.
Section and elevation drawings make the gabled roof volumes legible, showing how the ridge line accommodates clerestory glazing. The exploded axonometric is the most revealing document of all: it separates the roof volume from the multi-level interior and service blocks, illustrating how the building is essentially an assembly of discrete components, containers, timber frames, and metal skins, brought together under a unifying canopy. The drawing is a diagram of the project's core thesis: architecture as careful assembly of found parts.
Why This Project Matters
Wine architecture has become a genre dominated by signature gestures: curved concrete shells, rammed earth monoliths, glass pavilions cantilevered over valleys. MAAL Wines refuses all of that. Its significance lies in proving that recycled, low-cost materials can produce spaces with genuine architectural quality when handled with intelligence and care. The building does not apologize for its origins; it amplifies them.
For architects working in agricultural and rural contexts, especially in regions where budgets are tight and supply chains are unpredictable, this project offers a practical and philosophical model. Sustainability here is not a certification label or a marketing narrative. It is embedded in every beam joint, every container wall, every sheet of corrugated metal. Mora Hughes Arquitectos has built a winery that tastes like the place it comes from, and that is exactly what good wine architecture should do.
MAAL Wines by Mora Hughes Arquitectos. Located in Mendoza, Argentina. Photography by Luis Abba.
About the Studio
Share Your Own Work on uni.xyz
If projects like this are the kind of work you want to make, uni.xyz is a place to publish your own, find collaborators, and enter design competitions.




Popular Articles
Popular articles from the community


Hill & Cross Opera: Sculptural Opera House Architecture Shaped by Tallinn’s Landscape and Identity
Hill & Cross Opera reimagines opera house architecture in Tallinn through its sculptural hill, civic plaza, glass wave and a luminous cross.

The Earth Pod: 3D Printed Homes for Resilient Refugee Communities
The Earth Pod reimagines refugee housing through 3D printed homes made from clay, combining resilience, self-sufficiency, and rapid shelter.

Lunar Spiral: Space Architecture Shaped by the Mathematics of the Universe
Lunar Spiral reimagines space architecture through Fibonacci geometry, lunar regolith, levitating habitats, and self-sustaining Moon living.

The Ocean Hive: Sustainable Architecture for a Self-Sufficient Civilization at Sea
The Ocean Hive imagines sustainable architecture at sea, where modular habitats, algae, wave power and ocean waste sustain a growing colony.


Similar Reads
You might also enjoy these articles


Hodi-Mandai Geram
Project Function: Preservation and revitalization of the Intangible heritage and socio-spatial identity of the Hodi by Housing, Cultural Memory Center, Sacred Grove, landscape, local tourism economy


Olio Towers: A Mid-Rise for Performers That Fuses Housing, Rehearsal, and Stage
Located blocks from Houston's Theater District, this modular tower stacks living units around a central performance atrium.

Oasis: Modular Green Housing Carved into Dhaka's Urban Fabric
A shortlisted Plugin Housing entry reclaims unauthorized settlements in Dhaka with stepped concrete volumes, green roofs, and ventilation-driven design.

Black Hole: A Floating Megastructure for the Post-Physical Era
Emiliano Mazzarotto envisions a spherical, self-scaling arena where e-sports, digital hotels, and holographic stadiums replace traditional public space.


Explore Wineyard Competitions
Discover active competitions in this discipline



Challenge to reimagine the Iron Throne


Photograph architecture without architects


Illustrate the lost glory of Angkor Wat - Render Challenge


Design challenge to reuse E-waste
Comments (0)
Please login or sign up to add comments
No comments yet. Be the first to comment!