
Maison Barnich by dagli + atélier d’architecture: A Modern Brick House Rooted in Craft and Context
Maison Barnich blends modern form and traditional brickwork, featuring a zinc roof and crafted details within a serene Luxembourg setting.


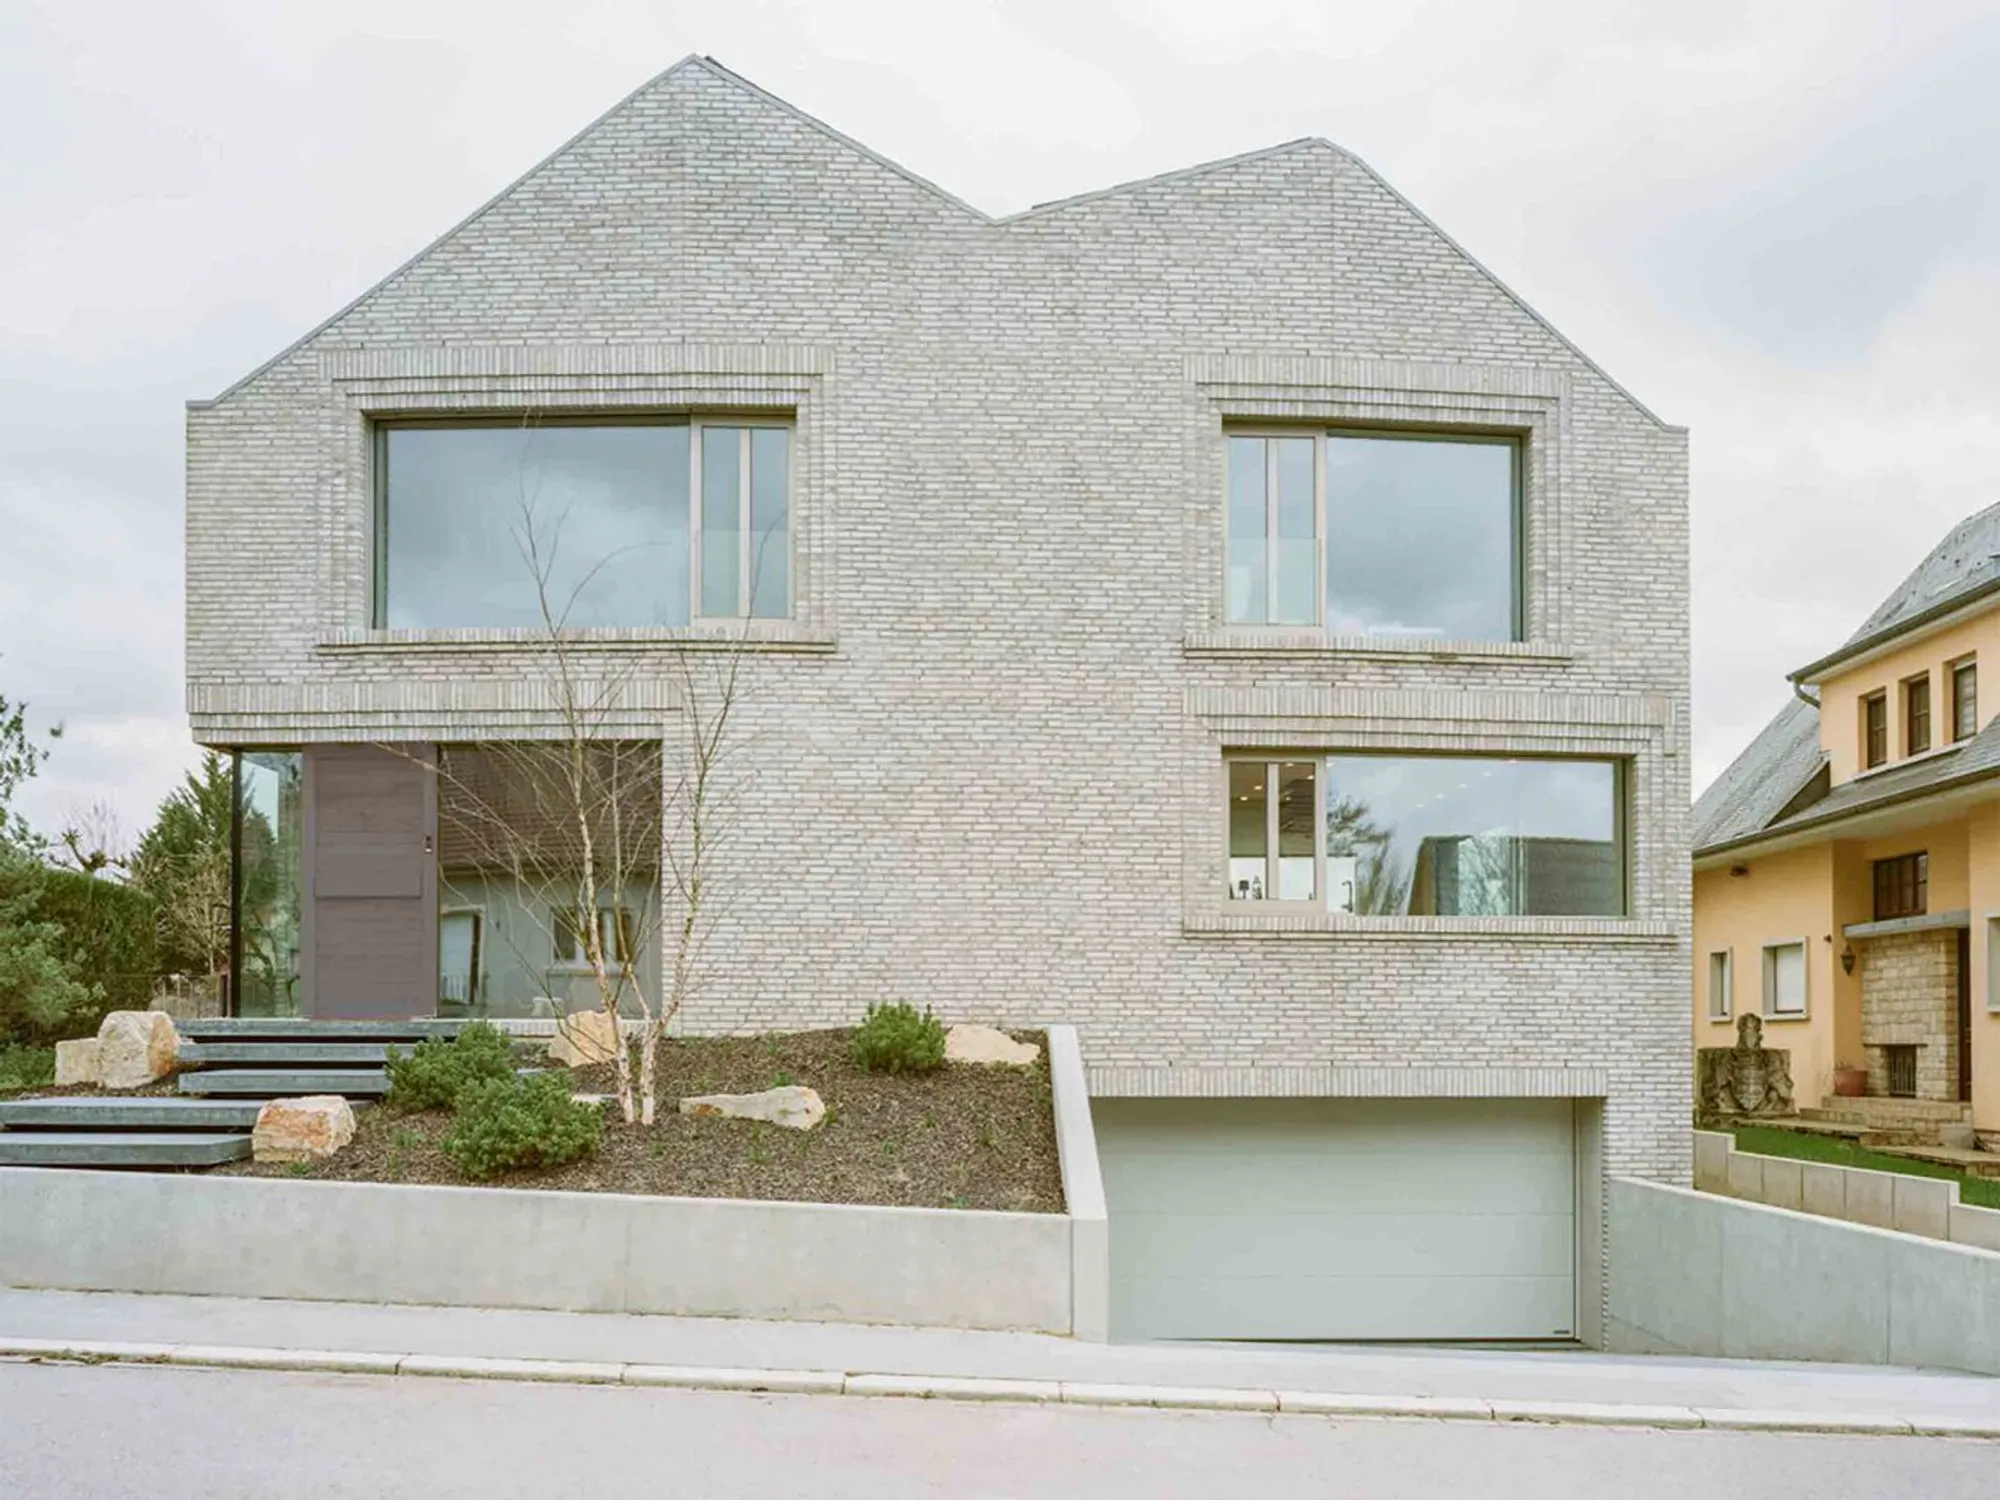
Nestled in the quiet residential outskirts of Mondercange, Luxembourg, Maison Barnich by dagli + atélier d’architecture is a compelling example of contemporary residential architecture that thoughtfully merges material tradition with modern sensibility. Completed in 2022, this 600 m² private home reinterprets vernacular forms through refined craftsmanship and spatial clarity, creating a residence that feels both grounded in its context and architecturally forward-thinking.

Contextual Integration with a Contemporary Twist
Positioned along a peaceful street surrounded by single-family homes, Maison Barnich respects the urban fabric while subtly standing apart. The distinctive zinc-clad pitched roof introduces a sculptural identity to the house, yet its light grey tone harmonizes with the textured brick façade, ensuring it blends gently into the neighborhood. While the silhouette deviates from the surrounding typologies, the use of traditional materials—particularly hand-laid brick—establishes a warm dialogue with the environment.

Spatial Composition and Interior Logic
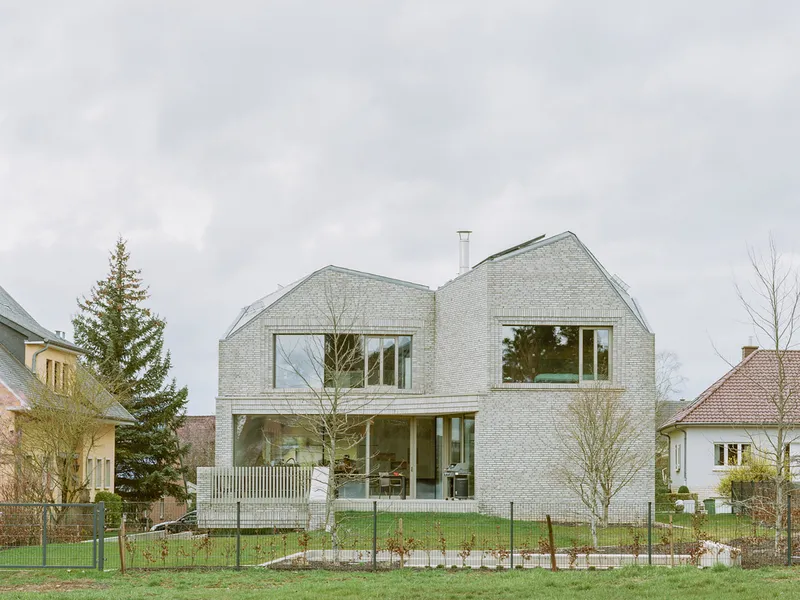
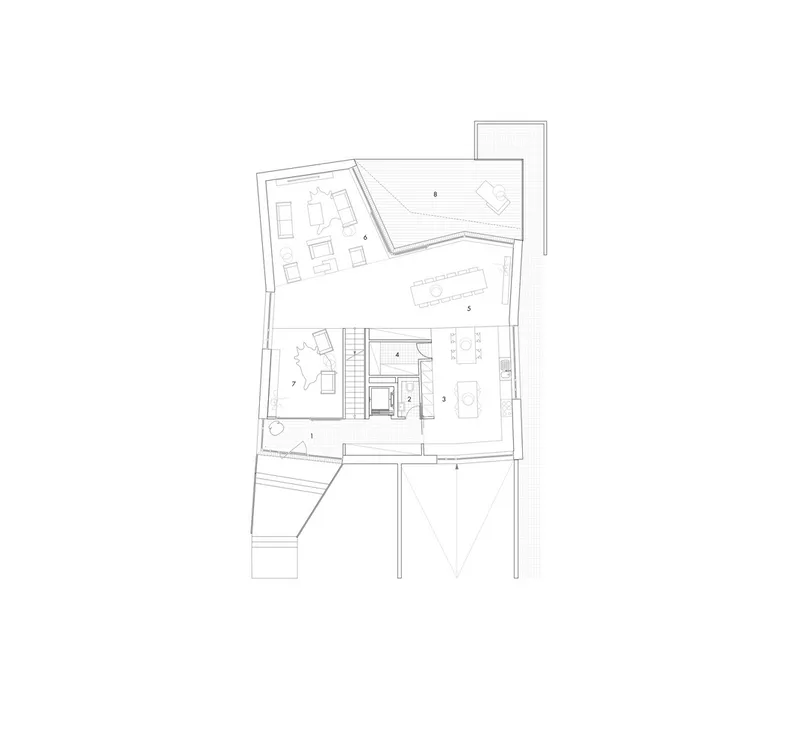
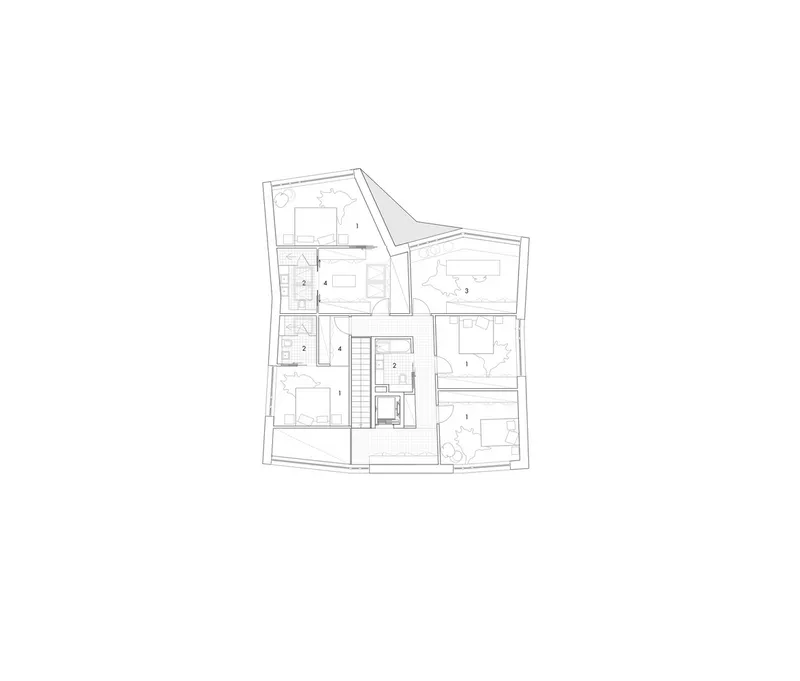
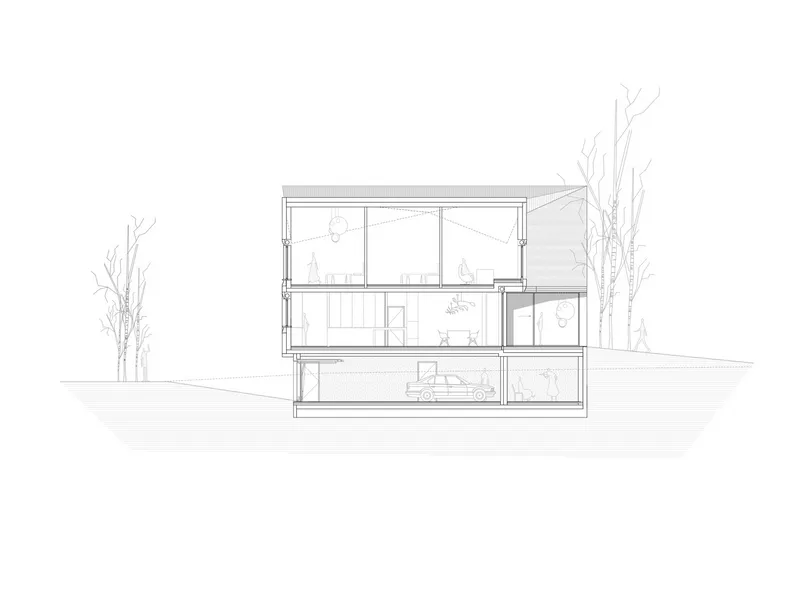
The architectural concept is driven by the interplay of views, natural light, and spatial relationships. The ground floorhouses the open-plan living, dining, and kitchen areas, all of which flow effortlessly into a private rear terrace and lush garden—ideal for both daily life and entertaining. The upper level accommodates four bedrooms, all arranged thoughtfully around a central core to ensure privacy, cross ventilation, and optimal light distribution.


Crafted Details and Material Language
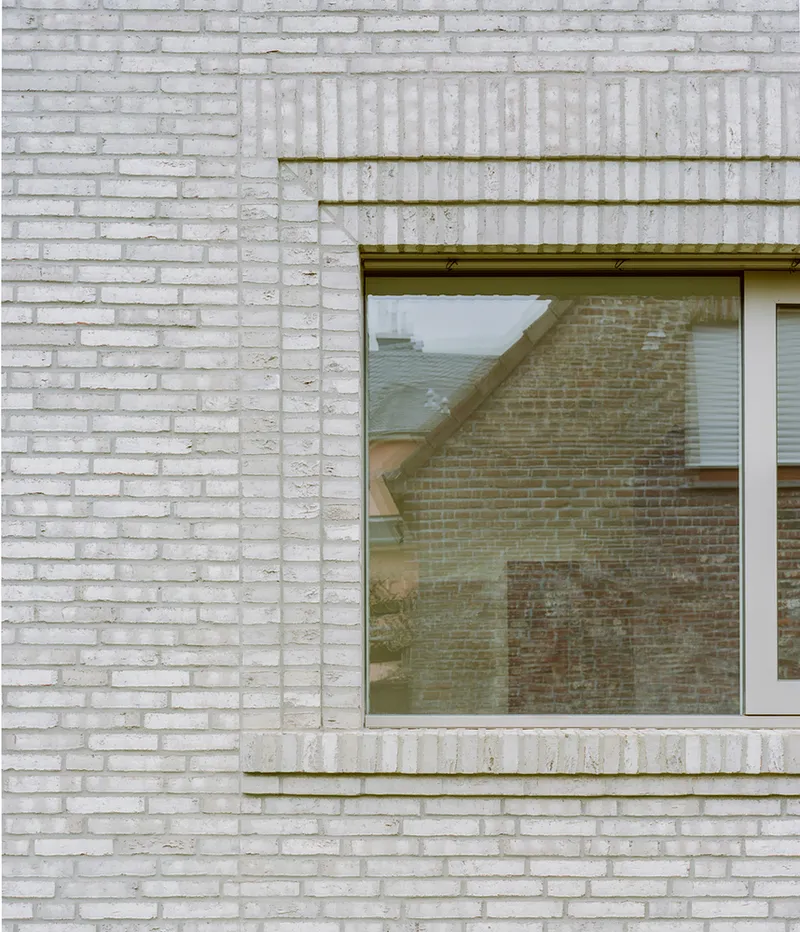
One of the standout features of the house is its bespoke window design, referred to by the architects as “Dagli’s frames.” These are realized through subtle variations in brick placement, forming deep, textural window surrounds that lend depth and rhythm to the façade. The main entrance, discreetly carved into a corner of the building, sits slightly elevated above street level and creates a modest but distinct threshold, juxtaposed with the garage entrance located at the basement level.

Structural Elegance and Expressive Roof Form
Constructed primarily in concrete, the structure is enveloped in brickwork that emphasizes craftsmanship and material honesty. This tactile surface contrasts with the expressive zinc roof, which introduces unexpected geometry through gentle folds and angular shifts—elements that both enhance natural lighting and sculpt the building's silhouette. The combination of light brick and zinc gives the house a coherent, minimalist aesthetic while still allowing architectural expression.

Sustainable Design and Modern Comfort
Behind its elegant form, Maison Barnich integrates modern building technologies and energy-efficient systems, including contemporary HVAC solutions by INSTALTEC. Attention to thermal performance, ventilation, and insulation ensures that the house not only looks good but functions sustainably for modern family life.

All the photographs are works of Lorenzo Zandri




Popular Articles
Popular articles from the community


Play: Fragments of Their World
Familiar architecture becomes modular playground design, creating safe spaces where displaced children can learn, connect, imagine and play.

Lunar Spiral: Space Architecture Shaped by the Mathematics of the Universe
Lunar Spiral reimagines space architecture through Fibonacci geometry, lunar regolith, levitating habitats, and self-sustaining Moon living.

Co-life: Sustainable Architecture for Age-Friendly Community Living
Co-life reimagines sustainable architecture for seniors through courtyards, rammed earth, shared gardens, and spaces designed for belonging.

The Musturak Paradise: Senior Living Architecture for a Connected Future in Temara, Morocco
The Musturak Paradise reimagines senior living architecture in Temara via private homes, social spaces, culture, community, and shared care.


Similar Reads
You might also enjoy these articles


Hodi-Mandai Geram
Project Function: Preservation and revitalization of the Intangible heritage and socio-spatial identity of the Hodi by Housing, Cultural Memory Center, Sacred Grove, landscape, local tourism economy


Olio Towers: A Mid-Rise for Performers That Fuses Housing, Rehearsal, and Stage
Located blocks from Houston's Theater District, this modular tower stacks living units around a central performance atrium.

Oasis: Modular Green Housing Carved into Dhaka's Urban Fabric
A shortlisted Plugin Housing entry reclaims unauthorized settlements in Dhaka with stepped concrete volumes, green roofs, and ventilation-driven design.

Black Hole: A Floating Megastructure for the Post-Physical Era
Emiliano Mazzarotto envisions a spherical, self-scaling arena where e-sports, digital hotels, and holographic stadiums replace traditional public space.


Explore New Bauhaus Competitions
Discover active competitions in this discipline



Challenge to reimagine the Iron Throne


Photograph architecture without architects


Illustrate the lost glory of Angkor Wat - Render Challenge


Design challenge to reuse E-waste
Comments (0)
Please login or sign up to add comments
No comments yet. Be the first to comment!