
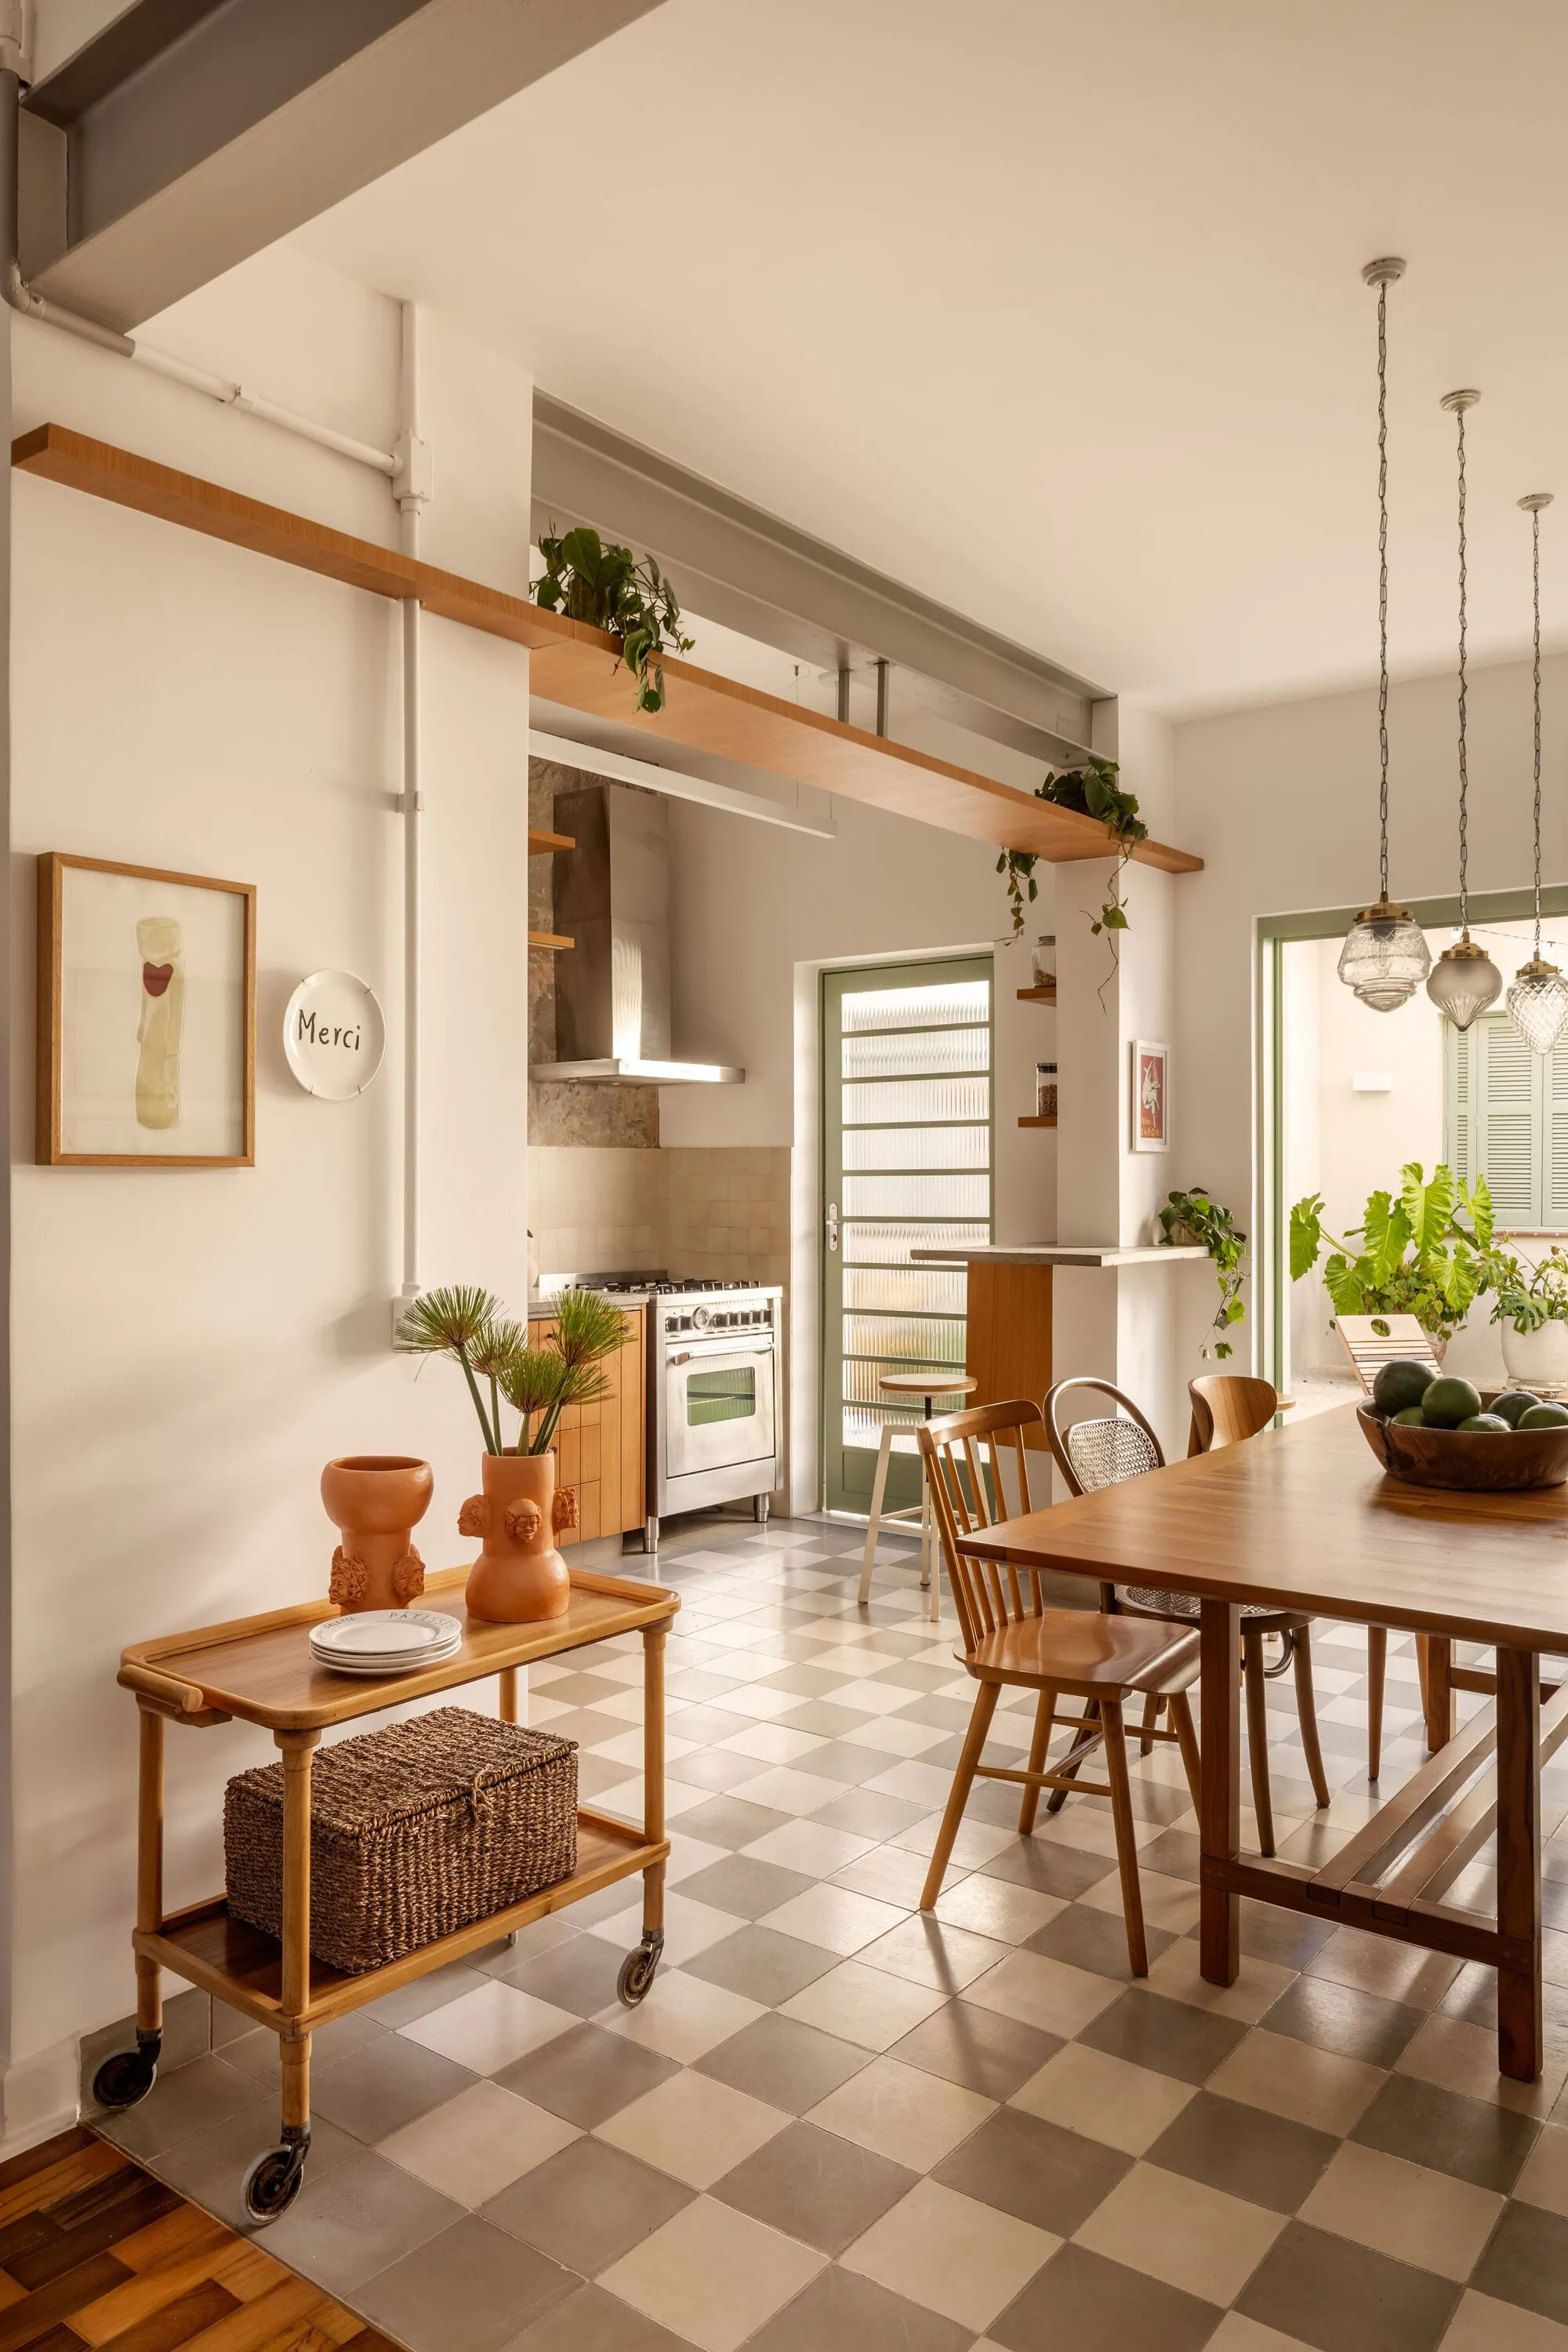
Mana arquitetura Breathes New Life into a 1940s São Paulo House Without Erasing Its Memory
In the leafy Jardim Luzitânia neighborhood, a family of four turns a decades-old dream home into a warm, layered domestic world.


Renovating a house from the 1940s is a negotiation. You want to keep the soul of the thing, the proportions and textures that made you fall in love with it, while quietly upgrading everything that no longer works. Mana arquitetura, led by Ana Carolina de Siqueira, understood this clearly when a family of four (a couple, twin sons, and a dog) brought them a charming but compartmentalized home in São Paulo's Jardim Luzitânia neighborhood. The result, Limoeiro House, is a renovation that reads less like a renovation and more like a house that has always been this way.
What makes the project genuinely interesting is the restraint. At 214 square meters, this is not a sprawling estate. The key structural move, removing a wall that divided the living room from the kitchen and stair, sounds modest on paper. But it unlocked a chain reaction of spatial generosity: light now travels across the ground floor, the stair becomes a piece of furniture in the room rather than something hidden behind plaster, and the family's daily life unfolds in a single connected volume. Everything else, the exposed timber trusses, the checkered tile floors, the painted brick walls, was already there. Mana's job was to let it speak.
A Facade That Doesn't Shout
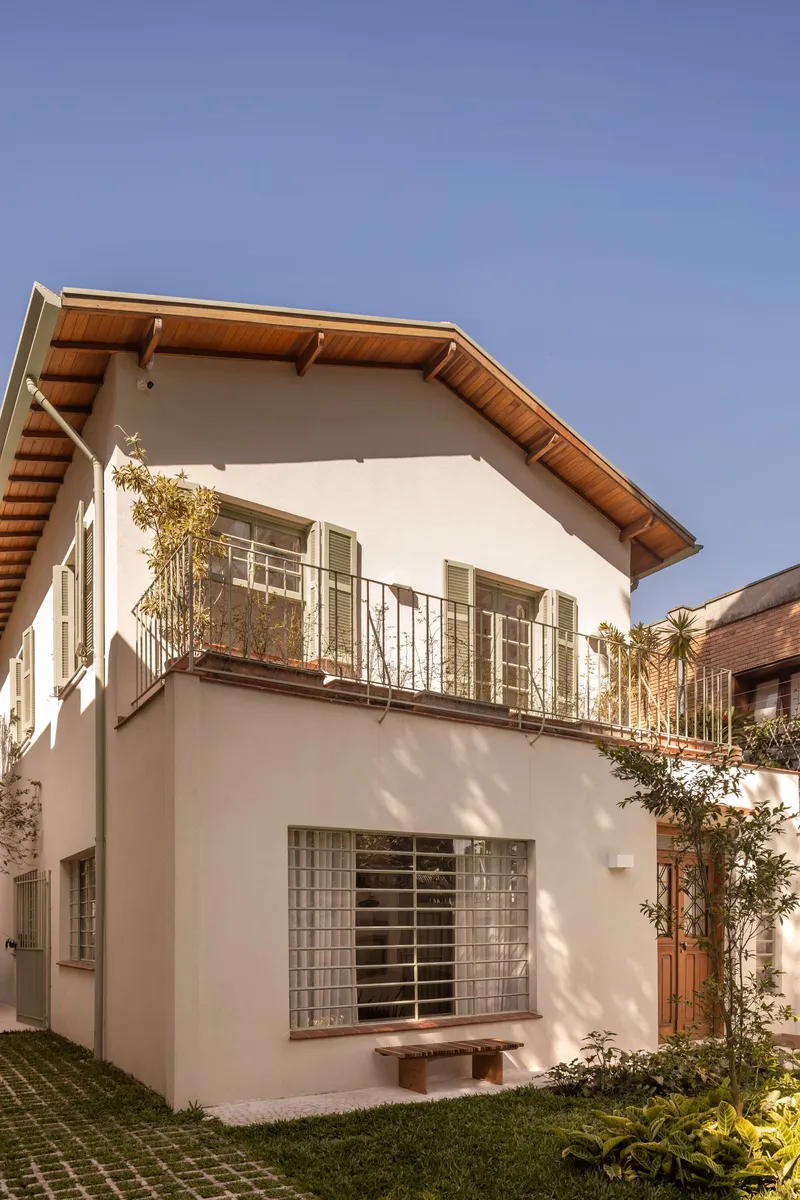
The street-facing facade is white rendered plaster punctuated by glass block windows and a timber eave soffit. It's the kind of frontage that could belong to any decade between 1940 and now, which is exactly the point. The glass blocks admit diffused light into the interior without sacrificing privacy, and the timber trim above anchors the house to its mid-century origins without turning them into a costume.
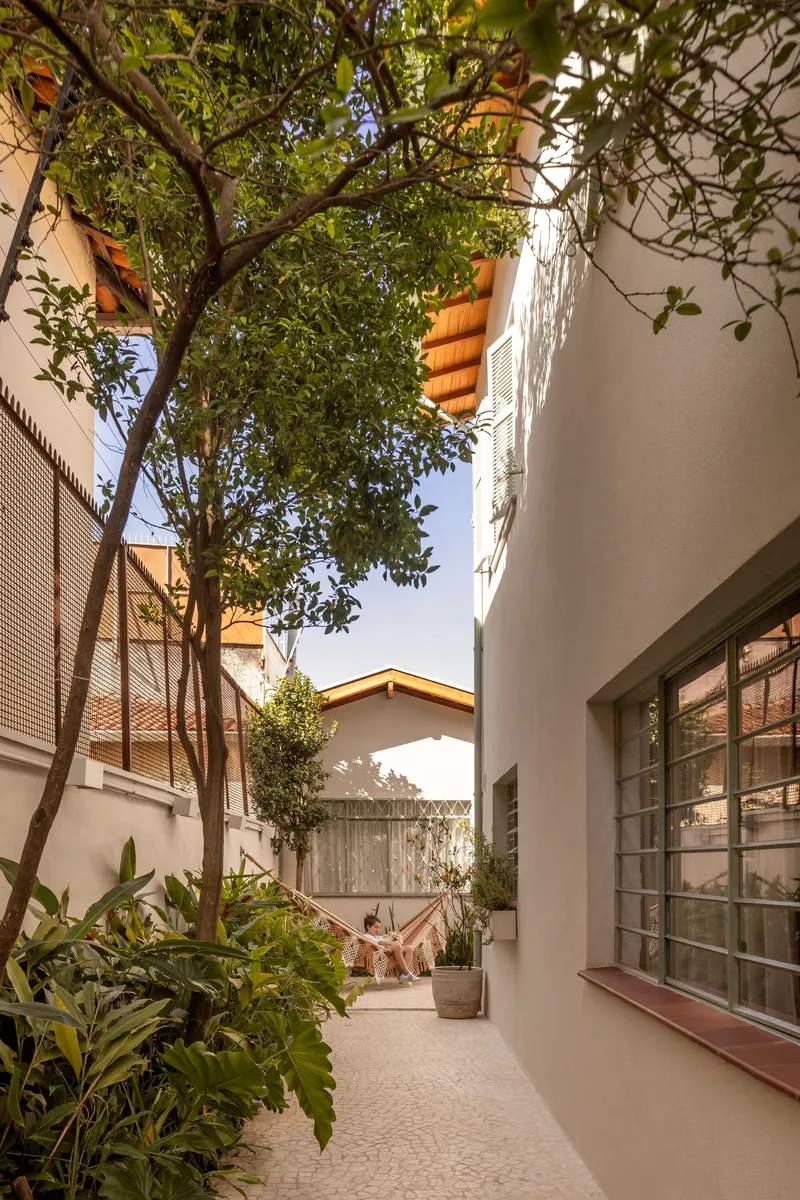
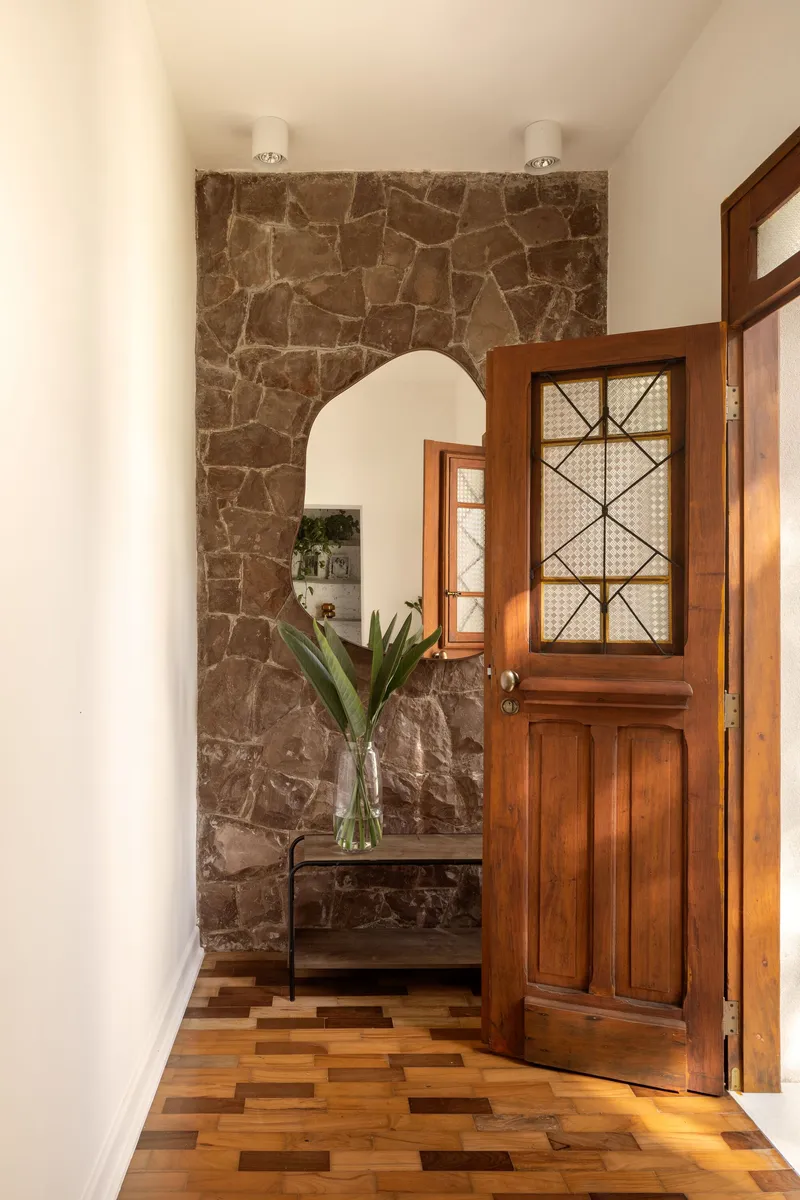
Move around the side and a narrow courtyard reveals itself, a mature tree growing between white walls with glass block openings catching light from above. The entry hall, with its stone wall and arched passage, gives the first clue that this is a house of careful layering rather than dramatic gestures.
The Wall That Came Down
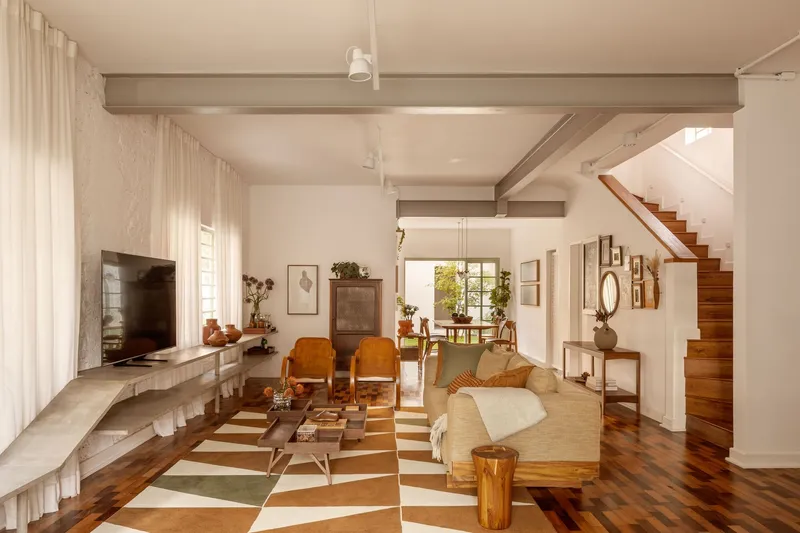
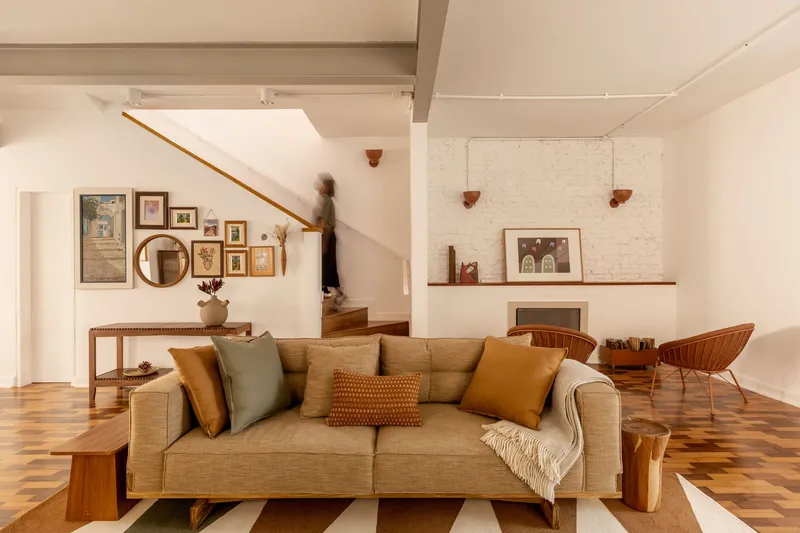
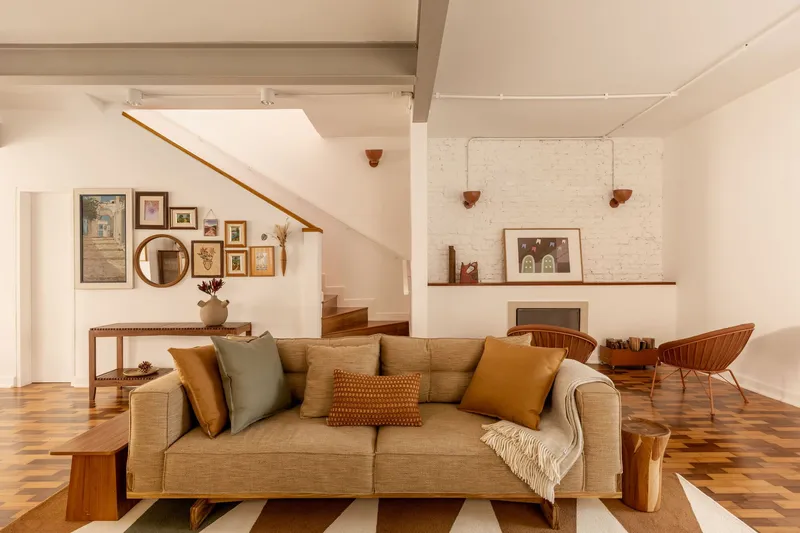
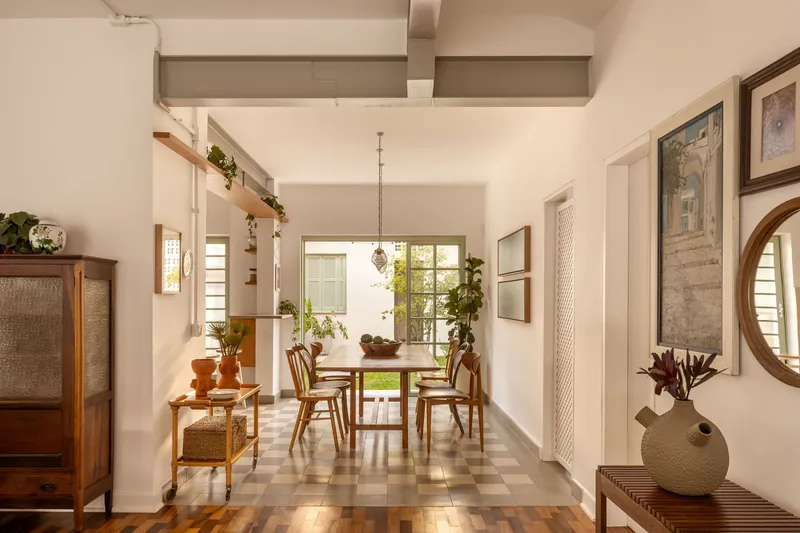
The removal of the structural wall between living room and kitchen is the project's central act. In many renovations this kind of move produces a predictable open-plan loft aesthetic. Here it does something subtler: it connects three distinct zones (living area, timber stair, and kitchen) while preserving their individual character. The checkered tile floor runs continuously, creating visual unity, but shifts in ceiling height and material keep each area legible.
The stair, now fully visible from the living space, gains a floating timber handrail that turns it into a sculptural element. Gallery walls of framed artwork line the ascent, so the act of going upstairs becomes a slow walk through the family's life. The afternoon light pouring through multiple windows and filtered by sheer curtains gives the whole volume a warm, amber quality that photographs barely capture.
Kitchen and Dining as Social Core

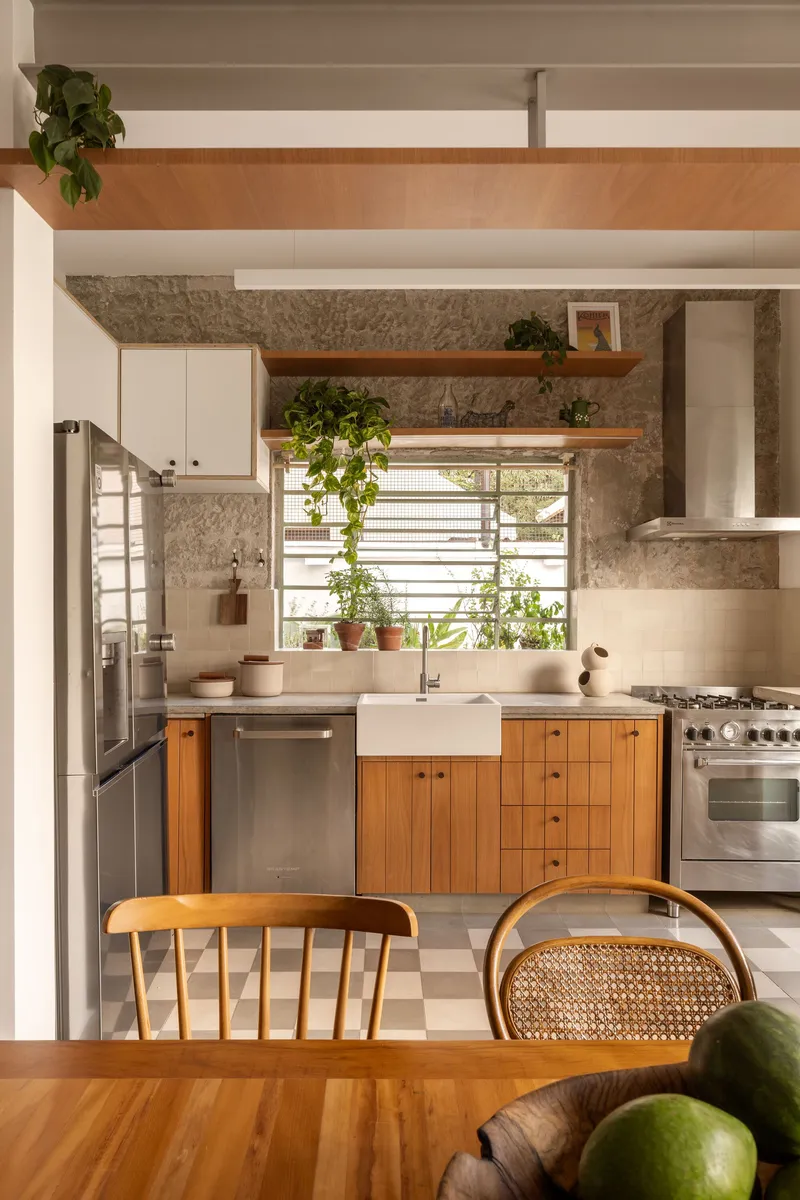
The dining area sits beneath exposed timber trusses and white ceiling boards, with a stone accent wall that was likely part of the original construction. Three glass pendant lights hang low over a timber table surrounded by mismatched chairs, a composition that feels gathered over time rather than selected from a catalog. A lattice screen door filters light and air from the courtyard, reinforcing the idea that this house breathes.
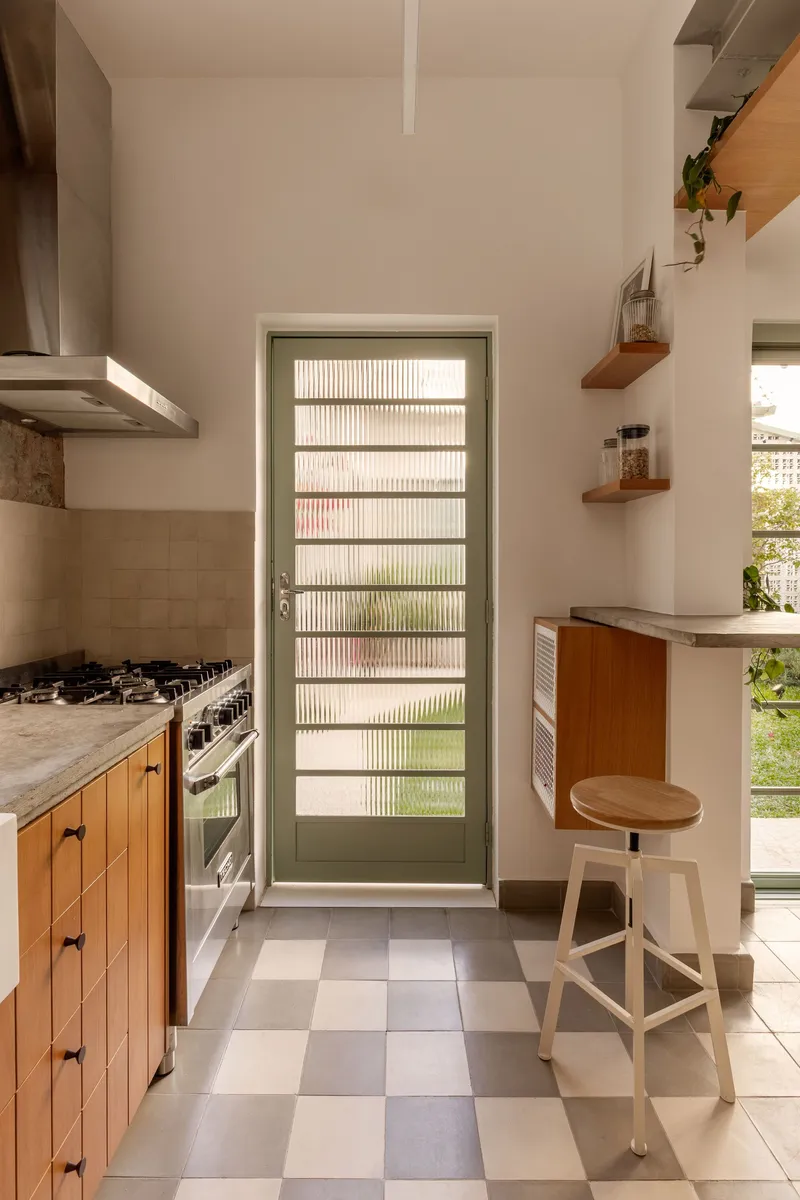

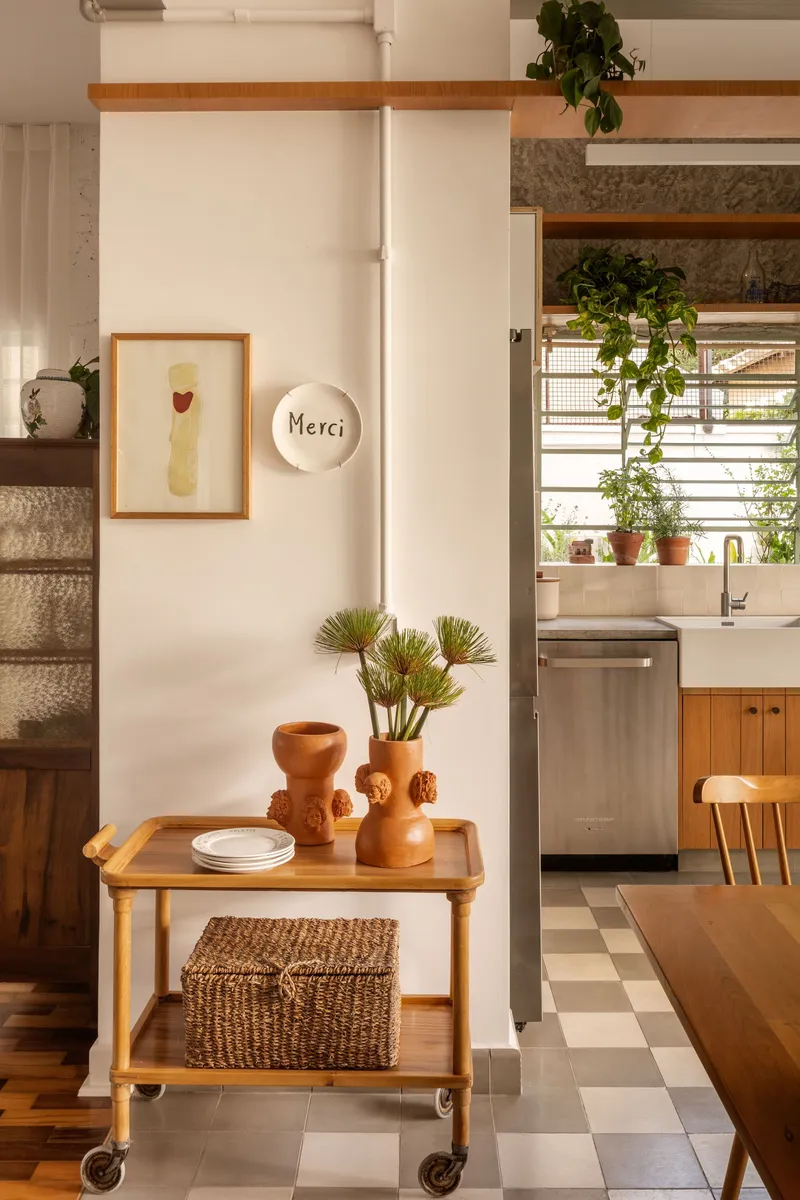
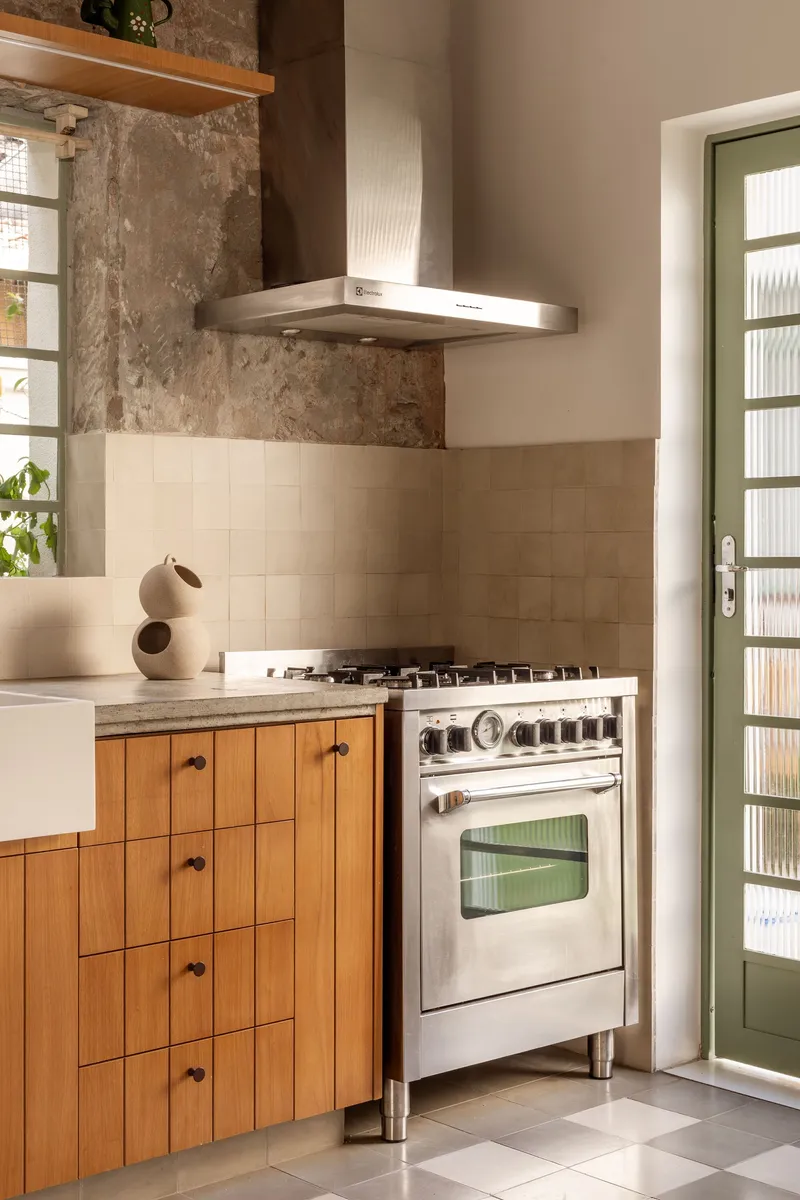
The kitchen itself is a narrow corridor of timber cabinetry, checkered floor, and exposed weathered walls. A freestanding range with a stainless hood sits against a wall where old stone has been left deliberately visible, a move that in less skilled hands could look unfinished but here reads as honest. Products from Deca, Konkre, Paulo Alves, and Tramontina appear throughout, grounding the project in a Brazilian material palette. Potted plants on windowsills and climbing vines around the kitchen entry bring the courtyard garden indoors.
Thresholds in Sage Green
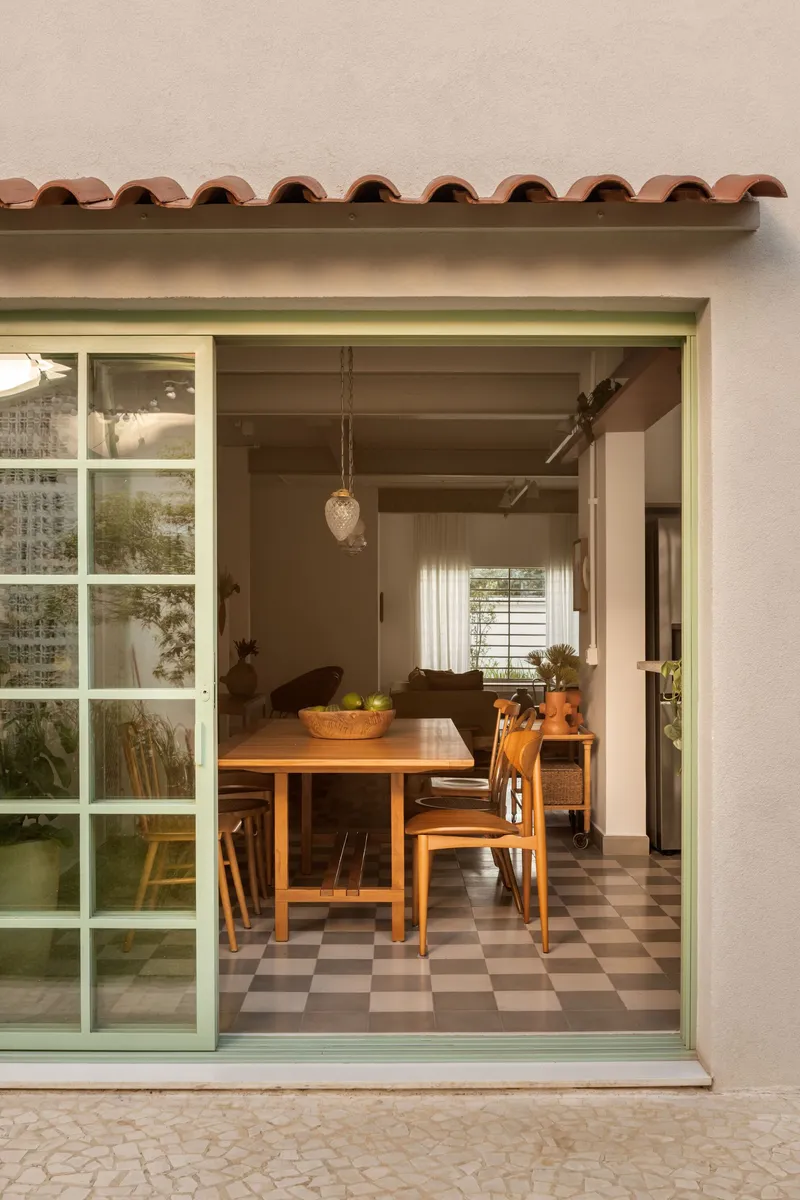

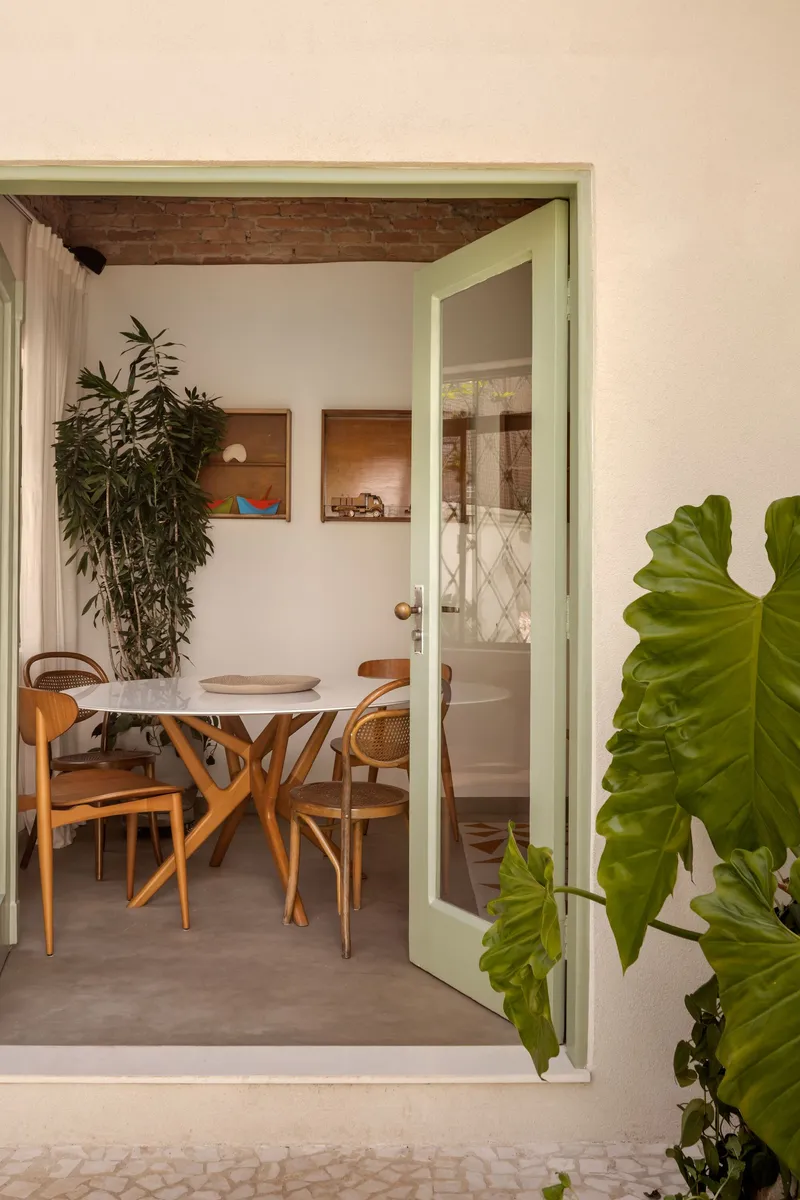
One of the quietest and most effective design decisions is the use of a pale sage green on sliding doors, window frames, and louvered shutters throughout the house. It is a color that recedes when the doors are open but becomes a defining accent when they are closed, framing views into the dining room, the bedrooms, and the courtyard. At dusk, as seen through the mint green sliding doors leading to the dining room, the color deepens and the exposed timber beams behind it glow.
These doors function as thresholds that the family can modulate: fully open for a connected ground floor, partially closed for acoustic separation, or shut to create distinct rooms. In a house this size, that flexibility is not decorative. It's essential.
Private Rooms with Character
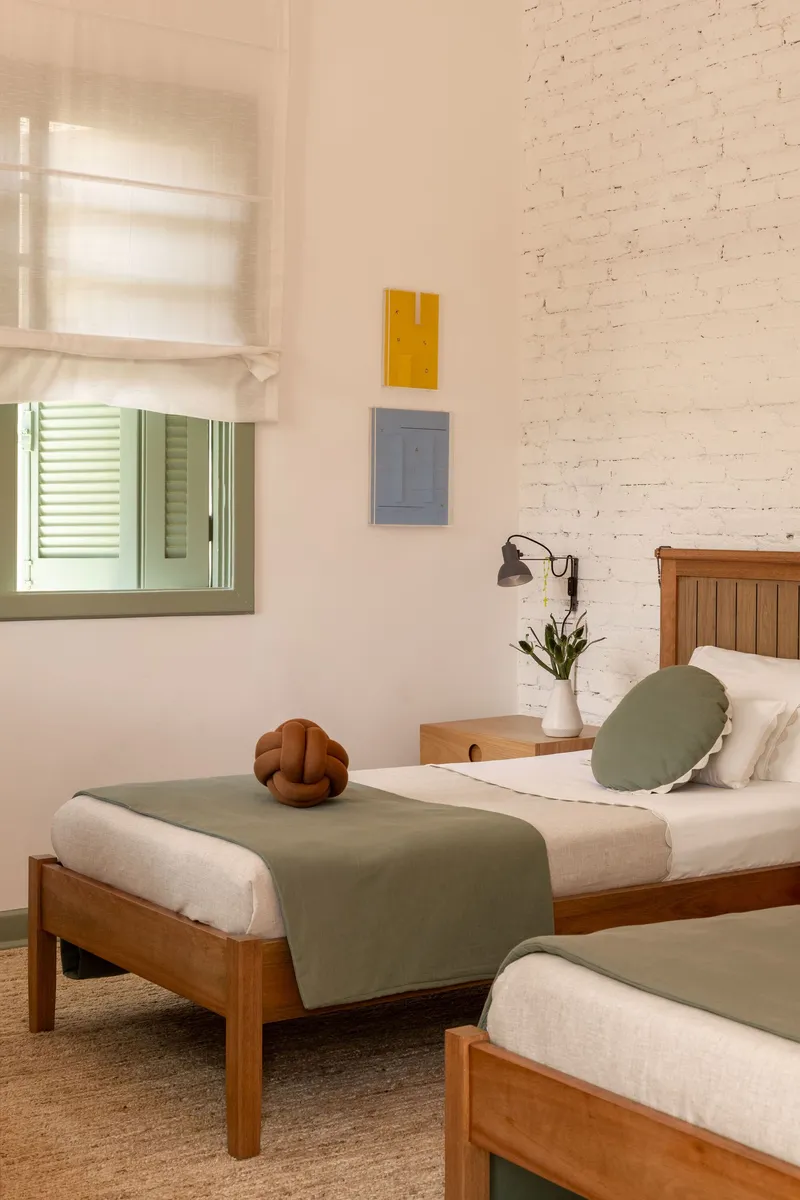

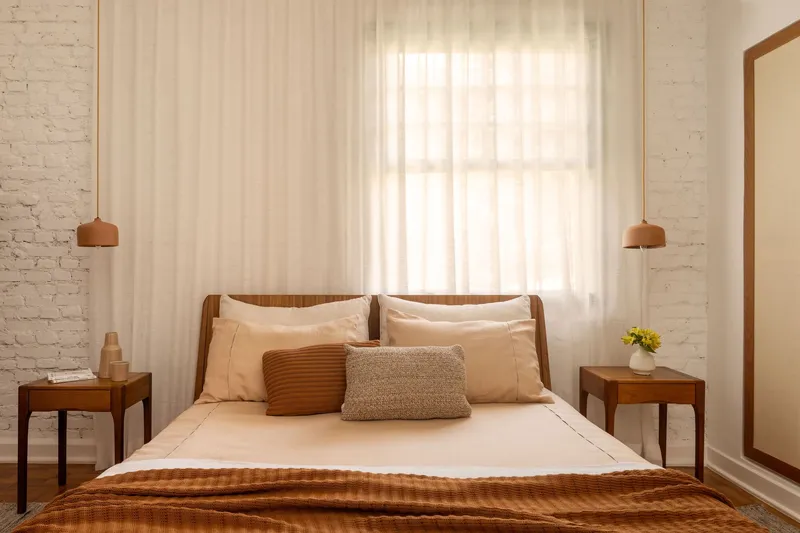
The twin sons' bedroom, with its whitewashed brick wall, sage green runners, and vaulted white ceiling, is a compact room that manages to feel spacious through carefully considered proportions. A timber work desk runs along the wall beneath green-framed windows, and the cork flooring underfoot is a warm, forgiving surface for a room that will see years of use. The master bedroom follows a similar logic: white brick, sheer curtains, timber bed frame, pendant light. Nothing superfluous.
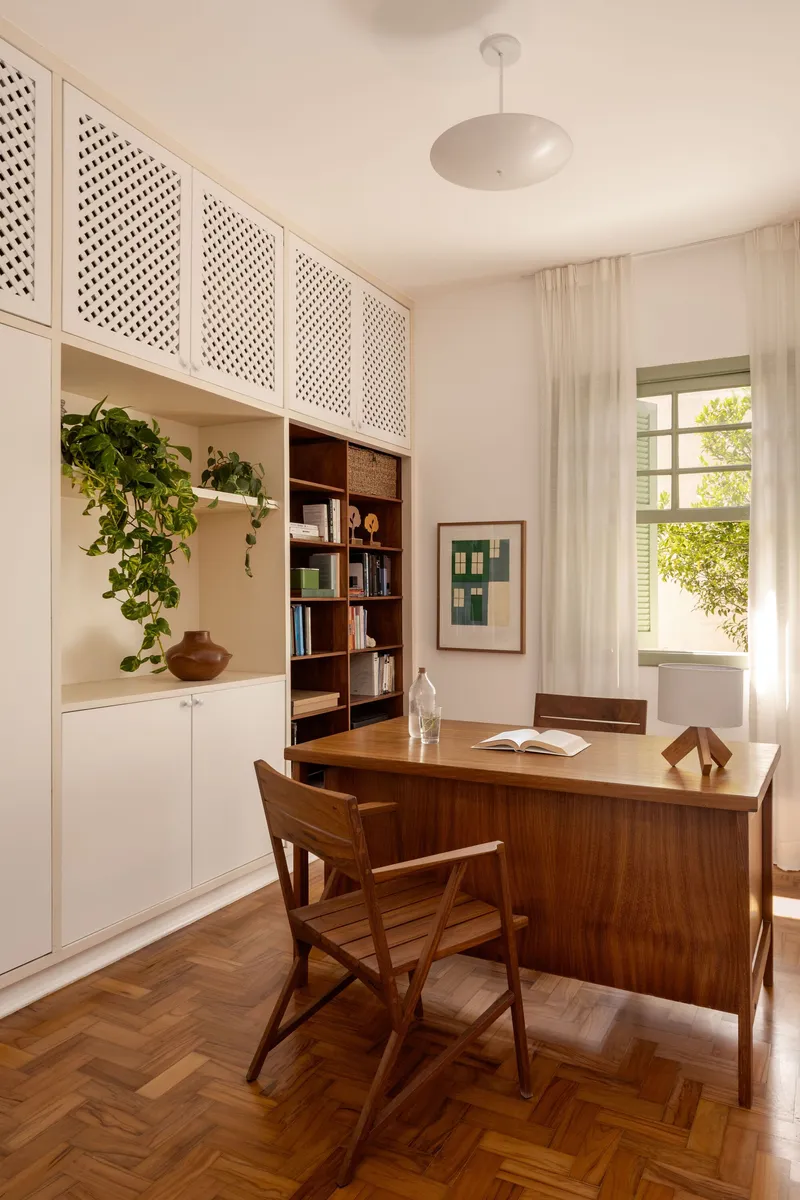
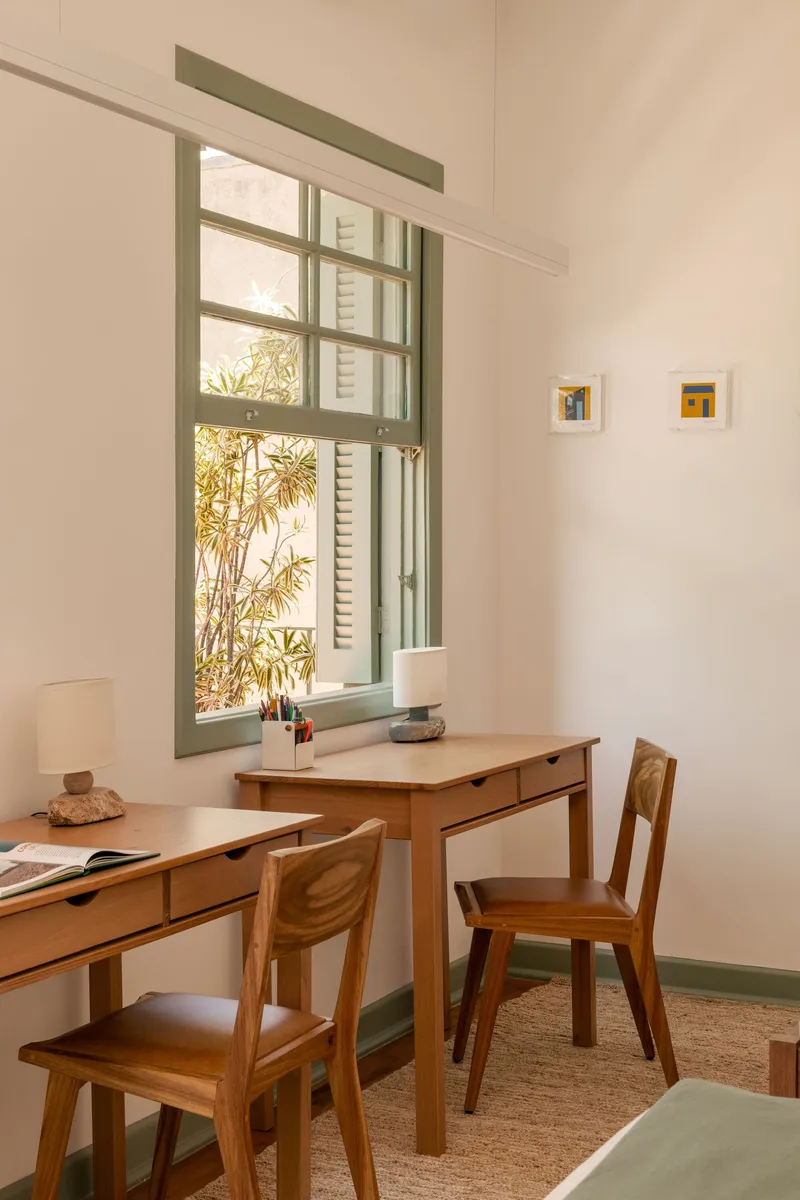
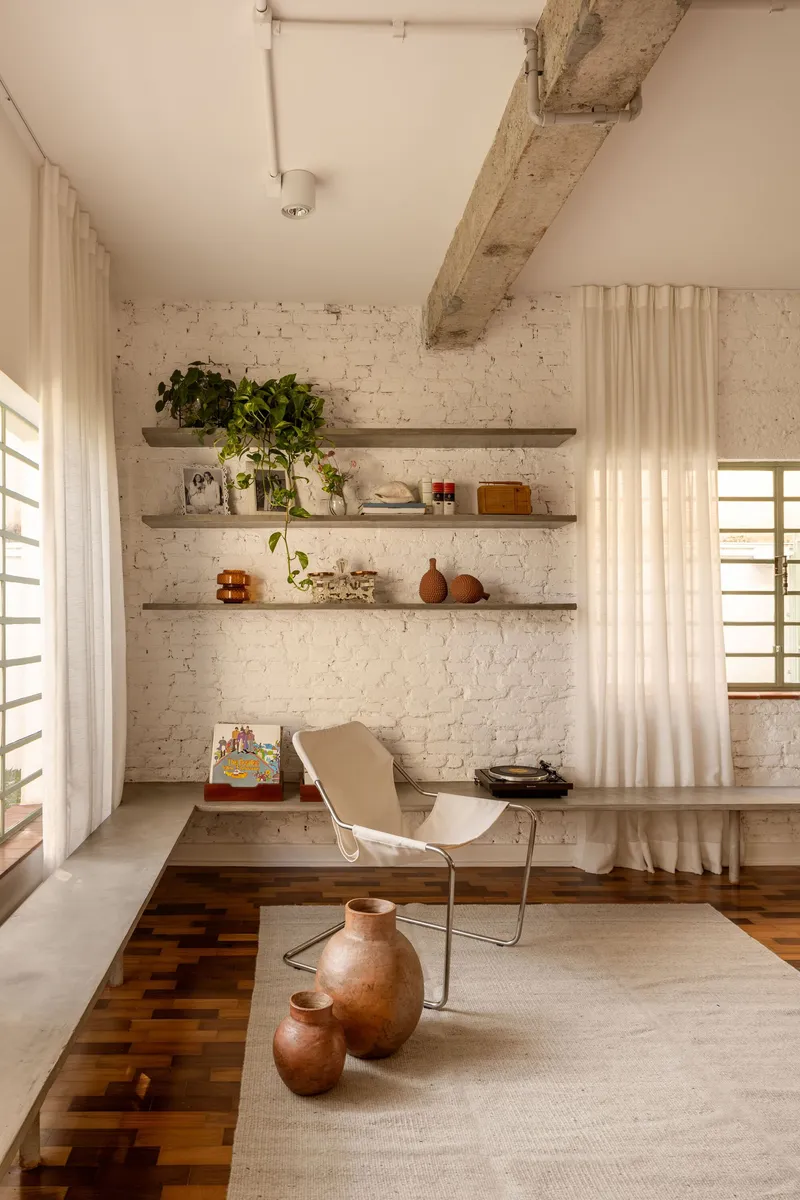
Study corners and reading nooks are tucked into the plan wherever space allows. A home office with a walnut desk, perforated upper cabinets, and herringbone wood floor sits beside a window framing bamboo foliage. A living nook with floating shelves and a sheer curtain divider turns a leftover space into something worth pausing in. These small rooms reveal the care of the interior design work by Marcenaria Gloriosa and the landscape planting by Camila Guzo, both of whom clearly worked in close coordination with the architecture.
Bathrooms as Rooms, Not Afterthoughts

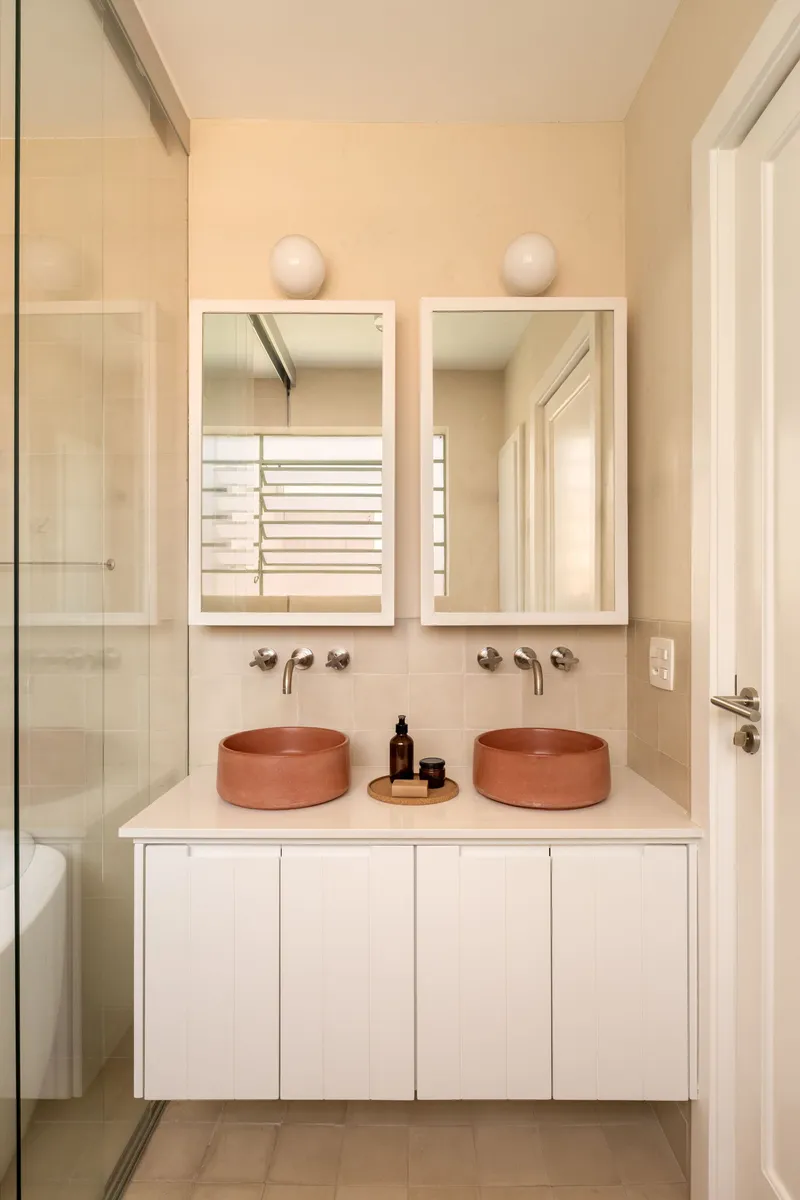
The bathrooms in Limoeiro House are worth lingering on because they resist the tendency to treat wet rooms as purely functional spaces. A freestanding white bathtub sits beneath cream tile walls and paired sconces, evoking a mid-century hotel sensibility. A double vanity with terracotta vessel sinks and white-framed mirrors reflects louvered shutters, pulling the house's green palette into the most private rooms.


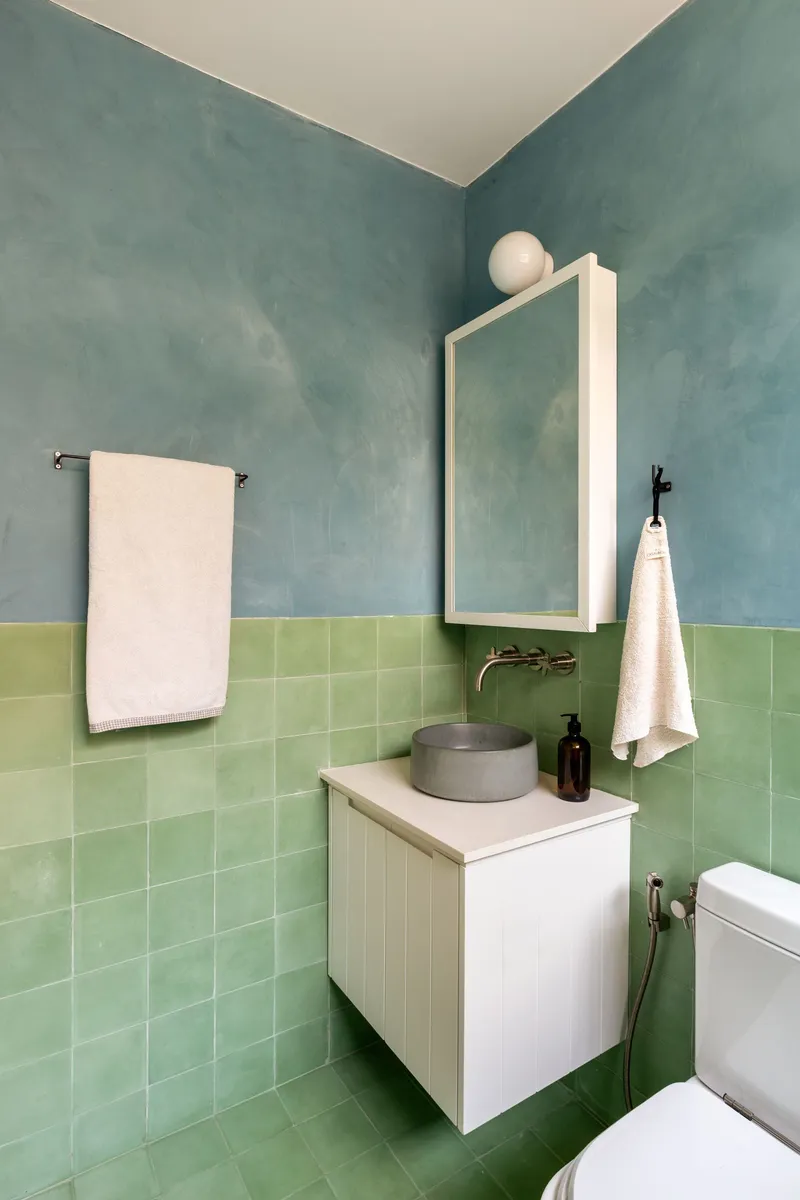
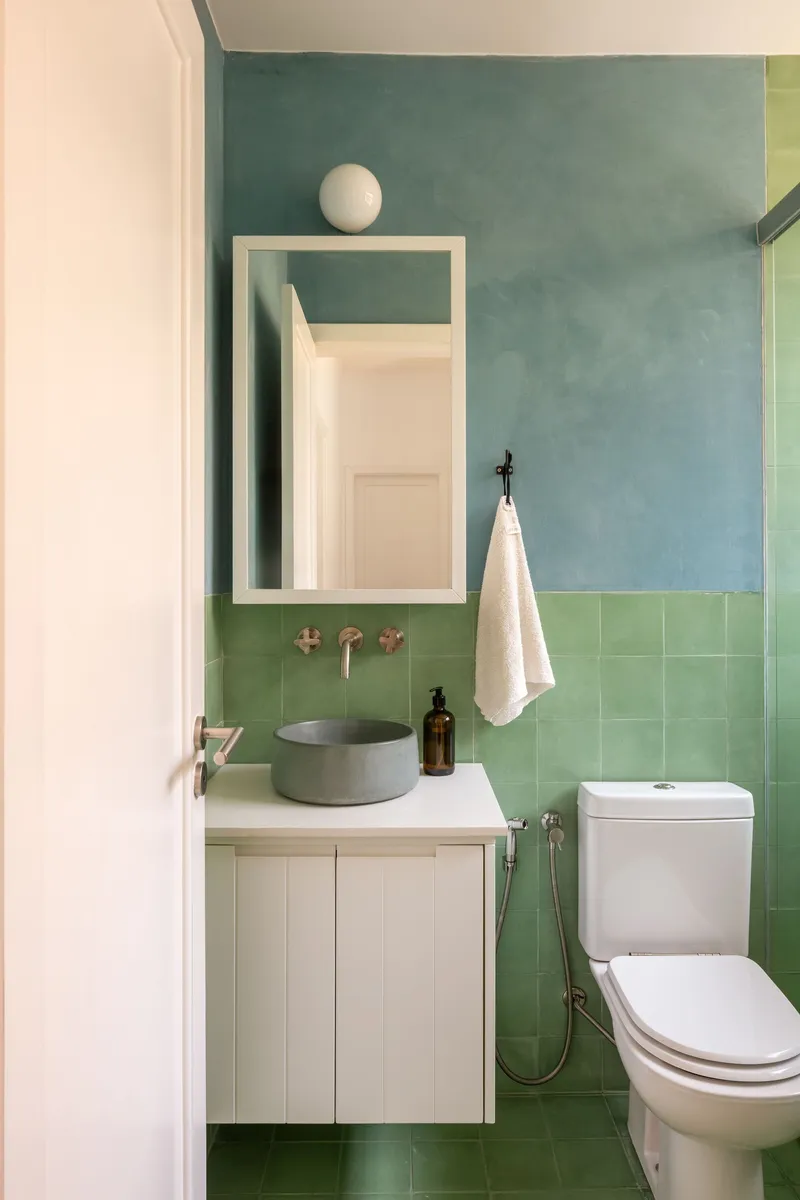
A smaller bathroom plays with color more boldly: green square tile wainscoting meets blue polished plaster walls above, a combination that could feel jarring but lands precisely because it is committed. Another features botanical patterned wallpaper behind a wall-mounted porcelain sink with brass fixtures and an ornate mirror, a deliberate nod to the house's vintage character. Each bathroom has its own identity, which is a luxury in a 214 square meter house.
Courtyards and Outdoor Life


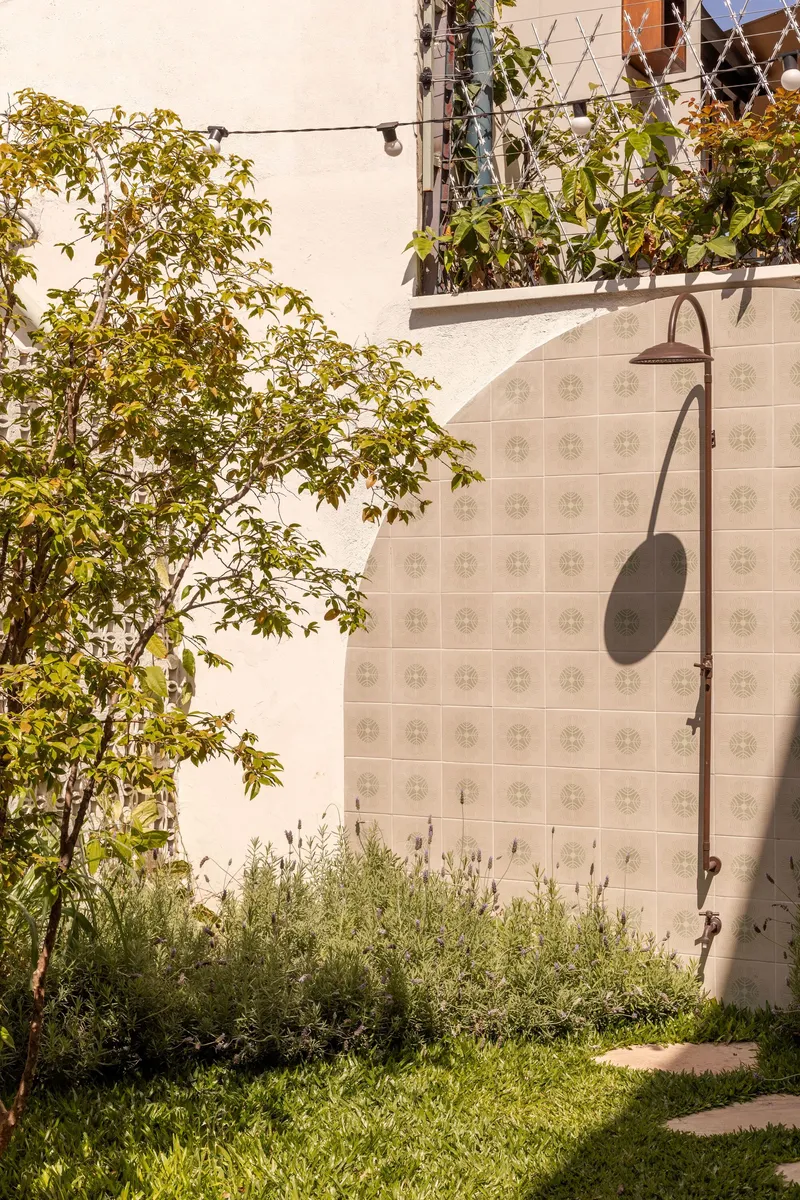
The walled courtyard at the rear is where the house exhales. A timber lounge chair sits beneath string lights against a decorative breeze block wall, a scene that is unapologetically domestic and all the better for it. Lavender beds and patterned tile surround an outdoor shower, and an overhead timber lattice casts striped shadows at golden hour. Camila Guzo's landscape design treats the courtyard not as leftover space but as a room without a roof, one that extends the family's living area in São Paulo's mild climate.
Plans and Drawings

The two-level floor plan reveals the logic behind the renovation. The ground floor reads as a series of connected rooms organized around the central courtyard voids, with the living, dining, and kitchen flowing into one another after the structural wall's removal. Upstairs, bedrooms and bathrooms cluster around a compact corridor. The plan confirms what the photographs suggest: this is a house designed around circulation and sightlines, where every doorway frames a view of something worth looking at.
Why This Project Matters
Limoeiro House matters because it demonstrates that a renovation does not need to announce itself. There is no dramatic glass box grafted onto the back, no cantilevered volume hovering over the garden. The interventions are surgical: one wall removed, surfaces cleaned and restored, a color palette applied with precision, and furniture and fixtures chosen to feel inevitable. The result is a house that a stranger might assume has simply been well maintained for 80 years, which is among the highest compliments you can pay a renovation architect.
For families weighing whether to renovate or demolish a mid-century house, this project offers a clear argument. The textures of old construction, exposed timber trusses, stone walls, painted brick, carry a warmth and complexity that new materials struggle to replicate. Mana arquitetura understood that the house's age was not a problem to solve but a resource to work with. In a city where demolition is often the default, Limoeiro House is a quiet but firm rebuttal.
Limoeiro House by Mana arquitetura. São Paulo, Brazil. 214 m². Completed 2025. Lead Architect: Ana Carolina de Siqueira. Coordination: Clarissa Corrêa. Project Team: Julia Akemi. Civil Engineering: JPB Engenharia. Landscape Design: Camila Guzo. Interior Design: Marcenaria Gloriosa. Photography by Carolina Lacaz.
About the Studio
Share Your Own Work on uni.xyz
If projects like this are the kind of work you want to make, uni.xyz is a place to publish your own, find collaborators, and enter design competitions.




Popular Articles
Popular articles from the community


Co-life: Sustainable Architecture for Age-Friendly Community Living
Co-life reimagines sustainable architecture for seniors through courtyards, rammed earth, shared gardens, and spaces designed for belonging.

Co-Life: Senior Housing Design That Reconnects Older Adults With the City
Co-Life reimagines senior housing design through healing gardens, shared streets, workshops, and a sustainable community across generations.

Conexión: Biophilic Design Reimagines High-Rise Living in Hong Kong
Conexión reimagines high-rise living in Hong Kong through biophilic design, green facades, shared spaces, daylight, water and nature within.

Riyadh For All: Intergenerational Urban Design for Active Aging in Rabat
Riyadh For All reimagines urban design in Rabat with intergenerational co-living, adaptive courtyards, and Moroccan cultural exchange today.


Similar Reads
You might also enjoy these articles

Bao Huynh Watercolor Atelier: A Serene Art Retreat in Hội An
Bao Huynh Watercolor Atelier in Hội An blends multifunctional art spaces, sustainable design, local materials, and family-friendly living in a serene environment.

Atelier Macri Concept Store Interior Design by CASE-REAL
Atelier Macri store features a "ko" counter, walnut wood details, cork displays, blending retail, gallery, and seamless customer experiences.

Manuel Vargas Izquierdo Stadium and High-Performance Sports Center: Architectural Excellence in Jalpa de Méndez
The Manuel Vargas Izquierdo Stadium blends sustainable design, inclusive sports facilities, and cultural-inspired architecture, revitalizing Jalpa de Méndez’s public spaces.

KAKR Buluh Awar Hall: Revitalizing Community and Ecology Through Bamboo Architecture
Community built bamboo hall revitalizes Buluh Awar village, empowering youth, restoring ecology, celebrating vernacular craftsmanship through sustainable architecture and culture.




Comments (0)
Please login or sign up to add comments
No comments yet. Be the first to comment!