
Manifesto Market Anděl by CHYBIK + KRISTOF: A Vibrant Urban Revitalization Through Modular Architecture
Manifesto Market Anděl revitalizes urban space with modular, sustainable design—merging food, culture, and architecture in Prague’s vibrant Anděl district.


Reimagining Urban Gaps: A Cultural and Culinary Destination
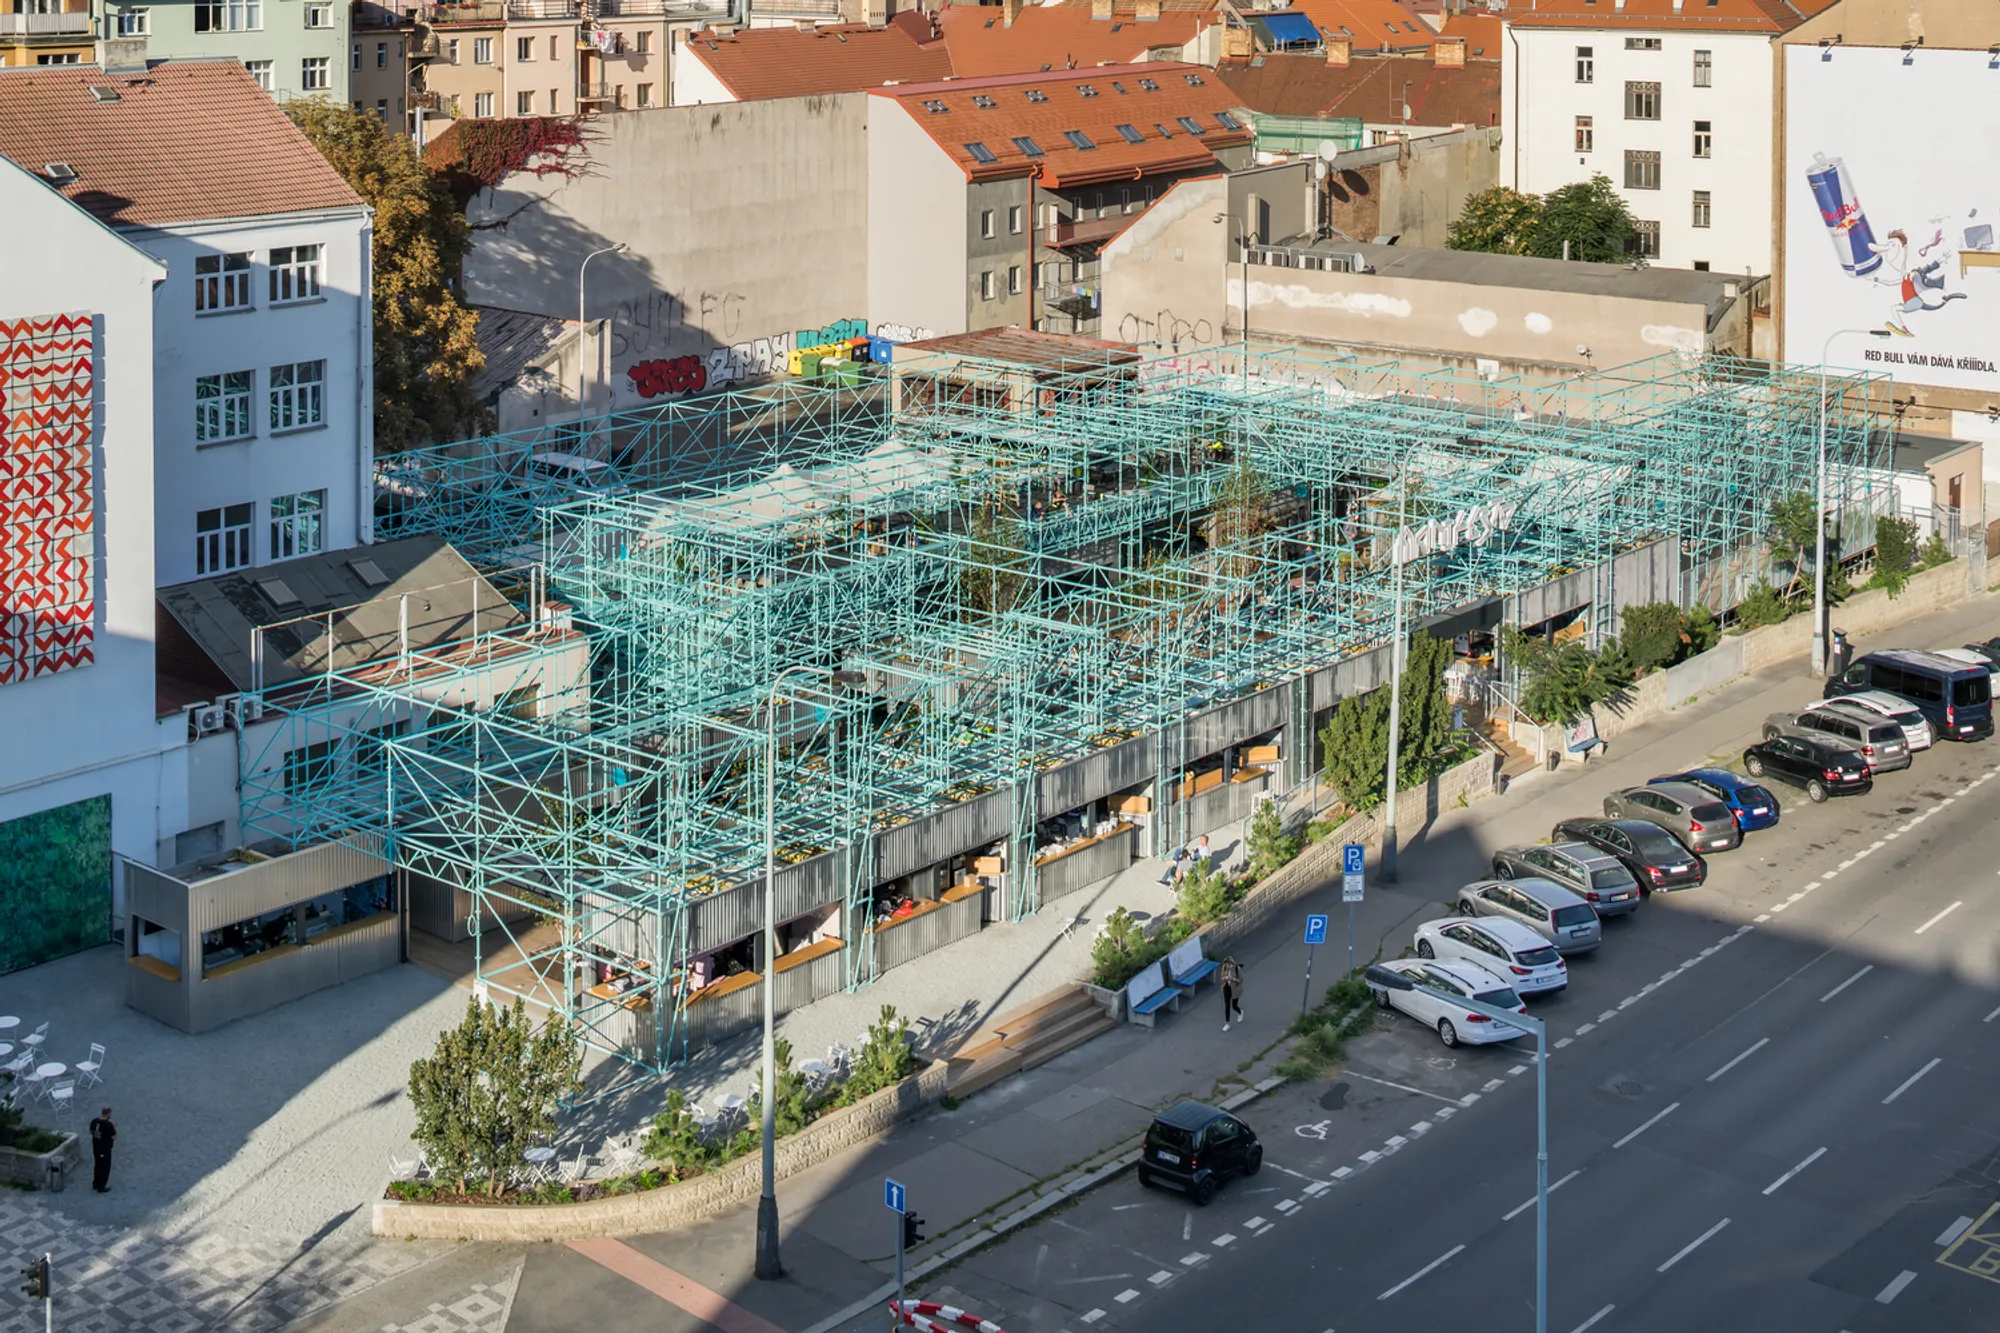
Manifesto Market Anděl is the third destination in the expanding portfolio of Manifesto, a forward-thinking hospitality brand dedicated to revitalizing neglected urban voids. Designed by acclaimed architecture firm CHYBIK + KRISTOF, the project transforms a forgotten corner of the bustling Anděl district into a vibrant public plaza—a modular urban oasis that seamlessly blends food, culture, sustainability, and design.
Strategically located in a high-density residential area and surrounded by shopping, business, and entertainment venues, the site activates a long-ignored pocket of the city. By regenerating this underutilized space, the project offers a contemporary interpretation of community-centered placemaking and urban infill.


A Courtyard Typology Rooted in Prague’s Architectural Heritage
Inspired by the historic courtyard typology prominent in Prague’s architectural fabric, the design organizes a series of interconnected courtyards, each distinguished by custom furnishings, integrated greenery, and atmospheric lighting. These micro-environments encourage intimate gatherings and offer a rich, layered experience for both visitors and locals.
The architecture aligns with the existing urban building line while introducing active façades that energize the public realm. Even from outside the space, passersby are visually drawn into the rhythm of the marketplace—an open, accessible, and animated addition to the city’s streetscape.

Modular and Reversible: A Showcase of Circular Design
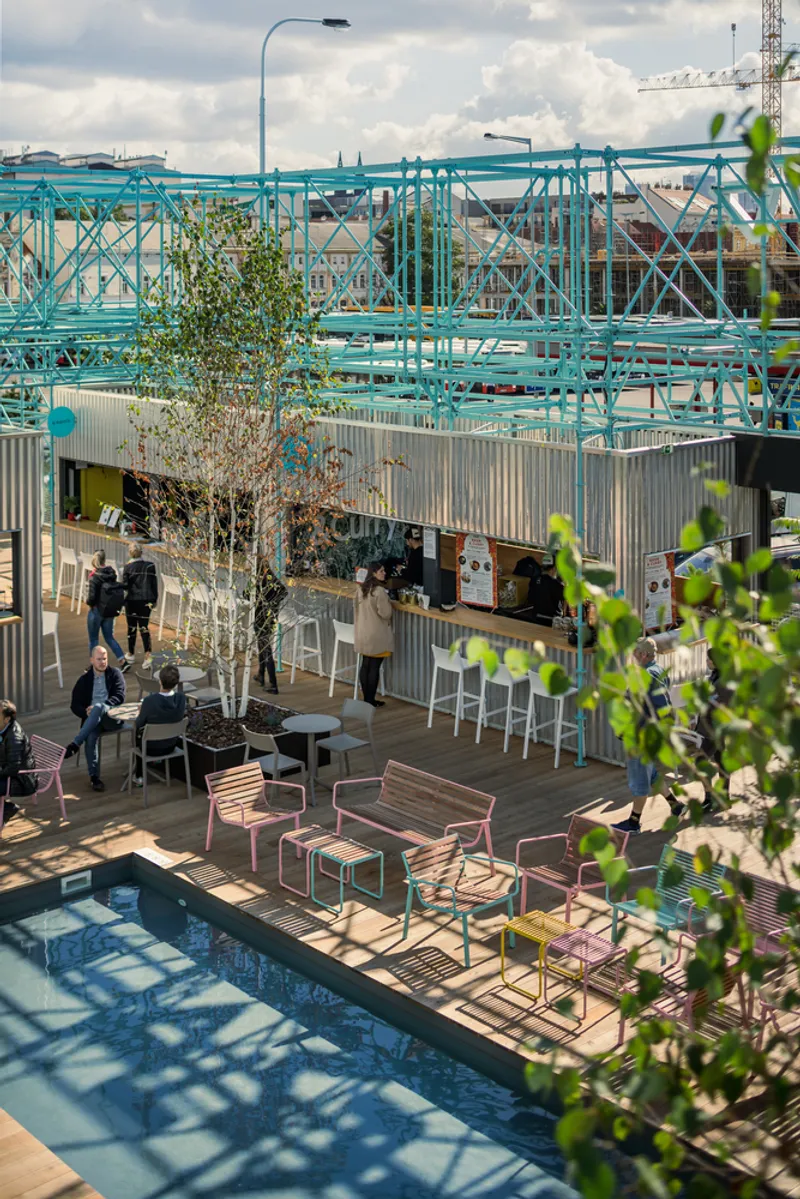
One of the most defining features of Manifesto Market Anděl is its reversible and modular architecture. CHYBIK + KRISTOF embraced a sustainable approach by repurposing modular units originally developed for Manifesto’s Smíchov location. These adaptable containers—clad in corrugated aluminum panels—were disassembled, relocated, and reimagined within a new context, offering a powerful example of circular construction.
Furniture, lighting, and even technical elements were salvaged and integrated into the new layout, emphasizing reuse over replacement. An elevated wooden platform ensures accessibility while concealing temporary infrastructure, reinforcing the flexible and adaptive nature of the design.


A Floating Experience: Blue Scaffolding and Event Integration
In the heart of the market, a visually striking framework of blue scaffolding rises above the modular units, creating a floating terrace that doubles as a visual landmark and event platform. This architectural gesture defines the spatial hierarchy of the market and allows for layered programming, with cultural activities, performances, and seasonal events taking place below.
This dynamic scaffold structure supports a multi-sensory environment that evolves throughout the year, adapting to the changing needs of the community.

A Year-Round Marketplace Powered by Renewable Energy
Manifesto Market Anděl is not only an architectural success but also a model of environmental responsibility. The entire operation is powered by 100% renewable energy, aligning with the brand’s mission of sustainable urban transformation.
Thanks to its modular construction system, the entire structure is relocatable and reconfigurable, offering a blueprint for temporary public spaces that do not compromise on quality, design, or ecological integrity.




Popular Articles
Popular articles from the community


The Ocean Hive: Sustainable Architecture for a Self-Sufficient Civilization at Sea
The Ocean Hive imagines sustainable architecture at sea, where modular habitats, algae, wave power and ocean waste sustain a growing colony.

EW PARK: Sustainable Architecture Reimagines the Future of Urban Parking
EW PARK reimagines city parking as a modular wooden tower combining automation, solar energy, electric mobility, and adaptable urban design.

Hill & Cross Opera: Sculptural Opera House Architecture Shaped by Tallinn’s Landscape and Identity
Hill & Cross Opera reimagines opera house architecture in Tallinn through its sculptural hill, civic plaza, glass wave and a luminous cross.

AL-JANNAH: Sustainable Architecture and Permaculture for Afghan Widows
AL-JANNAH uses sustainable architecture and permaculture to create resilient oasis of housing, learning, work and renewal for Afghan widows.


Similar Reads
You might also enjoy these articles


Hodi-Mandai Geram
Project Function: Preservation and revitalization of the Intangible heritage and socio-spatial identity of the Hodi by Housing, Cultural Memory Center, Sacred Grove, landscape, local tourism economy


Olio Towers: A Mid-Rise for Performers That Fuses Housing, Rehearsal, and Stage
Located blocks from Houston's Theater District, this modular tower stacks living units around a central performance atrium.

Oasis: Modular Green Housing Carved into Dhaka's Urban Fabric
A shortlisted Plugin Housing entry reclaims unauthorized settlements in Dhaka with stepped concrete volumes, green roofs, and ventilation-driven design.

Black Hole: A Floating Megastructure for the Post-Physical Era
Emiliano Mazzarotto envisions a spherical, self-scaling arena where e-sports, digital hotels, and holographic stadiums replace traditional public space.
Explore Archip Prague Competitions
Discover active competitions in this discipline



Challenge to reimagine the Iron Throne


Photograph architecture without architects


Illustrate the lost glory of Angkor Wat - Render Challenge


Design challenge to reuse E-waste
Comments (0)
Please login or sign up to add comments
No comments yet. Be the first to comment!