

Manna Hotel: A Masterpiece of Adaptive Reuse Architecture
The article explores the Manna Hotel's transformation through adaptive reuse architecture, blending historical preservation with modern design and sustainability.


Adaptive Reuse Architecture
Adaptive reuse architecture refers to the process of repurposing an old building for a new function while preserving its historical and architectural integrity. This sustainable approach offers a solution to the growing need for innovative spaces, providing a means of reducing waste, conserving resources, and maintaining a connection to a building's past.
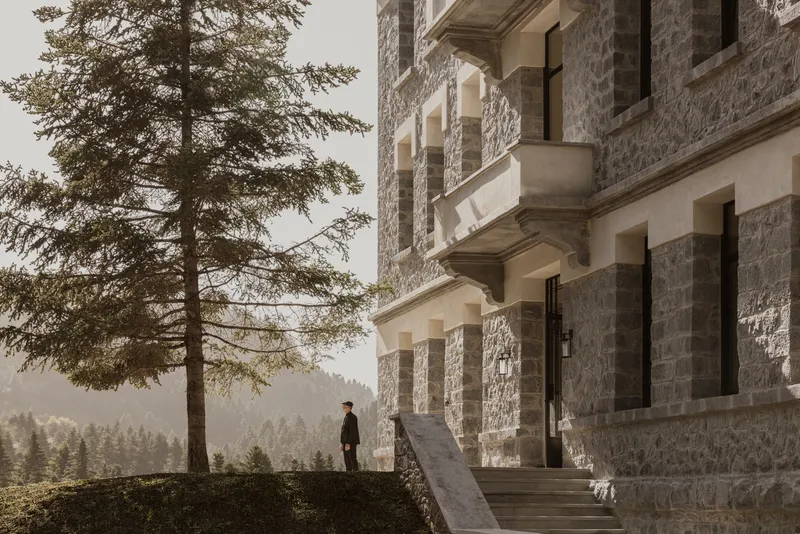
A perfect example of this design philosophy is the Manna Hotel in Arcadia, Greece, designed by K-Studio. Originally constructed in the late 1920s as a sanatorium, this landmark building has been transformed into a modern sanctuary that honors its heritage while catering to contemporary needs. This project exemplifies the principles of adaptive reuse architecture, combining history, sustainability, and innovation.
The History of the Manna Hotel Building
The original Manna Sanatorium was built in the late 1920s by Swiss architects to treat tuberculosis patients. Nestled within the serene Arcadian woods, it offered a peaceful and healing environment, free from the pressures of urban life. However, with the advent of penicillin in the late 1930s, the need for sanatoriums diminished, and the Manna building fell into disuse. The structure was left abandoned for years, looted, and repurposed for other uses in nearby constructions.
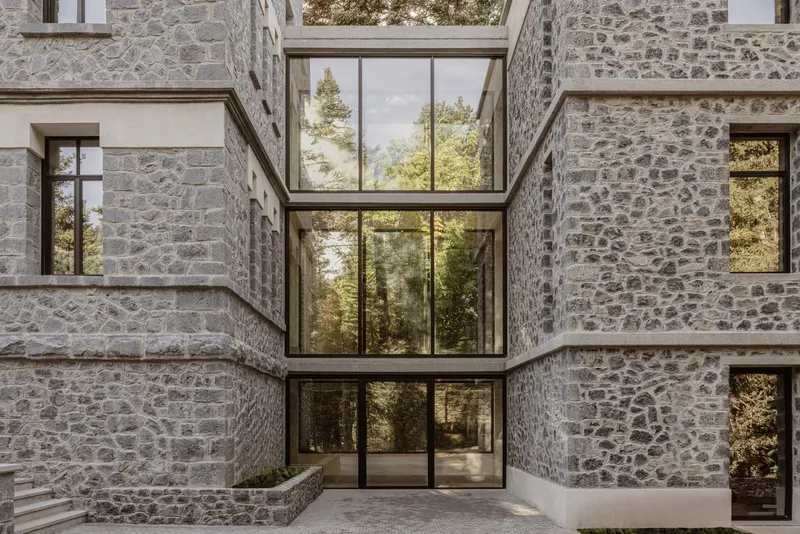
Now, in 2023, K-Studio has breathed new life into this historical building. Rather than demolishing the existing structure, they adopted an adaptive reuse approach to retain the building's rich legacy while modernizing it for a new purpose—hospitality. The project is a remarkable example of how adaptive reuse architecture can bridge the gap between history and the future.
The Principles of Adaptive Reuse in the Manna Hotel Design
The redesign of the Manna Hotel respects the building's origins while introducing modern amenities and design sensibilities. The guiding philosophy was to integrate contemporary design elements with the original structure, preserving the architectural integrity of the sanatorium. Here are the key principles of adaptive reuse architecture applied in the Manna Hotel project:
1. Preserving Historic Elements
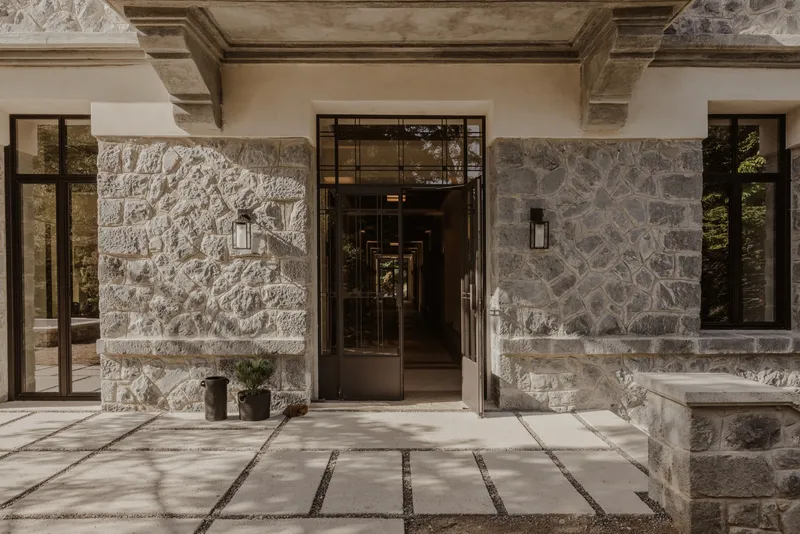
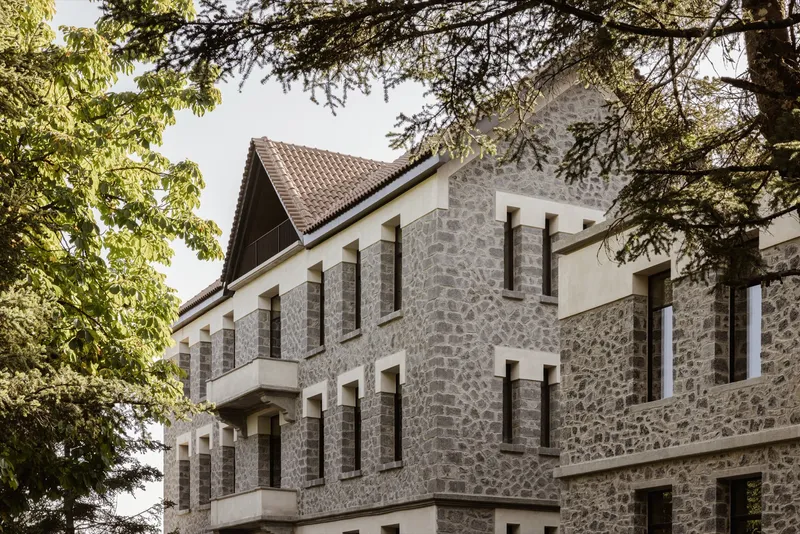
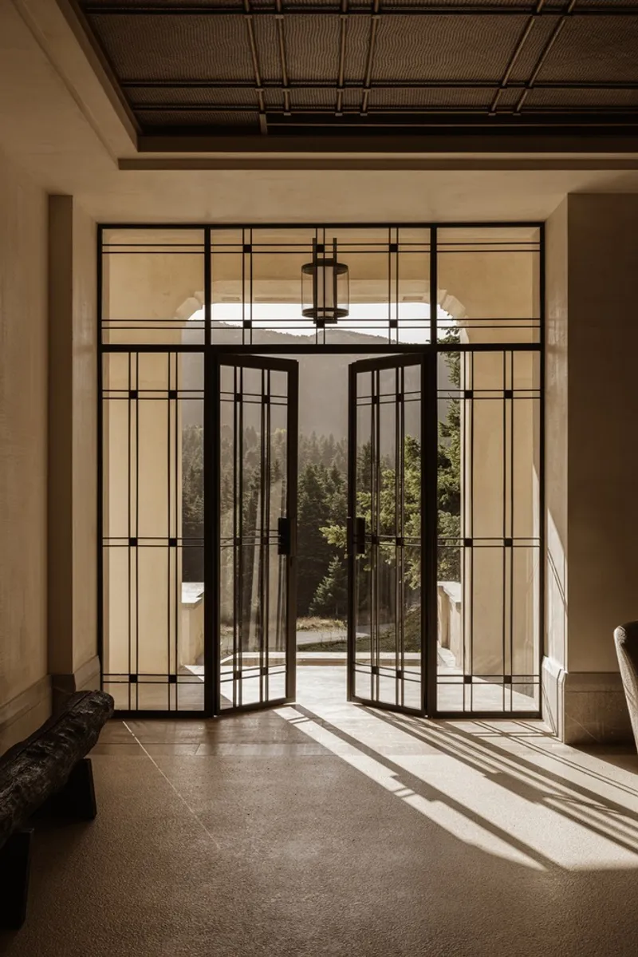
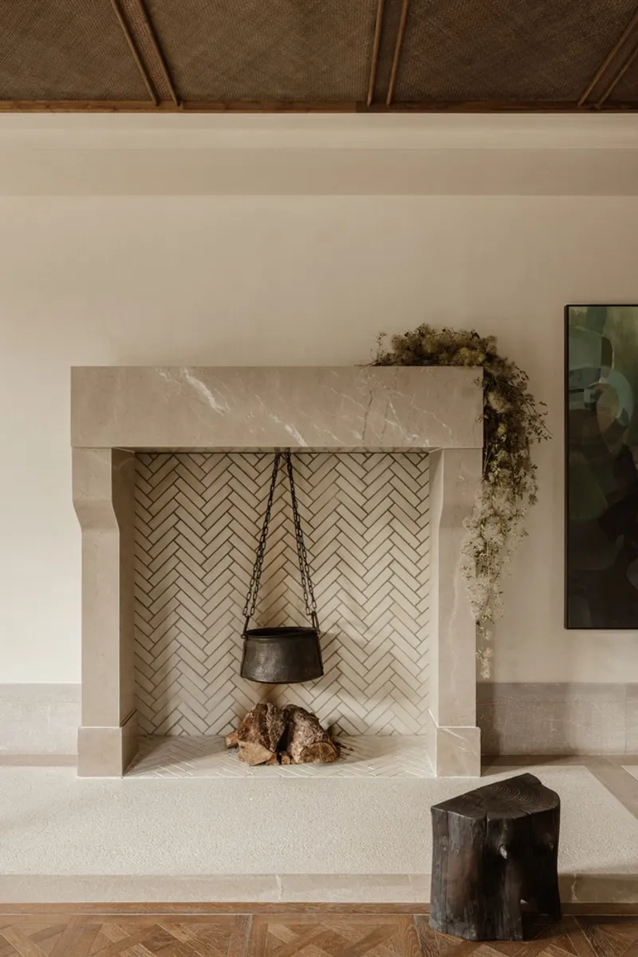
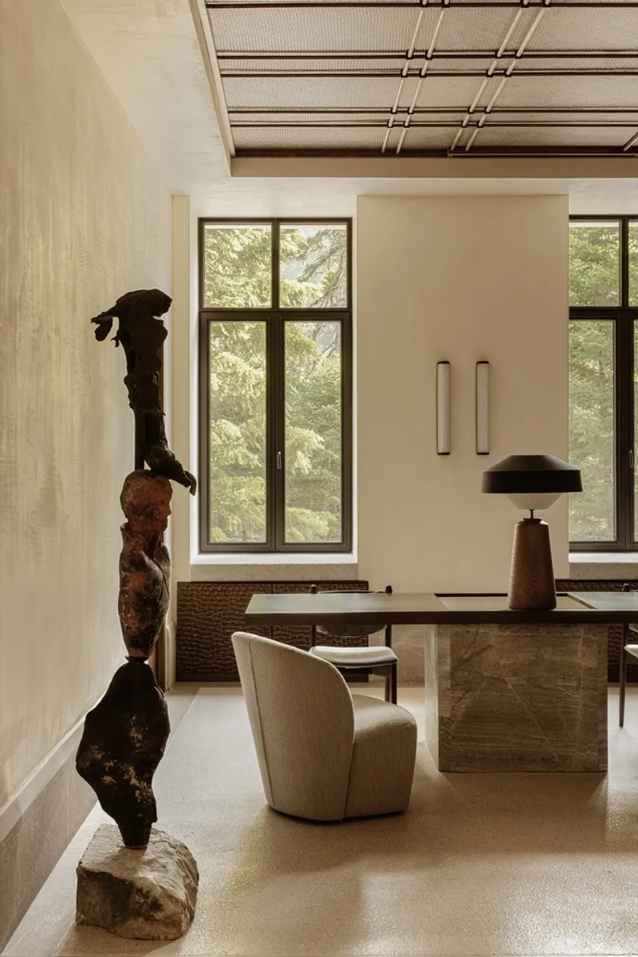
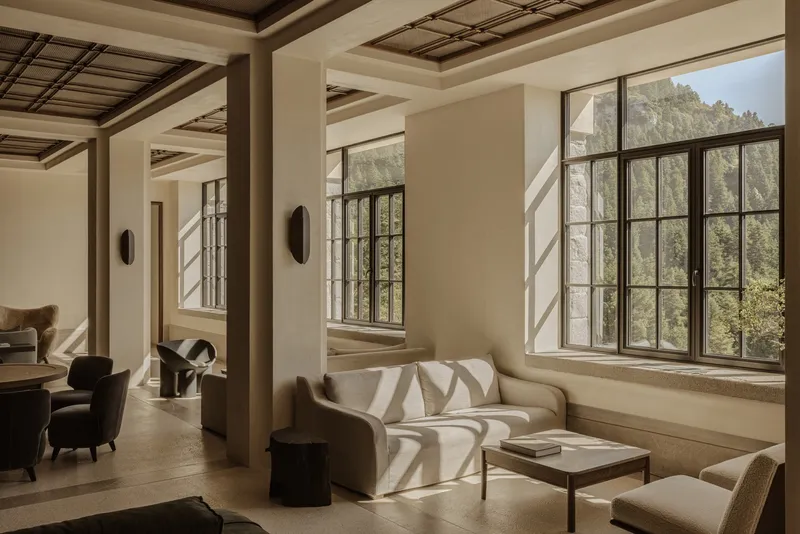
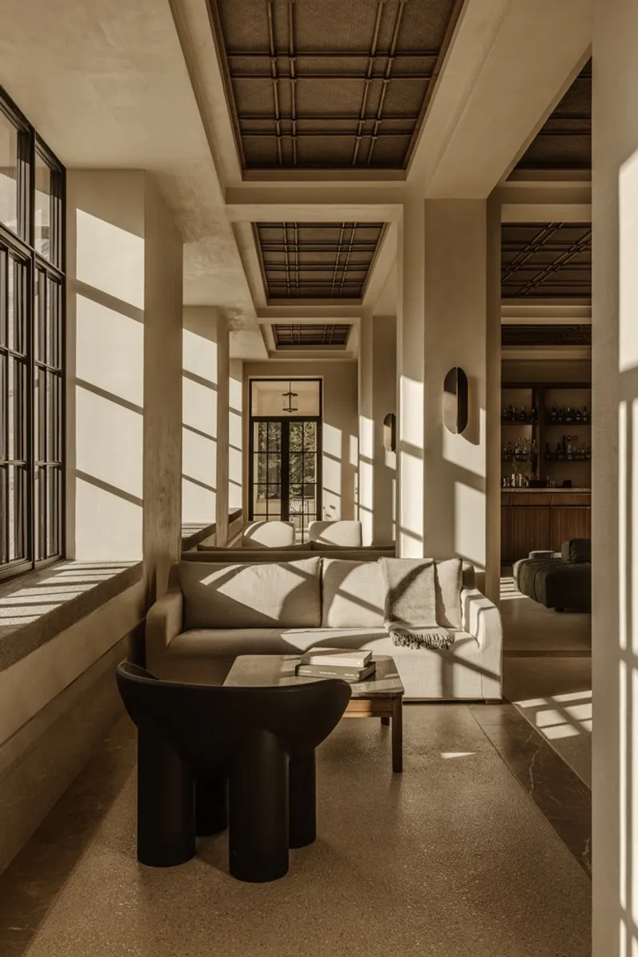
One of the main objectives of adaptive reuse is to maintain as much of the building's original features as possible. In the case of the Manna Hotel, the original iron doors, muntin windows, and the distinctive grid patterns were preserved and incorporated into the new design. These elements are not just architectural details; they are symbols of the building’s history that connect guests with the past.
2. Sustainable Design Practices
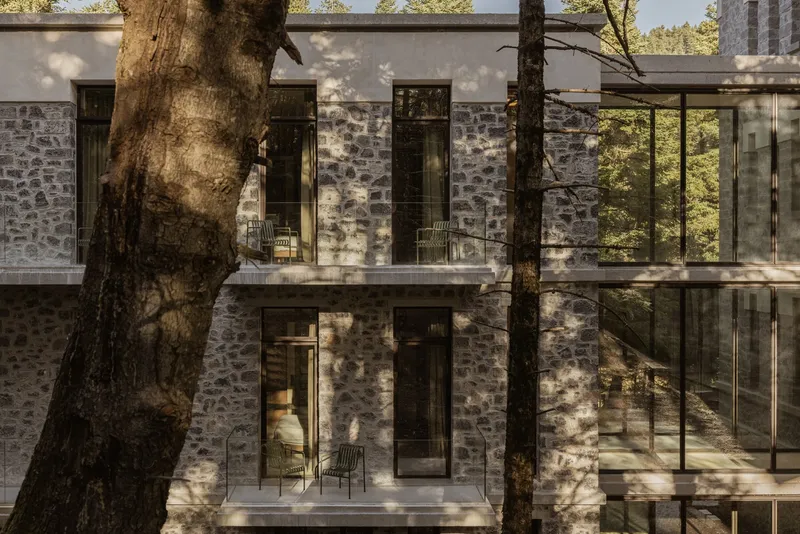
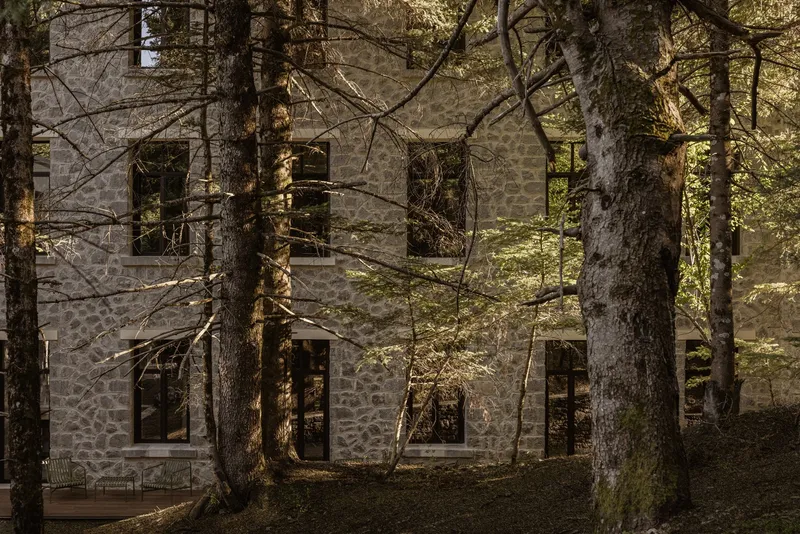
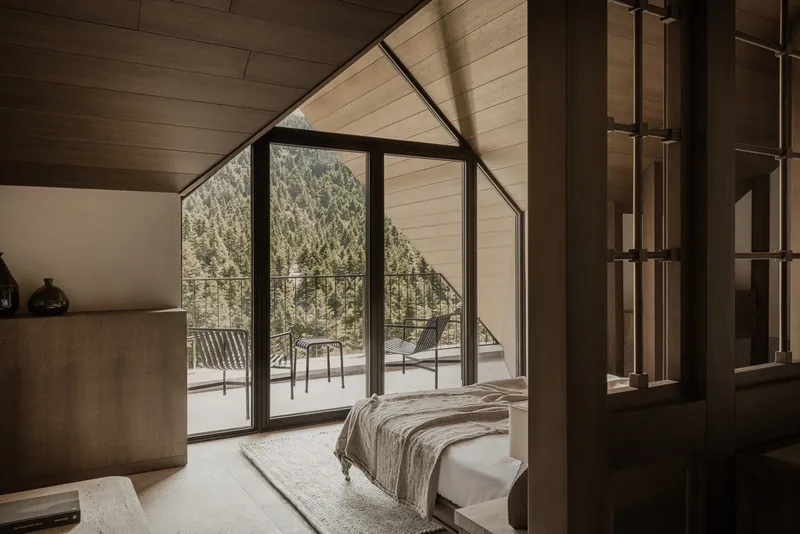
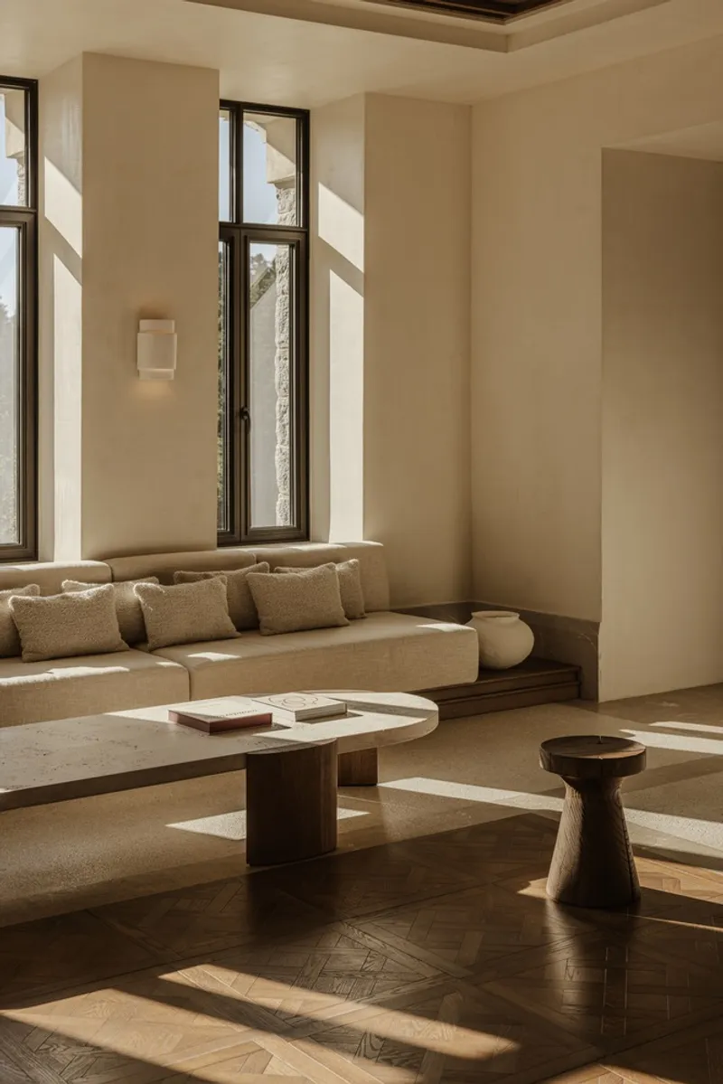
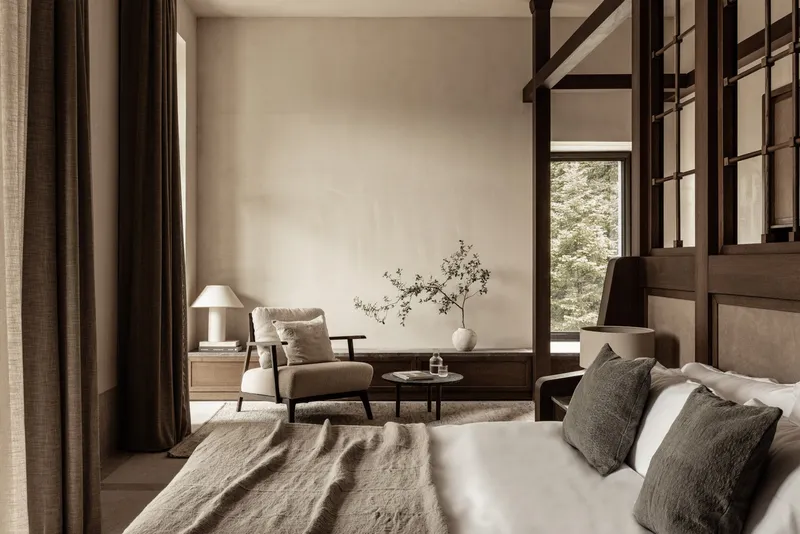
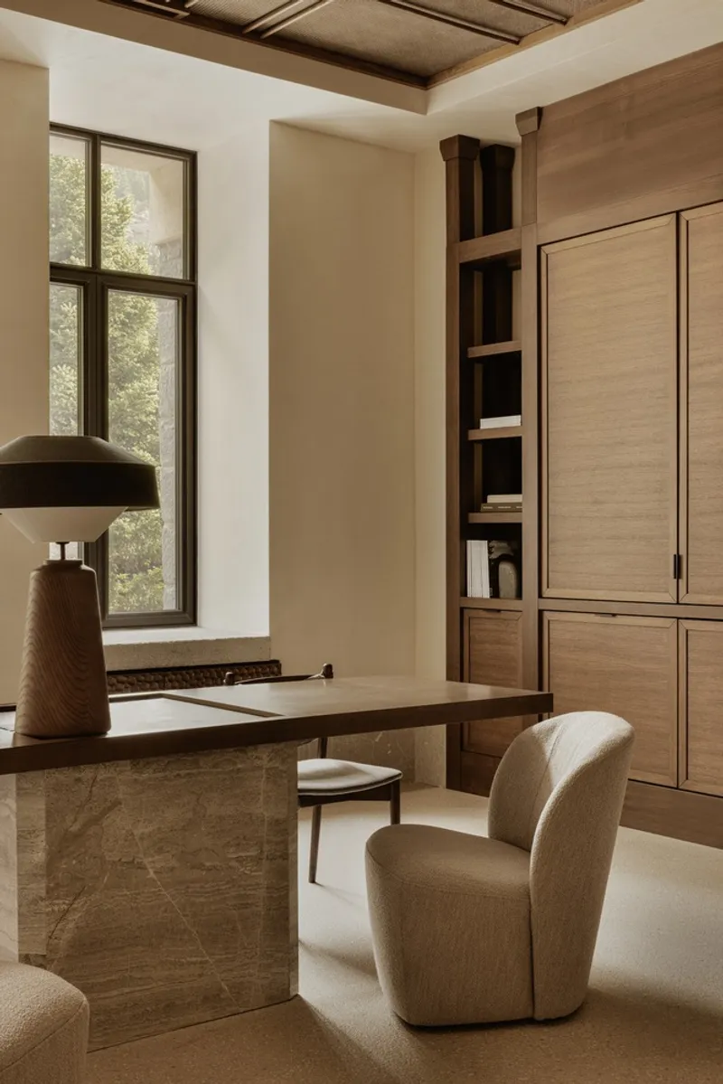
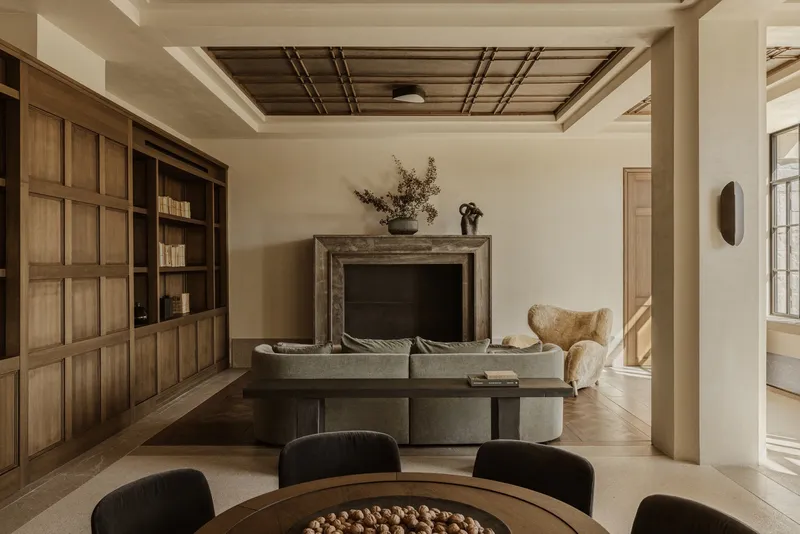
Adaptive reuse promotes sustainability by reducing the environmental impact of new construction. By reusing the existing building structure and materials, K-Studio minimized waste and energy consumption. The material palette for the renovation included locally sourced stone, chestnut wood, and terrazzo, ensuring that the project was in harmony with its environment. These choices are not only sustainable but also aesthetically grounded in the local context.
3. Balancing the Old with the New
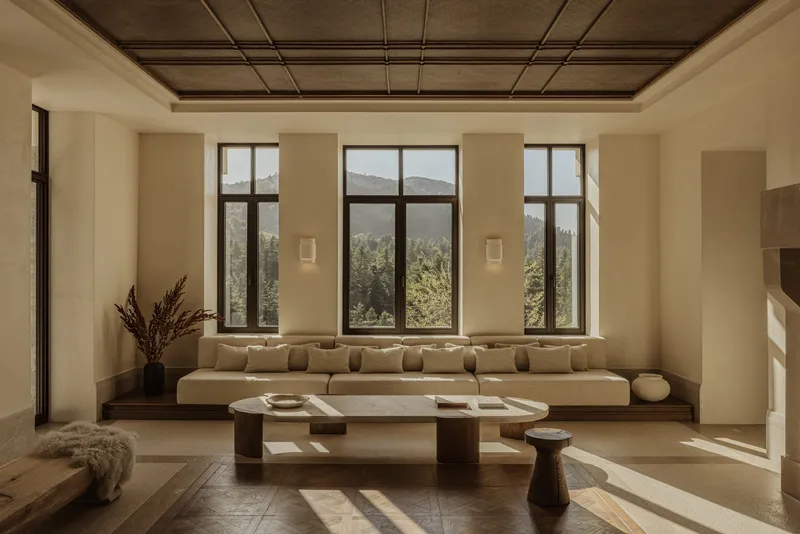
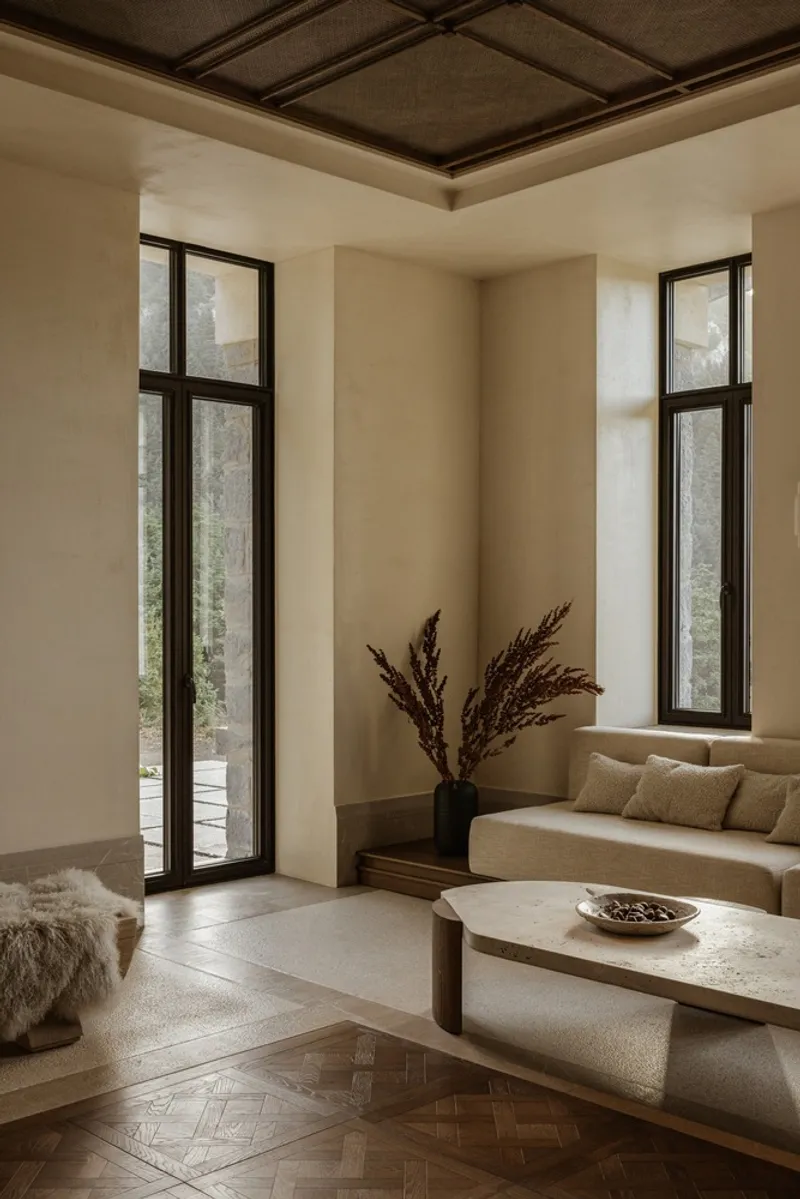
The key to successful adaptive reuse is finding a balance between historical preservation and contemporary functionality. In the Manna Hotel, K-Studio used modern materials like vegan leather and textured finishes alongside traditional stone and terrazzo floors. This juxtaposition of old and new creates a visually striking design that speaks to the building’s past while offering the comforts of modern luxury.
4. Enhancing the Guest Experience
The repurposed spaces within the hotel are designed to foster community and introspection, a nod to the building’s healing origins. The lounge area with its apothecary-style bar evokes the therapeutic past of the sanatorium, while the wellness areas and open kitchen invite guests to engage in activities that promote well-being and connection. The design intentionally incorporates spacious communal areas alongside secluded spots, giving guests the flexibility to either connect with others or enjoy solitude.
The Benefits of Adaptive Reuse Architecture
The transformation of the Manna Sanatorium into a modern hotel illustrates the numerous benefits of adaptive reuse architecture:
1. Preserving Cultural Heritage
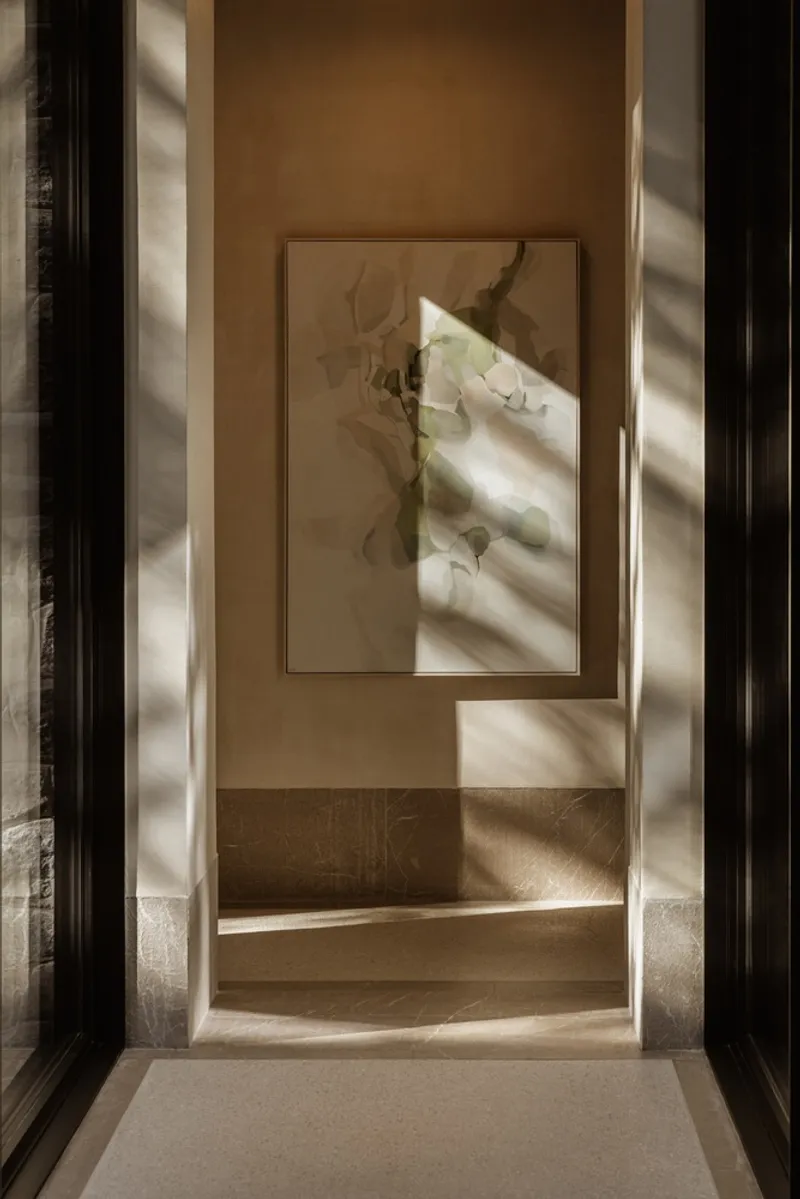
By retaining the original structure, adaptive reuse allows buildings to maintain their cultural and historical significance. The Manna Hotel is a testament to the enduring legacy of the sanatorium and its architectural uniqueness, offering visitors a chance to experience a part of Greece’s history while enjoying contemporary luxury.
2. Sustainability and Environmental Responsibility
Reusing existing buildings conserves resources, reduces construction waste, and minimizes the environmental impact of new developments. This approach is especially important in regions where natural resources are limited or where preservation of the environment is a priority.
3. Economic and Social Revitalization
Adaptive reuse projects like the Manna Hotel can contribute to the revitalization of local economies and communities. By transforming underutilized or abandoned properties into vibrant new spaces, they attract tourism, create jobs, and help preserve the character of urban and rural areas.
Adaptive Reuse Architecture: A Future-Focused Approach
As the world moves toward more sustainable and responsible development practices, adaptive reuse architecture will continue to play a pivotal role in shaping our built environment. The Manna Hotel project by K-Studio is a perfect example of how adaptive reuse can successfully preserve the past while meeting modern needs.
In the case of Manna Hotel, the design celebrates its rich history while introducing thoughtful modern interventions. Guests who stay at the hotel not only experience high-end luxury but also connect with the deep cultural and historical roots of the space. The hotel is more than just a place to stay—it is a destination in itself, offering a sanctuary where past and present coexist in perfect harmony.

The Timeless Appeal of Adaptive Reuse
The Manna Hotel by K-Studio highlights the potential of adaptive reuse architecture to transform neglected buildings into vibrant new spaces that honor both history and innovation. By preserving the spirit of the original Manna Sanatorium, the hotel has become a testament to the beauty and value of architectural preservation. It offers a blueprint for future adaptive reuse projects that seek to merge the best of both worlds—maintaining cultural heritage while embracing the future.
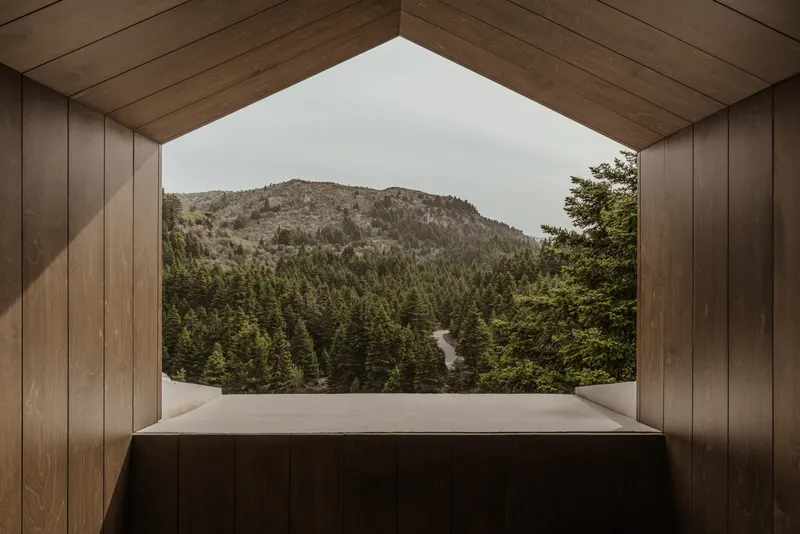
All Photographs are work of Ana Santl




Popular Articles
Popular articles from the community


Riyadh For All: Intergenerational Urban Design for Active Aging in Rabat
Riyadh For All reimagines urban design in Rabat with intergenerational co-living, adaptive courtyards, and Moroccan cultural exchange today.

The Ocean Hive: Sustainable Architecture for a Self-Sufficient Civilization at Sea
The Ocean Hive imagines sustainable architecture at sea, where modular habitats, algae, wave power and ocean waste sustain a growing colony.

Conexión: Biophilic Design Reimagines High-Rise Living in Hong Kong
Conexión reimagines high-rise living in Hong Kong through biophilic design, green facades, shared spaces, daylight, water and nature within.

EW PARK: Sustainable Architecture Reimagines the Future of Urban Parking
EW PARK reimagines city parking as a modular wooden tower combining automation, solar energy, electric mobility, and adaptable urban design.


Similar Reads
You might also enjoy these articles


Hodi-Mandai Geram
Project Function: Preservation and revitalization of the Intangible heritage and socio-spatial identity of the Hodi by Housing, Cultural Memory Center, Sacred Grove, landscape, local tourism economy


Olio Towers: A Mid-Rise for Performers That Fuses Housing, Rehearsal, and Stage
Located blocks from Houston's Theater District, this modular tower stacks living units around a central performance atrium.

Oasis: Modular Green Housing Carved into Dhaka's Urban Fabric
A shortlisted Plugin Housing entry reclaims unauthorized settlements in Dhaka with stepped concrete volumes, green roofs, and ventilation-driven design.

Black Hole: A Floating Megastructure for the Post-Physical Era
Emiliano Mazzarotto envisions a spherical, self-scaling arena where e-sports, digital hotels, and holographic stadiums replace traditional public space.


Explore Adaptive Reuse Competitions
Discover active competitions in this discipline



Challenge to reimagine the Iron Throne


Photograph architecture without architects


Illustrate the lost glory of Angkor Wat - Render Challenge


Design challenge to reuse E-waste
Comments (0)
Please login or sign up to add comments
No comments yet. Be the first to comment!