
Manteola, Sánchez Gómez, Santos, Solsona, and Viñoly Built Argentina's World Cup Television Center
A double-shell concrete broadcast complex in Buenos Aires fused public plaza with television infrastructure for the 1978 FIFA World Cup.


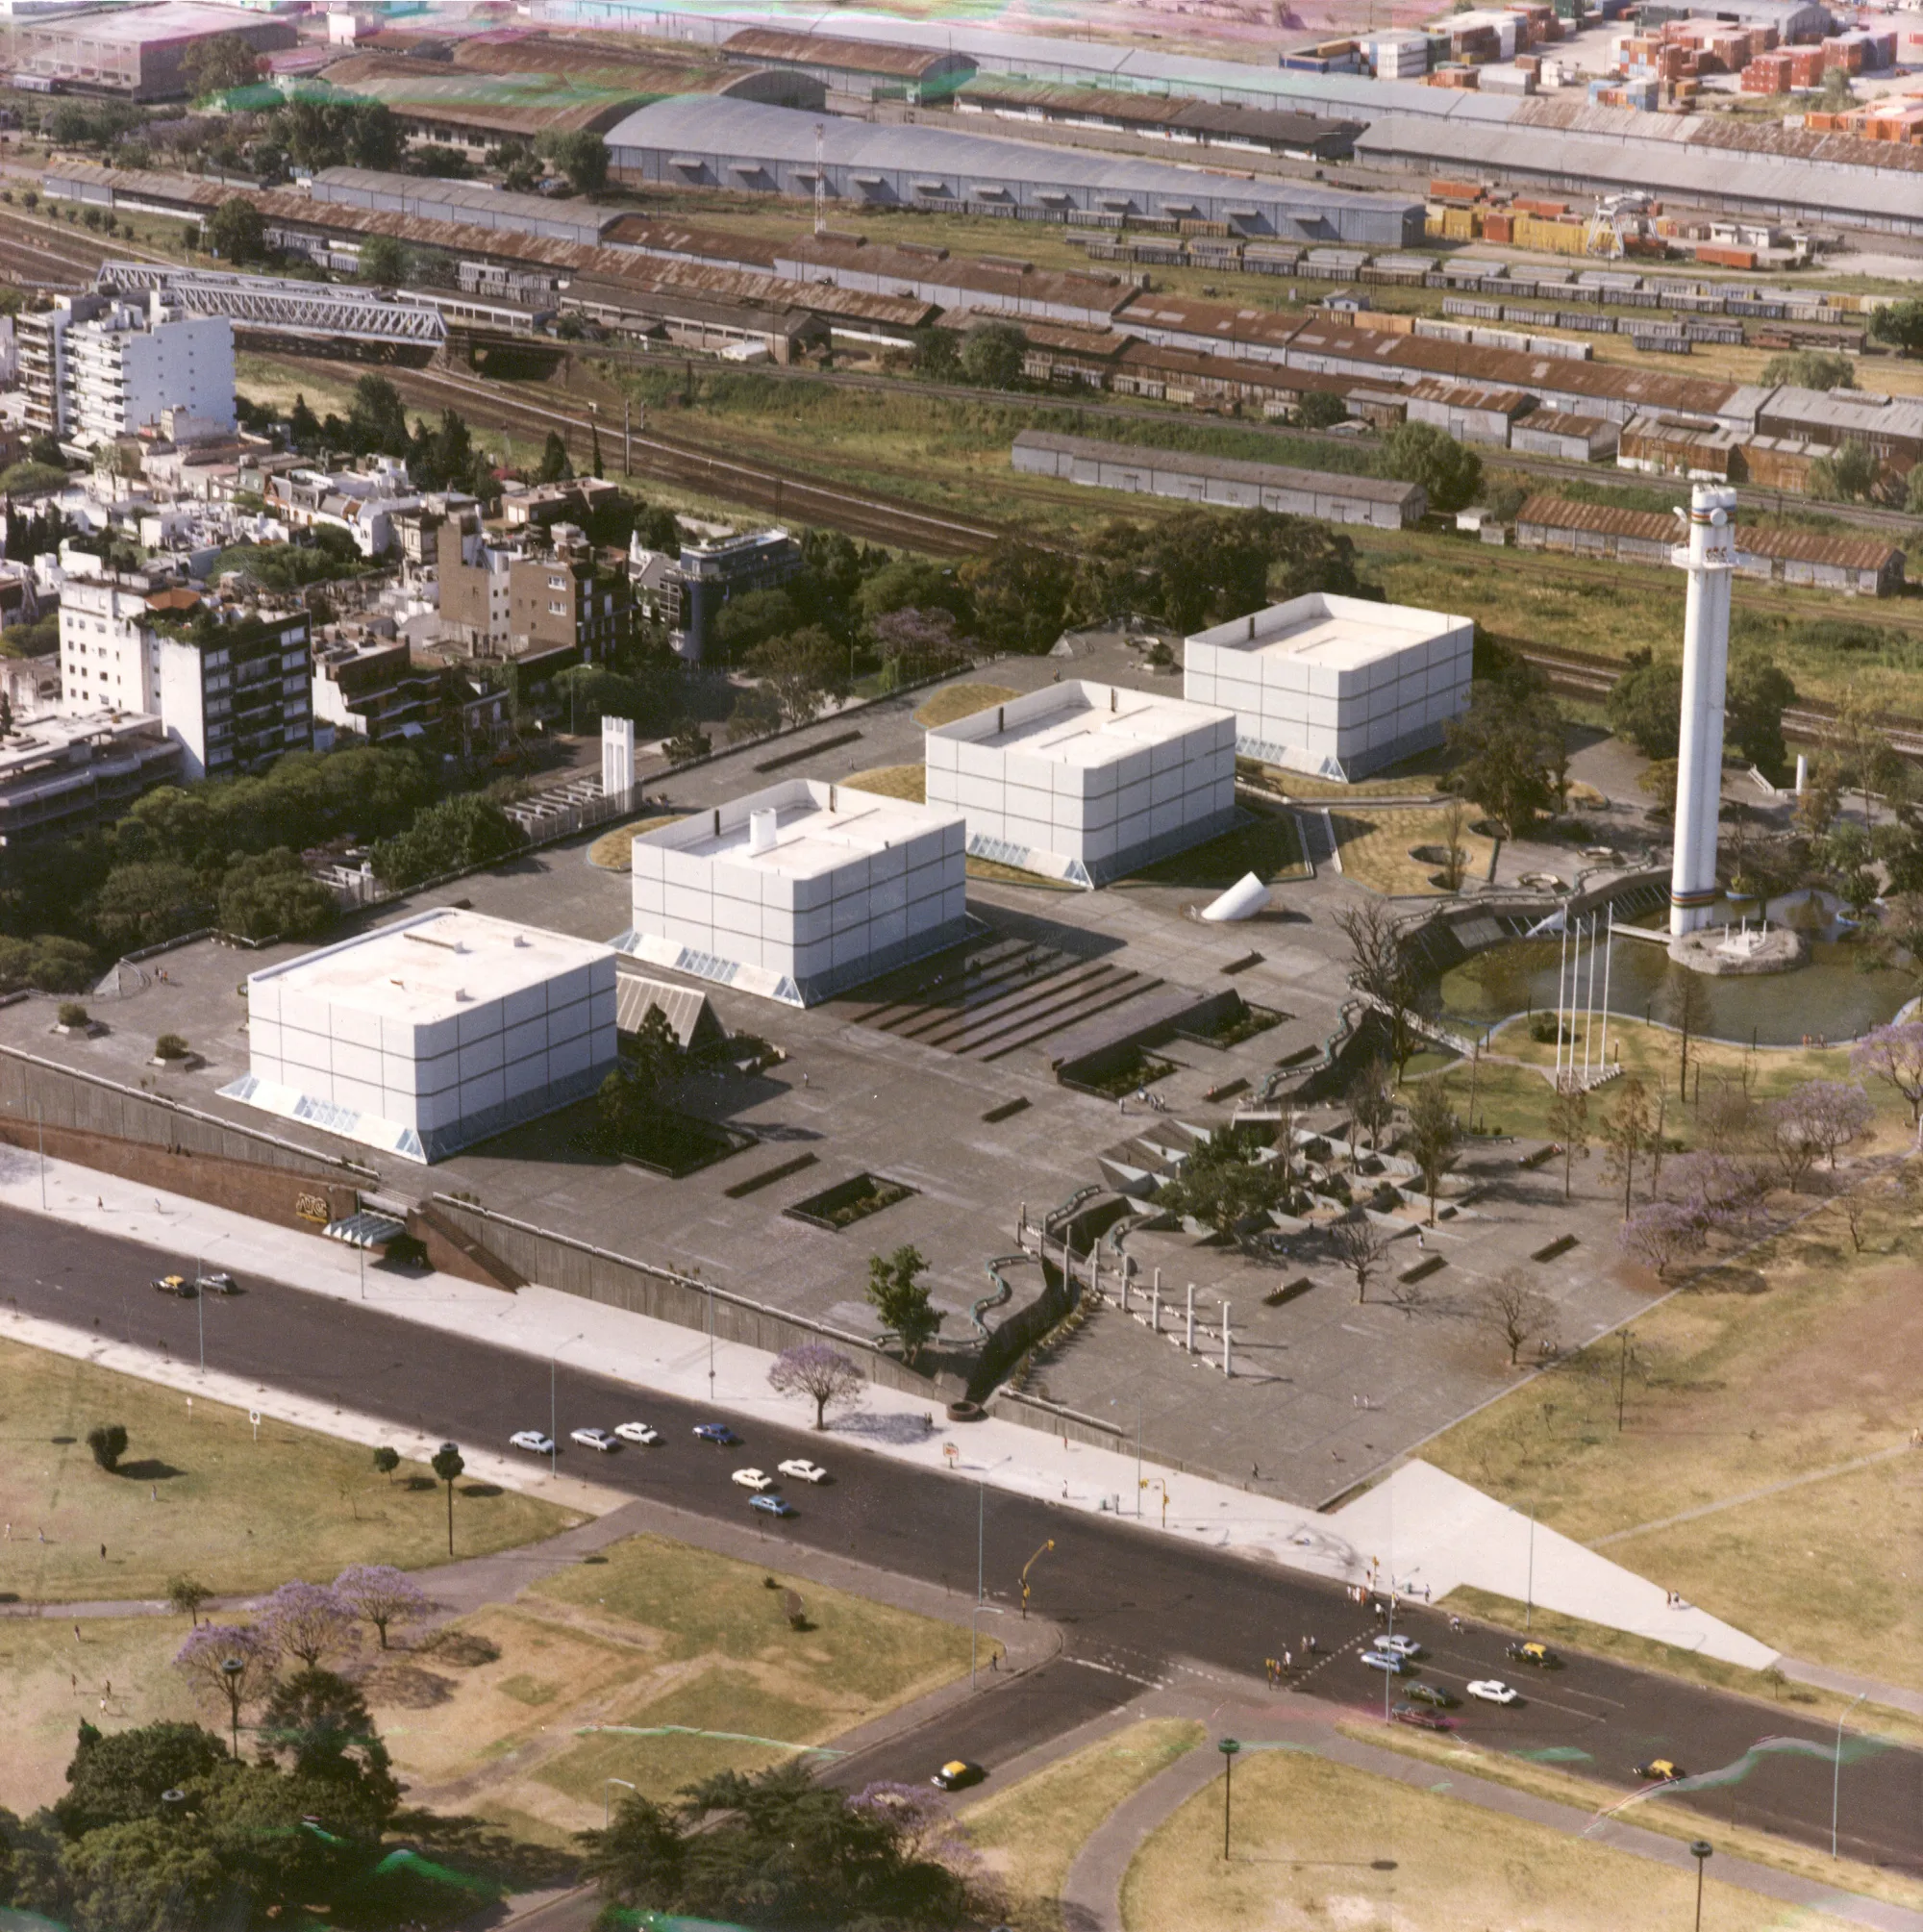
In the mid-1970s, FIFA told Argentina it needed color television broadcasting capability before it could host the 1978 World Cup. The response was not a modest retrofit or a utilitarian shed. Instead, a consortium of five architects, Manteola, Sánchez Gómez, Santos, Solsona, and Viñoly, with Sallaberry and Tarsitano, delivered a 35,000-square-meter broadcast center on former railway land in Buenos Aires's Recoleta neighborhood. The building was inaugurated in two stages across 1977 and 1978, an astonishingly compressed timeline for a structure of this technical ambition.
What makes ATC Argentina Televisora Color remarkable is not only the acoustic engineering required to isolate multiple television studios within a single complex, but the architects' insistence that a broadcast facility could also function as a genuine public landscape. The building sits on a three-hectare site between Avenida Figueroa Alcorta and the Ferrocarril Bartolomé Mitre railway tracks, freed from the traditional city grid. That freedom allowed the designers to spread the program horizontally, creating a single-story structure whose sloping roof descends from its full height to street level, dissolving the boundary between building and ground plane.
A Television City on the Ground

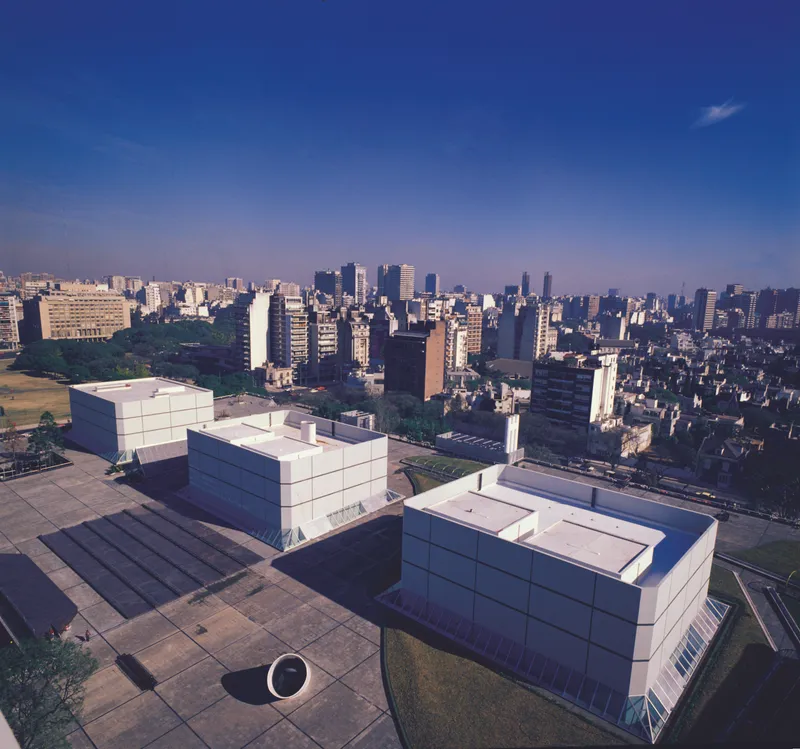
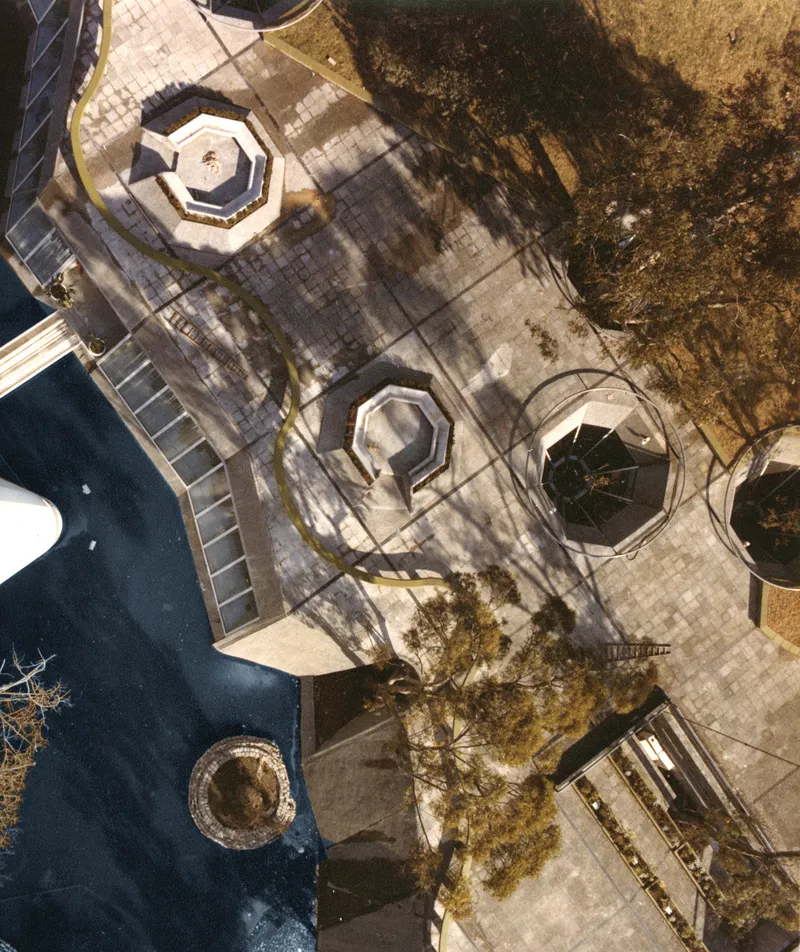
Seen from above, ATC reads less like a building than like a small campus: white cubic volumes arranged around plazas, octagonal pavilions casting long shadows, and a 55-meter transmission tower rising from the surface of an artificial lake. The decision to keep the complex low was deliberate. In a neighborhood that already held the Law School, what would become MALBA, and the Recoleta Cemetery, a vertical broadcast tower alone was enough vertical punctuation. Everything else hugs the earth.
The aerial views reveal how the architects organized 49,000 square meters of terrain into two interrelated zones: exterior public space and interior production space. A stream runs the length of the plaza, terminating in a reflecting pool whose central island extends the dining room outward. This artificial lake also doubles as a storm drain and heat-exchange surface for the building's extensive ventilation systems, a pragmatic move disguised as landscape design.
Double-Shell Acoustics in Reinforced Concrete
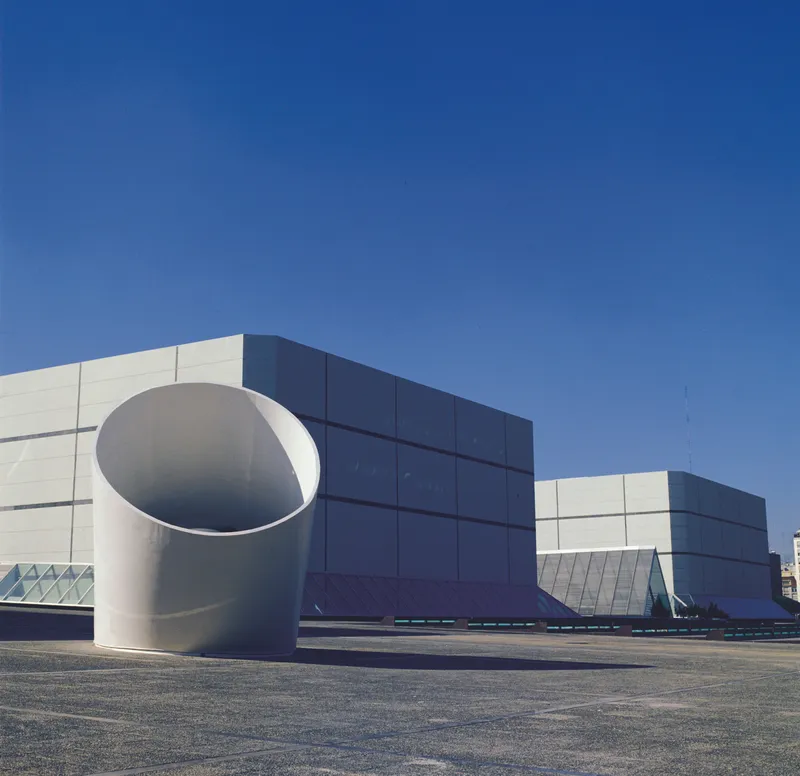
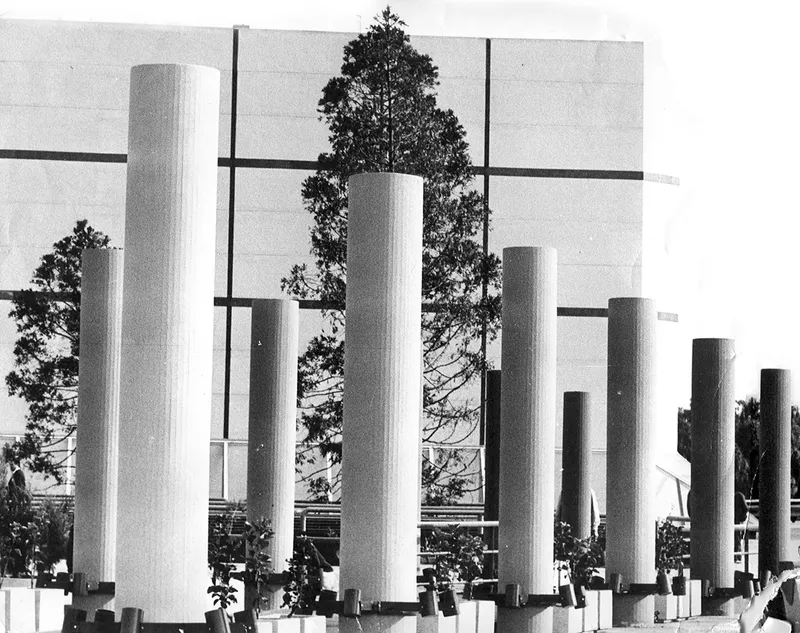
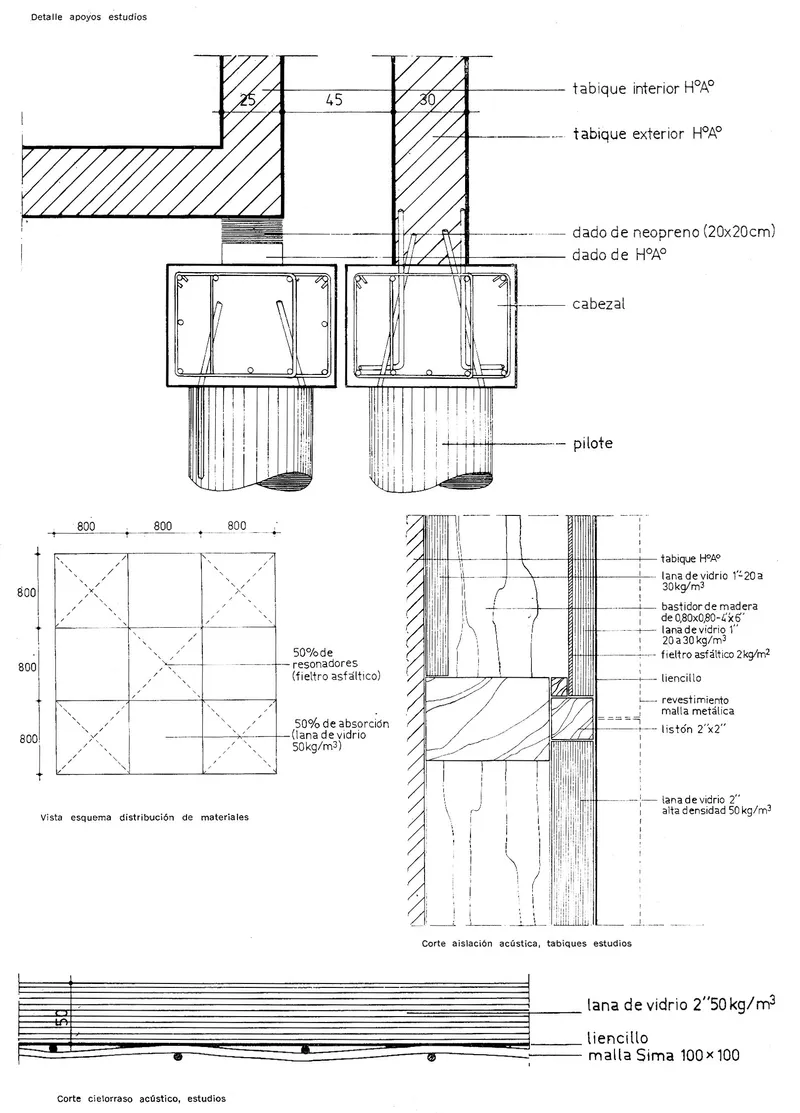
Television studios demand near-total acoustic isolation, and the architects achieved it through a double-shell system that remains one of the most rigorous applications of the principle built at this scale. Each studio is a statically independent enclosure: 25-centimeter-thick reinforced concrete walls, floor, and roof resting on neoprene dice measuring 20 by 20 centimeters. This inner box floats inside a second, 30-centimeter-thick outer concrete envelope, separated by a 45-centimeter air gap. Glass wool panels with tuned resonators line the interior surfaces.
From the outside, this technical apparatus reads as clean white paneling and cylindrical volumes under clear skies. The facade's gridded columns and horizontal bands give a civic order to what is, behind the surface, a dense layering of acoustic mass and damping material. It is one of the clearest cases in South American architecture where structural expression and functional performance are so tightly coupled that you cannot separate the two.
Public Ground and Landscape as Infrastructure
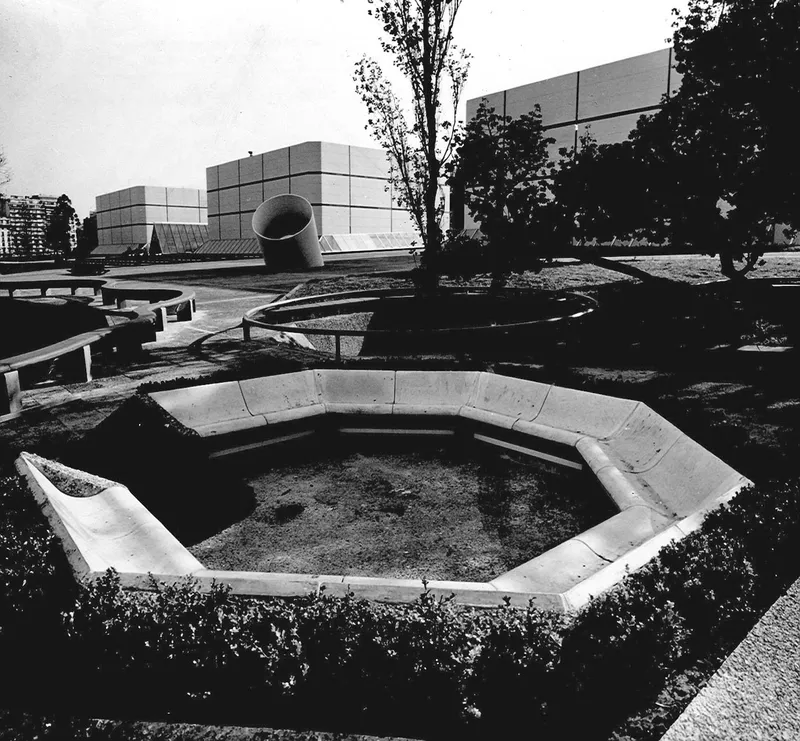
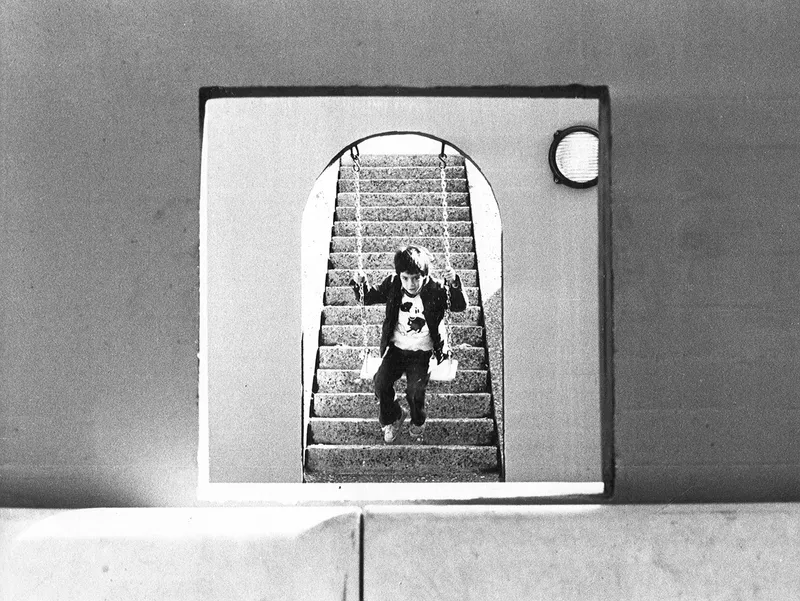
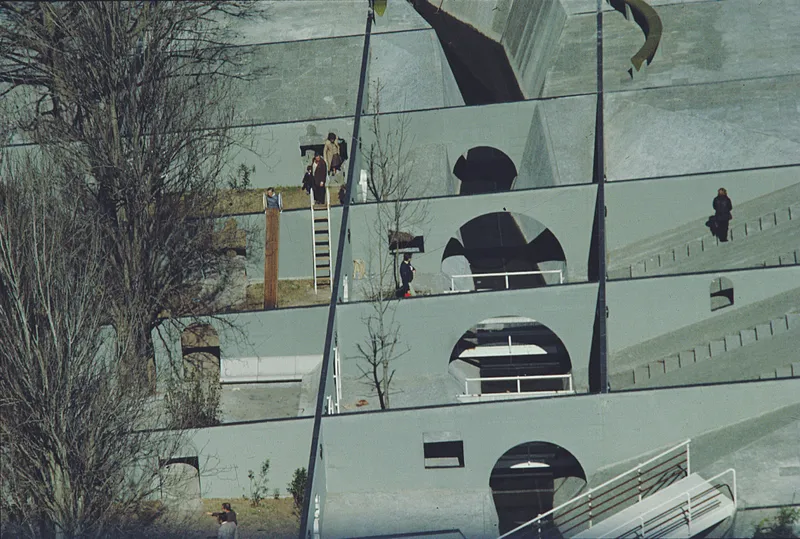
The plaza level is where ATC makes its strongest argument that broadcast infrastructure and civic space are not mutually exclusive. Octagonal concrete seating areas sit in beds of ground cover. Arched doorways with circular windows frame views of descending stone steps. The sloped green facade, planted and punctuated by circular openings, literally grows the landscape over the building's skin, a strategy that predates contemporary "green roof" rhetoric by decades.
The workers visible on ladders during installation remind us that this green surface was not incidental. It required careful engineering: thermal study, waterproofing, and structural capacity for soil and vegetation loads. The reflecting pool and artificial stream serve as passive cooling elements, exchanging heat for the complex's air conditioning systems. Every landscape gesture here is also a piece of mechanical infrastructure.
Interior Sequences: Lobby, Corridor, Control Room
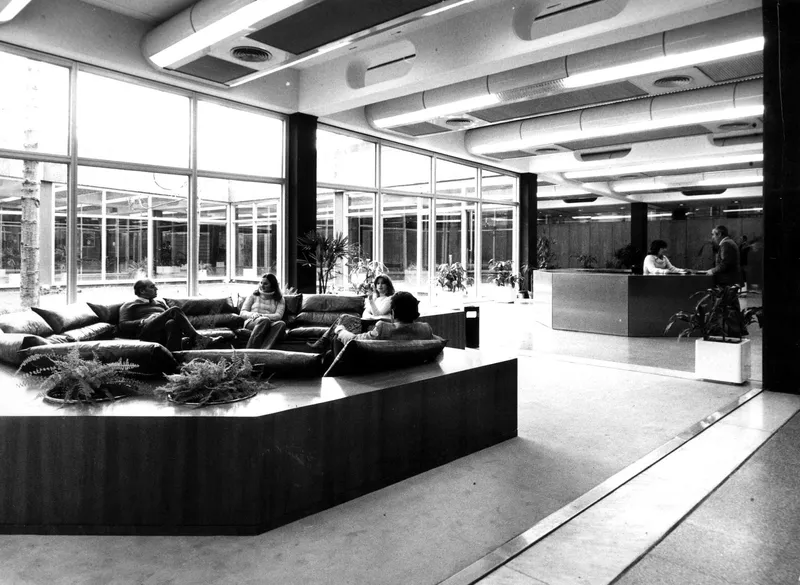
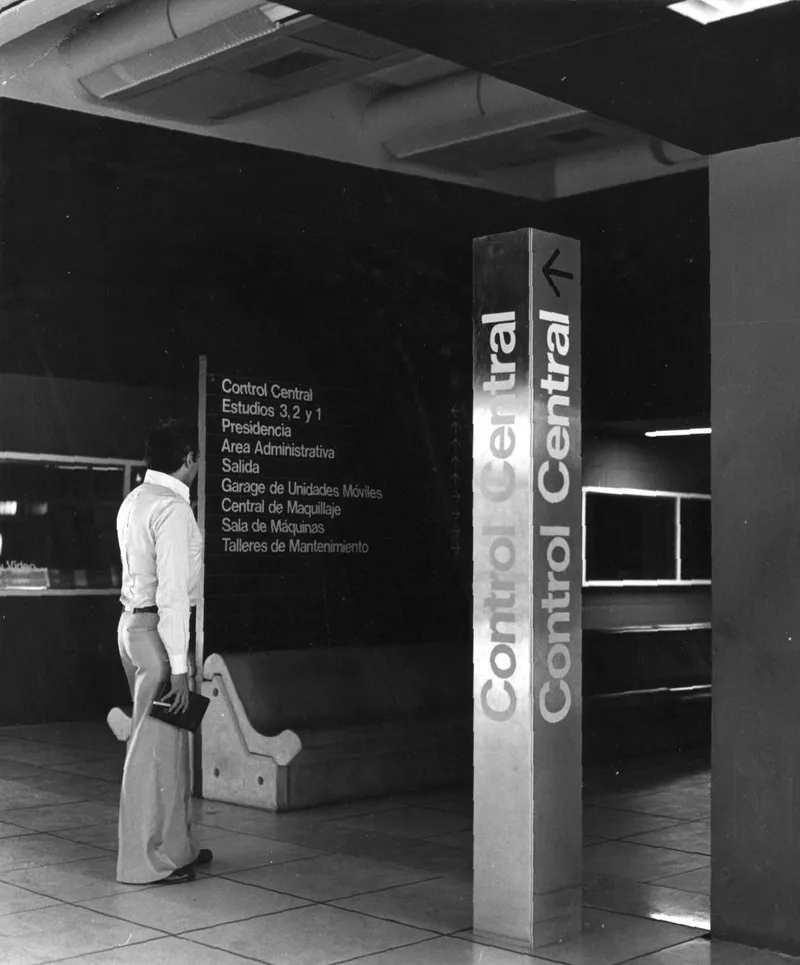
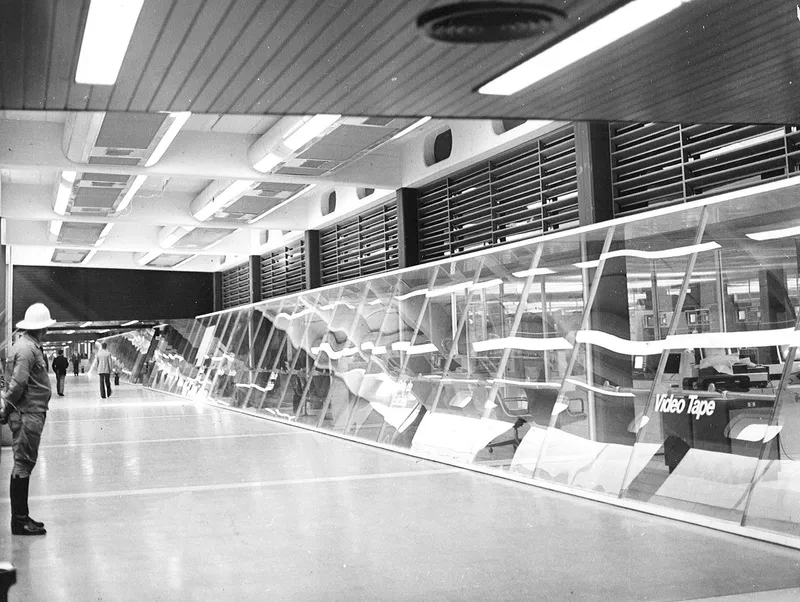
Inside, the building shifts from landscape to machine. The lobby's sunken seating planters and floor-to-ceiling glazing maintain a visual connection to the courtyard, but the mood changes quickly. A freestanding directional signage column in the entrance hall signals the complexity of the program beyond: studios, editing suites, control rooms, dining halls, mechanical plants. The angled white structural frames in the main hall give the interior a taut, almost aerospace quality, appropriate for a facility whose purpose was signal transmission at national scale.

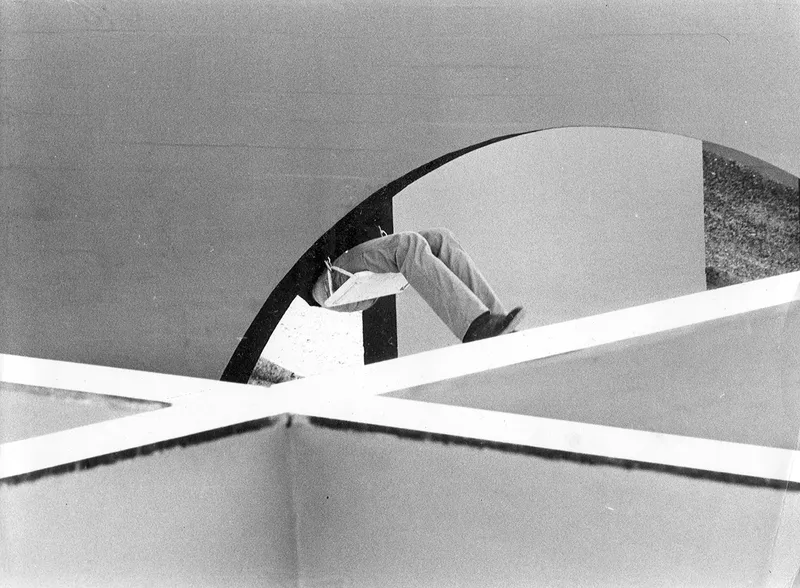

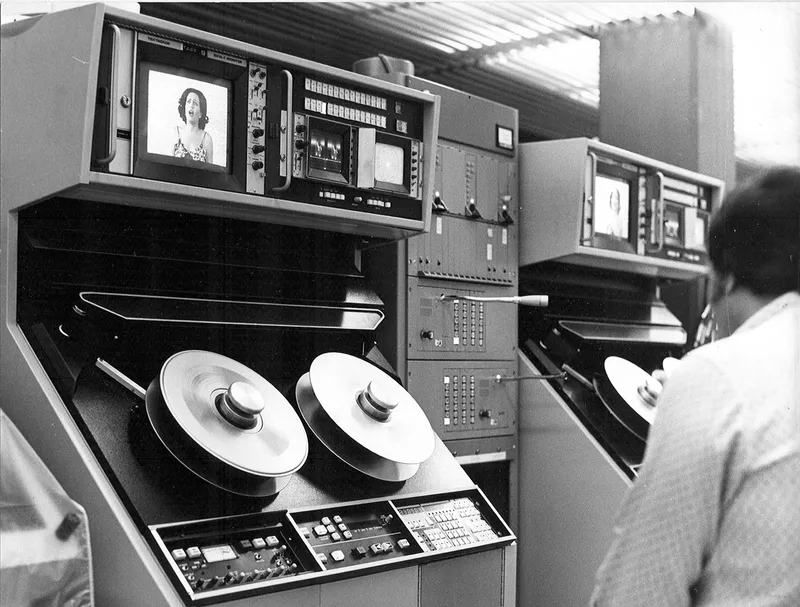
Deeper into the plan, glass block walls and numbered doors organize a labyrinth of technical spaces. The computer room, with its reel-to-reel tape drives and ribbed ceilings, captures the state of broadcast technology in the late 1970s. These rooms were the operational heart of color television in Argentina, processing and transmitting signals for a country watching the World Cup in color for the first time. The white painted handrails and curved stairways connecting levels are modest in detail but precise in execution, consistent with the overall ethos of the project: no ornament, no waste, total integration.
The Transmission Tower
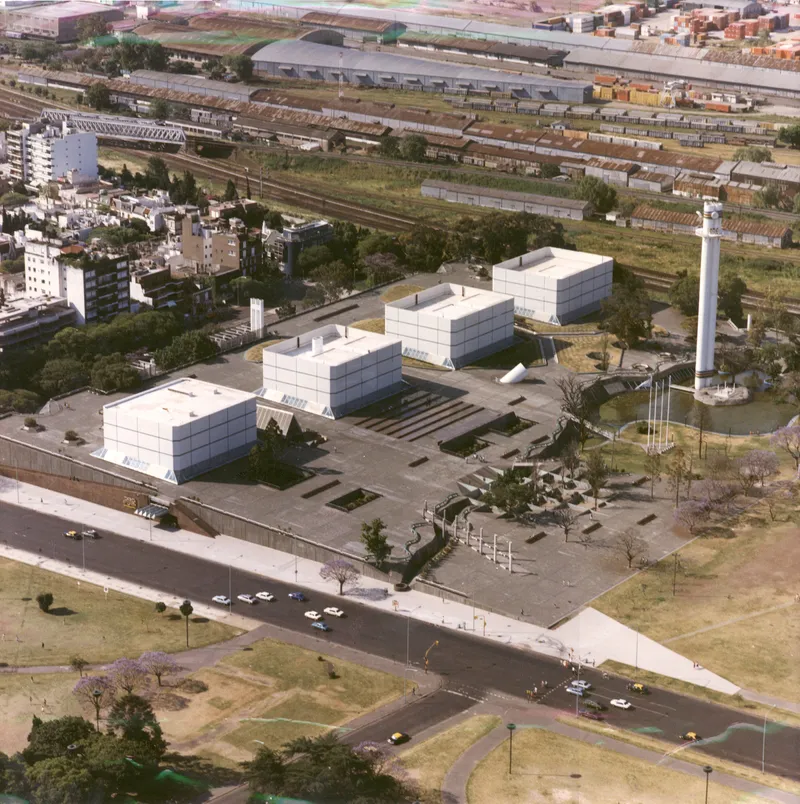
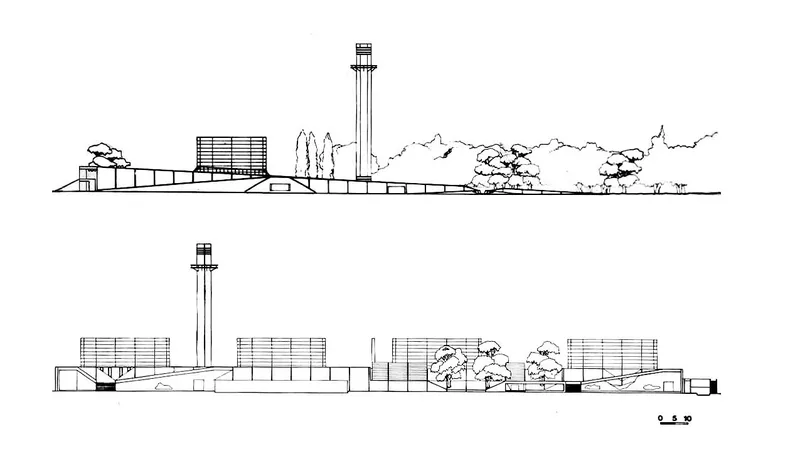
The 55-meter transmission tower is the one vertical element the architects allowed to break the horizontal datum, and they placed it with precision: it rises from the surface of the artificial lake, making its base appear to float. Structurally, the tower connects to the horizontal spine of the building, as the section drawings confirm. Its cylindrical form echoes the smaller cylindrical volumes scattered across the campus, creating a family of forms that scales from furniture-sized elements to the skyline.
The operator consoles and tape drives visible in the control rooms were the technological complement to this tower. Signal flowed from studio to control room to transmitter to antenna, a vertical chain of information that the architecture literalized. The tower is not a decorative landmark; it is the terminus of a production line.
Plans and Drawings
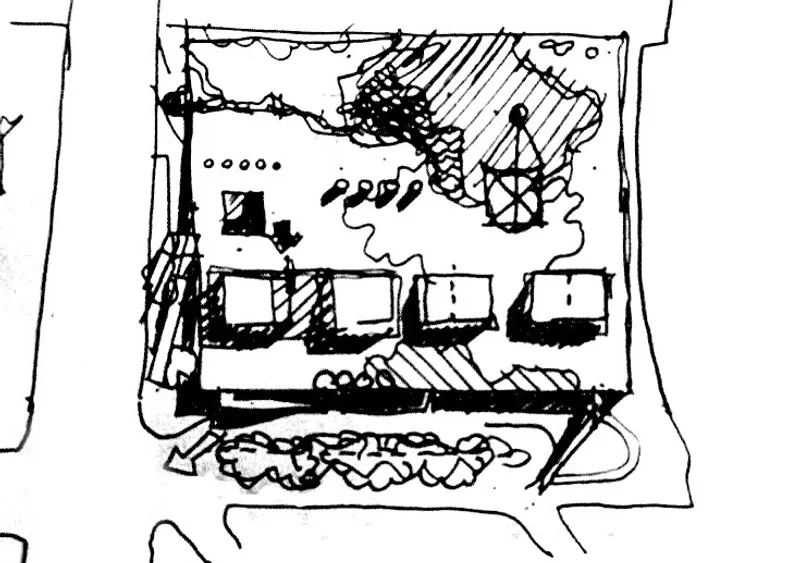
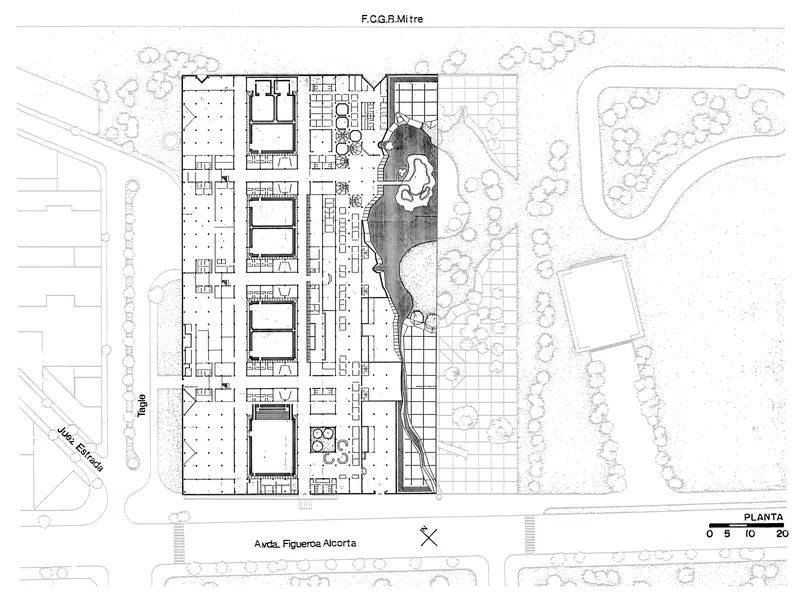
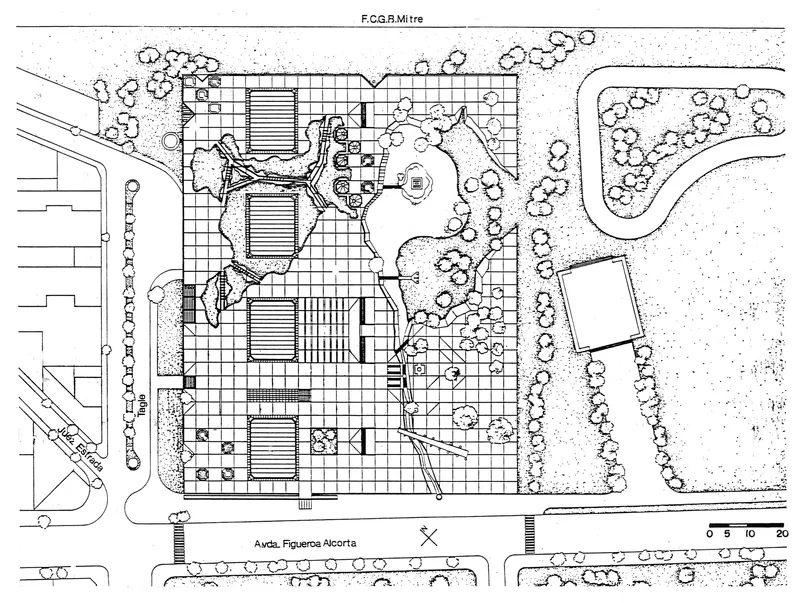


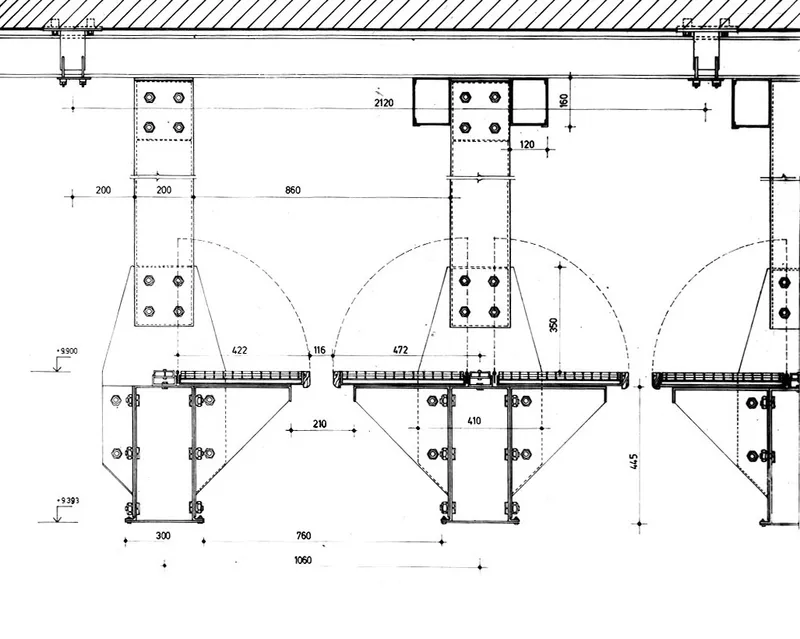
The drawings reveal the full logic of the project. The site plan shows clustered volumes surrounded by hatched landscaping and curved pathways, confirming the campus reading. The ground floor plan makes the central pond legible as an organizing device: rectangular production volumes frame it on three sides, while octagonal pavilions flank the dining hall with its organic edge. The roof plan, with four pavilion volumes around a central water feature and grid paving, demonstrates how the architects treated the fifth elevation as a landscape rather than a surface to ignore.
The section drawing is perhaps the most revealing: a low-rise volume stretches horizontally while the tall transmission tower punches upward, the two connected by a continuous horizontal spine. The construction details, showing bolted steel column connections, labeled wall assembly layers, and dimensional annotations for the double-shell system, are precise documents of an engineering approach that treated acoustic performance as a first-order architectural problem. Neoprene, concrete, air gap, concrete, glass wool: every layer specified, every gap dimensioned.
Why This Project Matters
ATC Argentina Televisora Color matters because it treated a piece of broadcast infrastructure as a civic project at a moment when most countries were building their television facilities as windowless bunkers on cheap land. The architects took a prominent site in one of Buenos Aires's most culturally rich neighborhoods and created a building that gives as much to the city as it takes from it. The public landscape, the artificial lake, the stream, the planted roofs: these were not afterthoughts but core design decisions that linked the building's mechanical systems to its public identity.
The project also stands as evidence of what a large, technically coordinated team of architects can accomplish under extreme time pressure. Built in roughly two years for a hard deadline set by an international sporting body, ATC did not resort to the expedient or the generic. Its double-shell acoustic system, its passive cooling landscape, and its horizontal urbanism represent a level of design ambition that remains relevant for anyone thinking about how to embed complex technical programs into the life of a city. That this was achieved in the 1970s, before computational modeling or parametric tooling, only sharpens the achievement.
ATC Argentina Televisora Color, designed by Manteola, Sánchez Gómez, Santos, Solsona, Viñoly, and Sallaberry and Tarsitano. Located in Buenos Aires, Argentina. 35,000 square meters. Completed 1978.
About the Studio
Solsona
Share Your Own Work on uni.xyz
If projects like this are the kind of work you want to make, uni.xyz is a place to publish your own, find collaborators, and enter design competitions.




Popular Articles
Popular articles from the community


Riyadh For All: Intergenerational Urban Design for Active Aging in Rabat
Riyadh For All reimagines urban design in Rabat with intergenerational co-living, adaptive courtyards, and Moroccan cultural exchange today.

The Earth Pod: 3D Printed Homes for Resilient Refugee Communities
The Earth Pod reimagines refugee housing through 3D printed homes made from clay, combining resilience, self-sufficiency, and rapid shelter.

Co-Life: Senior Housing Design That Reconnects Older Adults With the City
Co-Life reimagines senior housing design through healing gardens, shared streets, workshops, and a sustainable community across generations.

AL-JANNAH: Sustainable Architecture and Permaculture for Afghan Widows
AL-JANNAH uses sustainable architecture and permaculture to create resilient oasis of housing, learning, work and renewal for Afghan widows.


Similar Reads
You might also enjoy these articles

Bao Huynh Watercolor Atelier: A Serene Art Retreat in Hội An
Bao Huynh Watercolor Atelier in Hội An blends multifunctional art spaces, sustainable design, local materials, and family-friendly living in a serene environment.

Atelier Macri Concept Store Interior Design by CASE-REAL
Atelier Macri store features a "ko" counter, walnut wood details, cork displays, blending retail, gallery, and seamless customer experiences.

Manuel Vargas Izquierdo Stadium and High-Performance Sports Center: Architectural Excellence in Jalpa de Méndez
The Manuel Vargas Izquierdo Stadium blends sustainable design, inclusive sports facilities, and cultural-inspired architecture, revitalizing Jalpa de Méndez’s public spaces.

KAKR Buluh Awar Hall: Revitalizing Community and Ecology Through Bamboo Architecture
Community built bamboo hall revitalizes Buluh Awar village, empowering youth, restoring ecology, celebrating vernacular craftsmanship through sustainable architecture and culture.


Explore Architecture Competitions
Discover active competitions in this discipline



Challenge to reimagine the Iron Throne


Photograph architecture without architects


Illustrate the lost glory of Angkor Wat - Render Challenge


Design challenge to reuse E-waste
Comments (0)
Please login or sign up to add comments
No comments yet. Be the first to comment!