
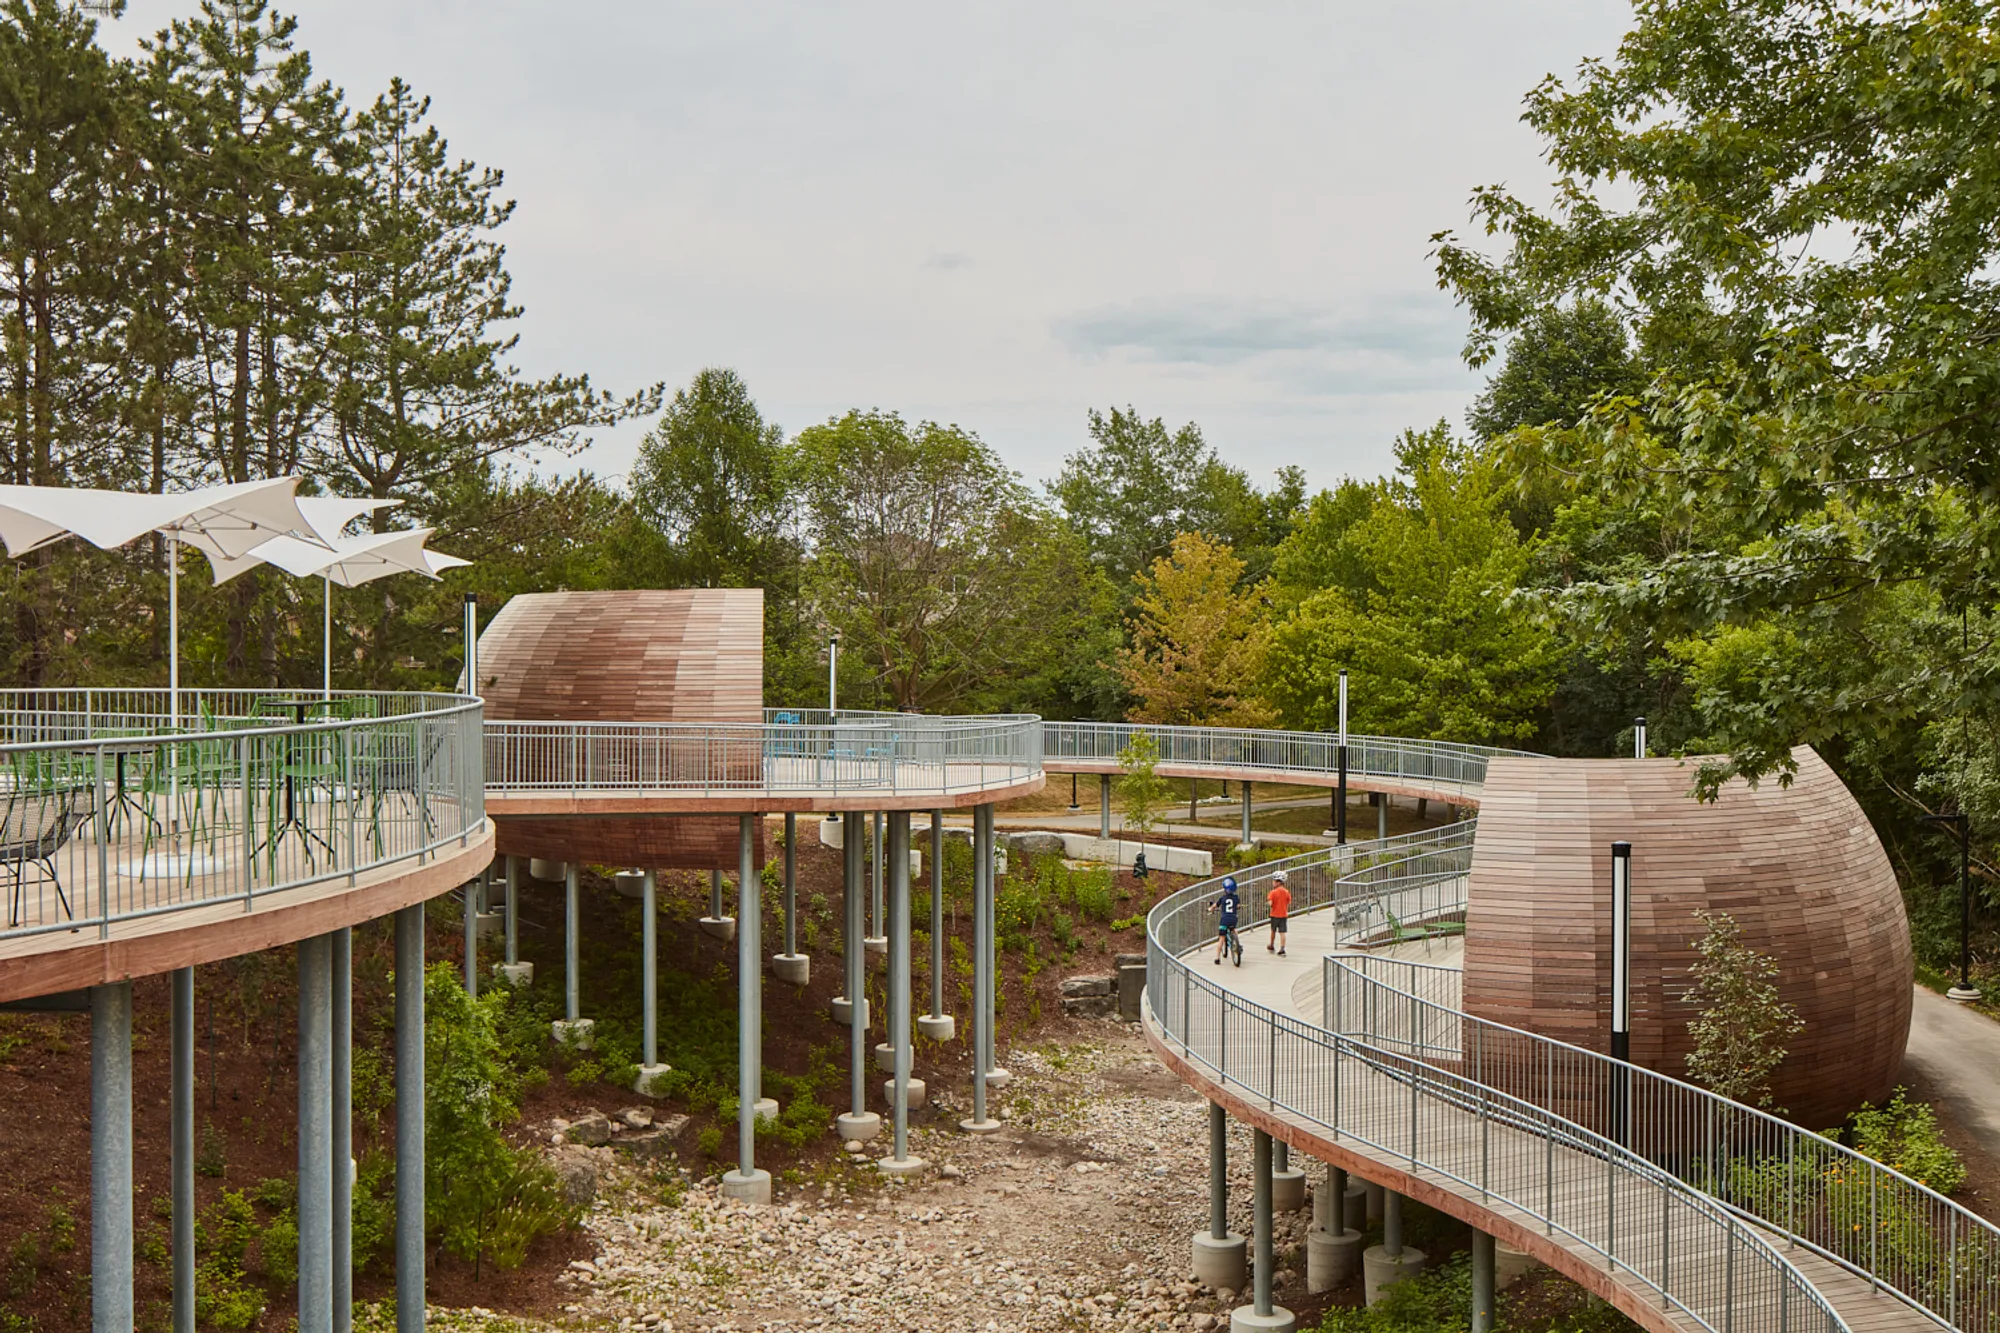
Manulife Head Office Exterior Renovations: A Seamless Fusion of Nature and Workplace Wellness
Manulife Head Office renovation integrates wood walkways, shaded pods, and nature-rich terraces, creating an open-air, wellness-focused workplace.


Reimagining the Corporate Landscape
Located in Waterloo, Canada, the Manulife Head Office has undergone a transformative exterior renovation led by Martin Simmons Sweers Architects, redefining the boundaries between built environment and natural setting. Completed in 2022, this 2,105 m² project was driven by the client’s ambition to create a more fulfilling, wellness-oriented work experience by engaging deeply with the site's existing natural features.
A New Typology: The “Open-Air Office”
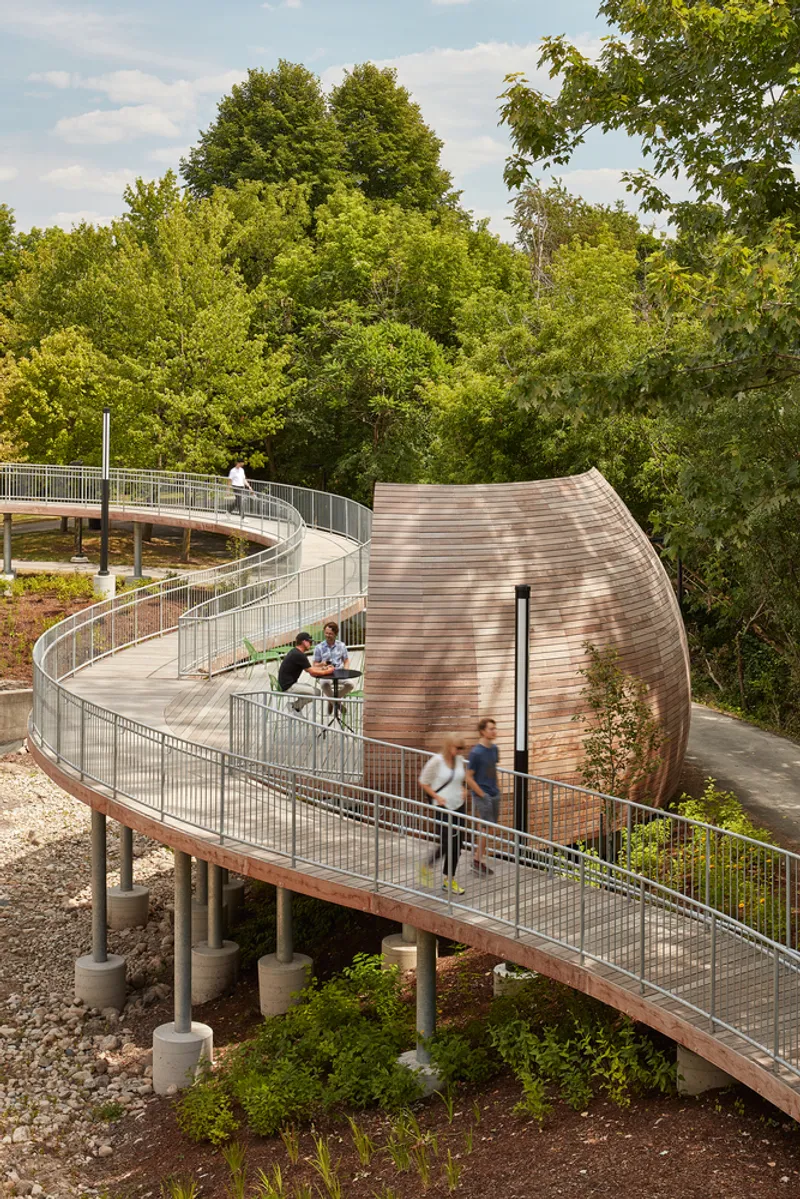
At the heart of the renovation is the vision for an "open-air office"—a vibrant outdoor environment that expands the conventional office to include flexible, shaded work and social spaces. The redesign enables employees to step outside the building and seamlessly transition into an outdoor landscape that supports both productivity and leisure.
The space offers various nodes for gathering, social interaction, and quiet reflection, framed by a rich tapestry of native vegetation. Outdoor pods, walkways, and terraces are all designed to foster collaboration, wellness, and a stronger connection to nature.
Integrating Nature Through Design
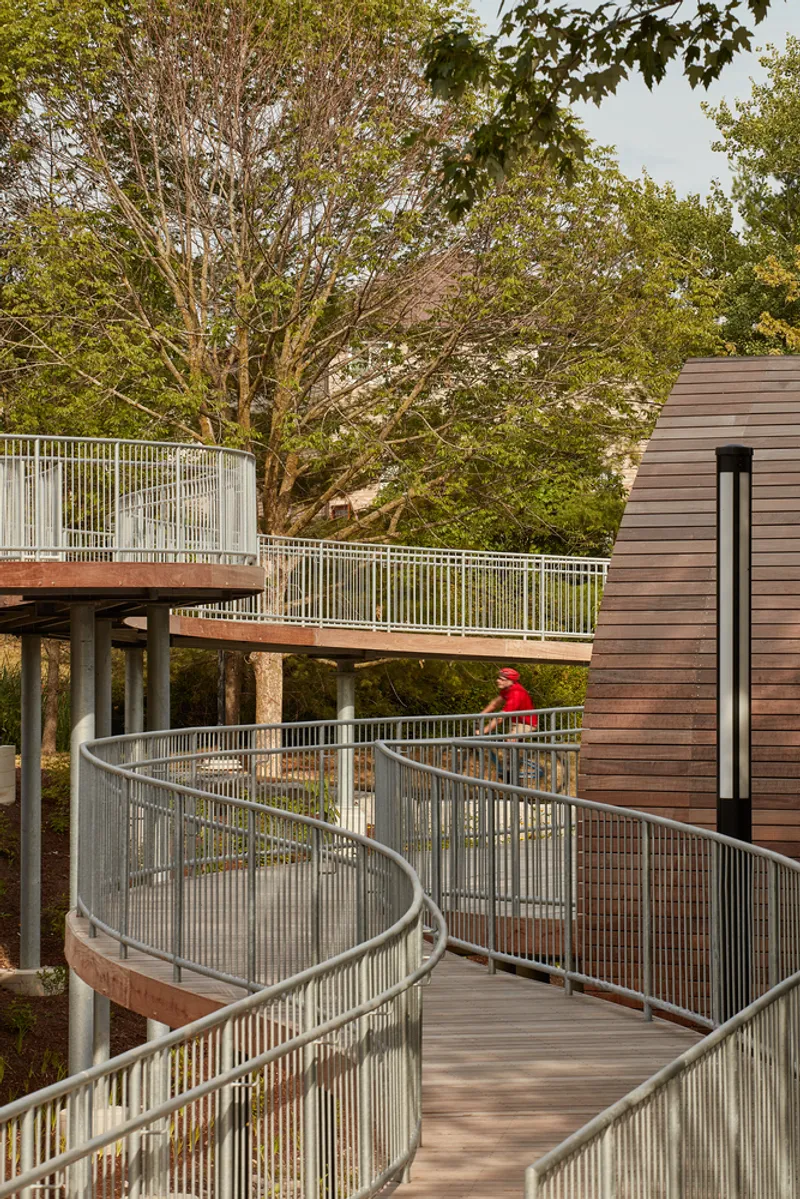
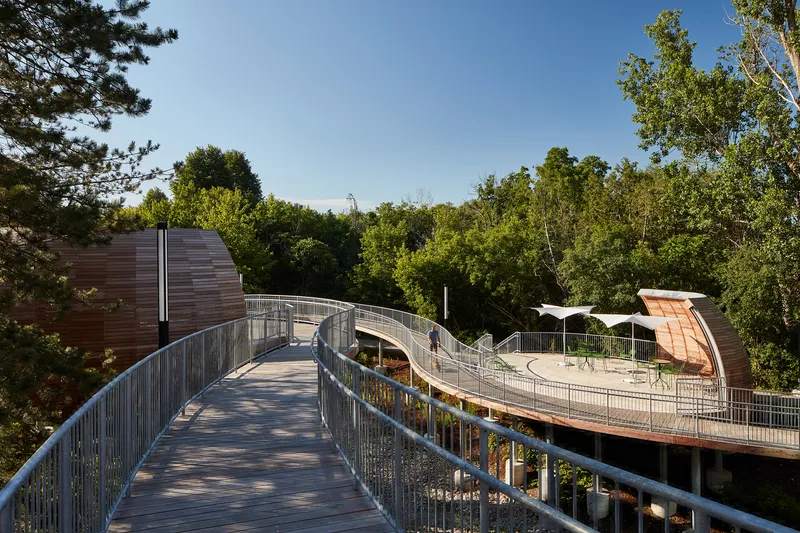
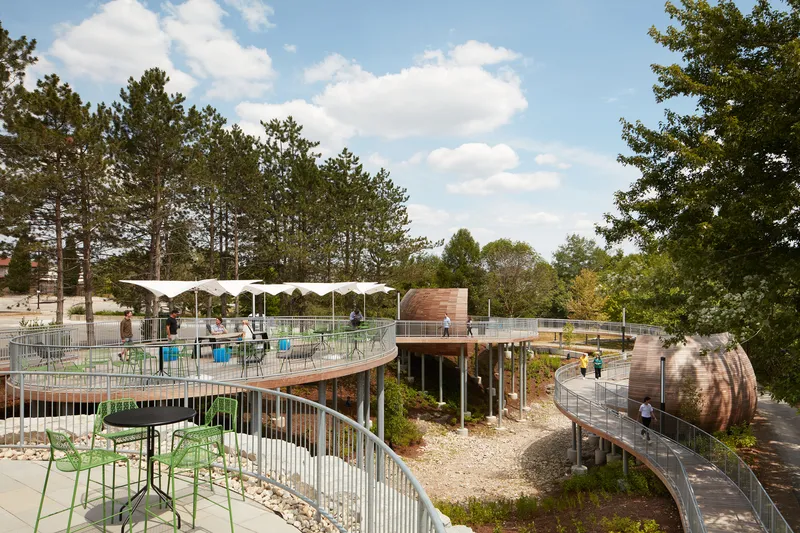
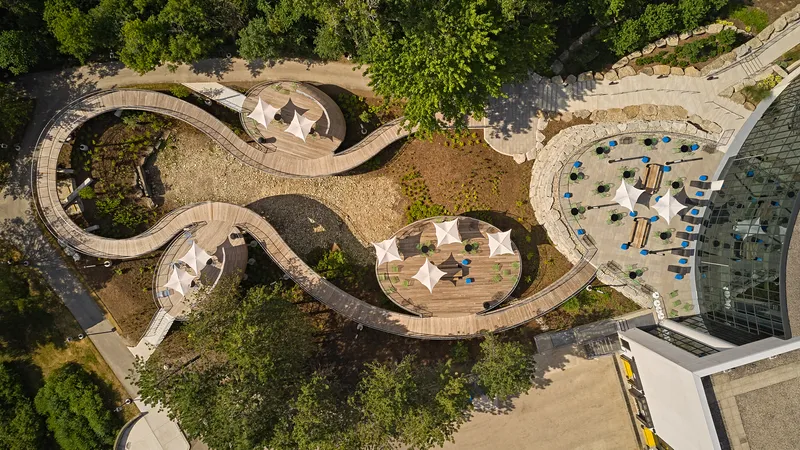
Drawing inspiration from the surrounding tree canopy and Forwell Creek trail system, the design introduces a meandering raised wood walkway that weaves through the landscape. This path connects three distinct gathering pods, offering users an immersive experience in nature, complete with dynamic perspectives from various elevations.
The terrace, directly linked to the indoor cafeteria, serves as a generous outdoor dining area and casual workspace. This integration of indoor-outdoor spaces encourages spontaneous engagement and makes nature an integral part of daily office life.
Accessible, Inclusive, and Responsive
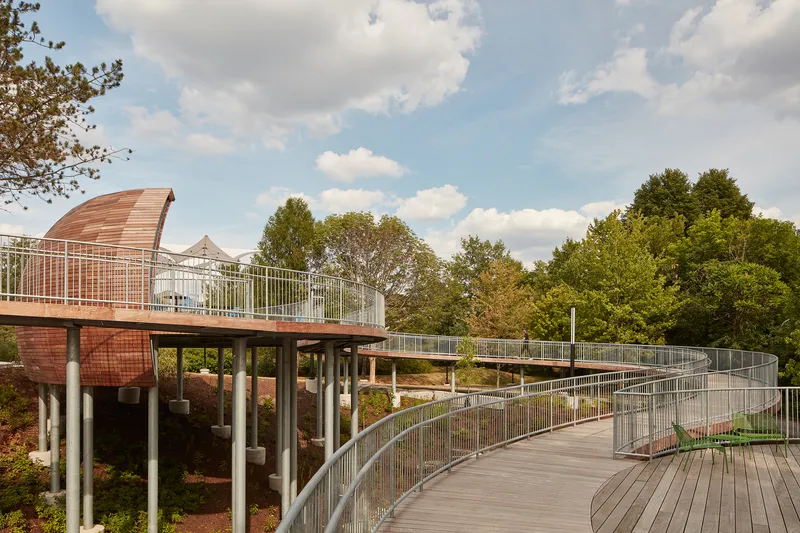
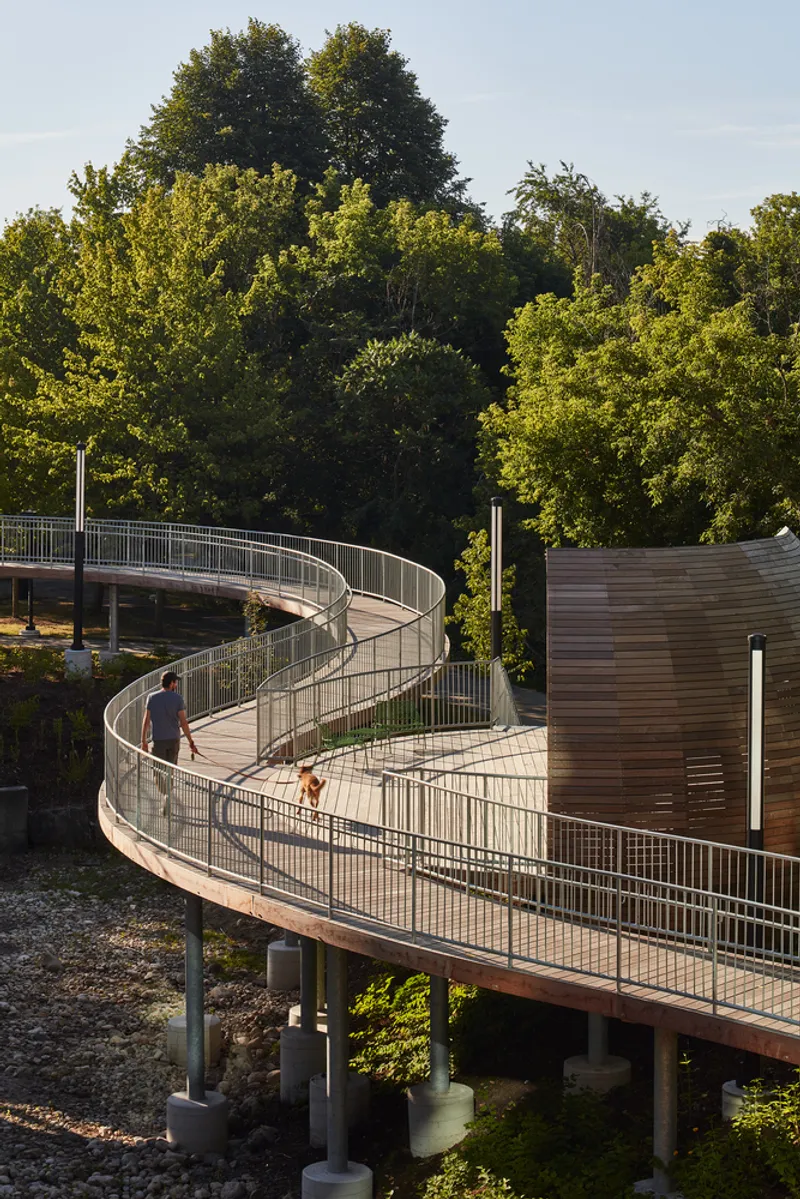
The design prioritizes barrier-free accessibility, incorporating gentle slopes to eliminate the need for intermediate landings. This approach informed the geometric precision of the walkway and pod arrangement, ensuring inclusivity without compromising elegance or function.
The wooden walkway, crafted from sustainably sourced Ipe decking, provides a warm and tactile underfoot experience. Curved slat wood screens offer privacy and shaded resting points, making the space feel both open and intimate.
Crafting with Wood and Steel
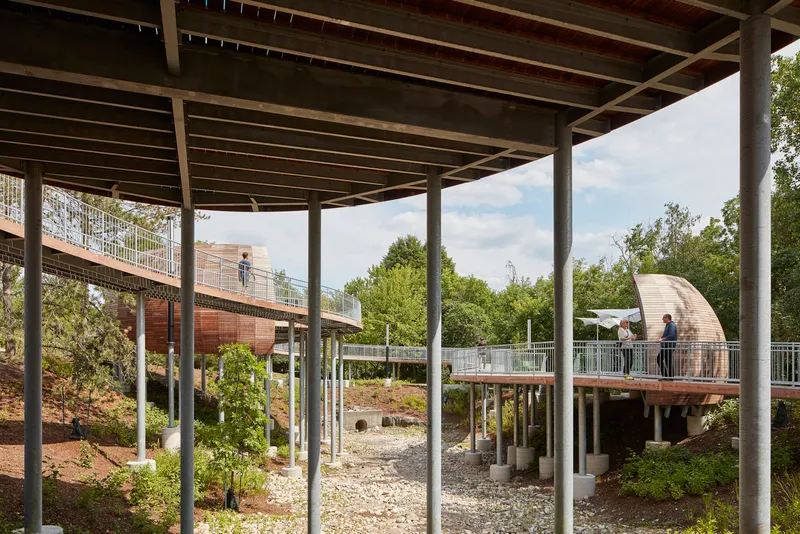
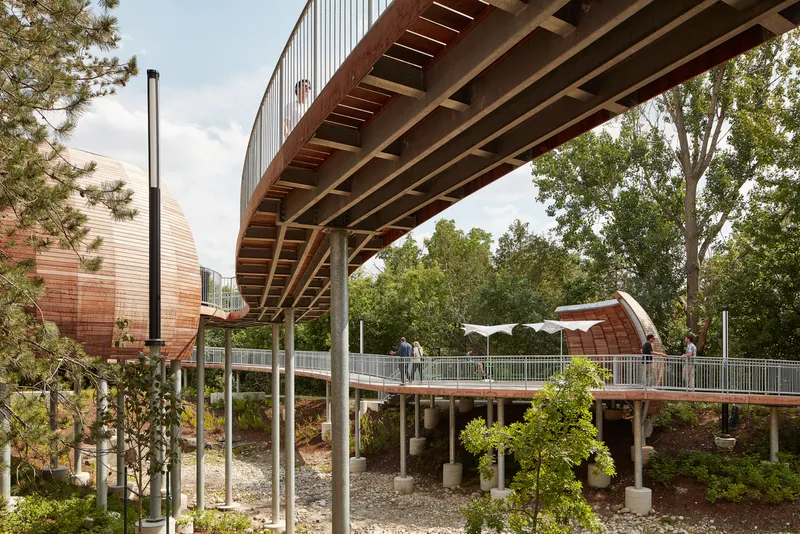
The structural system features a robust combination of galvanized steel and wood. The primary support comes from steel framing, while the wood defines the sensory and visual language of the project. Walkways span a consistent 2-meter width and extend across a total of 260 m², curving with radii between 8.1 and 15.6 meters.
Each gathering pod—ranging from 75 m² to 123 m²—is a sculptural form, supported by curved steel plate webs and bent flanges, reflecting both technical precision and organic flow. Adjacent to these is a 260 m² stone terrace, offering a striking material contrast and a spacious place for outdoor dining and events.
Harmonizing Landscape and Architecture
The renovation was a collaborative effort, with The Planning Partnership designing the landscape and Moser Landscape Group executing it. Structural engineering was provided by MTE, and Marant Construction served as general contractor. The result is a model for sustainable workplace design, integrating architecture, wellness, and ecology.
All Photographs are works of Riley Snelling




Popular Articles
Popular articles from the community


Play: Fragments of Their World
Familiar architecture becomes modular playground design, creating safe spaces where displaced children can learn, connect, imagine and play.

Co-Life: Senior Housing Design That Reconnects Older Adults With the City
Co-Life reimagines senior housing design through healing gardens, shared streets, workshops, and a sustainable community across generations.

Conexión: Biophilic Design Reimagines High-Rise Living in Hong Kong
Conexión reimagines high-rise living in Hong Kong through biophilic design, green facades, shared spaces, daylight, water and nature within.

The Musturak Paradise: Senior Living Architecture for a Connected Future in Temara, Morocco
The Musturak Paradise reimagines senior living architecture in Temara via private homes, social spaces, culture, community, and shared care.


Similar Reads
You might also enjoy these articles


Hodi-Mandai Geram
Project Function: Preservation and revitalization of the Intangible heritage and socio-spatial identity of the Hodi by Housing, Cultural Memory Center, Sacred Grove, landscape, local tourism economy


Olio Towers: A Mid-Rise for Performers That Fuses Housing, Rehearsal, and Stage
Located blocks from Houston's Theater District, this modular tower stacks living units around a central performance atrium.

Oasis: Modular Green Housing Carved into Dhaka's Urban Fabric
A shortlisted Plugin Housing entry reclaims unauthorized settlements in Dhaka with stepped concrete volumes, green roofs, and ventilation-driven design.

Black Hole: A Floating Megastructure for the Post-Physical Era
Emiliano Mazzarotto envisions a spherical, self-scaling arena where e-sports, digital hotels, and holographic stadiums replace traditional public space.


Explore Office Building Competitions
Discover active competitions in this discipline



Challenge to reimagine the Iron Throne


Photograph architecture without architects


Illustrate the lost glory of Angkor Wat - Render Challenge


Design challenge to reuse E-waste
Comments (0)
Please login or sign up to add comments
No comments yet. Be the first to comment!