
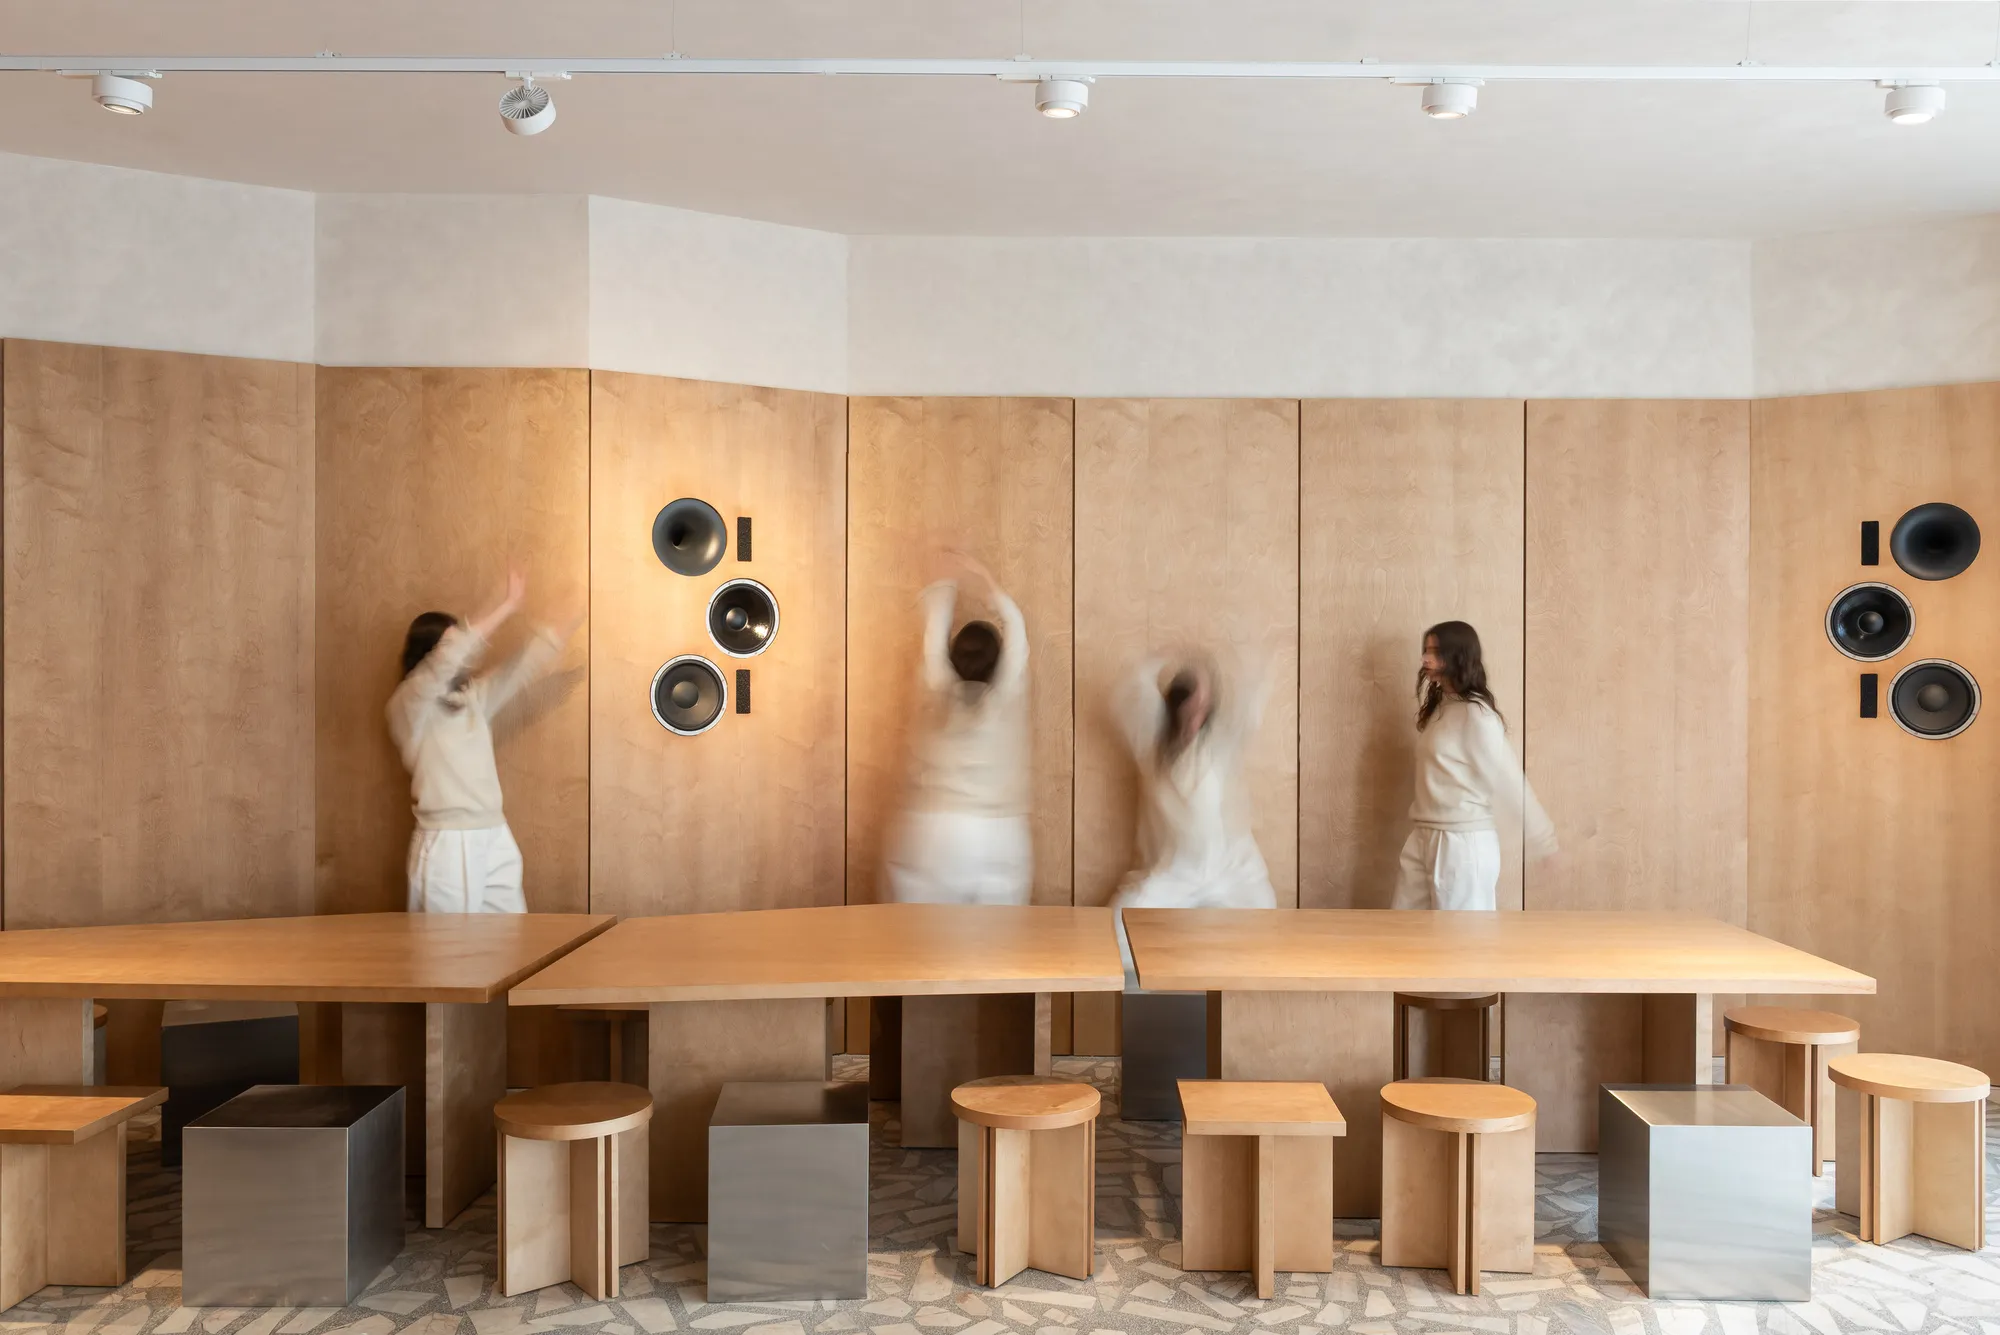
Maria Schunn Turns a Cluj-Napoca Storefront into a Café That Listens as Well as It Serves
ukyo X merges coffee, vinyl culture, and co-working inside 200 square meters of acoustically tuned plywood in Romania's historic center.


Most cafés treat sound as an afterthought, something handled with a Bluetooth speaker on a shelf. Maria Schunn's ukyo X in Cluj-Napoca starts from the opposite premise: the acoustic environment is an architectural specification, not an accessory. Circular speakers are milled directly into plywood walls, their surrounding surfaces calibrated by acoustic consultants H.A.N.D. HI FI so that the room itself becomes the sound system. The result is a 200-square-meter space in the old city center that functions simultaneously as a coffee bar, a listening bar, an art venue, and a co-working nook, all without a single conventional partition or level change separating one zone from the next.
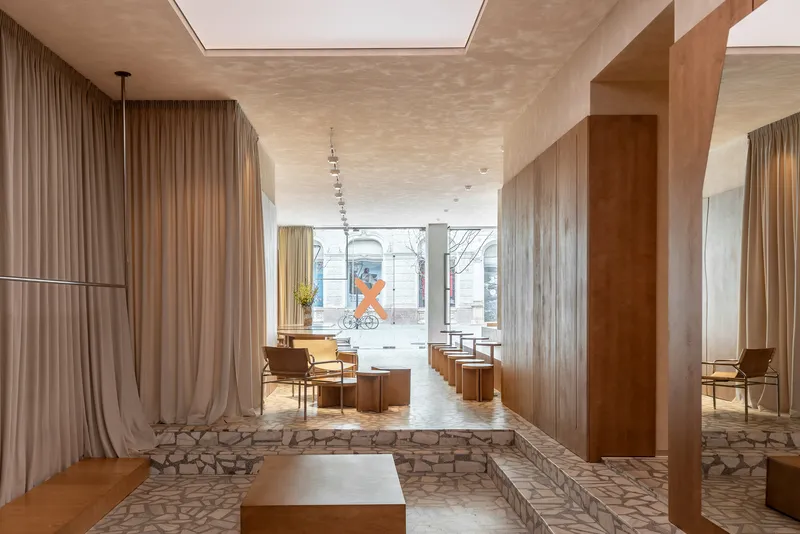
This is the third location for the ukyo brand, and its most architecturally ambitious. Rather than subdividing the historic storefront into discrete rooms, Schunn orchestrates four zones through shifts in light level, acoustic density, and furniture configuration. The same warm plywood runs wall to wall, the same terrazzo underfoot, yet each zone reads differently. It is a strategy of atmospheric modulation rather than spatial division, and it turns a relatively compact commercial space into something that feels genuinely expansive.
Sound as Structure
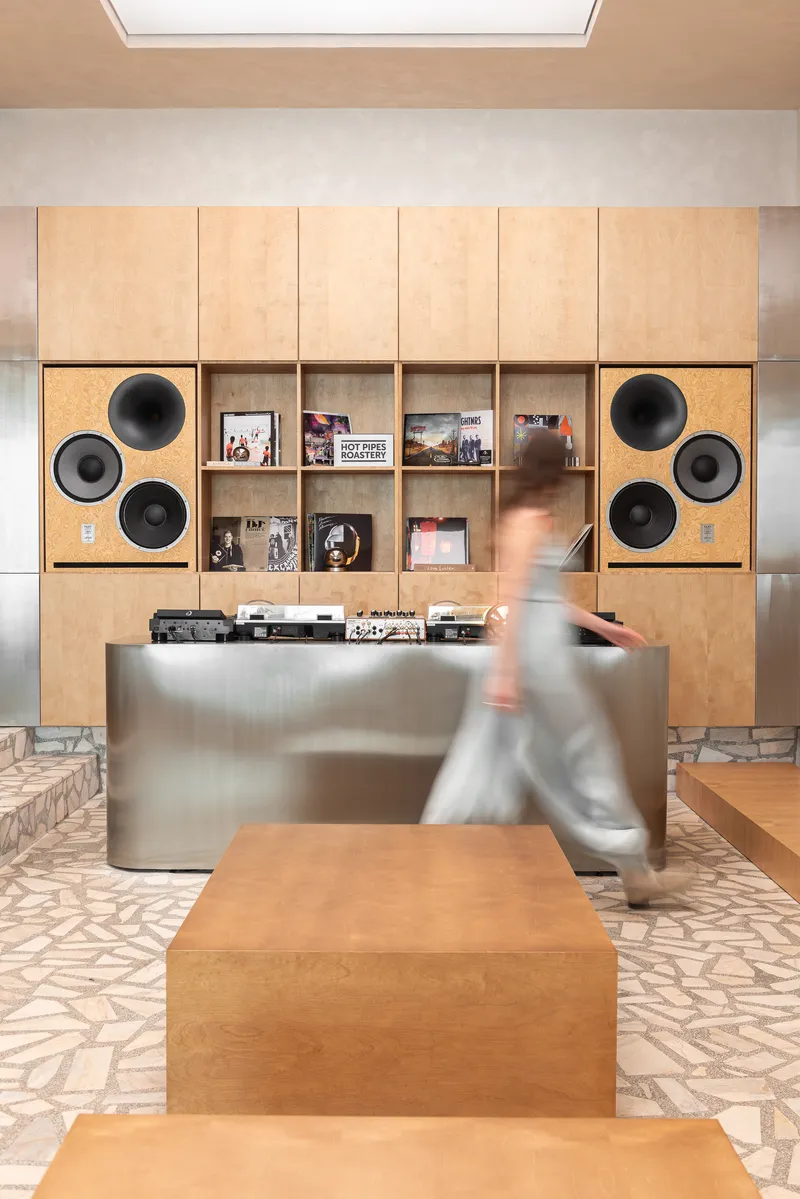
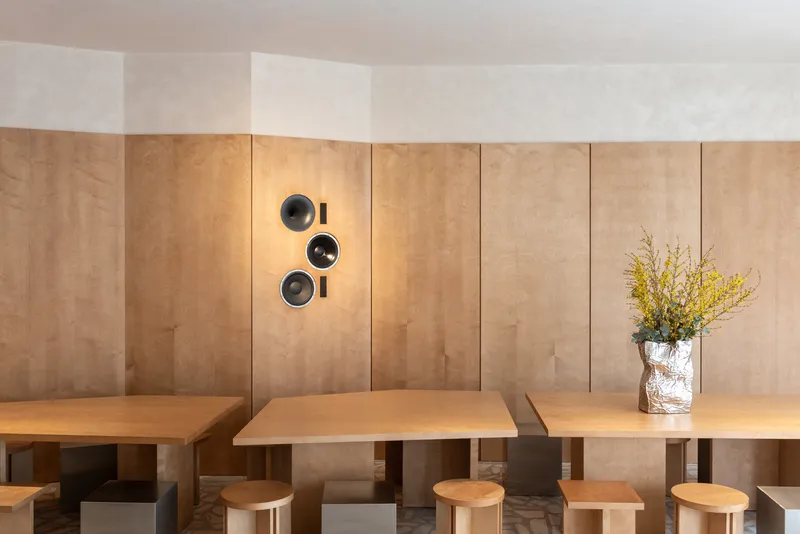
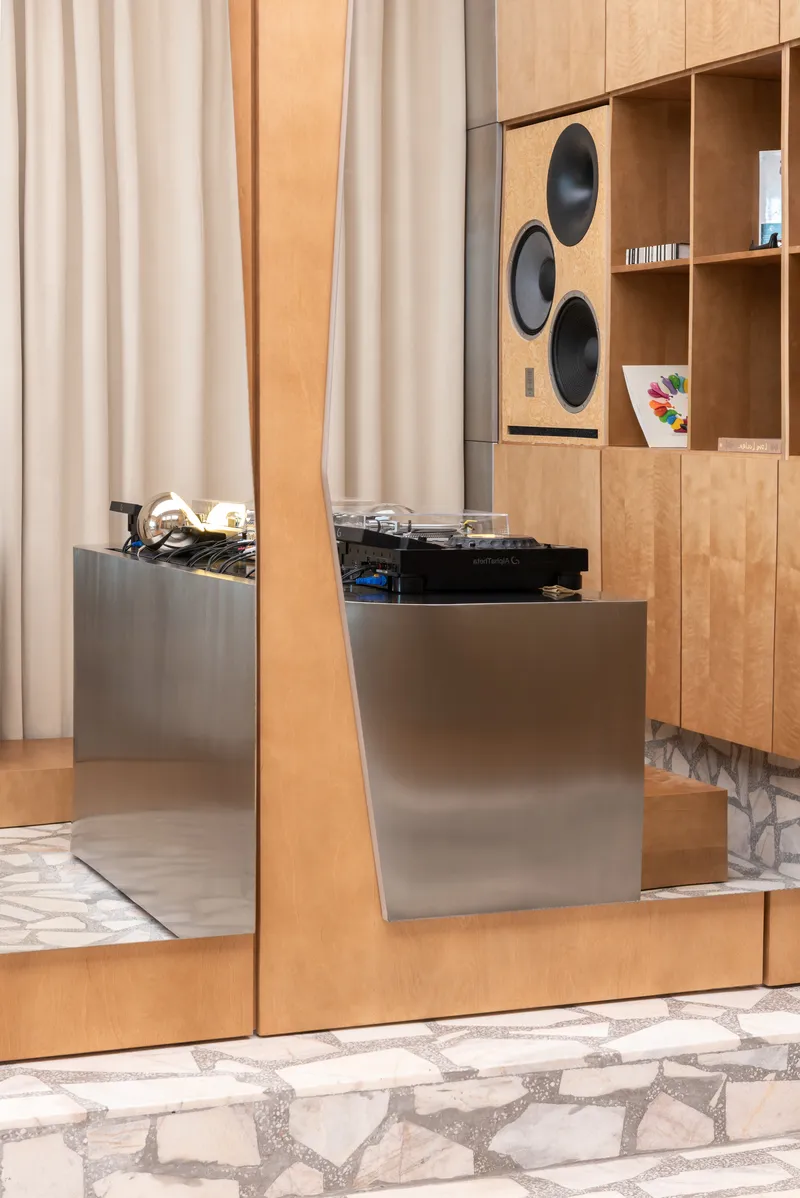
The most striking detail in the entire project is also the most legible: circles punched into the plywood walls, each housing a speaker flush with the surface. These are not decorative cutouts. The walls behind and around them have been engineered to control reflection and absorption, meaning the room's materiality is doing real acoustic work. Borodi Design and Mark Oliver Studio fabricated the cabinetry, while Structowood handled the structural timber, but it is the collaboration with H.A.N.D. HI FI that gives the space its singular identity.
A brushed-metal DJ booth sits beside record shelving, reinforcing the idea that music here is curated, not algorithmic. The speakers are integrated at seated ear height along the banquette wall, so visitors sitting with a coffee are immersed in the same spatial zone as someone browsing vinyl. Sound is the connective tissue between the café program and the cultural one.
A Storefront That Dissolves
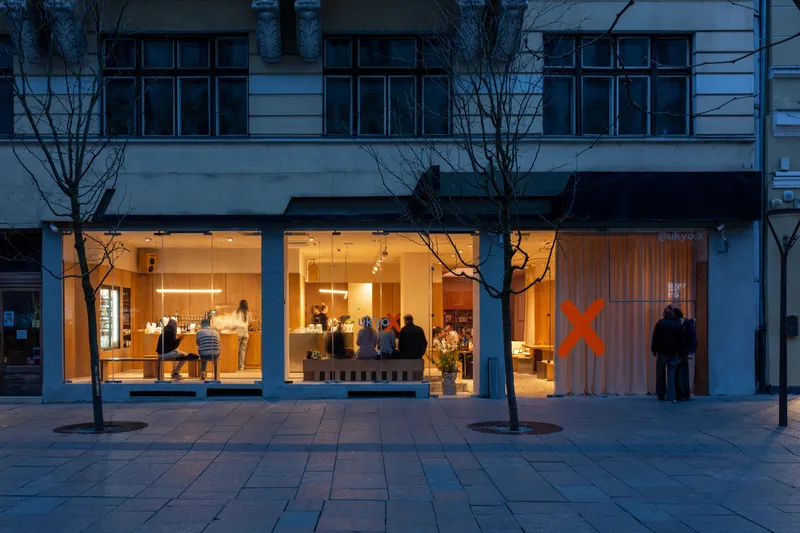
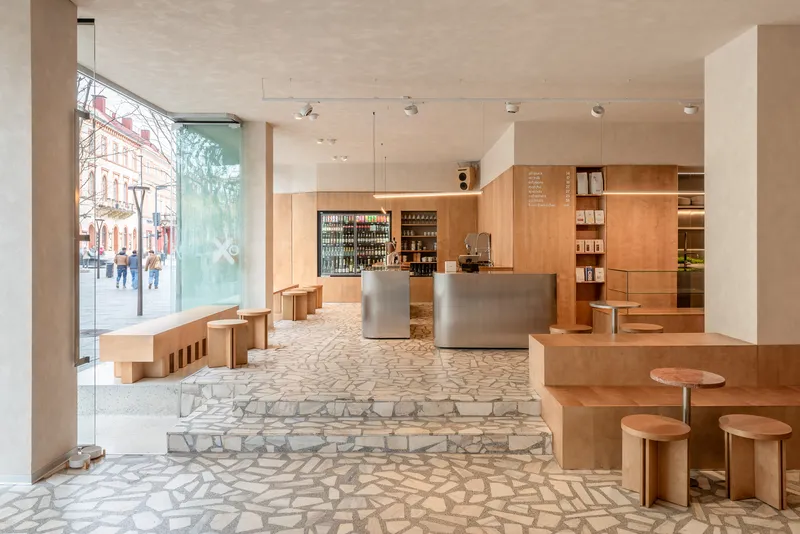
Cluj-Napoca's old center is a pedestrian zone thick with historical layering. Schunn responds by making the boundary between street and interior as thin as possible. Sliding glass doors span the full commercial frontage, and when retracted they effectively erase the façade, turning the café into an extension of the sidewalk. At dusk the interior glows out into the street, the warm plywood visible through floor-to-ceiling glazing, pulling passersby in without signage or spectacle.
The terrazzo flooring at the entrance reads as a continuation of the public ground plane, an intentional blurring that makes entering feel less like crossing a threshold and more like drifting inward. It is a generous urban move for a commercial project, one that treats the pedestrian zone as a partner rather than a backdrop.
Plywood as Continuity
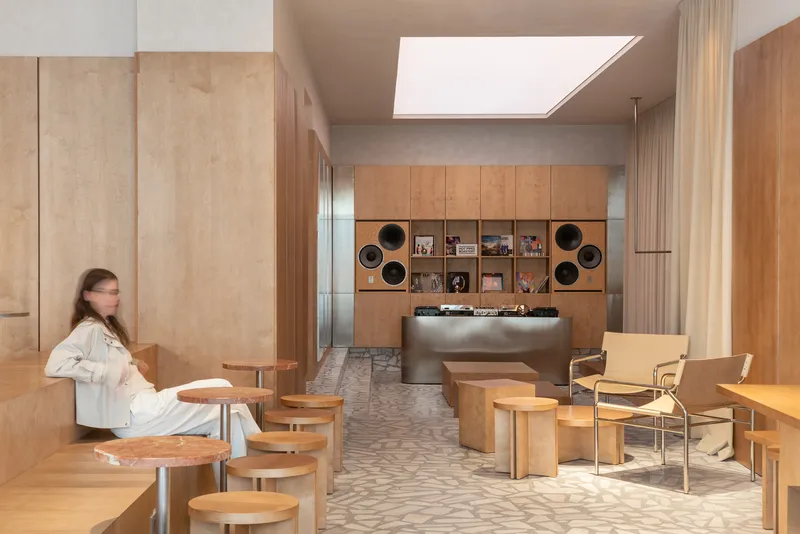
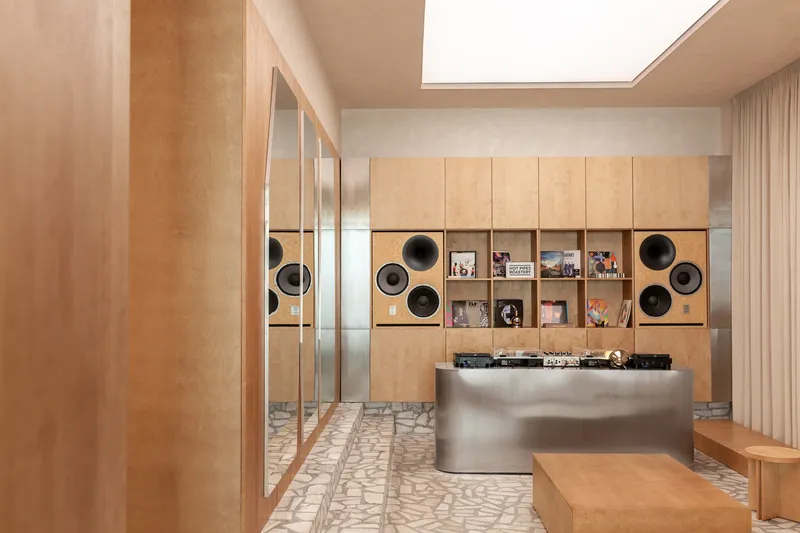
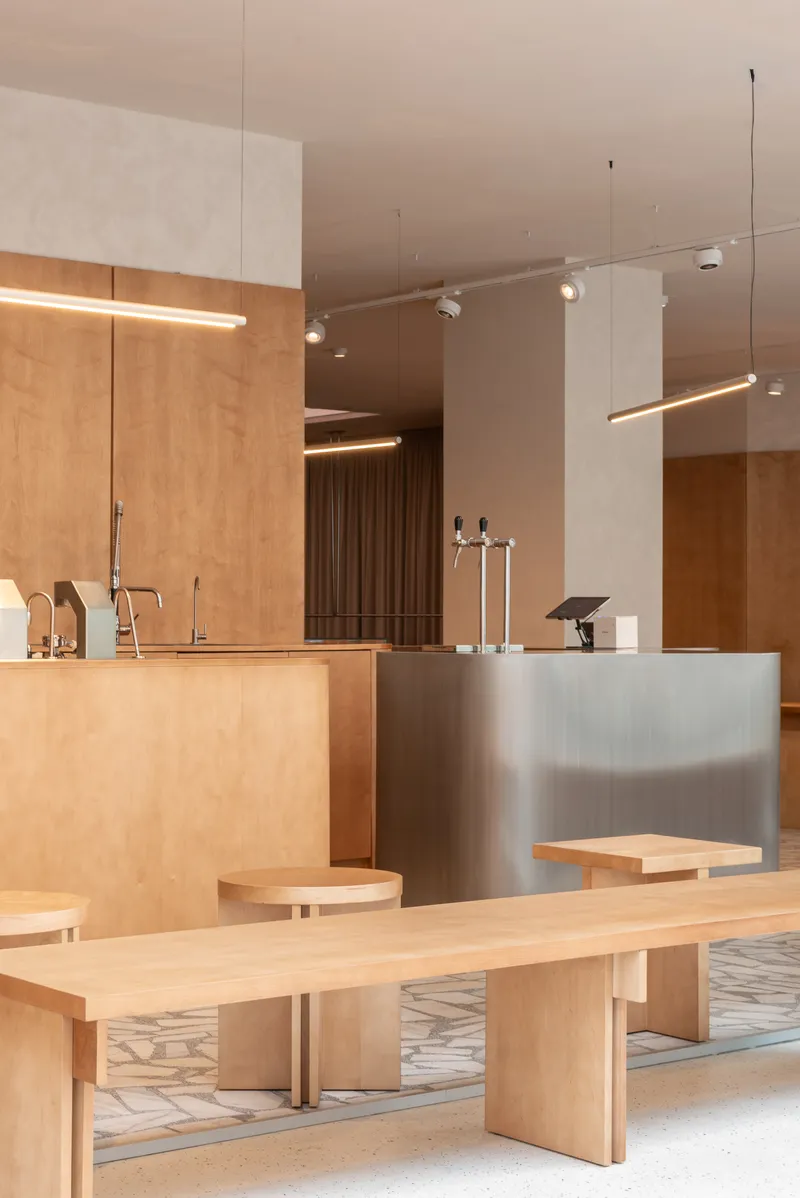
Wood is the single dominant material, and its consistency is the trick that holds four distinct programs inside one envelope. The coffee bar's service counter, the lounge's speaker walls, the shelving, the ceiling soffit: all the same light plywood, detailed with visible finger joints and clean reveals. Against this warm monochrome, only the brushed stainless steel of the counter and tap fixtures registers as a contrasting material family. The restraint is effective. You stop noticing surfaces and start noticing atmosphere.
A large skylight floods the central zone with daylight, washing the plywood and turning it almost blond during morning hours. As the day shifts toward evening, track lighting takes over and the tone deepens. The material stays the same; the perception of it changes. Schunn is using a single material palette to amplify temporal shifts rather than suppress them.
The Lounge and the Family Table
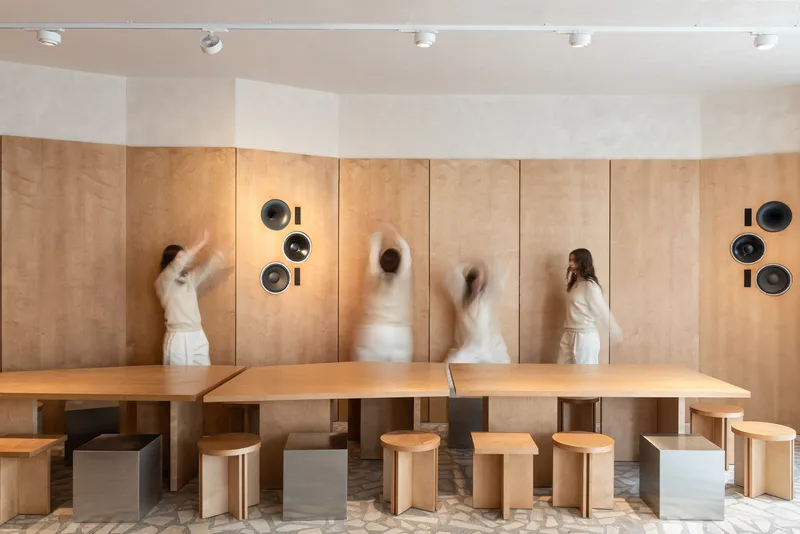
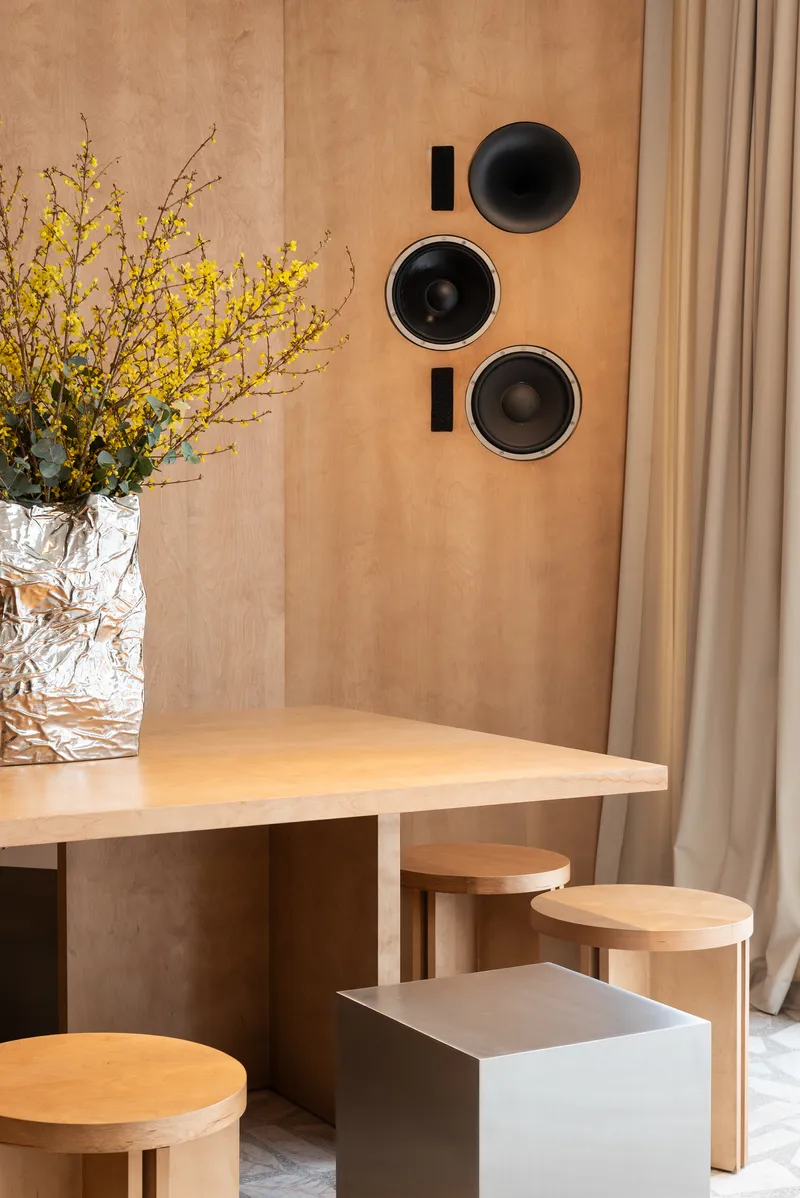
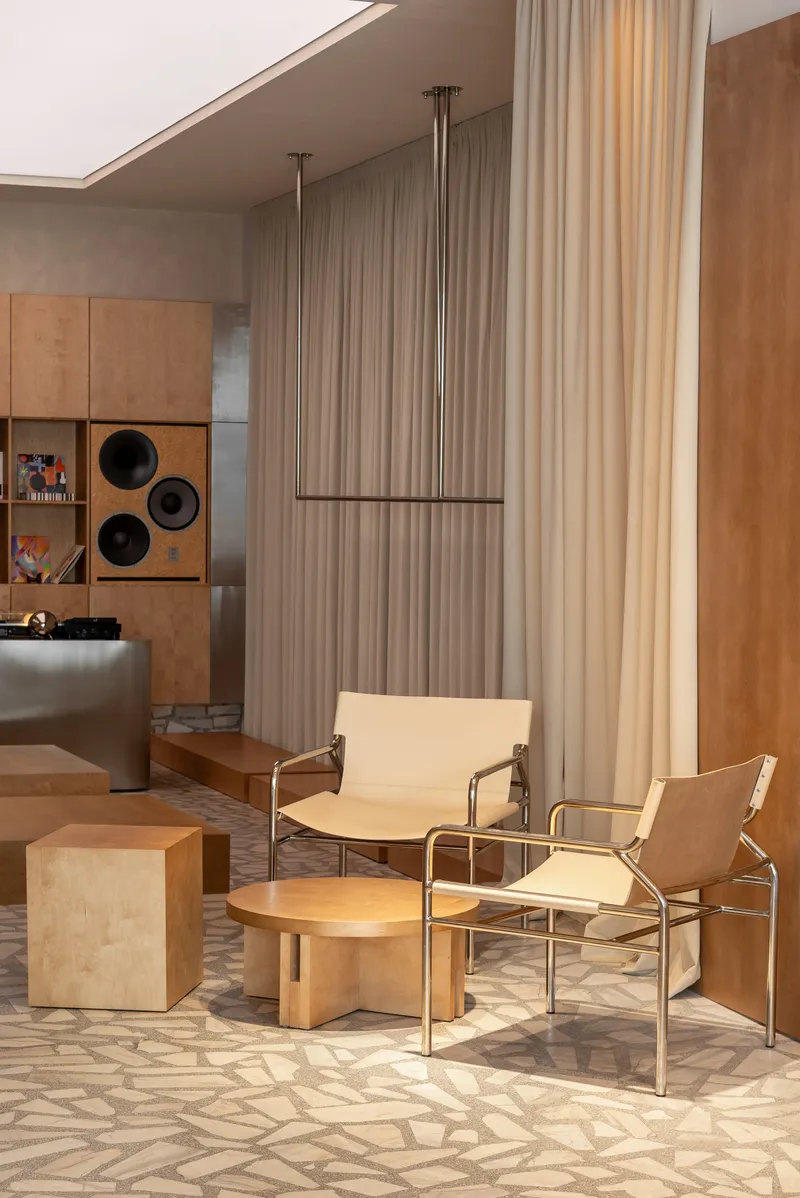
At the lounge's center sits a modular furniture piece that Schunn describes as a reinterpretation of the family table: large enough to gather around, low enough to invite lingering, and flexible enough to be reconfigured for events. Cylindrical plywood stools cluster around it, while canvas-slung lounge chairs and chrome-frame seats are scattered nearby. The furniture mix is deliberate. It signals that you can work here, read here, or simply sit and listen.
Curved plywood walls wrap behind this zone, their speaker cutouts continuing the acoustic logic from the bar area into the lounge. Blurred figures in several photographs suggest movement through the space, and that fluidity is the point. Nothing about the furniture arrangement locks you into a single posture or duration of stay.
Curtains, Alcoves, and the Art of the Nook
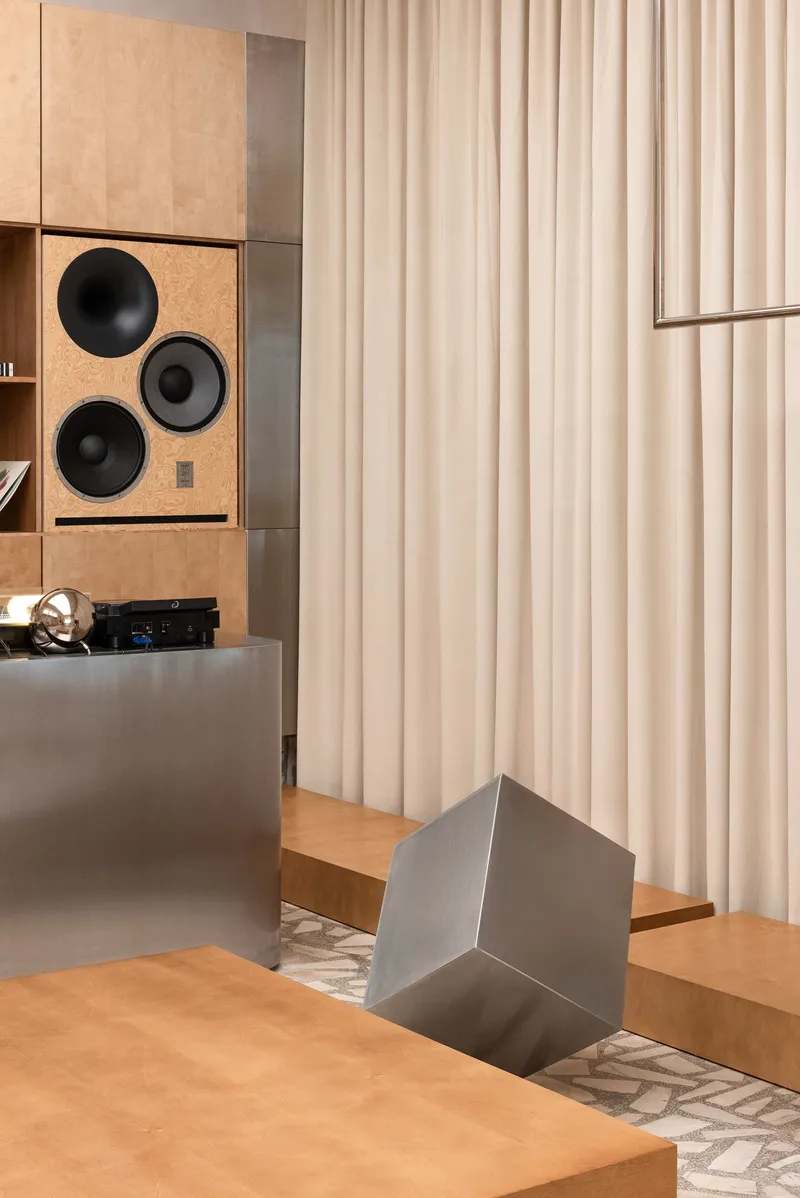
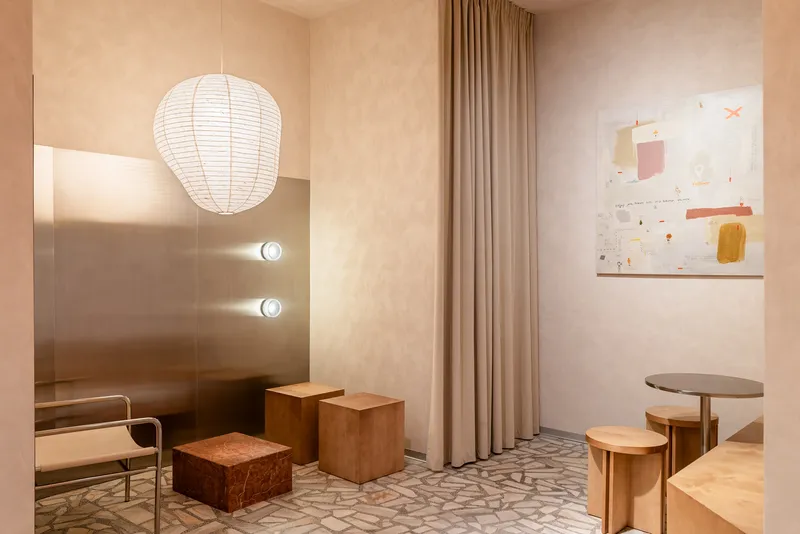
Floor-to-ceiling cream curtains act as soft partitions throughout the space, offering privacy without the finality of a wall. They can be drawn to carve out a co-working nook or pulled back to open the full volume for an evening event. Behind one set of curtains, a stepped plywood platform displays a cubic steel sculpture, giving the cultural program its own quiet stage. In a corner alcove, a paper lantern hangs above an abstract painting and terrazzo floor, creating a pocket of stillness that feels almost domestic.
These moments of intimacy are essential. A 200-square-meter open plan can easily feel like a warehouse. Schunn avoids that by populating the space with alcoves and soft boundaries that give individuals permission to claim their own territory within the larger whole.
Day to Night
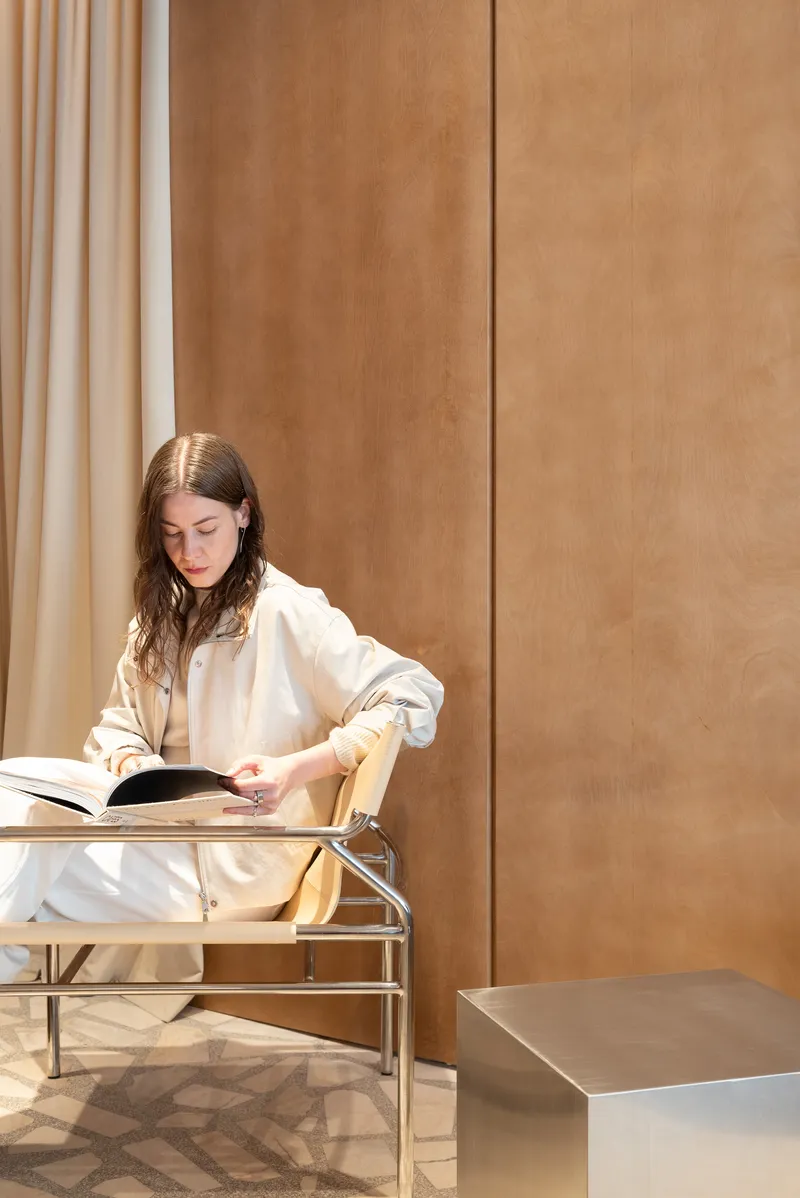
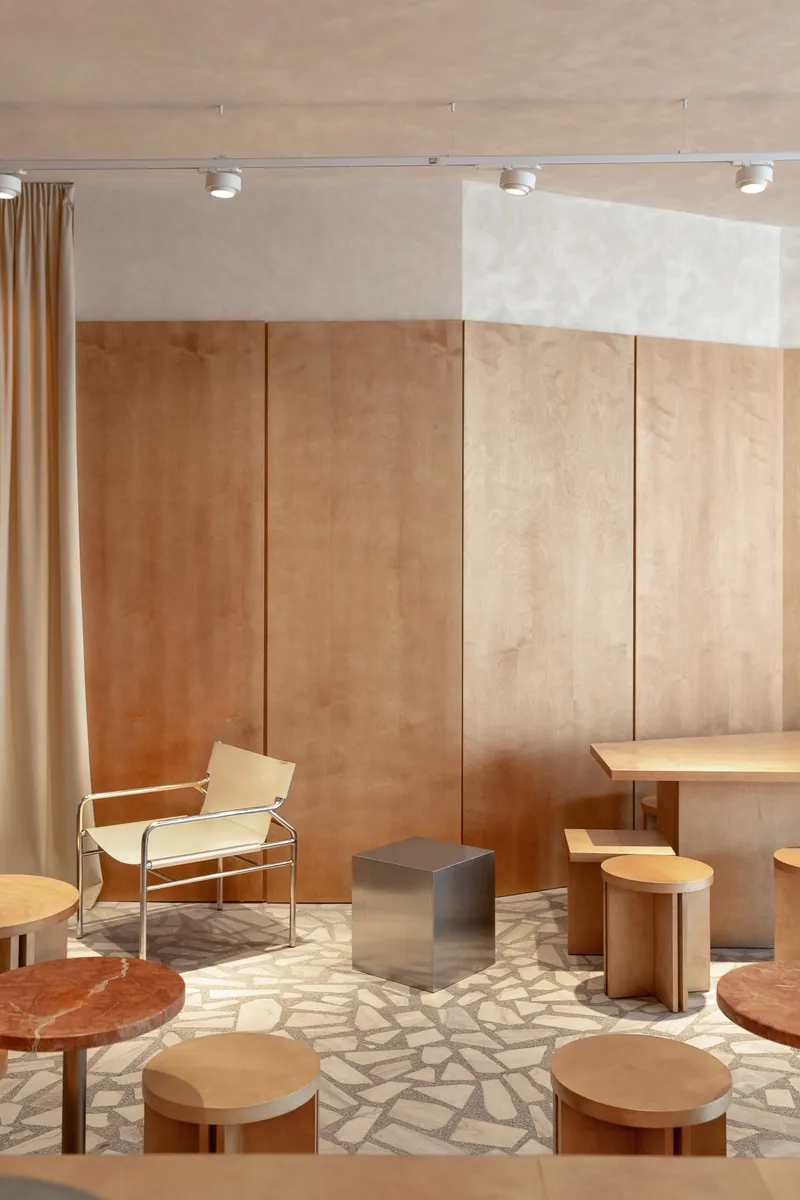
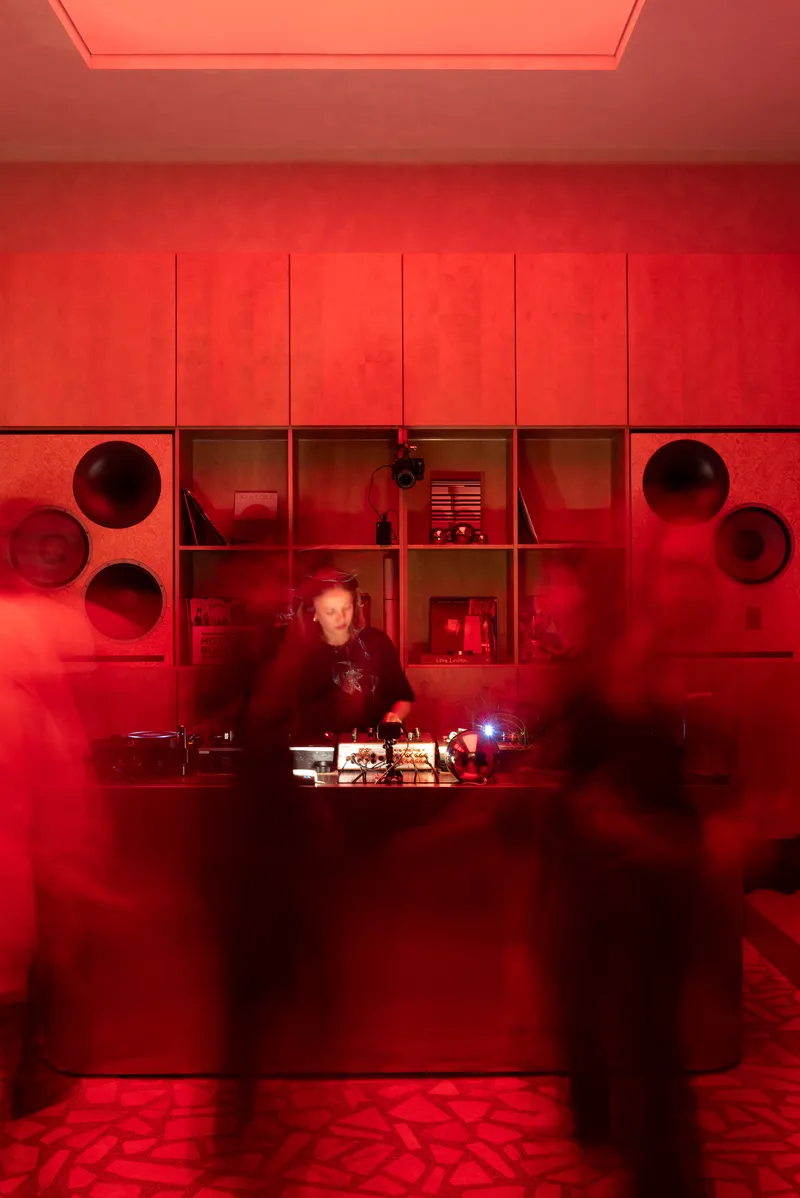
ukyo X is designed to shift register as the hours pass. During the day it operates as a bright, skylit café where someone can read in a chrome lounge chair against a wall of plywood. By evening it becomes a listening bar, the same room now washed in red light, the service counter glowing through its circular openings as a figure works behind it. The transition is not achieved through any physical reconfiguration. It is purely atmospheric: light color, music volume, the drawn curtains, the absence of daylight.
This dual identity is increasingly common in hospitality design, but few projects handle it with this level of material discipline. The plywood that reads as cheerful Scandinavian minimalism at noon becomes warm and almost ceremonial under red-spectrum lighting at dusk. One material, two moods, zero gimmicks.
Utility and Texture
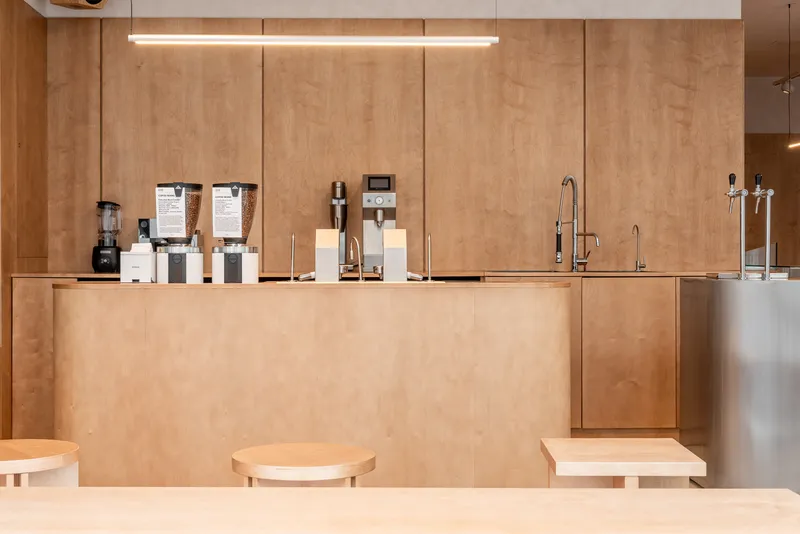
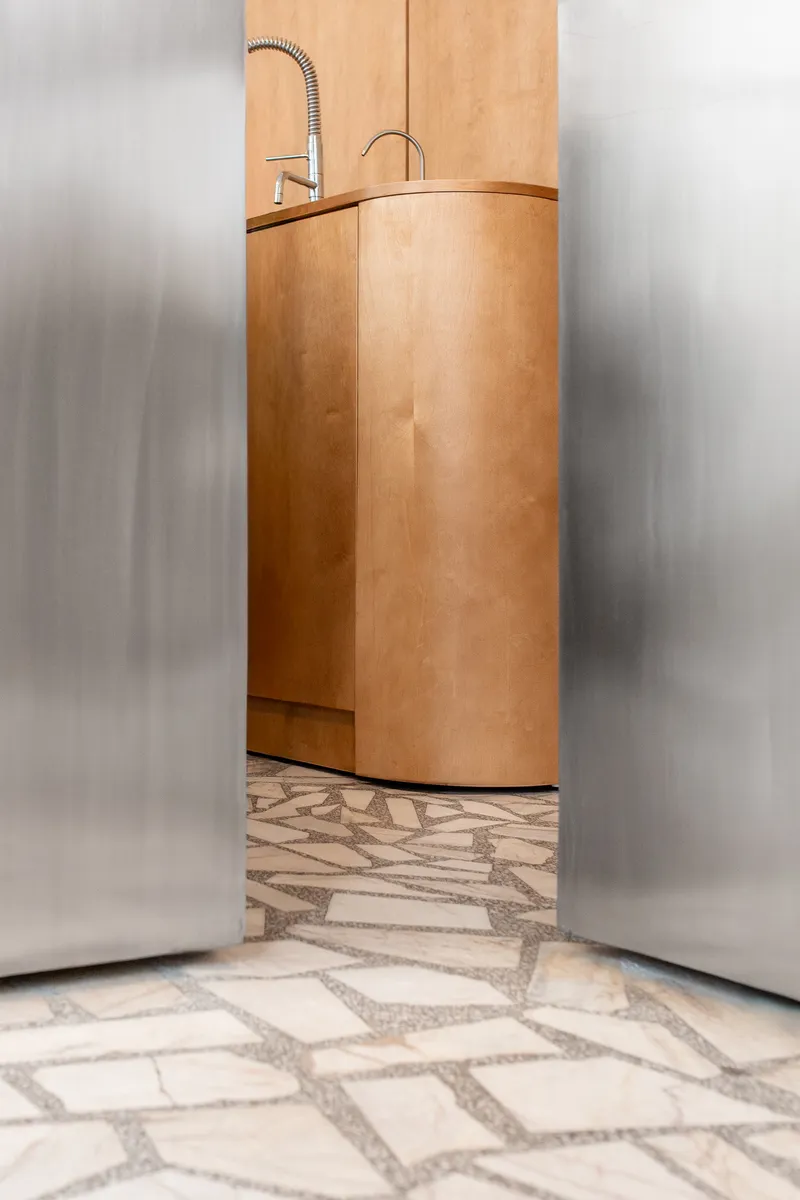
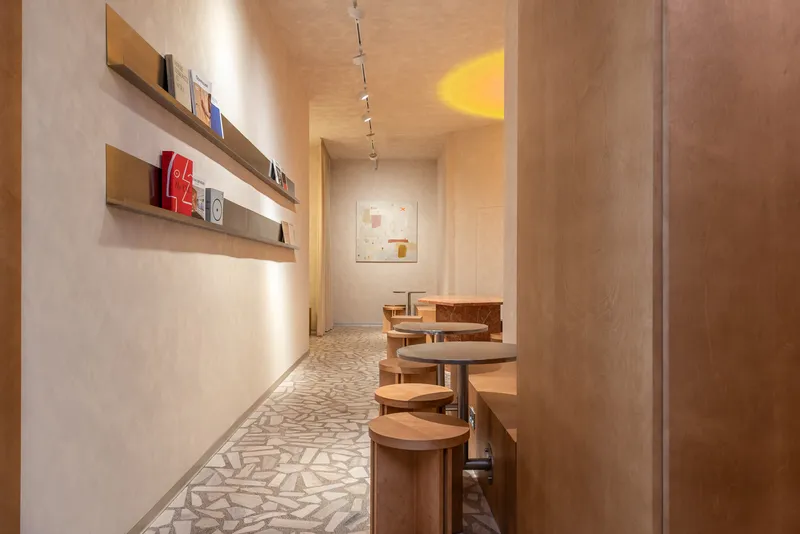
The service counter is a compact, tightly detailed piece of joinery: coffee equipment, tap fixtures, and linear ceiling lights all aligned along one axis. A curved plywood sink unit visible through frosted glass panels offers a glimpse of the back-of-house without exposing it fully, a small transparency that builds trust. Even the narrow corridor linking zones gets attention: terrazzo flooring, warm track lighting, and a framed artwork at the terminus turn circulation into a moment rather than a leftover.
Plans and Drawings
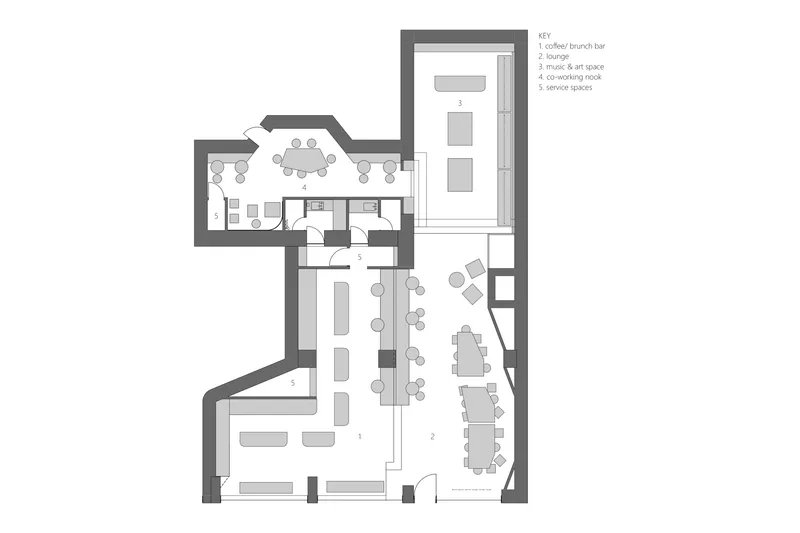
The floor plan reveals the spatial logic that photography can only imply. Four zones are arranged along a linear sequence from the street-facing coffee bar through the lounge and music space to the secluded co-working nook at the rear. No corridors segregate them; instead, furniture clusters and the occasional curtain define where one program ends and another begins. Circulation is embedded in the plan rather than carved out of it, which is how Schunn maintains openness without sacrificing programmatic clarity.
Why This Project Matters
ukyo X is a small commercial project, but it addresses a question that matters well beyond hospitality: how do you design for multiple uses without resorting to the generic open plan? Schunn's answer is atmospheric zoning, using light, acoustics, and furniture density to differentiate spaces that share the same material DNA. It is a strategy that treats ambiance as seriously as structure, and it produces a space that can be a morning café, an afternoon studio, and an evening listening bar without moving a single wall.
The decision to integrate the sound system into the architecture rather than appending it as equipment is the project's most transferable idea. It suggests that the sensory qualities of a room, its acoustics, its light temperature, its smell, are not finishing touches but design drivers. In a city center full of historic storefronts being converted to generic retail, ukyo X demonstrates that adaptive reuse can be precise, atmospheric, and genuinely multi-functional. That is worth paying attention to.
ukyo X Café by Maria Schunn. Located in Cluj-Napoca, Romania. 200 m². Completed in 2026. Photography by in-still.
About the Studio
Share Your Own Work on uni.xyz
If projects like this are the kind of work you want to make, uni.xyz is a place to publish your own, find collaborators, and enter design competitions.



Popular Articles
Popular articles from the community


Lunar Spiral: Space Architecture Shaped by the Mathematics of the Universe
Lunar Spiral reimagines space architecture through Fibonacci geometry, lunar regolith, levitating habitats, and self-sustaining Moon living.

The Earth Pod: 3D Printed Homes for Resilient Refugee Communities
The Earth Pod reimagines refugee housing through 3D printed homes made from clay, combining resilience, self-sufficiency, and rapid shelter.

Conexión: Biophilic Design Reimagines High-Rise Living in Hong Kong
Conexión reimagines high-rise living in Hong Kong through biophilic design, green facades, shared spaces, daylight, water and nature within.

Hill & Cross Opera: Sculptural Opera House Architecture Shaped by Tallinn’s Landscape and Identity
Hill & Cross Opera reimagines opera house architecture in Tallinn through its sculptural hill, civic plaza, glass wave and a luminous cross.


Similar Reads
You might also enjoy these articles

Bao Huynh Watercolor Atelier: A Serene Art Retreat in Hội An
Bao Huynh Watercolor Atelier in Hội An blends multifunctional art spaces, sustainable design, local materials, and family-friendly living in a serene environment.

Atelier Macri Concept Store Interior Design by CASE-REAL
Atelier Macri store features a "ko" counter, walnut wood details, cork displays, blending retail, gallery, and seamless customer experiences.

Manuel Vargas Izquierdo Stadium and High-Performance Sports Center: Architectural Excellence in Jalpa de Méndez
The Manuel Vargas Izquierdo Stadium blends sustainable design, inclusive sports facilities, and cultural-inspired architecture, revitalizing Jalpa de Méndez’s public spaces.

KAKR Buluh Awar Hall: Revitalizing Community and Ecology Through Bamboo Architecture
Community built bamboo hall revitalizes Buluh Awar village, empowering youth, restoring ecology, celebrating vernacular craftsmanship through sustainable architecture and culture.


Explore Commercial Buildings Competitions
Discover active competitions in this discipline


Challenge to design luxury tourism on rails


VR headsets Storefront design competition


Designing a staircase for a client
Comments (0)
Please login or sign up to add comments
No comments yet. Be the first to comment!