
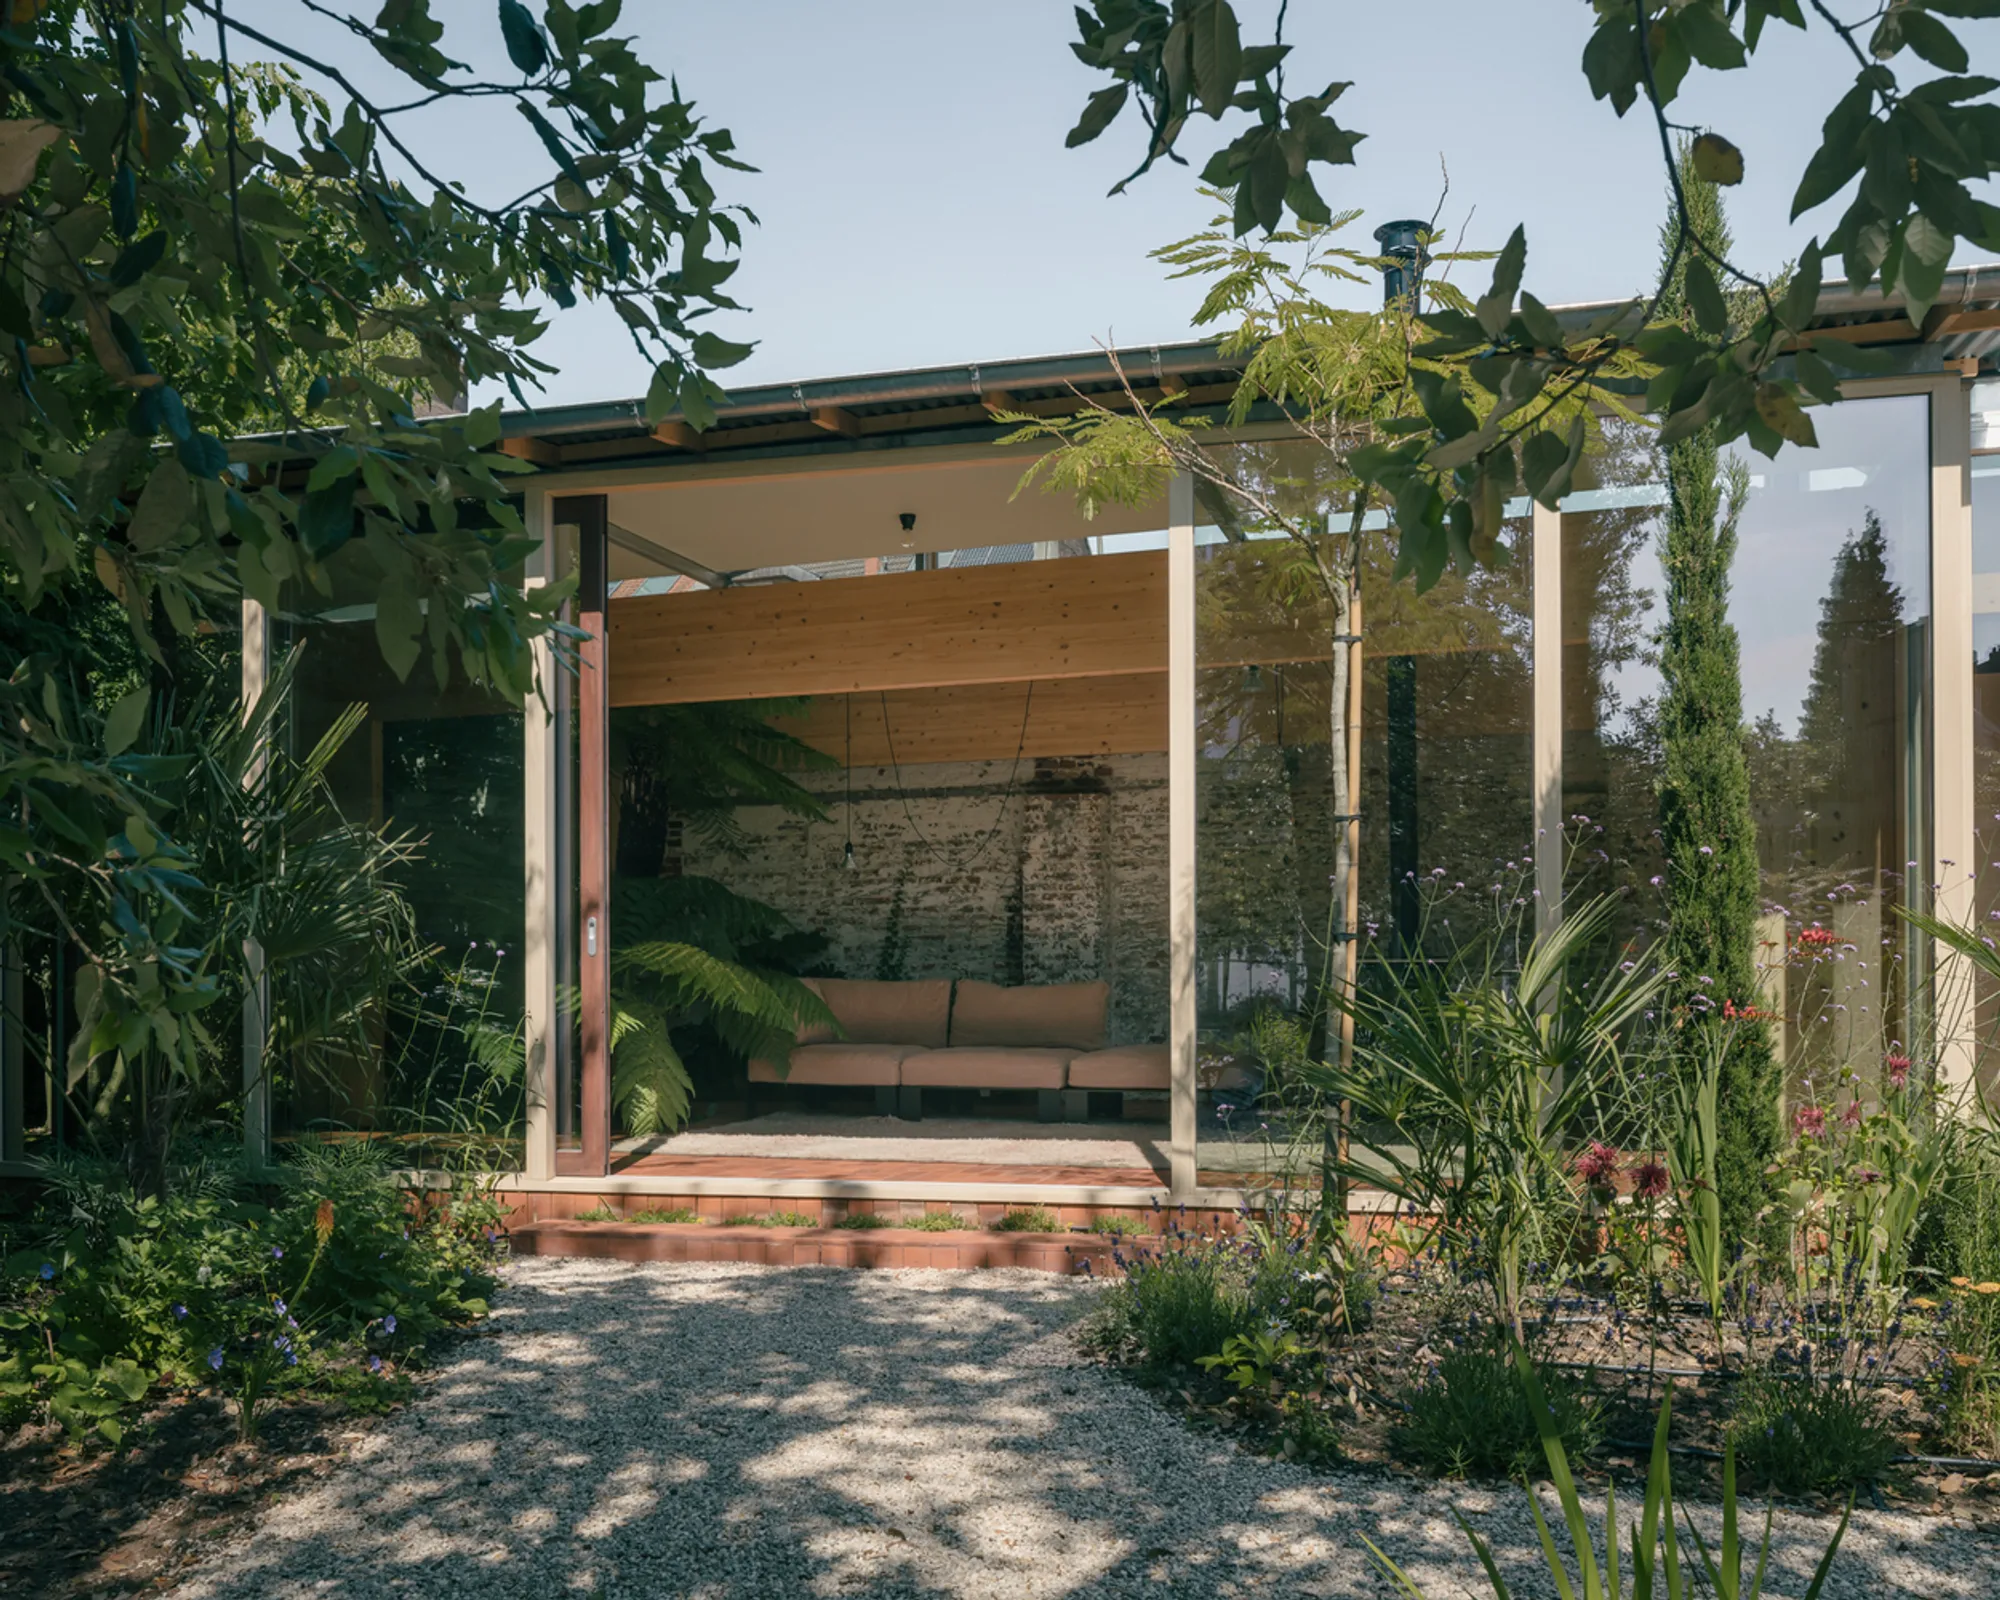
Martelaar House by Machteld D’Hollander: Transforming an Urban Industrial Lot into a Garden Oasis
Martelaar House transforms an industrial site into a serene garden oasis, blending architecture, nature, play, and adaptive reuse seamlessly.


The Martelaar House, designed by the Belgian architect Machteld D’Hollander, is a striking example of how thoughtful architecture can reclaim and transform neglected urban spaces. Located in the heart of Ghent, Belgium, this project converts an enclosed area filled with crumbling industrial remnants into a lush urban sanctuary, balancing architecture, landscape, and light.
From Industrial Derelict to Urban Sanctuary
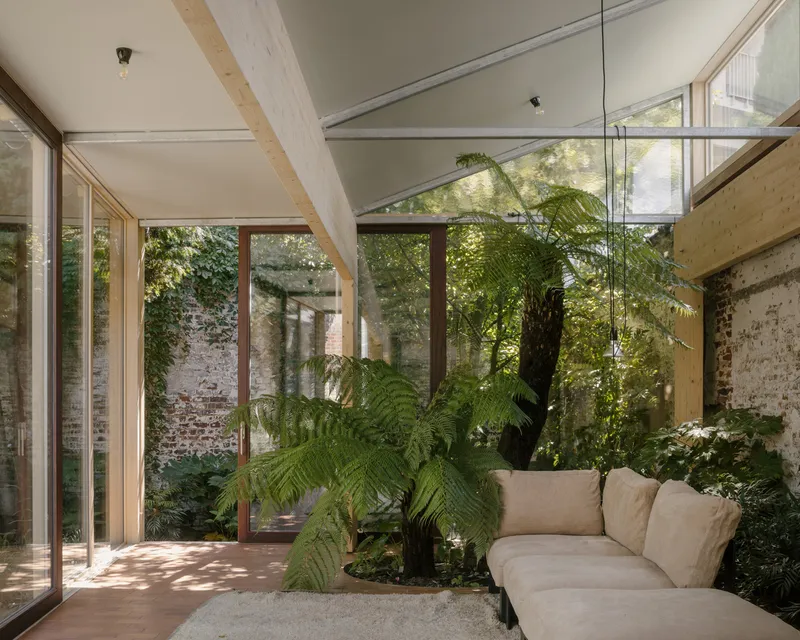
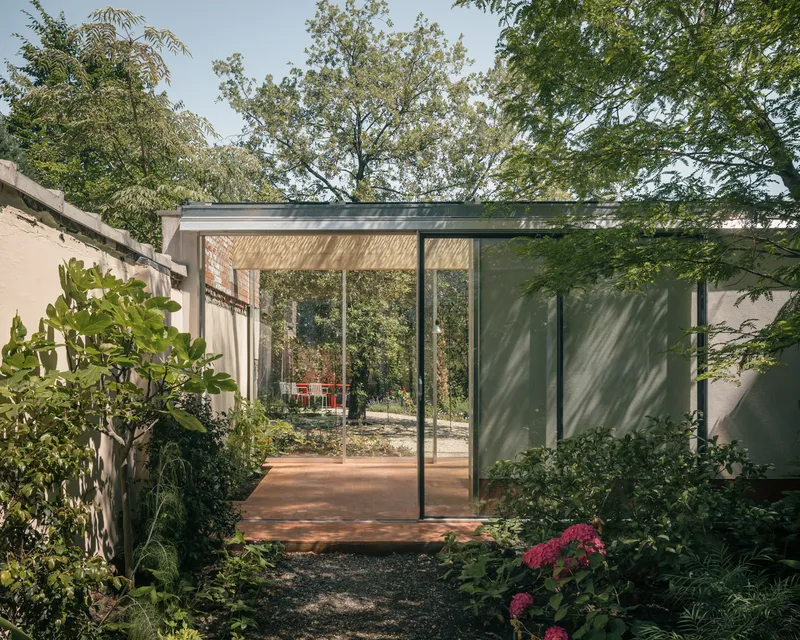
The site was once dense with industrial structures—derelict buildings that blocked views, light, and movement. Instead of completely erasing the past, D’Hollander approached the site with a philosophy of selective subtraction and thoughtful addition. Some walls were deliberately left standing, not as barriers, but as framing devices that create visual connections and layered perspectives between spaces.
By tearing down much of the existing clutter and introducing plants, trees, and greenery, the architect generated a new kind of urban fabric: a garden house. The design is conceived as a playful sequence of house-garden-house-garden, where each built volume and planted area is in dialogue. The result is what D’Hollander calls a “gardenhouse”—a hybrid living environment where architecture and landscape merge seamlessly.
Spatial Composition: Garden Rooms and Pavilions
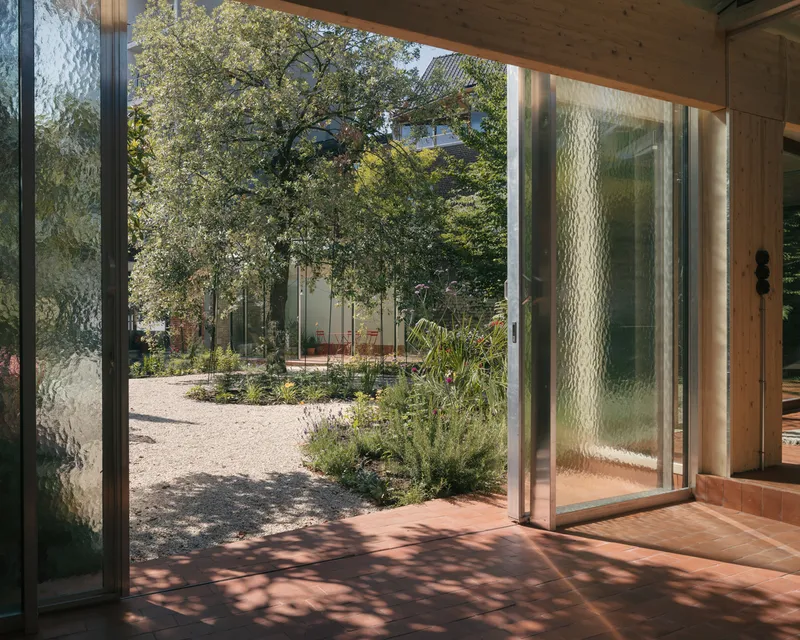
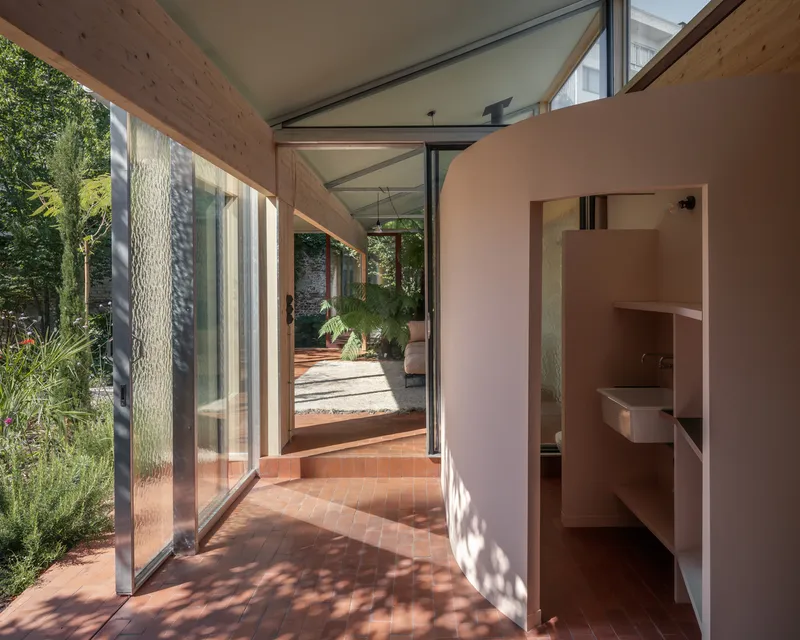
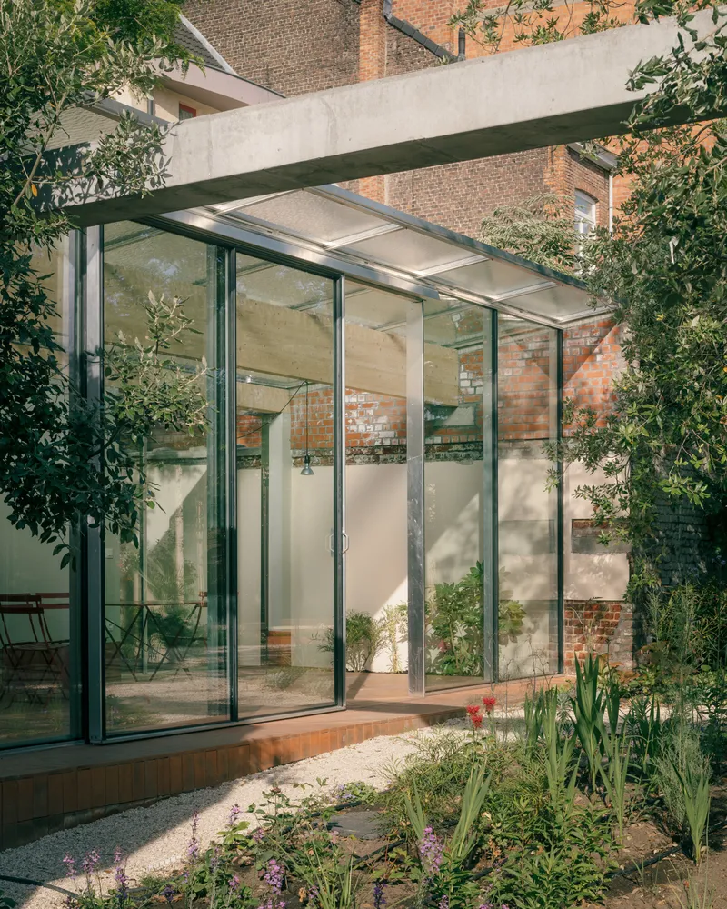
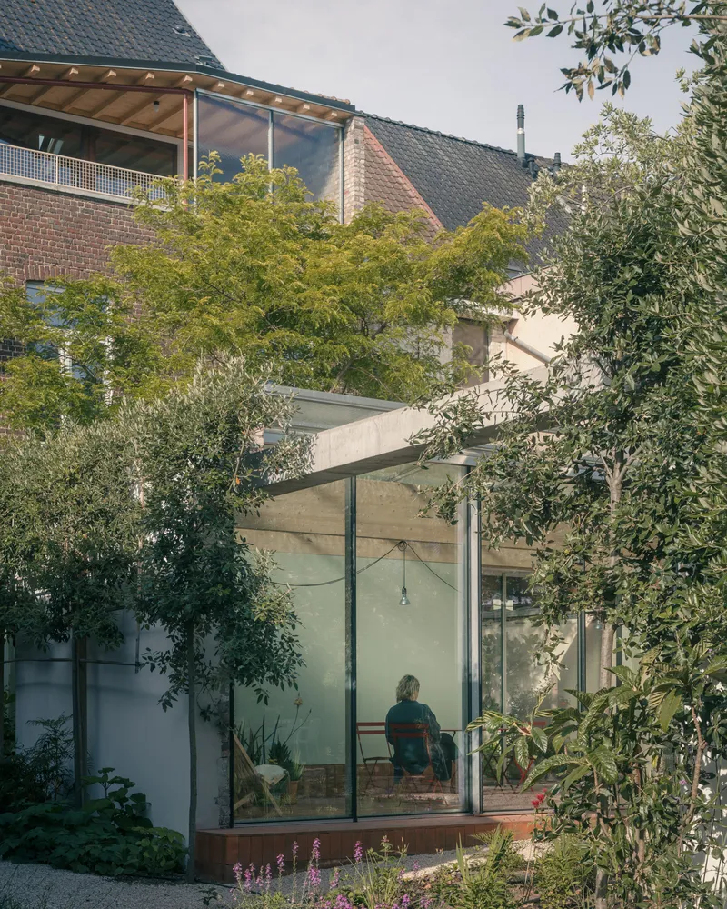
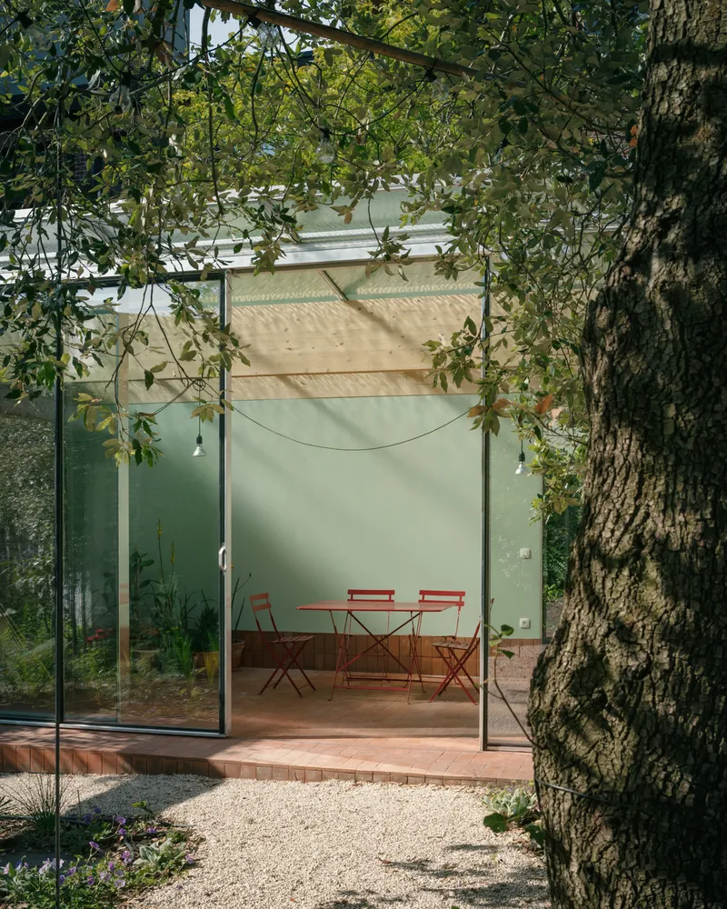
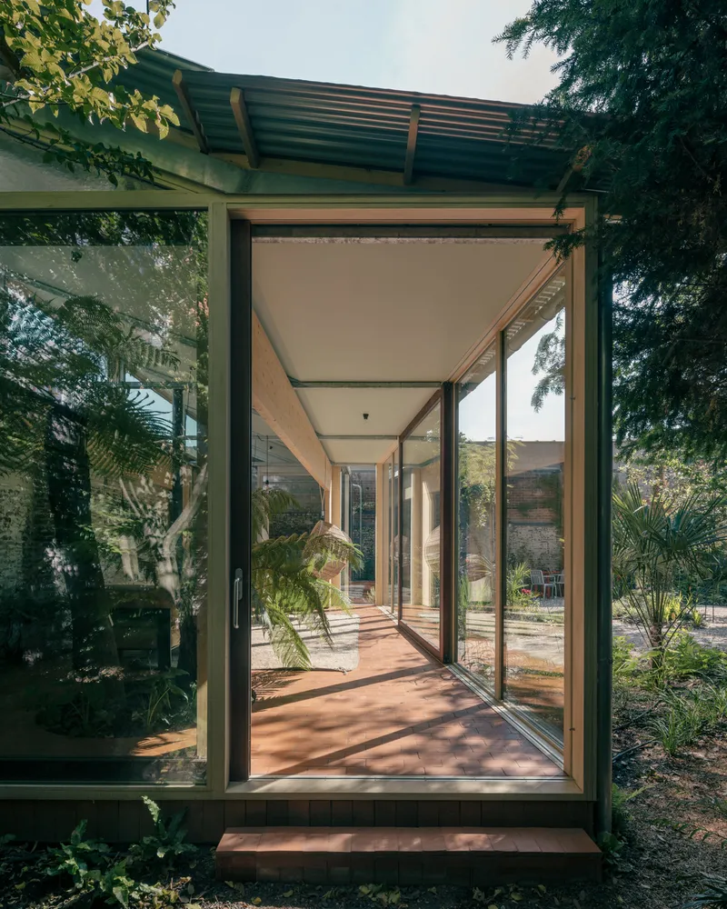
The intervention is composed of two semi-transparent garden pavilions that frame a series of outdoor “rooms.” These garden rooms each possess a unique atmosphere, defined by how the walls, vegetation, and pavilions interact. While the walls suggest enclosure, they are anything but confining. Instead, they invite movement and exploration, offering open views, hidden views, and a sense of playful discovery.
This spatial strategy emphasizes hide and seek, light and shadow, openness and privacy. The house is designed not only as a private residence but also as a space linked to a professional practice. The separation between these zones is both physical and perceptual, managed through the clever use of walls, materials, and sightlines.
A House for Living and Playing
The Martelaar House celebrates multiple experiences of space, allowing for different uses by different people at different times. The architecture fosters interaction, encouraging residents to engage with their surroundings in active ways: moving through garden pathways, peeking through openings, or pausing in shaded corners.
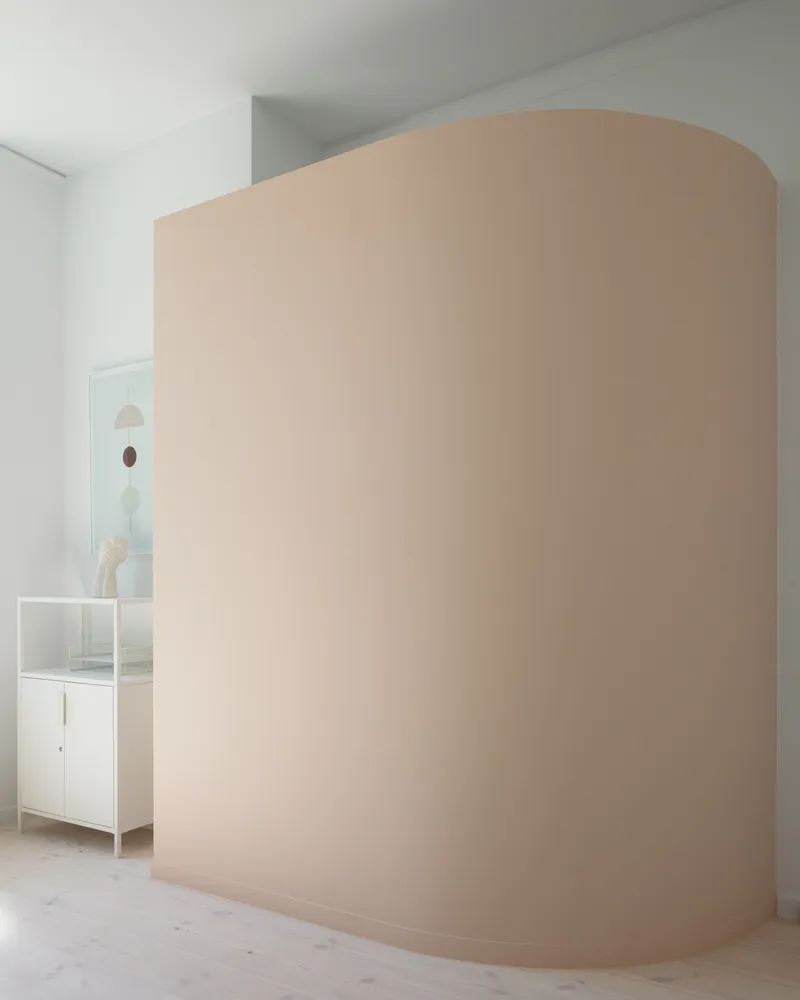
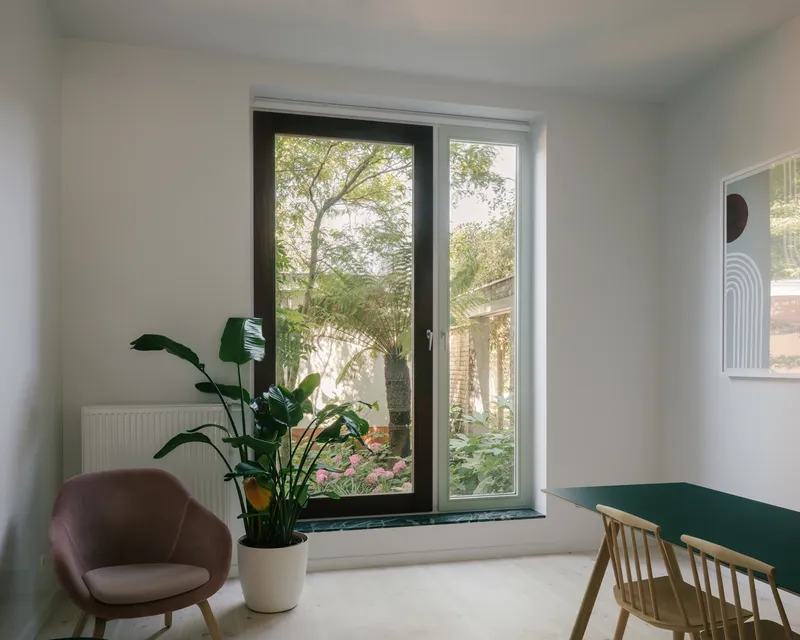
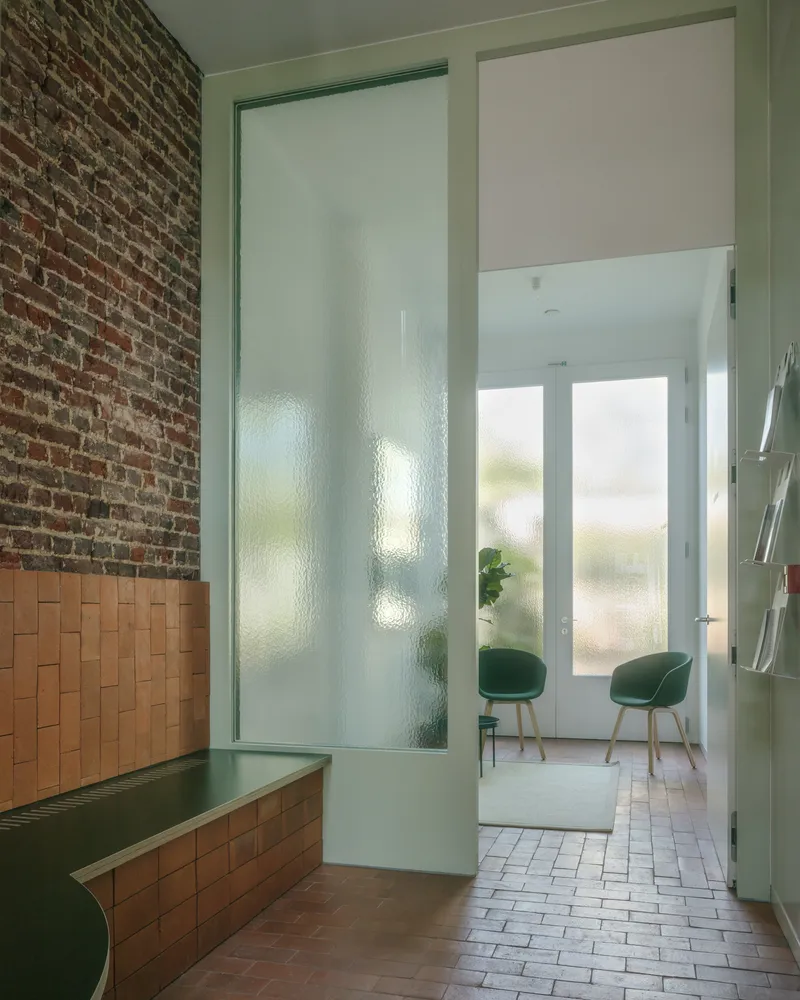
Inside, the interiors are light-filled and minimal, carefully oriented to frame views of the surrounding gardens. Large windows and transparent boundaries dissolve the line between indoors and outdoors, extending the living experience into nature.
Materials and Atmosphere
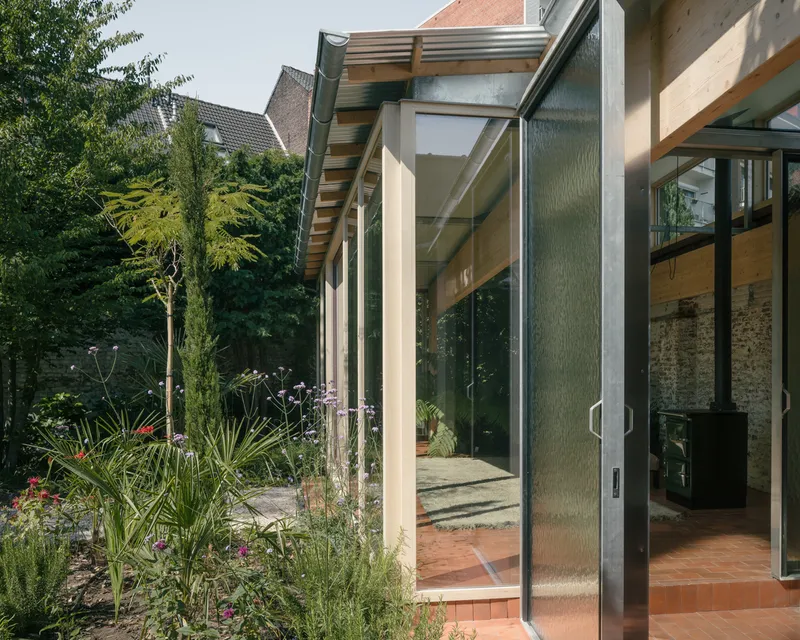
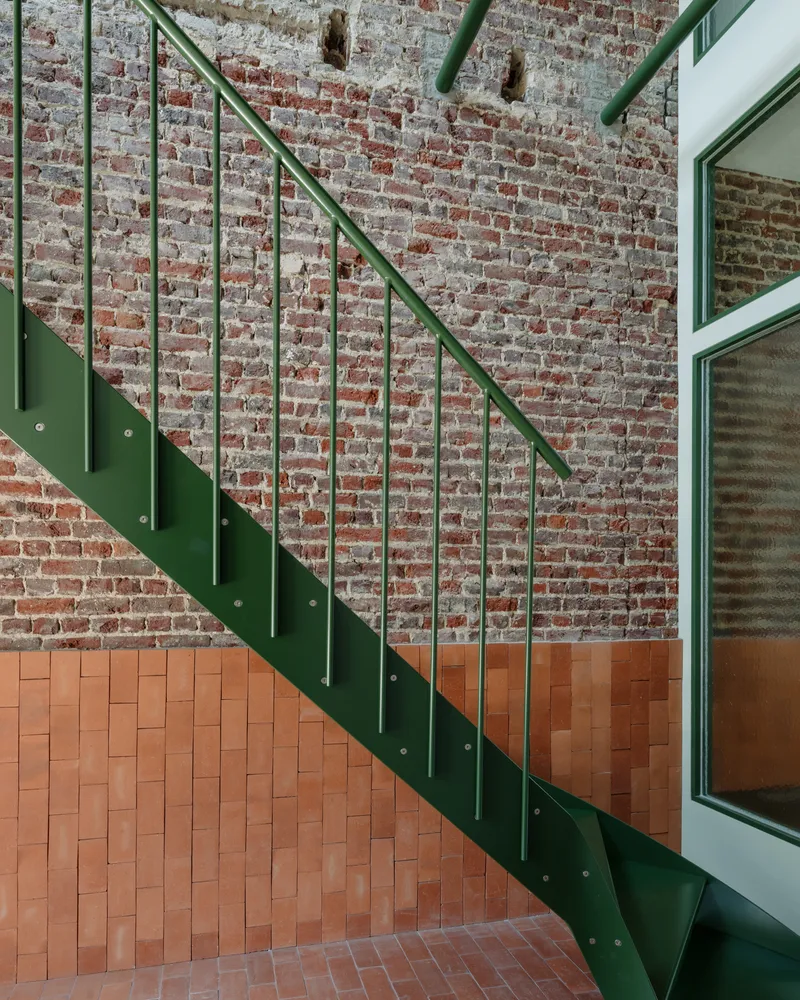
The materials palette is deliberately understated, allowing the textures of nature—the rustling of leaves, the play of light, the softness of planted surfaces—to take center stage. Industrial materials from the site’s past, such as brick and steel, are repurposed or referenced subtly, ensuring a respectful dialogue between old and new.
Architectural Impact and Urban Renewal
More than just a private residence, the Martelaar House is a model of urban renewal, demonstrating how small interventions can bring new life to forgotten urban pockets. It challenges conventional notions of residential space by showing how architecture can be open, fluid, and integrated with the landscape, even within a dense urban setting.
This project by Machteld D’Hollander is a testament to adaptive reuse, landscape integration, and playful spatial design—offering a contemporary interpretation of what a home can be when boundaries are reimagined.
All Photographs are works of Stijn Bollaert




Popular Articles
Popular articles from the community


The Musturak Paradise: Senior Living Architecture for a Connected Future in Temara, Morocco
The Musturak Paradise reimagines senior living architecture in Temara via private homes, social spaces, culture, community, and shared care.

Riyadh For All: Intergenerational Urban Design for Active Aging in Rabat
Riyadh For All reimagines urban design in Rabat with intergenerational co-living, adaptive courtyards, and Moroccan cultural exchange today.

The Earth Pod: 3D Printed Homes for Resilient Refugee Communities
The Earth Pod reimagines refugee housing through 3D printed homes made from clay, combining resilience, self-sufficiency, and rapid shelter.

AL-JANNAH: Sustainable Architecture and Permaculture for Afghan Widows
AL-JANNAH uses sustainable architecture and permaculture to create resilient oasis of housing, learning, work and renewal for Afghan widows.


Similar Reads
You might also enjoy these articles


Hodi-Mandai Geram
Project Function: Preservation and revitalization of the Intangible heritage and socio-spatial identity of the Hodi by Housing, Cultural Memory Center, Sacred Grove, landscape, local tourism economy


Olio Towers: A Mid-Rise for Performers That Fuses Housing, Rehearsal, and Stage
Located blocks from Houston's Theater District, this modular tower stacks living units around a central performance atrium.

Oasis: Modular Green Housing Carved into Dhaka's Urban Fabric
A shortlisted Plugin Housing entry reclaims unauthorized settlements in Dhaka with stepped concrete volumes, green roofs, and ventilation-driven design.

Black Hole: A Floating Megastructure for the Post-Physical Era
Emiliano Mazzarotto envisions a spherical, self-scaling arena where e-sports, digital hotels, and holographic stadiums replace traditional public space.
Explore Geurst & Schulze Architecten Competitions
Discover active competitions in this discipline



Challenge to reimagine the Iron Throne


Photograph architecture without architects


Illustrate the lost glory of Angkor Wat - Render Challenge


Design challenge to reuse E-waste
Comments (0)
Please login or sign up to add comments
No comments yet. Be the first to comment!