
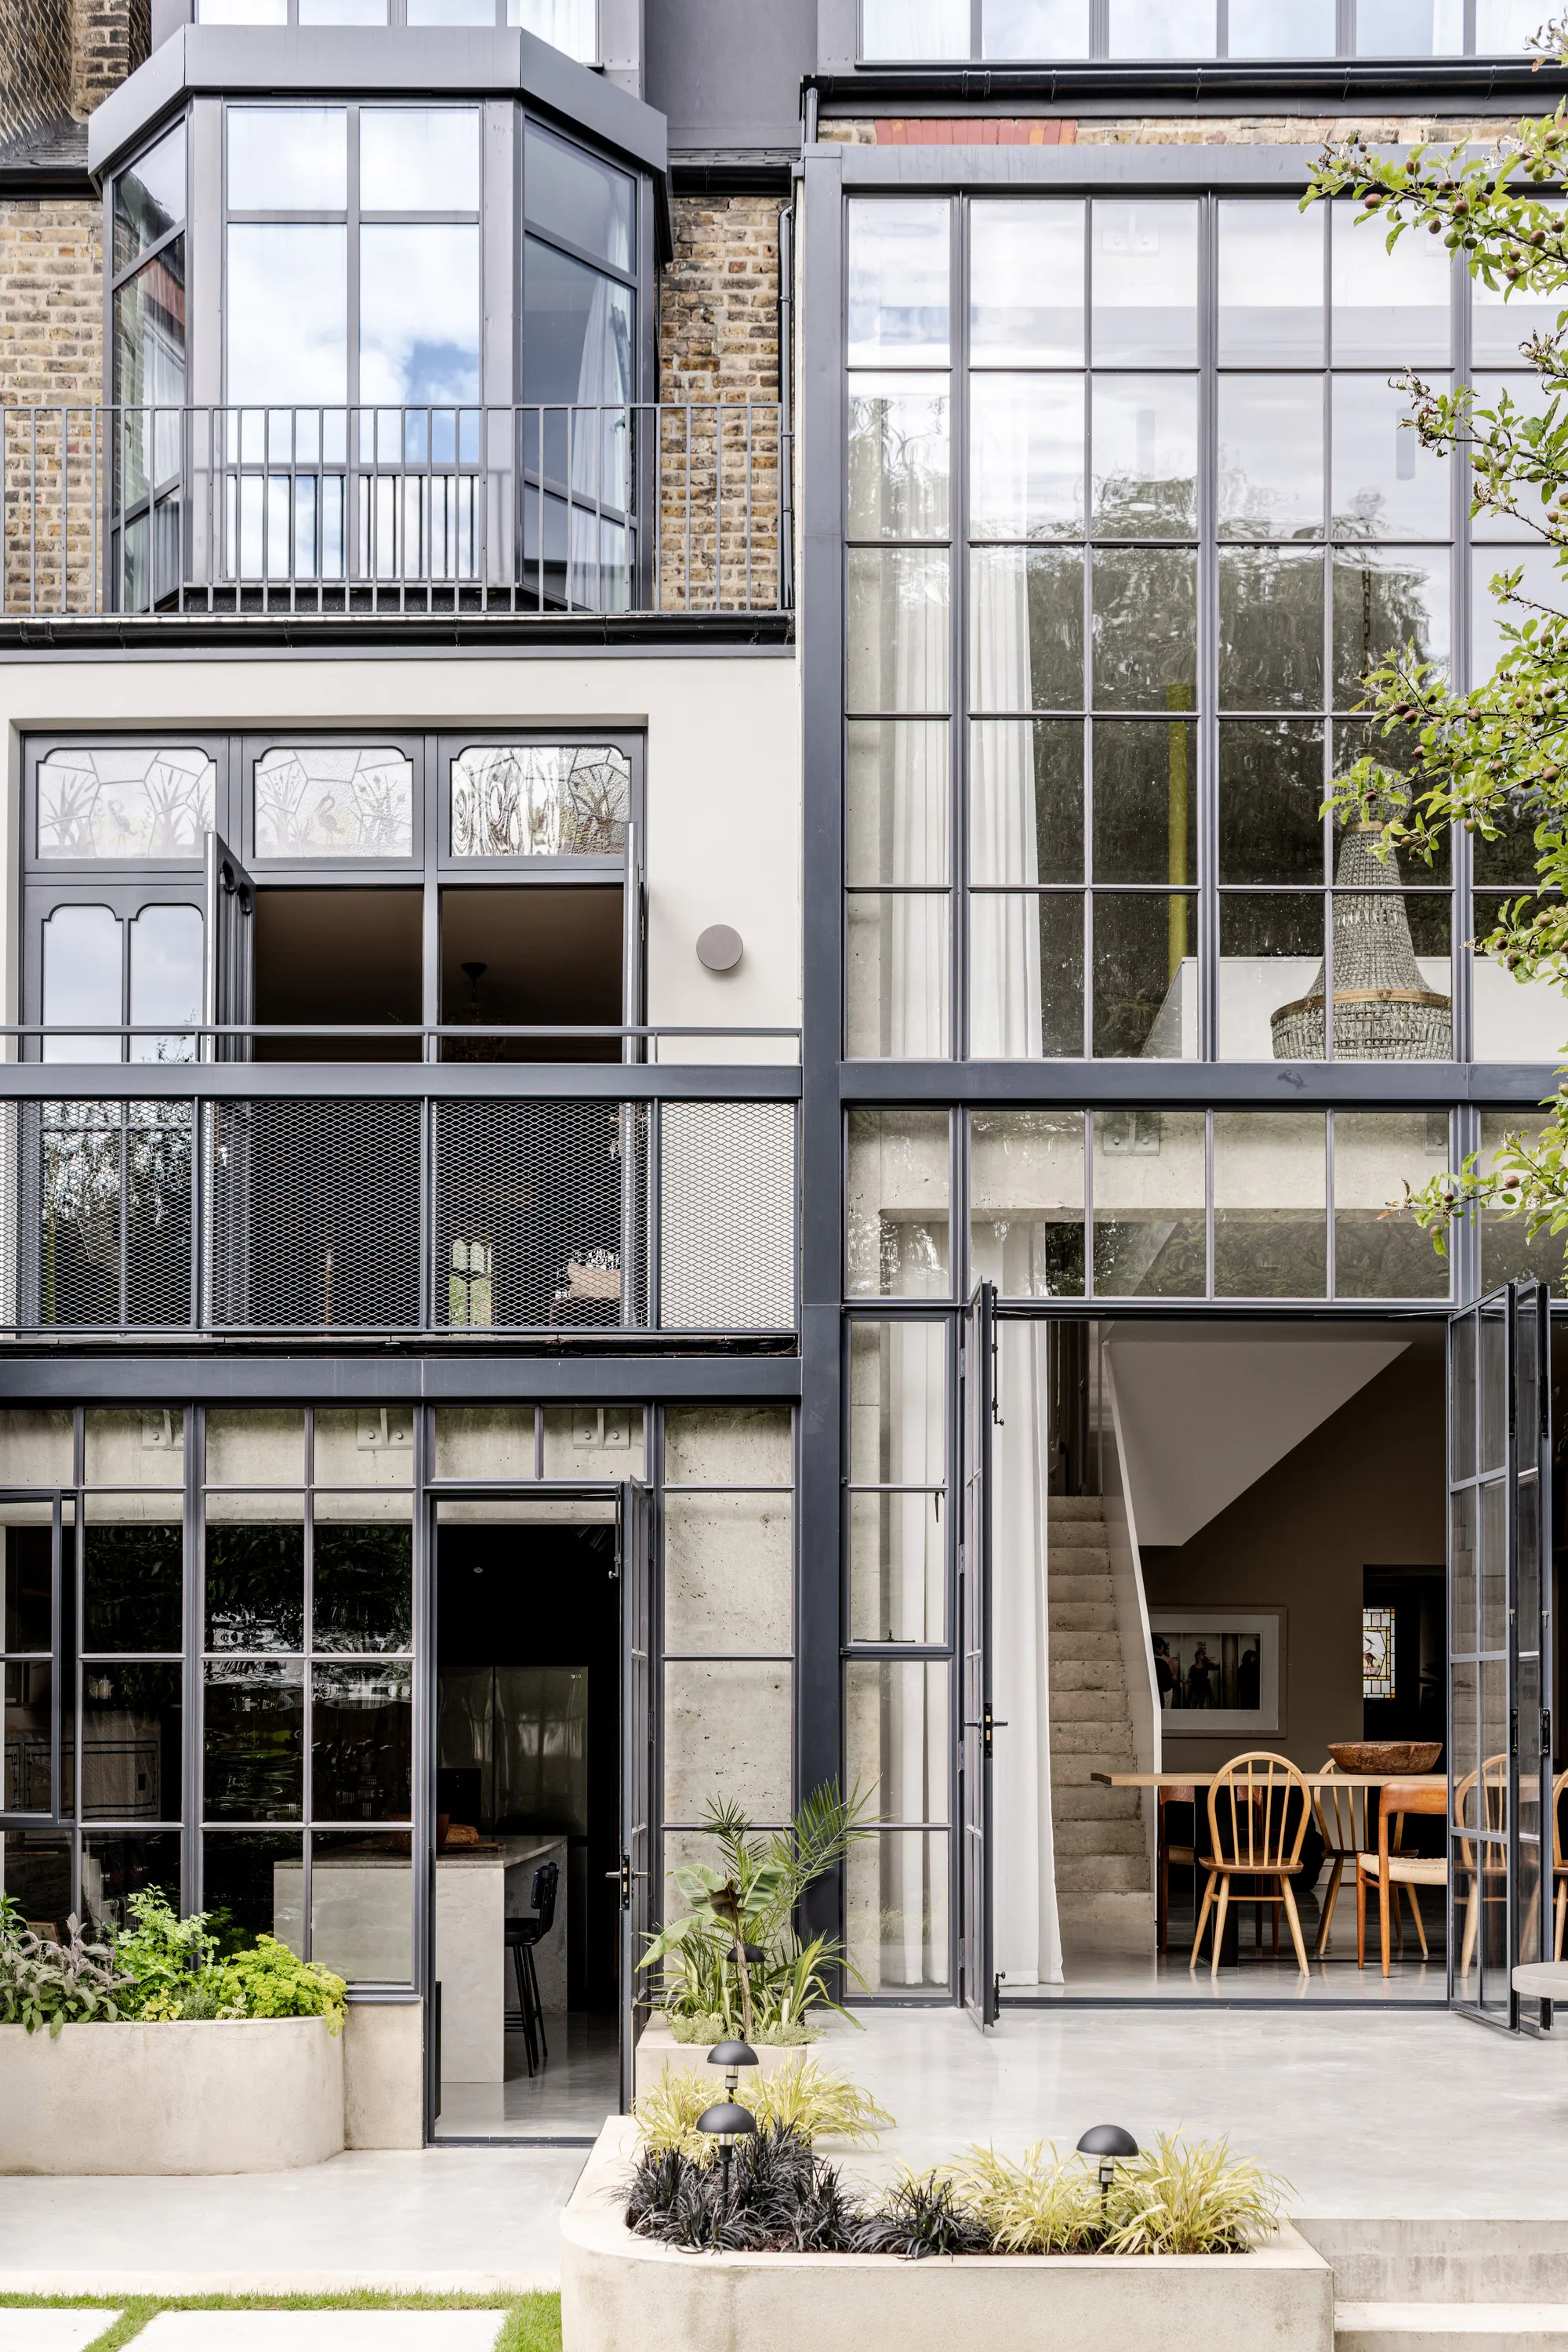
Matthew Giles Architects Extends a Muswell Hill Terrace into a Glass-and-Concrete Palimpsest
House of Panes layers Edwardian eccentricity with a steel-framed exoskeleton inspired by nearby Alexandra Palace in North London.


Most rear extensions to Edwardian terraces in London try to rationalize the quirks out of the original building, flattening split levels, squaring off rooms, and burying the past under plasterboard. House of Panes, a 370 m² retrofit and extension in Muswell Hill by Matthew Giles Architects, does the opposite. The project treats the terraced home's eccentric, tiered floor plates as a spatial asset, threading a new concrete and steel-framed volume through them rather than erasing their logic.
What makes this project genuinely interesting is its source material. The slender steel glazing grid that dominates the rear facade is not borrowed from generic Crittall revivalism; it is an explicit translation of the intricate roof structure of Alexandra Palace, the conservation area's defining nineteenth-century landmark just up the hill. The architects describe the house as a palimpsest, a surface where earlier marks stay legible beneath later additions. That word gets thrown around carelessly, but here it earns its weight: original tiled floors, exposed timber beams, and ornate fireplaces coexist with raw concrete, polished screeds, and a soaring double-height dining hall without any of them pretending the others do not exist.
The Rear Facade as Architectural Statement
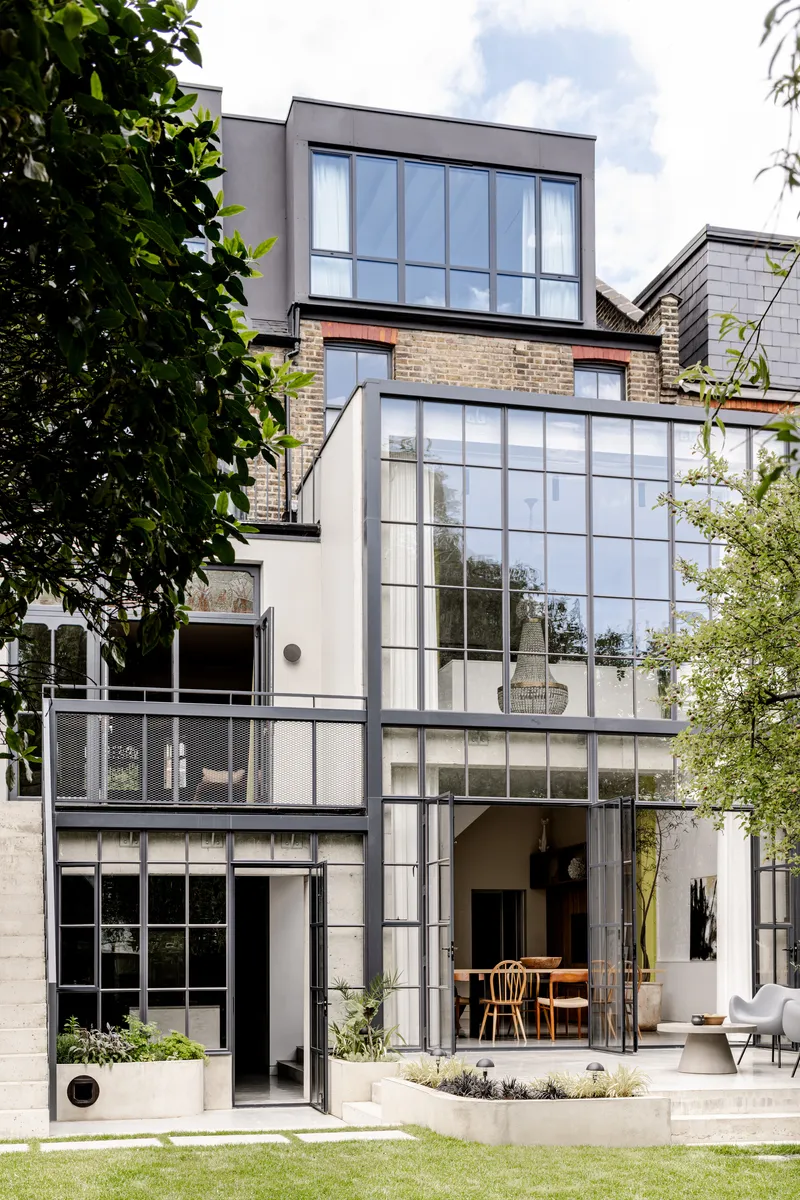

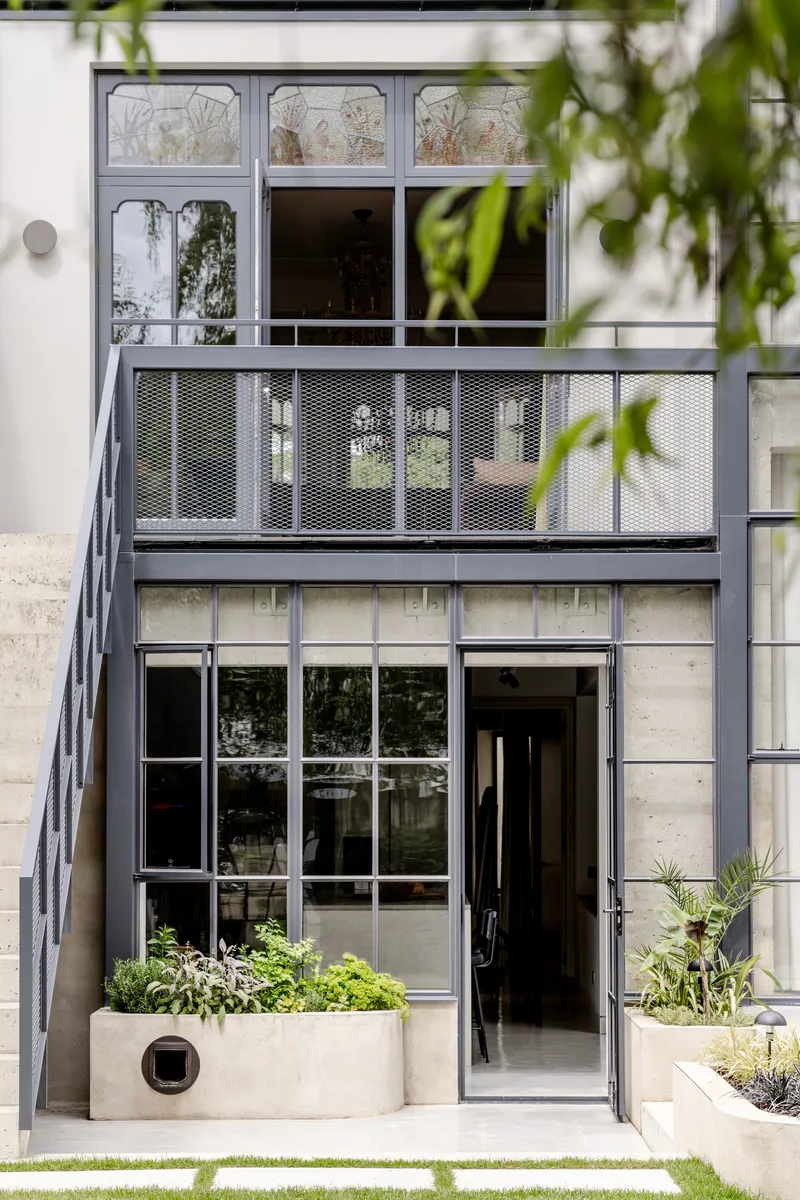
From the garden, the house reveals its full ambition. The rear elevation stacks concrete balconies, steel-framed glazing bays, and ornamental glass transoms into a composition that reads less like a domestic extension and more like a section cut through a public building. The grid of slim mullions carries consistently from the ground-floor doors up through the dormer level, giving the entire facade a single architectural language despite housing very different rooms behind each pane.
A planted concrete bed at ground level and expanded metal balcony railings add texture without undermining the rigor of the glazing grid. The result is a facade that acknowledges the garden, not as backdrop, but as the defining orientation of the house. Every significant living space turns toward the lawn and its mature willow tree.
Double-Height Dining Hall
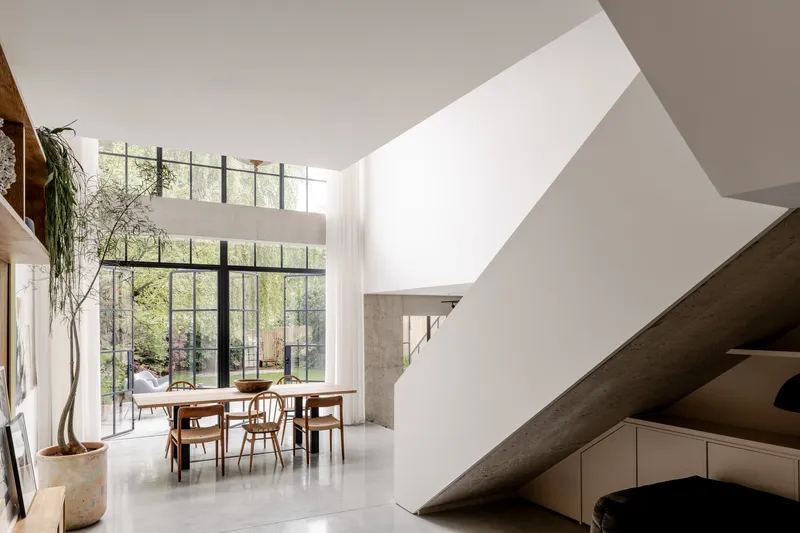
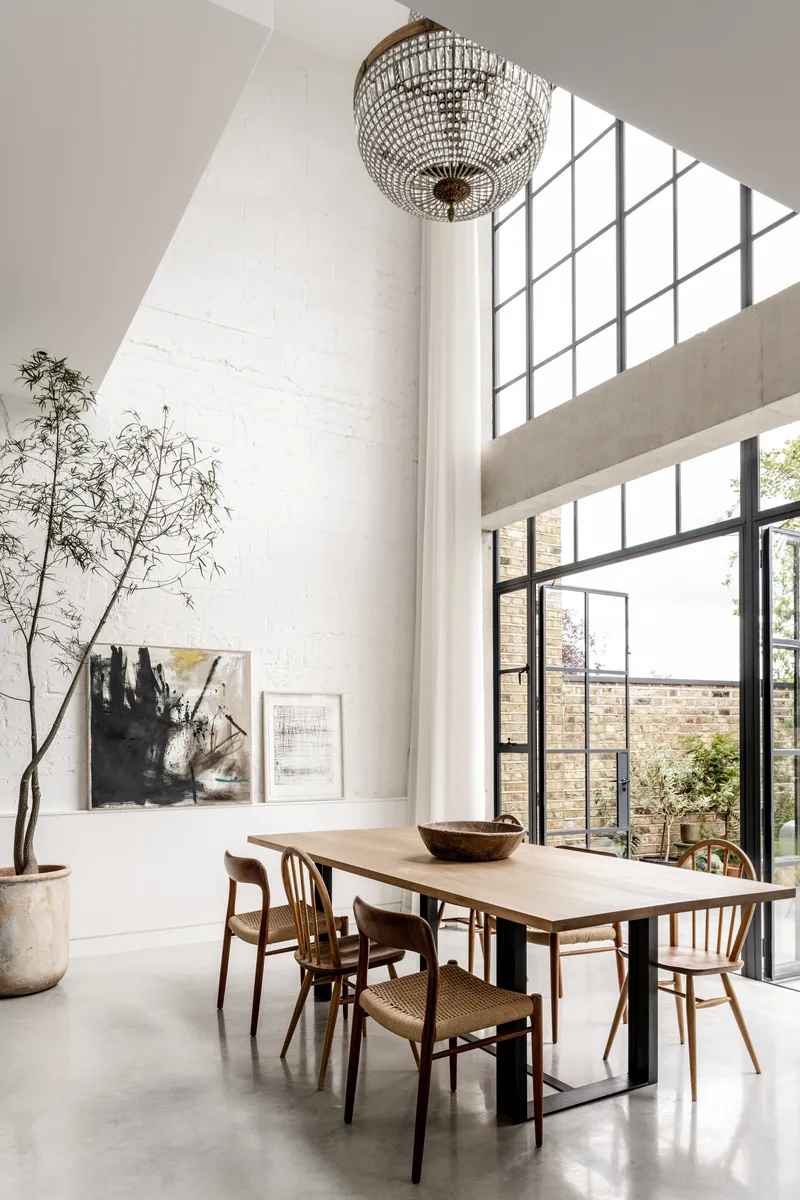

The centrepiece of the extension is a double-height dining room whose floor-to-ceiling steel-framed windows pour light onto a polished concrete floor. A sculptural staircase slices diagonally overhead, connecting the split levels and making the section of the house legible from a single vantage point. The architects resist filling this volume with unnecessary furniture or decoration; a crystal chandelier, a timber dining table, and a set of cane chairs occupy the space with restraint.
The chandelier is a deliberate provocation: a traditional object hung in a raw concrete frame. It signals that the project is not interested in stylistic purity. The Edwardian origins of the house and the contemporary insertion are meant to be read simultaneously, layered rather than resolved.
Kitchen and Staircase as Threshold
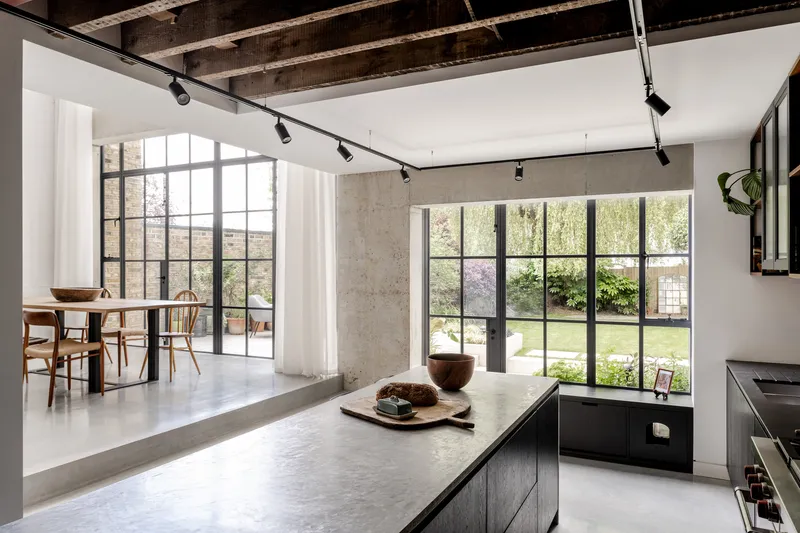
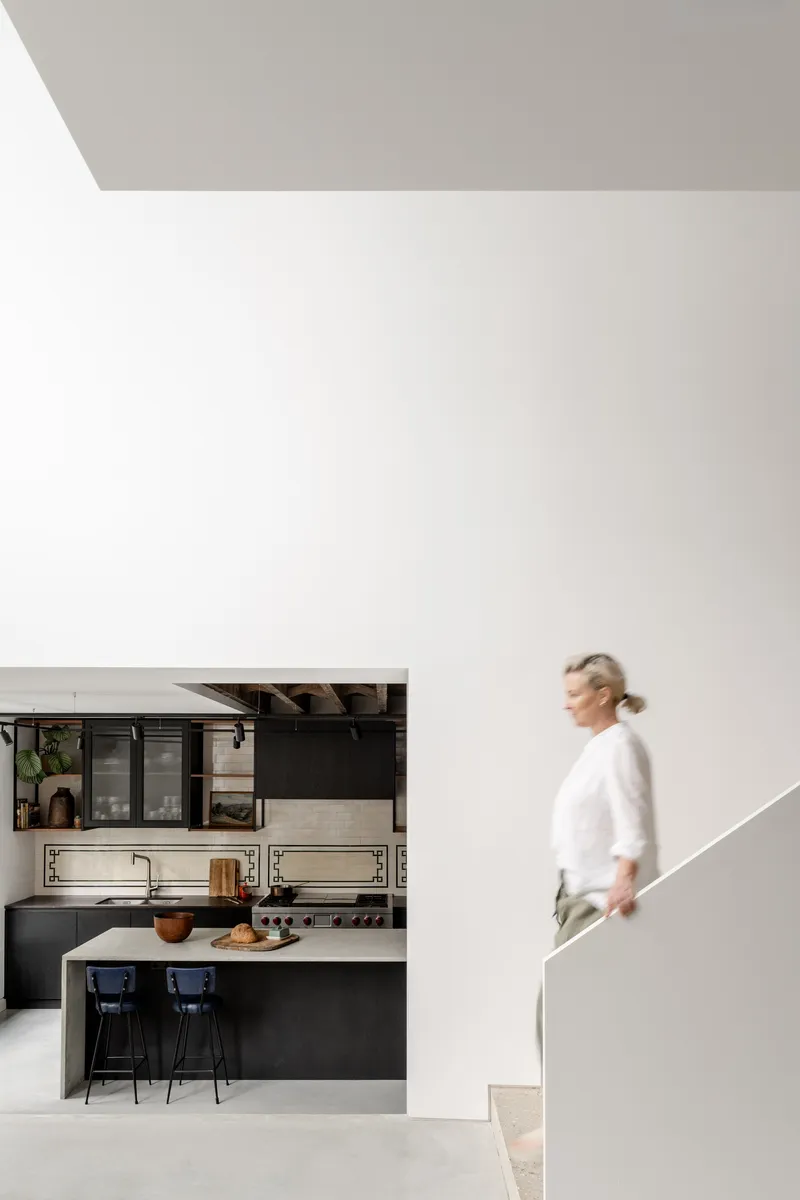

The kitchen occupies a tighter, lower-ceilinged zone that makes the jump into the double-height dining space feel genuinely dramatic. Dark cabinetry and a concrete island anchor the room, while exposed ducting and original timber ceiling structure run overhead. The contrast between intimate cooking space and soaring dining hall is handled through section, not plan: you move through the same horizontal footprint but the vertical dimension shifts around you.
A sculptural white staircase rises alongside the kitchen, its form clean enough to read as furniture against the dark backdrop. This stair is the primary circulation device of the house, stitching together the tiered floor levels that the architects chose to preserve rather than demolish. A person ascending it moves from the concrete world of the extension into the timber-and-tile world of the original terrace.
Edwardian Rooms, Left Alone

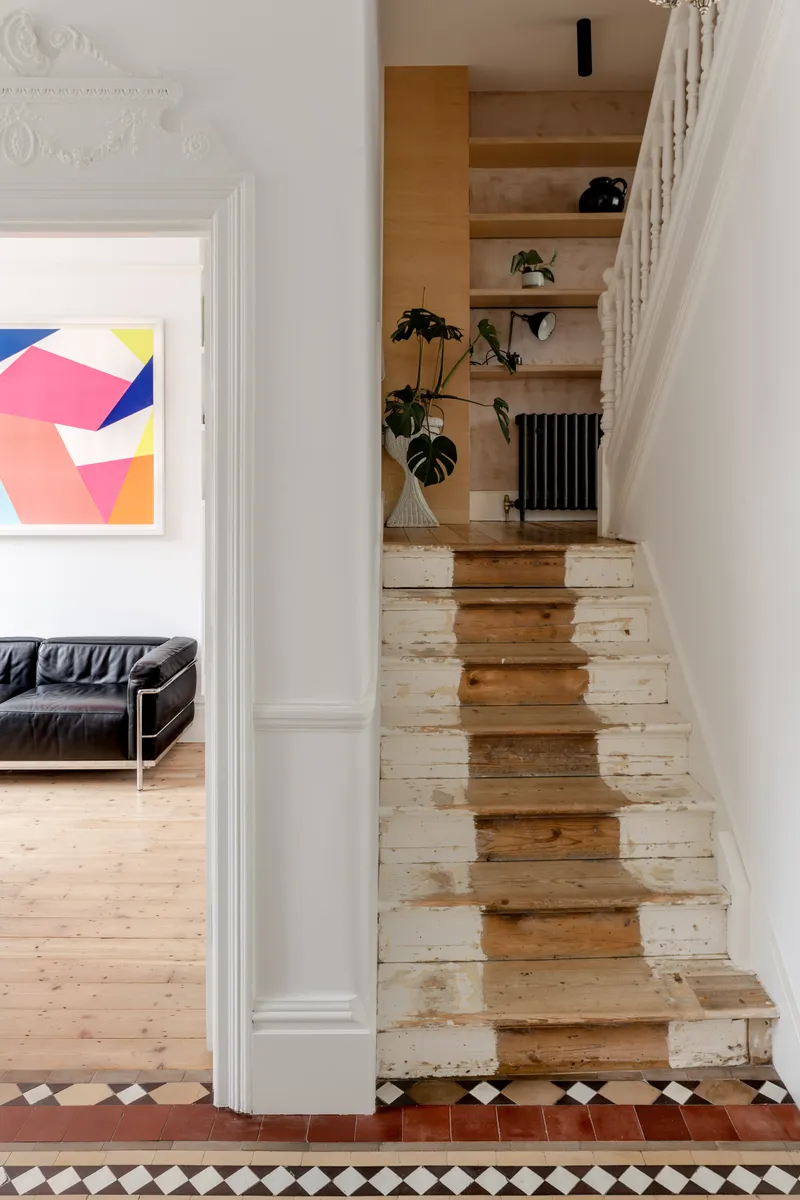
The most telling design move is what the architects did not do. The front rooms of the original Edwardian terrace survive largely intact: ornate black fireplace surrounds, a crystal chandelier in the living room, leather and tan upholstered seating that could belong to any decade. These rooms are not museum pieces, but they are not renovated into anonymity either. They function as a counterweight to the raw concrete extension at the rear.
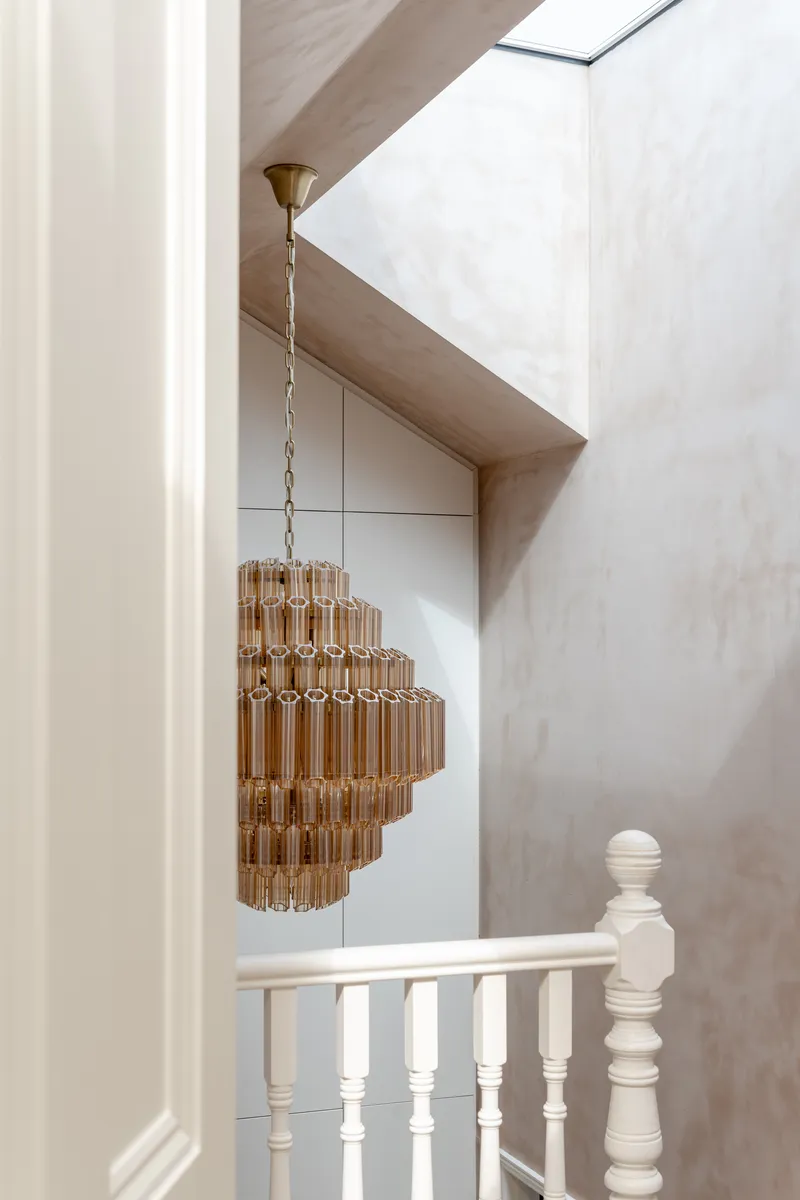
A tiered brass-and-glass chandelier hangs in the original stairwell beneath a skylight, illuminating the white balustrade and built-in shelving with potted monstera plants. The staircase itself is a hybrid: timber treads, white painted risers, a traditional profile. The transition from this stair to the new sculptural one is the clearest moment where the palimpsest idea becomes physically tangible.
Bedrooms and Bathrooms at the Top
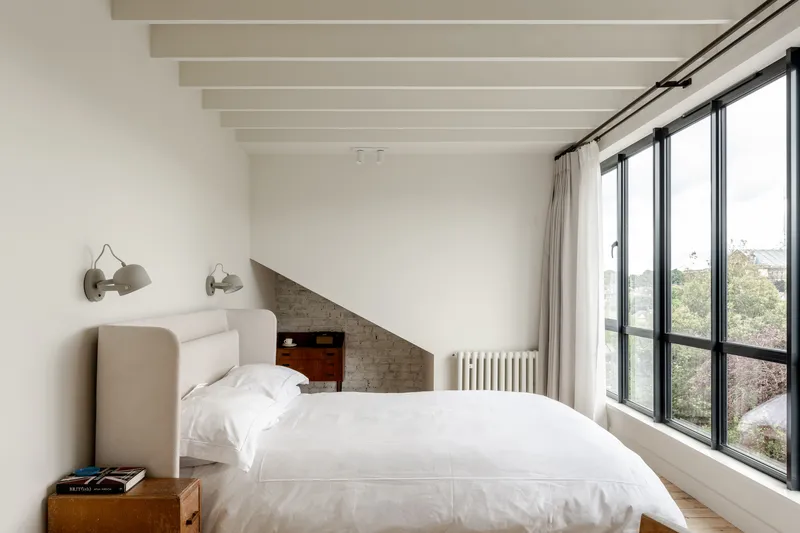
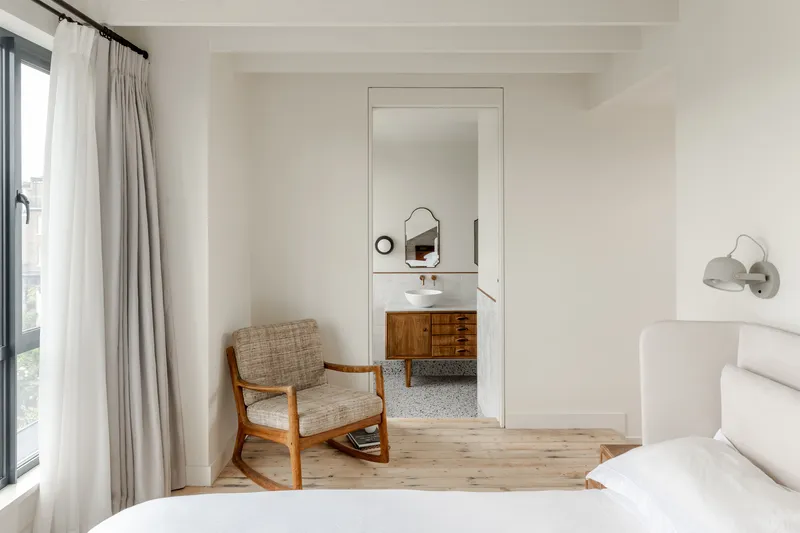
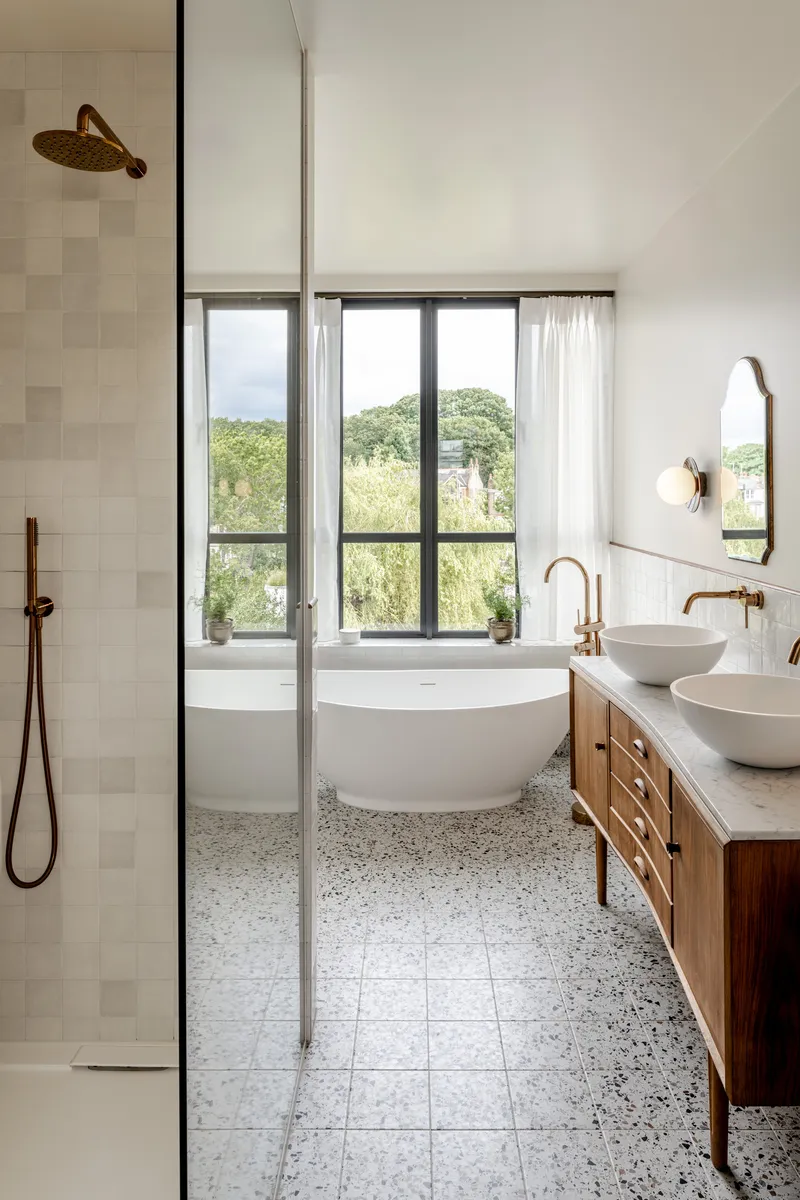
The upper floors bring the steel-framed glazing language into the most private rooms. A bedroom with exposed ceiling beams opens through full-height windows to treetop views, collapsing the boundary between interior and canopy. In the ensuite, a freestanding tub sits beneath a steel-framed window, terrazzo flooring running underfoot and daylight spilling through the same slender mullion profile used on the rear facade three storeys below.
The consistency of the glazing system is the detail that holds the project together. Whether framing a garden view from the dining room or a treetop panorama from a dormer bedroom, the same slim steel sections appear. It is a single architectural language applied across a house with wildly different spatial conditions, and it works precisely because the spaces behind it are not uniform.
Inhabiting the In-Between
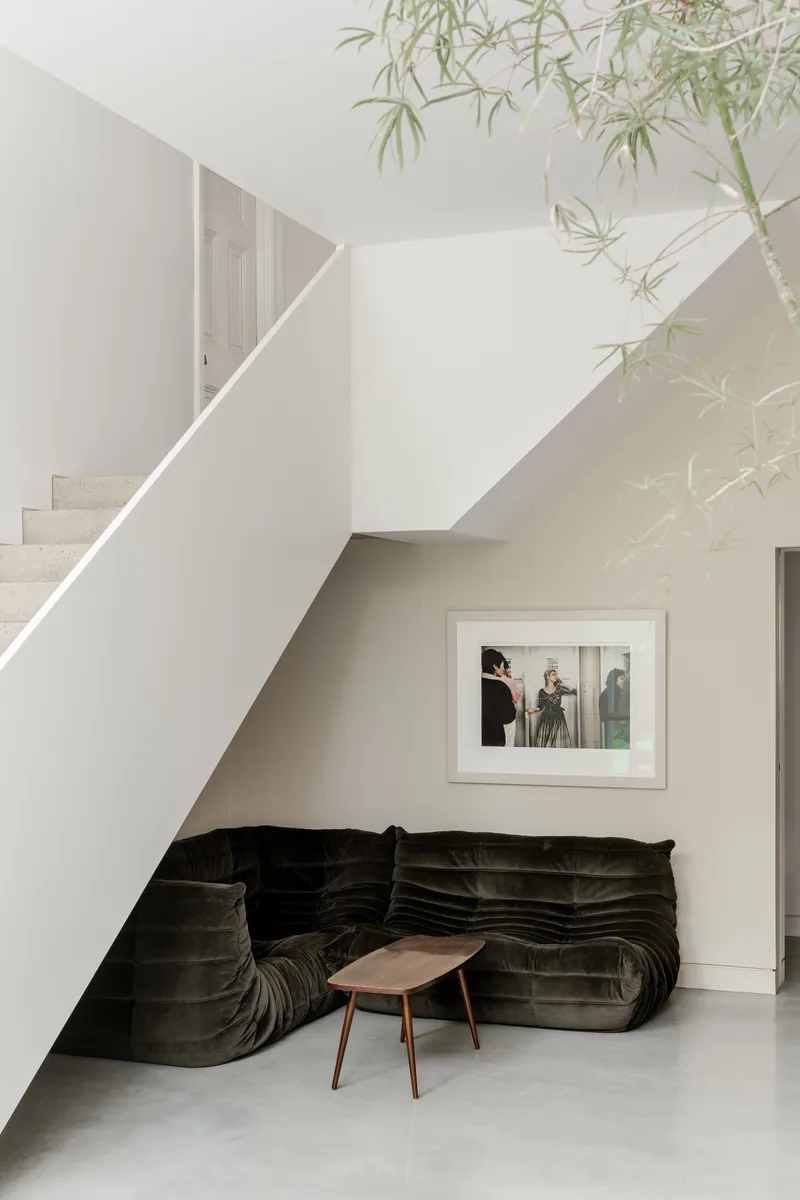


Some of the most compelling moments in the house are the interstitial ones. A seating nook tucked beneath the staircase, fitted with a dark velvet sofa and overhanging bamboo branches, turns leftover space into a deliberate pause. The dining area behind a white translucent curtain wall diffuses daylight into something almost ecclesiastical. Viewed through garden foliage, the open glazed doors at ground level reveal the concrete staircase rising between interior and terrace, making circulation itself a spectacle.
These thresholds matter because they are where the two halves of the house negotiate with each other. The old terrace and the new extension do not meet neatly; they overlap, and the overlaps produce the project's best spaces.
Plans and Drawings
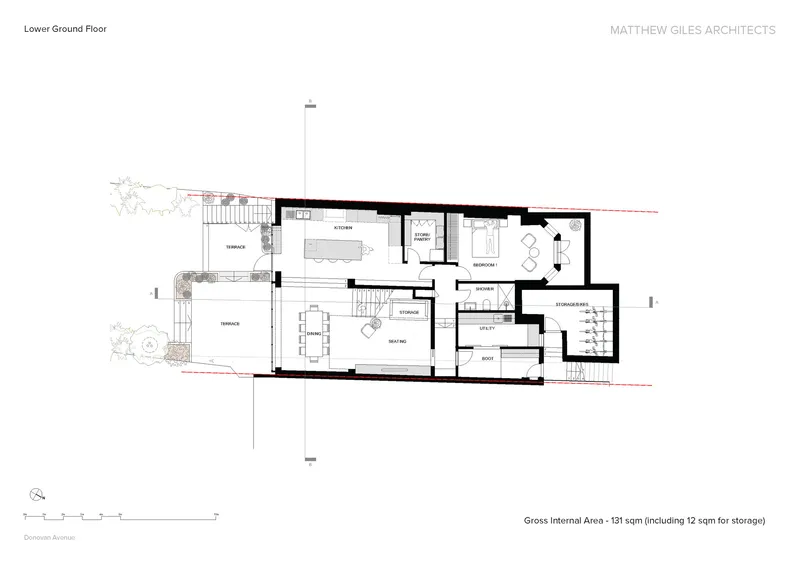


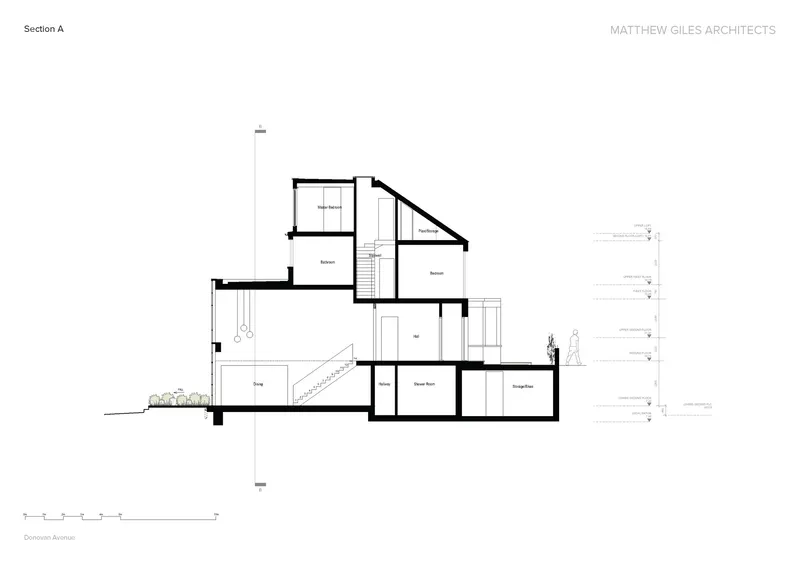
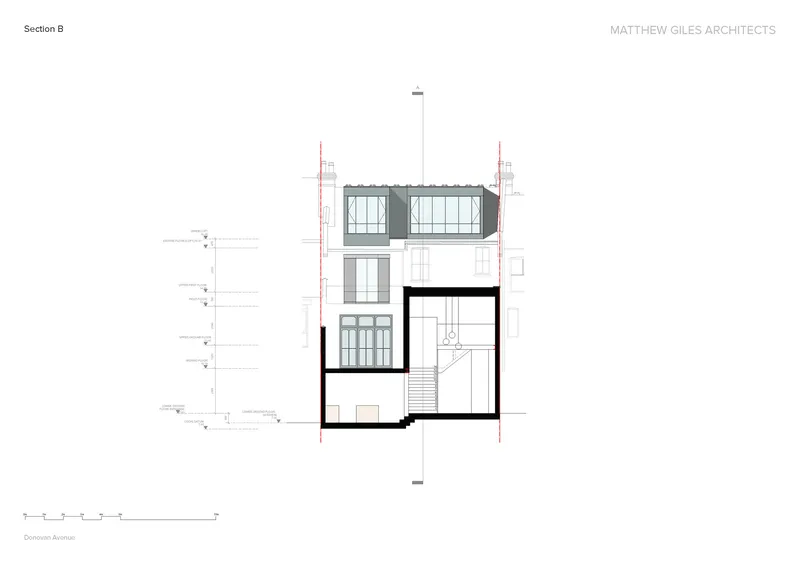
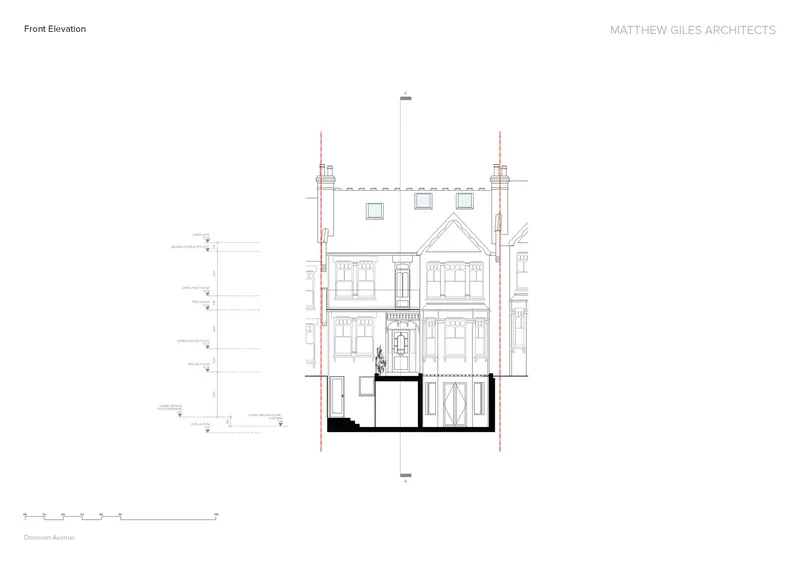
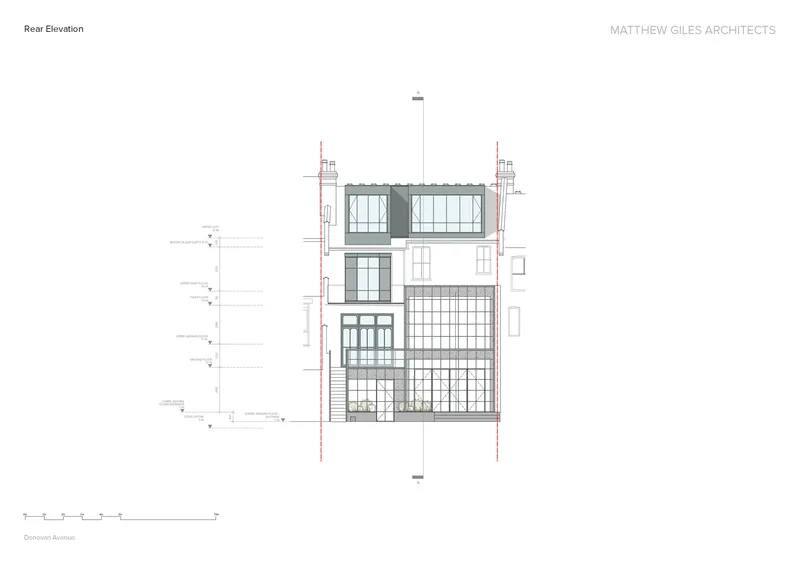
The section drawings are the most revealing documents in this set. They make explicit what is only sensed in the photographs: the house contains at least five distinct floor levels connected by two separate staircases. The split-level condition is not a byproduct of site topography alone; the architects deliberately maintained and amplified the existing Edwardian level changes, using them to create spatial compression and release as you move from front to back.
The rear elevation drawing confirms the grid discipline. Every opening, from the ground-floor garden doors to the dormer windows, aligns to the same module. The front elevation, by contrast, shows the original Victorian terrace facade preserved almost without alteration, the basement extension visible only as a subtle excavation below grade. From the street, you would never guess what waits behind.
Why This Project Matters
House of Panes offers a credible model for how to extend a listed or conservation-area terrace without either pastiche or erasure. The decision to borrow Alexandra Palace's structural filigree as a formal reference gives the extension a local identity that generic modernist glazing would lack. More importantly, the refusal to flatten the Edwardian split levels into a single open-plan floor demonstrates confidence in the original building's spatial complexity. The tiered sequence of rooms, flowing from intimate kitchen to soaring dining hall to garden, produces a domestic experience that no new-build could replicate.
For architects working on similar conservation-area projects, the lesson here is restraint applied selectively. The new concrete frame is bold, the glazing grid is assertive, and the staircase is unapologetically sculptural. But the old fireplace stays, the timber beams stay, the tiled floors stay. The project's intelligence lies in knowing which battles to fight and which walls to leave standing.
House of Panes by Matthew Giles Architects, Muswell Hill, London, United Kingdom. 370 m², completed 2025. Photography by French + Tye.
About the Studio
Share Your Own Work on uni.xyz
If projects like this are the kind of work you want to make, uni.xyz is a place to publish your own, find collaborators, and enter design competitions.




Popular Articles
Popular articles from the community


Conexión: Biophilic Design Reimagines High-Rise Living in Hong Kong
Conexión reimagines high-rise living in Hong Kong through biophilic design, green facades, shared spaces, daylight, water and nature within.

Riyadh For All: Intergenerational Urban Design for Active Aging in Rabat
Riyadh For All reimagines urban design in Rabat with intergenerational co-living, adaptive courtyards, and Moroccan cultural exchange today.

Hill & Cross Opera: Sculptural Opera House Architecture Shaped by Tallinn’s Landscape and Identity
Hill & Cross Opera reimagines opera house architecture in Tallinn through its sculptural hill, civic plaza, glass wave and a luminous cross.

AL-JANNAH: Sustainable Architecture and Permaculture for Afghan Widows
AL-JANNAH uses sustainable architecture and permaculture to create resilient oasis of housing, learning, work and renewal for Afghan widows.


Similar Reads
You might also enjoy these articles

Bao Huynh Watercolor Atelier: A Serene Art Retreat in Hội An
Bao Huynh Watercolor Atelier in Hội An blends multifunctional art spaces, sustainable design, local materials, and family-friendly living in a serene environment.

Atelier Macri Concept Store Interior Design by CASE-REAL
Atelier Macri store features a "ko" counter, walnut wood details, cork displays, blending retail, gallery, and seamless customer experiences.

Manuel Vargas Izquierdo Stadium and High-Performance Sports Center: Architectural Excellence in Jalpa de Méndez
The Manuel Vargas Izquierdo Stadium blends sustainable design, inclusive sports facilities, and cultural-inspired architecture, revitalizing Jalpa de Méndez’s public spaces.

KAKR Buluh Awar Hall: Revitalizing Community and Ecology Through Bamboo Architecture
Community built bamboo hall revitalizes Buluh Awar village, empowering youth, restoring ecology, celebrating vernacular craftsmanship through sustainable architecture and culture.




Comments (0)
Please login or sign up to add comments
No comments yet. Be the first to comment!