

MDP House by Vinklu: A Sculpted Ground-Floor Dwelling Blending Topography and Light in Romania
MDP House by Vinklu blends timber architecture, sloped terrain, and natural light into a sculptural, veranda-wrapped, ground-floor residence.


Architects: Vinklu

A Contextual Home Embedded in Landscape and Light
Situated on the outskirts of Piatra Neamț, MDP House by Vinklu redefines suburban living by embracing the subtleties of terrain, sunlight, and orientation. Built on a sloped plot at the end of a street, bordered by a dense green belt and the local “State Reserves,” the single-level residence is more than just a functional space—it's a poetic interpretation of site-responsive architecture in Romania.
The home’s design takes full advantage of the natural topography, dividing the land into two stepped platforms that allow the building to nestle into the slope while maintaining optimal sunlight orientation. This strategic positioning balances visual privacy with expansive views, ensuring every interior space feels intentional and grounded in its setting.
A House Without Hallways: Woven Spatial Narratives
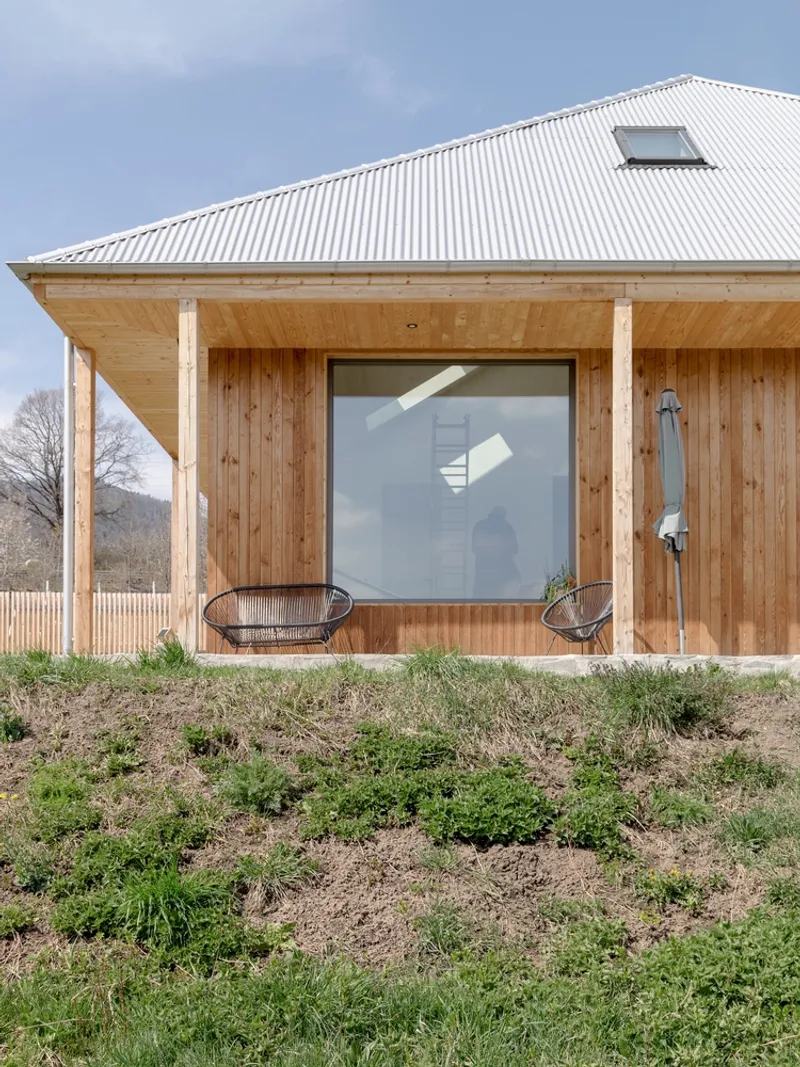
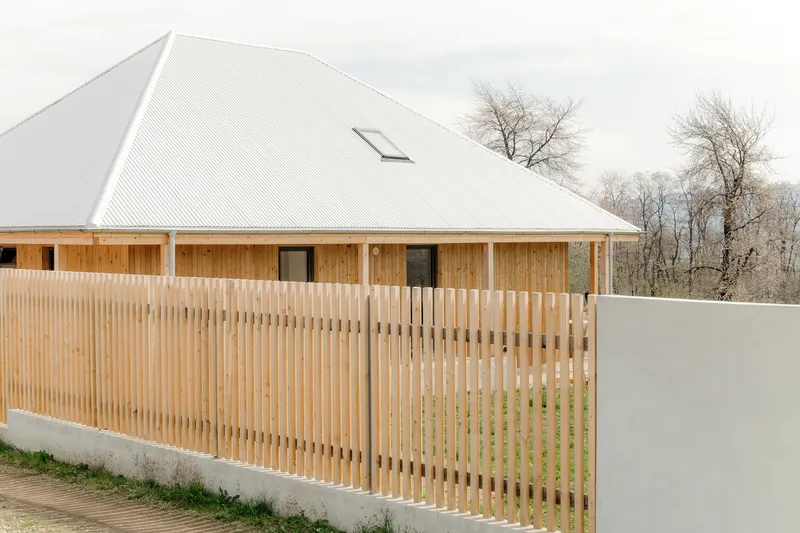
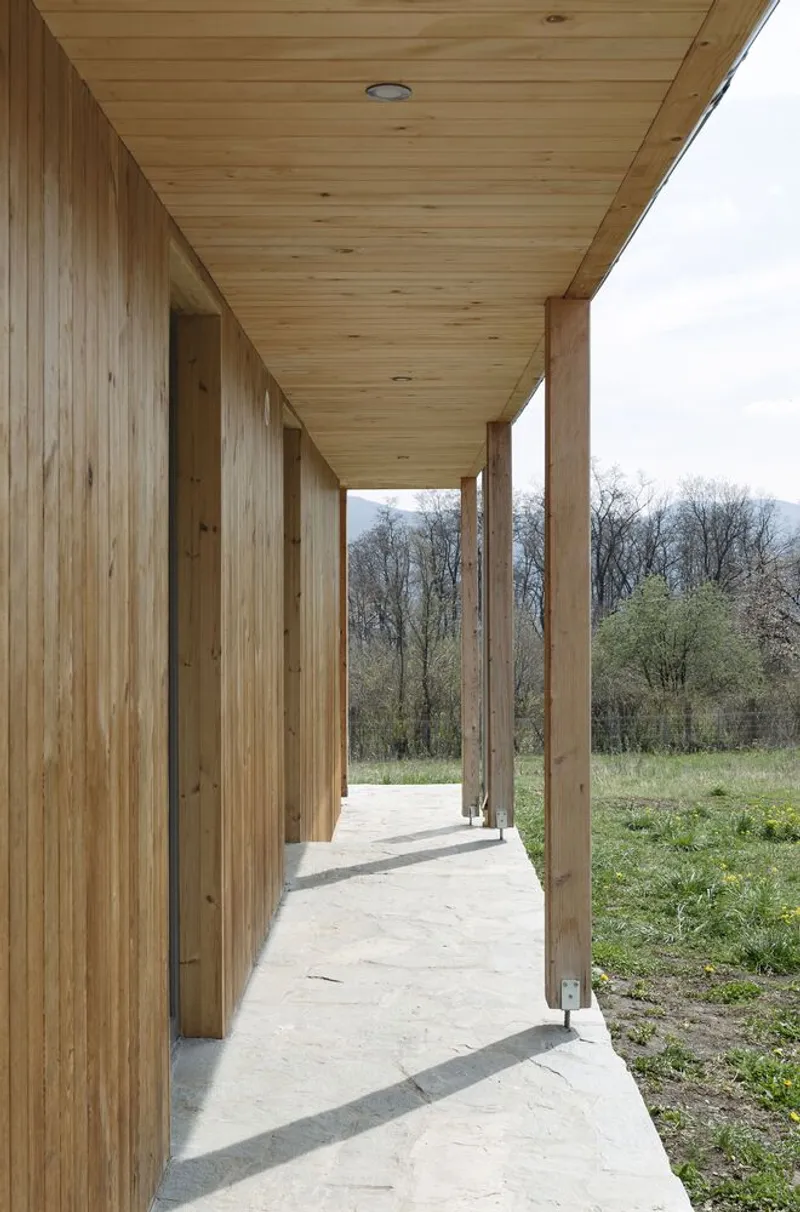
Breaking from conventional residential layouts, the house follows a hallway-free plan, opting instead for a woven, sculptural configuration of spaces. Functional zones are arranged based on sun exposure, user needs, and privacy requirements. A key architectural gesture—the perimeter veranda—softens the threshold between interior and exterior, encouraging fluid transitions while shielding the facade from direct sun and weather.
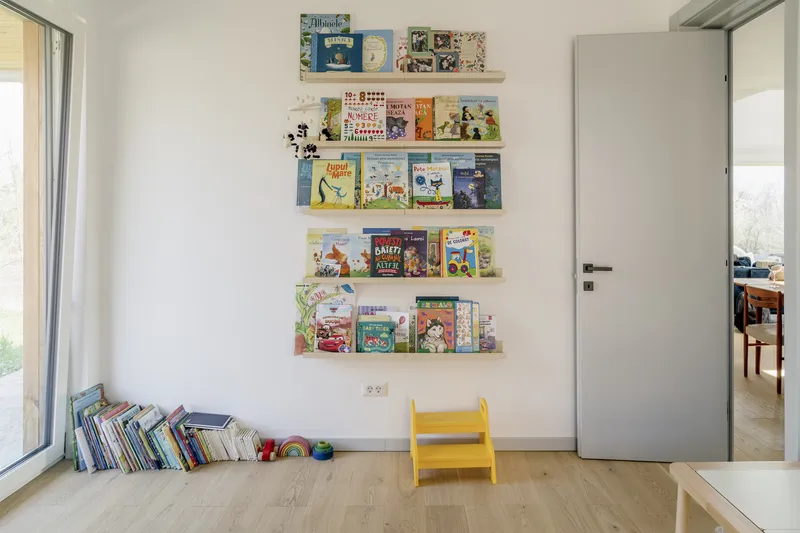
Every room offers direct ground-level access to the outdoors, fostering a strong connection to the surrounding landscape. A regular grid system and a structure of rigid "rooms" informed the house’s geometry, with the living room anchored dramatically at the southern corner—establishing a spatial climax in the plan.
Vertical Volume and Experiential Design
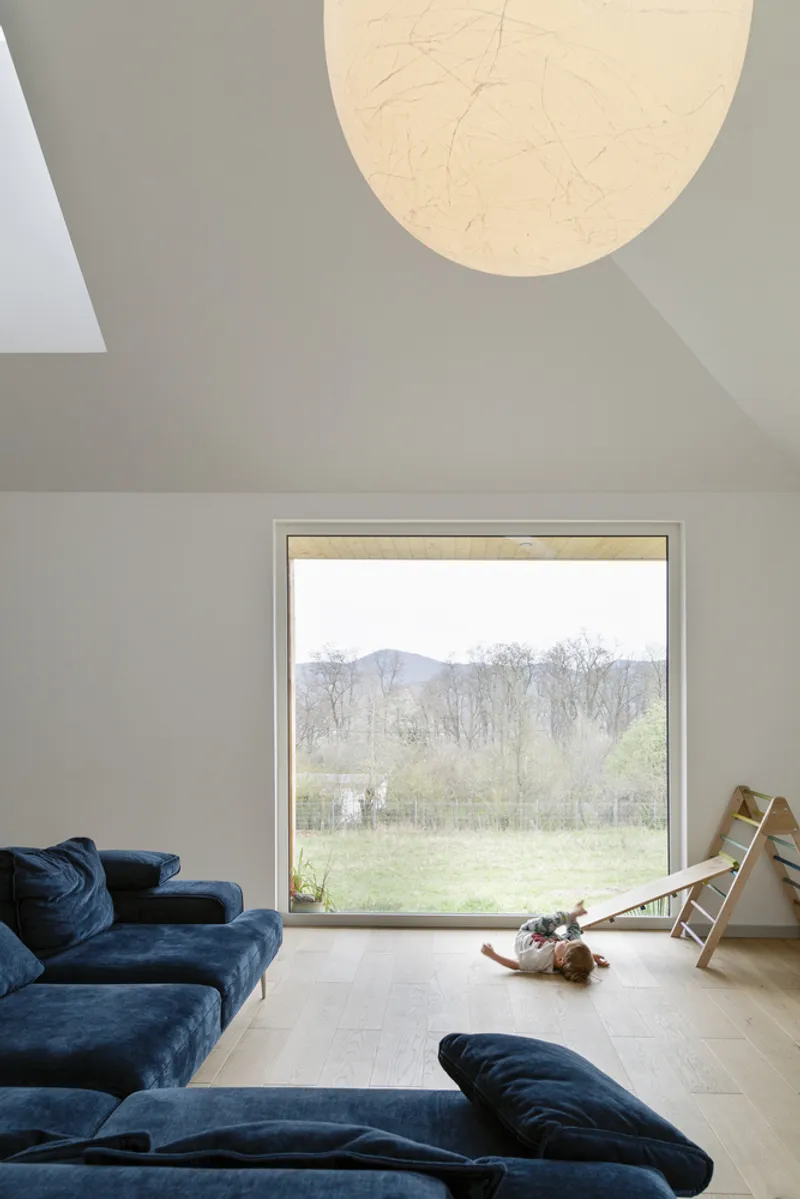
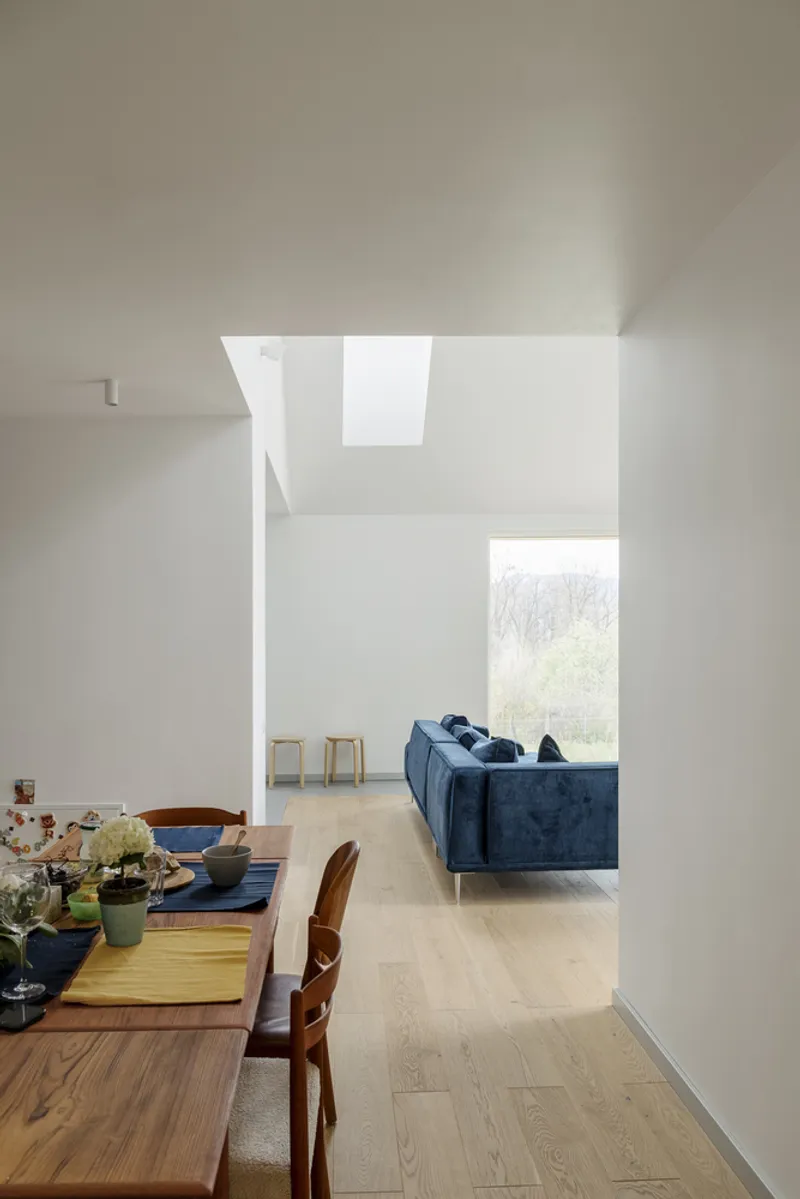
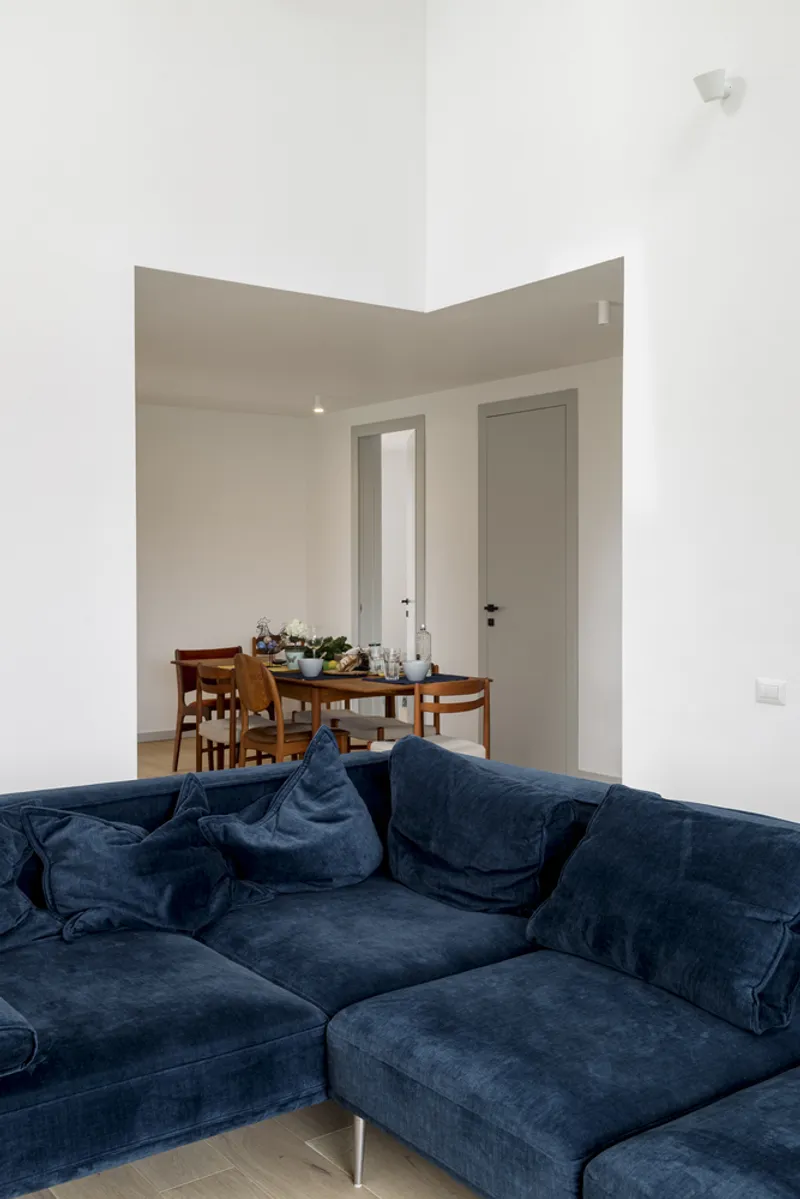
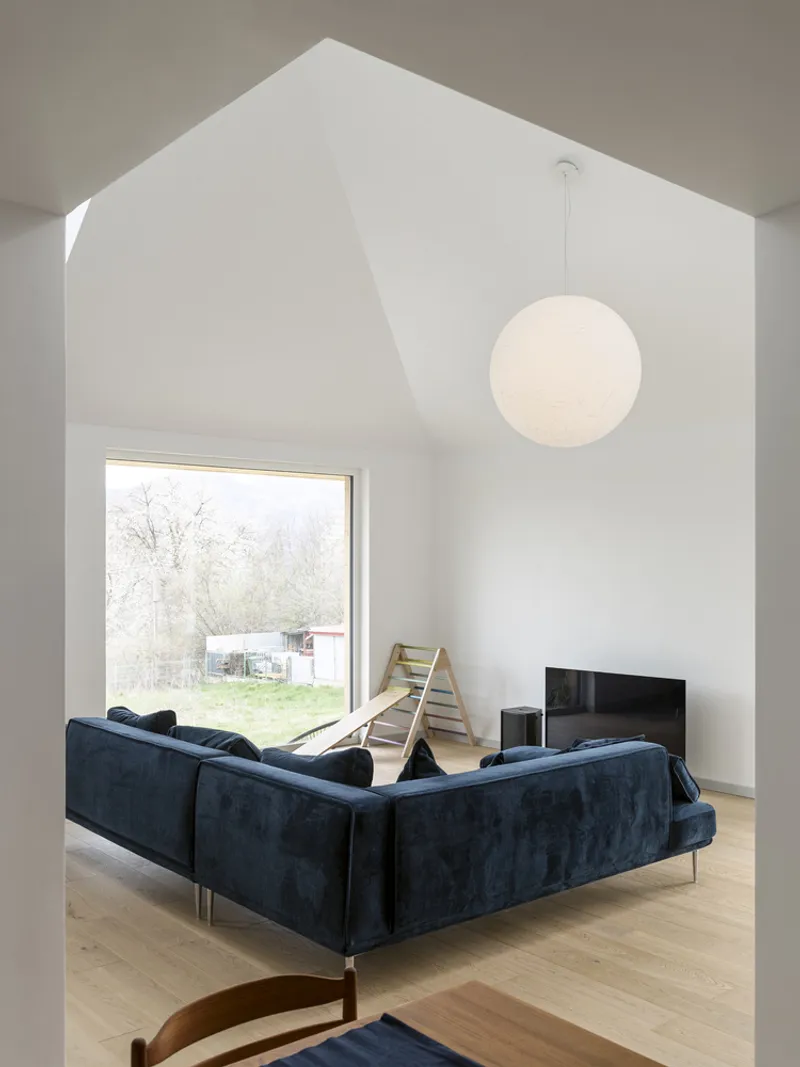
At the heart of the home lies a pivotal architectural moment: the vertically expanded living room. This soaring space offers a contrast to the compressed entry path, culminating in a panoramic window that captures breathtaking views and frames a moment of stillness in the daily journey through the house.
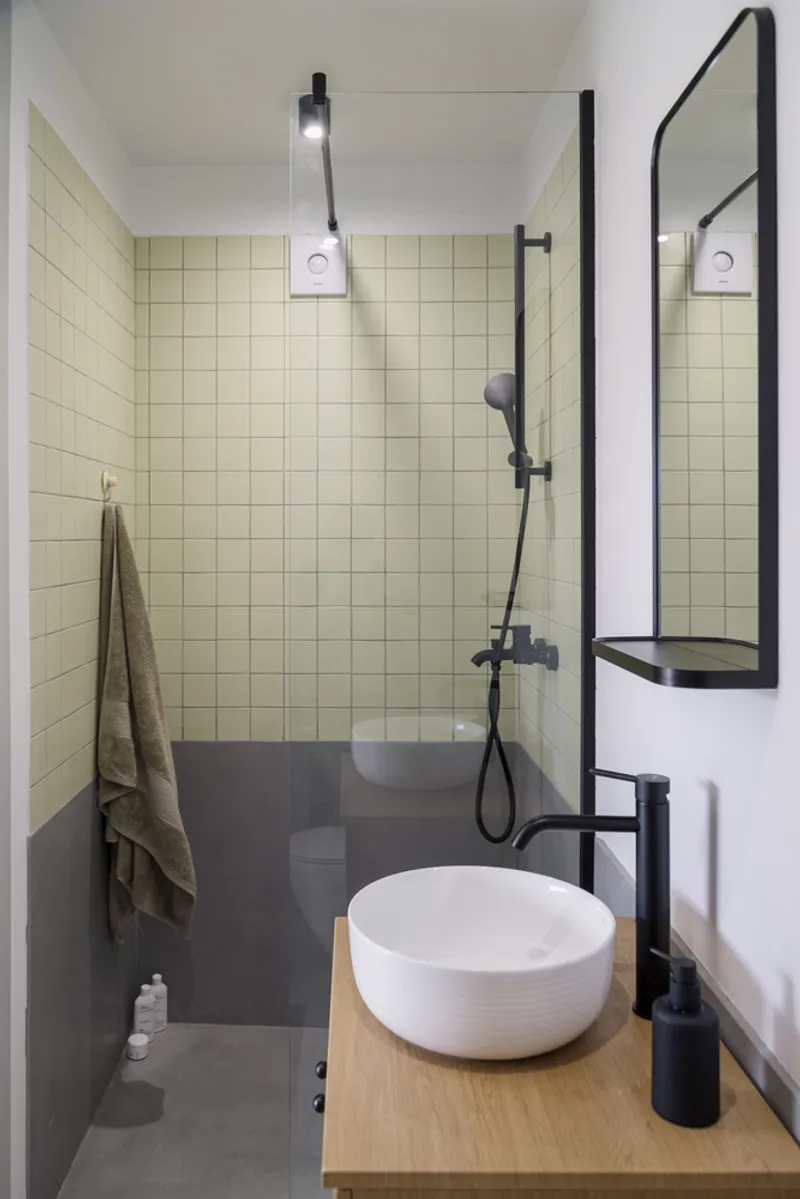
The spatial sequence—from entrance to living area—unfolds like a narrative journey. Rooms stretch and contract, open to curated vistas, and invite daylight in through consistently sized windows, with exceptions made for the panoramic openings in the living room and master bathroom. This approach ensures a cohesive aesthetic while amplifying the home’s immersive character.
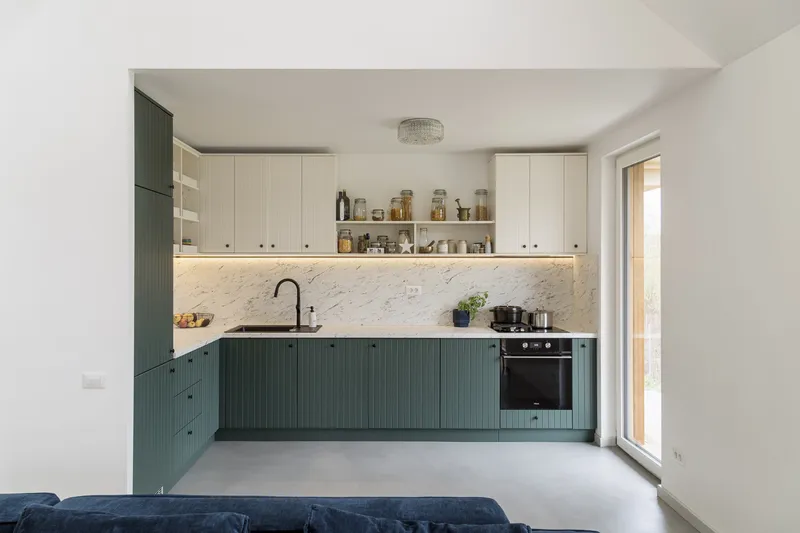
Materials, Craftsmanship, and Future Growth
Executed entirely with local materials and craftsmanship, the home’s superstructure is a timber frame clad in thermo-treated pine, left to naturally weather over time. The regularity of the veranda’s structure, including its open corners, enhances the building’s rhythmic simplicity and frames outdoor views like living paintings.
Importantly, MDP House is also designed for future adaptability. The roof’s pitch anticipates a possible attic expansion, and a designated space for a swinging staircase at the end of the dining area allows for vertical growth without compromising the current layout.
MDP House by Vinklu is an architectural response that reflects the nuances of land, light, and lived experience. Its ground-hugging form, sculptural plan, and sensitive material palette embody a humble yet powerful vision of sustainable residential architecture in rural Romania—grounded in the present, yet ready for the future.




Popular Articles
Popular articles from the community


Lunar Spiral: Space Architecture Shaped by the Mathematics of the Universe
Lunar Spiral reimagines space architecture through Fibonacci geometry, lunar regolith, levitating habitats, and self-sustaining Moon living.

Co-life: Sustainable Architecture for Age-Friendly Community Living
Co-life reimagines sustainable architecture for seniors through courtyards, rammed earth, shared gardens, and spaces designed for belonging.

Play: Fragments of Their World
Familiar architecture becomes modular playground design, creating safe spaces where displaced children can learn, connect, imagine and play.

Conexión: Biophilic Design Reimagines High-Rise Living in Hong Kong
Conexión reimagines high-rise living in Hong Kong through biophilic design, green facades, shared spaces, daylight, water and nature within.
Similar Reads
You might also enjoy these articles


Hodi-Mandai Geram
Project Function: Preservation and revitalization of the Intangible heritage and socio-spatial identity of the Hodi by Housing, Cultural Memory Center, Sacred Grove, landscape, local tourism economy


Olio Towers: A Mid-Rise for Performers That Fuses Housing, Rehearsal, and Stage
Located blocks from Houston's Theater District, this modular tower stacks living units around a central performance atrium.

Oasis: Modular Green Housing Carved into Dhaka's Urban Fabric
A shortlisted Plugin Housing entry reclaims unauthorized settlements in Dhaka with stepped concrete volumes, green roofs, and ventilation-driven design.

Black Hole: A Floating Megastructure for the Post-Physical Era
Emiliano Mazzarotto envisions a spherical, self-scaling arena where e-sports, digital hotels, and holographic stadiums replace traditional public space.


Explore Romanian Architecture Competitions
Discover active competitions in this discipline



Challenge to reimagine the Iron Throne


Photograph architecture without architects


Illustrate the lost glory of Angkor Wat - Render Challenge


Design challenge to reuse E-waste
Comments (0)
Please login or sign up to add comments
No comments yet. Be the first to comment!