
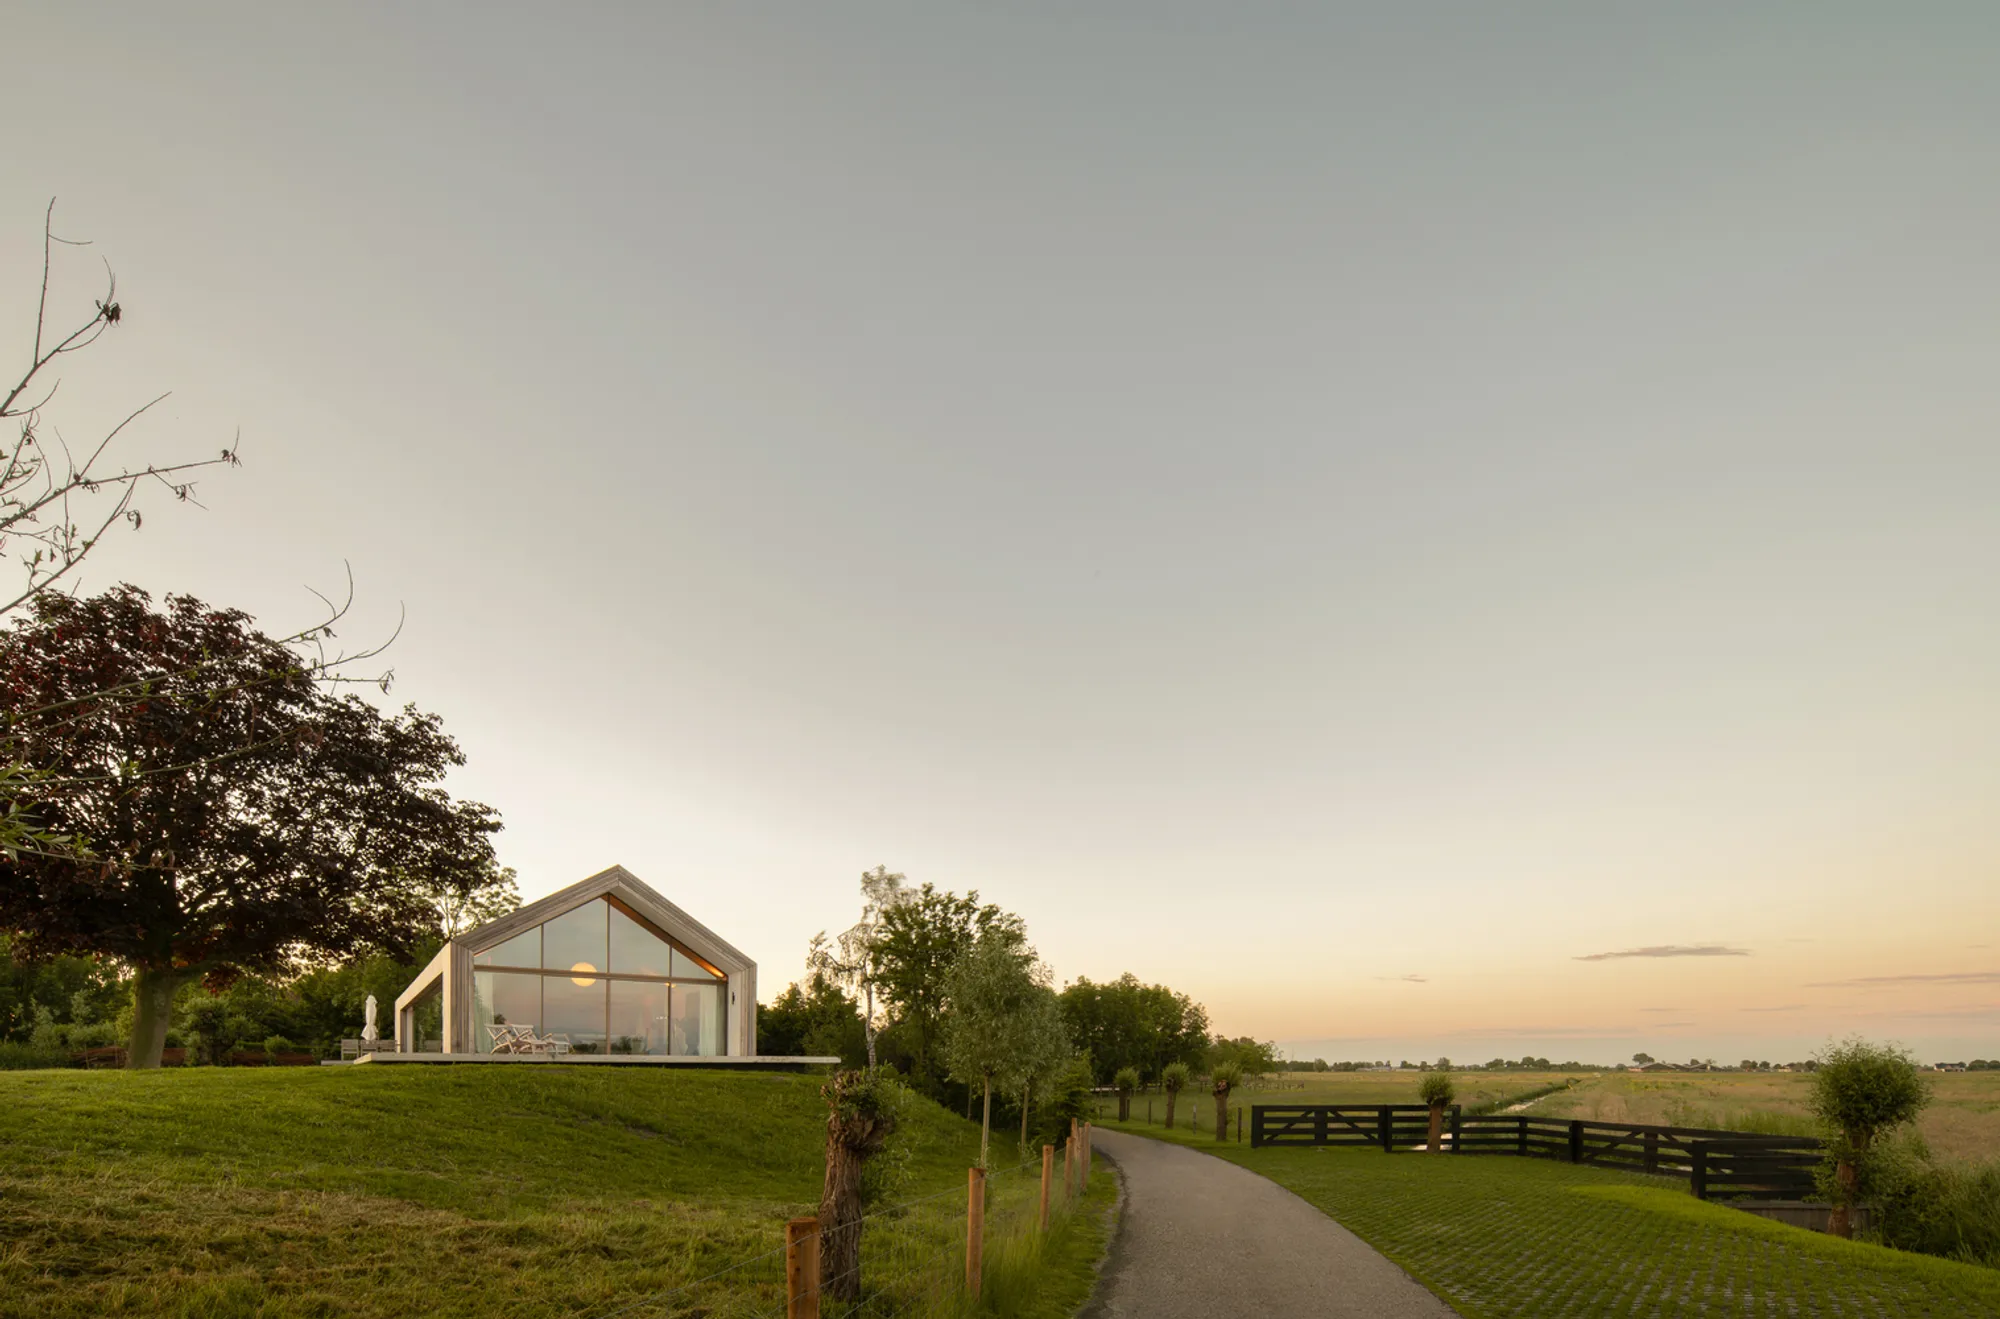
Meadow House Maasland: Harmonious Dike Renovation by JURY!
Meadow House Maasland renovates a traditional Dutch dike house with minimalist design, sustainable upgrades, open-plan interiors, and seamless polder landscape integration.


Located in the serene polder landscape of Maasland, The Netherlands, Meadow House Maasland by JURY! Architects is a sophisticated residential renovation that seamlessly combines modern sustainability with the charm of a traditional dike house. Originally constructed with a basement partially embedded into the dike, the house faced challenges in comfort, energy efficiency, and modern living standards. This 2024 renovation project, led by Rob Reintjes, reimagines the structure while preserving its inherent character and strong connection to the landscape.
Preserving the Existing Structure
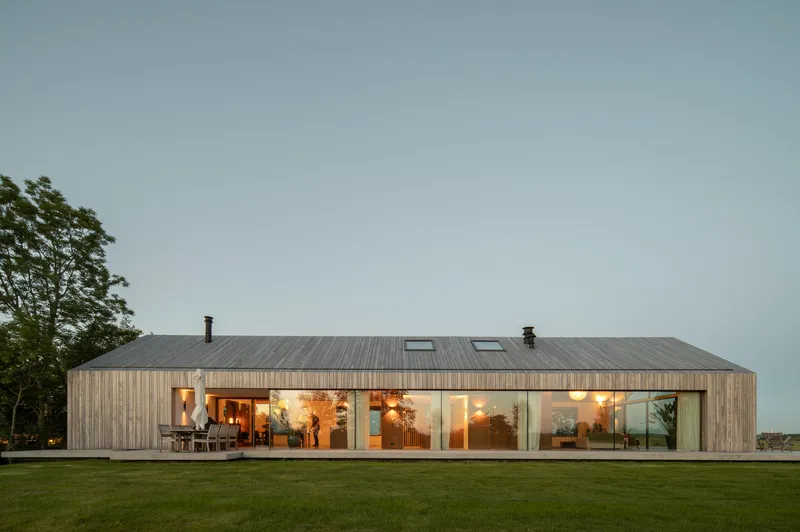
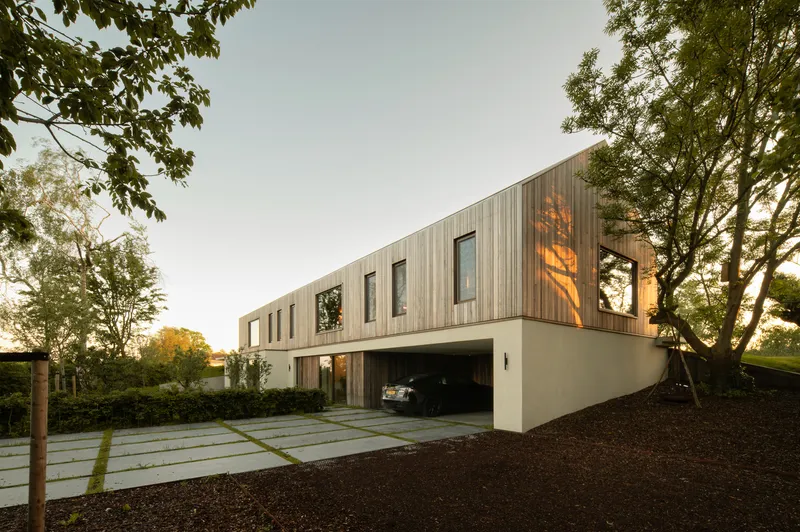
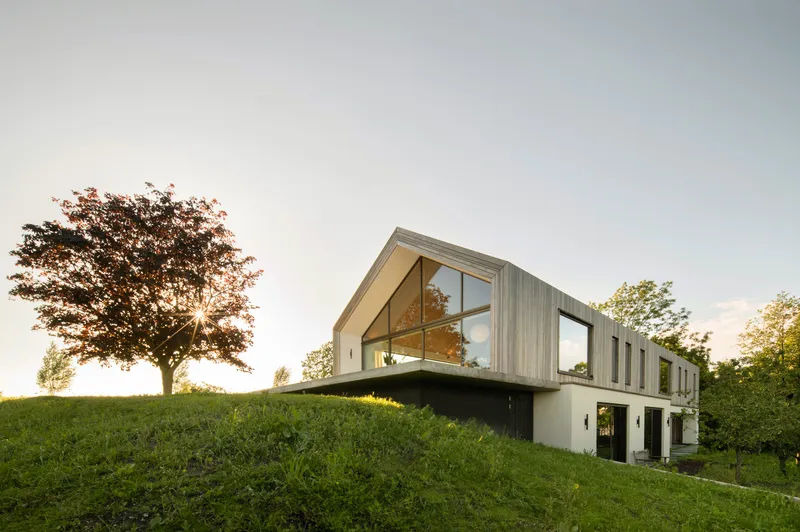
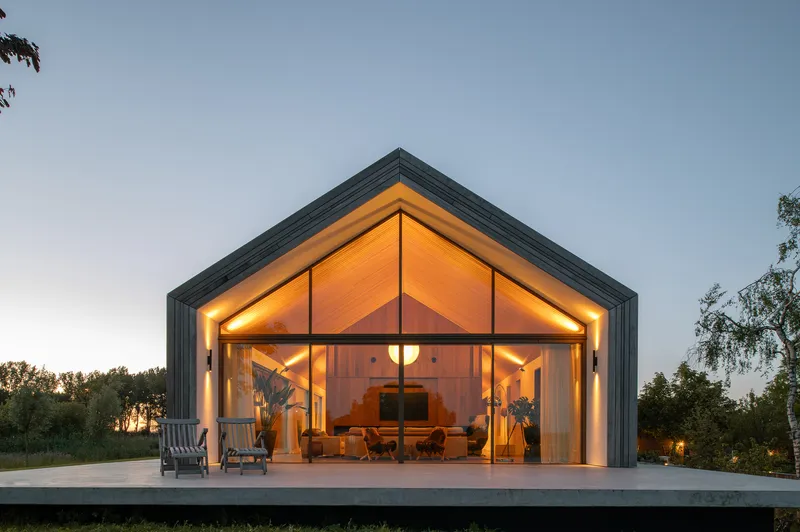
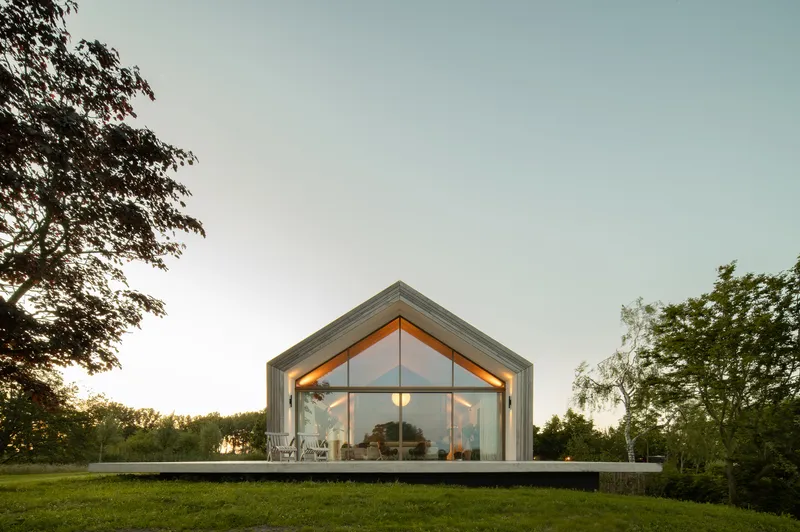
The renovation retains the robust concrete basement, which serves as the structural plinth of the house, while the upper portions are carefully stripped down to the ground floor level for reconstruction. This approach allowed for a comprehensive upgrade of the building envelope and integration of sustainable installations without compromising the recognizable silhouette of the home. The main form echoes the original cross-section with a gently sloping gable roof spanning one to one-and-a-half stories, providing a simple yet distinct volume that honors the archetypical Dutch dike house.
Materiality and Architectural Expression
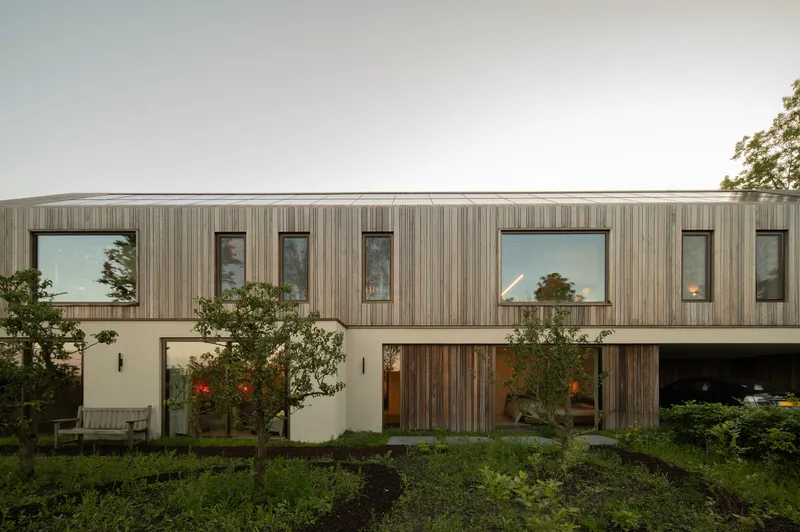
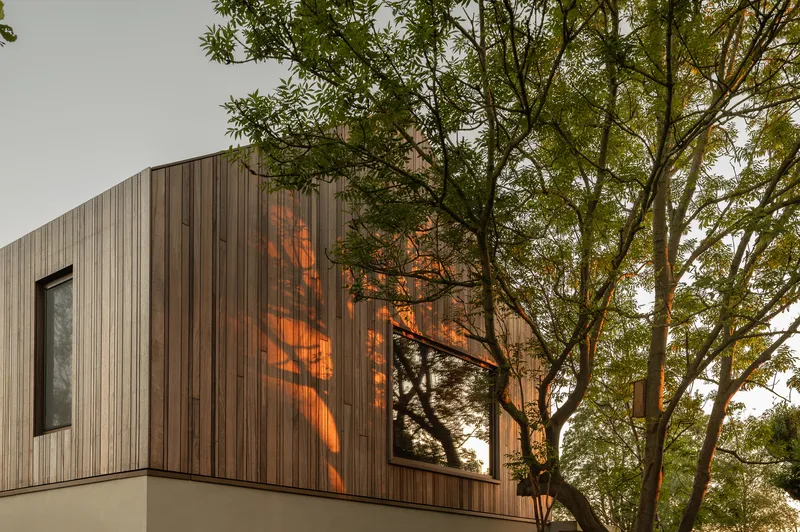
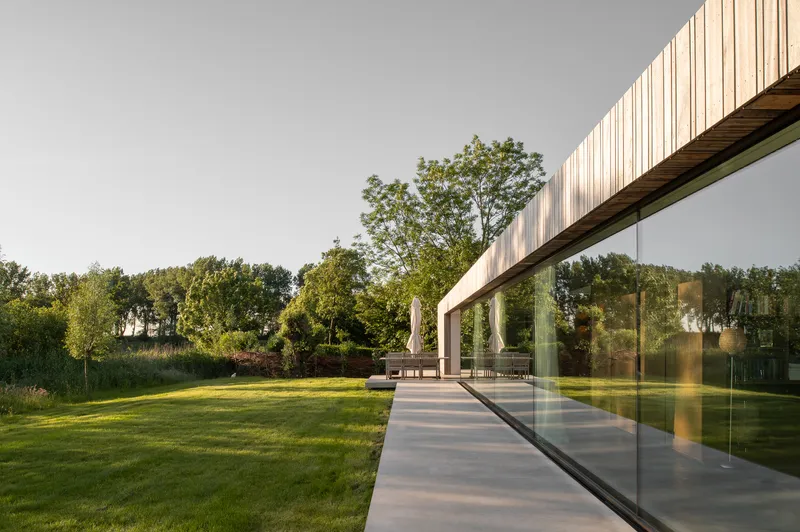
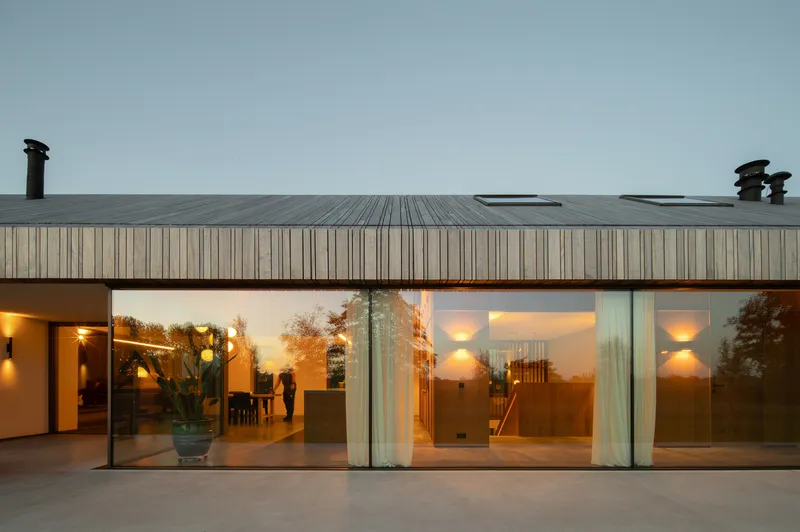
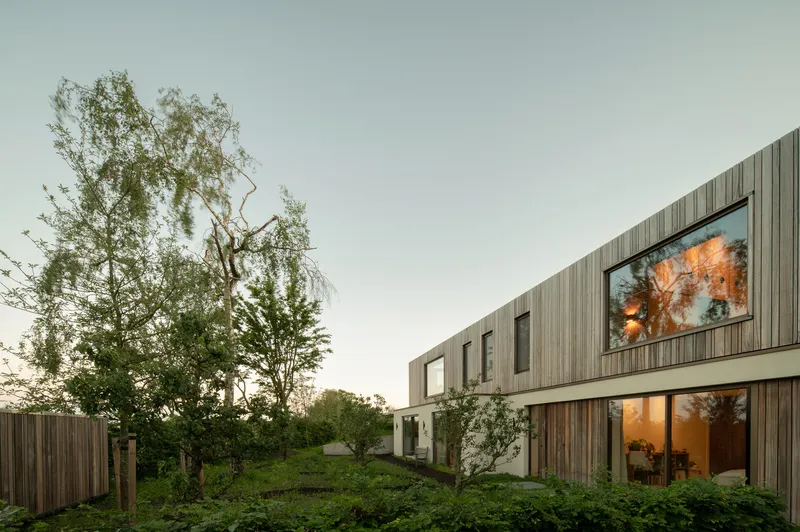
The building’s material palette highlights contrast and cohesion. The exposed basement is clad in gray decorative plaster, while the primary volume above features weathered Padouk wood. A subtle continuous drip profile separates the two layers, emphasizing the base and the superstructure while enhancing visual clarity. The roof material elegantly extends down the facade, reinforcing the house’s geometric purity. The residence was extended seven meters to the north, emphasizing horizontal proportions and integrating harmoniously with the flat polder environment.
Open-Plan Interior with Defined Zones
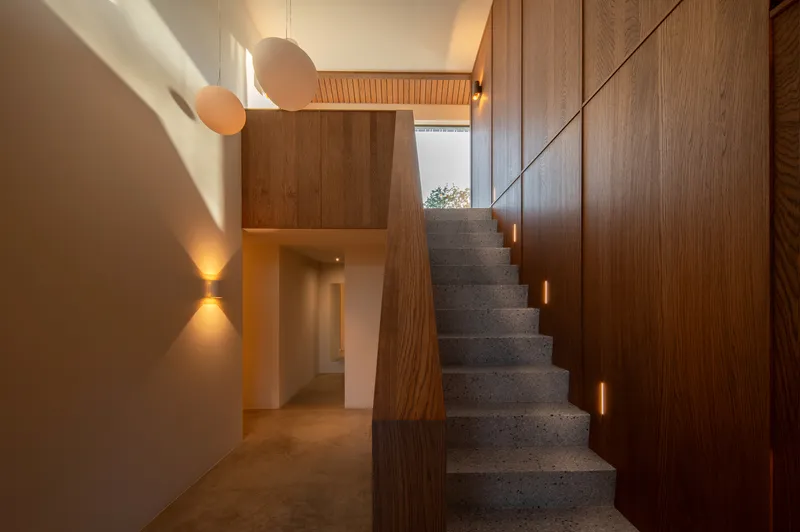
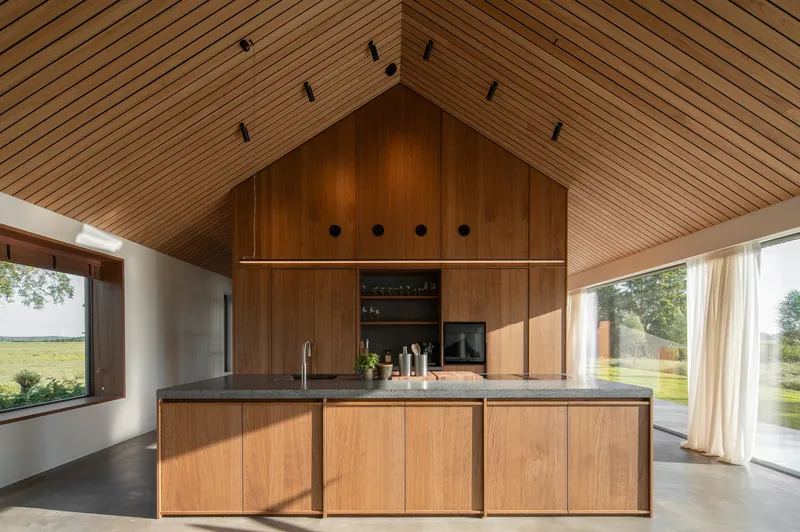
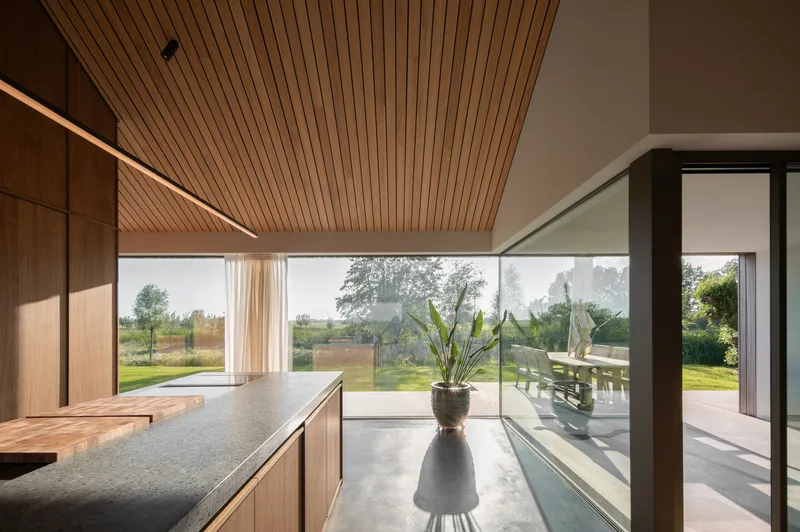
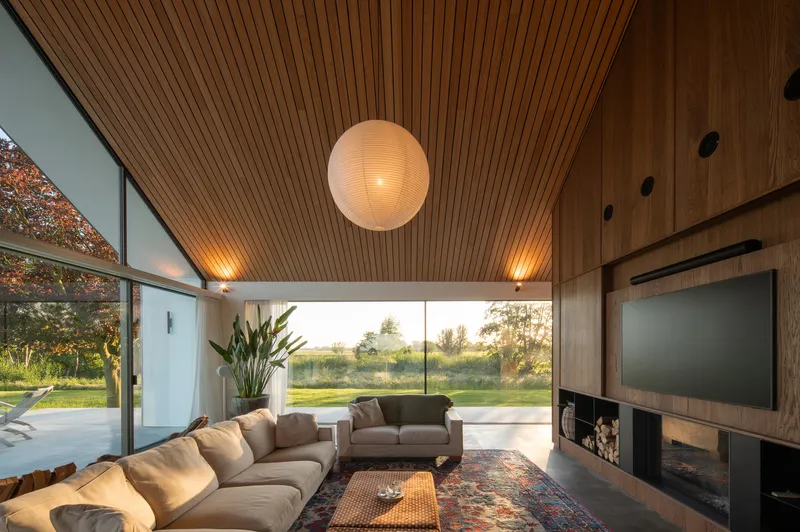
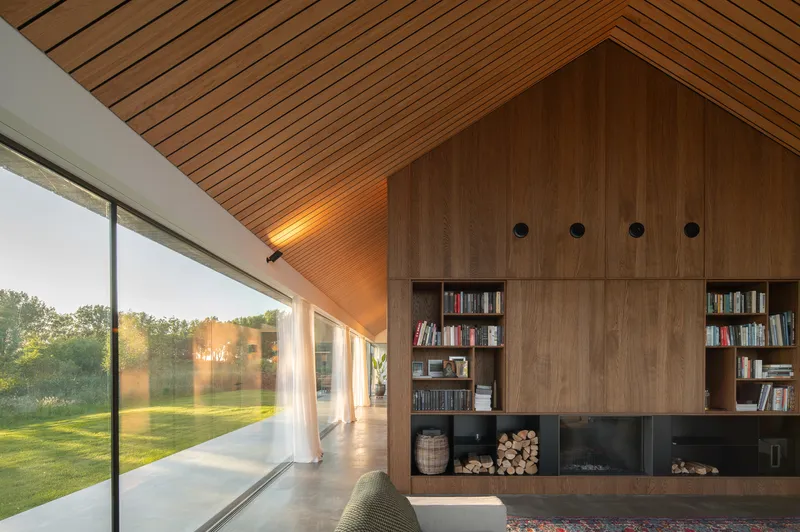
Inside, the ground floor is conceived as a single open space, organized around a freestanding volume that houses the kitchen, storage, toilets, and a seating niche. Floor level variations, strategically placed fireplaces, and patios create multiple distinct zones, each with its own ambiance. A large living area with sliding doors provides expansive views, while an intimate lounge area benefits from generous glazing. The roof of the central volume is also accessible, offering a private retreat within the home. The original external staircase is replaced by a lower ground entrance and internal staircase, improving circulation and functionality.
Minimalist Detailing and Landscape Integration
The design emphasizes minimalism and precision. Every detail is carefully considered, aligning with a "less is more" philosophy. The restrained architectural language ensures the surrounding landscape remains the focal point, with the house serving as a subtle yet elegant frame for its natural context. The meticulous approach to detailing underscores functionality, clarity, and visual harmony throughout the renovation.
Sustainable and Contextual Living
By upgrading the building envelope, integrating modern installations, and extending the living space thoughtfully, Meadow House Maasland achieves both environmental sustainability and enhanced livability. The renovation respects the historical essence of the original dike house while meeting contemporary standards, demonstrating how sensitive design can elevate residential architecture in a rural Dutch context.
All photographs are works of
Aiste Rakauskaite




Popular Articles
Popular articles from the community


Conexión: Biophilic Design Reimagines High-Rise Living in Hong Kong
Conexión reimagines high-rise living in Hong Kong through biophilic design, green facades, shared spaces, daylight, water and nature within.

Hill & Cross Opera: Sculptural Opera House Architecture Shaped by Tallinn’s Landscape and Identity
Hill & Cross Opera reimagines opera house architecture in Tallinn through its sculptural hill, civic plaza, glass wave and a luminous cross.

The Ocean Hive: Sustainable Architecture for a Self-Sufficient Civilization at Sea
The Ocean Hive imagines sustainable architecture at sea, where modular habitats, algae, wave power and ocean waste sustain a growing colony.

Co-Life: Senior Housing Design That Reconnects Older Adults With the City
Co-Life reimagines senior housing design through healing gardens, shared streets, workshops, and a sustainable community across generations.


Similar Reads
You might also enjoy these articles


Bamboo Housing Challenge 2026: Design Affordable, Sustainable Homes Using Bamboo
An international design competition by Bamboo U and IBUKU inviting architects and designers to reimagine affordable housing using bamboo — with the winning design built full-scale in Bali.

Computational Design & Education: Beegraphy Design Awards Introduces 7th Category (Featuring Jiyun's Innovative Approach)
Dive into Beegraphy’s 7th Design Awards category, where computational design meets education to create immersive, interactive learning tools, inspired by Jiyun’s work.

From Parametric Lighting to Urban Furniture: Join the 2nd Workshop in Beegraphy’s Computational Design Series
Dive into Cutting-Edge Design Techniques and Practical Applications with Industry Experts

Last Call: Unleash Your Architectural Genius in SHAK's Kindergarten Design Competition
Urgent call for architects to join SHAK's kindergarten design competition before the looming deadline


Explore Architecture Competitions
Discover active competitions in this discipline



Challenge to reimagine the Iron Throne


Photograph architecture without architects


Illustrate the lost glory of Angkor Wat - Render Challenge


Design challenge to reuse E-waste
Comments (0)
Please login or sign up to add comments
No comments yet. Be the first to comment!