
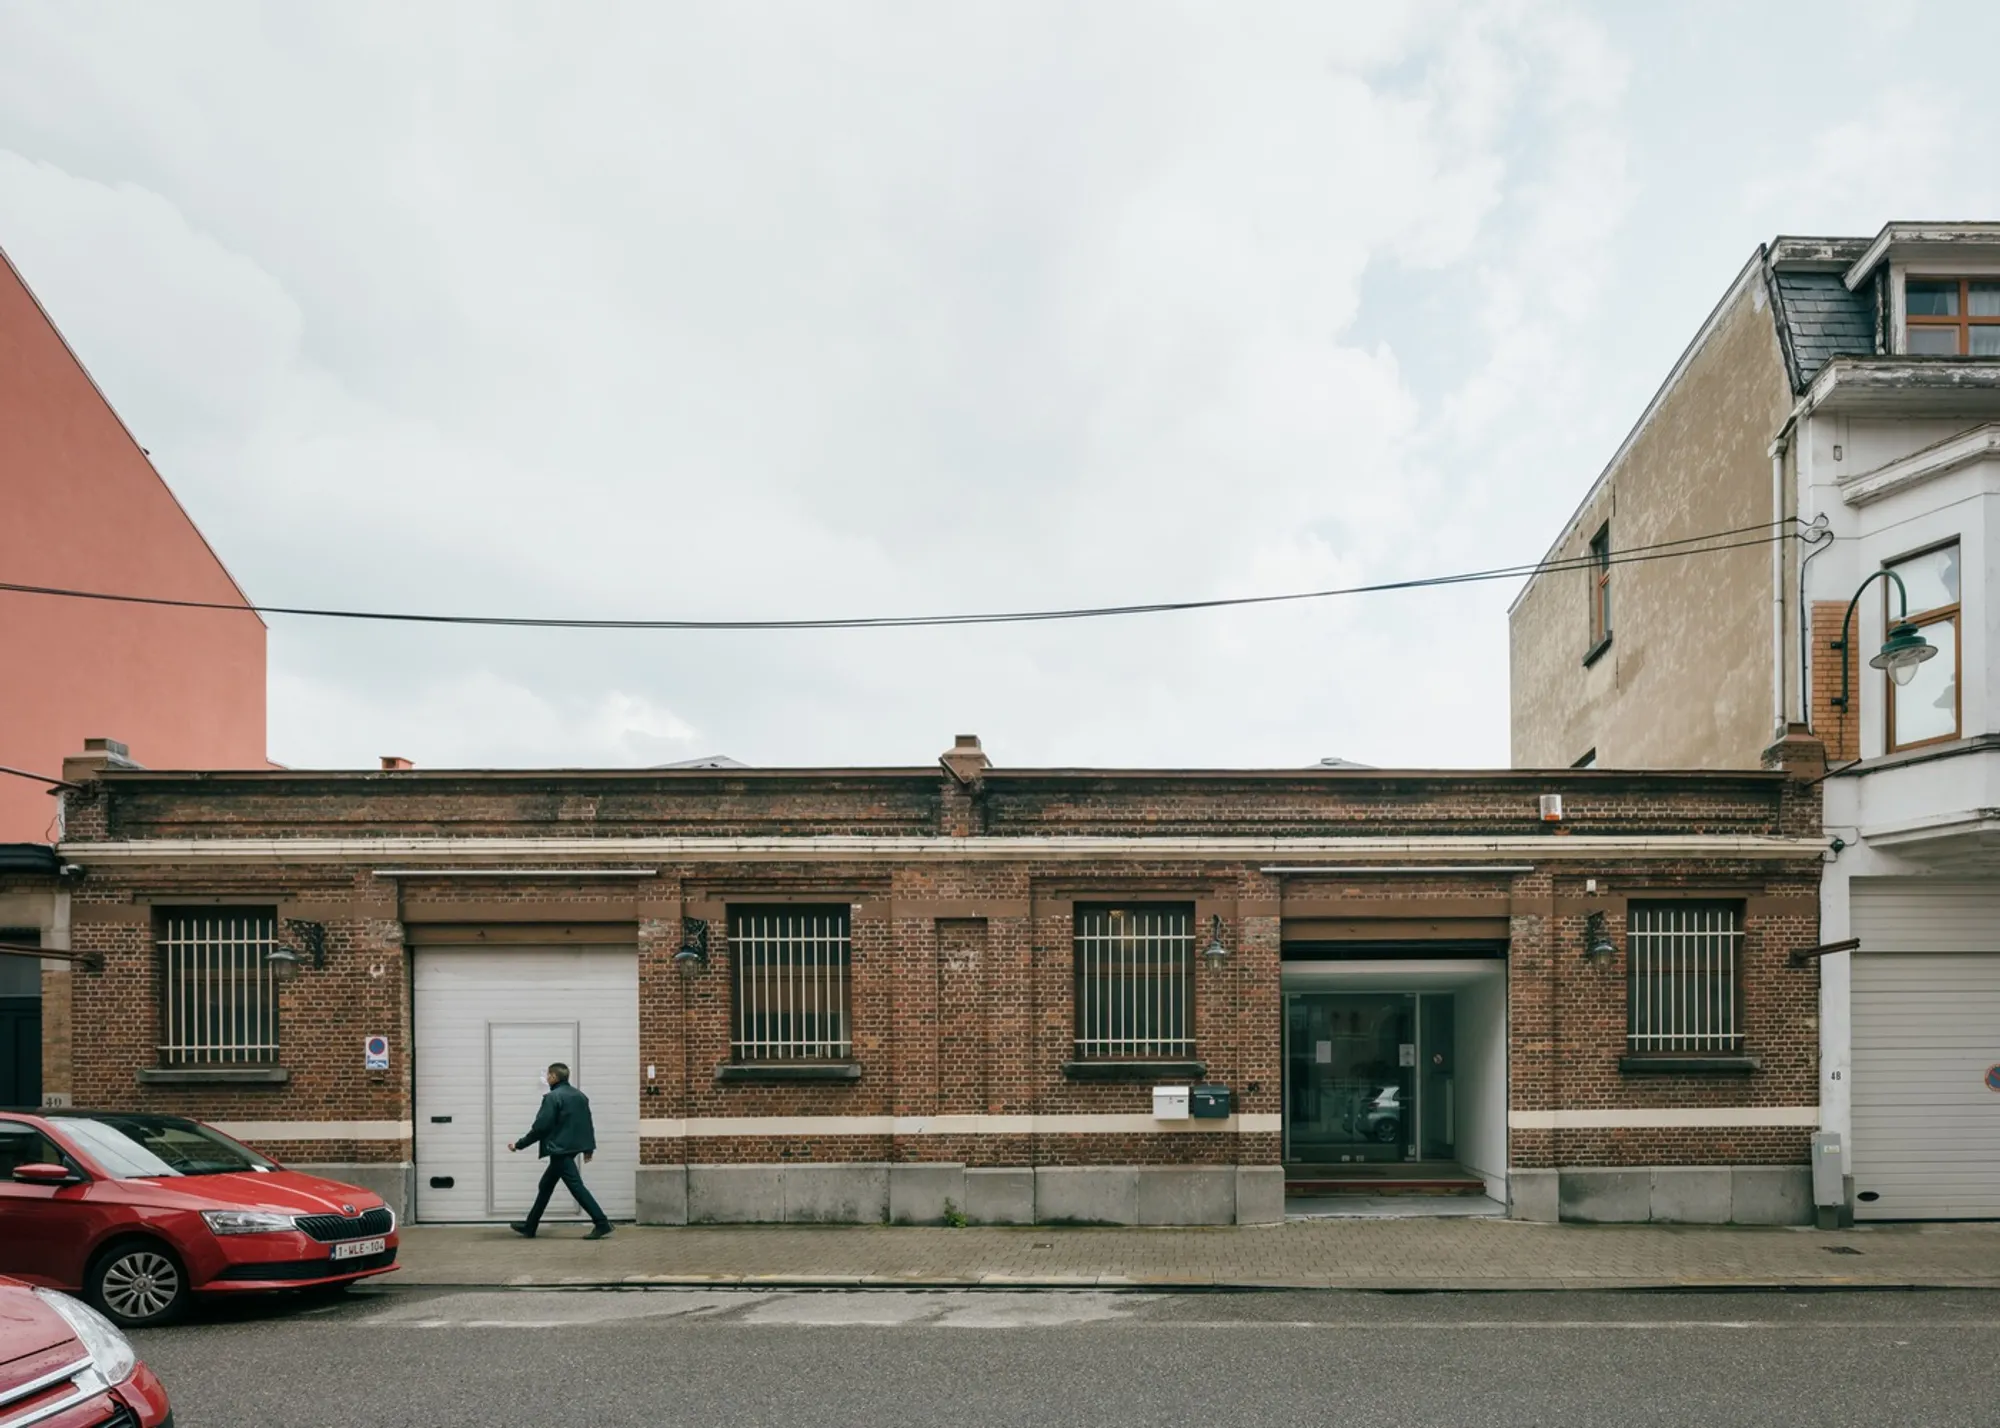
Medical Center Bles by OFFICEU Architects: Adaptive Reuse of Industrial Heritage for Holistic Healthcare in Brussels
Adaptive reuse transforms historic stables into a sustainable, community-centered medical hub, enhancing health, inclusion, and urban cohesion in Brussels.


Located in the heart of Laken, a district in Brussels, Medical Center Bles by OFFICEU architects transforms the former horse stables of the historic Hollandia dairy factory into a vibrant, multi-functional healthcare hub. This adaptive reuse project skillfully bridges the past and present, introducing a community-centered medical facility that supports both physical and mental well-being.
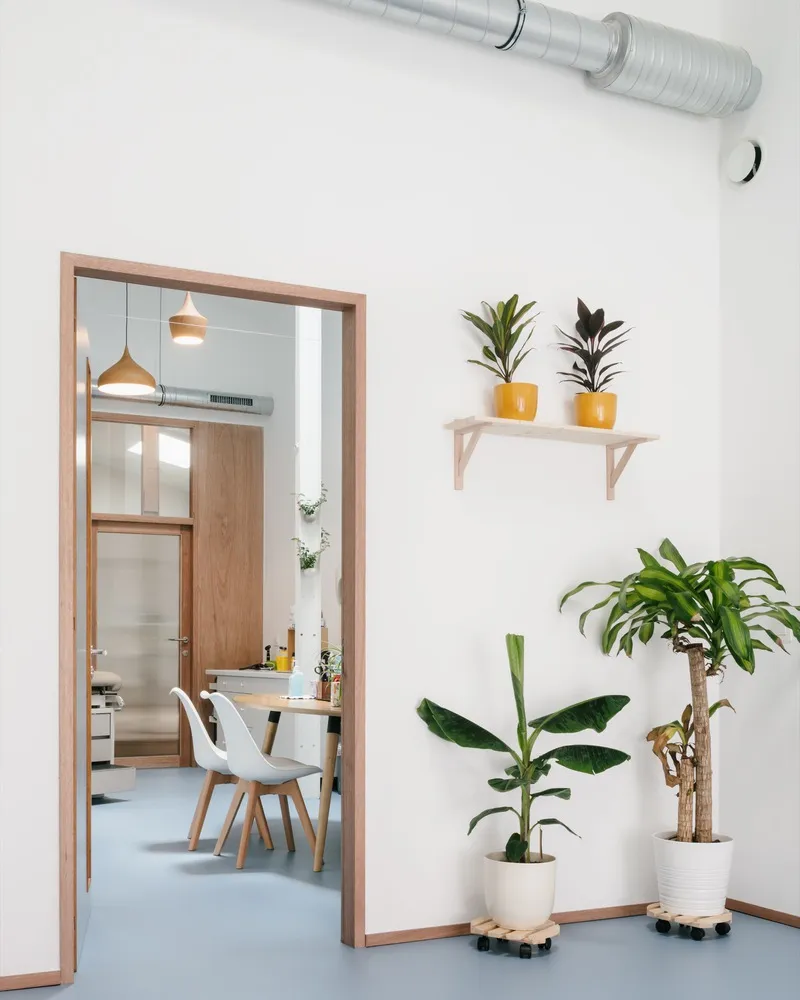
From Industrial Past to Community Health Hub
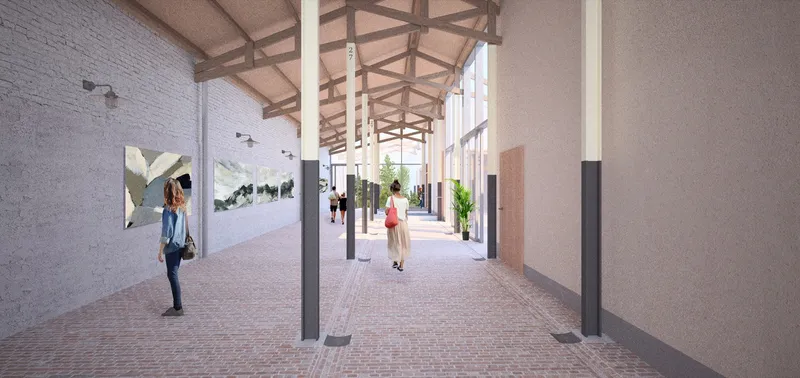
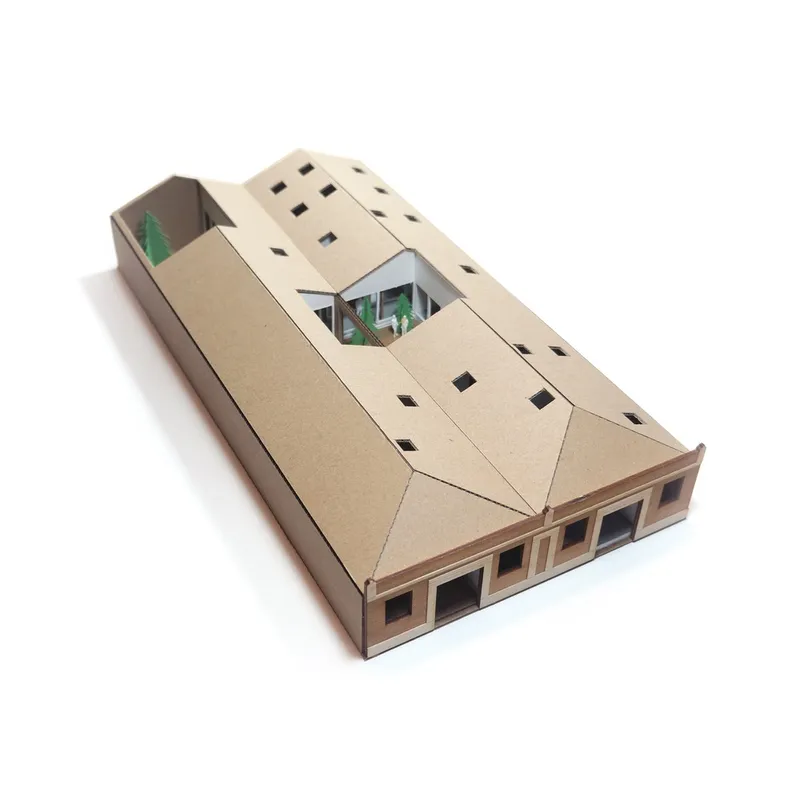
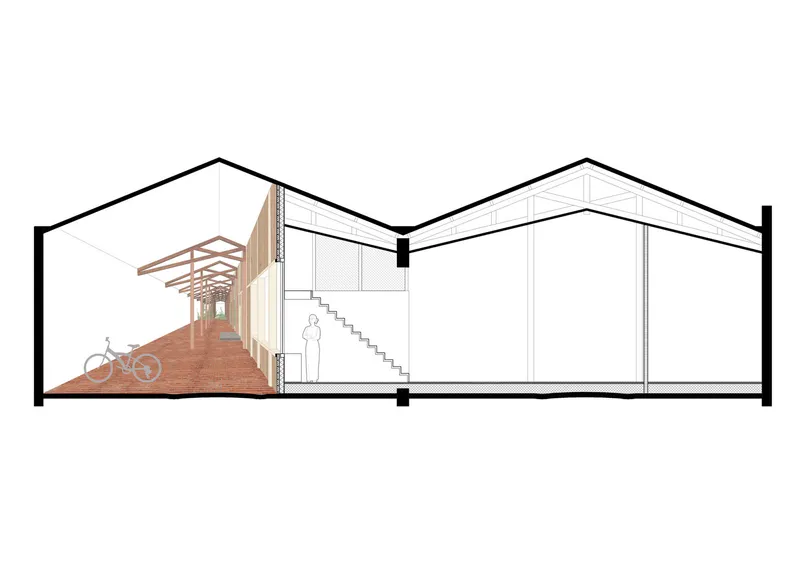
Designed with social inclusion, urban regeneration, and adaptive reuse architecture at its core, Medical Center Bles reinvents the site’s industrial shell into a dynamic and inclusive space. The original elongated volumes with distinctive wooden roof trusses, dating back to the early 20th century, have been preserved and subtly reinterpreted.
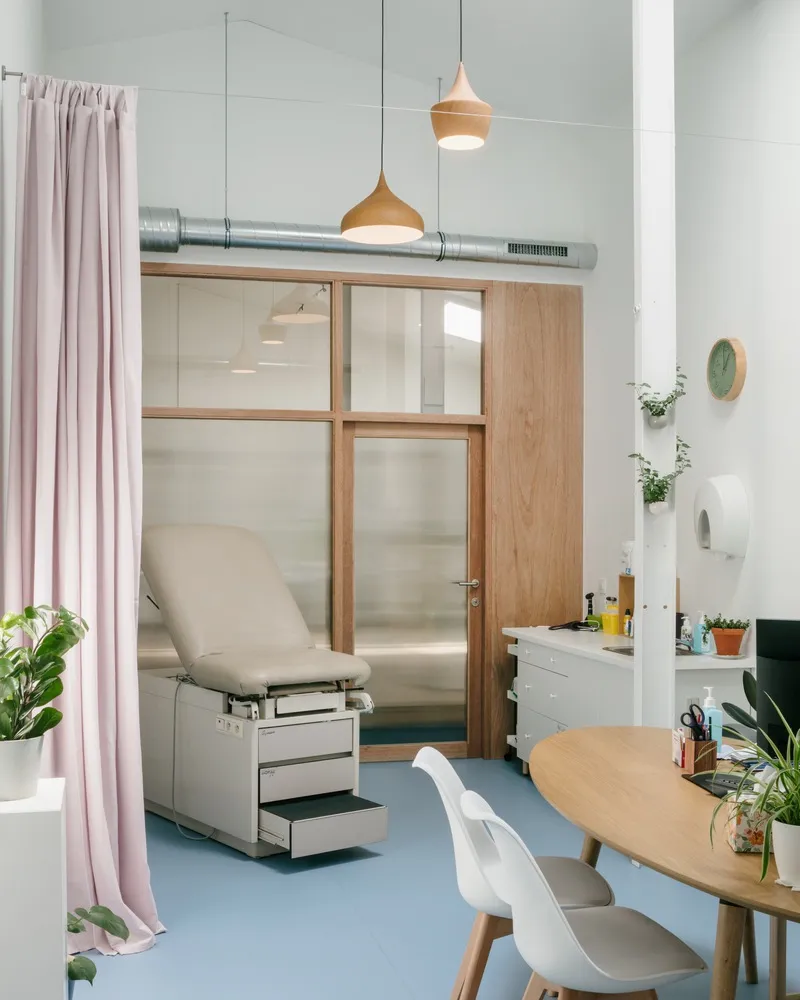
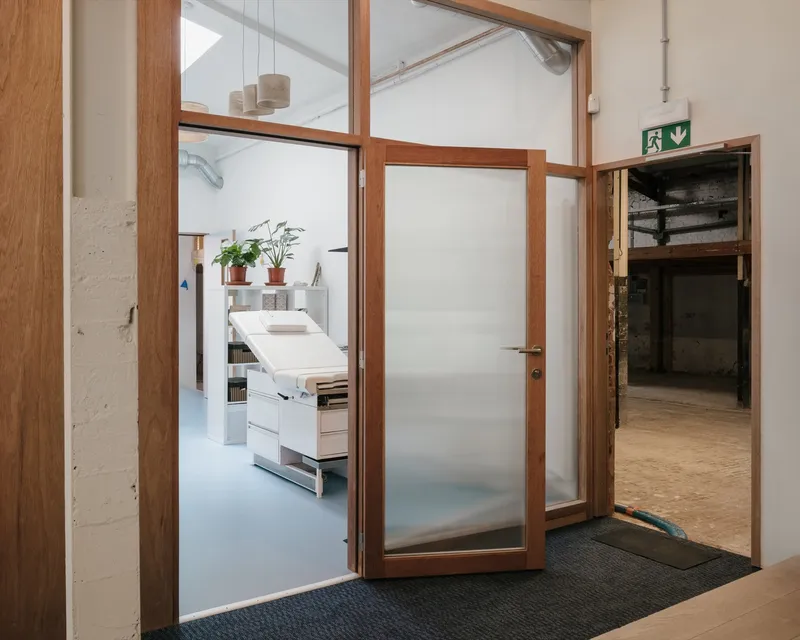
OFFICEU architects respected the building’s original structural logic, integrating new “pockets” of space to house a general medical practice, paramedical facilities, and flexible community spaces. The design is reversible and sustainable, maintaining the brick floors, rough finishes, and stable markers that evoke the building’s rich rural-industrial history.
A Flexible Framework for Health and Inclusion
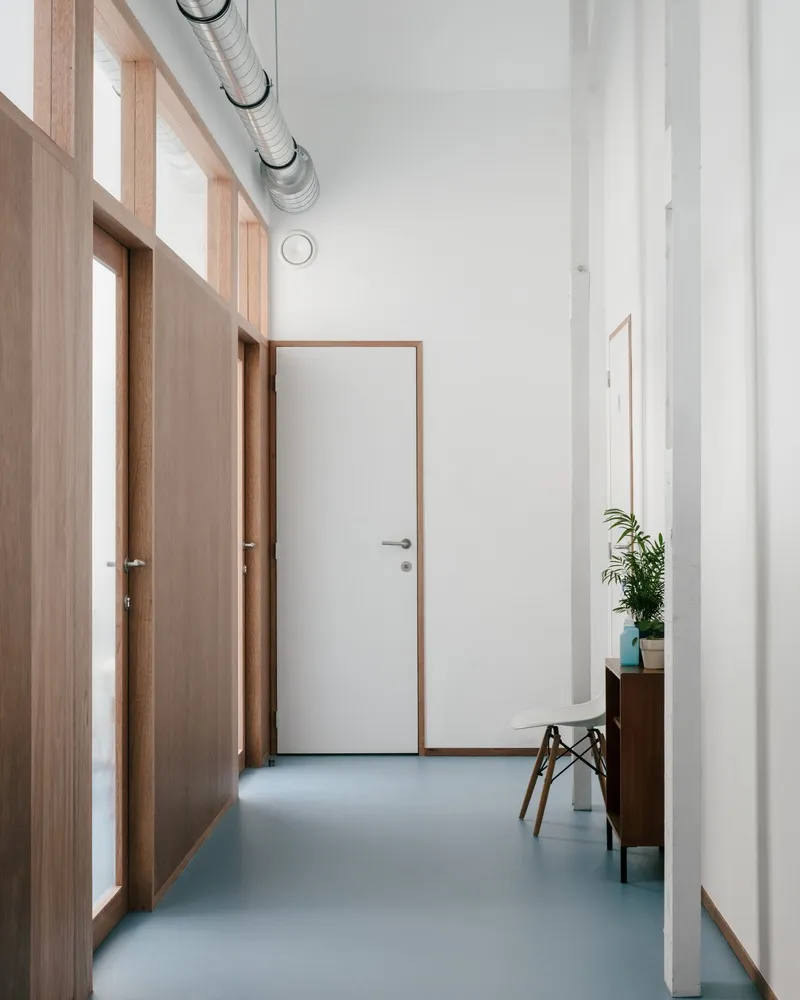
The architects organized the space around an internal “street,” a reimagined public axis that guides users through an enfilade of rooms, creating zones of varying intimacy—from private consultation areas to communal gathering spaces. This inner street is more than circulation—it’s a sheltered spine for social interaction, accommodating intergenerational exchange, preventive care, aftercare, and community-based initiatives.
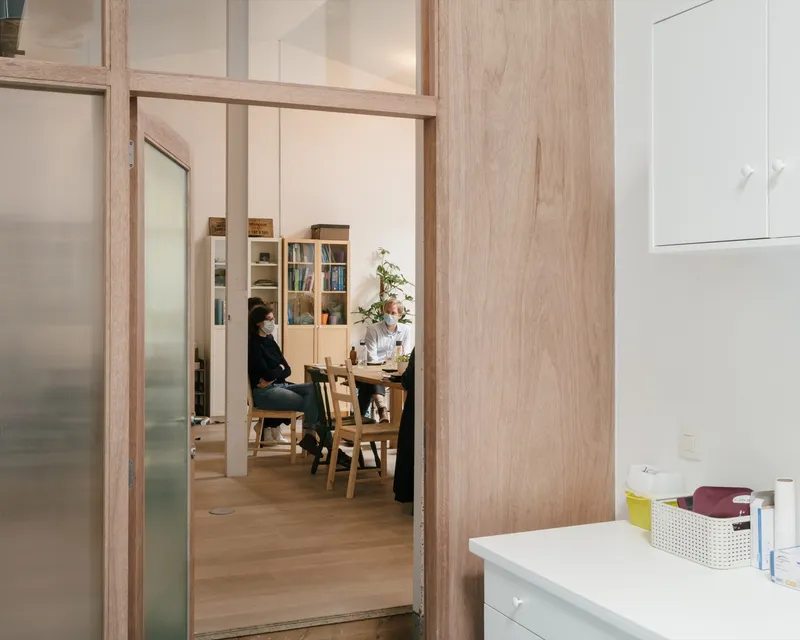
By tailoring the project to meet evolving community needs, the design embraces social care architecture, placing an emphasis on vulnerable populations, poverty reduction, and mental health awareness.
Light, Nature, and Material Warmth
To foster a sense of wellness and calm, the project uses natural materials, a soft color palette, and ample daylight. Two internal patios were created by removing sections of the original roof, introducing light, ventilation, and greenery into the building’s core. These spaces recall the atriums and hortus gardens of ancient Roman homes—sanctuaries of healing within the architectural envelope.
Privacy and connectivity are finely balanced through carefully planned buffer zones and filtered visual connections, encouraging interaction while respecting the need for quiet, secure spaces.
Holistic Health Design for the Future
Medical Center Bles addresses the spectrum of health—not as a binary condition but as a fluid, lifelong journey. By offering diverse services in a structure that encourages adaptive use and architectural continuity, the project becomes more than a medical facility—it acts as a neighborhood catalyst for care, community, and cohesion.
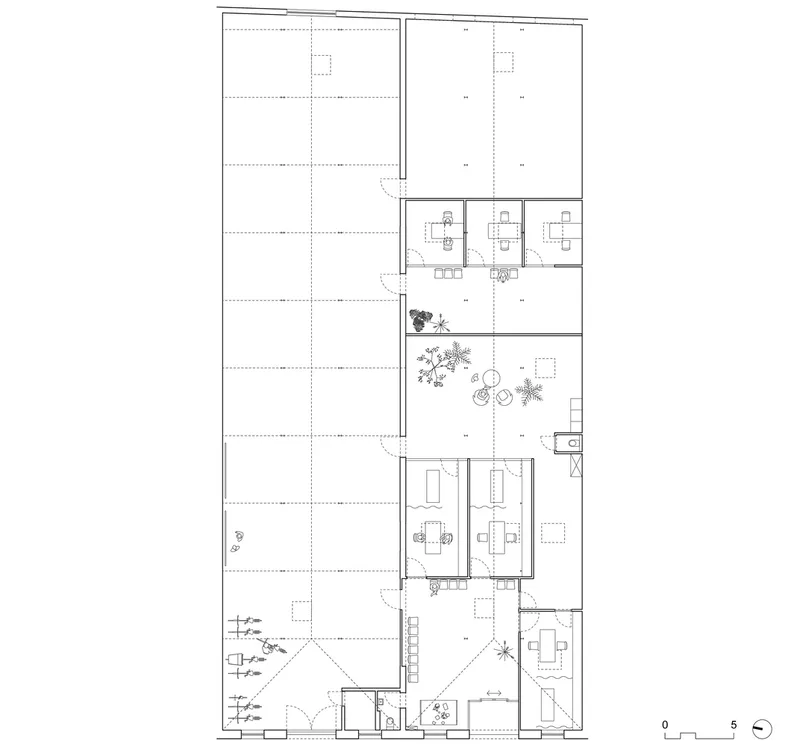
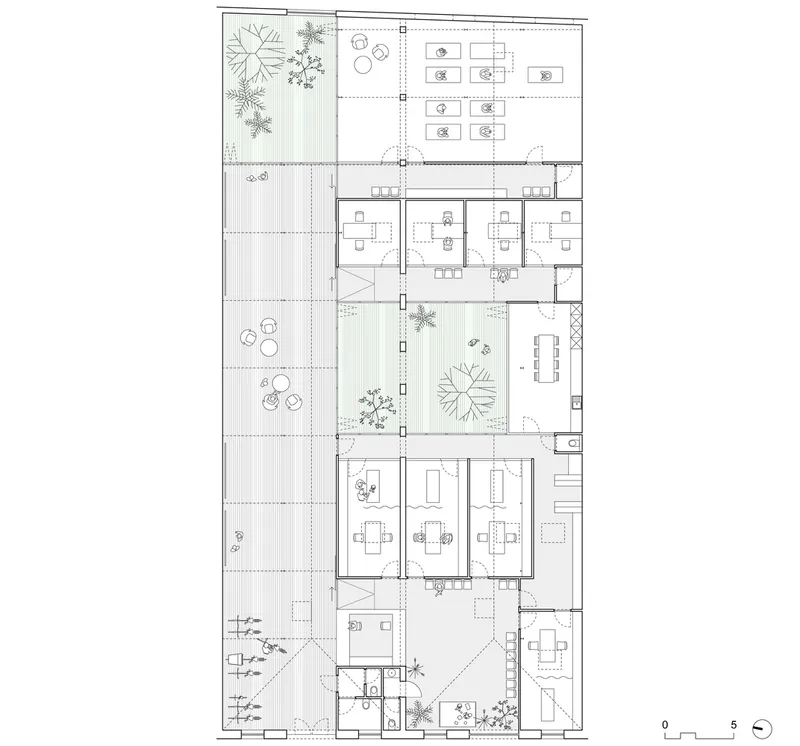
As the second phase of construction continues in 2024, the center will evolve further, enhancing its role as a flexible, future-proof medical architecture project rooted in cultural heritage.
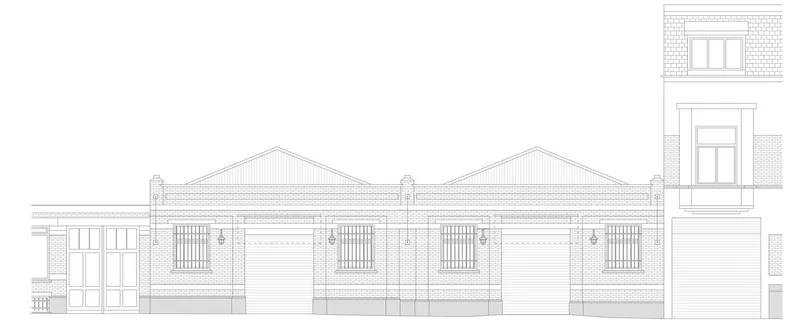
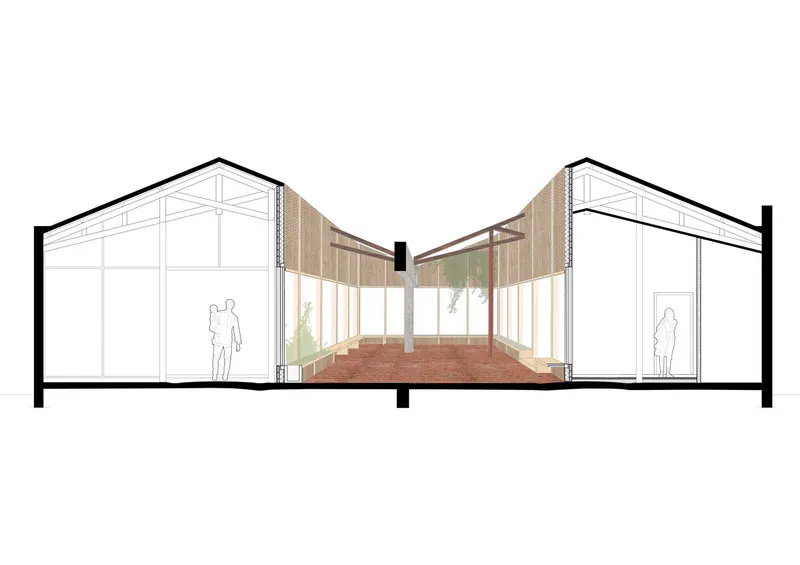
All the photographs are works of Stijn Bollaert




Popular Articles
Popular articles from the community


Conexión: Biophilic Design Reimagines High-Rise Living in Hong Kong
Conexión reimagines high-rise living in Hong Kong through biophilic design, green facades, shared spaces, daylight, water and nature within.

The Ocean Hive: Sustainable Architecture for a Self-Sufficient Civilization at Sea
The Ocean Hive imagines sustainable architecture at sea, where modular habitats, algae, wave power and ocean waste sustain a growing colony.

Riyadh For All: Intergenerational Urban Design for Active Aging in Rabat
Riyadh For All reimagines urban design in Rabat with intergenerational co-living, adaptive courtyards, and Moroccan cultural exchange today.

The Musturak Paradise: Senior Living Architecture for a Connected Future in Temara, Morocco
The Musturak Paradise reimagines senior living architecture in Temara via private homes, social spaces, culture, community, and shared care.


Similar Reads
You might also enjoy these articles


Hodi-Mandai Geram
Project Function: Preservation and revitalization of the Intangible heritage and socio-spatial identity of the Hodi by Housing, Cultural Memory Center, Sacred Grove, landscape, local tourism economy


Olio Towers: A Mid-Rise for Performers That Fuses Housing, Rehearsal, and Stage
Located blocks from Houston's Theater District, this modular tower stacks living units around a central performance atrium.

Oasis: Modular Green Housing Carved into Dhaka's Urban Fabric
A shortlisted Plugin Housing entry reclaims unauthorized settlements in Dhaka with stepped concrete volumes, green roofs, and ventilation-driven design.

Black Hole: A Floating Megastructure for the Post-Physical Era
Emiliano Mazzarotto envisions a spherical, self-scaling arena where e-sports, digital hotels, and holographic stadiums replace traditional public space.


Explore Industrial Building Competitions
Discover active competitions in this discipline



Challenge to reimagine the Iron Throne


Photograph architecture without architects


Illustrate the lost glory of Angkor Wat - Render Challenge


Design challenge to reuse E-waste
Comments (0)
Please login or sign up to add comments
No comments yet. Be the first to comment!