
Mediterranean Bioclimatic House Design: Maison Champion by Thibaut Bertet Architecte
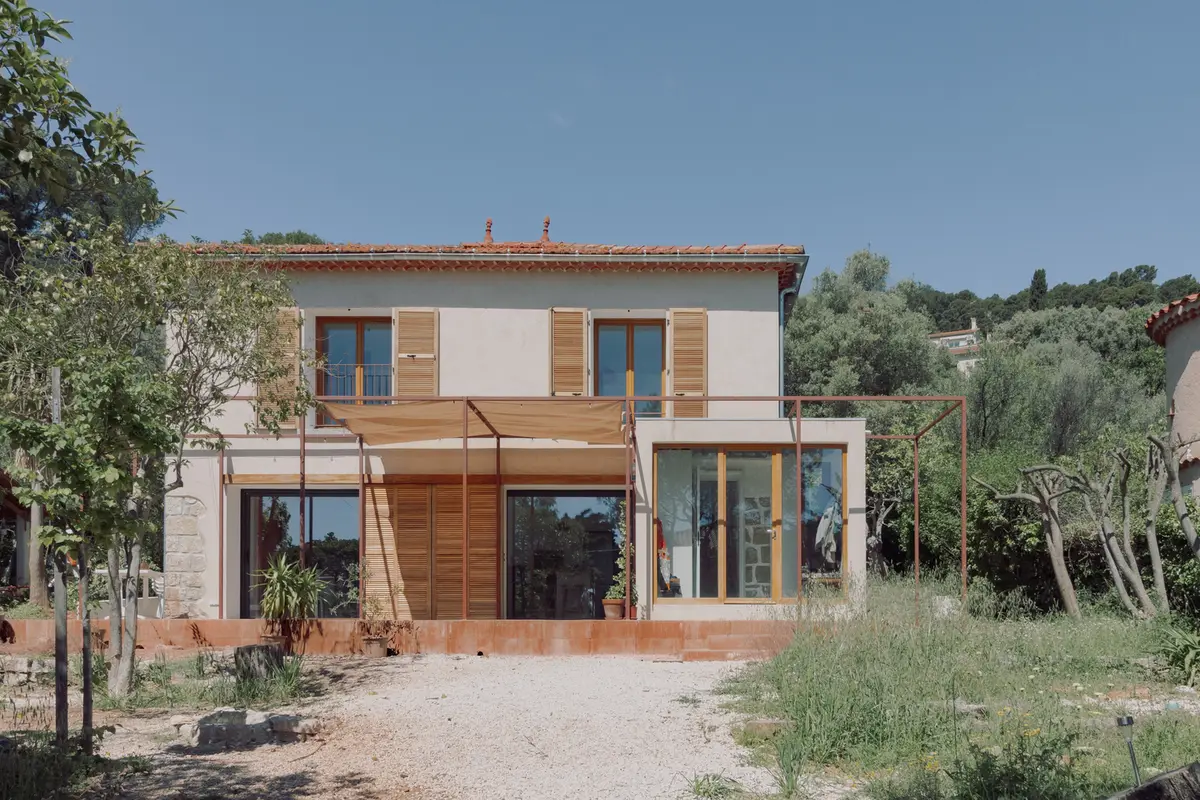
Maison Champion is a Mediterranean-inspired bioclimatic renovation that showcases sustainable and functional living through innovative design.


A Transformative Renovation in Toulon
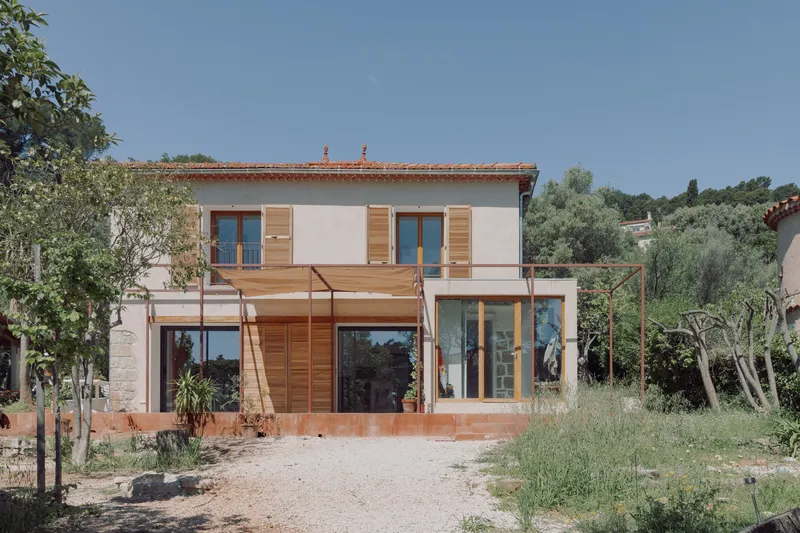
Maison Champion, a renovation project by Thibaut Bertet Architecte, is situated in a suburban neighborhood on the outskirts of Toulon, France. This 150 m² family house exemplifies the fusion of functionality, sustainability, and Mediterranean aesthetics. The redesign reimagines the home’s spatial organization and integrates a low-tech bioclimatic approach, making it a beacon of innovative and sustainable architecture.
Reimagining Spatial Organization with the Raum Plan Concept
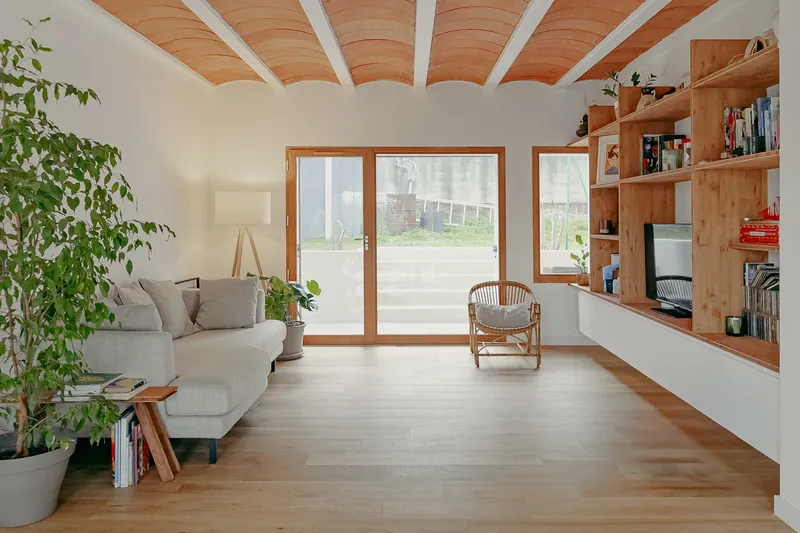
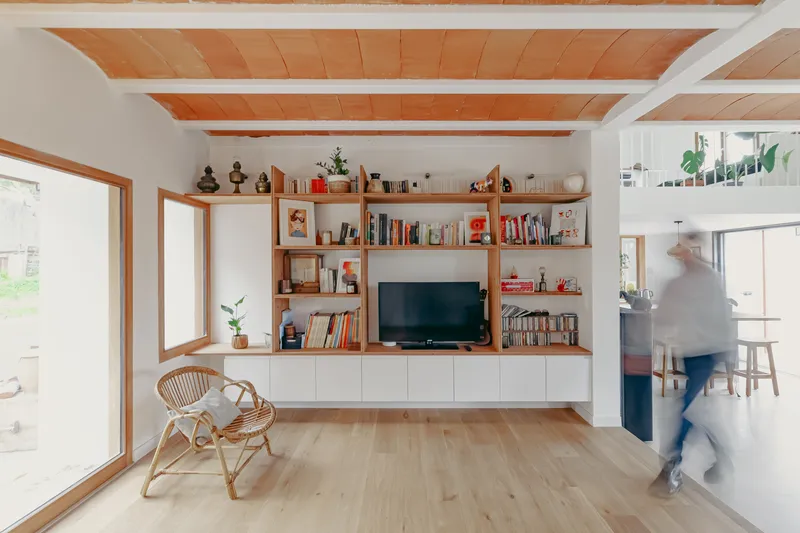
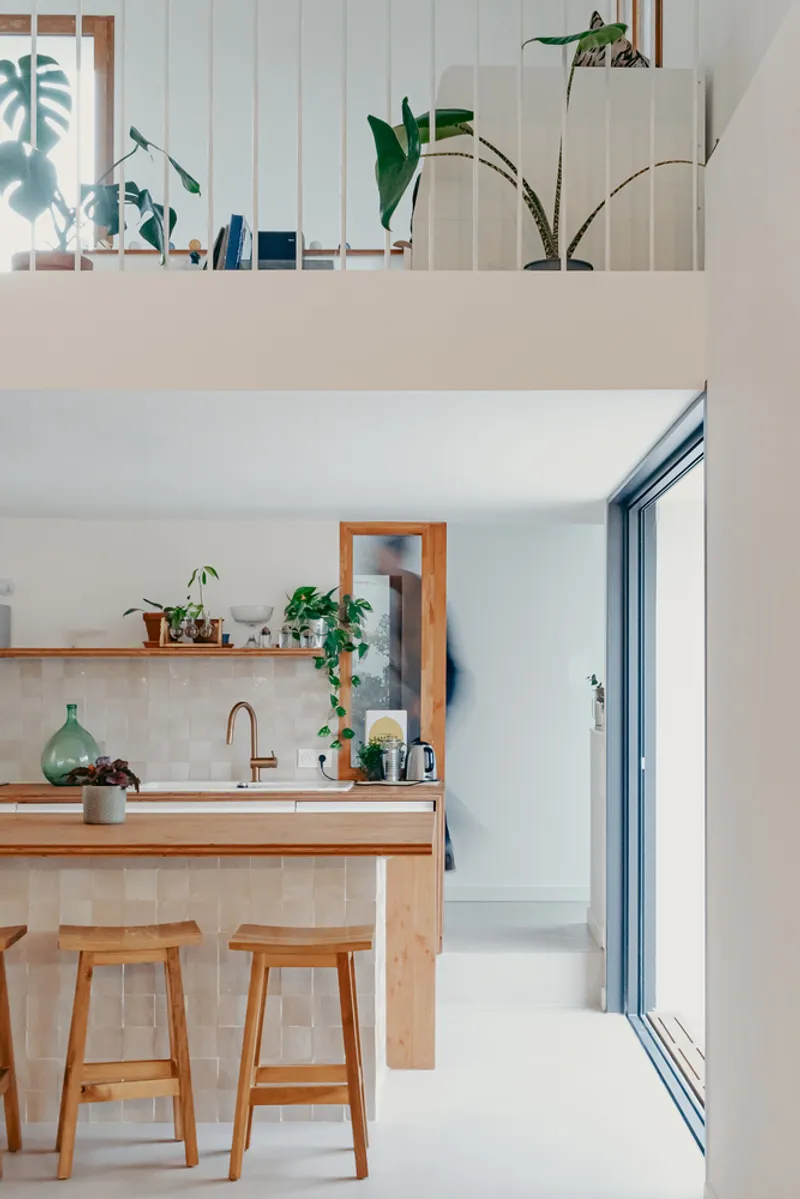
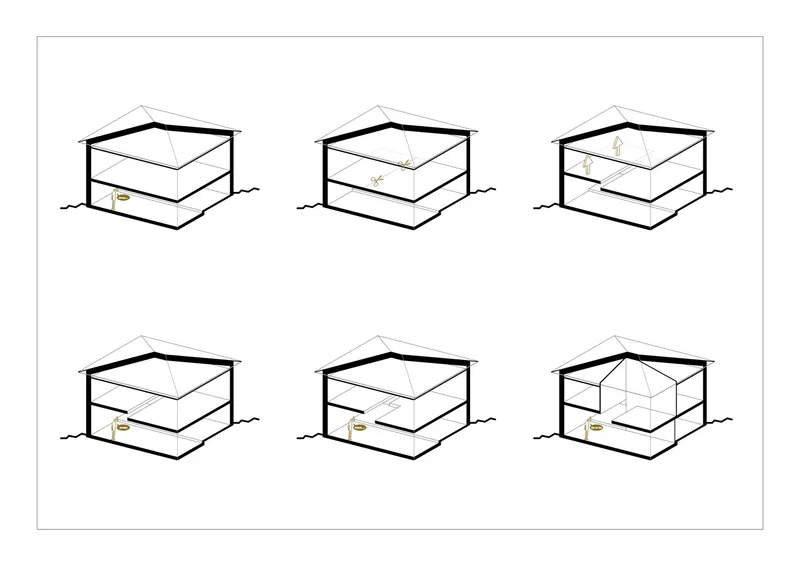
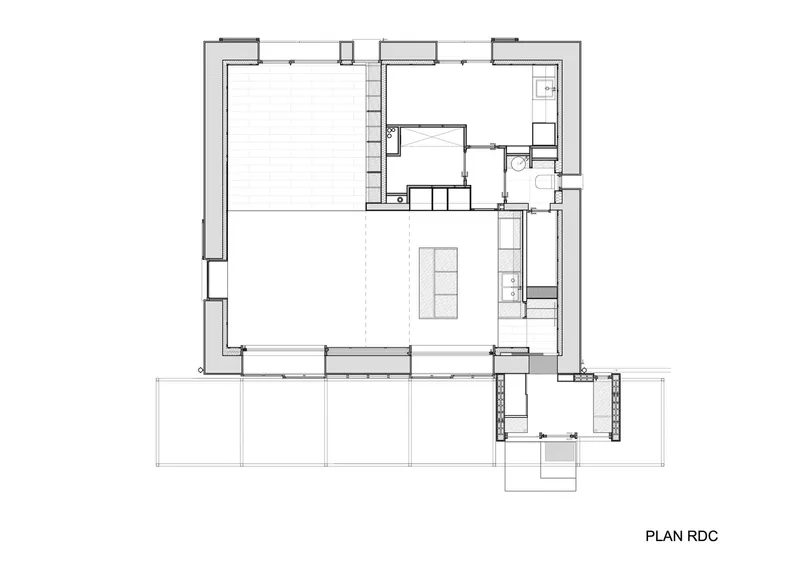
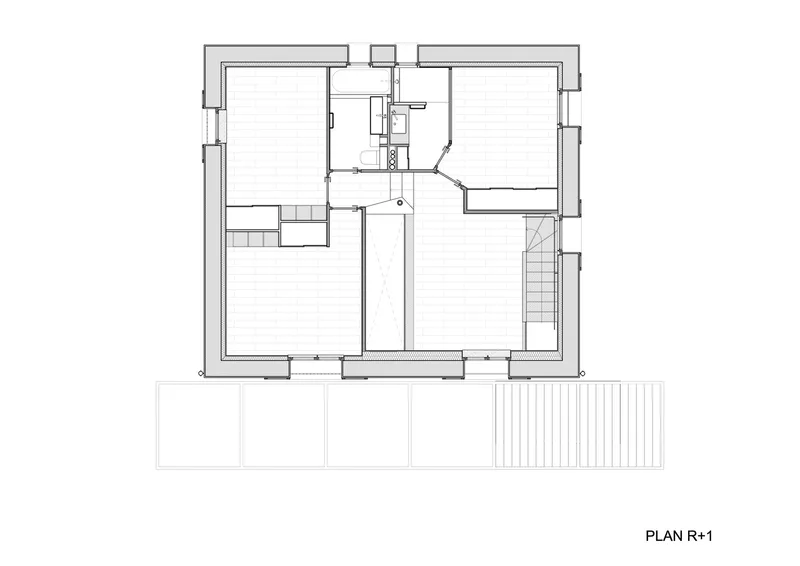
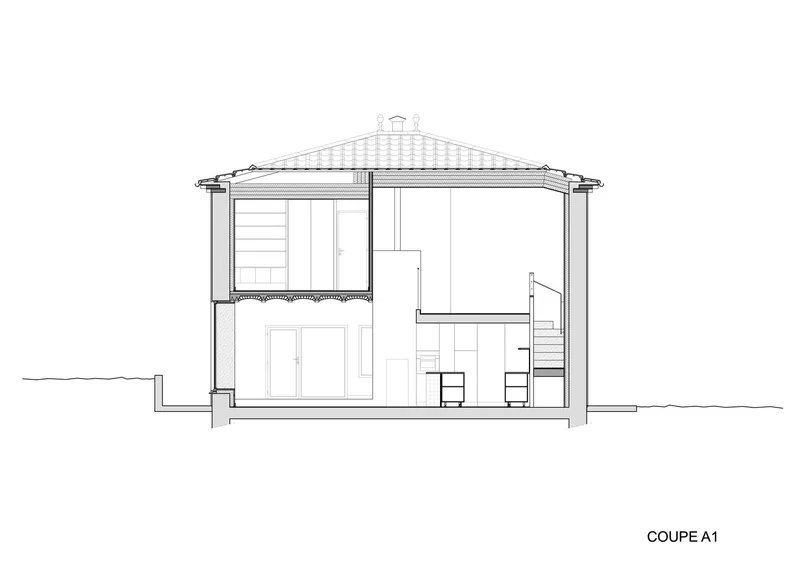
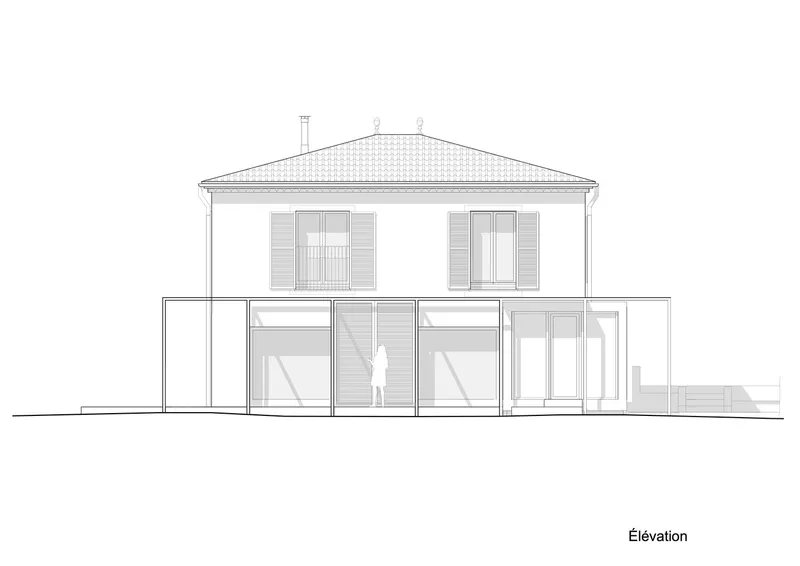
The original layout of Maison Champion positioned the bedrooms and garage on the ground floor, with the living areas above. However, the ground floor presented unique challenges, including uneven levels and limited ceiling heights, which restricted the creation of comfortable living spaces. Instead of excavating to adjust the ceiling height, the architects opted to cut through the intermediate floor and raise it. This strategic intervention created a spatial hierarchy across four distinct volumes, each defined by varying ceiling heights—a modern interpretation of the raum plan concept.
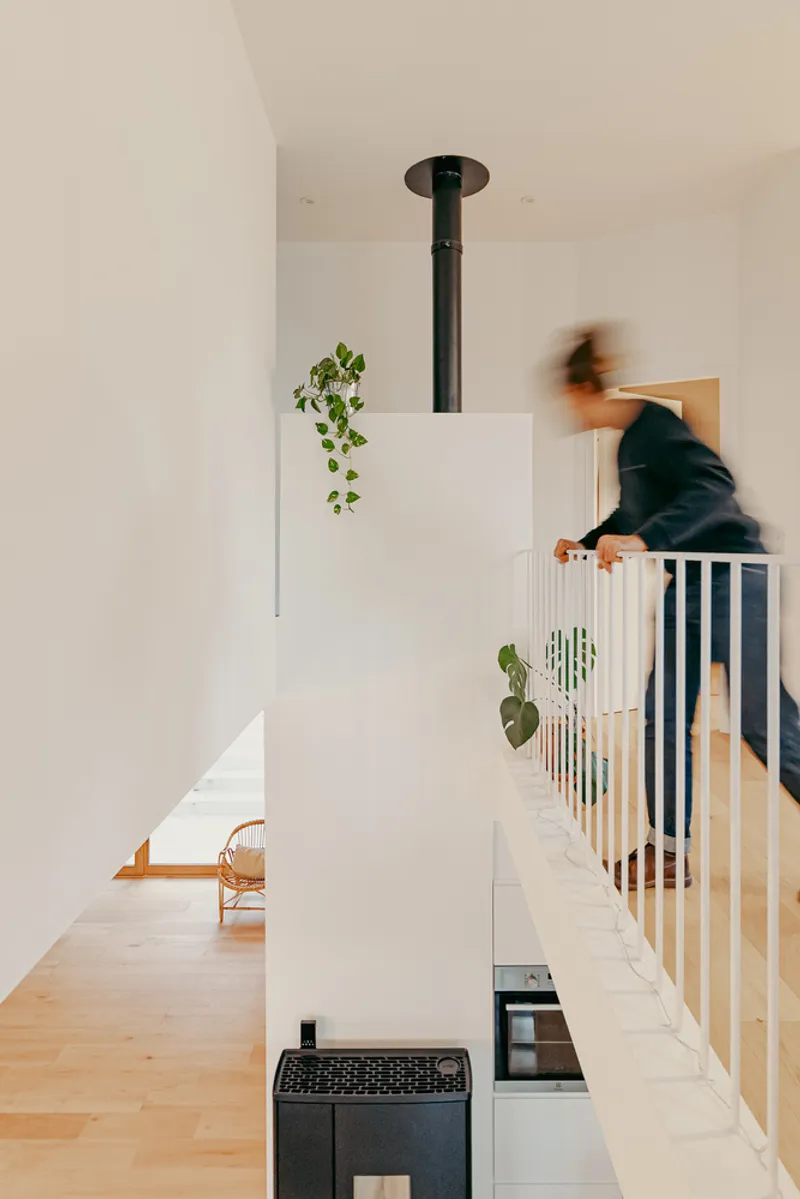
This clever restructuring maximized functionality while maintaining the integrity of the existing structure. The interplay of height variations transformed previously constraining architectural features into opportunities for dynamic living spaces.
A Bioclimatic Approach Tailored to the Mediterranean
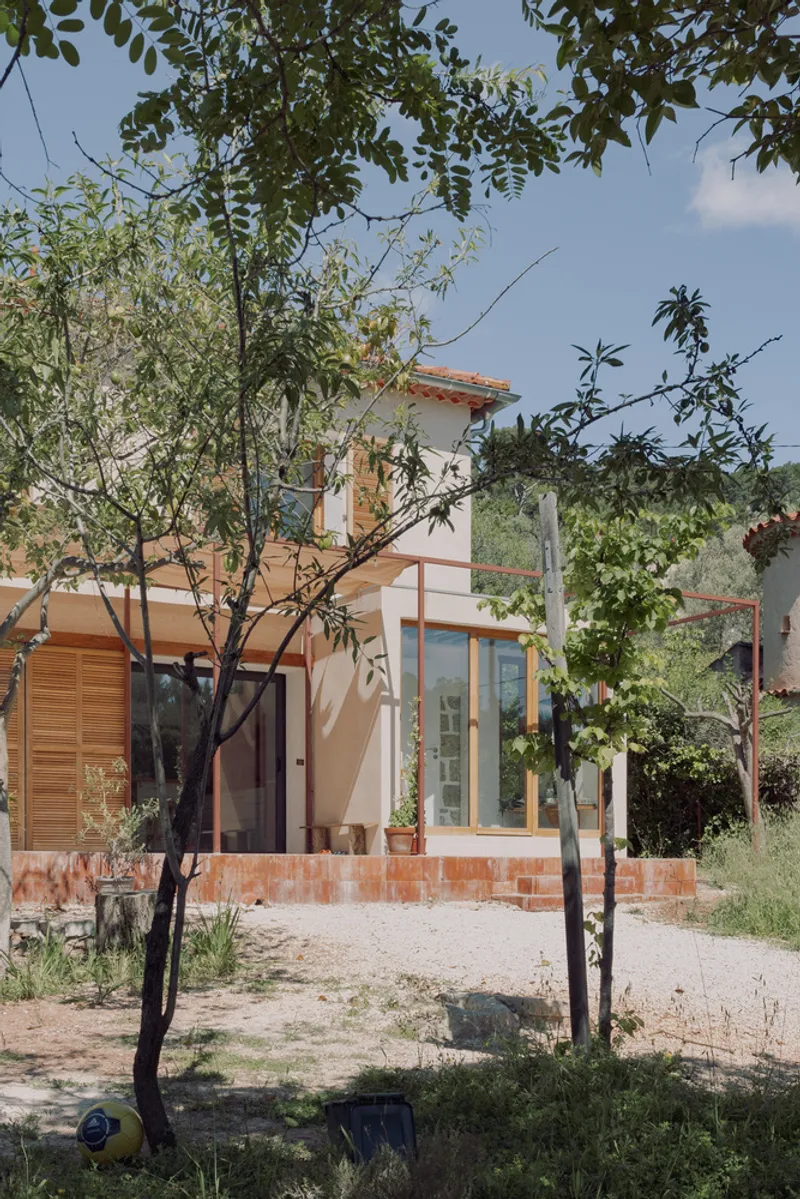
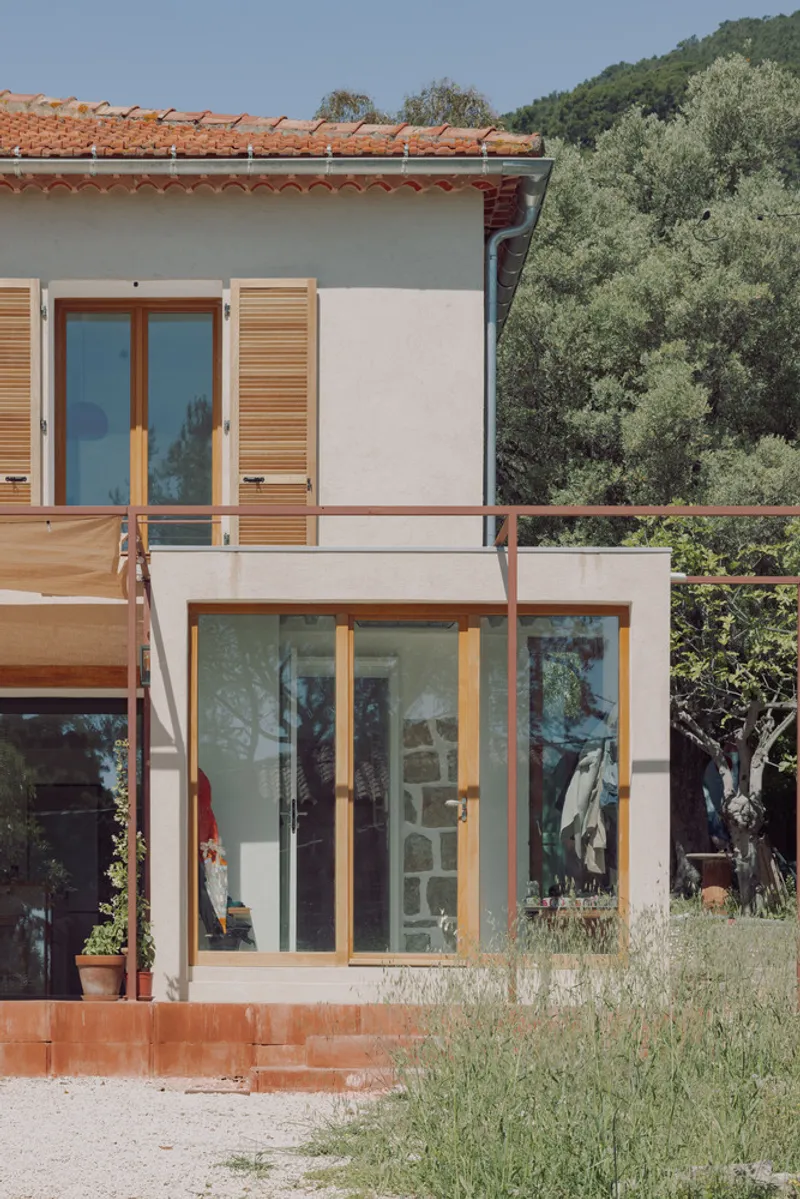
The renovation of Maison Champion embraced bioclimatic design principles rooted in the Mediterranean context. The architects implemented strategies that promote energy efficiency, thermal comfort, and environmental harmony while remaining low-tech and accessible.
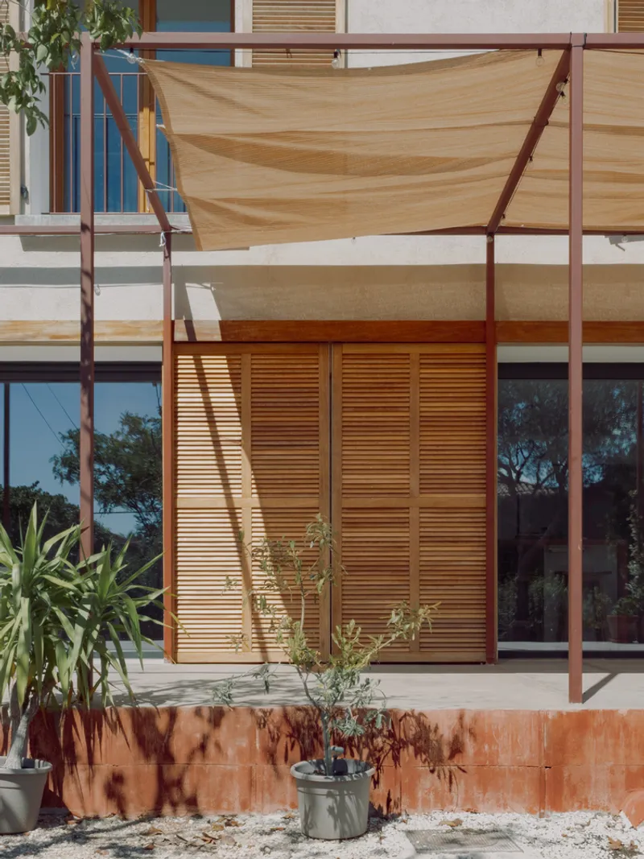
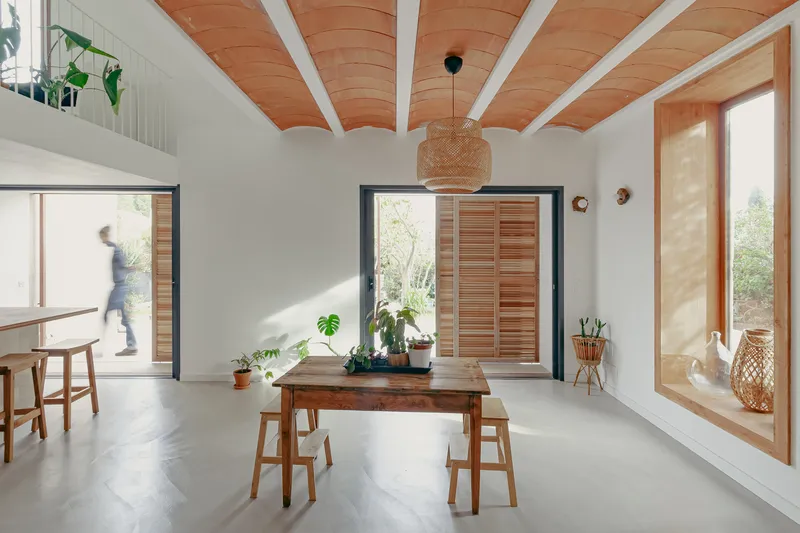
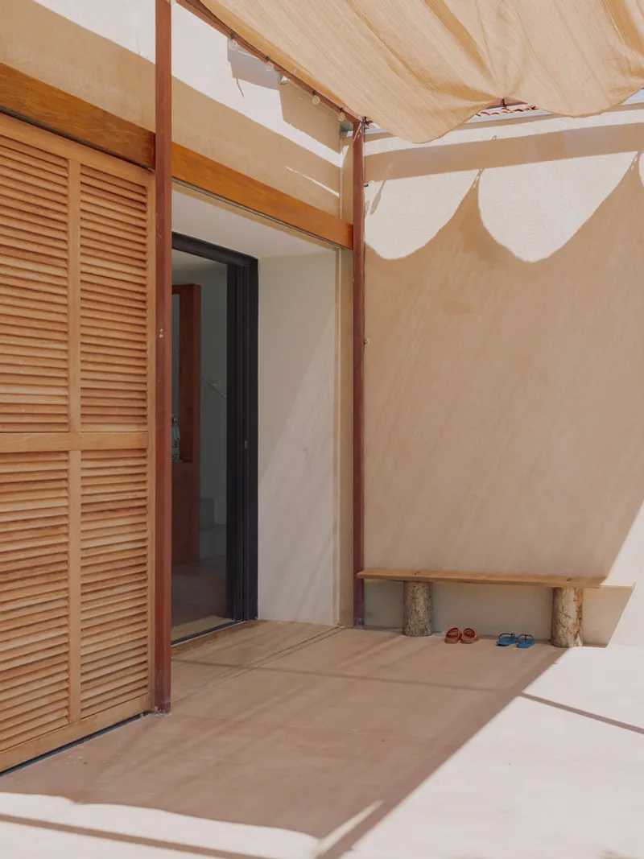
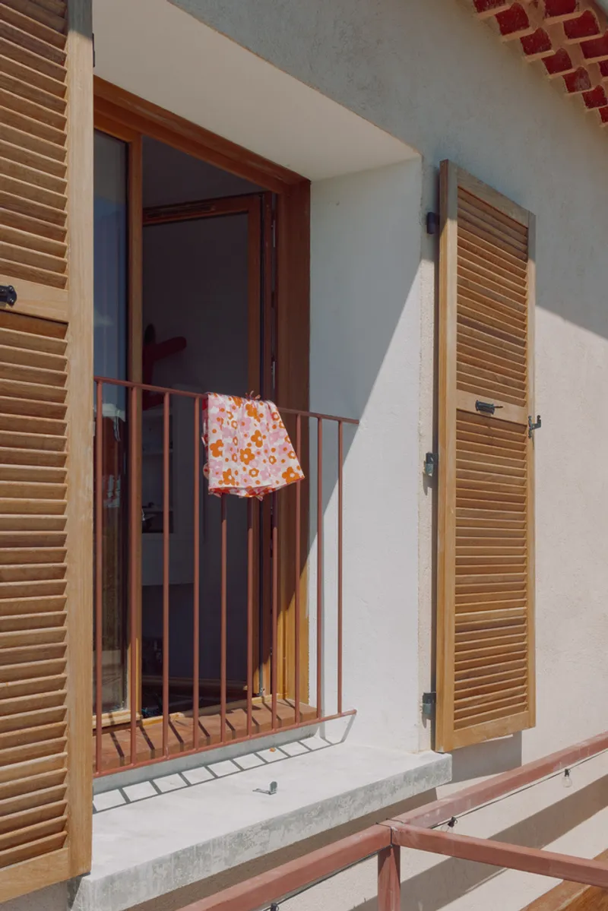
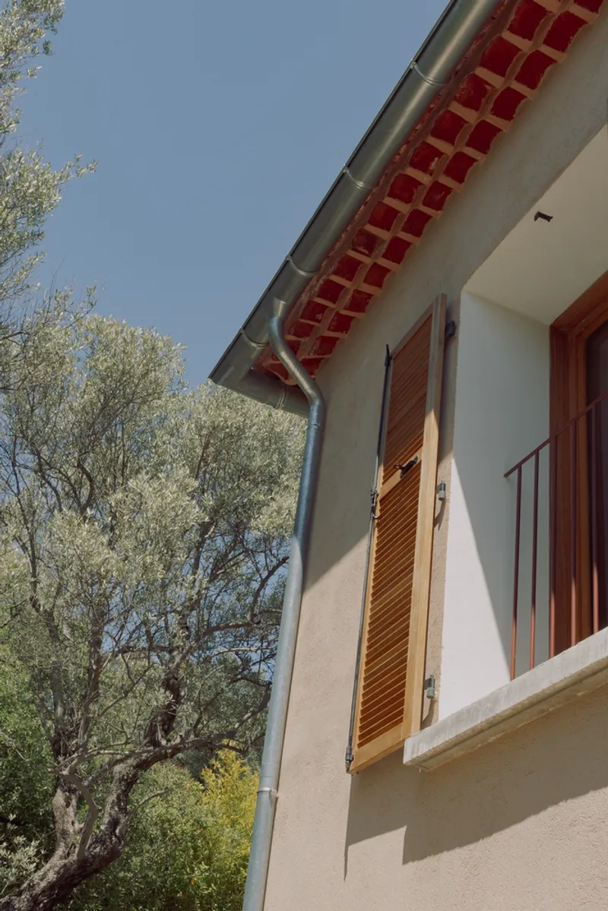
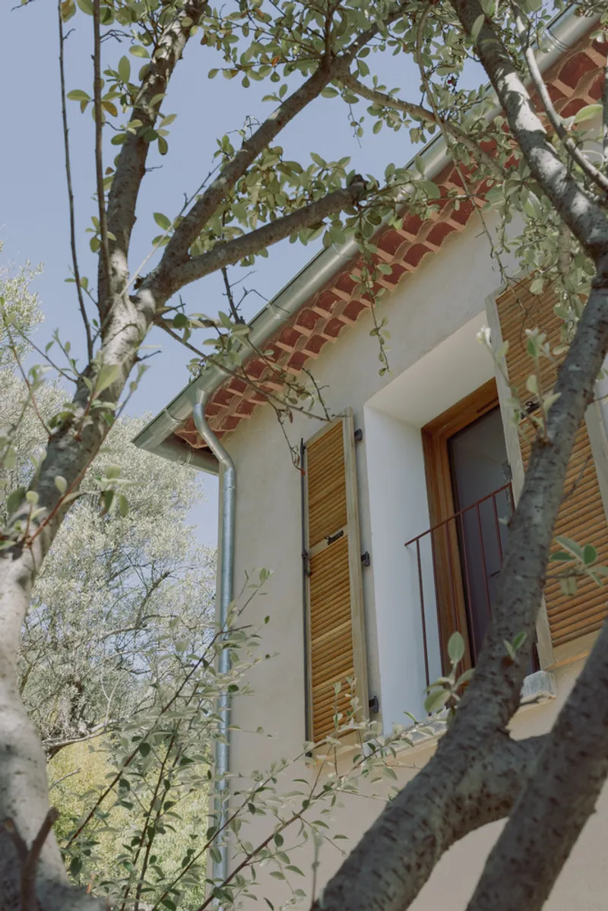
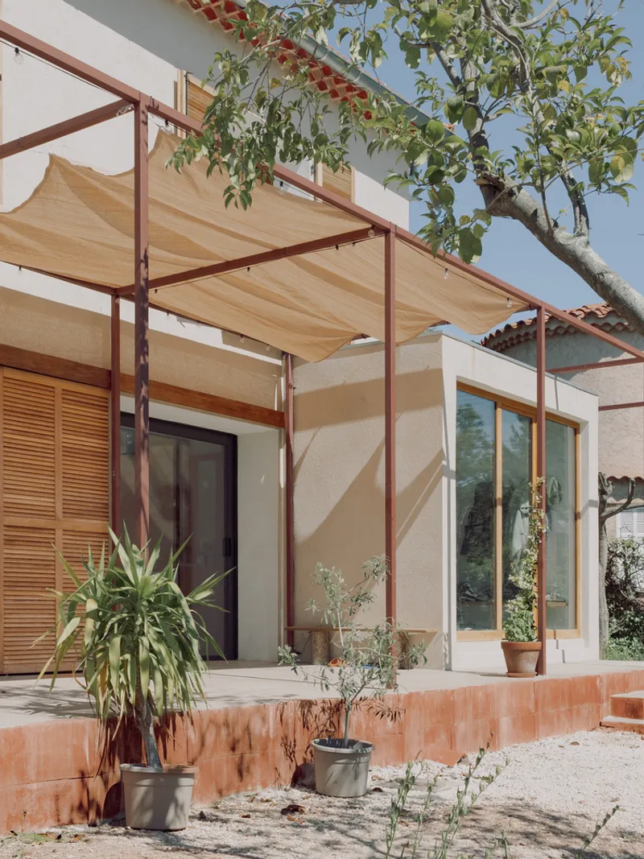
During summer, the house remains cool through passive techniques. A vegetated pergola provides natural shading, louvered shutters manage light and heat, and optimized cross-ventilation circulates air efficiently. These simple yet effective measures maintain a comfortable interior environment without the need for high-energy solutions.
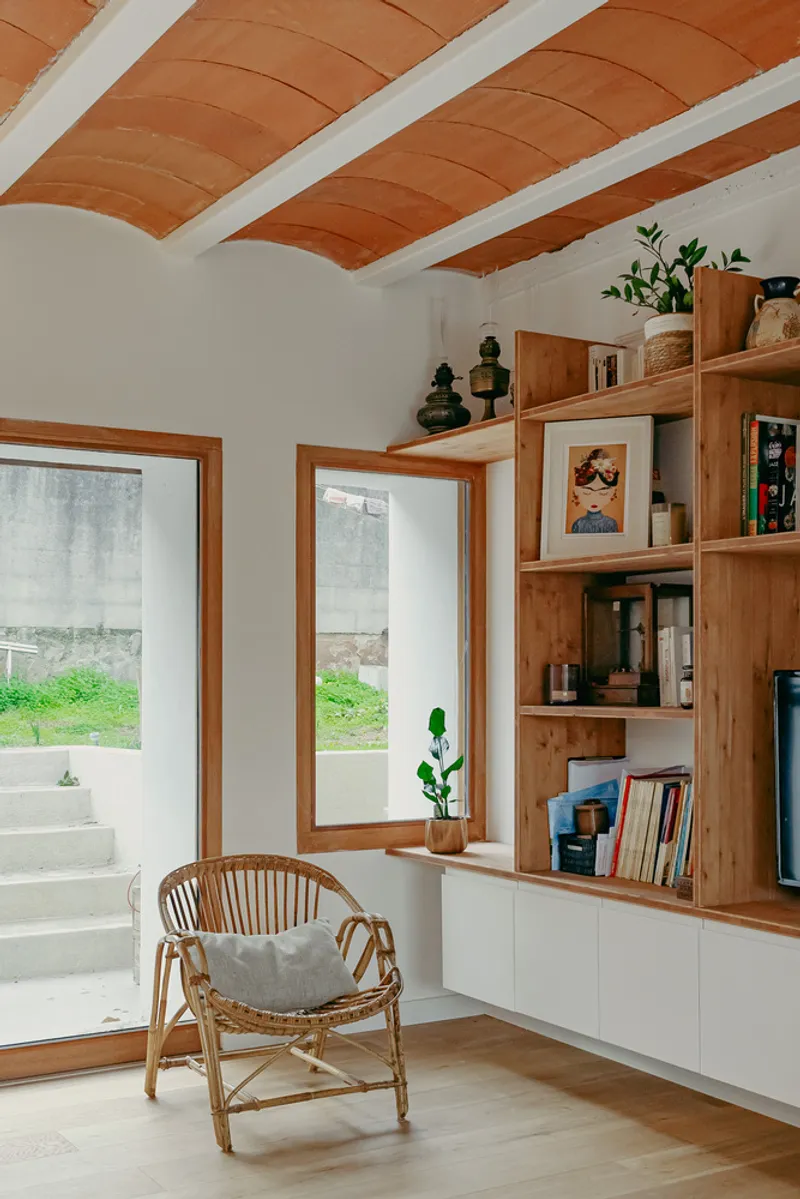
In winter, the design leverages solar gains to maintain warmth. The creation of thermal mass retains and radiates heat, while a single pellet stove efficiently heats the entire house, ensuring comfort without excess energy consumption.
Harmonizing Form and Function
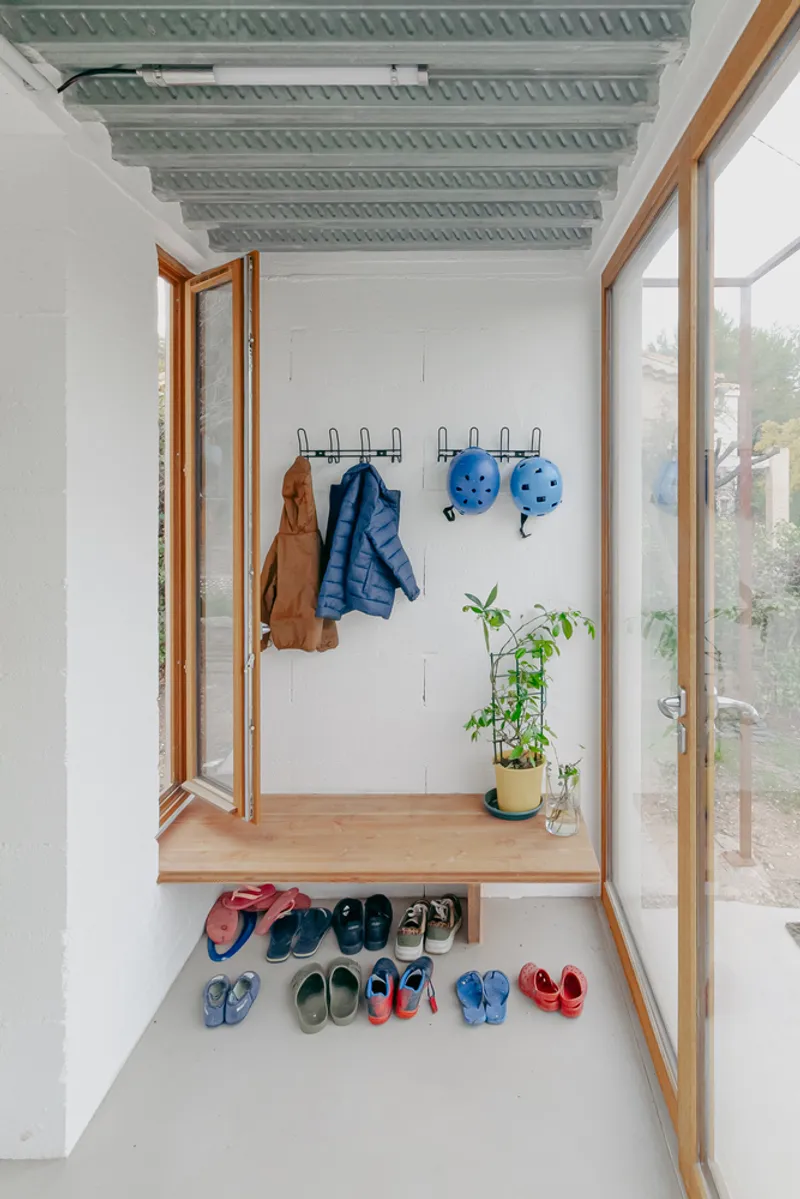
The design seamlessly integrates form and function, emphasizing simplicity and sustainability. Open spaces blend with strategically placed windows and shading elements, allowing natural light to flood the interiors. The timber finishes and exposed beams evoke a warm, rustic charm that complements the contemporary architectural interventions.
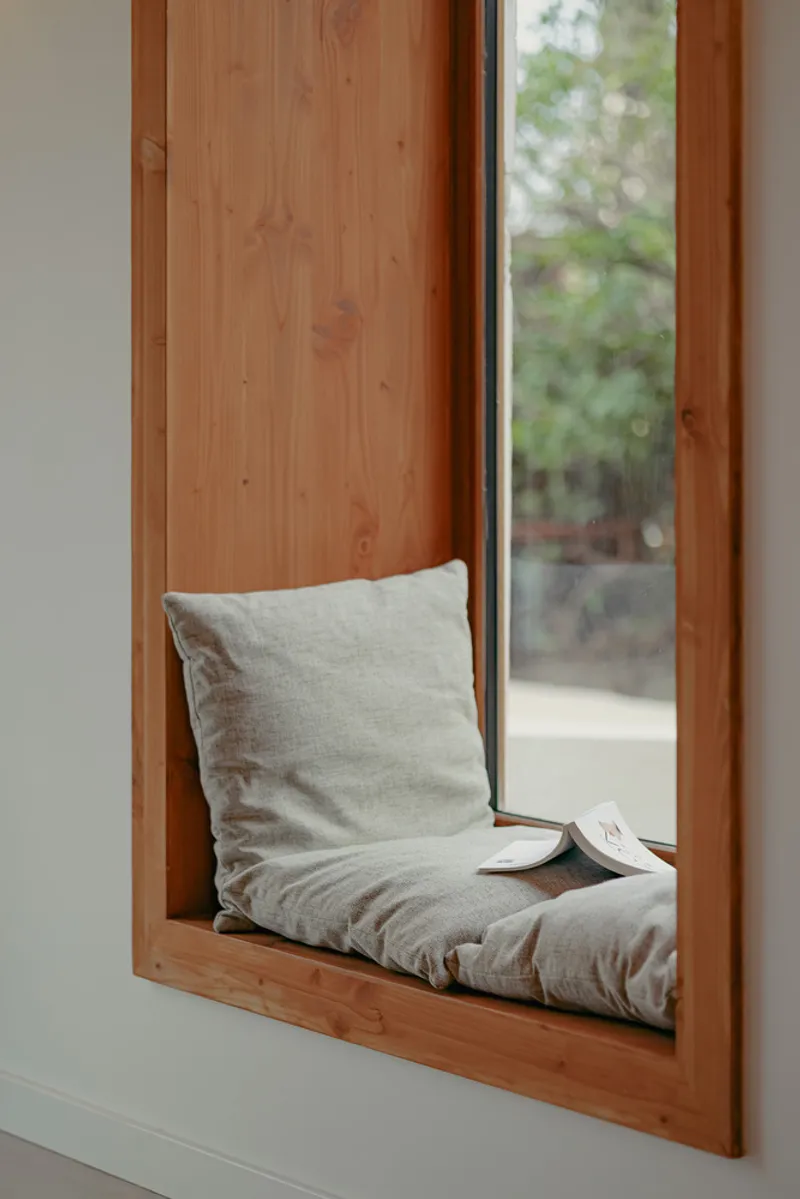
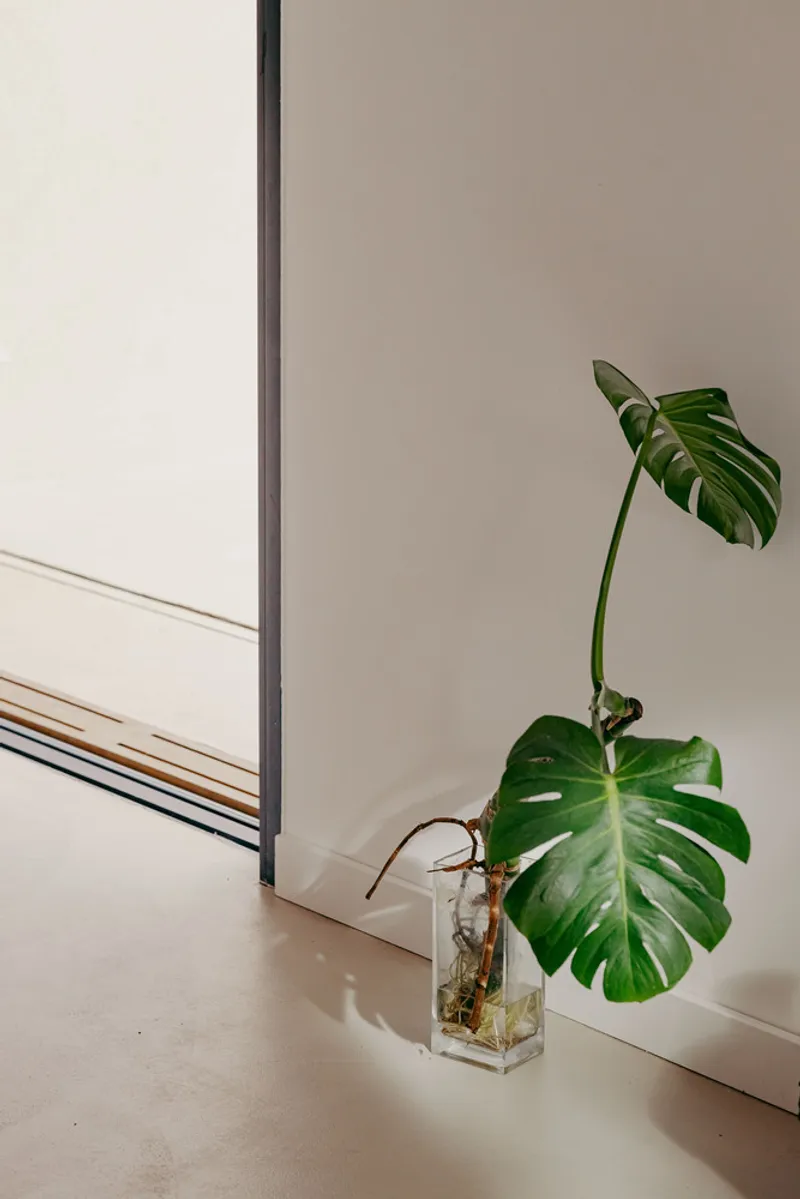
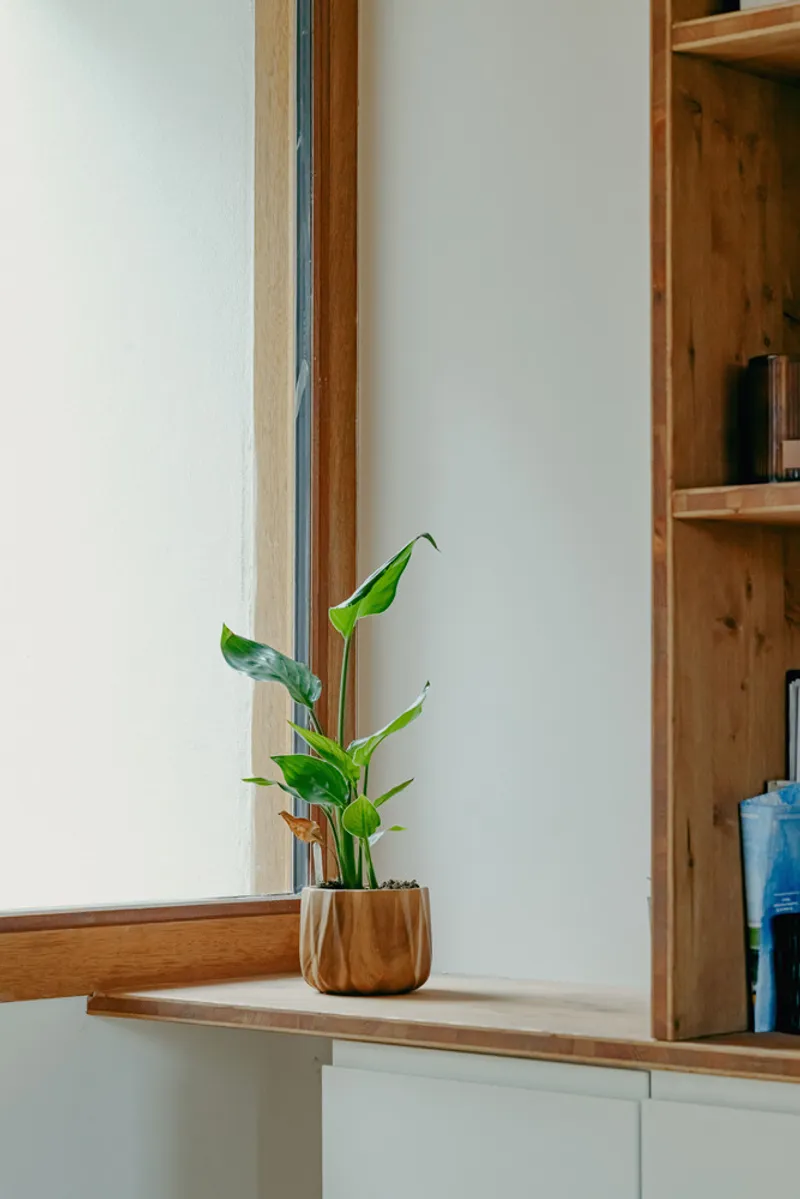
The vegetated pergola and shutters not only contribute to the building’s thermal performance but also enhance its visual appeal, reinforcing the Mediterranean aesthetic. By combining modern design with traditional principles, Maison Champion becomes a model for sustainable living in the region.
A Model for Sustainable Mediterranean Living
Maison Champion by Thibaut Bertet Architecte redefines residential renovation with its innovative use of the raum plan concept and commitment to bioclimatic design. It demonstrates how traditional Mediterranean techniques can meet modern energy efficiency demands, creating a home that is not only functional but deeply attuned to its environment.
All Photographs are work of Matthieu Petiard


Popular Articles
Popular articles from the community


The Ocean Hive: Sustainable Architecture for a Self-Sufficient Civilization at Sea
The Ocean Hive imagines sustainable architecture at sea, where modular habitats, algae, wave power and ocean waste sustain a growing colony.

Hill & Cross Opera: Sculptural Opera House Architecture Shaped by Tallinn’s Landscape and Identity
Hill & Cross Opera reimagines opera house architecture in Tallinn through its sculptural hill, civic plaza, glass wave and a luminous cross.

Play: Fragments of Their World
Familiar architecture becomes modular playground design, creating safe spaces where displaced children can learn, connect, imagine and play.

Co-Life: Senior Housing Design That Reconnects Older Adults With the City
Co-Life reimagines senior housing design through healing gardens, shared streets, workshops, and a sustainable community across generations.

Similar Reads
You might also enjoy these articles


Hodi-Mandai Geram
Project Function: Preservation and revitalization of the Intangible heritage and socio-spatial identity of the Hodi by Housing, Cultural Memory Center, Sacred Grove, landscape, local tourism economy


Olio Towers: A Mid-Rise for Performers That Fuses Housing, Rehearsal, and Stage
Located blocks from Houston's Theater District, this modular tower stacks living units around a central performance atrium.

Oasis: Modular Green Housing Carved into Dhaka's Urban Fabric
A shortlisted Plugin Housing entry reclaims unauthorized settlements in Dhaka with stepped concrete volumes, green roofs, and ventilation-driven design.

Black Hole: A Floating Megastructure for the Post-Physical Era
Emiliano Mazzarotto envisions a spherical, self-scaling arena where e-sports, digital hotels, and holographic stadiums replace traditional public space.

Explore Architecture Competitions
Discover active competitions in this discipline

Challenge to reimagine the Iron Throne

Photograph architecture without architects

Illustrate the lost glory of Angkor Wat - Render Challenge

Design challenge to reuse E-waste
Comments (0)
Please login or sign up to add comments
No comments yet. Be the first to comment!