
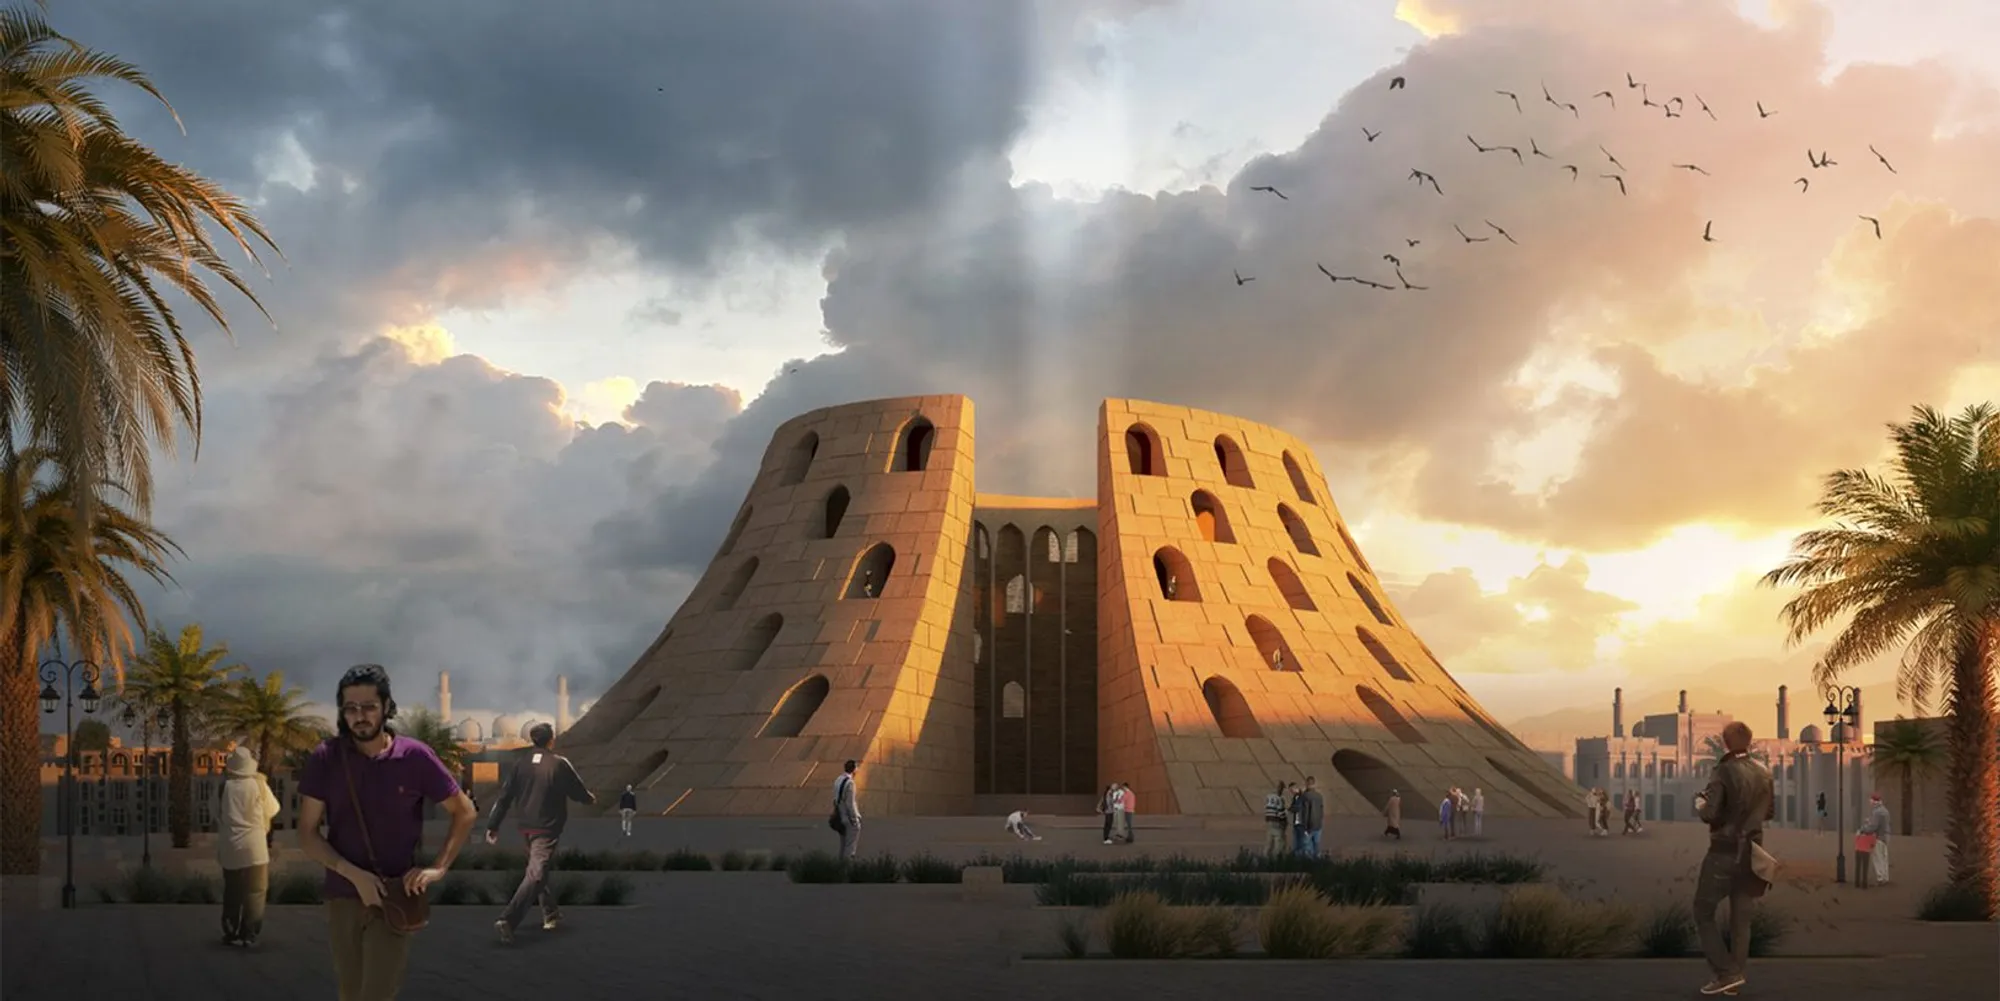
Memory of Homes and Hopes
A space where architecture honors loss, embraces light, and rebuilds hope for a resilient future.


Architecture for Healing and Reflection
The design titled "Memory of Homes" represents a powerful architectural vision that blends symbolism, urban integration, and emotional resonance. The project, led by Hamidreza Majnooni and Babak Abdolghafari, is a shortlisted entry in the prestigious "Memory" competition.
Conceptual Overview
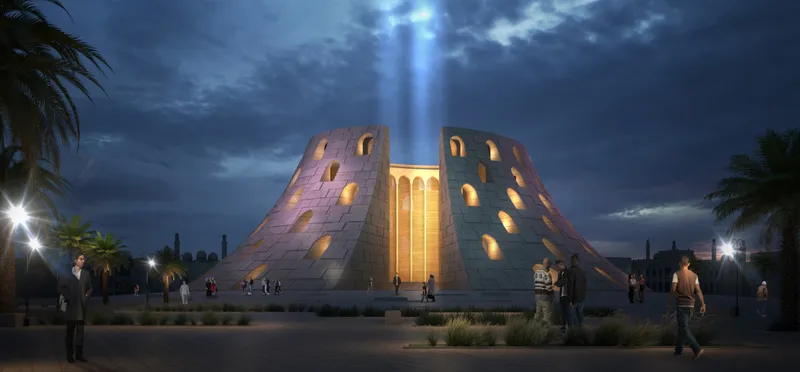
The edifice is shaped like a perforated hill, marked by voids resembling traditional Syrian homes (Liwans). These voids symbolize the absence and destruction of homes, evoking both loss and hope. By inclining upwards, the structure gestures towards transcendence and recovery.
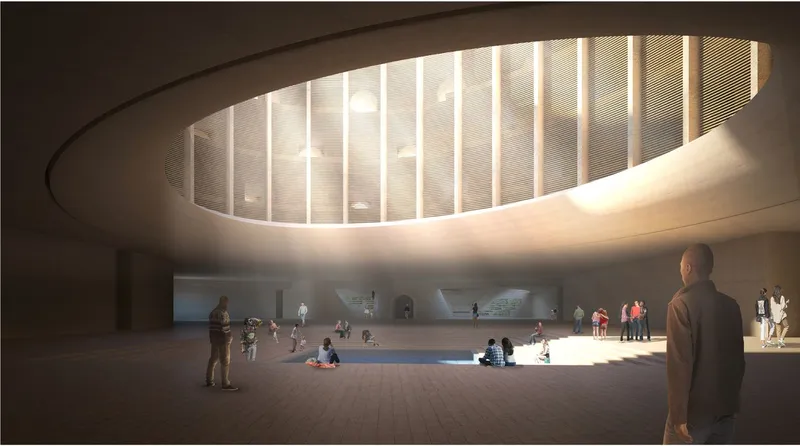
The building’s body seamlessly integrates with its surroundings, avoiding dominance over any single direction. Instead, it acts as a magnet, drawing the urban fabric towards its heart—a central void. This void, capped with a luminous oculus, channels natural light into the interior, offering a symbolic connection to the sky, which remains blue despite the surrounding devastation.
A Memorial of Resilience
- Void as a Symbol: The void within the structure signifies what is missing—a stark representation of homes lost during the Syrian crisis. Yet, this emptiness also embodies resilience, serving as a collective space for reflection and remembrance.
- The Heart and the Light: The oculus, placed centrally, allows light to cascade through the building, illuminating the space below. This light is a symbol of hope, cutting through darkness to guide those who enter.
Urban Strategy and Integration
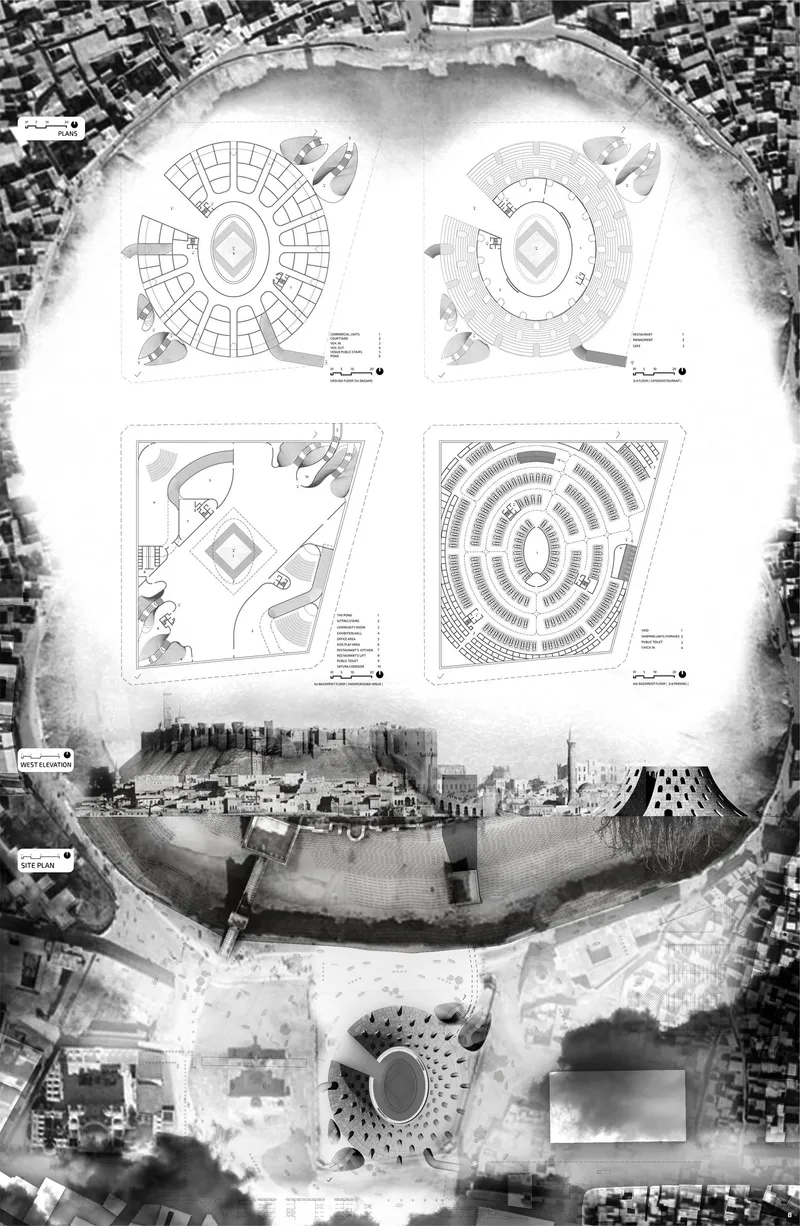
The memorial’s placement respects the adjacent historic citadel. Rather than competing with it, the structure complements its surroundings by establishing a dialogue with the city’s rich heritage. The design incorporates:
- : By bridging the void between the citadel and the site, the memorial becomes a vital urban connector.
- Respect for Context: The structure’s low profile ensures that it doesn’t overshadow the historic citadel.
- Public Accessibility: With integrated pathways and courtyards, the memorial becomes an inviting space for the community.
Architectural Elements
- Formology: Drawing from Mesopotamian heritage, the design reimagines ancient architectural typologies for a modern context.
- The Chain and Crack: A series of connections link the site with the city, creating pathways of movement and reflection.
- Courtyards: These provide both practical solar protection and spaces for social interaction.




Popular Articles
Popular articles from the community


Lunar Spiral: Space Architecture Shaped by the Mathematics of the Universe
Lunar Spiral reimagines space architecture through Fibonacci geometry, lunar regolith, levitating habitats, and self-sustaining Moon living.

Hill & Cross Opera: Sculptural Opera House Architecture Shaped by Tallinn’s Landscape and Identity
Hill & Cross Opera reimagines opera house architecture in Tallinn through its sculptural hill, civic plaza, glass wave and a luminous cross.

Co-Life: Senior Housing Design That Reconnects Older Adults With the City
Co-Life reimagines senior housing design through healing gardens, shared streets, workshops, and a sustainable community across generations.

The Earth Pod: 3D Printed Homes for Resilient Refugee Communities
The Earth Pod reimagines refugee housing through 3D printed homes made from clay, combining resilience, self-sufficiency, and rapid shelter.


Similar Reads
You might also enjoy these articles


Hodi-Mandai Geram
Project Function: Preservation and revitalization of the Intangible heritage and socio-spatial identity of the Hodi by Housing, Cultural Memory Center, Sacred Grove, landscape, local tourism economy


Olio Towers: A Mid-Rise for Performers That Fuses Housing, Rehearsal, and Stage
Located blocks from Houston's Theater District, this modular tower stacks living units around a central performance atrium.

Oasis: Modular Green Housing Carved into Dhaka's Urban Fabric
A shortlisted Plugin Housing entry reclaims unauthorized settlements in Dhaka with stepped concrete volumes, green roofs, and ventilation-driven design.

Black Hole: A Floating Megastructure for the Post-Physical Era
Emiliano Mazzarotto envisions a spherical, self-scaling arena where e-sports, digital hotels, and holographic stadiums replace traditional public space.


Comments (0)
Please login or sign up to add comments
No comments yet. Be the first to comment!