
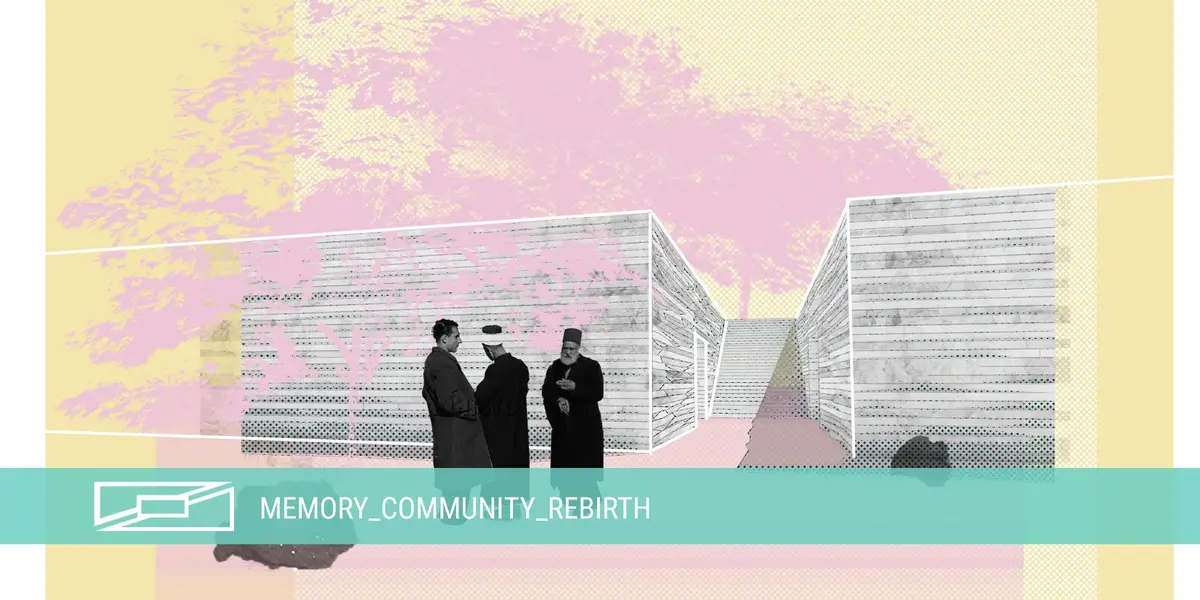
MEMORY_COMMUNITY_REBIRTH: Ruins as Podium in a Hybrid of Monument, Community Space and Park
Shortlisted in Memory, this hybrid turns the Ruins of Grand Serai into a reflective podium, with scattered stones seeding a park for reflection.


Most proposals for a ruined site make a choice: restore the monument, clear it for new use, or fence it off as a relic. MEMORY_COMMUNITY_REBIRTH declines that choice. It treats the Ruins of Grand Serai as a podium to stand on rather than an object to look at, then layers a community space and a public park around it. The result is a hybrid in which remembrance, everyday gathering and ecological repair share the same ground.
The project was shortlisted in the Memory competition on uni.xyz. It was designed by Zsolt Vasáros DLA, Daniel Juhasz, Csaba Balvari, Dorotyya Bagyula and Flora Offra. The team organises the entire scheme around three words that also form its title. Memory, community and rebirth are not separate zones. They work as overlapping layers of a single landscape.
The Ruin Becomes a Podium for Reflection
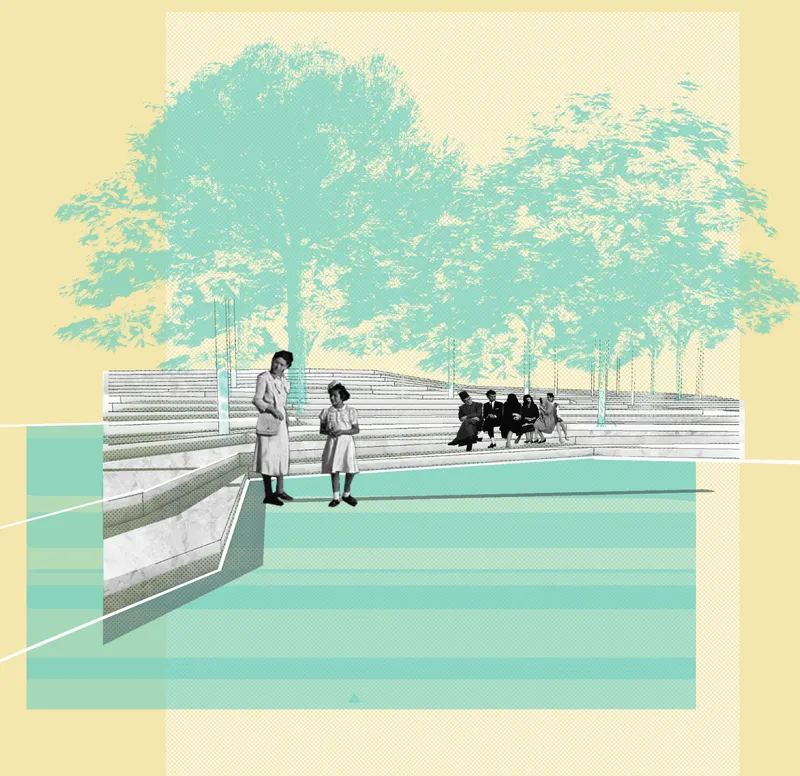
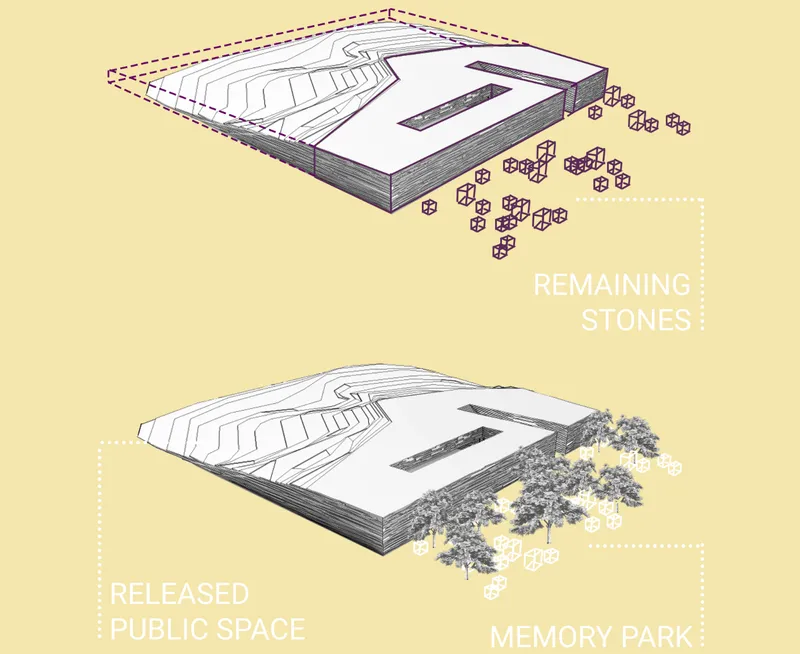
The first move is the most consequential. Instead of rebuilding the Grand Serai or framing its remains behind glass, the designers preserve the ruins and convert them into a reflective podium. The distinction matters. A podium invites people to occupy it, to climb, pause and look outward. The surviving fabric becomes a platform for the present rather than a static exhibit of the past.
This sets the tone for the whole proposal. Heritage is not quarantined; it becomes the base on which the new programme rests, both literally and conceptually.
Scattered Stones as Fragments of Memory

Around the podium, the remaining stones are arranged deliberately across the ground, each one standing for a fragment of memory. Together they form what the team calls the Memory Park, a quiet field for contemplation. It is an economical idea. Material that might otherwise be cleared as rubble is reused as the park's main vocabulary, and the act of arranging it turns debris into a readable composition.
The strategy also avoids a single heroic monument. Memory is spread out at ground level and encountered piece by piece as visitors move through the site, which suits a place whose history survives only in parts.
Stairs That Stitch Levels and People Together

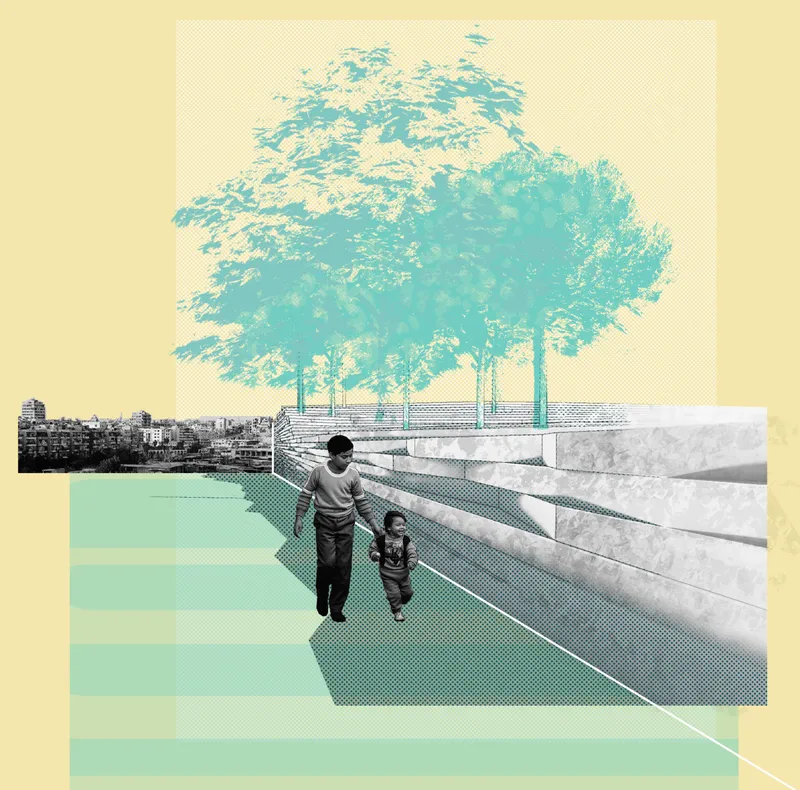
The community layer depends on circulation. Connecting stairs link the park's different levels and turn changes in height into places to move and linger. Beneath this landscape sits a multi-functional community space with a vestiary, a kitchen and restrooms, enough infrastructure to support gatherings, events and daily use without needing a separate building. Public toilets serve every visitor, a modest but telling detail that signals the park is meant for everyone and not just for ceremonial visits.
This is where the hybrid earns its name. A memorial that includes a kitchen is a memorial that expects people to return, cook, meet and stay.
Greenery, Viewpoints and the Slow Work of Rebirth

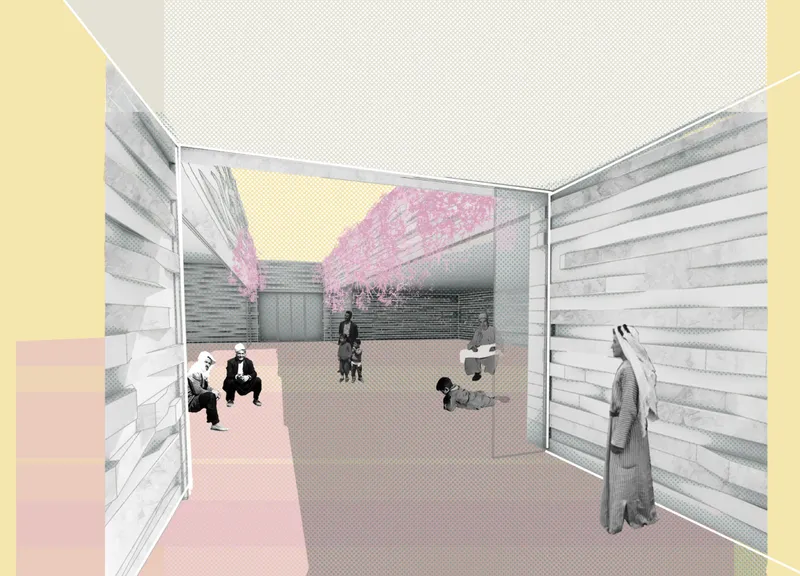
The collage captures the atmosphere the team is after: striped horizontal-board walls enclose a courtyard, a seated man smokes a hookah beside a boulder, and a pink tree canopy rises behind him. It is an ordinary, unhurried scene, and that is the point. The rebirth layer relies on green areas that restore ecological balance and cool the site, paths and viewpoints that reward exploration, and resting spots that encourage people to sit and talk.
The boulder next to the seated figure echoes the memory stones elsewhere in the park. History here is not set apart from leisure; it sits within reach of a quiet afternoon.
Why This Project Matters
MEMORY_COMMUNITY_REBIRTH offers a clear response to a recurring problem in heritage sites: how to honour a ruin without freezing it. By turning the Grand Serai remains into a podium and their scattered stones into a park, the designers make remembrance something people walk across and inhabit, not just observe from a distance.
Its strength lies in combining roles that are usually kept apart. A monument, a community facility and a public green space are folded into one landscape, each supporting the others. For a competition about memory, the proposal argues that the best way to keep a place alive is to give people reasons to use it every day.
View the Full Project
About the Designers
Designers: Zsolt Vasáros DLA, Daniel Juhasz, Csaba Balvari, Dorotyya Bagyula, Flora Offra
Enter a Design Competition on uni.xyz
uni.xyz runs architecture and design competitions year-round that reward proposals with spatial conviction and real site intelligence.
Project credits: MEMORY_COMMUNITY_REBIRTH by Zsolt Vasáros DLA, Daniel Juhasz, Csaba Balvari, Dorotyya Bagyula, Flora Offra Memory (uni.xyz).


Popular Articles
Popular articles from the community


Opera by the Sea Estonia: Three Shells Dissolving Architecture into Tallinn's Coastline
A winning opera house proposal replaces monumental form with interconnected shells that blur the boundary between building, park and Baltic Sea.

Faces of the Soviet Avant-Garde: Turning Moscow's Street Names into an Open-Air Museum
A network of sculptural installations across a Moscow residential district transforms forgotten architect names into spatial encounters with cultural memor

Extended Shell: Retrofitting Kolkata's Balconies as Living Urban Thresholds
A modular retrofit system recovers the social and environmental intelligence of Kolkata's historic verandas for contemporary Park Street residents.

Singing Woman: An Opera House That Performs Before the Curtain Rises
Ovidiu Cristian Pavel's conceptual opera house translates Estonia's choral identity into a sculpted waterfront landmark facing the Baltic Sea.

Similar Reads
You might also enjoy these articles


Hodi-Mandai Geram
Project Function: Preservation and revitalization of the Intangible heritage and socio-spatial identity of the Hodi by Housing, Cultural Memory Center, Sacred Grove, landscape, local tourism economy


Olio Towers: A Mid-Rise for Performers That Fuses Housing, Rehearsal, and Stage
Located blocks from Houston's Theater District, this modular tower stacks living units around a central performance atrium.

Oasis: Modular Green Housing Carved into Dhaka's Urban Fabric
A shortlisted Plugin Housing entry reclaims unauthorized settlements in Dhaka with stepped concrete volumes, green roofs, and ventilation-driven design.

Black Hole: A Floating Megastructure for the Post-Physical Era
Emiliano Mazzarotto envisions a spherical, self-scaling arena where e-sports, digital hotels, and holographic stadiums replace traditional public space.


Comments (0)
Please login or sign up to add comments
No comments yet. Be the first to comment!