

Metropolitan Station Lublin: A Paradigm of Sustainable Urban Transportation
Exploring the Metropolitan Station in Lublin, a model of sustainable urban transportation by Tremend Architecture Studio.


The Metropolitan Station in Lublin, Poland, spearheaded by Tremend Architecture Studio in 2023, emerges as a beacon of sustainable urban transportation. This modern facility is not just a transit hub; it's a bold statement in environmental stewardship and architectural innovation. Situated in the heart of Lublin, it integrates seamlessly with the urban, regional, and national transport systems, setting new standards for eco-friendly infrastructure in Poland.
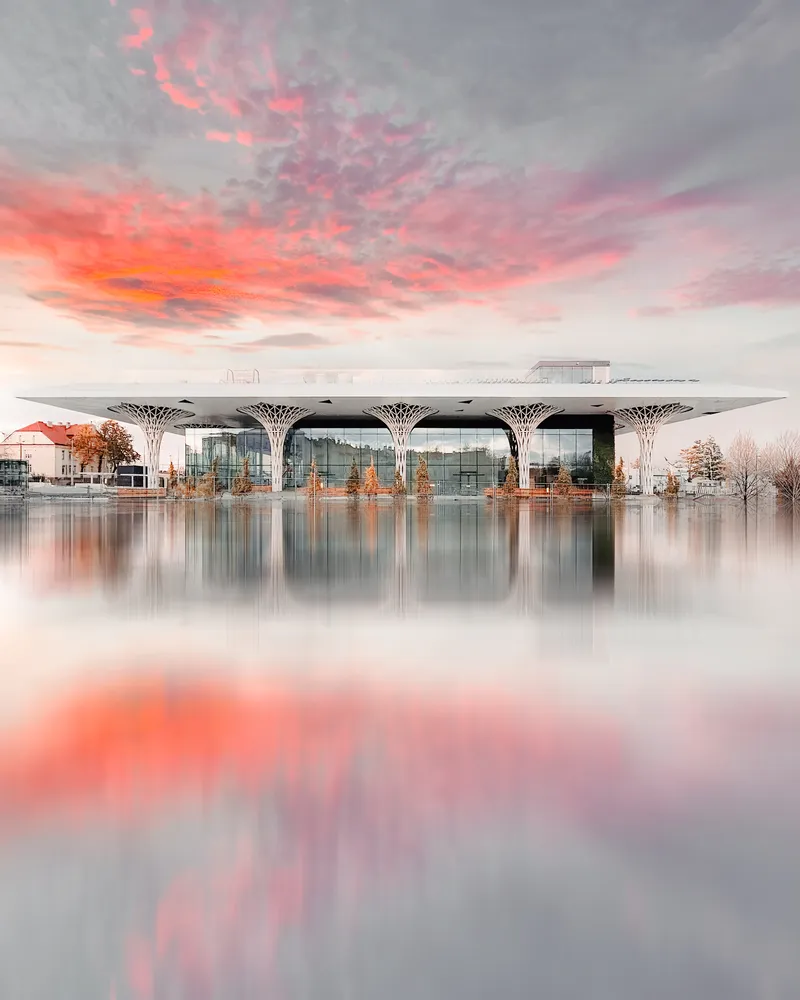


A New Symbol of Sustainability in Lublin
The Vision of Tremend Architecture Studio
Tremend Architecture Studio envisioned the Metropolitan Station as a core element of the Integrated Transportation Centre project, aiming to revitalize Lublin's transportation landscape. This initiative reflects a profound commitment to sustainability, emphasizing eco-conscious materials and technologies. The station's design, featuring canopied platforms, an underground parking lot, taxi bays, cycle stands, and a public roof garden, underlines the city's green transformation.
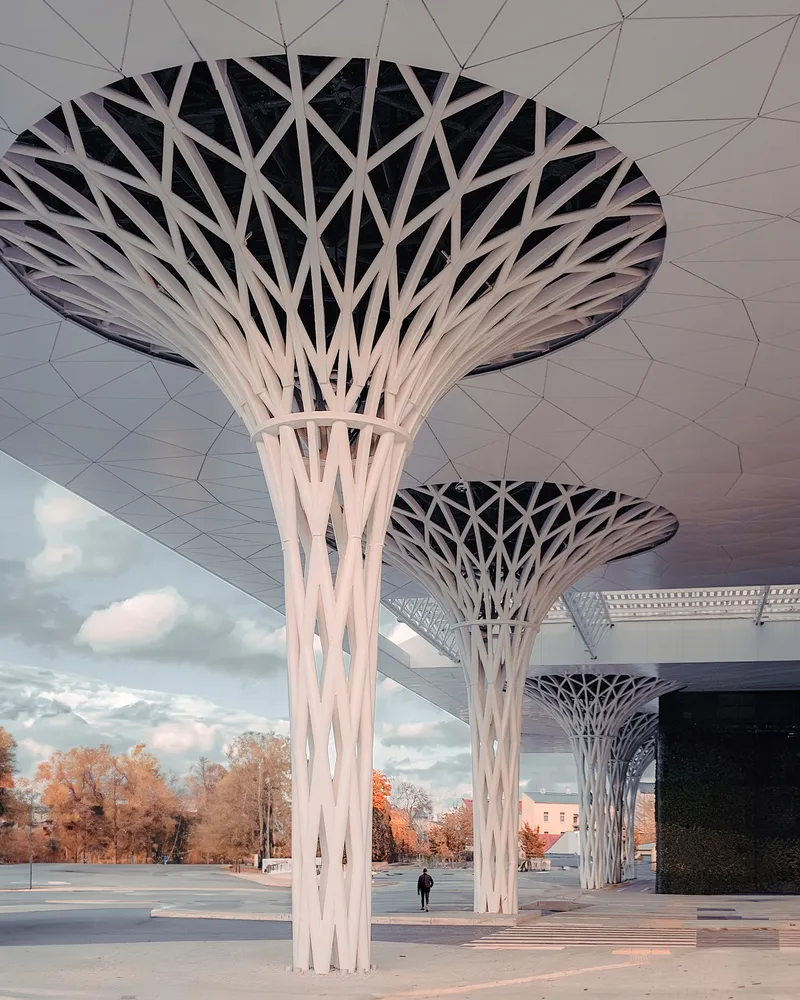
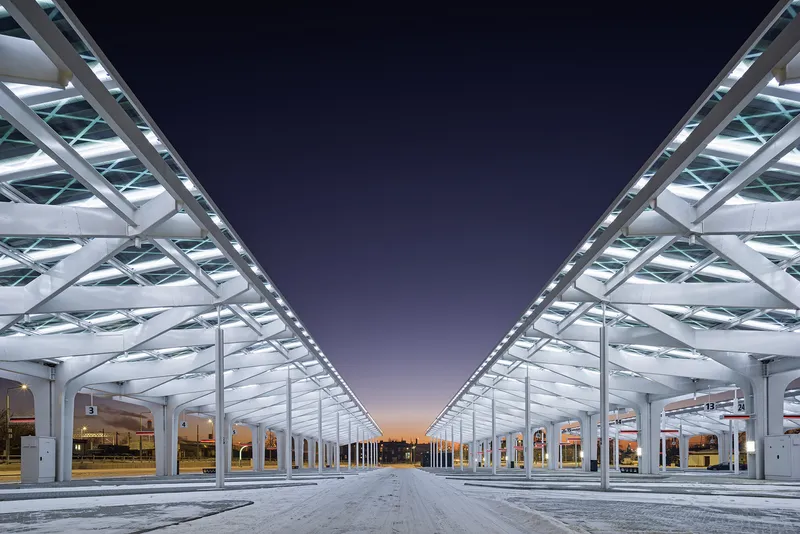
An Integration Hub for Diverse Transport Modes
Central to Lublin's urban fabric, the Metropolitan Station facilitates effortless connections between different transport modalities. Its strategic location enhances accessibility and mobility, promoting the use of public transportation as a viable, eco-friendly alternative to private vehicles.

Architectural Innovation Meets Environmental Stewardship
Regenerating Lublin's Urban Core
Adjacent to the historic 19th-century Lublin Central Railway Station, the new Metropolitan Station is a catalyst for the regeneration of the surrounding post-industrial area. Its modernist pavilion contrasts with and complements the eclectic style of its historical neighbor, symbolizing a harmonious blend of past and future.


A Masterclass in Sustainable Design
Tremend's approach to the Metropolitan Station project was guided by the principles of sustainable architecture. The use of stainless steel, glass, and especially concrete—a low-emissivity material—demonstrates a commitment to minimizing the environmental footprint. The incorporation of outdoor vertical gardens and a greywater system exemplifies the project's holistic approach to eco-friendly design.

Pioneering Eco-Friendly Features in Public Infrastructure
Redefining Energy Efficiency
The Metropolitan Station sets a benchmark in energy efficiency with its smart bus shelter canopies integrated with photovoltaic cells, advanced HVAC systems, and a smart lighting control system. These features significantly reduce the station's energy consumption and carbon footprint, paving the way for future sustainable developments in urban transportation.


A Public Space for the Community
Beyond its role as a transportation hub, the Metropolitan Station offers Lublin's residents and visitors a public space that promotes social interaction and connectivity. The roof garden and modernized city square invite the community to engage with their city in new, sustainable ways.


The Metropolitan Station in Lublin, crafted by Tremend Architecture Studio, stands as a testament to the potential of sustainable urban transportation. Through innovative design and environmental stewardship, it not only enhances Lublin's urban landscape but also serves as a model for future projects worldwide. This development marks a significant step forward in the journey towards a more sustainable, connected, and environmentally conscious urban environment.In embracing sustainable urban transportation, Lublin sets an inspiring example for cities globally, proving that infrastructure can be both functional and a force for good in the fight against climate change.

All photographs are work of




Popular Articles
Popular articles from the community


Co-life: Sustainable Architecture for Age-Friendly Community Living
Co-life reimagines sustainable architecture for seniors through courtyards, rammed earth, shared gardens, and spaces designed for belonging.

Riyadh For All: Intergenerational Urban Design for Active Aging in Rabat
Riyadh For All reimagines urban design in Rabat with intergenerational co-living, adaptive courtyards, and Moroccan cultural exchange today.

Conexión: Biophilic Design Reimagines High-Rise Living in Hong Kong
Conexión reimagines high-rise living in Hong Kong through biophilic design, green facades, shared spaces, daylight, water and nature within.

Co-Life: Senior Housing Design That Reconnects Older Adults With the City
Co-Life reimagines senior housing design through healing gardens, shared streets, workshops, and a sustainable community across generations.


Similar Reads
You might also enjoy these articles


FAMM Arquitectura Organizes Ten Villas Around Courtyards and Jungle in Nosara, Costa Rica
El Molino pairs two elongated volumes with deep overhangs and timber louvers to build a compact coastal community five minutes from the beach.

Oscar Niemeyer's Ibirapuera Park Pavilions Define São Paulo's Cultural Identity in Concrete and Curve
A constellation of modernist volumes set within São Paulo's most important urban park, conceived for the city's 400th anniversary in 1954.

How Henri Picq's 1889 Paris Pavilion Traveled 11,000 Kilometers to Become Santiago's Artequín Museum
A prefabricated iron and glass pavilion built for the Paris Universal Exposition found a second life as a children's art museum in Chile.

Sanjay Puri Architects Wraps a Jaipur Office Tower in Capsule-Shaped Green Buffers
A nine-level climate-responsive workplace near Jaipur Airport uses stacked planter terraces and aluminium screens to fight 40°C heat.


Explore Transit Station Competitions
Discover active competitions in this discipline



Challenge to reimagine the Iron Throne


Photograph architecture without architects


Illustrate the lost glory of Angkor Wat - Render Challenge


Design challenge to reuse E-waste
Comments (0)
Please login or sign up to add comments
No comments yet. Be the first to comment!