

MICROSS: Co-Living as a Living Organism in the Urban Grid
Sasha Shilkin and Davit Antonyan design a co-living complex where branching courtyards and layered workspaces mimic the neural pathways of a collective bra


What happens when a city's immune system fails? When every block looks the same and every courtyard reads as geometric filler, the urban fabric stagnates. MICROSS proposes the antidote: a co-living complex that operates less like a building and more like a virus, injecting fragmented geometries, intersecting volumes, and protruding beams into a monotonous grid. The project treats its central courtyard as a neural core, routing residents through branching pathways that resist right angles and encourage the kind of unplanned encounters that sustain creative communities.
Designed by Sasha Shilkin and Davit Antonyan, MICROSS maps a metaphor of the human brain onto a residential perimeter block. Every inhabitant is framed as a creative impulse, transmitting energy through shared spatial networks rather than retreating into isolated units. The result is a co-living scheme where working, living, and making collapse into one continuous loop, all organized around a courtyard that the designers describe not as decorative middle ground but as the beating heart of the built organism.
A Courtyard That Branches Like a Neural Network
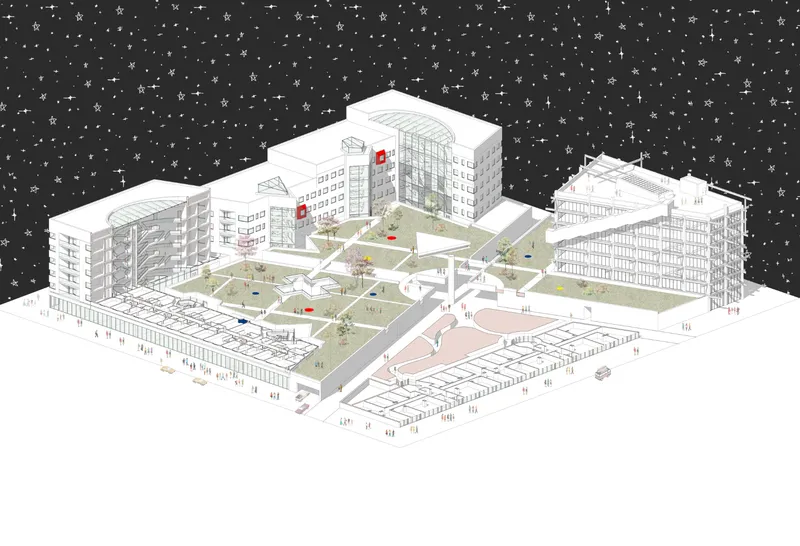
The isometric view immediately signals that MICROSS is not a typical courtyard block. Residential volumes ring a terraced central landscape covered in planted green roofs, but the terrain between them is anything but flat. Paths branch and fork organically, mimicking the dendritic patterns of nerve cells. The designers lean into this metaphor with conviction: the courtyard redistributes energy, redirects movement, and acts as the spatial equivalent of a synapse, firing connections between residents who might otherwise never cross paths.
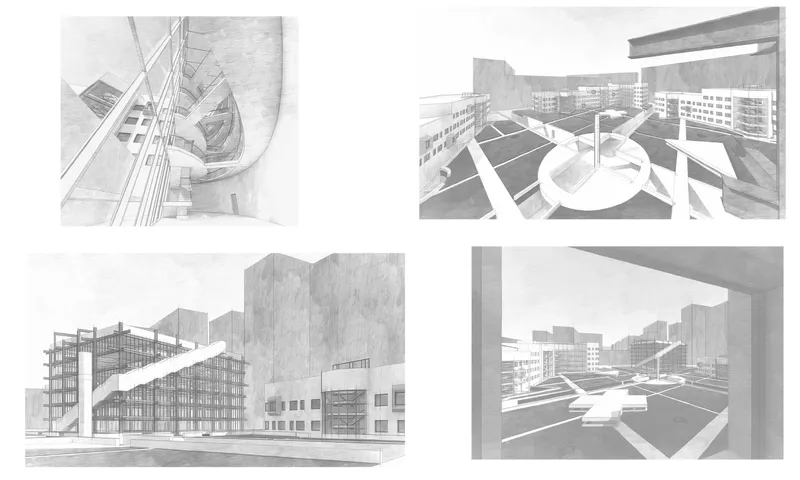
The perspective sketches reinforce how the curving rooftop landscape and angular building volumes create a constant tension between organic flow and architectural mass. Viewed from multiple angles, the complex shifts dramatically; no single vantage point captures its full logic, which is precisely the point. MICROSS resists legibility at a glance, demanding that inhabitants explore it over time.
Radiating Garden Paths and the Perimeter Block Reimagined
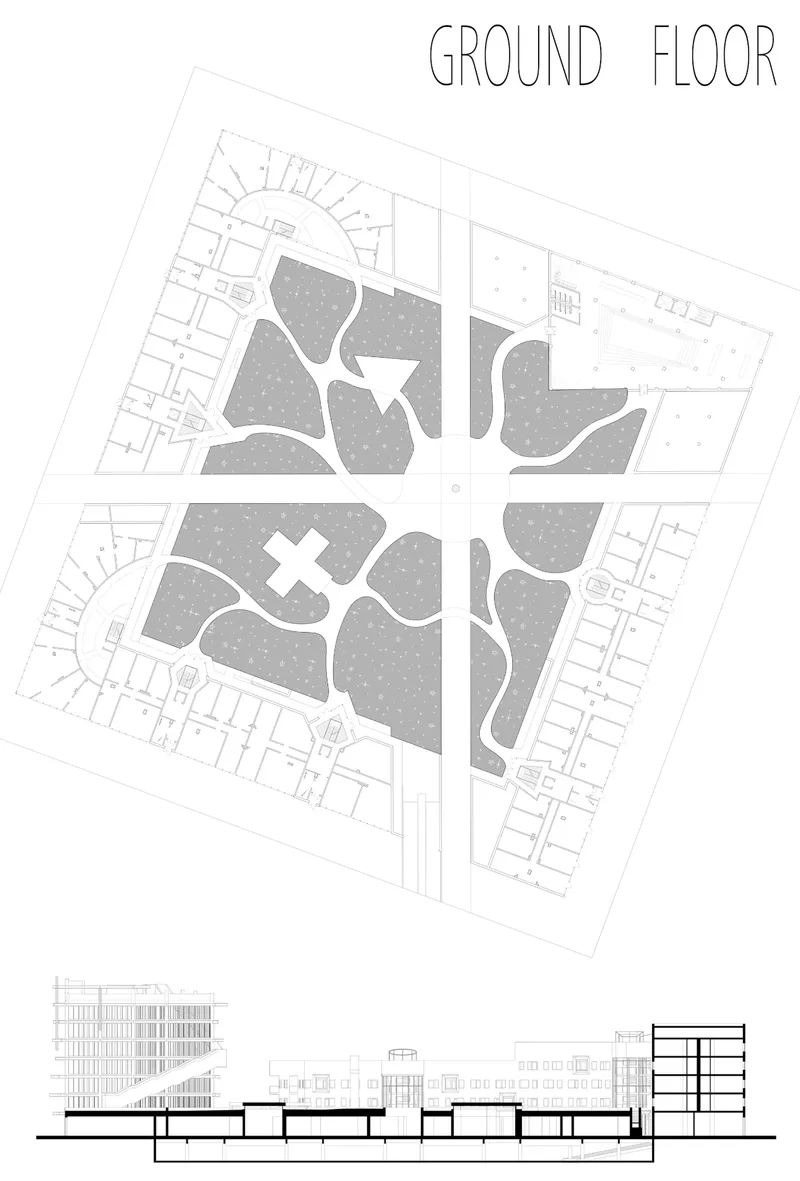
The ground floor plan reads like a landscape diagram rather than an architectural drawing. Radiating garden paths fan outward from the courtyard's center, threading between residential perimeter blocks that define the project's edges. A section cut through the complex reveals how the planted zones slope and terrace, allowing light and air to penetrate deep into the interior. The strategy is straightforward: use the courtyard not as leftover space but as primary infrastructure, organizing circulation, planting, and social gathering in a single continuous surface.
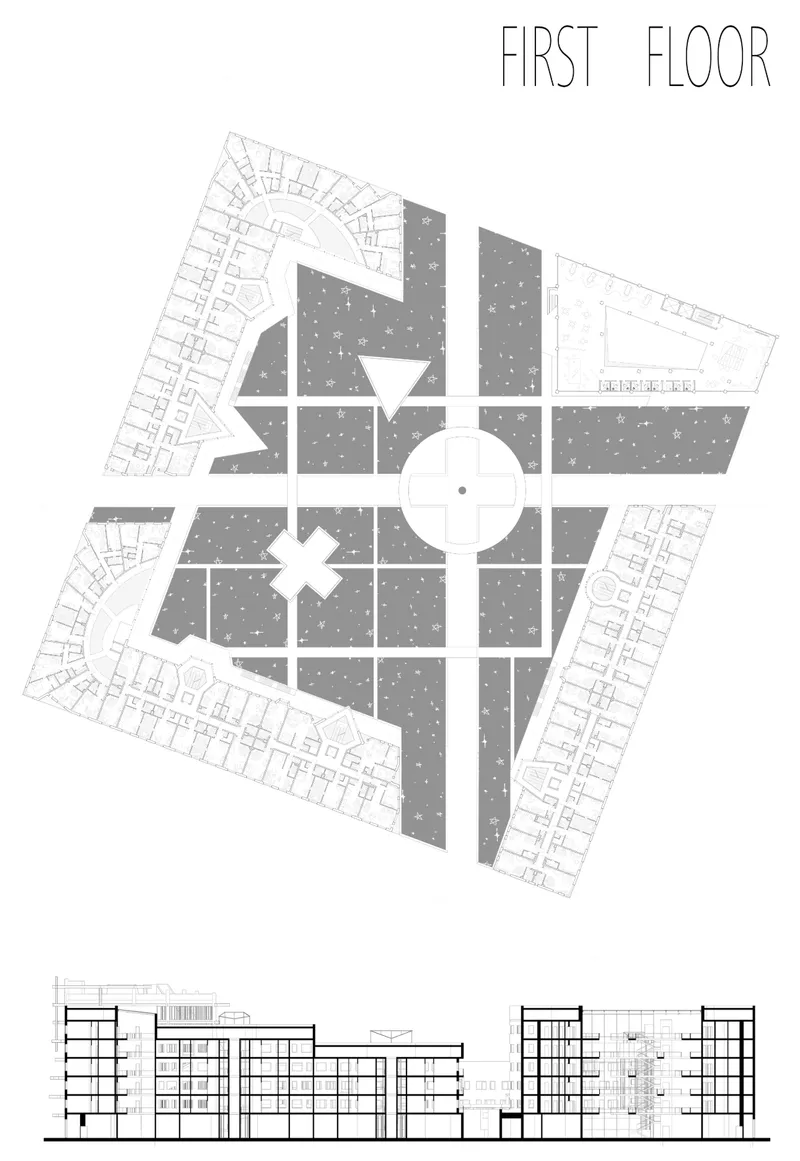
At the first floor level, the drawings show how white circulation paths weave between planted roof zones, creating elevated walkways that connect residential wings without forcing everyone through a single corridor. The elevation studies confirm that the green roof layers are not afterthoughts; they are integral to the section, mediating between private dwelling spaces above and the shared landscape below. Every drawing reinforces the same principle: architecture here serves the courtyard, not the other way around.
Residential Wings Scaled to Community


The sectional plans of individual residential wings reveal how MICROSS calibrates its scale to different group sizes. One wing terminates in a curved bay at its northern end, housing units oriented to capture views across the courtyard. The paired southern wings meet at the curved edge of the courtyard, and annotated occupancy groups clarify how the designers distribute residents across the complex. Scale figures confirm that the sections maintain a human proportion; despite the project's ambitious formal language, ceilings and corridors remain intimate rather than monumental.
The upper levels are devoted to working premises tailored for creative professions. Jutting beams, unexpected angles, and expressive spatial gestures define a "Work & Play" zone that integrates coworking areas, workshops, studios, and informal meeting pockets. The intentional spatial chaos mirrors the moment of ideation, when thoughts collide before cohering into something new. By stacking living below and making above, MICROSS compresses the daily commute to a single staircase.
The Virus Metaphor: Disruption as Design Strategy
The project's manifesto declares that when a city devolves into "a boring grid of similar anthills," it needs a virus to catalyze transformation. MICROSS embraces that role without apology. Fragmented geometries and layered platforms break the rhythm of surrounding blocks, and the building's formal restlessness is legible from every approach. The metaphor is provocative, but the spatial evidence supports it: this is a complex that generates friction, and friction, in the designers' view, is what keeps urban life alive.
Why This Project Matters
MICROSS succeeds because it takes its own metaphor seriously. Calling a courtyard a neural core is easy; designing branching pathways, terraced green roofs, and layered work zones that actually function as interconnected networks is harder. Shilkin and Antonyan move beyond diagram and into architecture, producing plans and sections where the courtyard genuinely organizes the building rather than sitting passively inside it.
The broader proposition is worth debating: that sustainable urban architecture must trade standardization for complexity, and predictability for spontaneity. In a landscape of co-living projects that default to efficient floor plates and polite communal kitchens, MICROSS argues for something messier and more alive. The virus may be conceptual, but the spatial ambition is real, and the built environment could use more disruptions like it.
View the Full Project
About the Designers
Designers: Sasha Shilkin, Davit Antonyan
Enter a Design Competition on uni.xyz
uni.xyz runs architecture and design competitions year-round that reward proposals with spatial conviction and real site intelligence.
Project credits: MICROSS by Sasha Shilkin, Davit Antonyan.


Popular Articles
Popular articles from the community


Cloaked Colonization: A Mobile Underwater Habitat That Moves Like a Fish
Micah Abaya's shortlisted EHC Pacific entry reimagines ocean settlement as a dispersed network of self-sustaining architectural organisms.

Manzana Morphosis: Stretching Barcelona's Grid into a Living Landscape for 2050
A radical reworking of the Eixample manzana turns density into a tool for generous public space, vertical ecology, and environmental performance.

Opera by the Sea Estonia: Three Shells Dissolving Architecture into Tallinn's Coastline
A winning opera house proposal replaces monumental form with interconnected shells that blur the boundary between building, park and Baltic Sea.

The Amber Palace Opera: A Geological Fiction Surfaces on Tallinn's Baltic Waterfront
Pierre Brillard reimagines a Baltic legend as a public landscape, opera house, and waterfront promenade rooted in Tallinn's coastal identity.

Similar Reads
You might also enjoy these articles

Play: Fragments of Their World: Remembered Architecture Rebuilt as a Modular Playground for Refugee Camps
Tom Gardner abstracts domes, arches and towers from the homelands of displaced families into a kit of child-scaled play parts for camp settlements.

REBIRTH: A Circular Settlement Where Afghan Widows and Their Children Rebuild Life Together
A shortlisted Resile entry turns the circle into a protective ring of timber and brick, gathering homes, classrooms and gardens around a shared landscape.

The Main Dream: A Recycled Plastic Kit That Lets Refugee Children Build Their Own Playground
Thirty-centimetre interlocking cubes that connect on three axes turn play into construction, letting children author the spaces they occupy.

Lunar Spiral: A Fibonacci-Driven Moon Settlement Rising from Shackleton Crater
Golden-spiral geometry organises buried infrastructure and orbiting habitable spheres into a lunar base designed to grow as life on the Moon expands.

Explore Urban Community Competitions
Discover active competitions in this discipline

Challenge to reimagine the Iron Throne

Photograph architecture without architects

Illustrate the lost glory of Angkor Wat - Render Challenge

Design challenge to reuse E-waste
Comments (0)
Please login or sign up to add comments
No comments yet. Be the first to comment!