
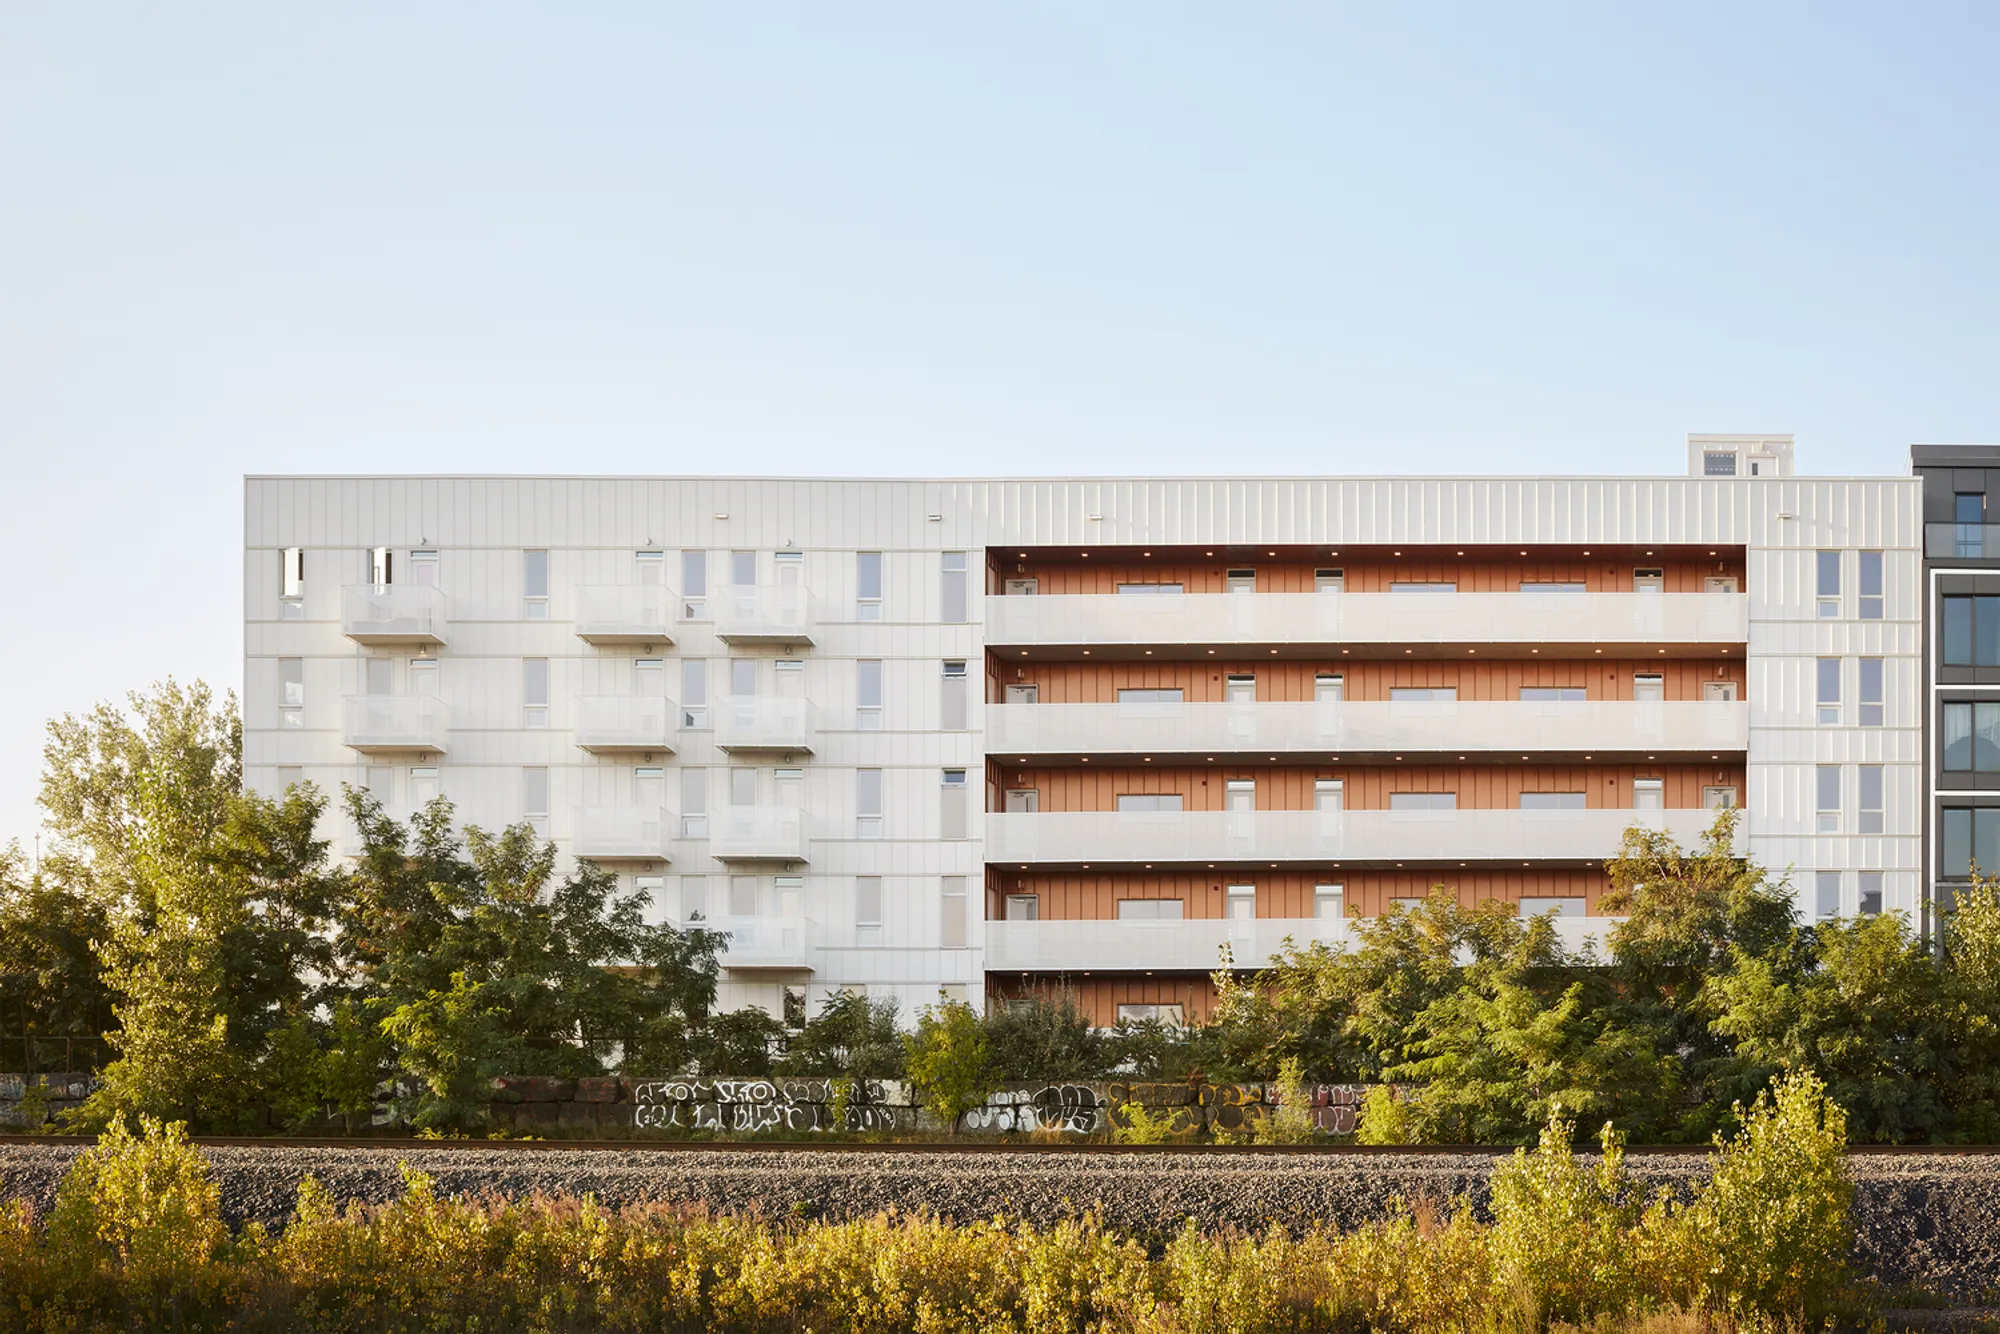
Milieu de l’Île: Montreal’s Innovative Intergenerational Housing Cooperative
Milieu de l’Île is a 91-unit intergenerational cooperative in Montreal, combining sustainable design, community-focused living, and affordable, energy-efficient housing.


Creating Affordable, Community-Focused Housing in Montreal
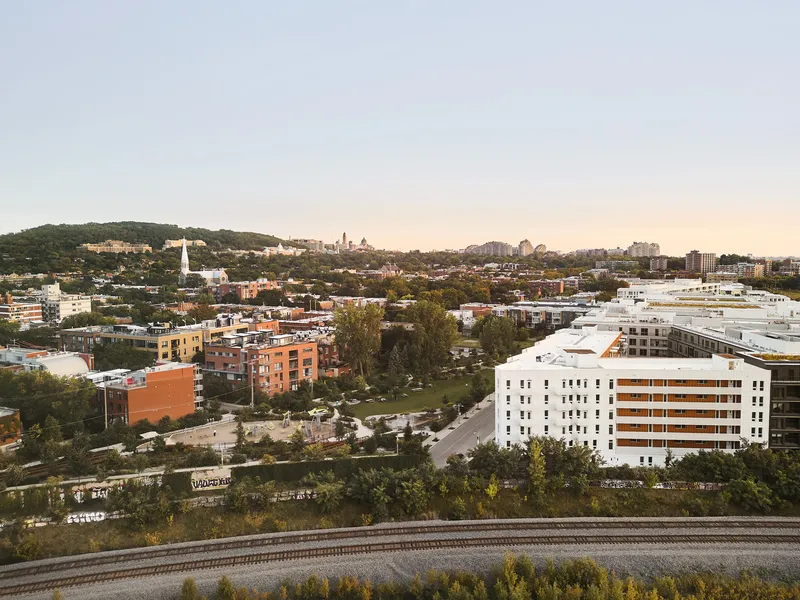
In the heart of a newly developing Montréal district, Milieu de l’Île emerges as a pioneering model of intergenerational cooperative housing. This 91-unit project was initiated by a group of committed residents determined to confront the city’s escalating housing crisis. By offering affordable, off-market housing, the cooperative ensures accessibility while fostering a strong sense of community and belonging.
Milieu de l’Île is located in the vibrant city of Montréal, Canada, and was designed by Pivot Coopérative d’Architecture. Covering an area of 1,525 m², this project was completed in 2024 and showcases innovative approaches to residential architecture.
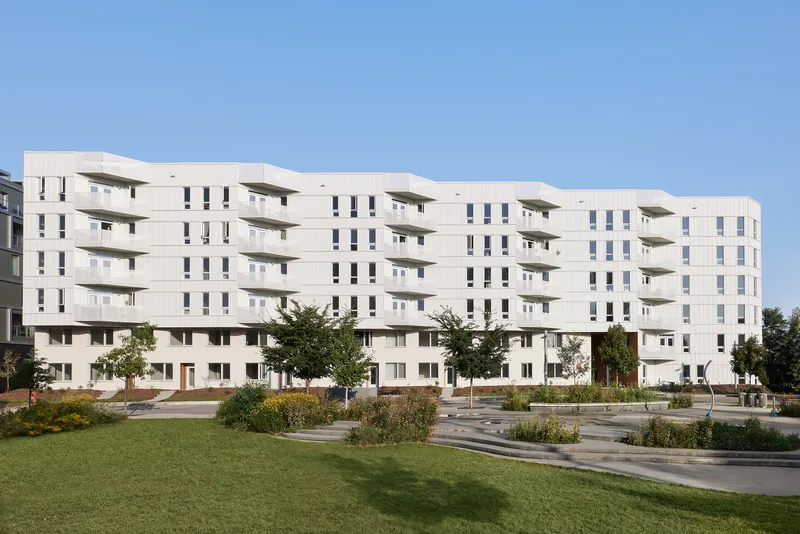
From the earliest stages, future residents actively shaped the project through codesign workshops. These sessions identified priorities, lifestyle needs, and shared values, embedding collaboration and social cohesion into the building’s design. The resulting architecture reflects both collective aspiration and urban sensitivity.
Harmonizing with the Urban Context
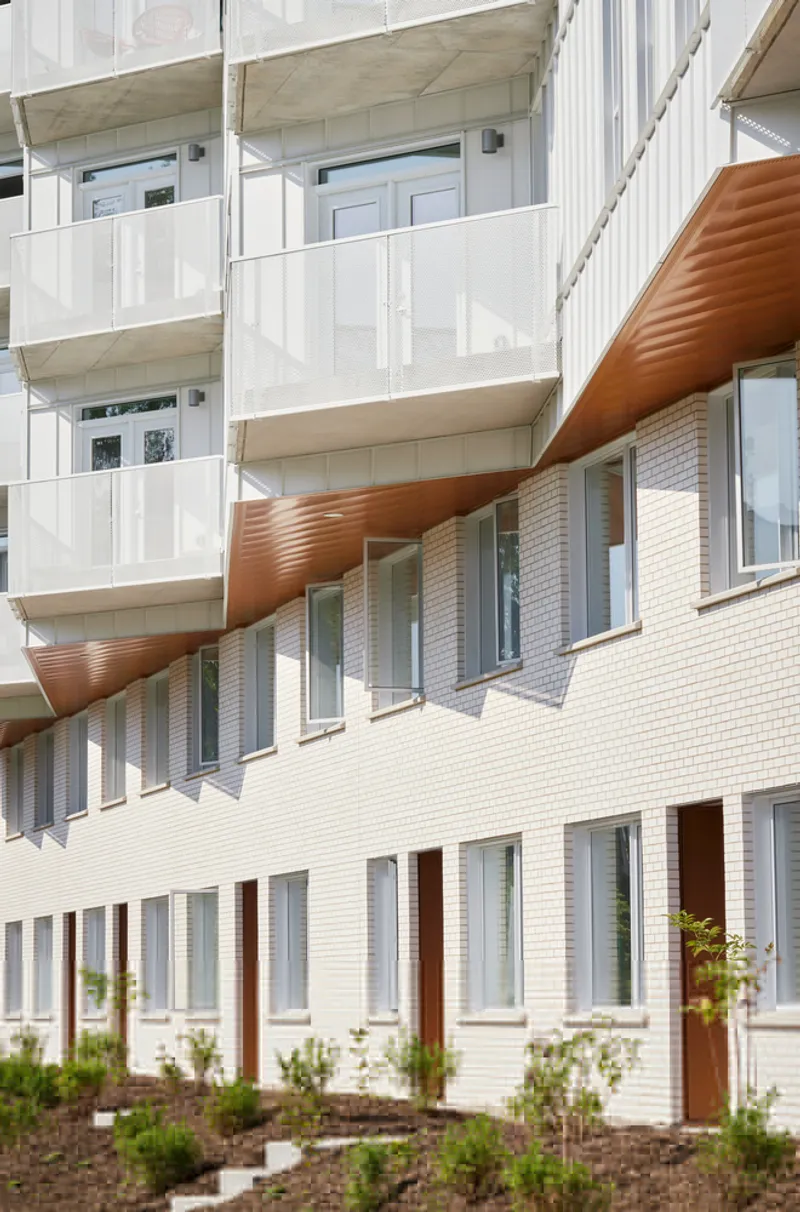
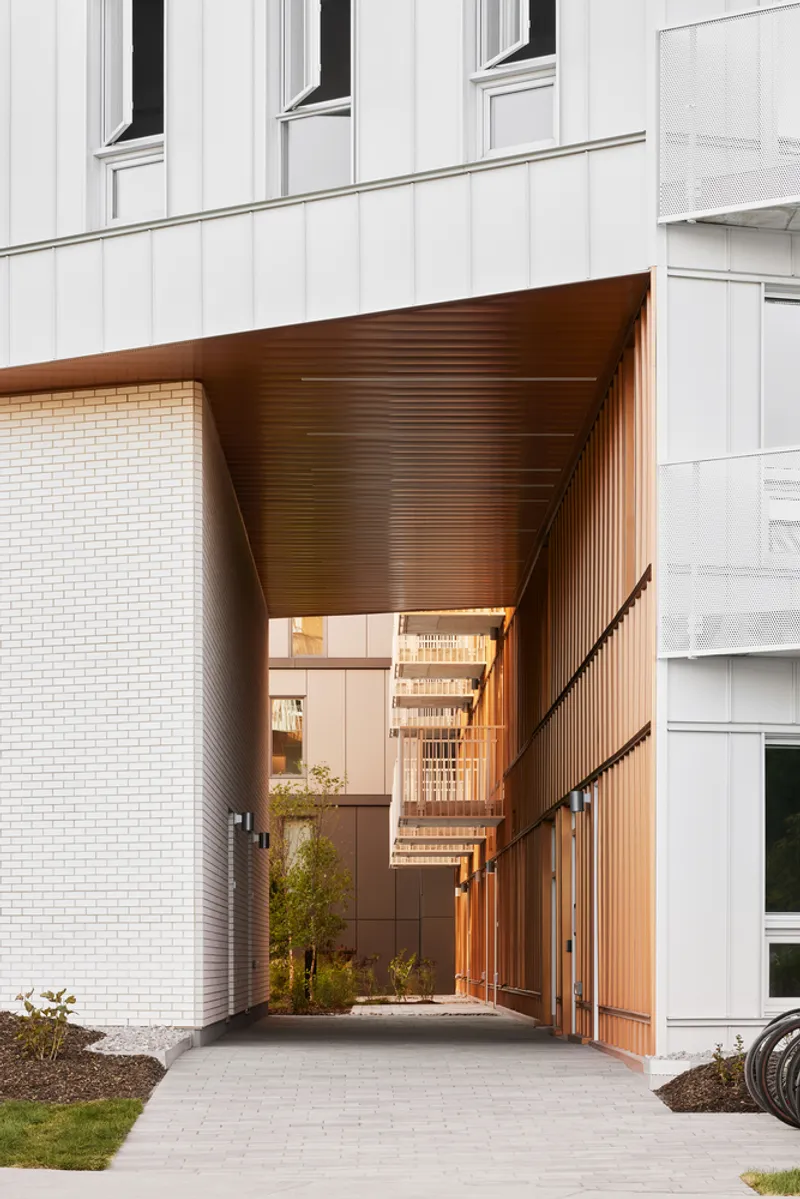
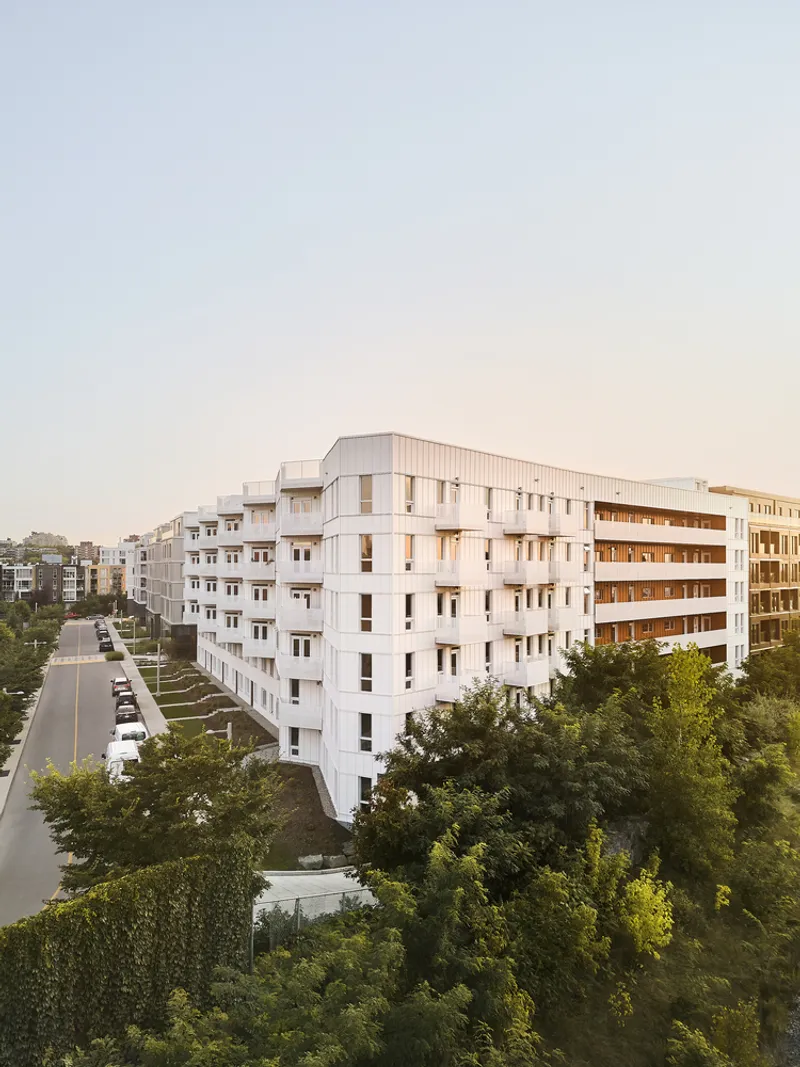
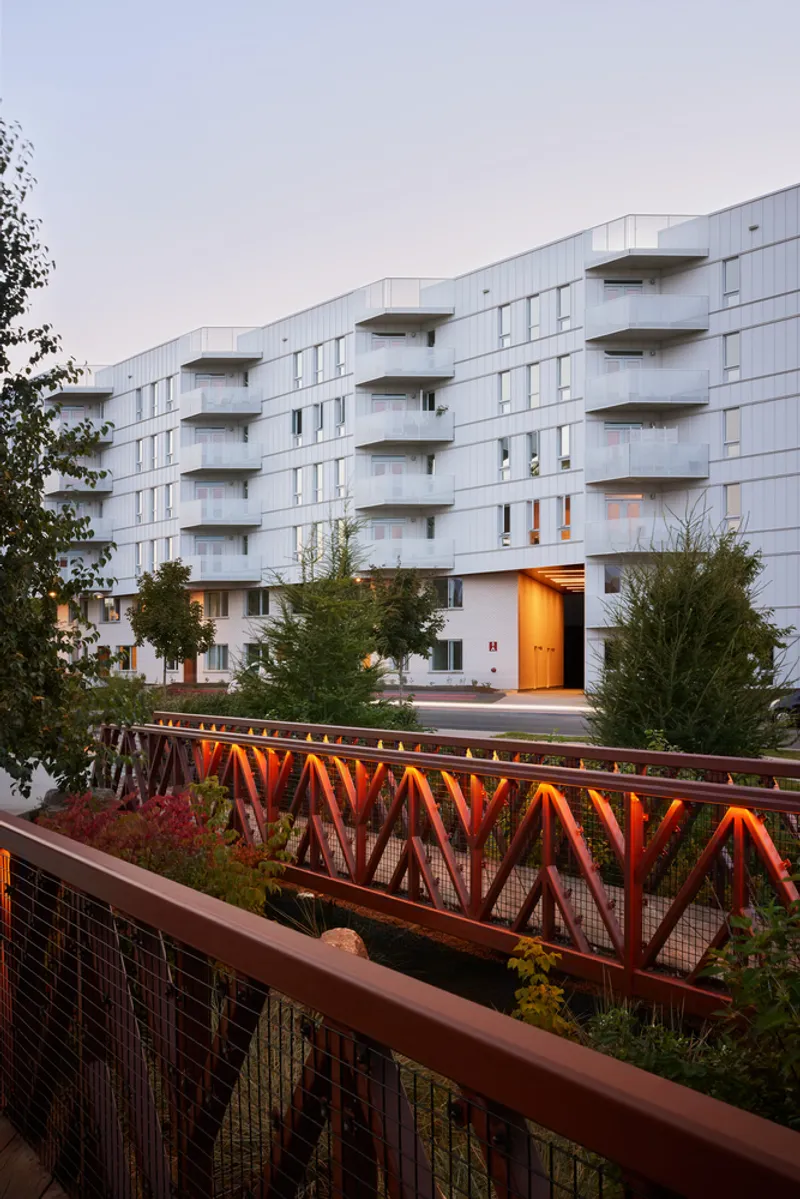
Milieu de l’Île is composed of two interlocking volumes designed to respect and enhance the surrounding neighborhood. A two-story brick section accommodates family units and maintains the intimate scale of nearby residential streets, while a six-story white metal volume resonates with the larger, institutional scale of adjacent university buildings.
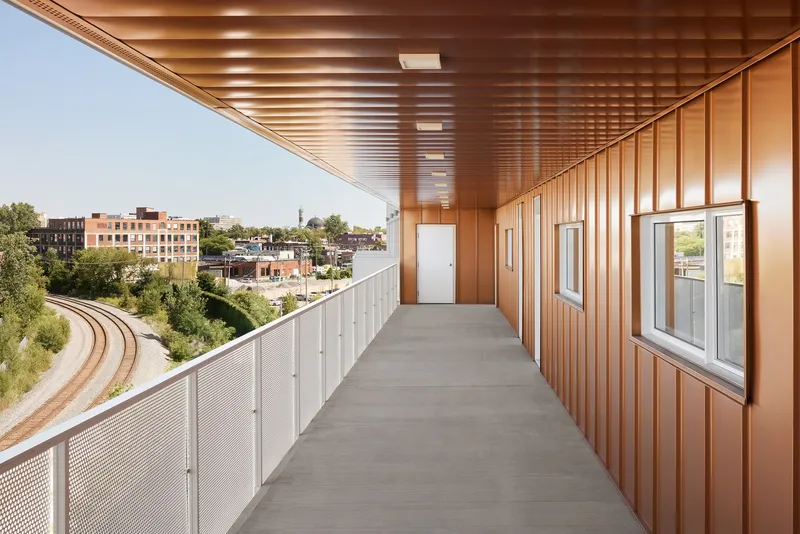
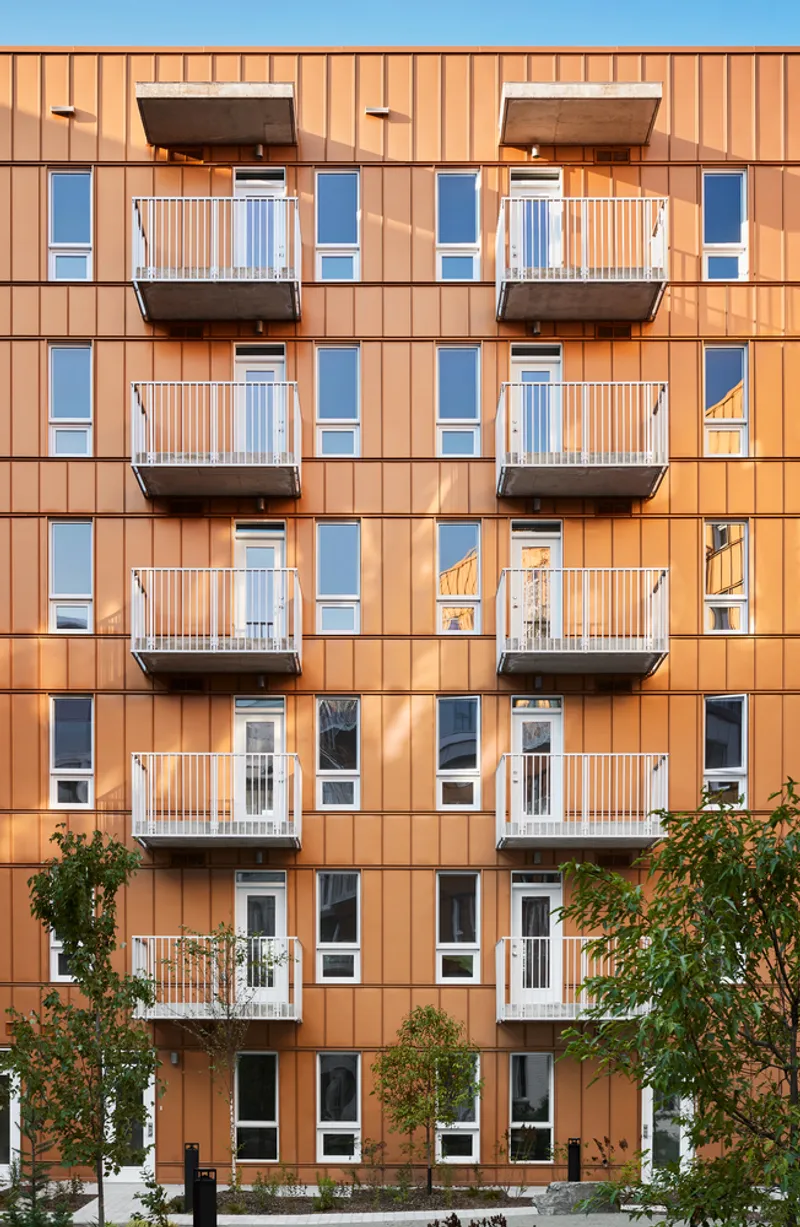
The building’s design echoes the layered development of Montreal’s industrial architecture, where structures evolve over time with varied materials and construction methods. Sculpted metal facades provide both aesthetic rhythm and functional benefits: they protect privacy, optimize sunlight, and frame views from the balconies. The juxtaposition of brick and metal conveys a dialogue between tradition and contemporary urban growth.
Shared spaces are accented with copper elements, marking communal areas where residents gather. These warm, reflective surfaces project the cooperative’s energy outward, connecting the building to the neighborhood via a welcoming porte-cochere.
Sustainable, Bioclimatic Design
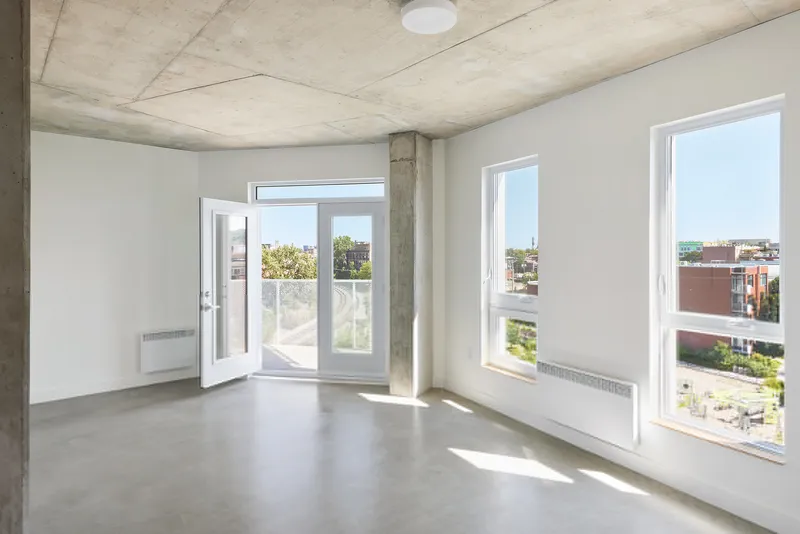
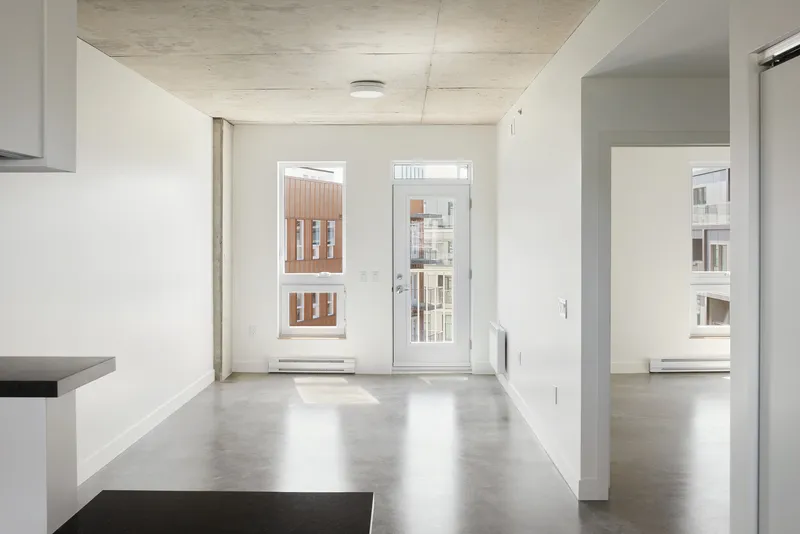
Milieu de l’Île is situated in a LEED AQ-certified neighborhood and exceeds standard energy performance requirements. Bioclimatic strategies were integral to the design, enhancing comfort while reducing environmental impact:
- Maximized cross-ventilation for natural cooling and air circulation
- A Canadian well beneath the courtyard preheats incoming air
- Facade angles and orientations optimize sunlight and shading
These features create a healthier, more energy-efficient living environment while demonstrating how sustainability and design excellence can coexist in dense urban contexts.
Fostering Community and Stability
Beyond its architectural innovation, Milieu de l’Île provides social stability by offering secure, non-speculative housing. The cooperative strengthens community bonds, encourages intergenerational interaction, and restores the fundamental purpose of residential architecture: to create spaces for life, connection, and well-being.
All photographs are works of Annie Fafard




Popular Articles
Popular articles from the community


Play: Fragments of Their World
Familiar architecture becomes modular playground design, creating safe spaces where displaced children can learn, connect, imagine and play.

Co-life: Sustainable Architecture for Age-Friendly Community Living
Co-life reimagines sustainable architecture for seniors through courtyards, rammed earth, shared gardens, and spaces designed for belonging.

The Earth Pod: 3D Printed Homes for Resilient Refugee Communities
The Earth Pod reimagines refugee housing through 3D printed homes made from clay, combining resilience, self-sufficiency, and rapid shelter.

Hill & Cross Opera: Sculptural Opera House Architecture Shaped by Tallinn’s Landscape and Identity
Hill & Cross Opera reimagines opera house architecture in Tallinn through its sculptural hill, civic plaza, glass wave and a luminous cross.


Similar Reads
You might also enjoy these articles


Hodi-Mandai Geram
Project Function: Preservation and revitalization of the Intangible heritage and socio-spatial identity of the Hodi by Housing, Cultural Memory Center, Sacred Grove, landscape, local tourism economy


Olio Towers: A Mid-Rise for Performers That Fuses Housing, Rehearsal, and Stage
Located blocks from Houston's Theater District, this modular tower stacks living units around a central performance atrium.

Oasis: Modular Green Housing Carved into Dhaka's Urban Fabric
A shortlisted Plugin Housing entry reclaims unauthorized settlements in Dhaka with stepped concrete volumes, green roofs, and ventilation-driven design.

Black Hole: A Floating Megastructure for the Post-Physical Era
Emiliano Mazzarotto envisions a spherical, self-scaling arena where e-sports, digital hotels, and holographic stadiums replace traditional public space.


Explore Community Housing Competitions
Discover active competitions in this discipline


Challenge to design mud housing for contemporary communities


Challenge to reimagine the Iron Throne


Photograph architecture without architects


Illustrate the lost glory of Angkor Wat - Render Challenge
Comments (0)
Please login or sign up to add comments
No comments yet. Be the first to comment!