

Milla Nova Boutique Store: A Masterpiece of Luxury Boutique Store Design by balbek bureau
The Milla Nova Boutique Store redefines luxury boutique store design with interstellar-inspired minimalism and custom craftsmanship, blending elegance with modern architecture.


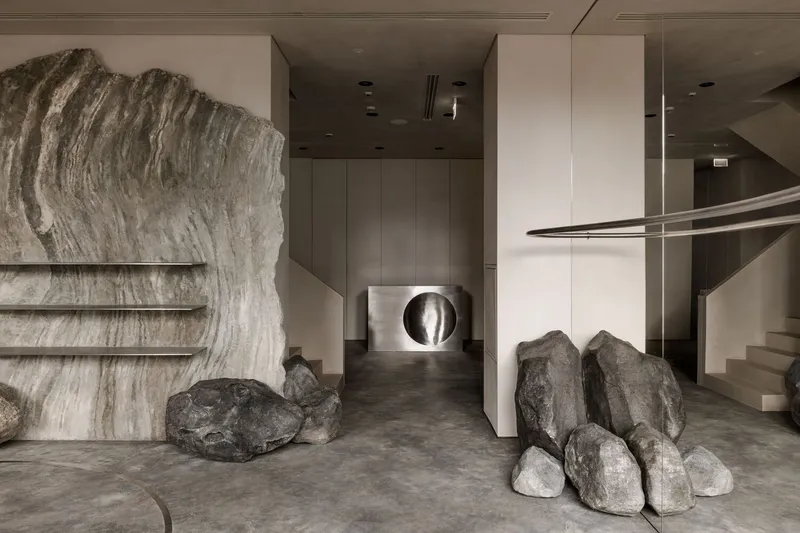
The Milla Nova Boutique Store in Warsaw, Poland, is a stunning example of luxury boutique store design, blending meticulous craftsmanship with stellar creativity. Designed by the renowned balbek bureau, this 417 m² showroom captures the essence of modern minimalism while reflecting the elegance and sophistication of the Ukrainian wedding and evening dress brand, Milla Nova. With its concept inspired by the interstellar aesthetics of Stanley Kubrick's "2001: A Space Odyssey", this flagship store successfully merges brutalist design with delicate bridal imagery, creating an extraordinary shopping experience.
Concept and Design Inspiration
The Milla Nova Boutique Store in Warsaw is housed in the historic Lipinski Passage, a building dating back to 1899 on the iconic Jerusalem Avenue. This unique location presented design challenges related to lighting and privacy due to the interior-facing windows. Despite logistical challenges, balbek bureau delivered a space that redefines luxury retail architecture.
The concept draws from two starkly contrasting themes: the delicate beauty of bridal couture and the raw, extraterrestrial landscapes. Inspired by the visual storytelling of Stanley Kubrick, the boutique is divided into two distinct levels, each showcasing an intentional design philosophy:

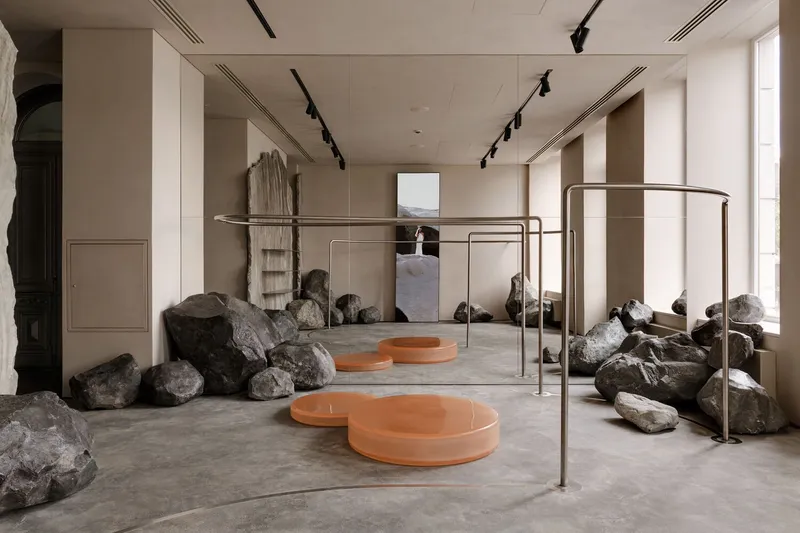
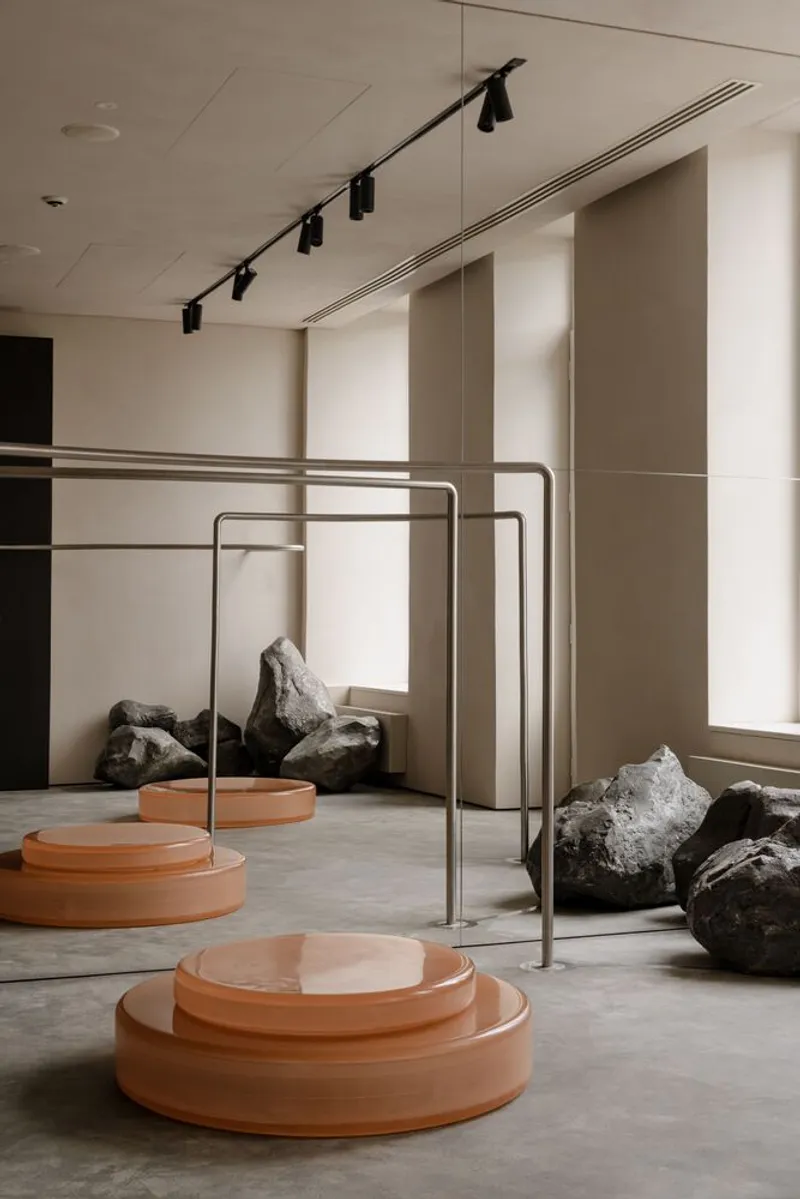
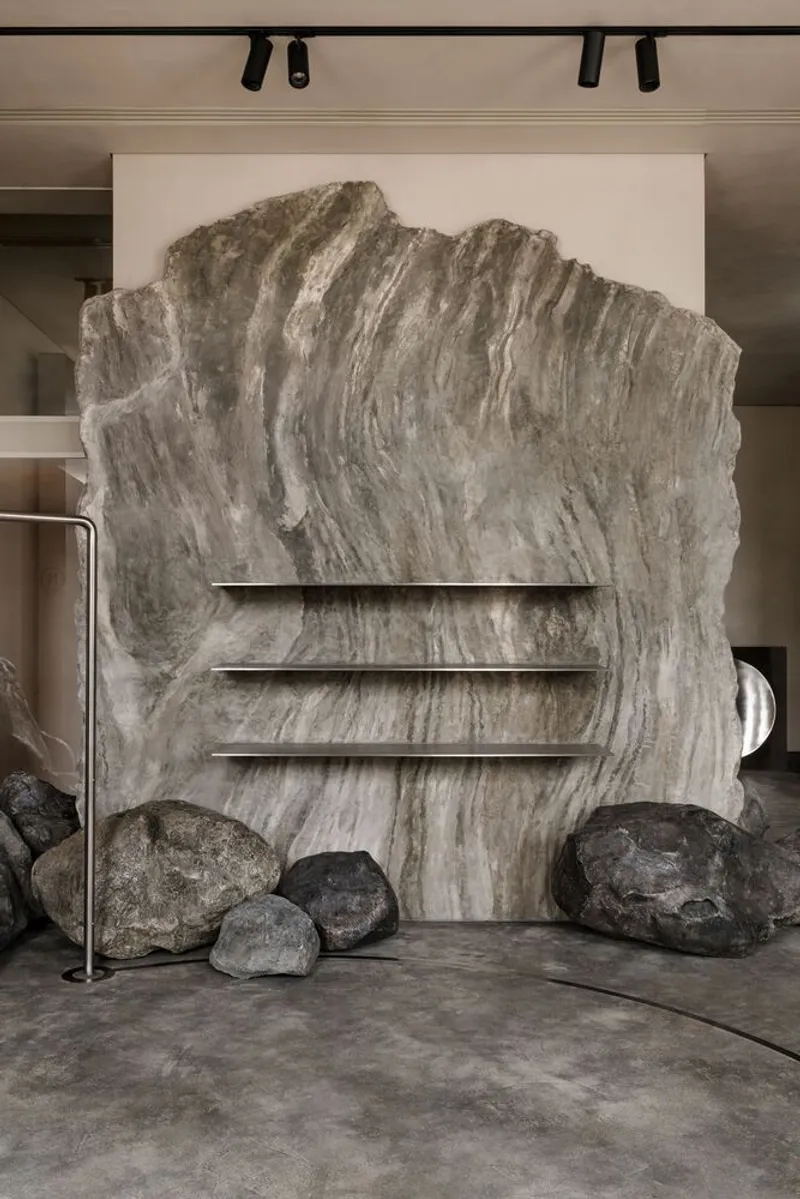
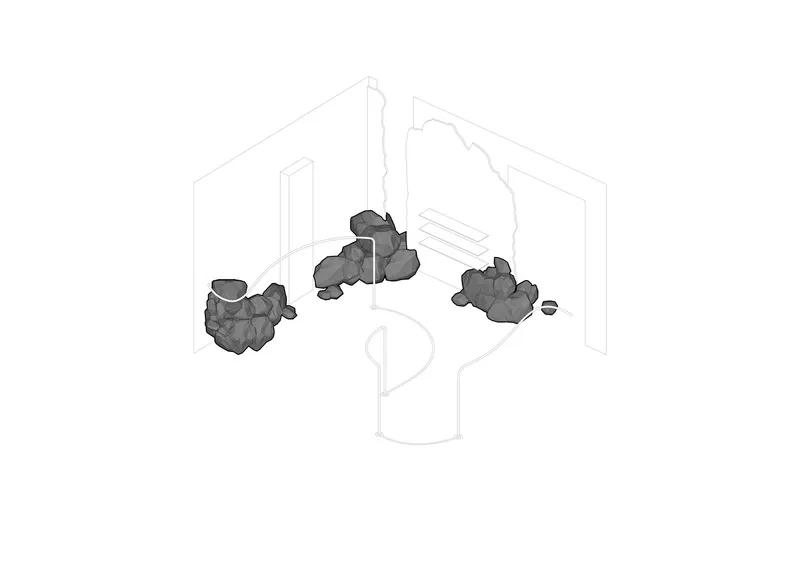
- The ground floor resembles the rocky, desolate terrain of distant planets. Evening gowns are presented on podiums resembling rock fragments, crafted with precision from gypsum, foam, and microcement.
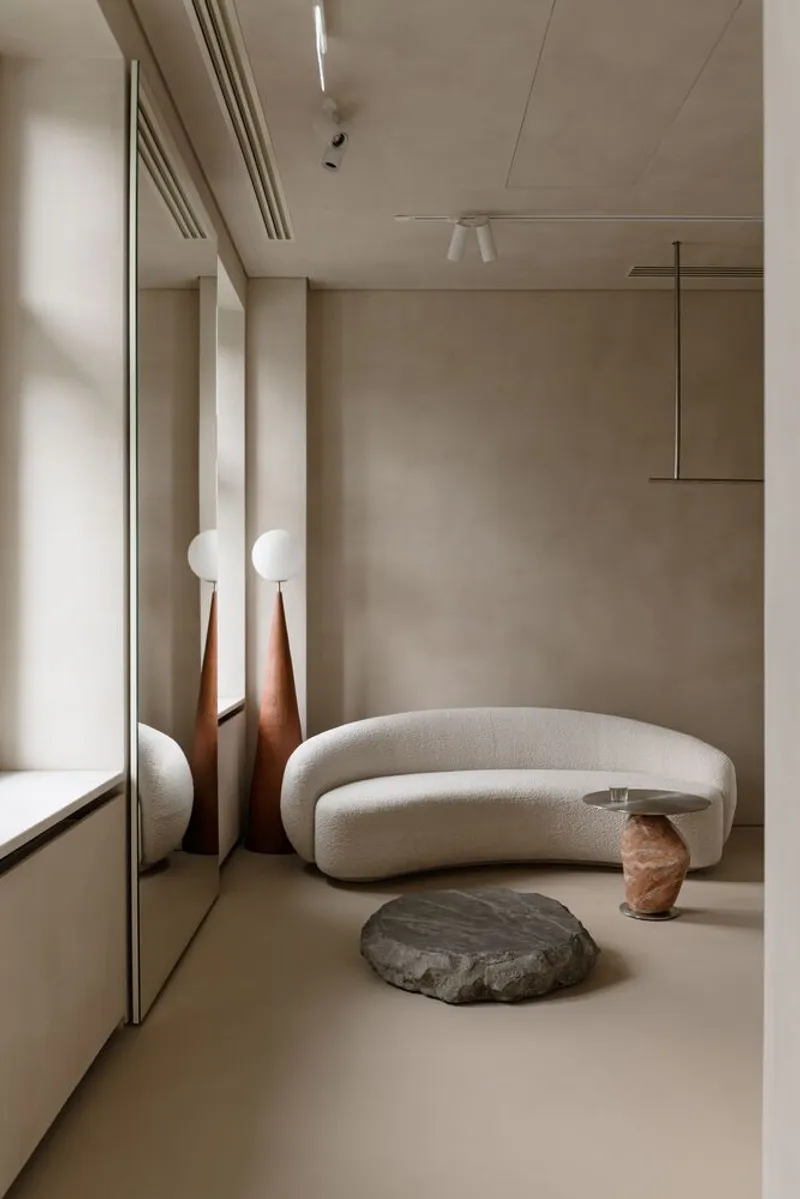
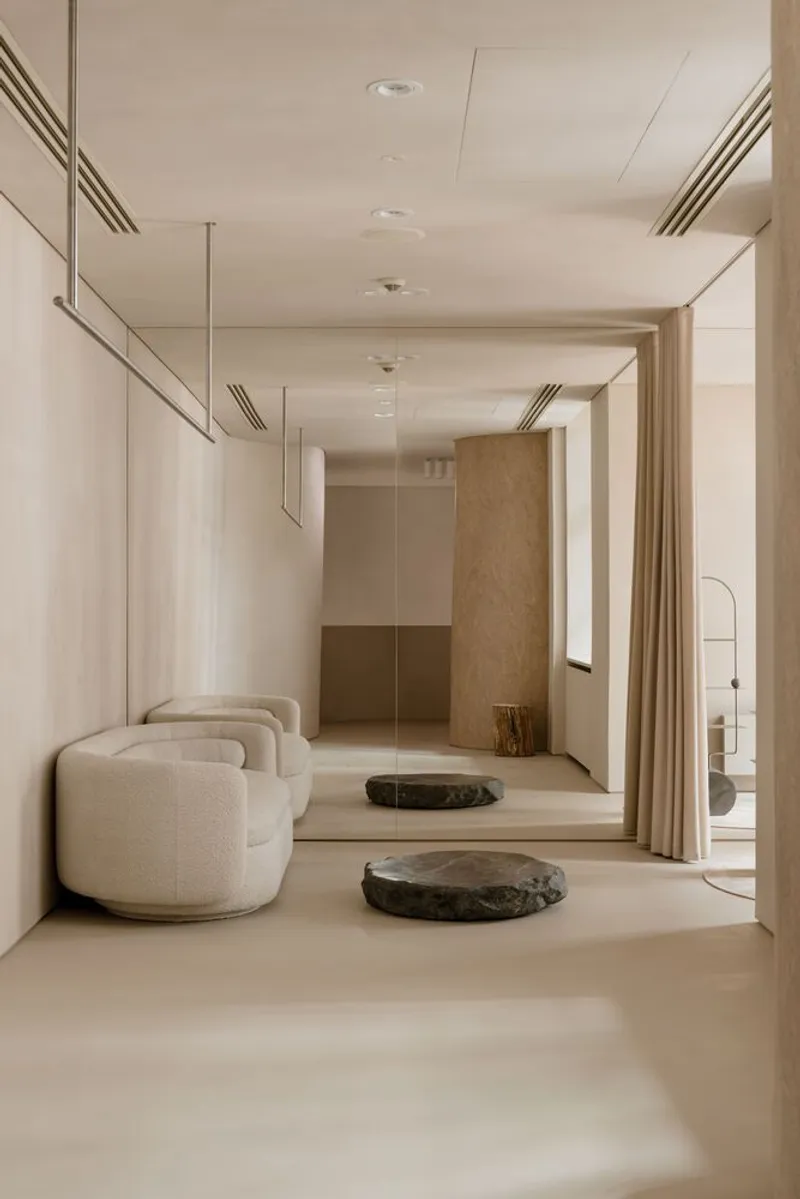
- The second floor is inspired by the interior of intergalactic spaceships, embodying warmth and elegance with its smoother textures and delicate hues. Wedding dresses are displayed against neutral, tactile backdrops that amplify the grace of the garments.

Ground Floor: A Modern Minimalist Desert
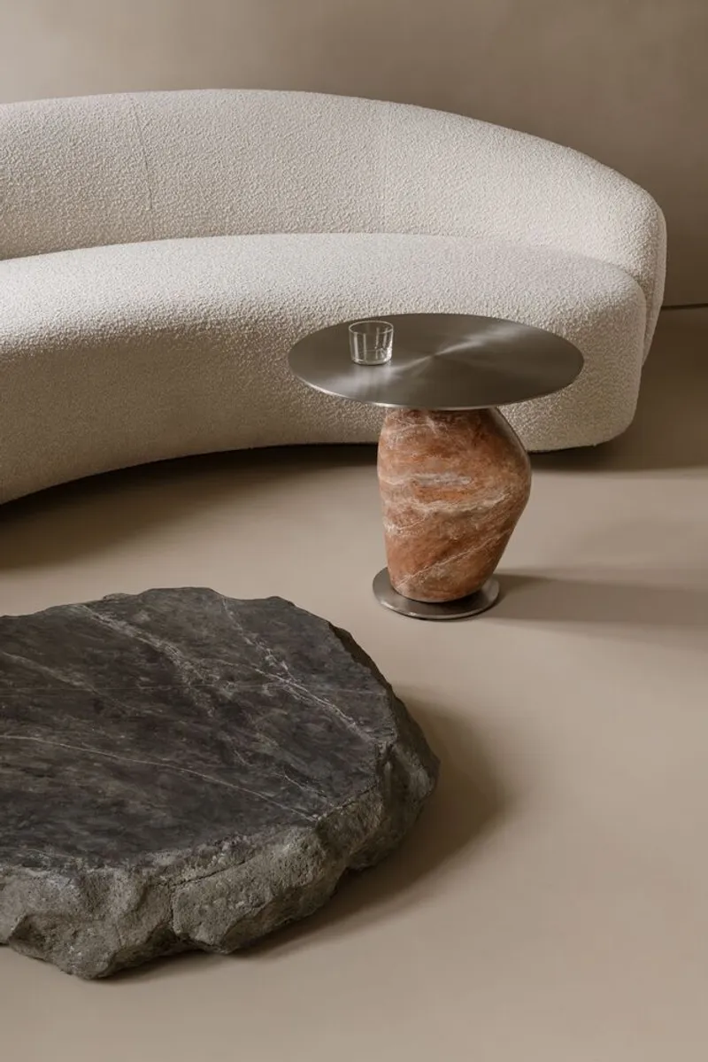
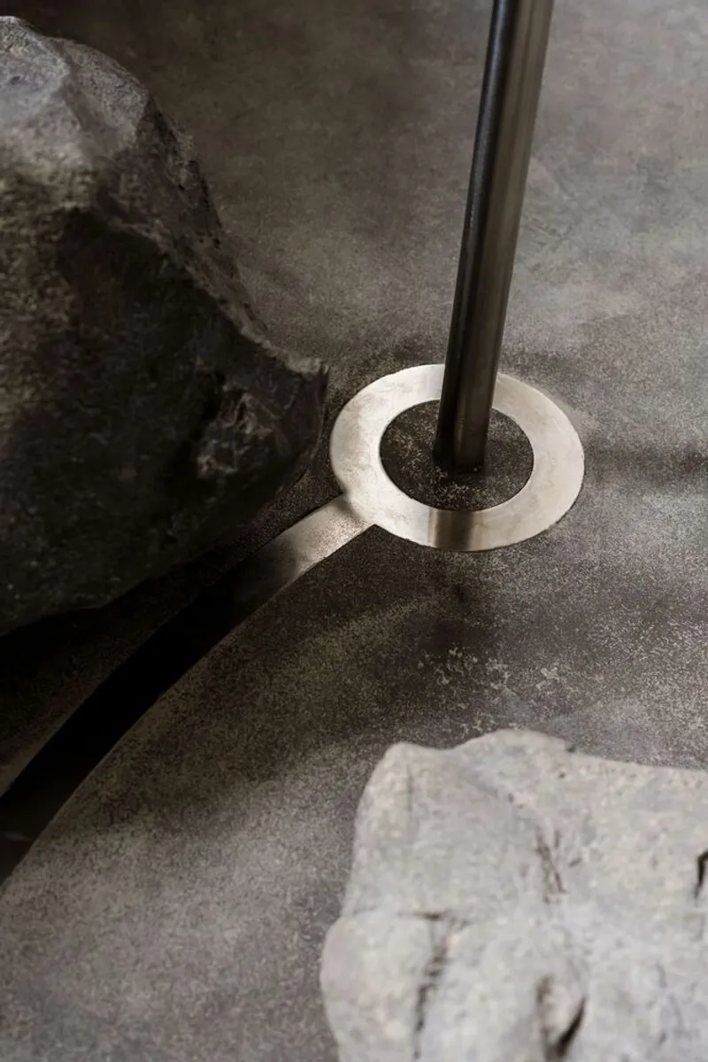
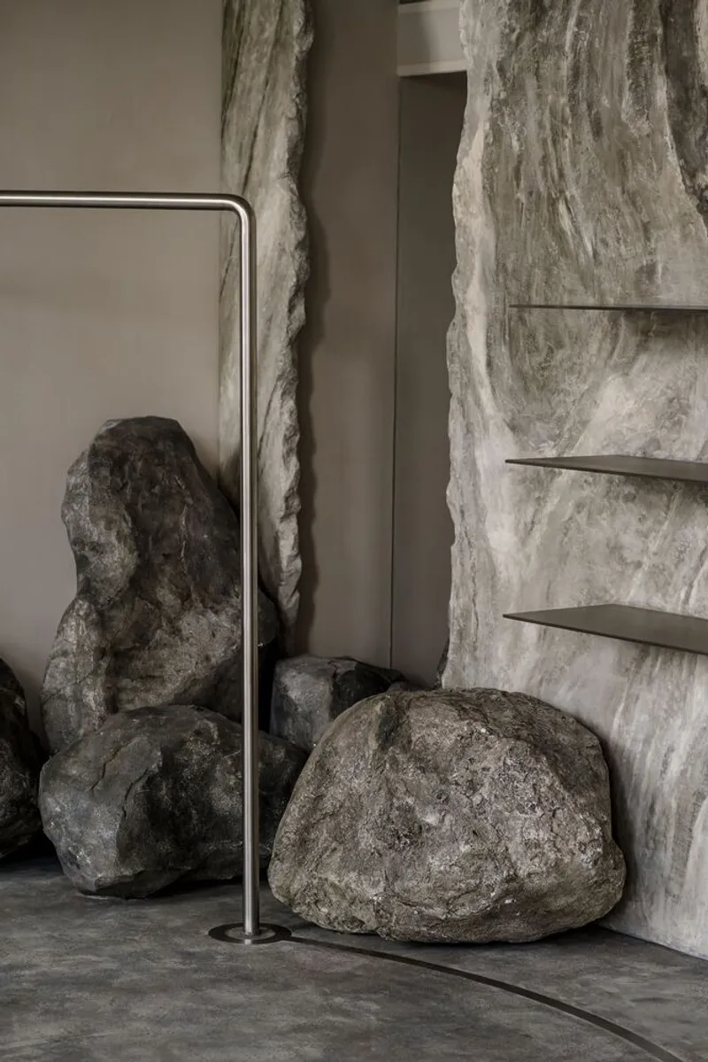
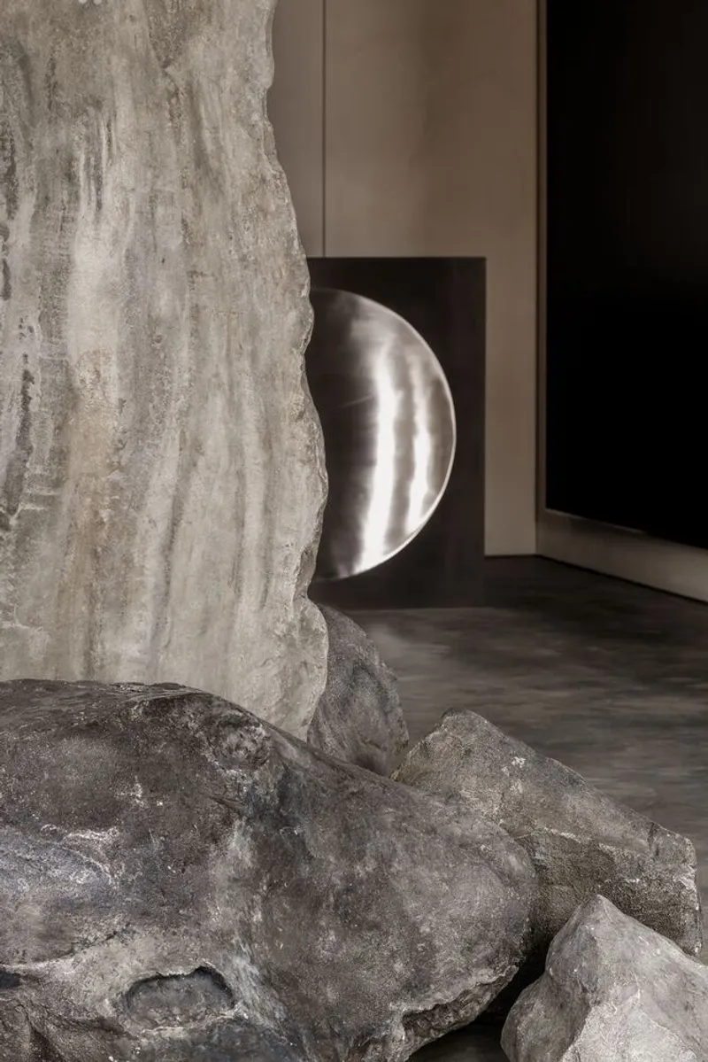
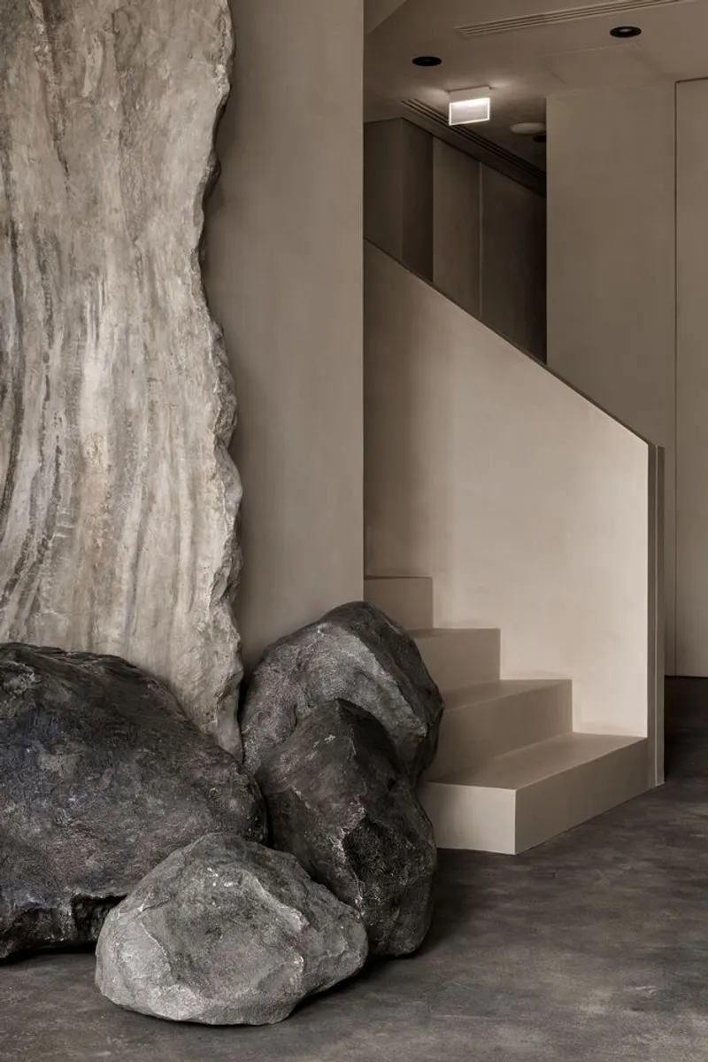
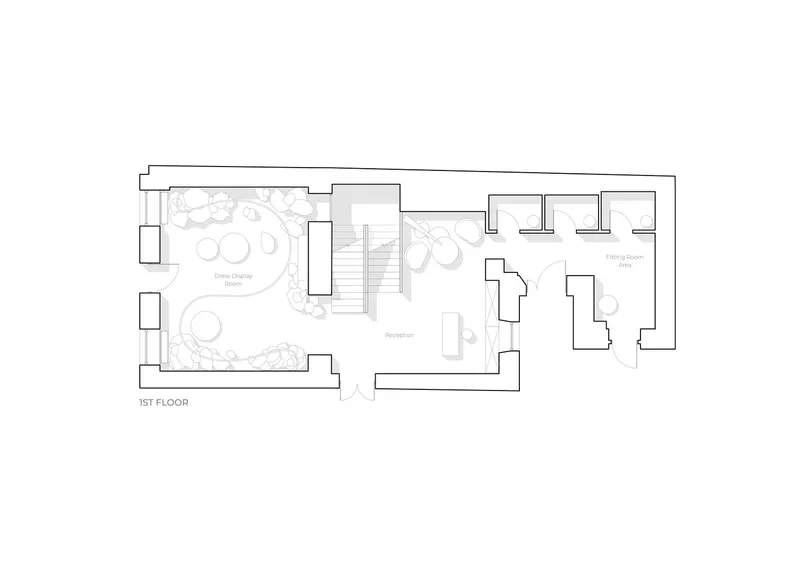
The ground floor serves as the showcase for evening gowns, introducing customers to a landscape that mimics the worn, scratched surface of a distant planet. Microcement flooring, custom podiums made of epoxy resin, and stone-like blocks meticulously crafted from gypsum and foam elevate the minimalist theme.
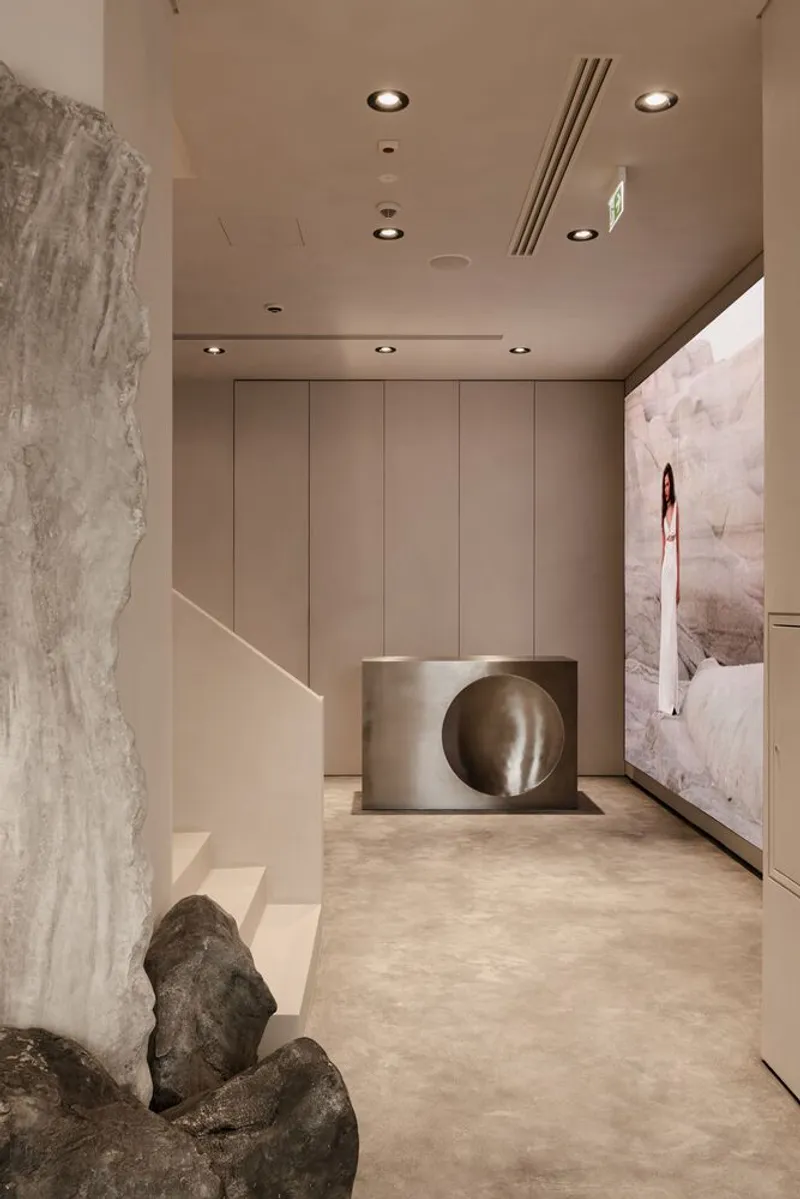
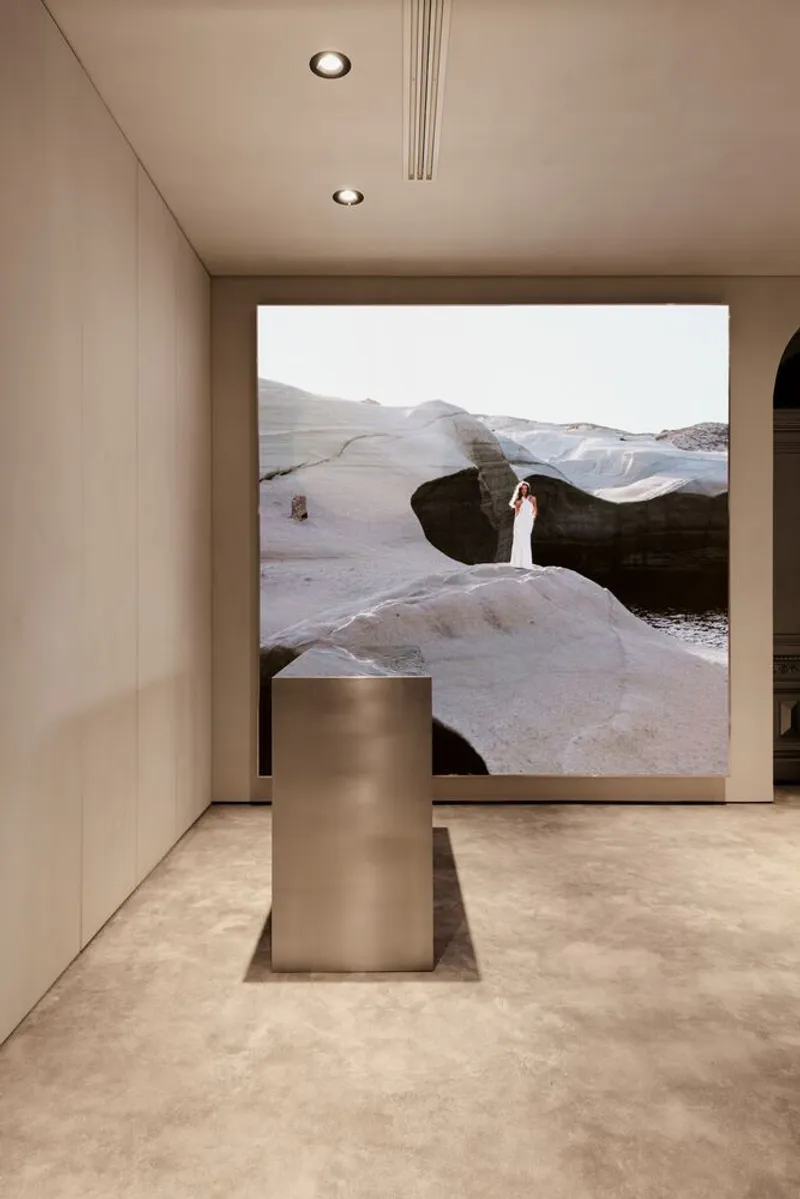
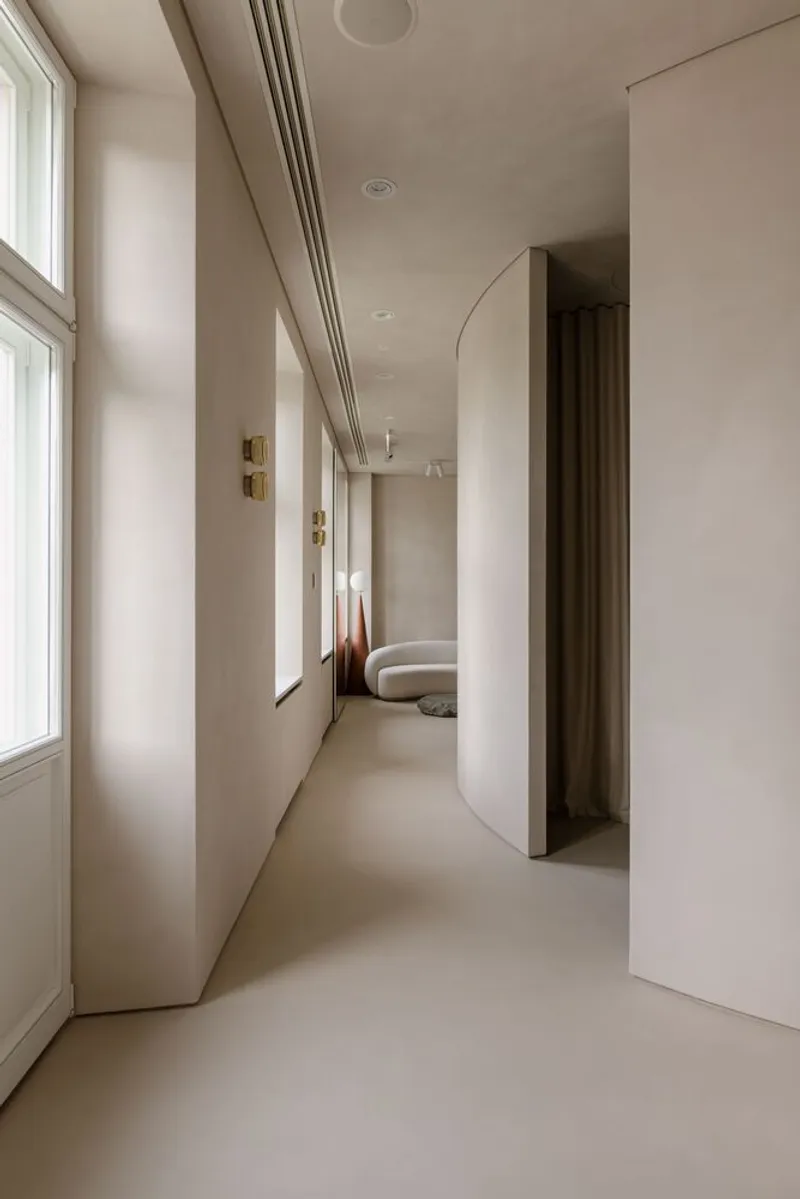
A visual flow is maintained by a metal line embedded into the floor, connecting the garment rails. The textured podiums, with their rough edges and realistic stone-like finishes, add an organic yet futuristic feel to the space.
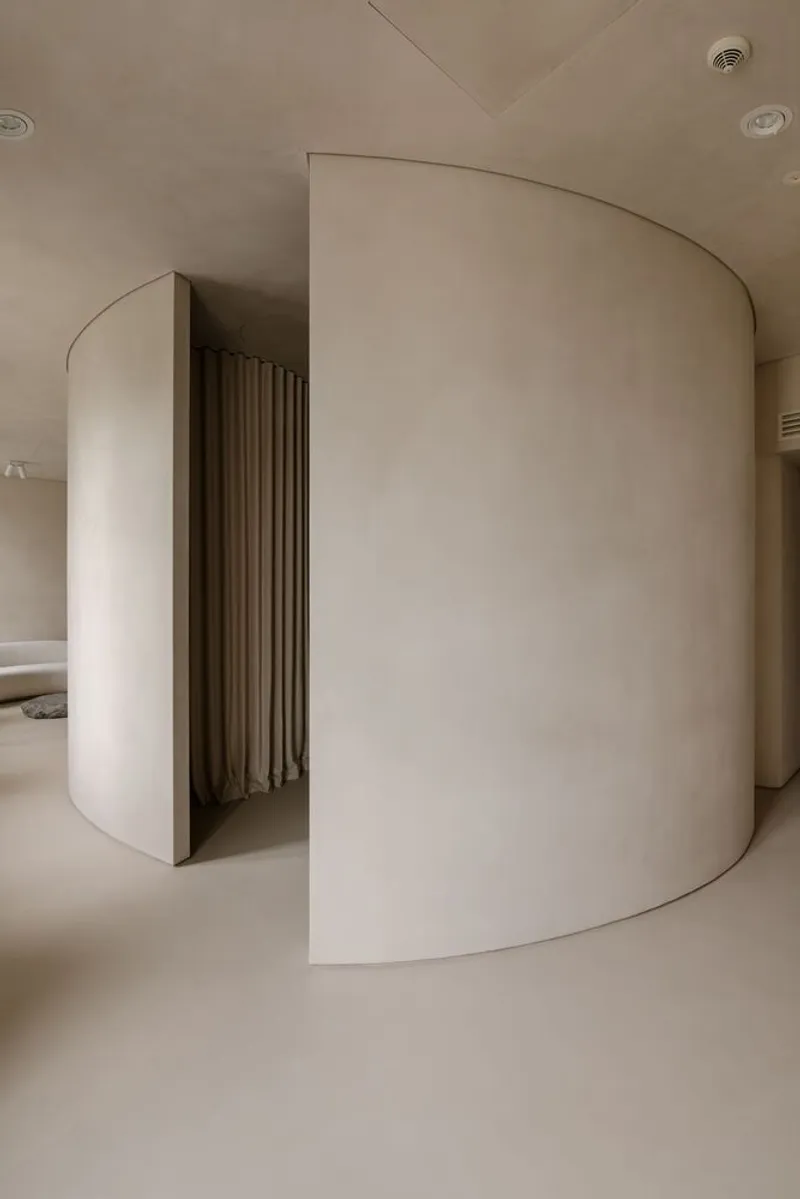
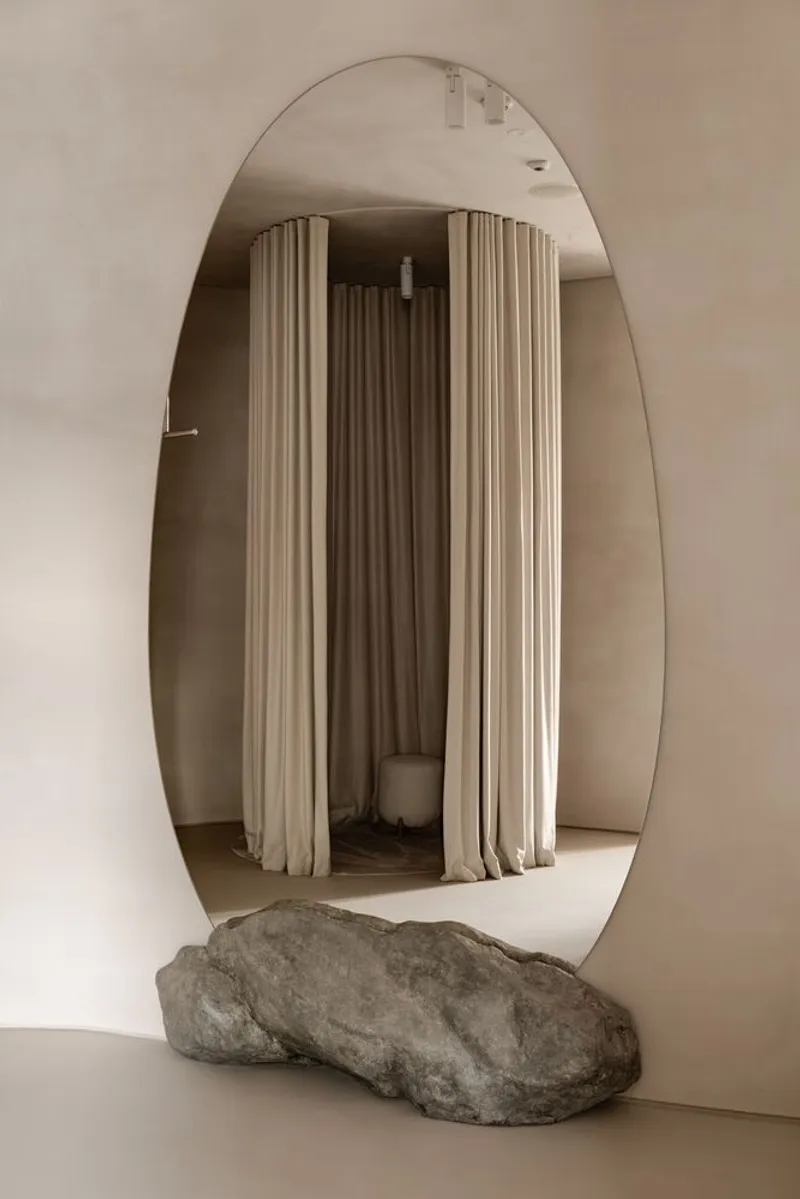
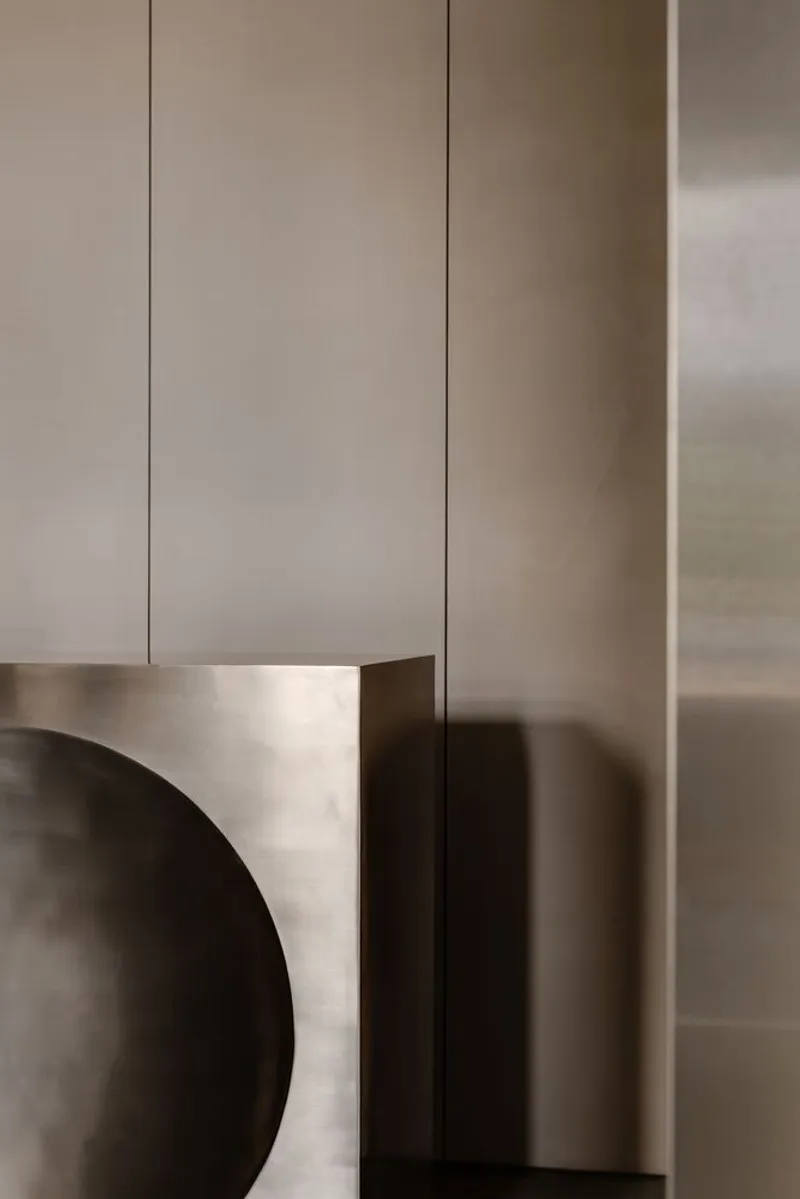
At the heart of the showroom, a stainless steel reception desk greets visitors. Designed to resemble the moon's curved shape, the desk is deceptively minimal but required extensive precision in its fabrication. Adjacent to the reception, a custom lightbox broadcasts promotional videos, blending technology and design seamlessly.
Second Floor: A Celestial Bridal Experience
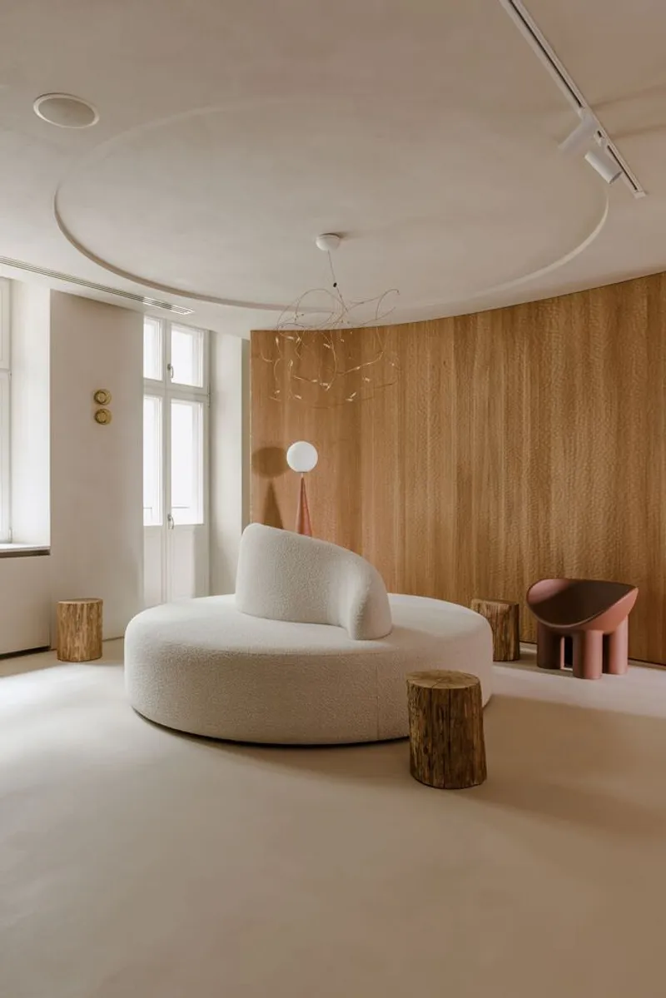
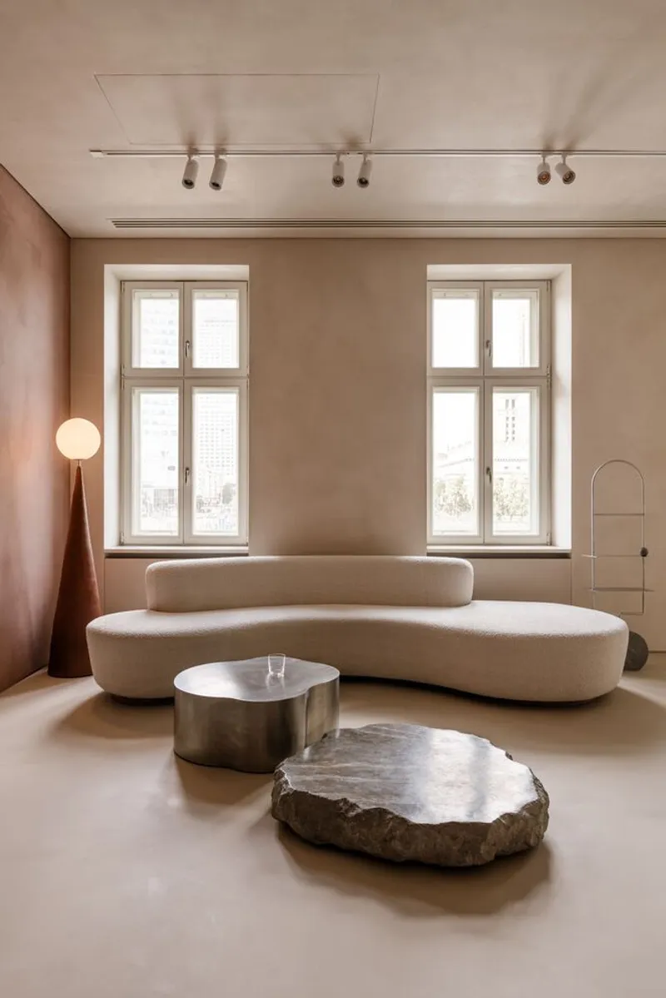
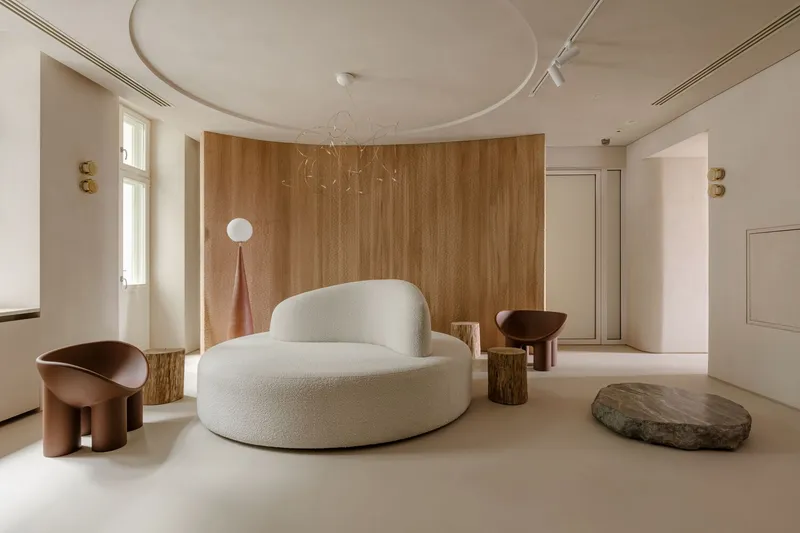
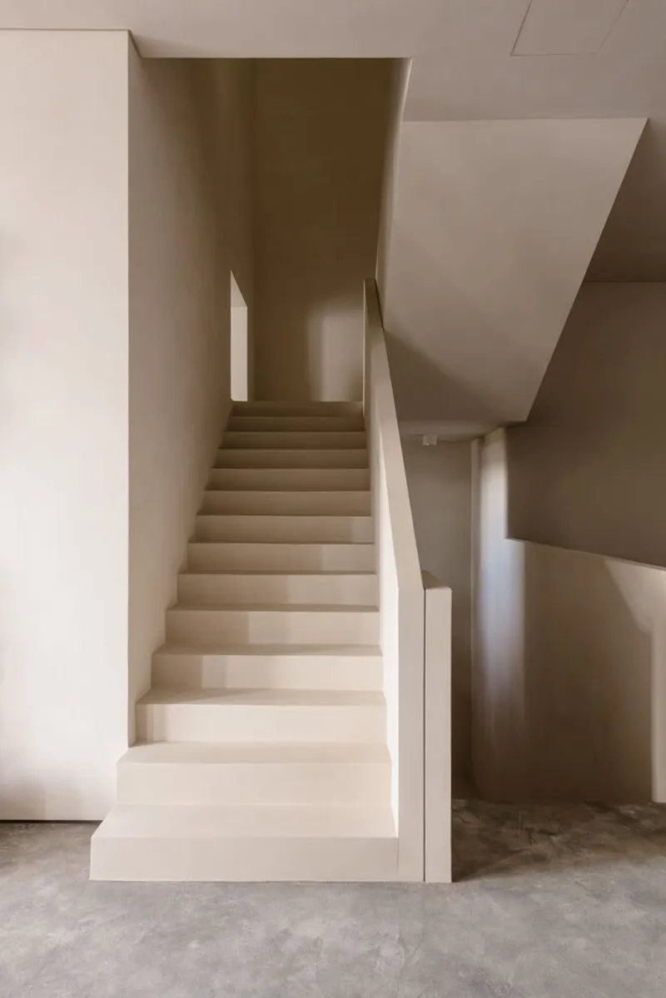
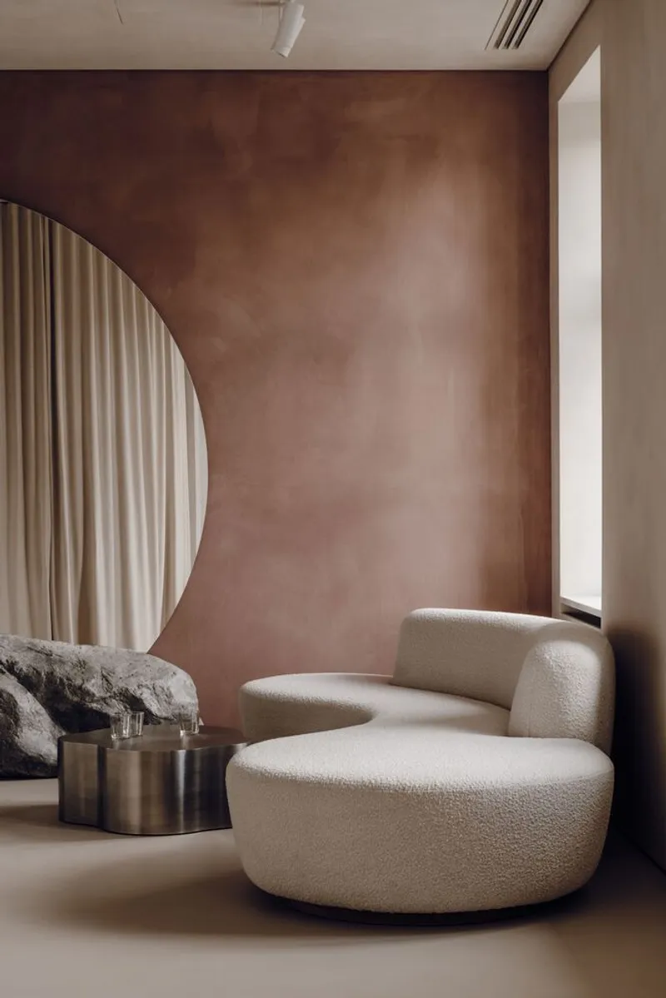
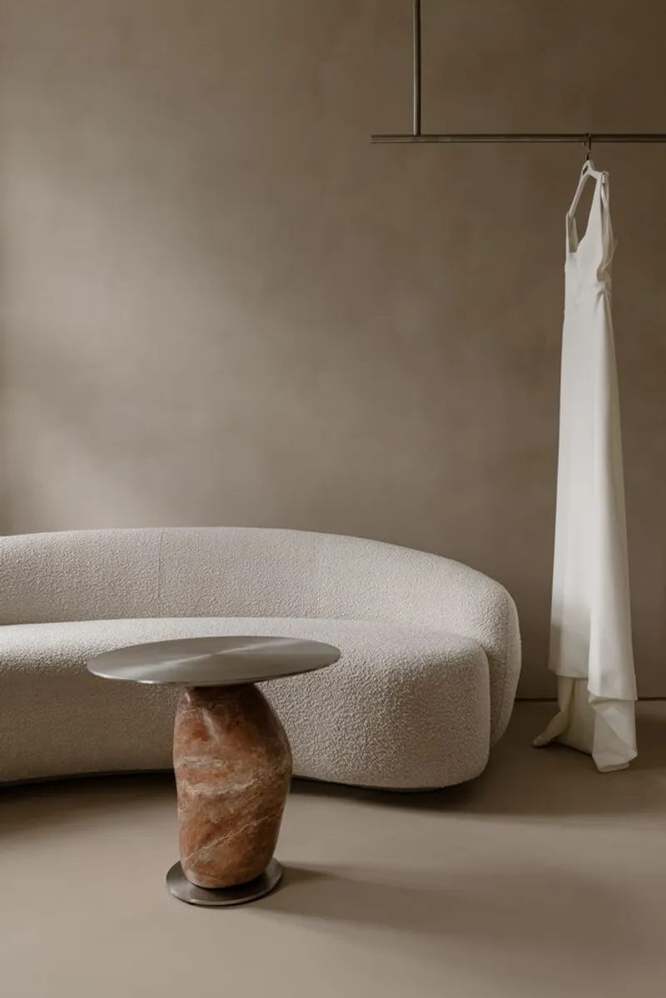
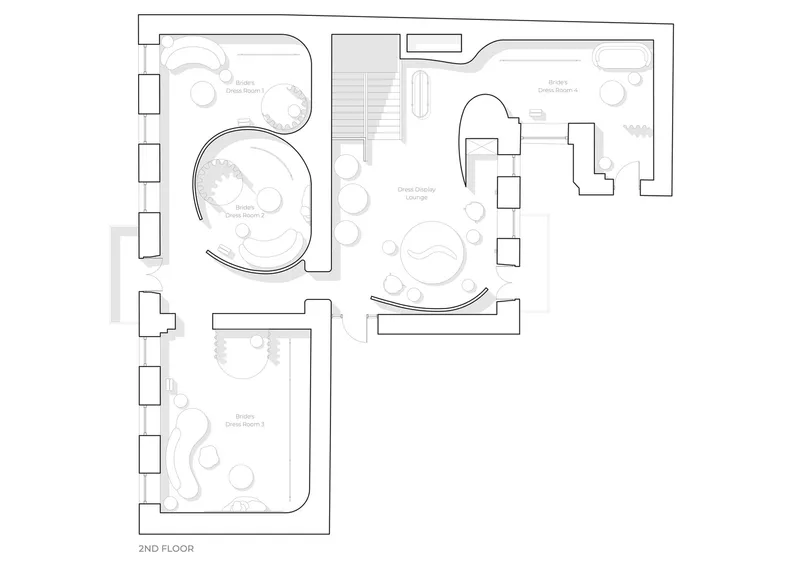
Ascending the stairs to the second level, customers enter a more refined, luxurious setting dedicated to wedding dresses. The focal point is a massive custom-designed sofa framed by a textured plasterboard panel covered in hand-carved wooden pieces.
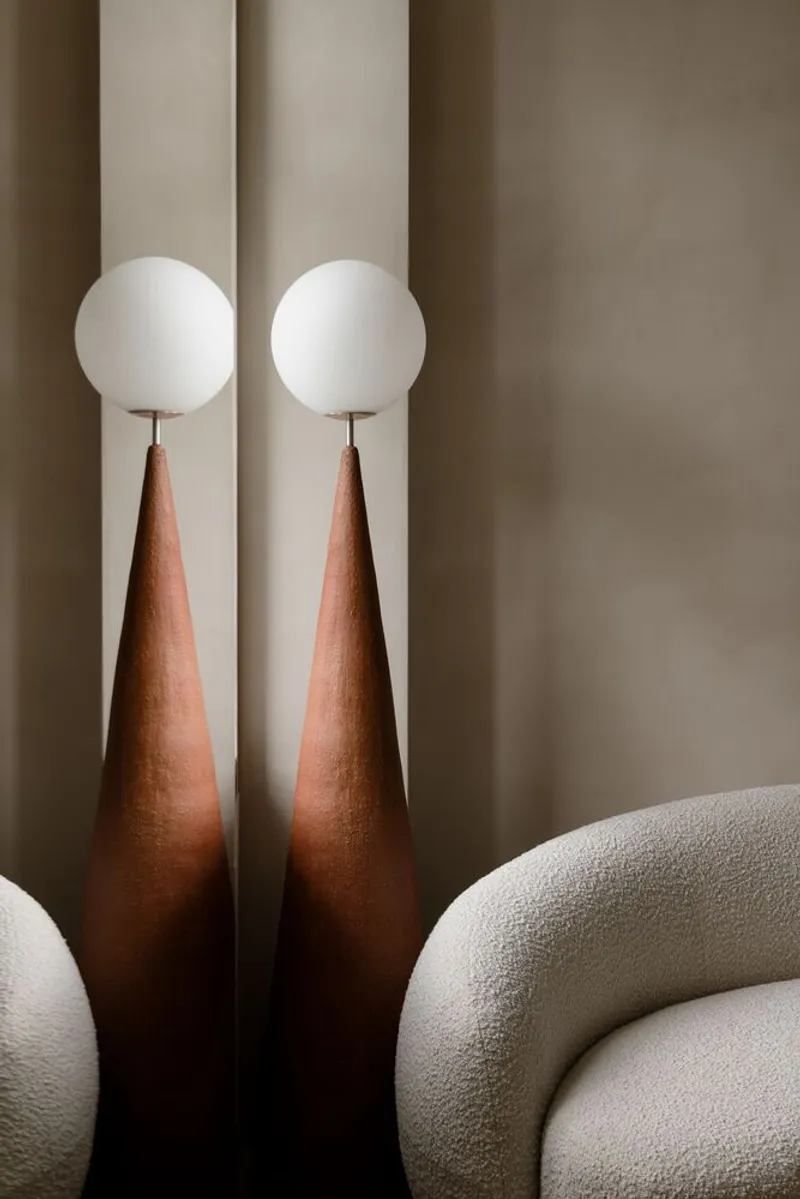
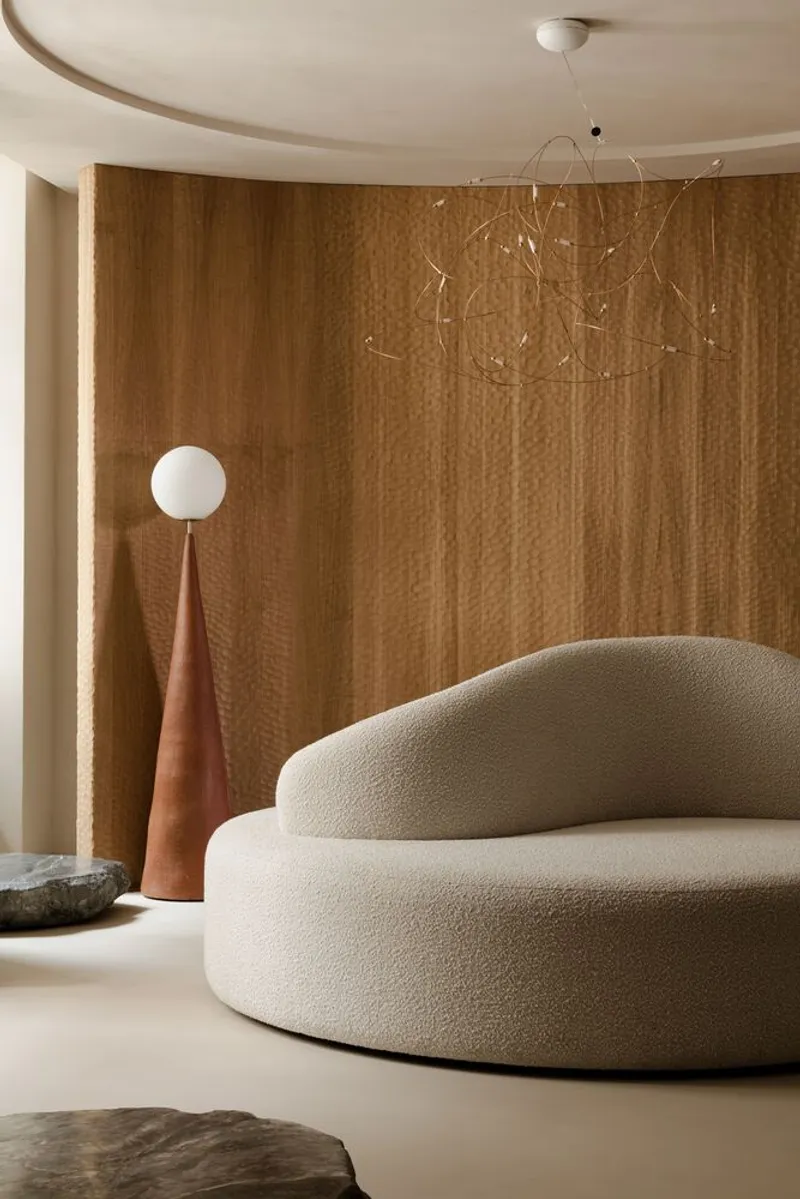
Lighting plays a key role in defining this area. A Moooi Flock of Light chandelier, one of the only non-customized elements, illuminates the lounge, enhancing the celestial theme. The smooth, flowing contours of the space create an inviting atmosphere where brides-to-be feel celebrated.
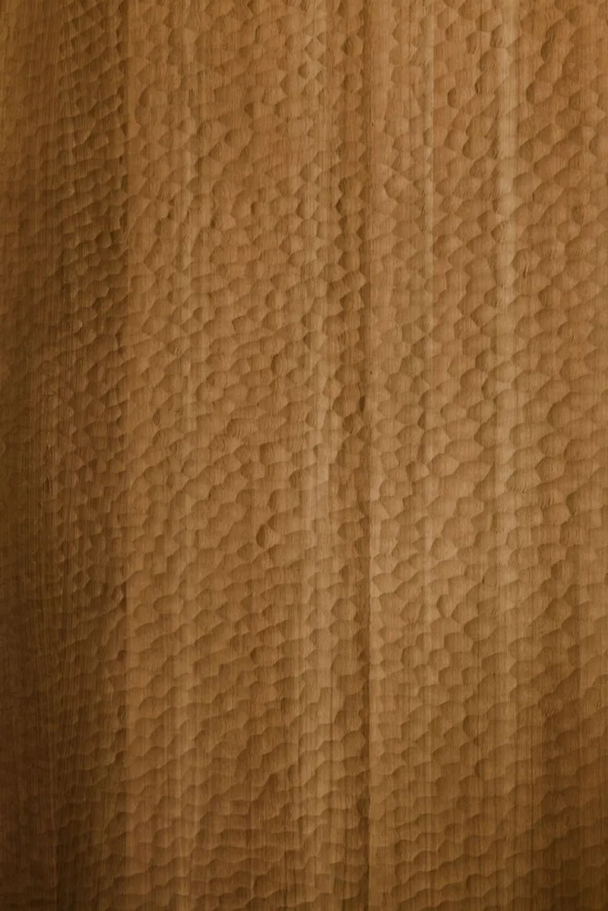
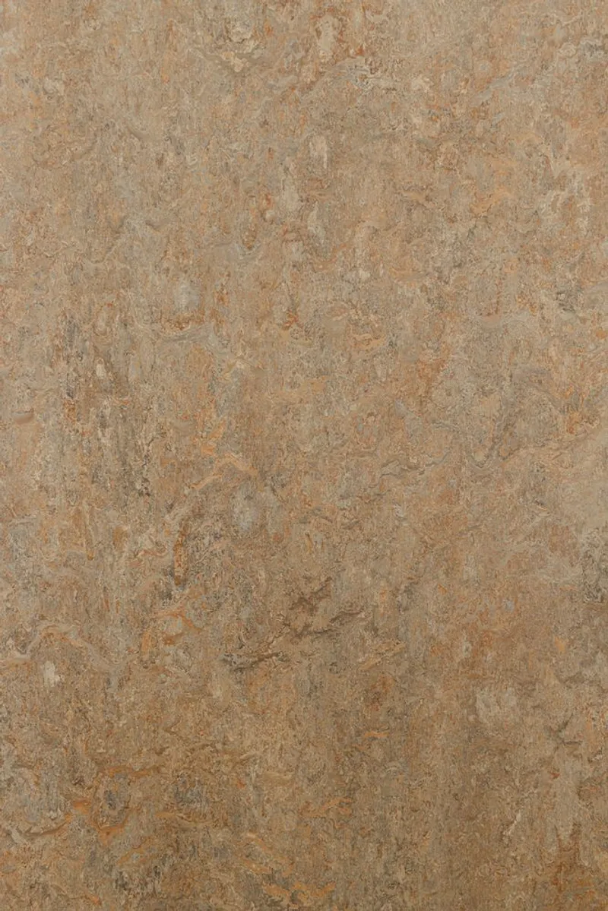
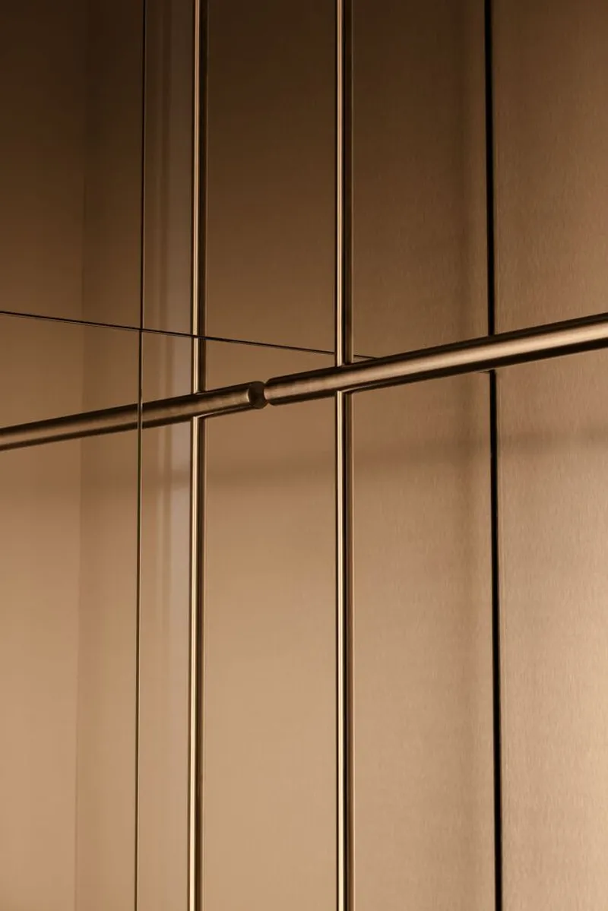
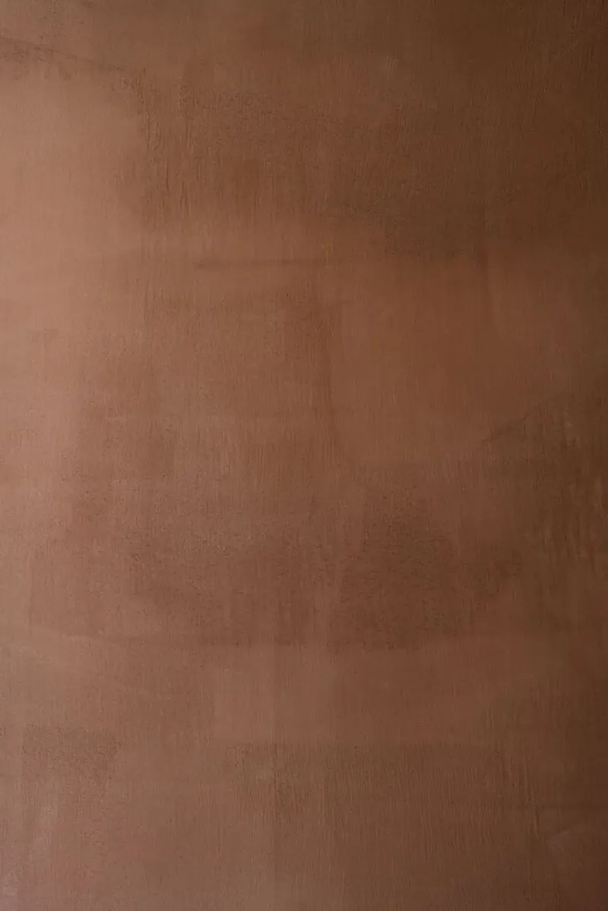

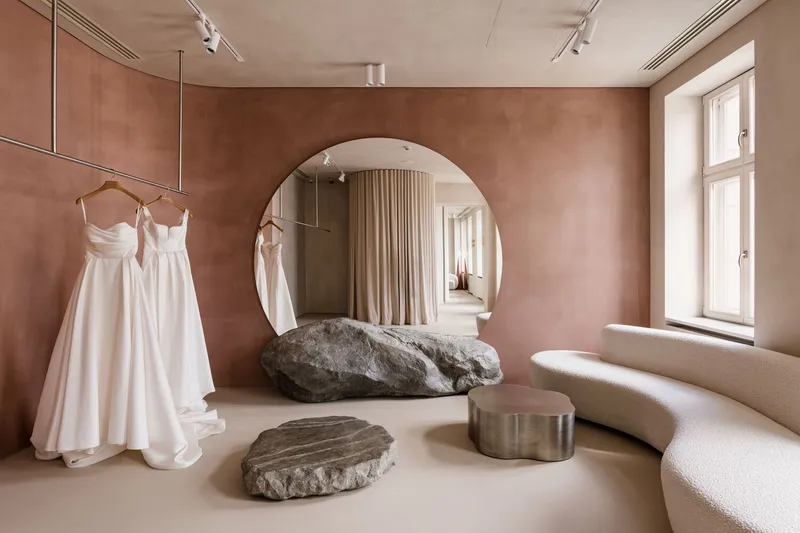
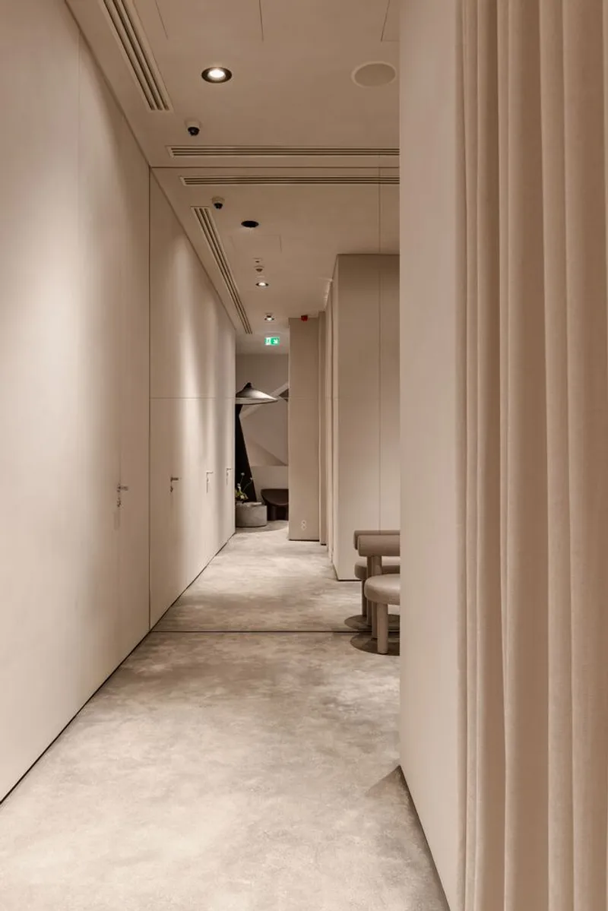
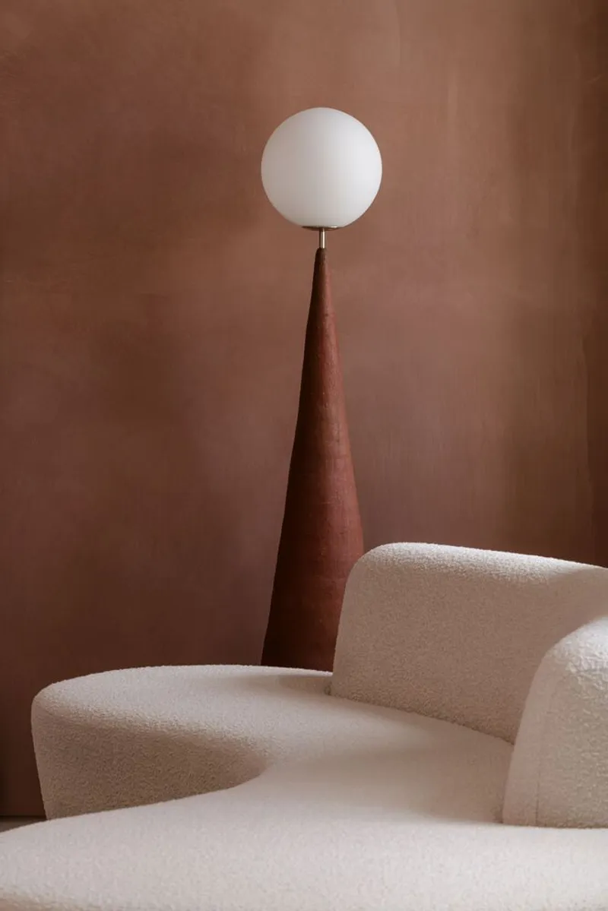
The fitting rooms on this level are masterpieces of luxury boutique store design. The highlight is an oval semi-closed fitting room featuring a backlit mirror that enhances the bride’s silhouette. Minimalist furniture, custom clay lamps, and podiums hand-painted in microcement contribute to the showroom's refined aesthetic.

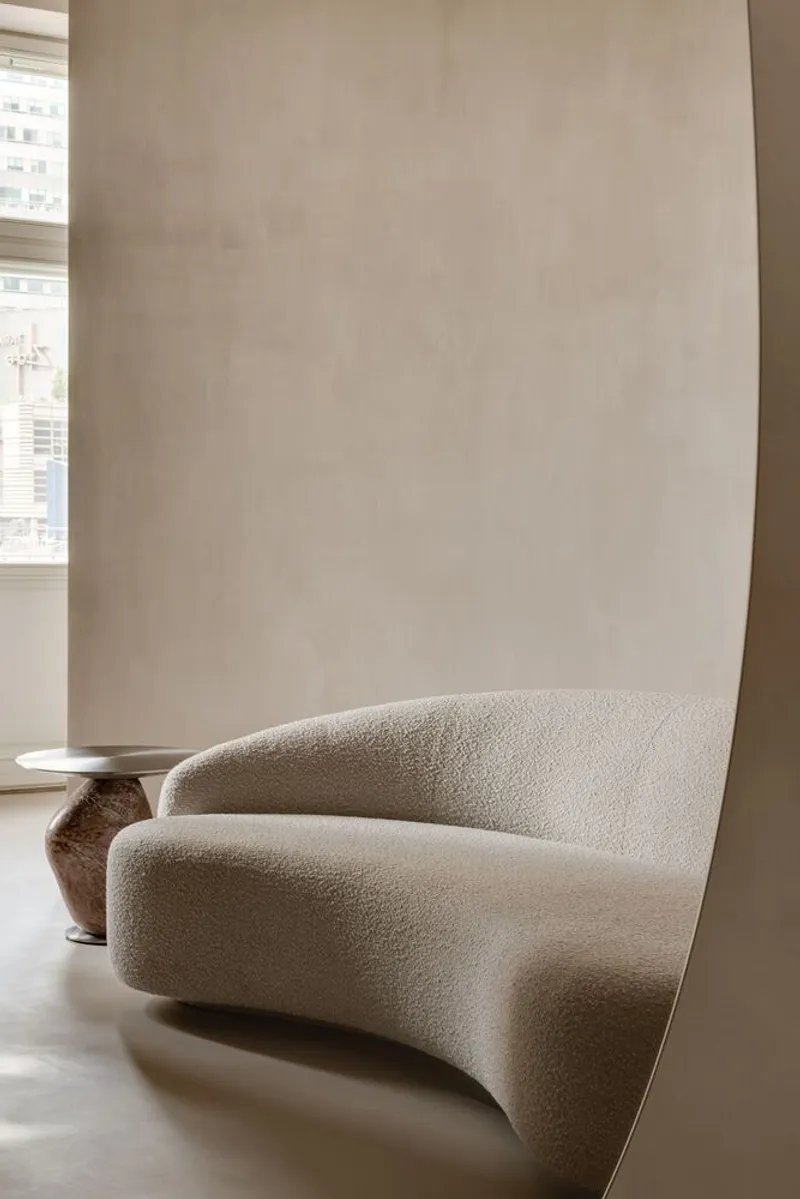

A second fitting room, with natural light pouring through a window, offers an ethereal experience perfect for daylight fittings. Another standout space is the terracotta-colored fitting room, where intricate decorative plasterwork required painstaking craftsmanship to achieve the desired tone and texture.
Custom Craftsmanship: Attention to Detail
Over 90% of the showroom's decor was custom-designed, requiring collaboration with the Ukrainian contractor C.I.Form. From textured stones and metal details to plaster finishes, each element was meticulously crafted according to balbek bureau’s sketches. The result is a space where minimalism is enriched by intricate textures and flawless execution.
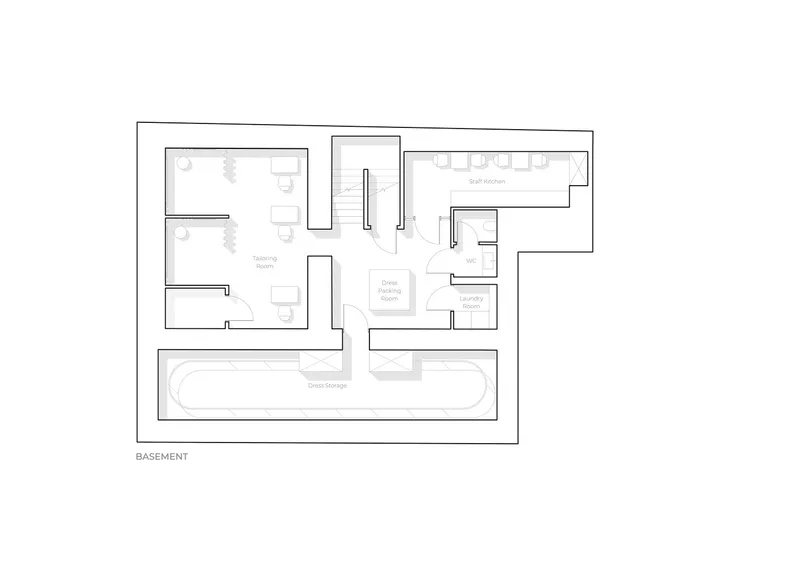
The basement level houses technical rooms, a tailor shop, and a showroom warehouse, ensuring the boutique functions efficiently behind its luxurious façade.
The Milla Nova Boutique Store is an outstanding achievement in luxury boutique store design, merging bold concepts with delicate execution. By drawing inspiration from interstellar minimalism and contrasting it with the elegance of bridal couture, balbek bureau has redefined what a flagship retail space can be. The attention to detail, custom elements, and innovative design ensure that every corner of the showroom enhances the experience of Milla Nova’s clients, making it a space worthy of celebrating life's most special moments.
All Photographs are work of ONI studio




Popular Articles
Popular articles from the community


Play: Fragments of Their World
Familiar architecture becomes modular playground design, creating safe spaces where displaced children can learn, connect, imagine and play.

Lunar Spiral: Space Architecture Shaped by the Mathematics of the Universe
Lunar Spiral reimagines space architecture through Fibonacci geometry, lunar regolith, levitating habitats, and self-sustaining Moon living.

The Musturak Paradise: Senior Living Architecture for a Connected Future in Temara, Morocco
The Musturak Paradise reimagines senior living architecture in Temara via private homes, social spaces, culture, community, and shared care.

Hill & Cross Opera: Sculptural Opera House Architecture Shaped by Tallinn’s Landscape and Identity
Hill & Cross Opera reimagines opera house architecture in Tallinn through its sculptural hill, civic plaza, glass wave and a luminous cross.


Similar Reads
You might also enjoy these articles


Hodi-Mandai Geram
Project Function: Preservation and revitalization of the Intangible heritage and socio-spatial identity of the Hodi by Housing, Cultural Memory Center, Sacred Grove, landscape, local tourism economy


Olio Towers: A Mid-Rise for Performers That Fuses Housing, Rehearsal, and Stage
Located blocks from Houston's Theater District, this modular tower stacks living units around a central performance atrium.

Oasis: Modular Green Housing Carved into Dhaka's Urban Fabric
A shortlisted Plugin Housing entry reclaims unauthorized settlements in Dhaka with stepped concrete volumes, green roofs, and ventilation-driven design.

Black Hole: A Floating Megastructure for the Post-Physical Era
Emiliano Mazzarotto envisions a spherical, self-scaling arena where e-sports, digital hotels, and holographic stadiums replace traditional public space.


Explore Architecture Competitions
Discover active competitions in this discipline



Challenge to reimagine the Iron Throne


Photograph architecture without architects


Illustrate the lost glory of Angkor Wat - Render Challenge


Design challenge to reuse E-waste
Comments (0)
Please login or sign up to add comments
No comments yet. Be the first to comment!