
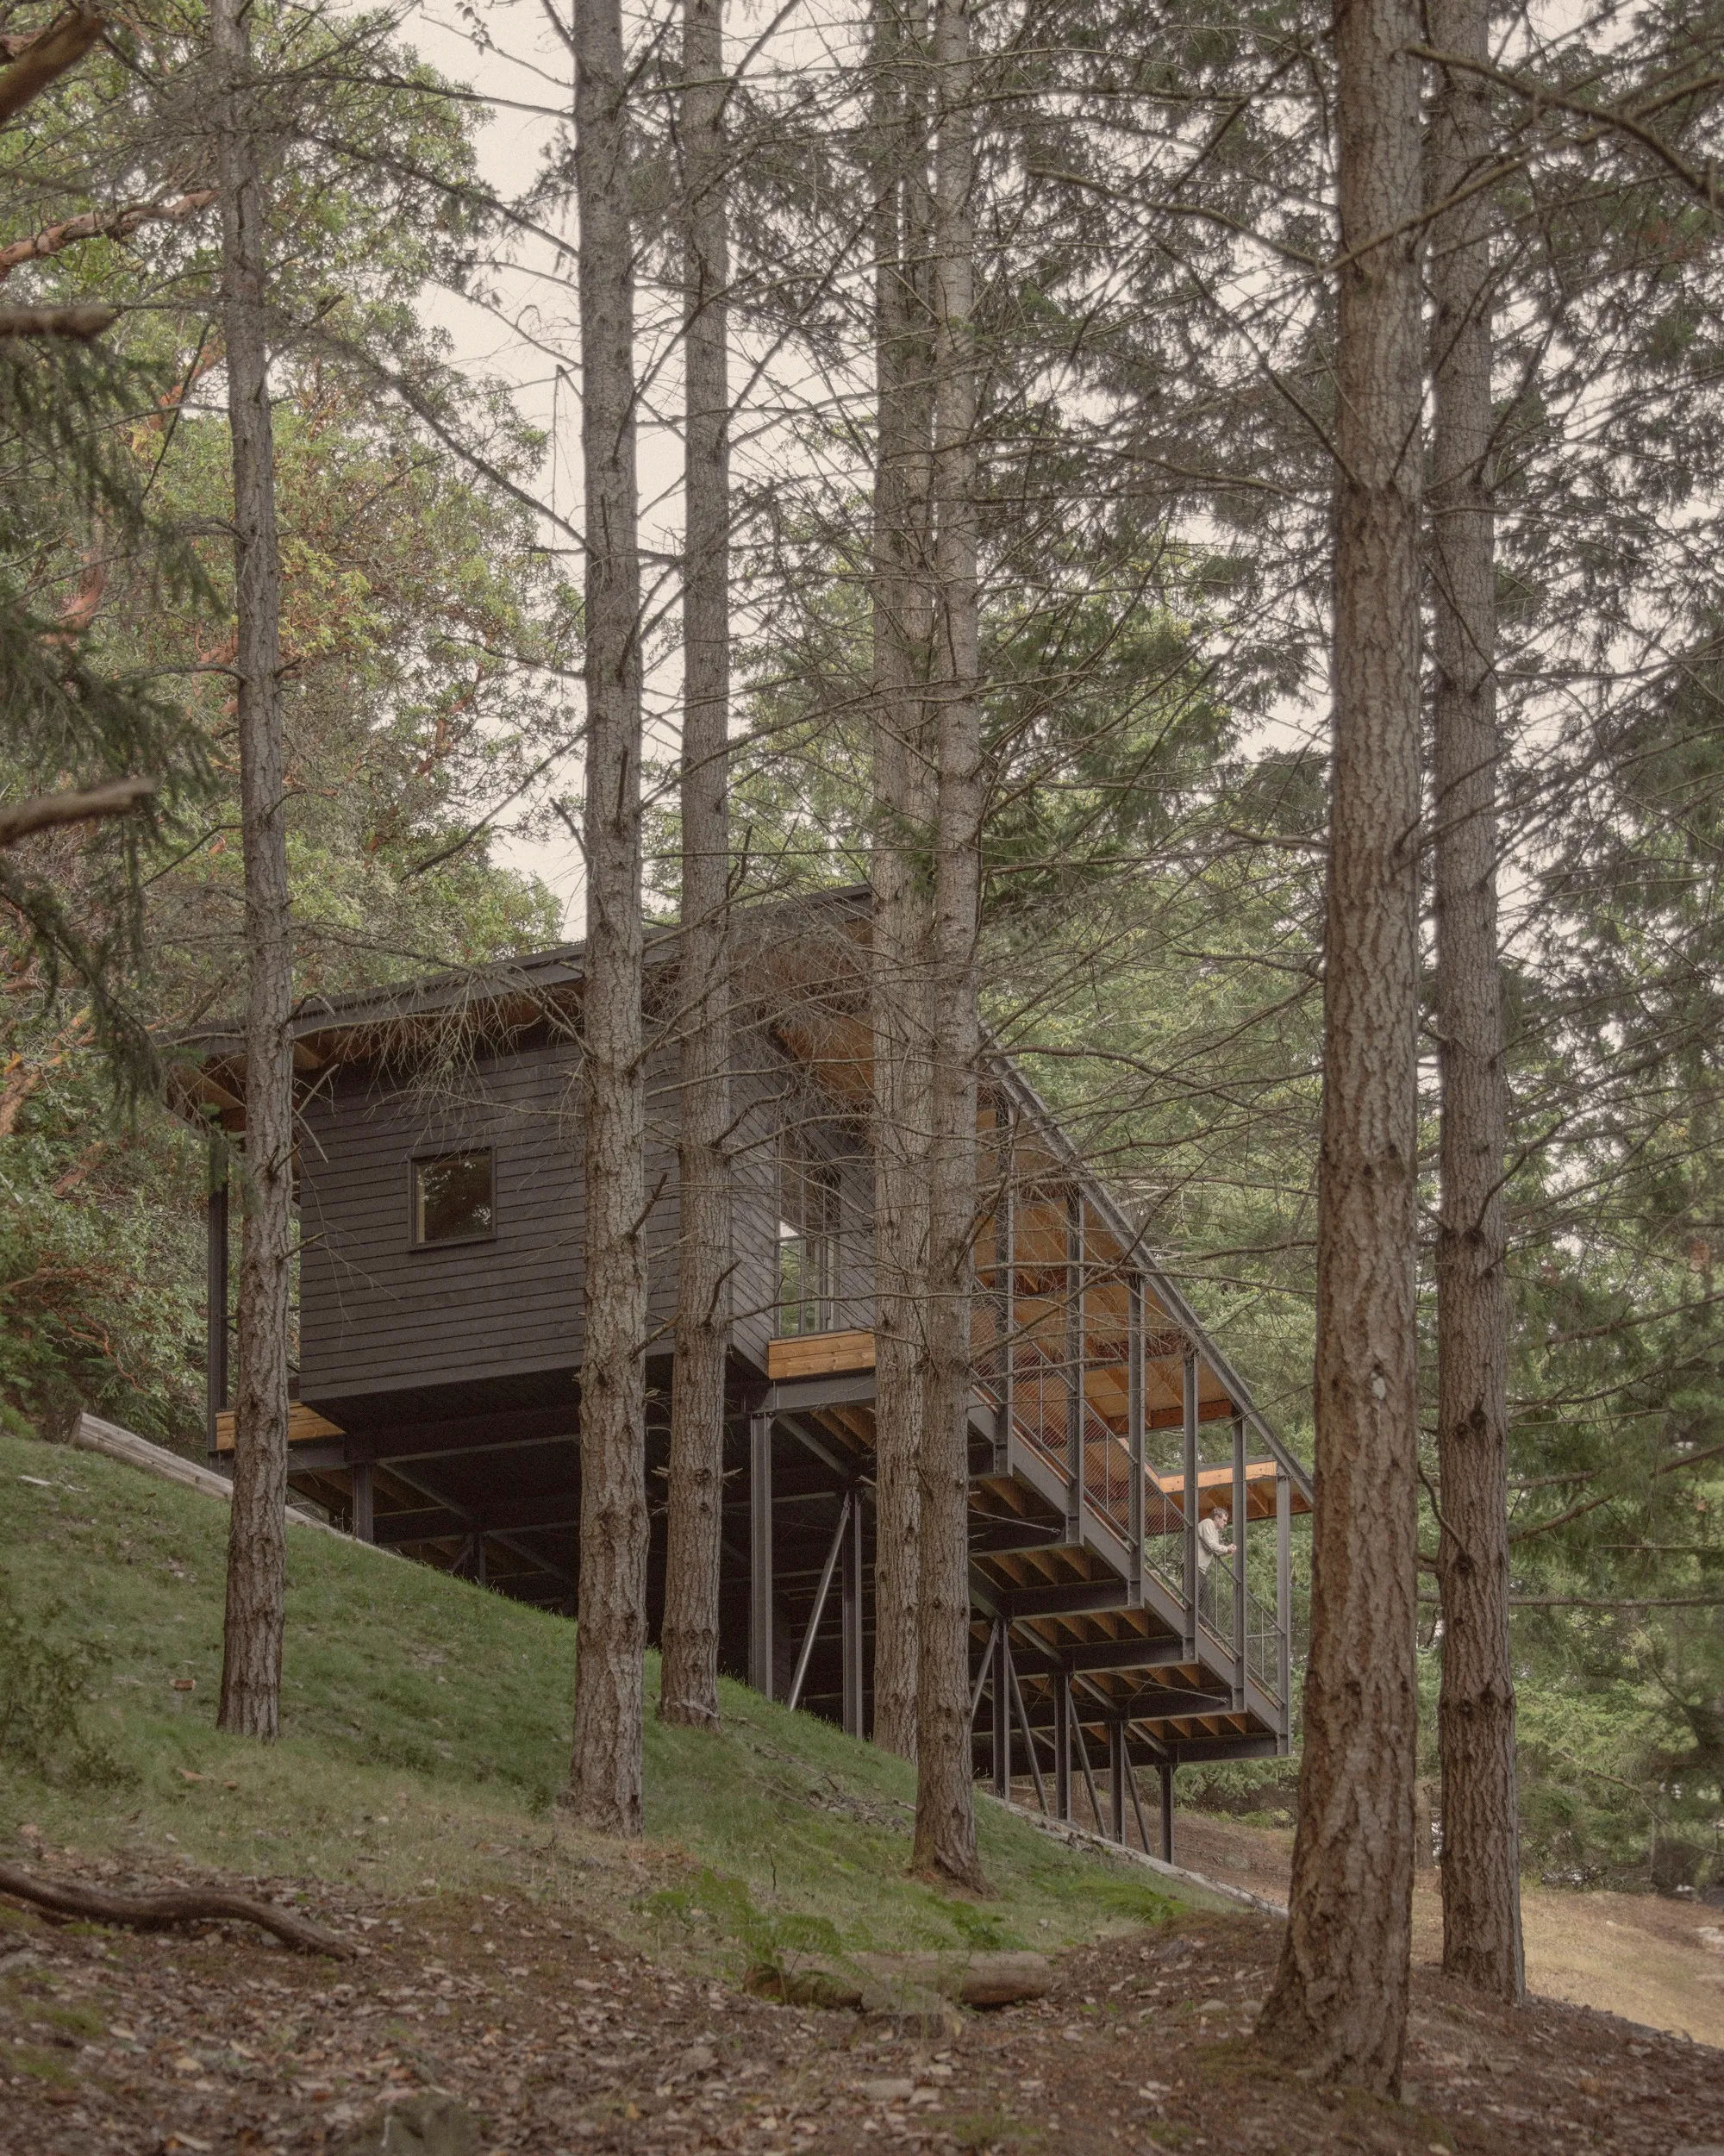
Miller Hull Lifts a Metabolist-Inspired Cabin Above a Remote Island Forest on Steel Stilts
On Decatur Island in Washington's Salish Sea, a 868-square-foot prototype cabin levitates above native terrain to leave no trace.


Most cabins dig into their sites. Trestle Cabin, designed by Miller Hull Partnership, refuses to touch the ground at all. Set on a remote island in the Salish Sea roughly seventy miles north of Seattle, this 868-square-foot structure hoists itself into the canopy on a steel exoskeleton, allowing native flora, wild sheep, and deer to continue moving freely beneath it. The clients owned their parcel on Decatur Island for almost twenty years before building, and Miller Hull, which has been designing cabins on this particular island since 1987, treated the long wait as an opportunity to develop a genuine prototype for low-impact construction on difficult, boat-access-only terrain.
What makes the project worth studying is not the familiar treehouse romance but the disciplined system behind it. The architects borrowed openly from 1960s Metabolist architecture, separating a long-life steel superstructure from short-life wood-framed modules that can be swapped, reconfigured, or replaced within the frame over time. Three principles governed every decision: minimal interference with the land, adaptability over decades, and reduced energy consumption. The result is a cabin that looks like it alighted in the forest, not one that was carved out of it.
Levitation as Land Ethic
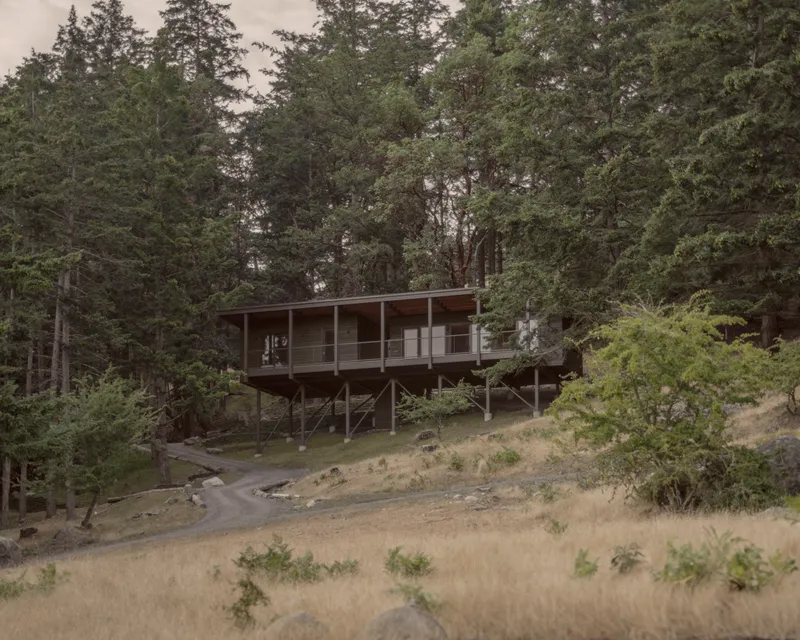


The cabin's most legible move is its elevation above the sloping terrain. Angled steel columns descend to point foundations, and the building's mass hovers above gravel, boulders, and grass without grading or excavation. The strategy is not decorative. Decatur Island sits at the edge of native fir and madrone forest, and the steep topography would have demanded significant earthwork for a conventional slab-on-grade. By choosing levitation over excavation, Miller Hull returned the ground plane to its pre-construction ecology.
The vertical steel frames are deliberately slender, referencing the surrounding tree trunks so the structural grid reads as a continuation of the forest rather than an interruption. From a distance, the dark-clad volumes almost disappear into the canopy line, visible only as a silhouette through the branches.
The Superstructure and Its Modules
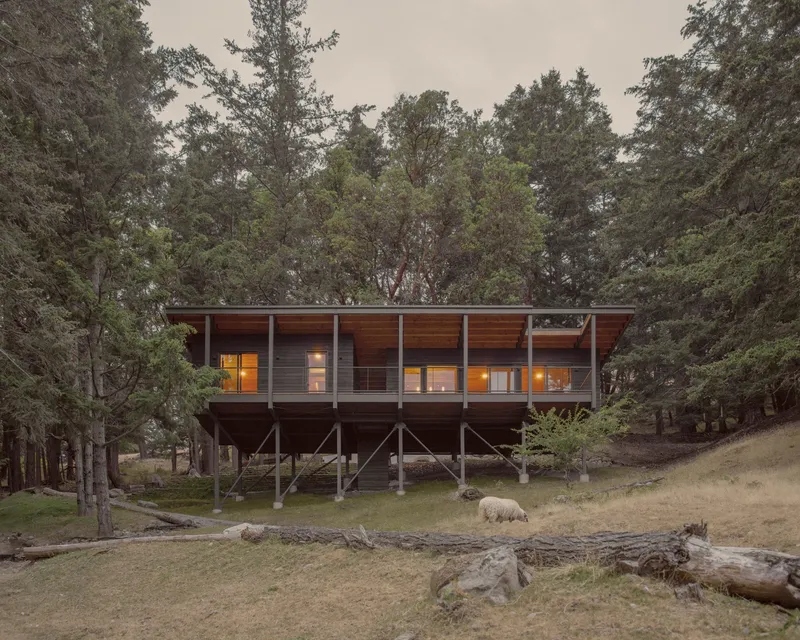
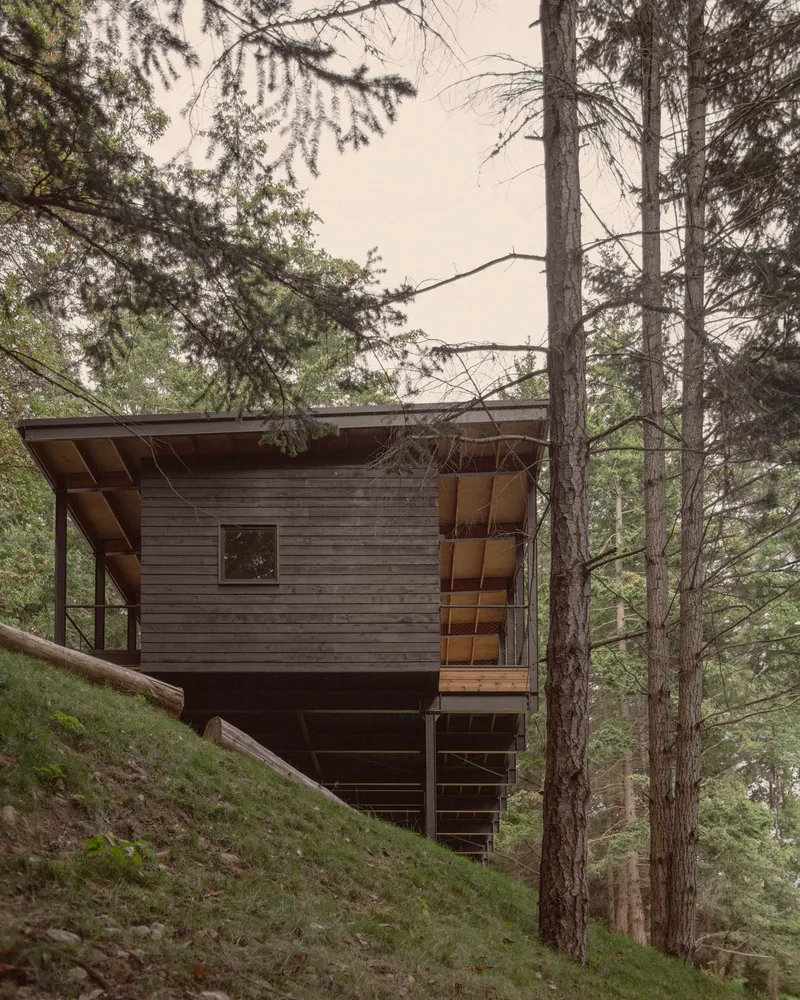

Miller Hull conceived the steel exoskeleton as a 200-year superstructure, independent of the wood-framed thermal enclosures it supports. Two distinct modules plug into this frame: a sleeping wing at the western end containing three compact bedrooms and two ensuites, and a combined living, dining, and kitchen module tucked into the northeastern corner. The separation is more than programmatic. Each module can, in theory, be removed and replaced without disturbing the other, an idea straight out of Kisho Kurokawa's playbook, adapted here for a family cabin rather than a megastructure.
The choice of wood for the modules was partly logistical. Every building material arrived by boat, and wood's lightweight nature and ease of handling made elevated construction feasible where heavier systems would have been impractical. Douglas fir two-by-tens frame the roof with plywood sheathing, while cedar sourced from the nearby Cascades and milled locally in Edison, Washington, clads the exterior. The dark stain unifies the volumes and weathers gracefully in the maritime climate.
Exterior Circulation as Climate Strategy
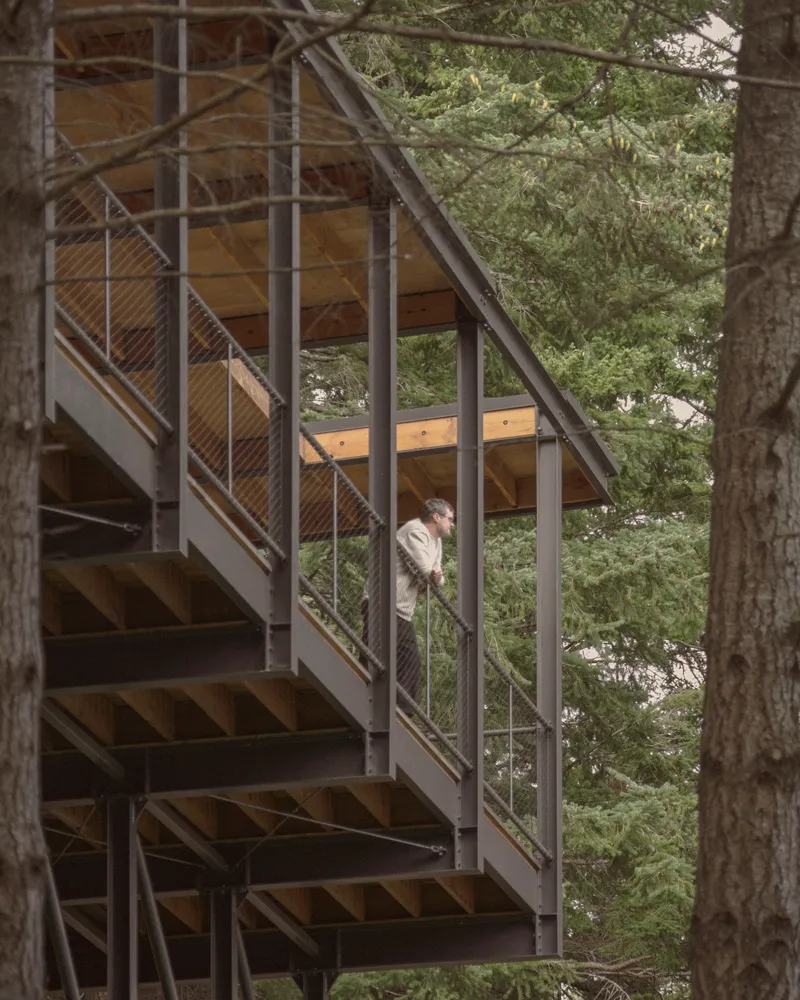
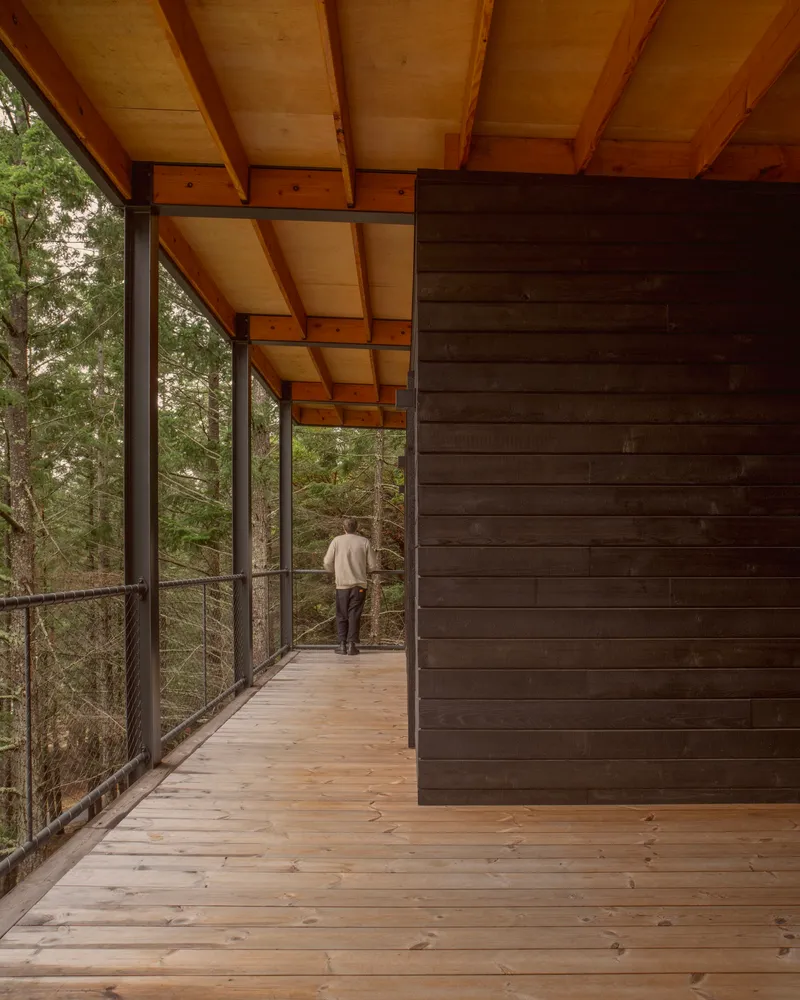

There are no interior corridors in Trestle Cabin. Moving between the sleeping module and the living module means stepping outside, crossing an open deck, and re-entering. The zigzagging exterior stair and covered walkways transform circulation into an experience of weather, light, and forest, while also dramatically reducing the amount of conditioned interior space. In a building this small, eliminating hallways in favor of decks is a meaningful gain.
The expansive south-facing overhang tempers midday sun year-round and keeps the outdoor living spaces sheltered from rain. Combined with a 3.6kW photovoltaic array, with expansion infrastructure already built in, the cabin approaches a level of energy independence appropriate for its isolation. The architects sized the PV system for the current occupant load but designed the roof to accept additional panels as needs change, a small but telling example of the adaptability ethos running through the whole project.
Living Spaces in the Canopy

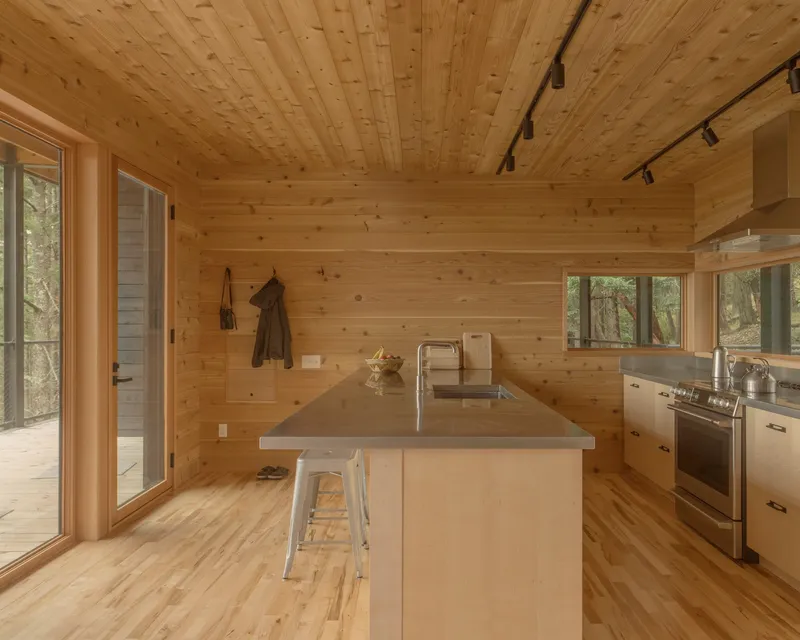
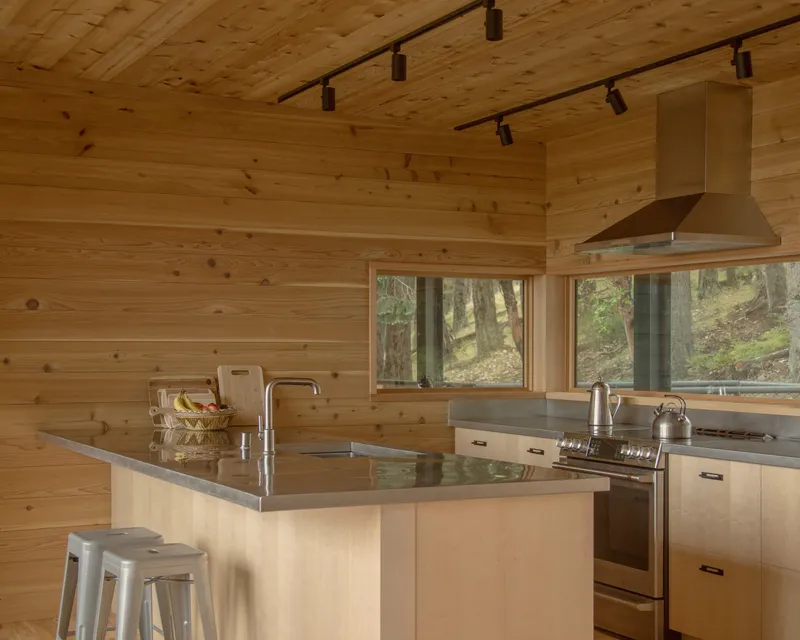
Inside, the palette stays warm and simple: tongue-and-groove pine lines ceilings and walls, pale plywood wraps the kitchen island, and concrete countertops provide a cooler counterpoint. Track lighting runs along the ceiling plane, keeping fixtures unobtrusive. Corner windows in the living module frame deep forest views on two sides simultaneously, pulling the eye past the trees toward the San Juan Islands and collapsing the boundary between interior and canopy.
The bedrooms are deliberately small, almost monastic. Miller Hull kept private rooms minimal to prioritize the communal spaces, and a loft above the exterior shed adds overflow sleeping for guests. The built-in dresser in the bedroom catches afternoon light through a single square window, a detail that rewards restraint with a moment of quiet beauty.
Decks, Porches, and the Space Between
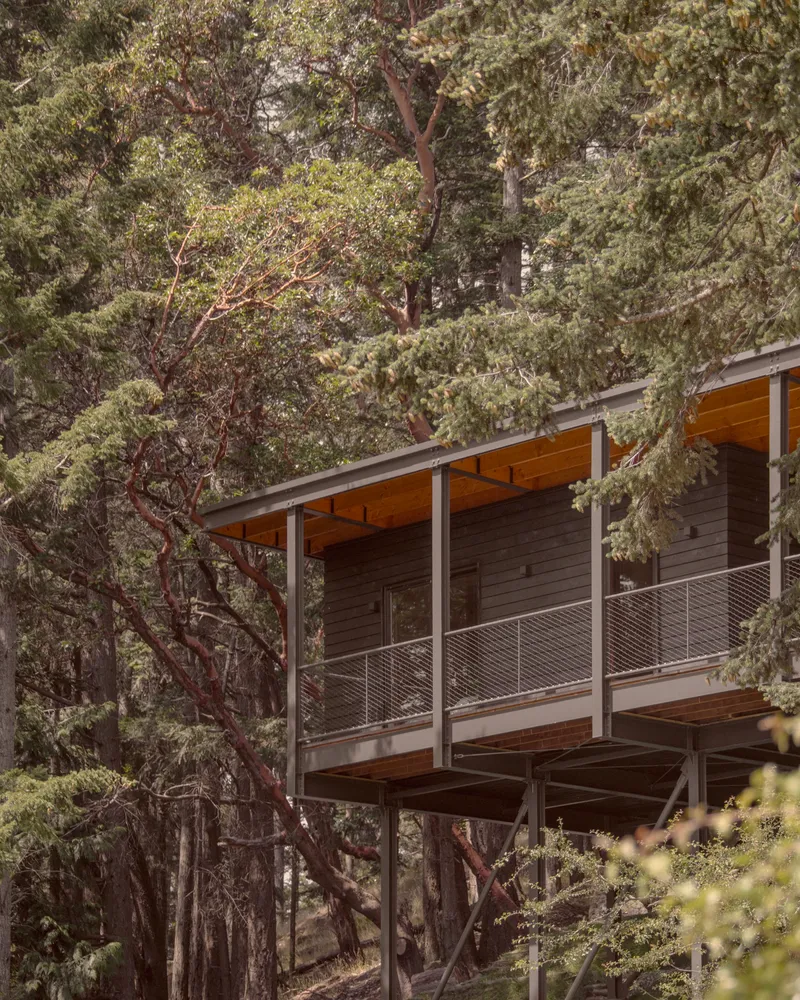
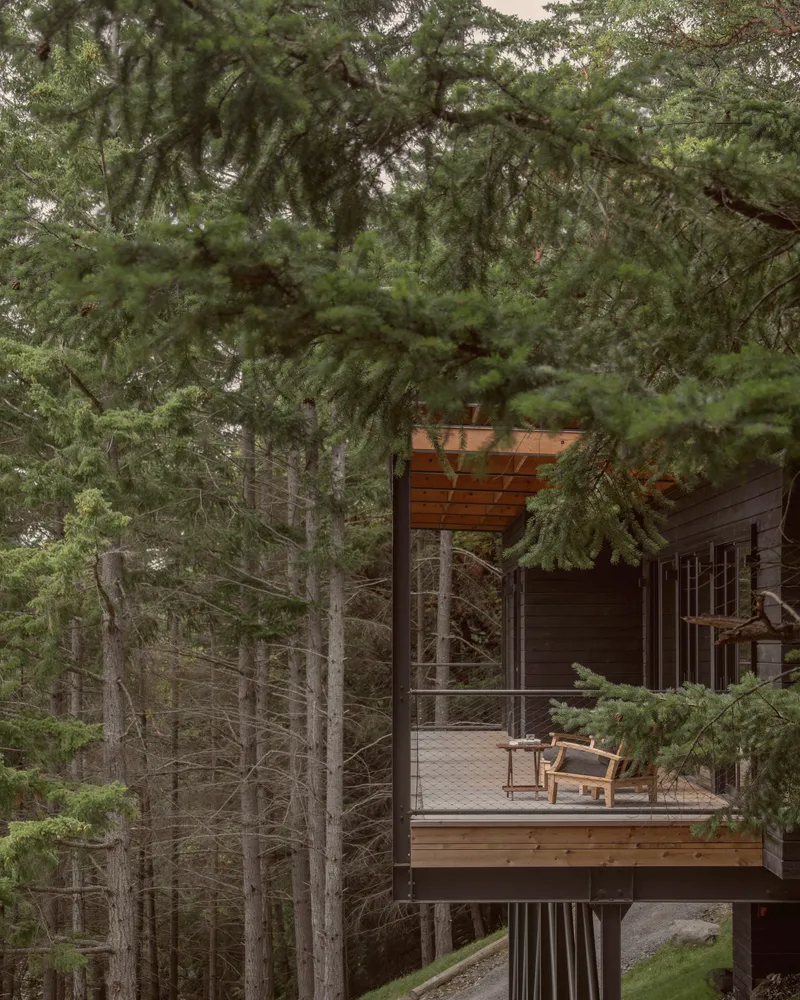
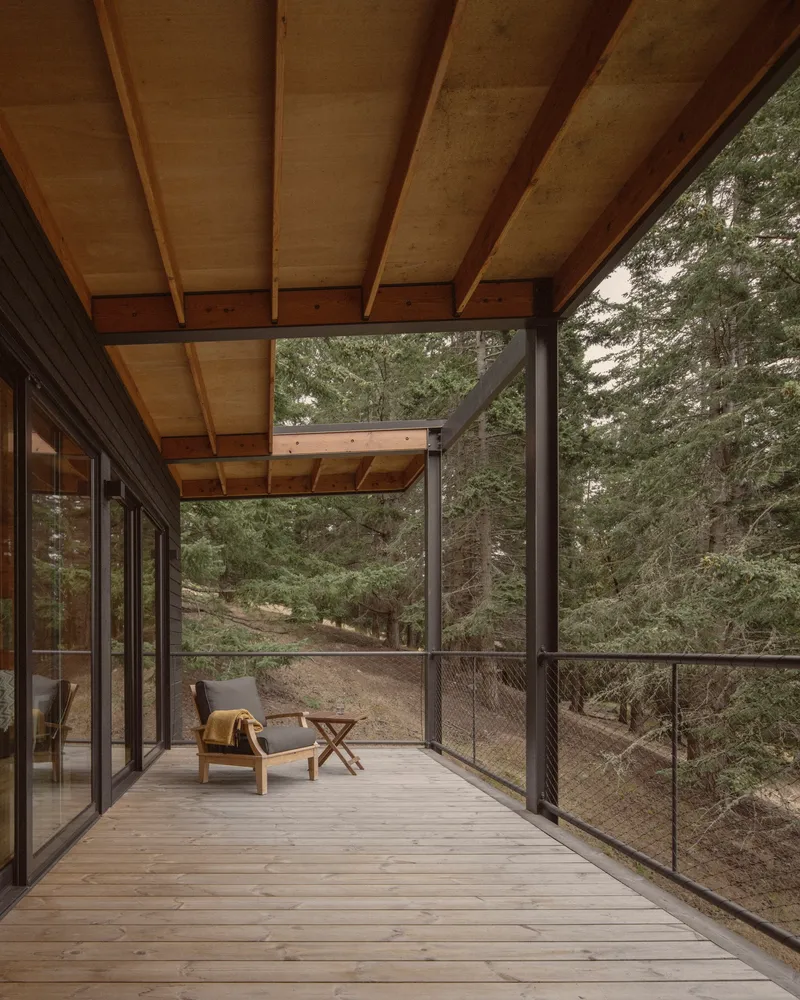
The real living room of Trestle Cabin is outdoors. Screened porches, open decks, a trellis-shaded terrace with two chairs, and narrow balconies opening to distant views collectively offer as much usable area as the enclosed modules. The exposed timber ceilings and mesh railings keep these spaces feeling connected to the structure's logic rather than tacked on. One detail worth noting: a table on the entrance terrace is built directly into a steel support column, fusing furniture and structure into a single gesture.
The dappled light filtering through evergreen branches onto these decks changes constantly, and the mesh railings allow air and sight lines to pass through without interruption. The screened porch, visible in several images, functions as a decompression chamber between forest and interior, a space that belongs fully to neither.
Island Context
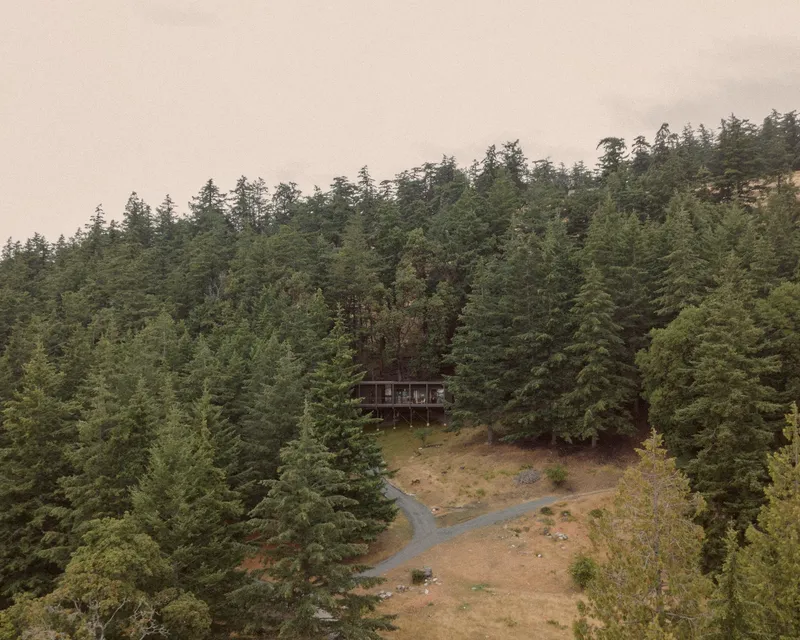


Seen from a distance, the cabin reads as a thin horizontal mark on a clearing surrounded by dense evergreen forest. The hazy light of the Salish Sea softens its edges. This is a building that understands its position in a larger landscape hierarchy: the island is primary, the forest is secondary, and the cabin is tertiary. The narrow timber balcony framing treetops and a sliver of distant water reinforces this ordering. You are always looking past the building, through it, toward something bigger.
Plans and Drawings
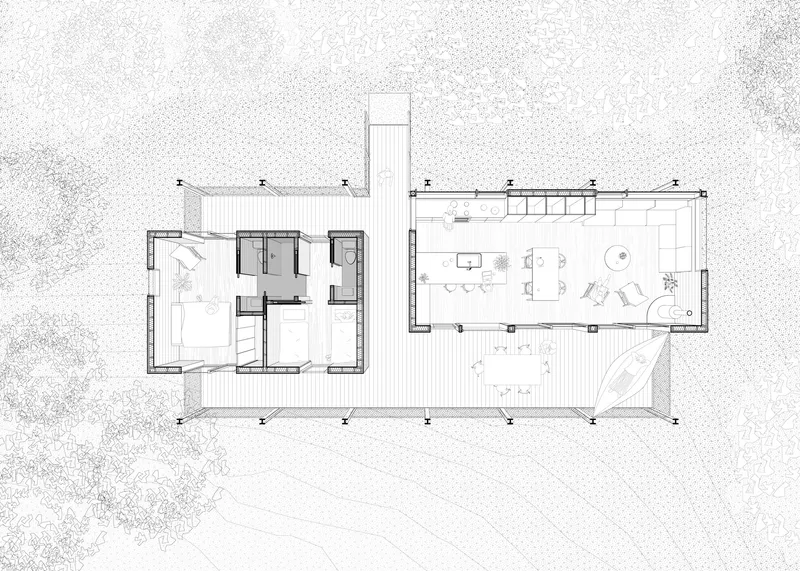
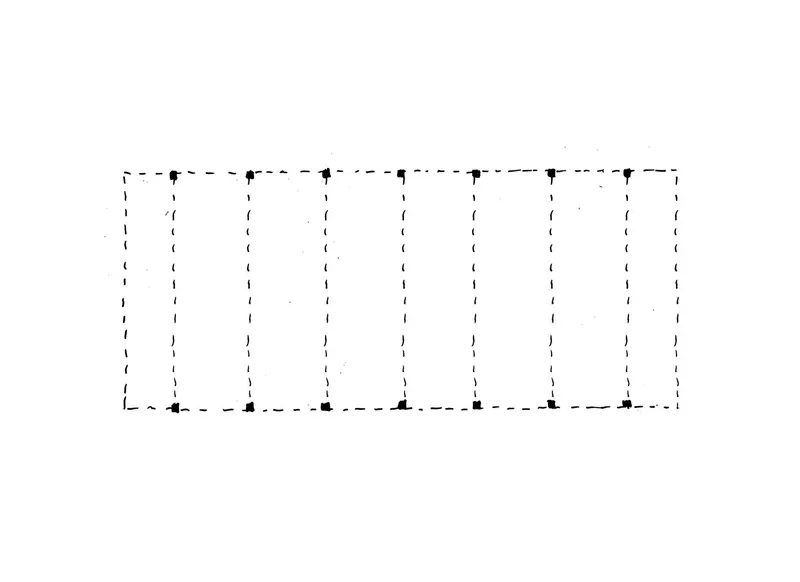
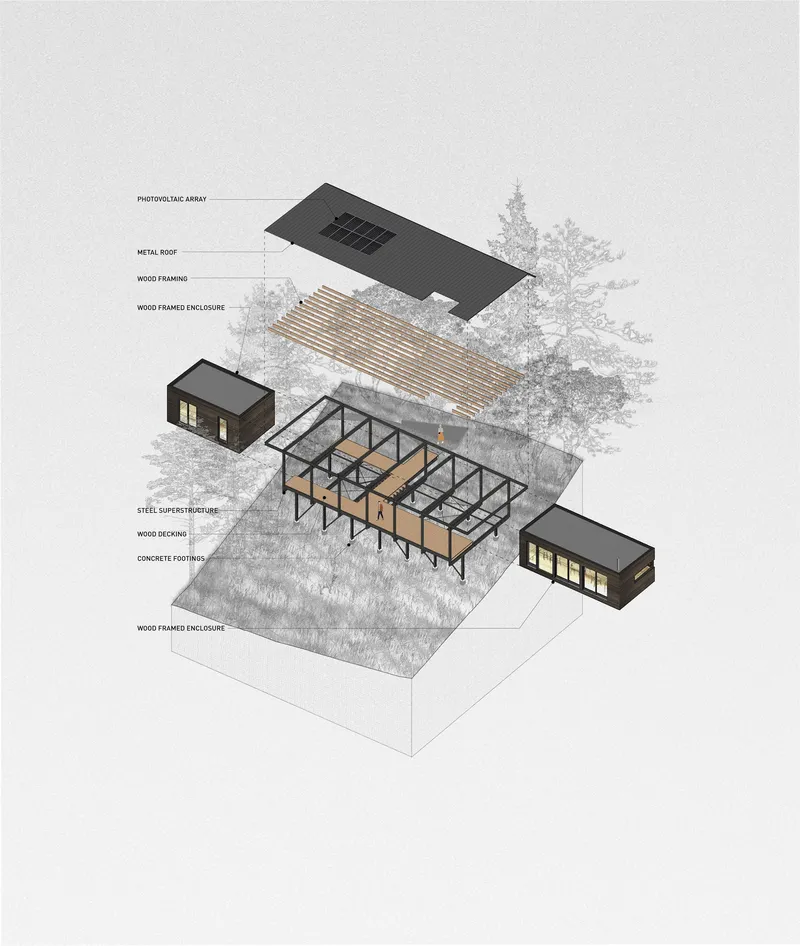
The floor plan clarifies the two-module strategy: the bedroom wing and the open living-dining volume are separated by the wrap-around deck, with no enclosed passage connecting them. The structural framing diagram reveals the steel column grid, with dashed outlines indicating where the timber-framed perimeter walls sit within it. The exploded axonometric is the most informative drawing, layering the building from footings to photovoltaic roof array and making visible the independence of each system.


The section drawing shows the cabin's relationship to the layered earth substrate beneath it, emphasizing how completely the structure avoids disturbing the ground. Early concept sketches explore variations on the structural system and different configurations of diagonal bracing, evidence of a design process that tested the superstructure idea rigorously before committing to the final geometry. The sketch rendering of the stilted form above horizontal log layers reads almost like a manifesto image: architecture as a lightweight layer resting on, but never merging with, the landscape.

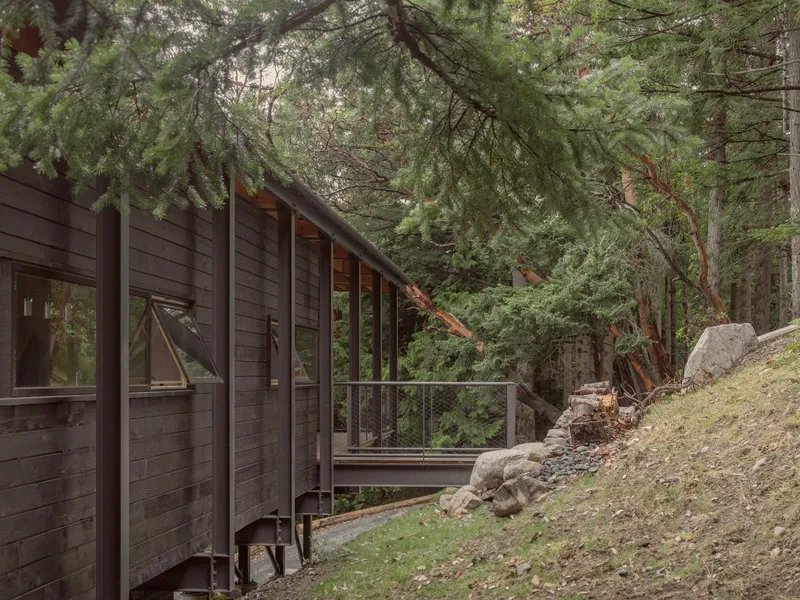

The rendered perspective, with its casual inclusion of a dog on the grassy slope, captures the tone Miller Hull was after: serious structural thinking in service of a deeply relaxed way of living. The detail shots of cedar cladding, sliding doors, and the square bedroom window reinforce the material discipline that keeps this small building feeling composed rather than precious.
Why This Project Matters
Trestle Cabin matters because it treats a weekend retreat with the rigor of a research project. The Metabolist-inspired separation of long-life structure from short-life enclosure is not just conceptual posturing. It offers a genuinely different model for building on fragile, remote sites where conventional foundations would cause lasting ecological damage. The fact that every material arrived by boat, that cedar was sourced from local mills, and that the PV system was designed for future expansion shows a design team thinking in decades, not in construction schedules.
Miller Hull has been refining its approach to island cabins in this archipelago for nearly four decades, and Trestle Cabin feels like the distillation of that accumulated knowledge. It is a prototype that could genuinely replicate: the steel superstructure adapts to topography, the modules adapt to program, and the whole assembly leaves the land essentially intact. In an era when cabin culture too often means luxury extraction from wild places, this project demonstrates that lightness of touch and richness of experience are not only compatible but inseparable.
Trestle Cabin by Miller Hull Partnership. Decatur Island, Salish Sea, approximately 70 miles north of Seattle, Washington, United States. 868 sq ft (80 sq m). Completed 2024. Photography by Juan Benavides.
About the Studio
Share Your Own Work on uni.xyz
If projects like this are the kind of work you want to make, uni.xyz is a place to publish your own, find collaborators, and enter design competitions.




Popular Articles
Popular articles from the community


Riyadh For All: Intergenerational Urban Design for Active Aging in Rabat
Riyadh For All reimagines urban design in Rabat with intergenerational co-living, adaptive courtyards, and Moroccan cultural exchange today.

The Earth Pod: 3D Printed Homes for Resilient Refugee Communities
The Earth Pod reimagines refugee housing through 3D printed homes made from clay, combining resilience, self-sufficiency, and rapid shelter.

The Ocean Hive: Sustainable Architecture for a Self-Sufficient Civilization at Sea
The Ocean Hive imagines sustainable architecture at sea, where modular habitats, algae, wave power and ocean waste sustain a growing colony.

Co-Life: Senior Housing Design That Reconnects Older Adults With the City
Co-Life reimagines senior housing design through healing gardens, shared streets, workshops, and a sustainable community across generations.


Similar Reads
You might also enjoy these articles

Bao Huynh Watercolor Atelier: A Serene Art Retreat in Hội An
Bao Huynh Watercolor Atelier in Hội An blends multifunctional art spaces, sustainable design, local materials, and family-friendly living in a serene environment.

Atelier Macri Concept Store Interior Design by CASE-REAL
Atelier Macri store features a "ko" counter, walnut wood details, cork displays, blending retail, gallery, and seamless customer experiences.

Manuel Vargas Izquierdo Stadium and High-Performance Sports Center: Architectural Excellence in Jalpa de Méndez
The Manuel Vargas Izquierdo Stadium blends sustainable design, inclusive sports facilities, and cultural-inspired architecture, revitalizing Jalpa de Méndez’s public spaces.

KAKR Buluh Awar Hall: Revitalizing Community and Ecology Through Bamboo Architecture
Community built bamboo hall revitalizes Buluh Awar village, empowering youth, restoring ecology, celebrating vernacular craftsmanship through sustainable architecture and culture.


Explore Residential Building Competitions
Discover active competitions in this discipline


Challenge to design mud housing for contemporary communities


Challenge to reimagine the Iron Throne


Photograph architecture without architects


Illustrate the lost glory of Angkor Wat - Render Challenge
Comments (0)
Please login or sign up to add comments
No comments yet. Be the first to comment!