
MiMStudios Wraps a 1968 Surrey Hills Home in Dark Timber and Permaculture Gardens
Beech Cottage pairs modernist rectilinear volumes with a two-acre landscape of orchards, herbal lawns, and foraging paths in Haslemere.


A house built in 1968 in Haslemere, deep within the preserved green folds of the Surrey Hills, is not the kind of project that announces itself. Its original pitched roofline and tile-clad dormers belonged to the landscape in an unassuming, period-typical way. MiMStudios was brought in to do something more ambitious: strip back, extend, and reframe Beech Cottage as a home that participates actively in its setting rather than merely sitting within it. The result is a 297 m² residence that reads as a family of dark-clad volumes, anchored to the rendered base of the original house and opening generously onto a two-acre permaculture landscape.
What makes Beech Cottage worth studying is the tension it holds between restraint and ambition. The new additions are pure rectilinear blocks with a seamless rendered finish, deliberately legible as modern insertions. Yet the material palette, dominated by blackened timber, slate, and corrugated metal, refuses to contrast with the rural setting the way a white-box extension might. Instead, the house absorbs the mood of its fog-prone hillside. The landscape strategy goes further still: apple and berry orchards, herbal lawns, a psychic garden of medicinal plants, and pathways designed for aromatherapy and mushroom foraging turn the grounds into an active extension of domestic life. The architecture facilitates this by dissolving thresholds, opening living spaces directly onto those paths and decks.
Volumes in the Mist
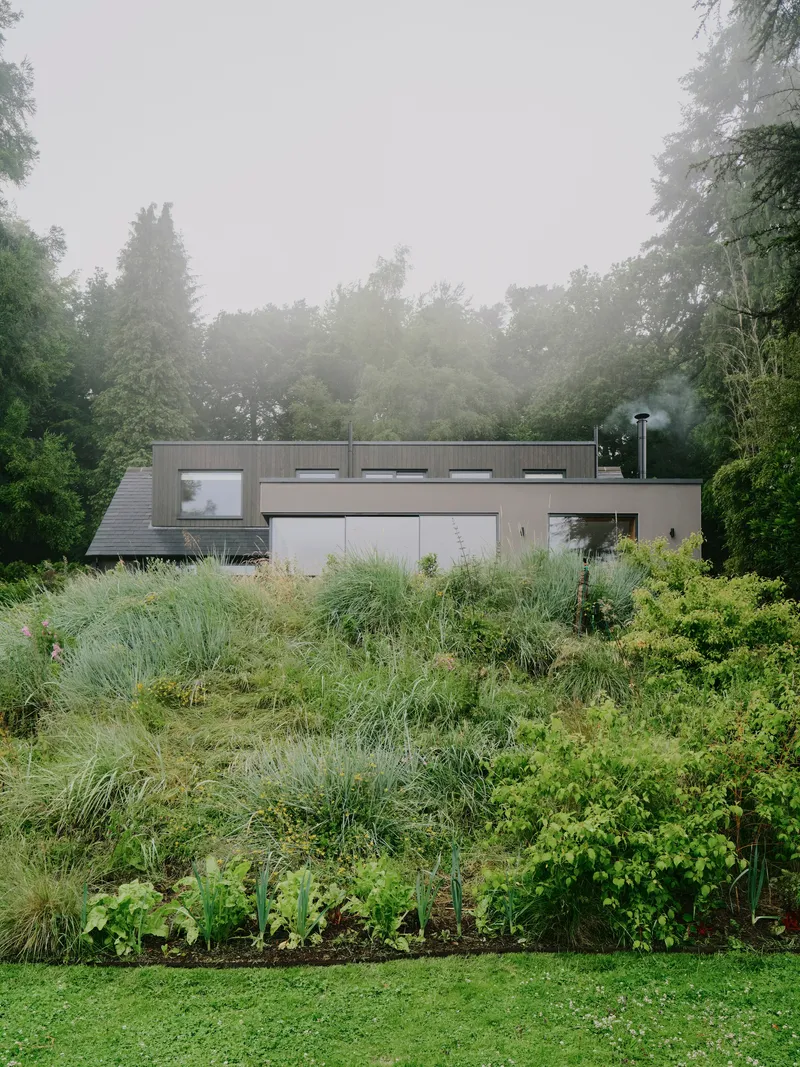
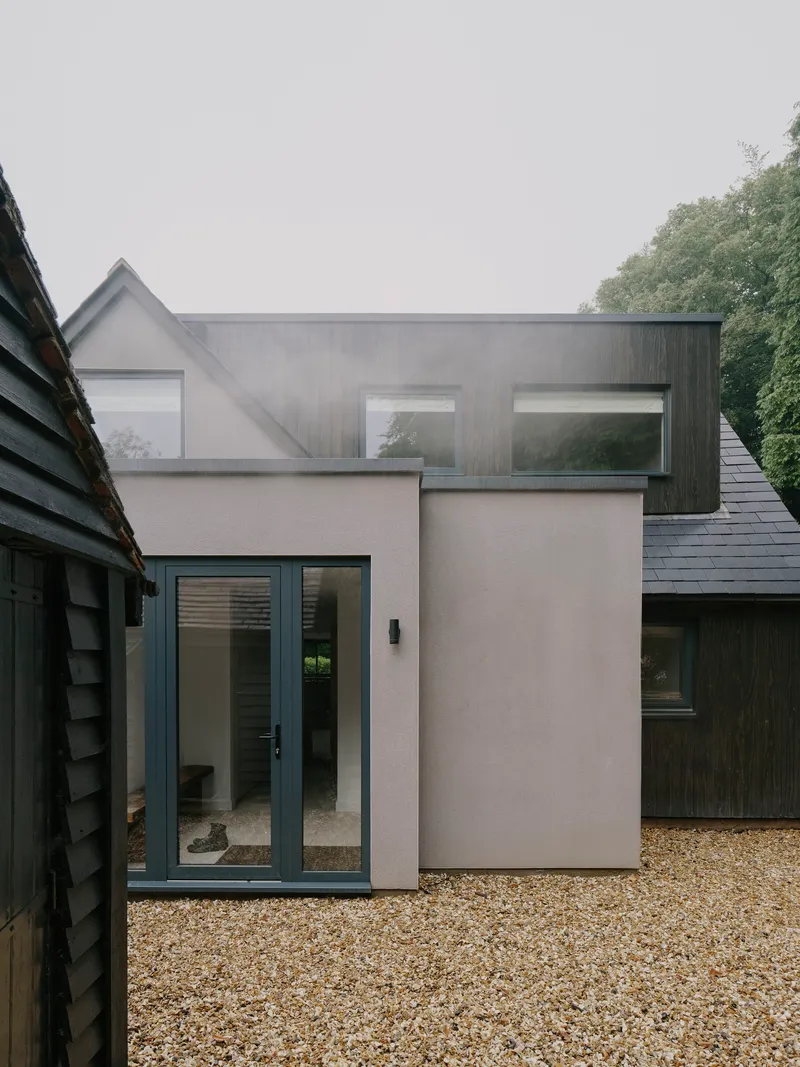
Seen from the rear on a foggy day, Beech Cottage could be a small rural compound. The corrugated metal cladding on one wing catches the diffused light differently from the blackened timber gable on another, and the rendered surfaces between them act as neutral ground. Clerestory windows slice into the upper register, pulling light into spaces that would otherwise feel deep and enclosed. It is a composition that rewards the second glance: each volume has a distinct profile, yet they share a tonal family that keeps the massing cohesive.
The slate roof of the gable volume and the dark timber boards below it deserve particular attention. Rather than treating the roof and walls as separate systems, MiMStudios wraps them as a continuous surface that slides from pitched plane to vertical face. The effect is monolithic, almost geological, and it gives the house a silhouette that holds its own against the mature trees on the two-acre site.
Inside and Out, Without a Hard Boundary
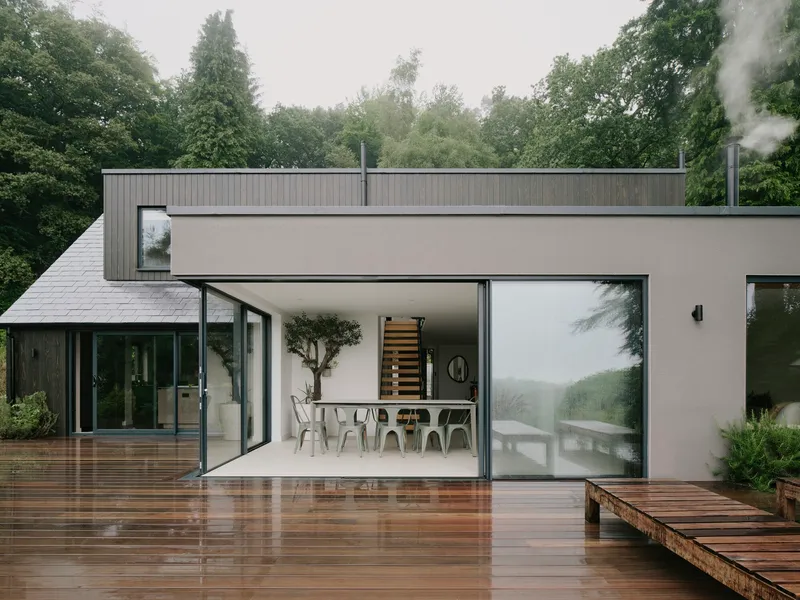
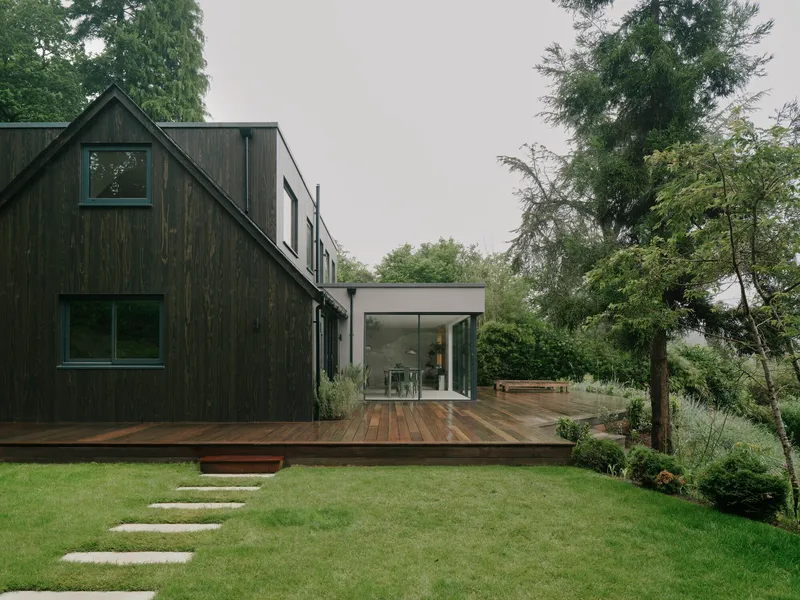
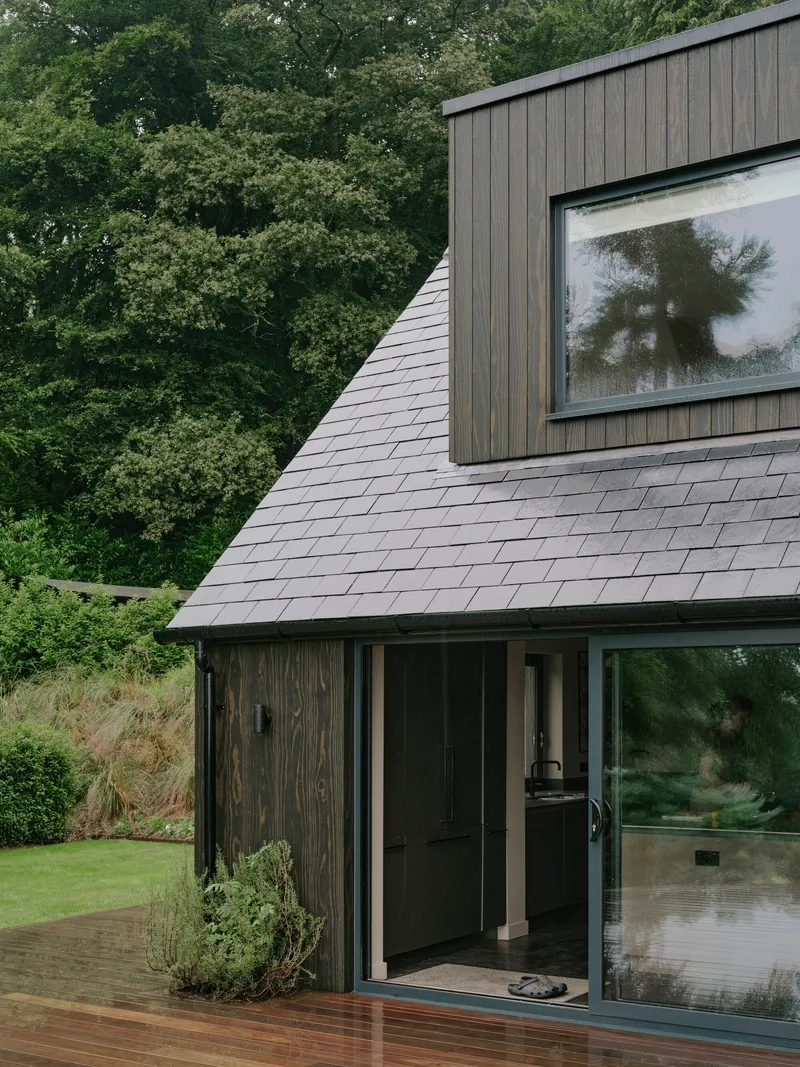
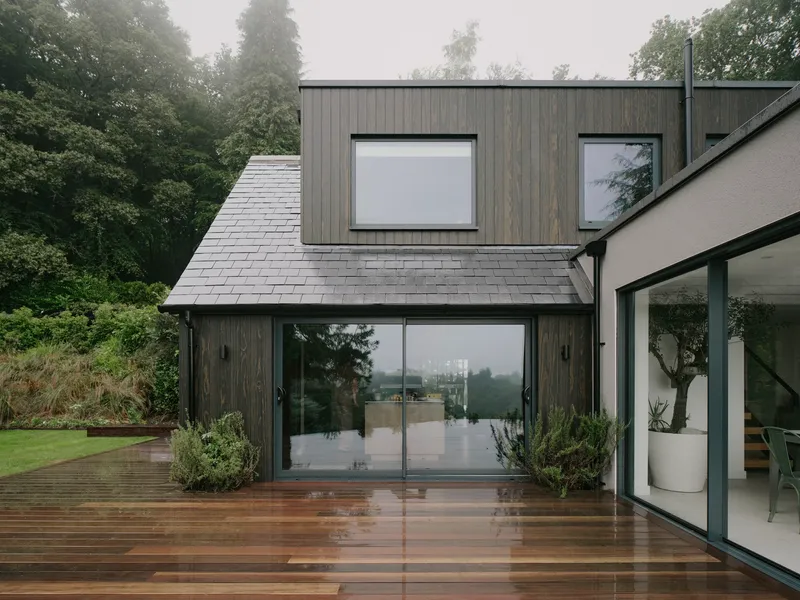
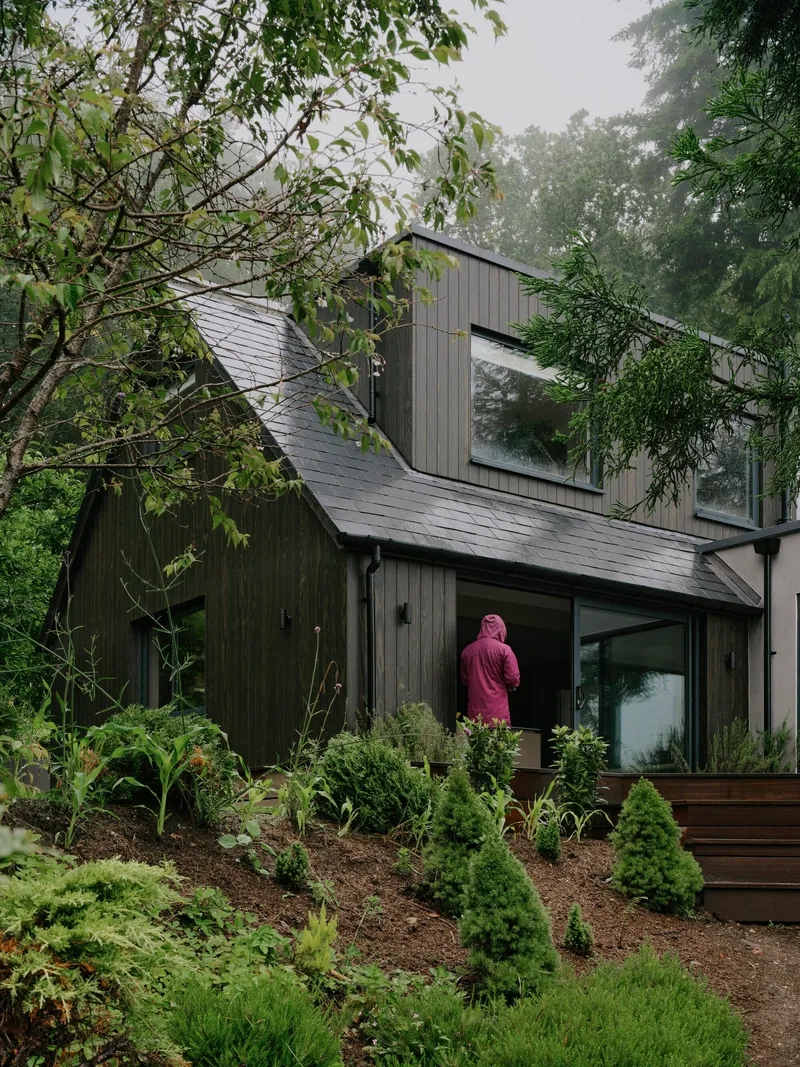
The most repeated gesture in Beech Cottage is the full-height glass wall that opens onto a timber deck. It appears on at least three faces of the house, and each instance is calibrated differently. The dining area pushes out onto a wet deck that dissolves into mist, the gable volume opens at its corner to create a sheltered outdoor room, and a stepped stone path climbs from the lawn to a glazed edge where the garden and interior meet at eye level. These are not decorative moves. The ground-floor layout was replanned to make living spaces directly accessible to the planted pathways outside, turning the act of stepping out for a walk through the orchards into something as casual as moving between rooms.
The timber decking itself is worth noting: it runs wet, unpolished, deliberately allowed to weather and darken. There is no attempt to keep the deck pristine or to separate it from the elements. It accepts rain, leaf litter, and footprints, and in doing so becomes an honest transition surface between a carefully controlled interior and a landscape designed to be touched, foraged, and walked barefoot.
Ground Floor as Social Landscape
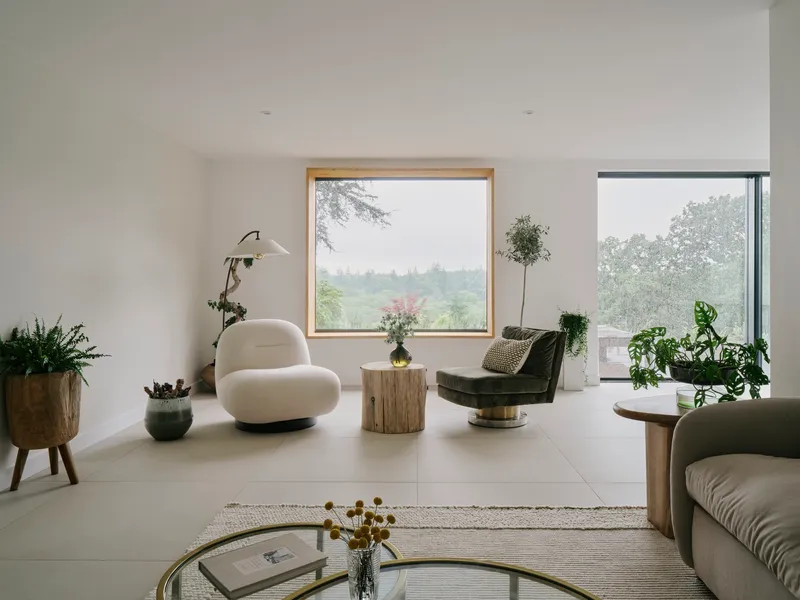
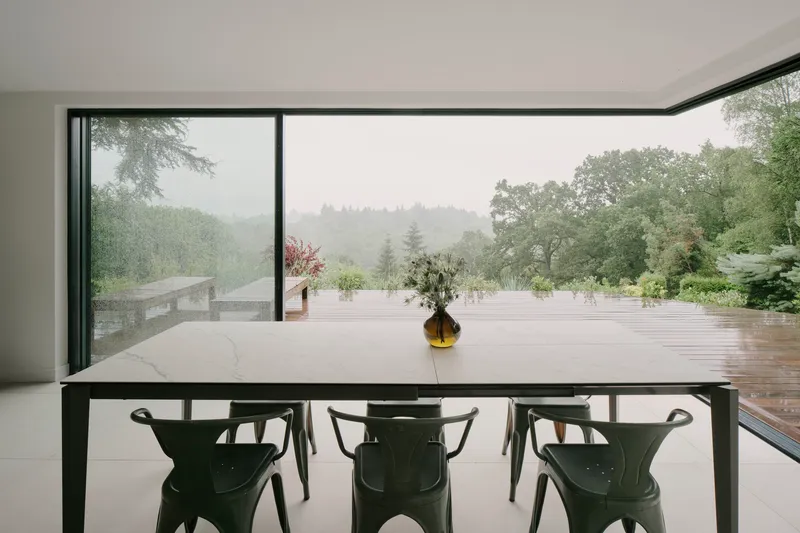
One of the real structural challenges in this project was resolving level discrepancies across the existing house and the new extensions. The original 1968 plan had the usual mid-century problem of a large, deep ground-floor space that functioned as a single undifferentiated room. MiMStudios replanned this into a more varied sequence of social zones: a living room with a timber-framed window and corner glazing that frames the misty hillside, a dining area anchored by a marble-topped table and floor-to-ceiling glass, and a kitchen that connects to both.
The corner glazing in the living room is the most effective interior detail. By wrapping glass around the corner of the volume, the wall effectively disappears, and the landscape becomes the primary surface you perceive. On a clear day this would flood the room with light; on the grey Surrey mornings that clearly define this site, it pulls the misty greens inward, making the room feel like a sheltered clearing rather than a box.
Stair and Section
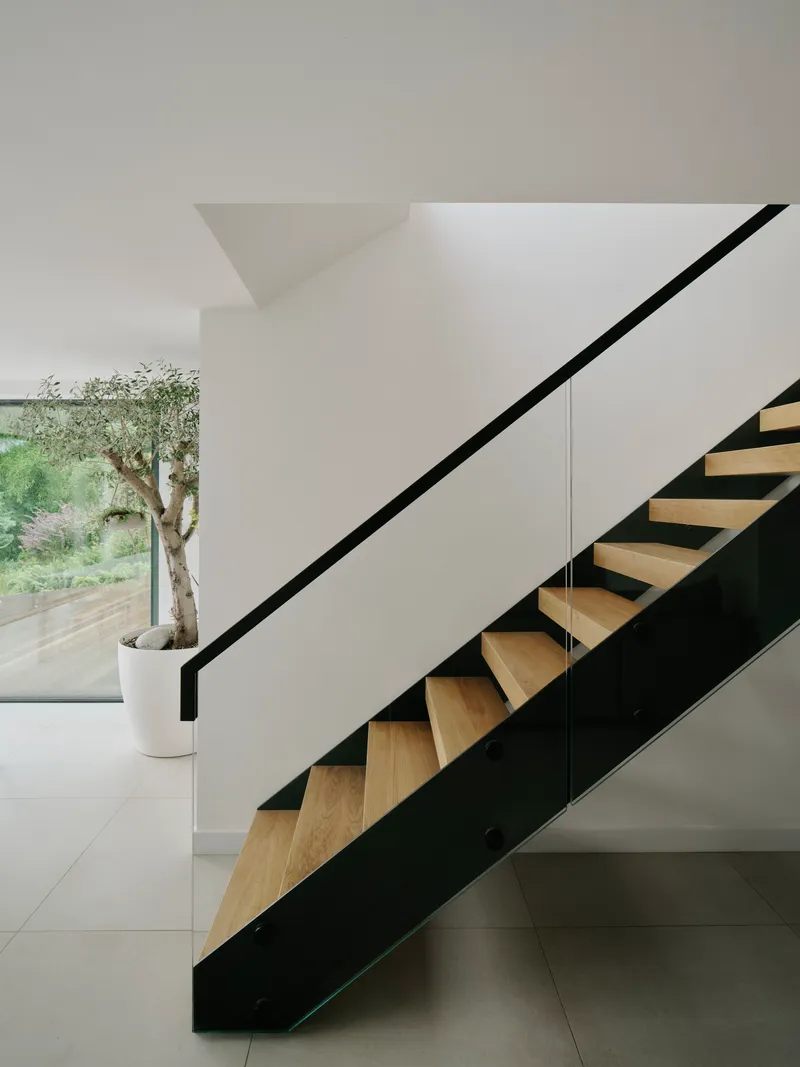
The staircase is a crisp assembly of timber treads, steel stringers, and a glass balustrade set within a white-walled volume. It is deliberately lighter in material tone than the rest of the house, acting as a vertical pause between the dark-clad exterior palette and the warmer timber-and-stone interior. A planted olive tree at its base introduces a green vertical element that runs counter to the horizontal orientation of the surrounding landscape views.
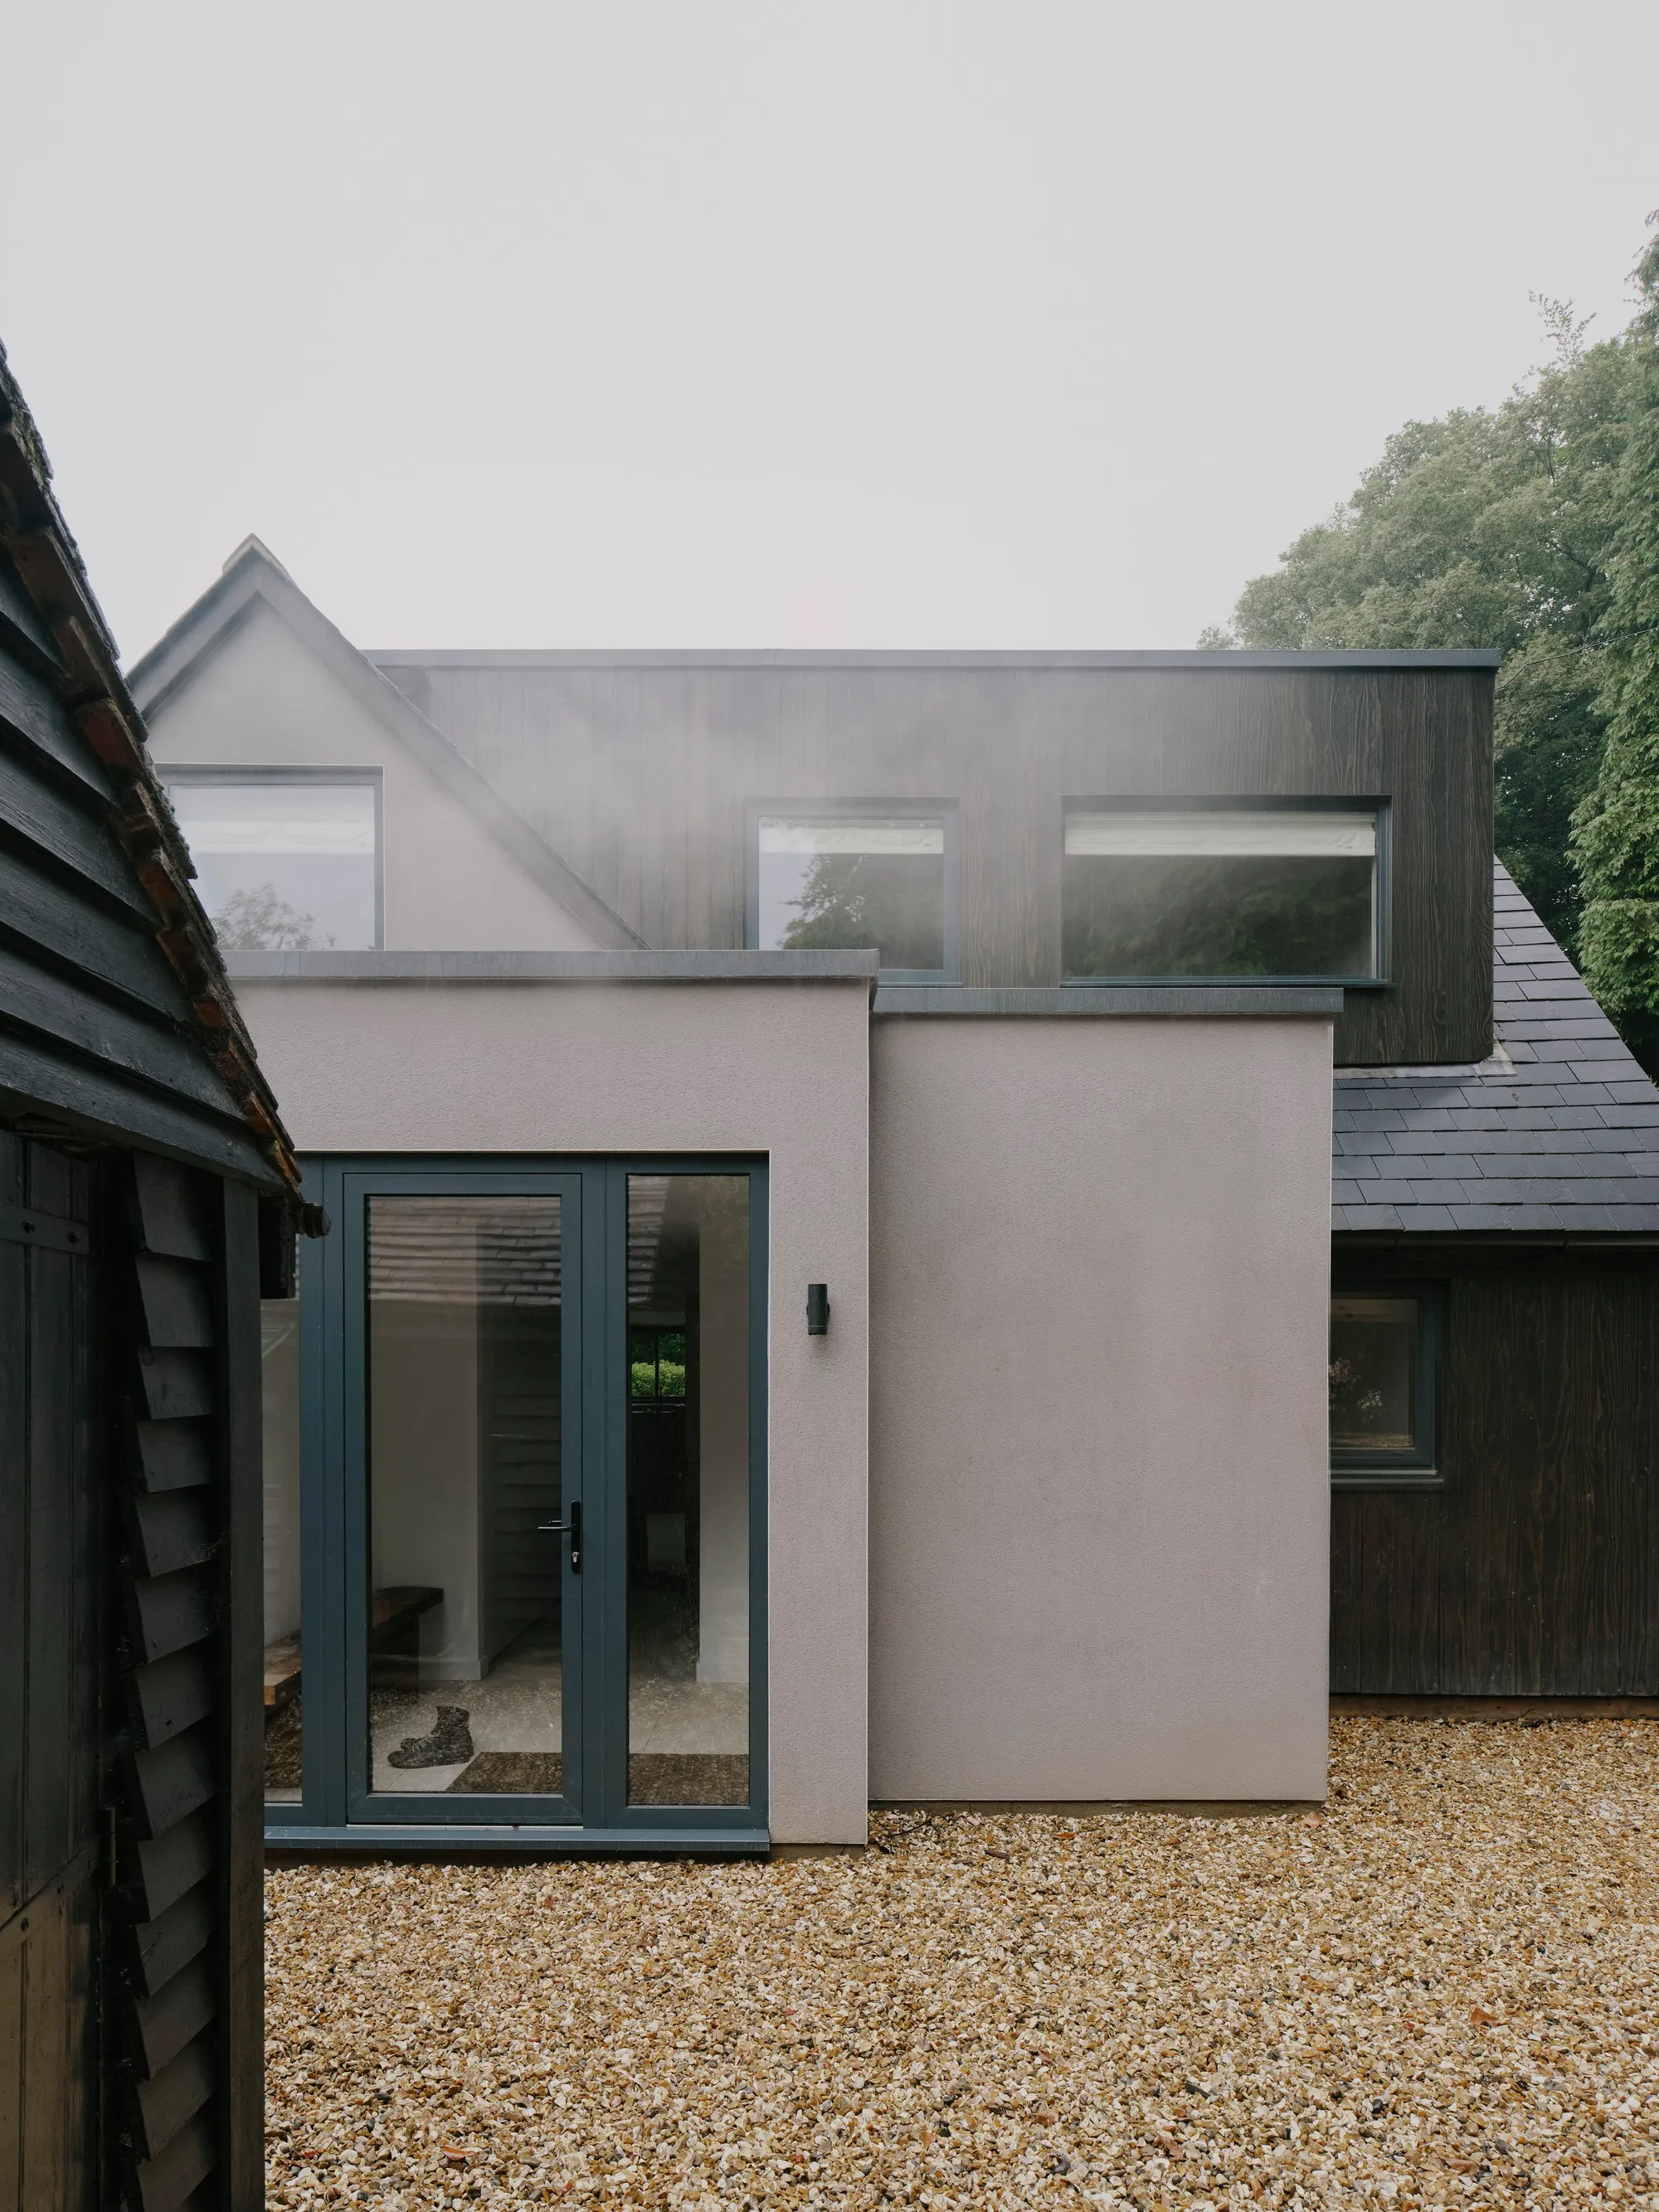
From the courtyard, the composition of the house becomes legible as a dialogue between the rendered and the clad. Gravel underfoot, a glazed entrance between two volumes of different materiality, and the sky above: this is the moment where the building reads most clearly as a collection of distinct parts gathered around a shared centre. The four bedrooms sit above on the upper level, served by this single stair core, but the ground floor is where the house lives.
Plans and Drawings
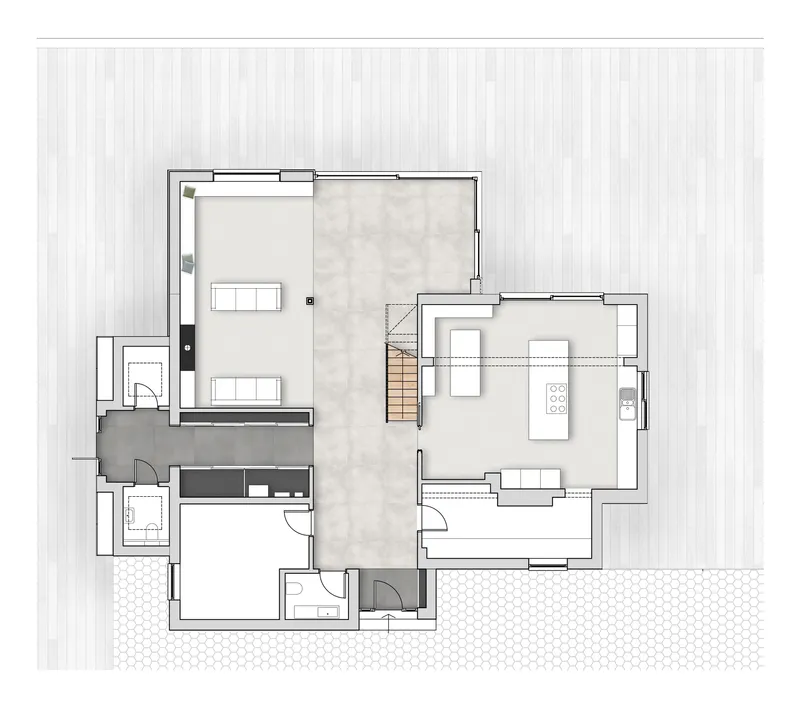
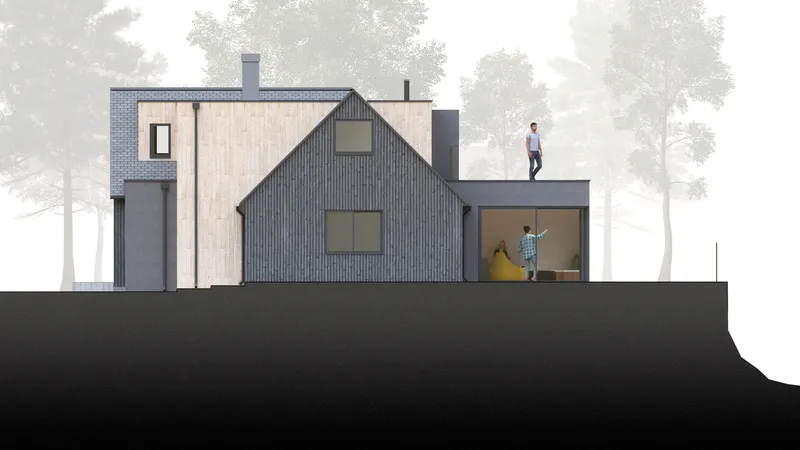
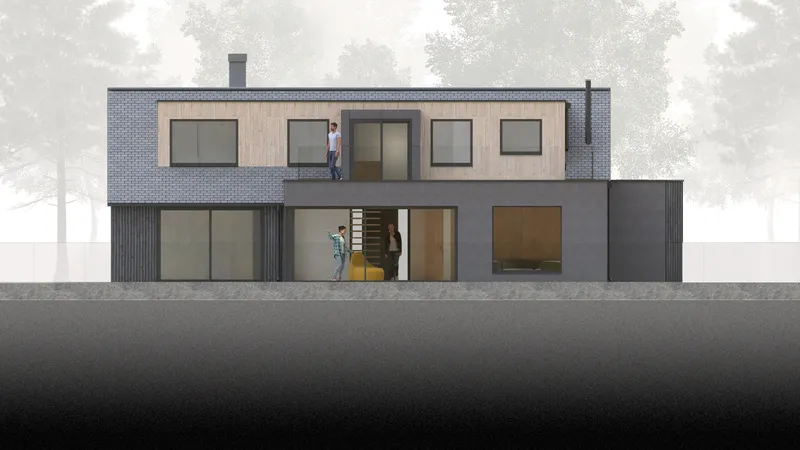
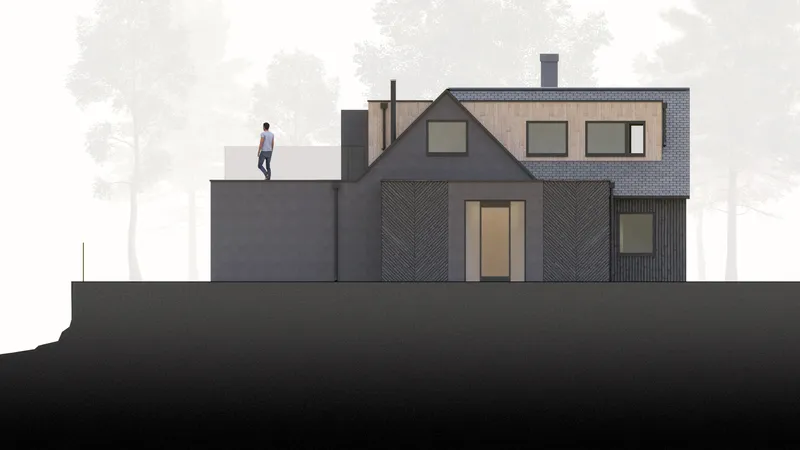
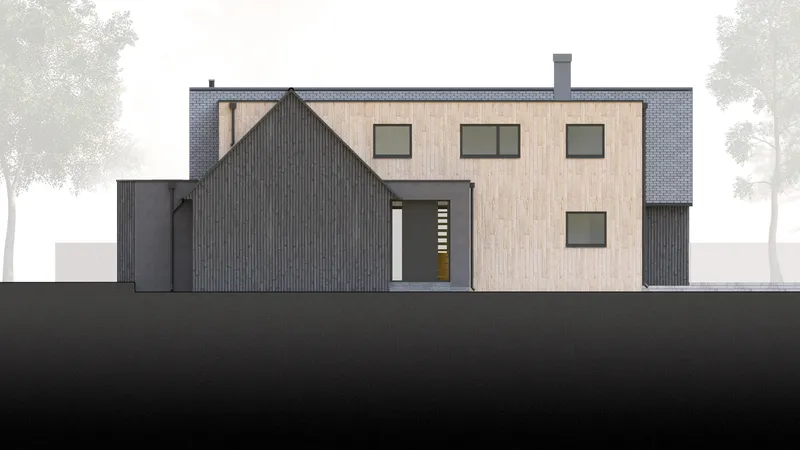
The floor plan confirms what the photographs suggest: the ground-floor spaces radiate from a central circulation zone, with the kitchen, living areas, and bathrooms arrayed so that every major room has at least one edge that meets the landscape directly. The section drawing reveals the pitch strategy more clearly, showing how the new gable volumes lock into the profile of the existing house while gaining enough height for double-aspect upper bedrooms.
The elevation drawings are particularly revealing. One shows the corrugated metal lower level supporting a brick upper storey, another depicts the angled gable volume with a rooftop terrace, and a third captures the timber-clad facade with its scattered window arrangement. Together they illustrate how each face of the house presents a different material and compositional character, yet the proportional discipline, the height of the eaves, the rhythm of openings, holds everything in a shared register. It is worth noting that the schematic massing for the extensions was originally established by Laura Pattern Architects, with MiMStudios refining the design details, materials, fenestration, and structural alignments that give the project its final character.
Why This Project Matters
Beech Cottage is a quiet argument against the two most common approaches to extending mid-century homes in the English countryside. It neither preserves the original in amber with a minimal glass link to a pavilion, nor does it demolish and replace. Instead, MiMStudios treats the existing house as a material and spatial foundation, growing new volumes from it that are honest about being new but disciplined enough to feel inevitable. The dark palette and weathering materials mean the house will age with the Surrey Hills landscape rather than against it.
The permaculture landscape is the detail that elevates this project from a well-executed house extension to something more considered. By designing the grounds as productive, sensory, and therapeutic, the architects extend the definition of domestic space into the full two acres. The architecture supports this by refusing to create a single "garden facade" and instead opening every face to a different planted condition. It is a house that understands its setting not as a view to be framed but as a territory to be inhabited.
Beech Cottage by MiMStudios. Haslemere, Surrey, United Kingdom. 297 m². Completed 2024. Schematic massing by Laura Pattern Architects. Photography by Henry Woide.
About the Studio
Share Your Own Work on uni.xyz
If projects like this are the kind of work you want to make, uni.xyz is a place to publish your own, find collaborators, and enter design competitions.




Popular Articles
Popular articles from the community


Co-life: Sustainable Architecture for Age-Friendly Community Living
Co-life reimagines sustainable architecture for seniors through courtyards, rammed earth, shared gardens, and spaces designed for belonging.

The Musturak Paradise: Senior Living Architecture for a Connected Future in Temara, Morocco
The Musturak Paradise reimagines senior living architecture in Temara via private homes, social spaces, culture, community, and shared care.

Lunar Spiral: Space Architecture Shaped by the Mathematics of the Universe
Lunar Spiral reimagines space architecture through Fibonacci geometry, lunar regolith, levitating habitats, and self-sustaining Moon living.

Play: Fragments of Their World
Familiar architecture becomes modular playground design, creating safe spaces where displaced children can learn, connect, imagine and play.


Similar Reads
You might also enjoy these articles

Bao Huynh Watercolor Atelier: A Serene Art Retreat in Hội An
Bao Huynh Watercolor Atelier in Hội An blends multifunctional art spaces, sustainable design, local materials, and family-friendly living in a serene environment.

Atelier Macri Concept Store Interior Design by CASE-REAL
Atelier Macri store features a "ko" counter, walnut wood details, cork displays, blending retail, gallery, and seamless customer experiences.

Manuel Vargas Izquierdo Stadium and High-Performance Sports Center: Architectural Excellence in Jalpa de Méndez
The Manuel Vargas Izquierdo Stadium blends sustainable design, inclusive sports facilities, and cultural-inspired architecture, revitalizing Jalpa de Méndez’s public spaces.

KAKR Buluh Awar Hall: Revitalizing Community and Ecology Through Bamboo Architecture
Community built bamboo hall revitalizes Buluh Awar village, empowering youth, restoring ecology, celebrating vernacular craftsmanship through sustainable architecture and culture.


Explore Residential Building Competitions
Discover active competitions in this discipline


Challenge to design mud housing for contemporary communities


Challenge to reimagine the Iron Throne


Photograph architecture without architects


Illustrate the lost glory of Angkor Wat - Render Challenge
Comments (0)
Please login or sign up to add comments
No comments yet. Be the first to comment!