
Minimalist Home Design: The Serenity of Dzen House by SHOVK
Explore Dzen House by SHOVK, a minimalist home design blending Japanese and Ukrainian elements to create serene, nature-connected living spaces.


Nestled in the peaceful outskirts of Kyiv, Ukraine, the Dzen House stands as a paradigm of minimalist home design. Crafted by SHOVK, this residence is more than just a structure; it's a sanctuary that embodies tranquility, simplicity, and a profound connection with nature.
Design Philosophy of Dzen House
Embracing Japanese Minimalism
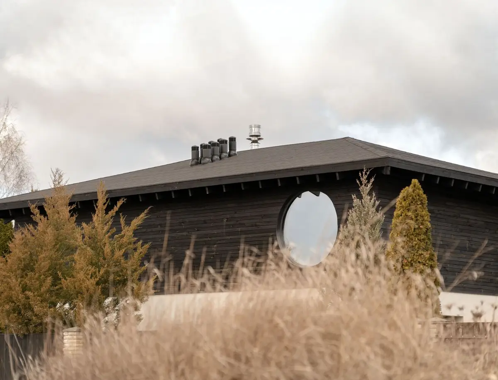
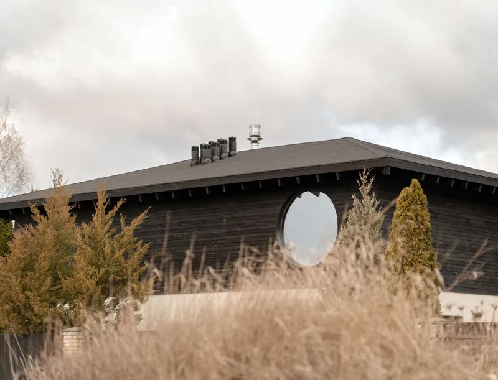
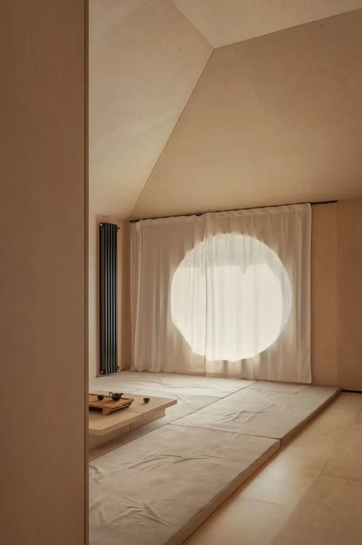
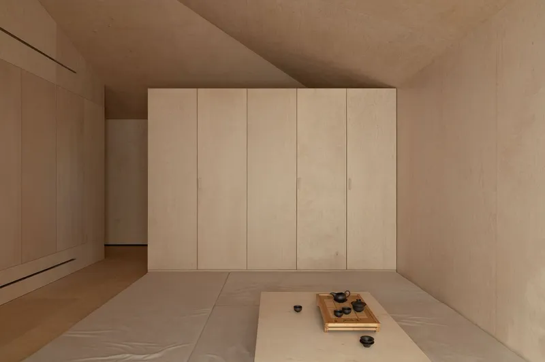
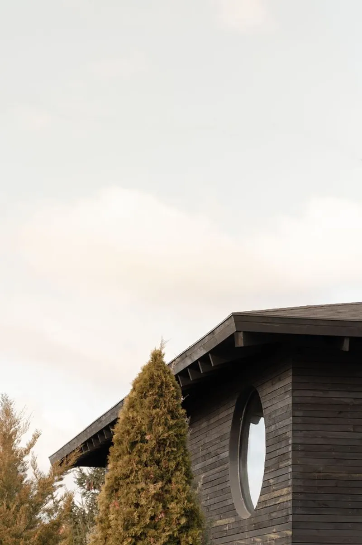
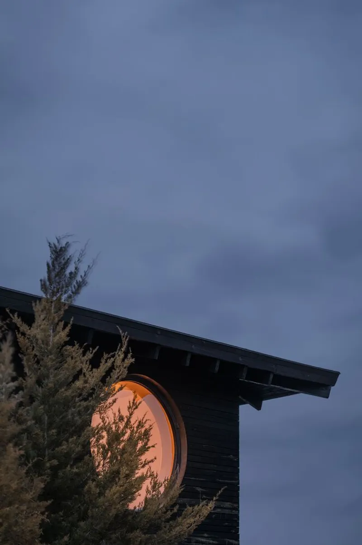
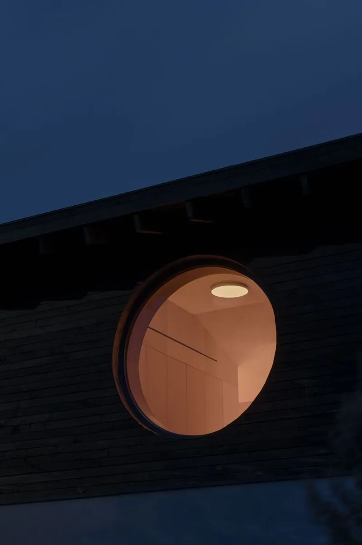
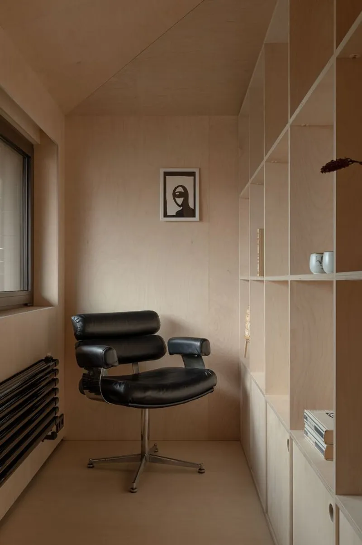
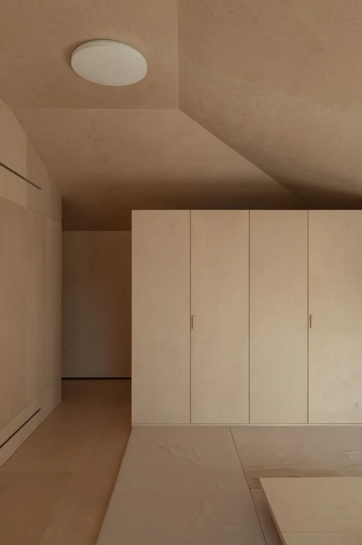
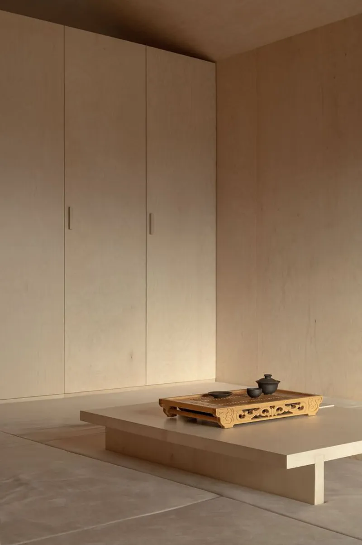
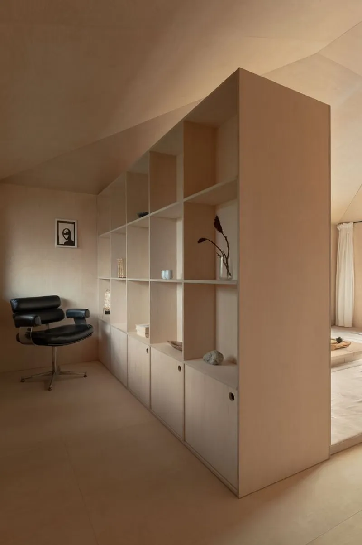
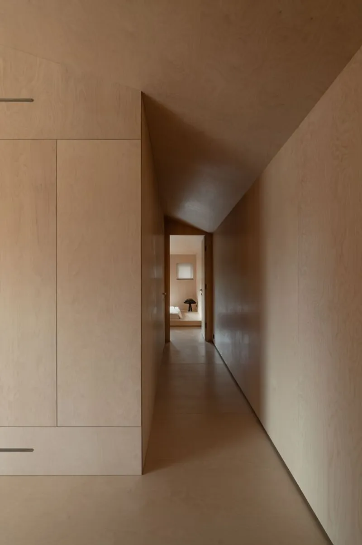
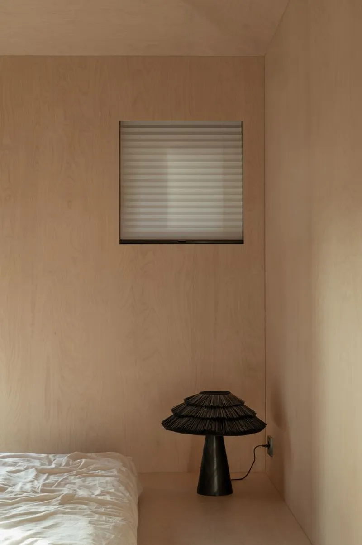
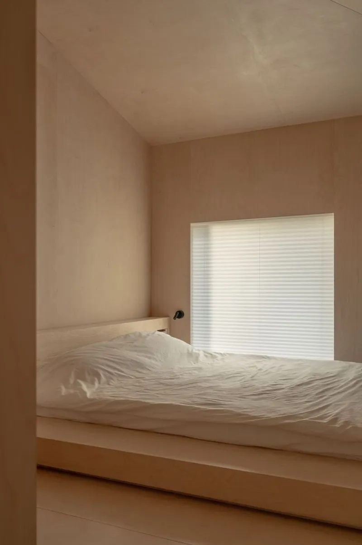
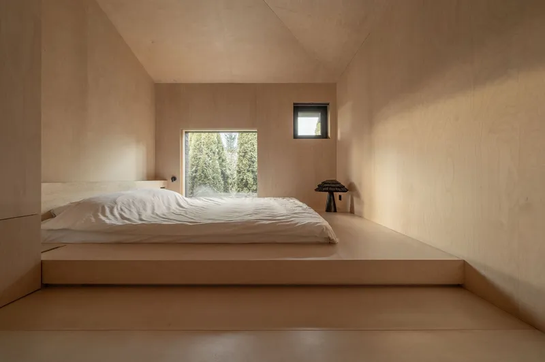
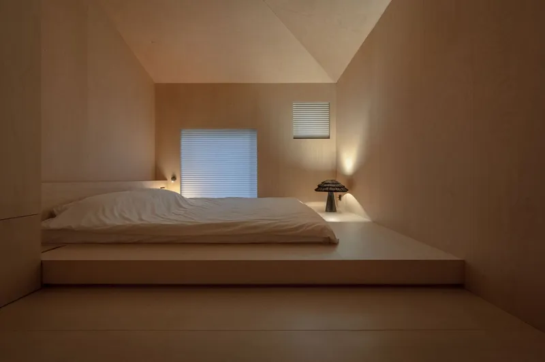
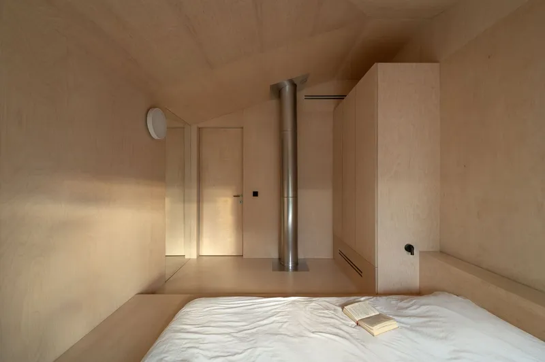
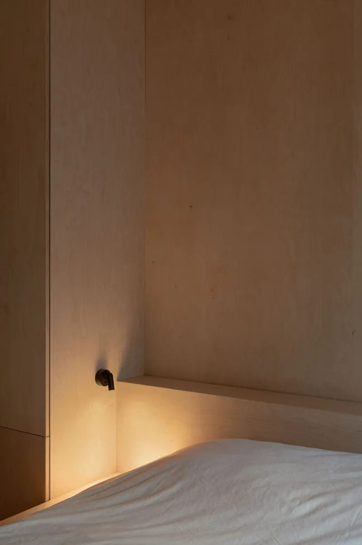
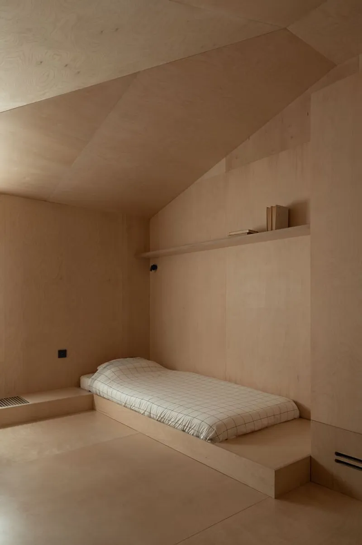
Dzen House draws inspiration from traditional Japanese architecture, which is renowned for its minimalist approach. The design features an overarching roof, wood cladding using the kisugi technique, and a layout that fosters both functionality and spiritual connection. These elements are seamlessly integrated to create a living space that is both simple and deeply reflective.
Cultural Fusion
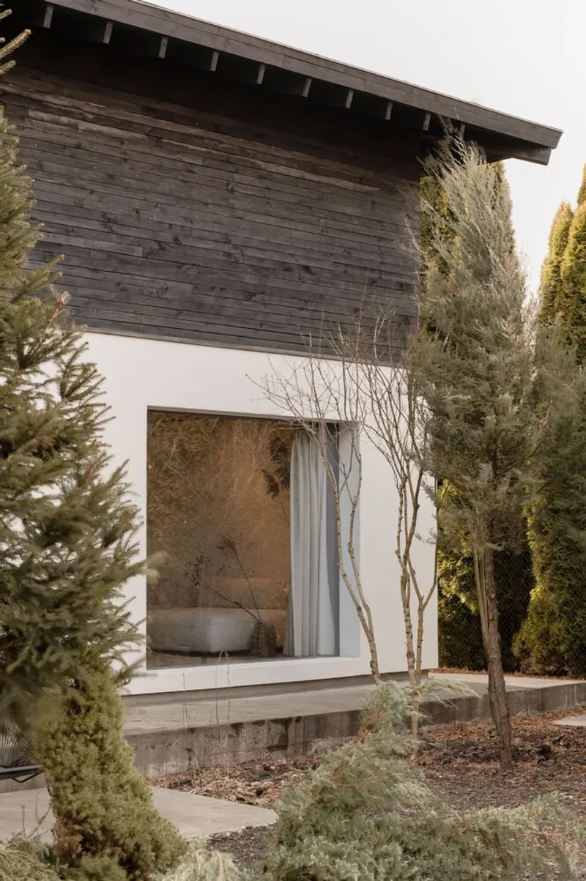
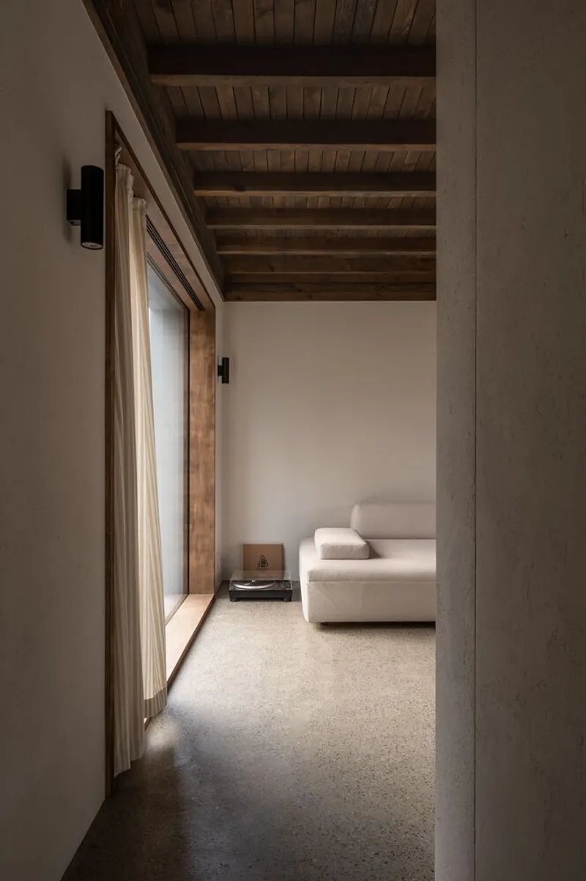
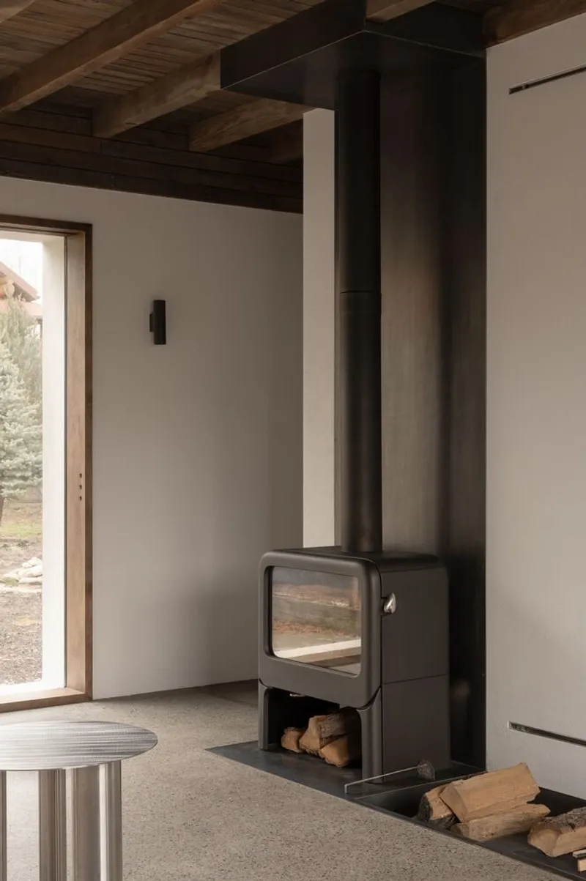
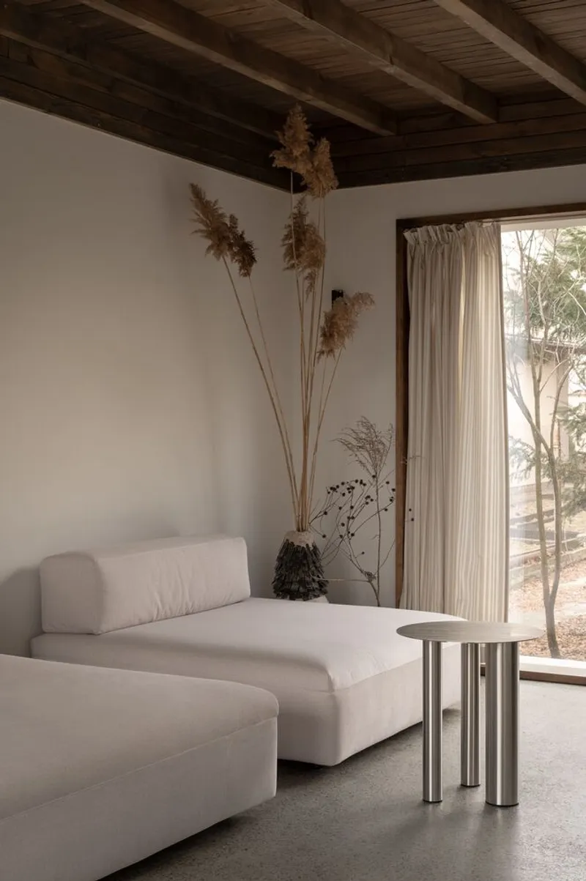
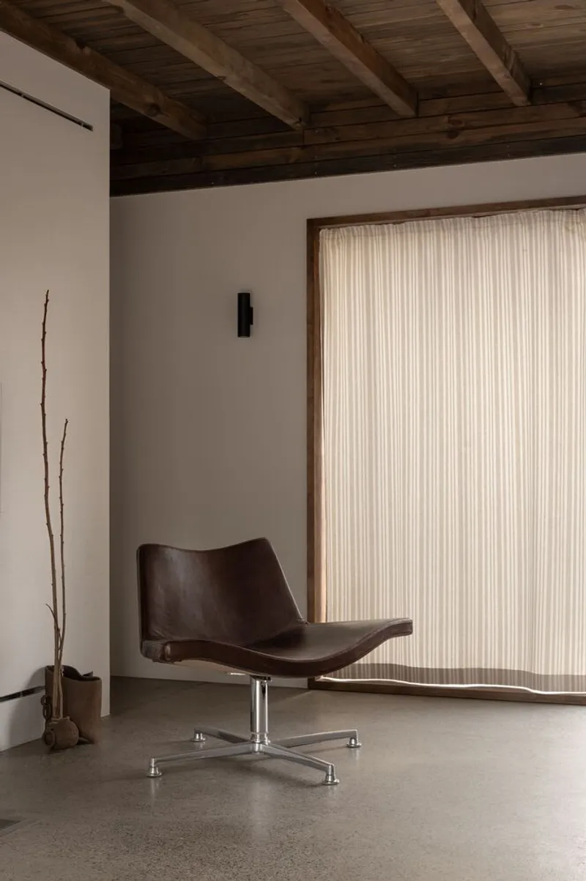
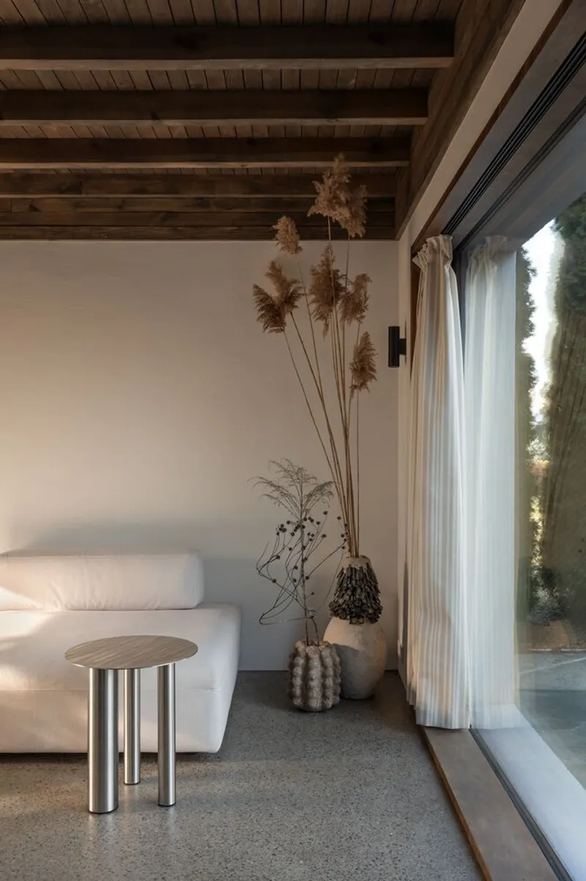
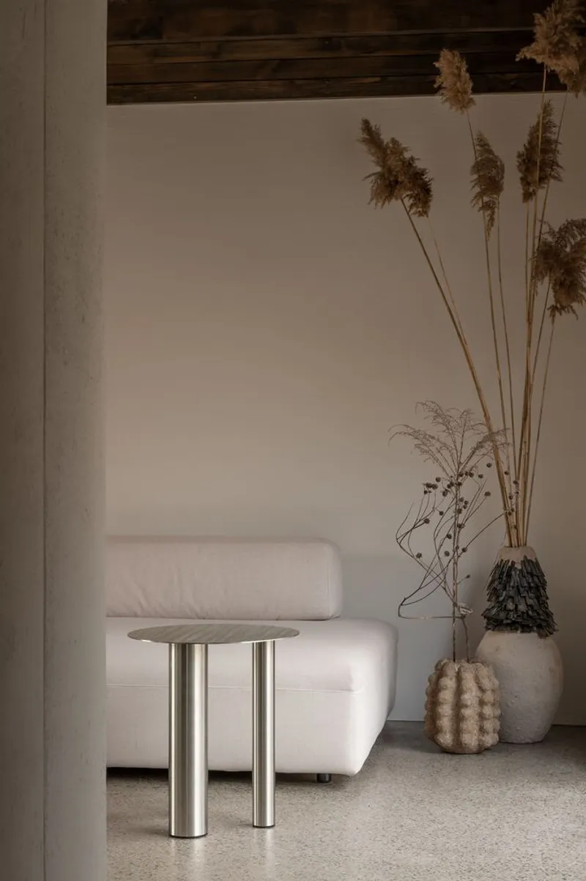
Incorporating elements of Ukrainian rustic aesthetics with Japanese design principles, Dzen House presents a unique cultural synthesis. The use of "mazanka" plaster on the first floor pays homage to traditional Ukrainian rural dwellings, while the interior design and materials maintain a minimalist and natural palette, consistent with Japanese interiors.
Key Architectural Features of Dzen House
Efficient Use of Space
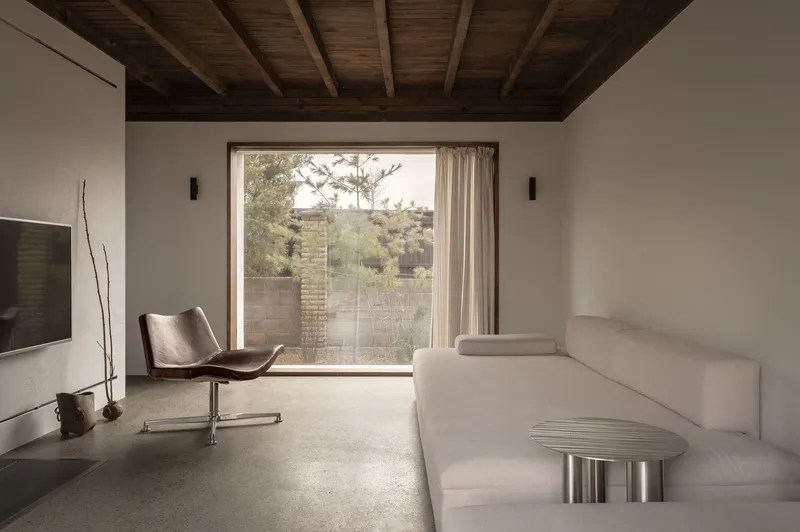
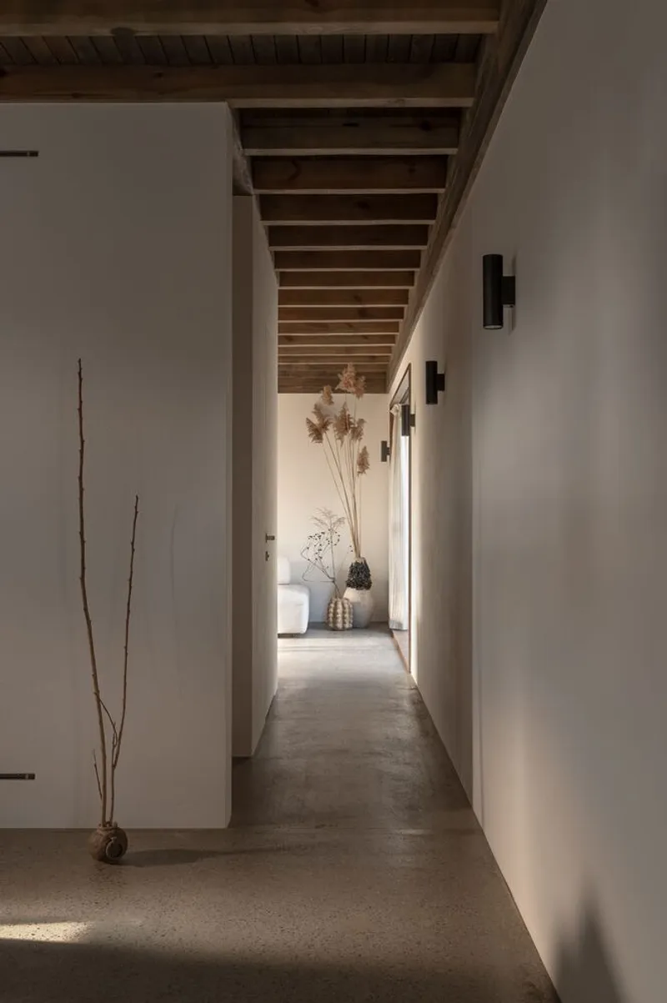
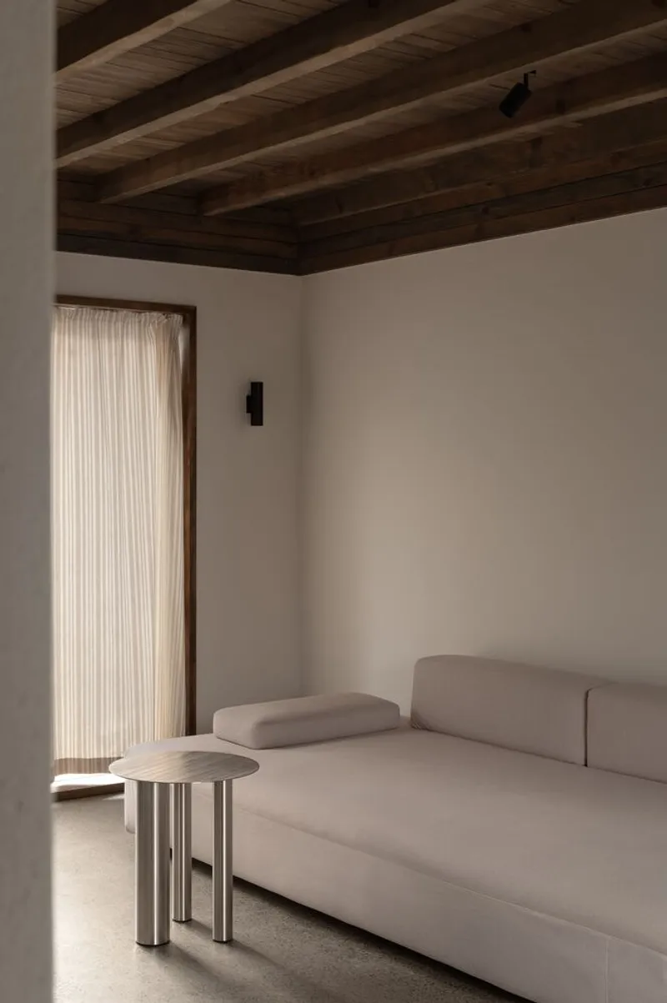
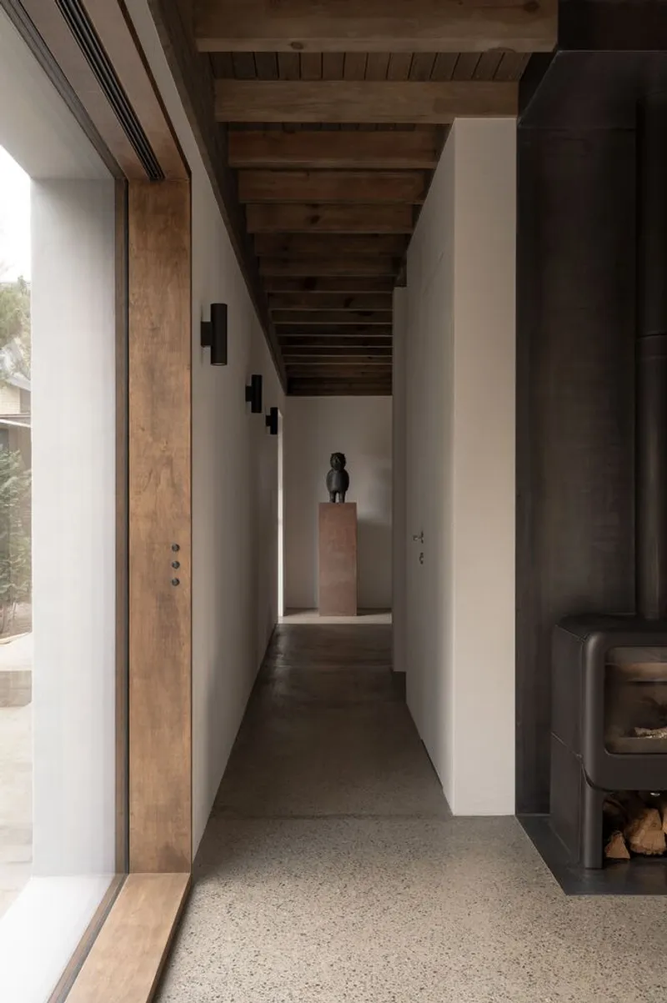
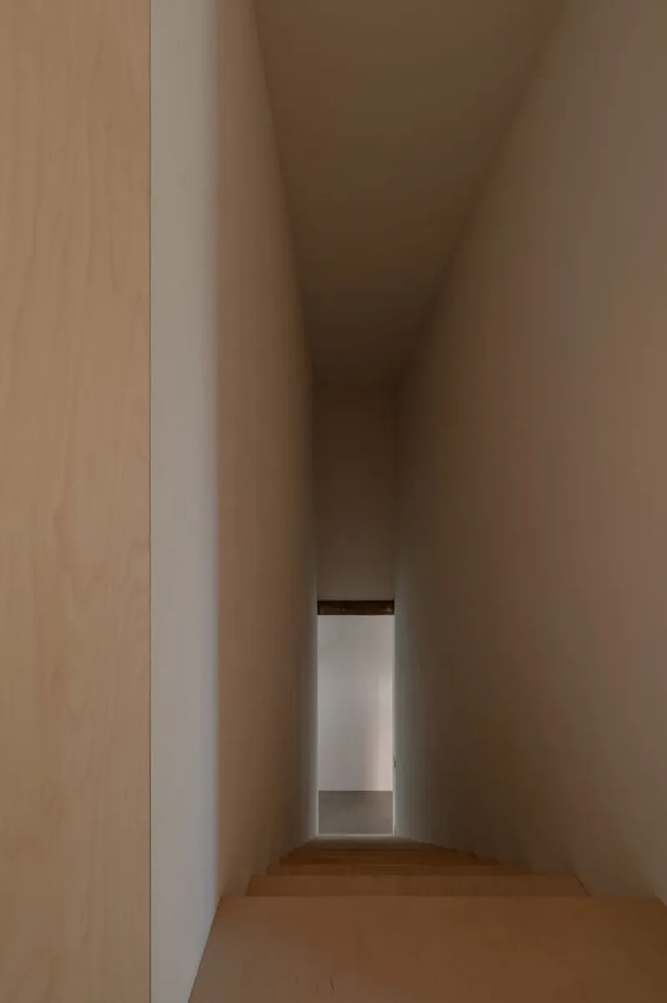
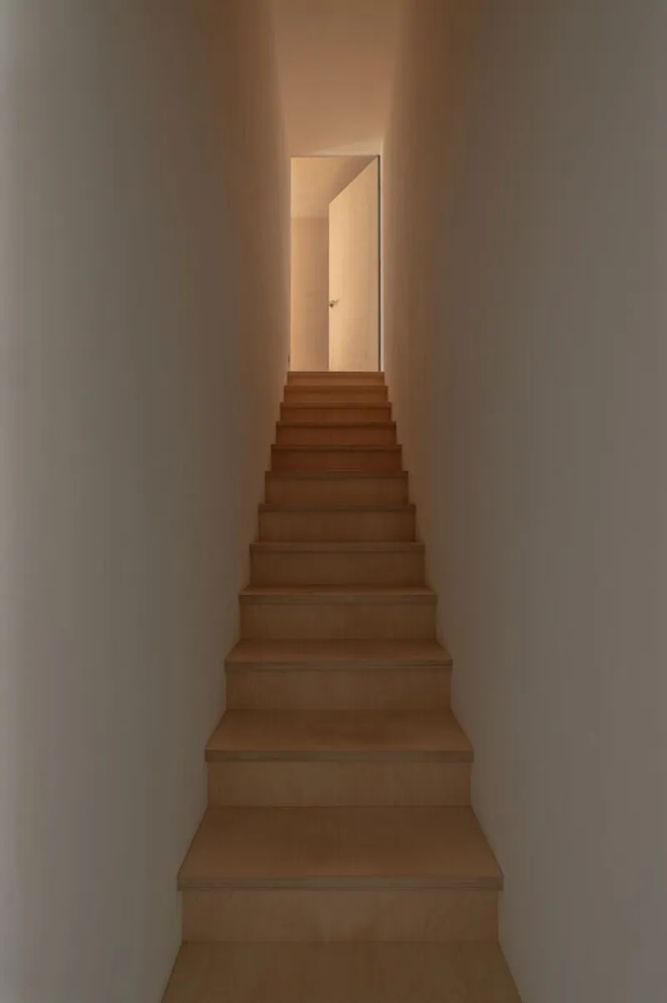
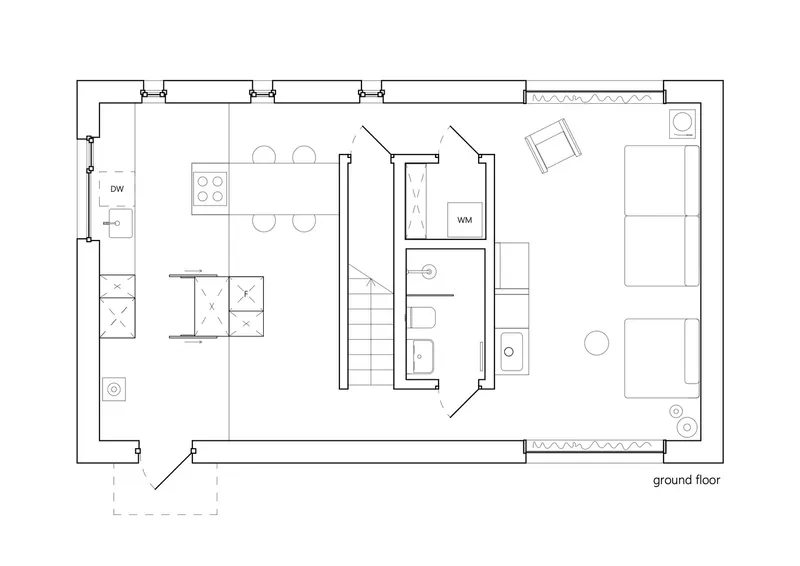
The ground floor of Dzen House is designed around a central core that contains the staircase, bathroom, and utility rooms. This configuration enhances the flow of movement and interaction between the kitchen and living areas, creating a sense of spaciousness and openness—a hallmark of minimalist home design.
Connection with Nature
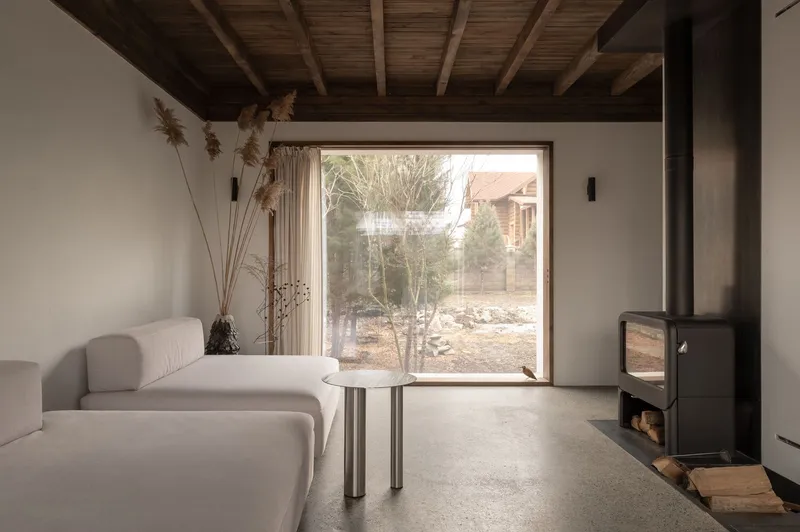
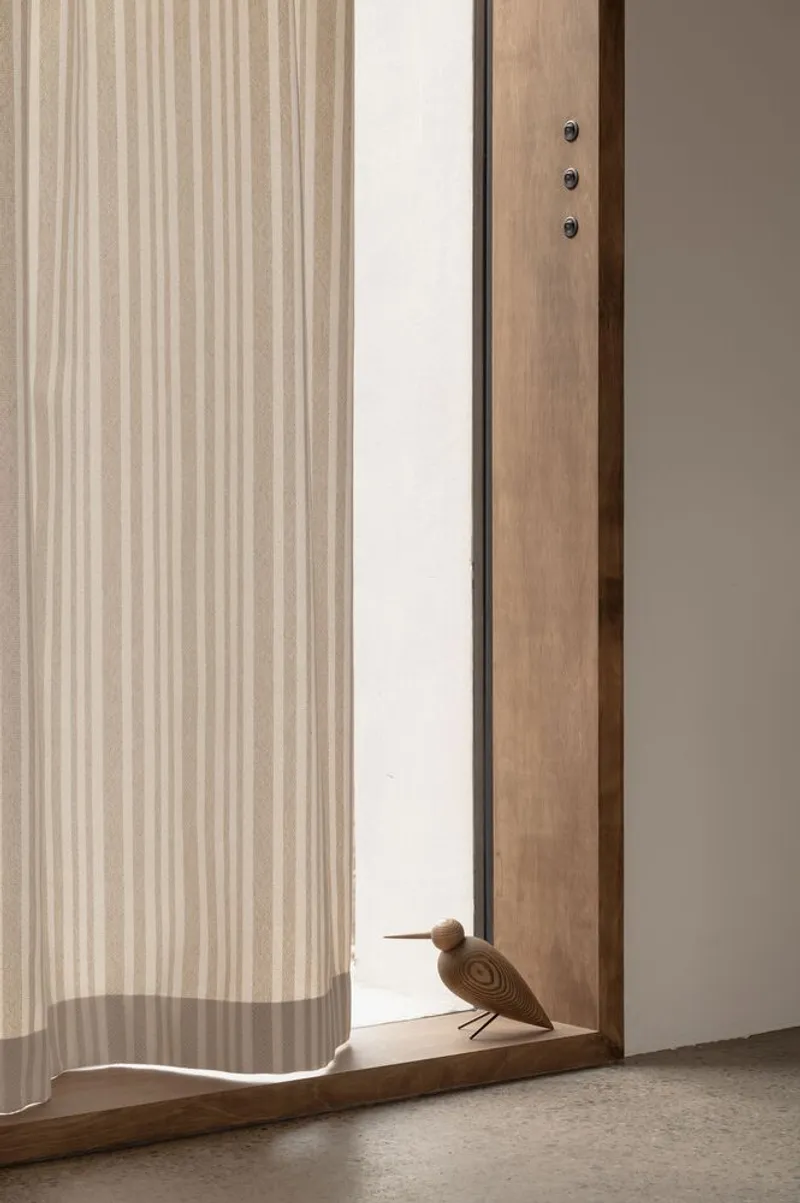
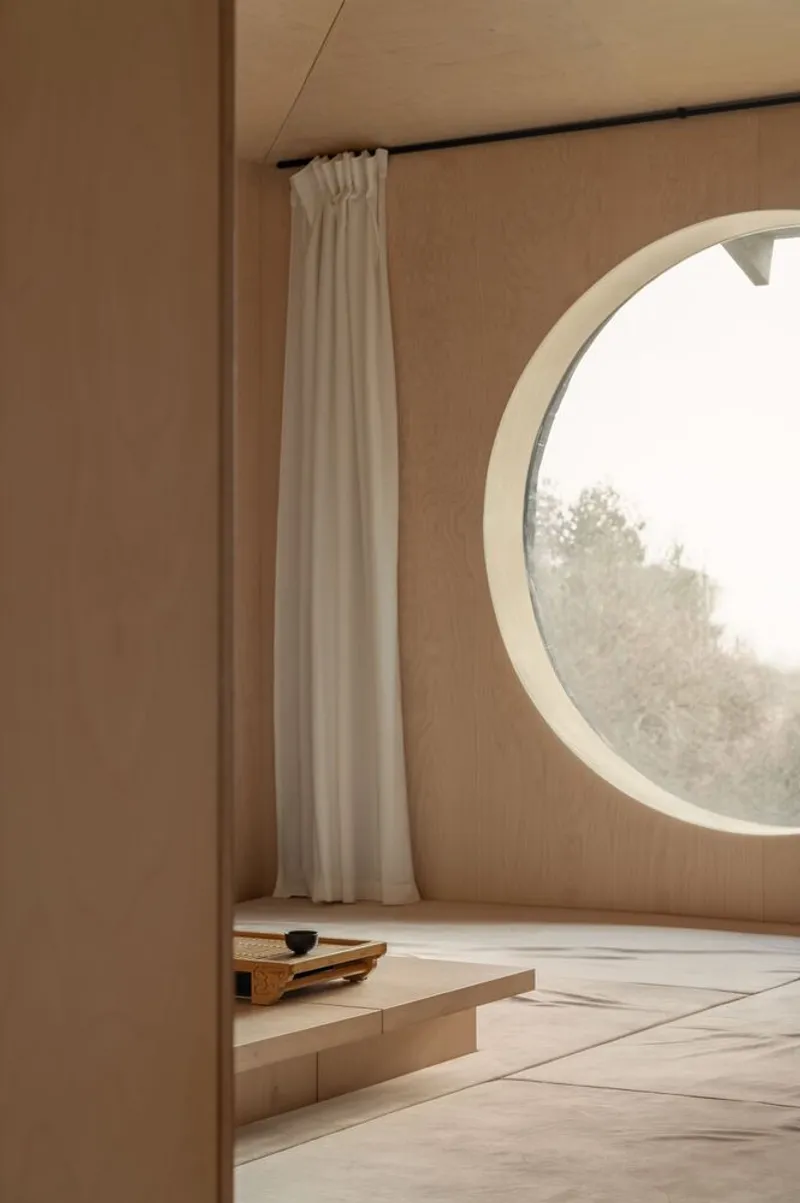
The design of Dzen House emphasizes a strong connection to its natural surroundings. Panoramic windows and frameless glass ensure that every view frames the tranquil exterior, blending the indoors with the lush coniferous garden outside, thus erasing the boundaries between inside and outside.
Sustainable Features and Interior Design
Sustainable Comfort
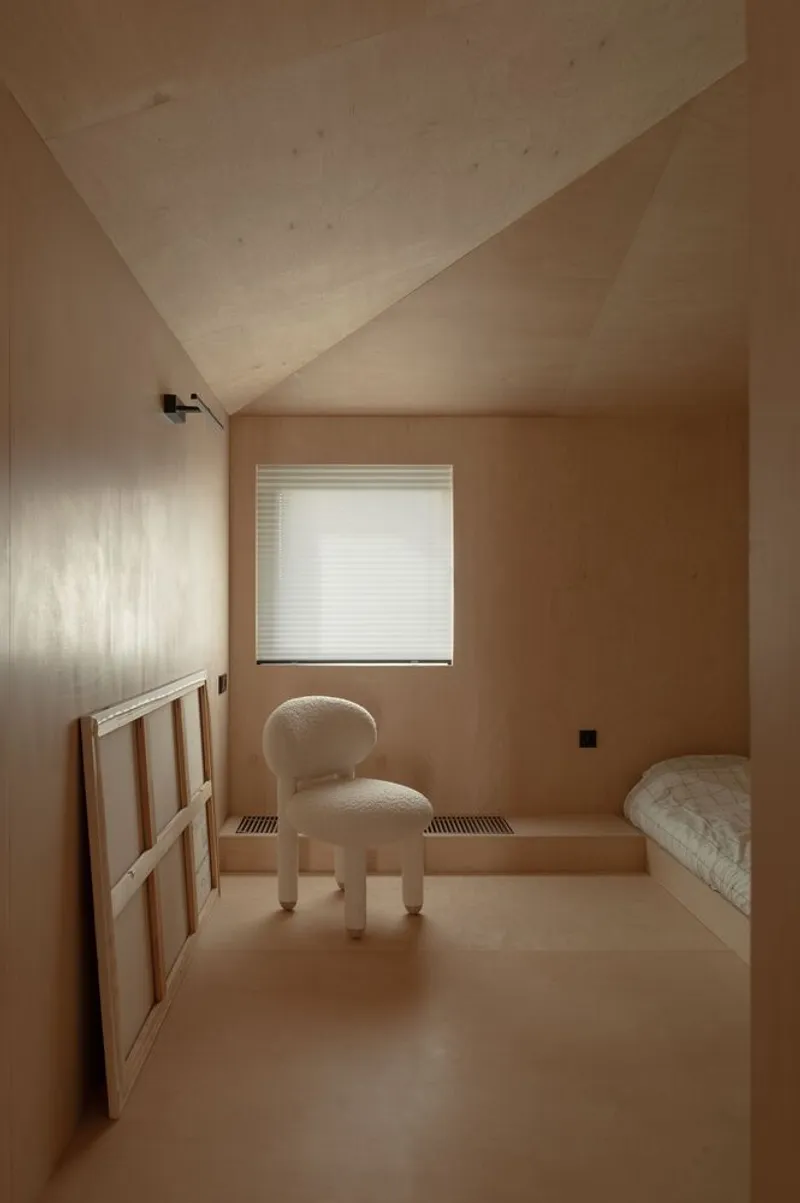
Dzen House is equipped with a heating system embedded in the concrete flooring, ensuring warmth is maintained during colder months. The ventilation system is designed to provide a constant flow of fresh air, making the indoor environment comfortable and conducive to relaxation.
Focus on Well-being
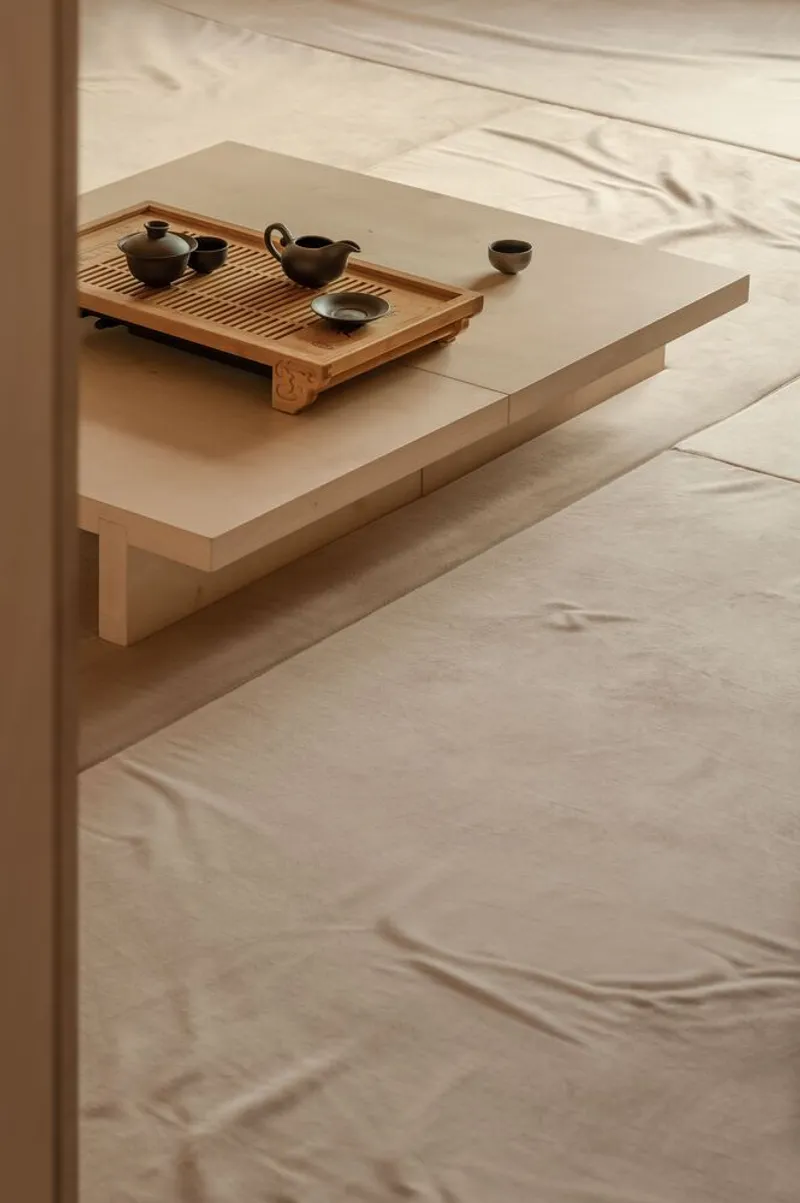
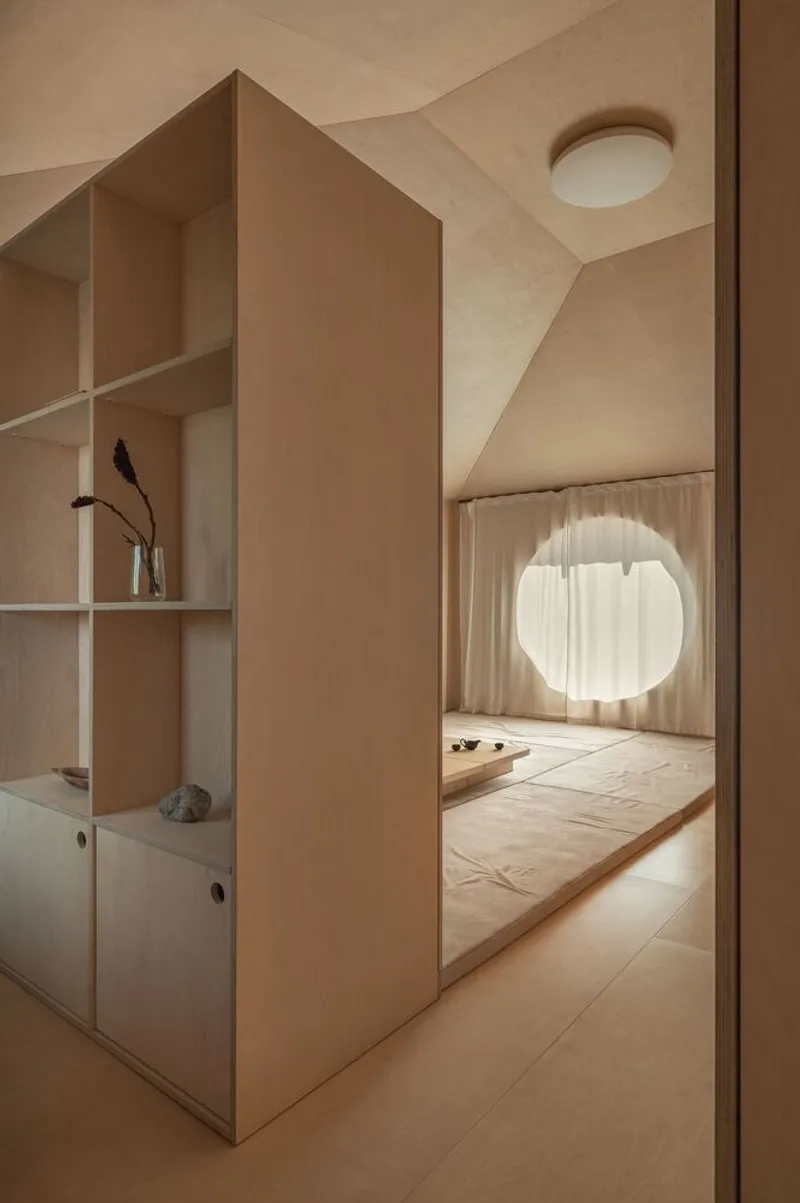
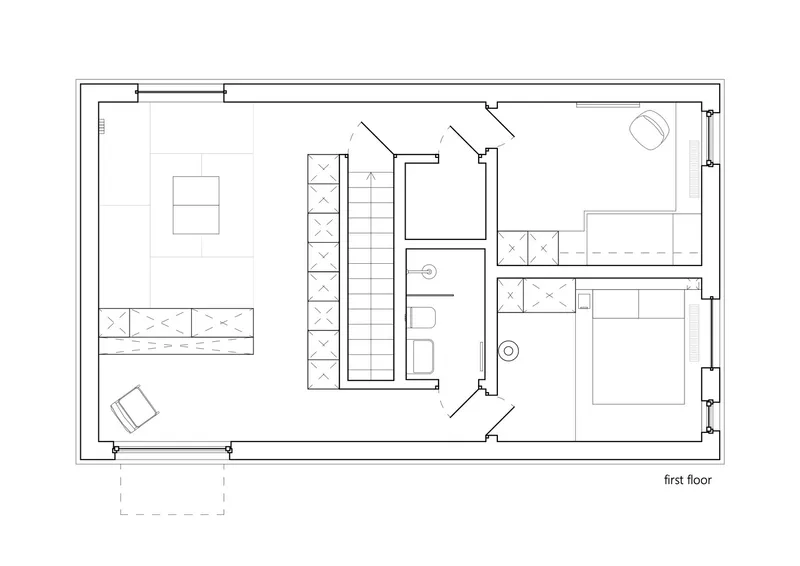
The second floor hosts a meditation and relaxation area complete with tatami flooring and a circular window that offers views of the natural surroundings. This space is dedicated to introspection and tranquility, essential elements in minimalist living.
A Model of Minimalist Home Design
Dzen House by SHOVK is a testament to the power of minimalist home design to create spaces that are not only aesthetically pleasing but also deeply connected to the natural world and cultural heritage. It stands as a model for future designs that wish to incorporate simplicity, functionality, and serenity into home architecture.
All the photographs are work of Yevhenii Avramenko


Popular Articles
Popular articles from the community


The Ocean Hive: Sustainable Architecture for a Self-Sufficient Civilization at Sea
The Ocean Hive imagines sustainable architecture at sea, where modular habitats, algae, wave power and ocean waste sustain a growing colony.

Little Red Riding Hood: Architectural Design as a Journey Through Fear, Light, and Storytelling
Little Red Riding Hood reimagines the fairy tale through architectural design shaped by fear, light, scale, memory, uncertainty, and choice.

Play: Fragments of Their World
Familiar architecture becomes modular playground design, creating safe spaces where displaced children can learn, connect, imagine and play.

Co-Life: Senior Housing Design That Reconnects Older Adults With the City
Co-Life reimagines senior housing design through healing gardens, shared streets, workshops, and a sustainable community across generations.

Similar Reads
You might also enjoy these articles


Hodi-Mandai Geram
Project Function: Preservation and revitalization of the Intangible heritage and socio-spatial identity of the Hodi by Housing, Cultural Memory Center, Sacred Grove, landscape, local tourism economy


Olio Towers: A Mid-Rise for Performers That Fuses Housing, Rehearsal, and Stage
Located blocks from Houston's Theater District, this modular tower stacks living units around a central performance atrium.

Oasis: Modular Green Housing Carved into Dhaka's Urban Fabric
A shortlisted Plugin Housing entry reclaims unauthorized settlements in Dhaka with stepped concrete volumes, green roofs, and ventilation-driven design.

Black Hole: A Floating Megastructure for the Post-Physical Era
Emiliano Mazzarotto envisions a spherical, self-scaling arena where e-sports, digital hotels, and holographic stadiums replace traditional public space.

Explore Minimalism Competitions
Discover active competitions in this discipline

Challenge to design mud housing for contemporary communities

Challenge to reimagine the Iron Throne

Photograph architecture without architects

Illustrate the lost glory of Angkor Wat - Render Challenge
Comments (0)
Please login or sign up to add comments
No comments yet. Be the first to comment!