

Misumi Annex Renovation by Studio AMB: A Harmonious Blend of Tradition and Modernity
Studio AMB renovates a 120-year-old Misumi house, blending tradition with modernity, enhancing sustainability, cultural engagement, and architectural heritage preservation.


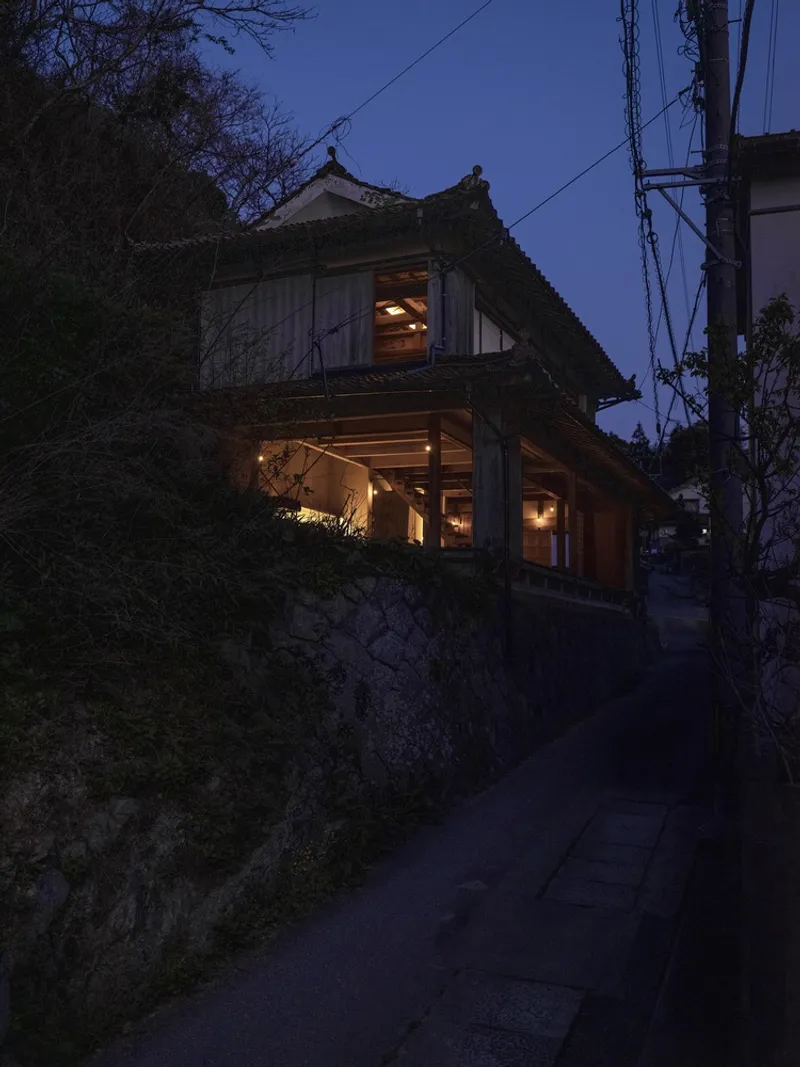
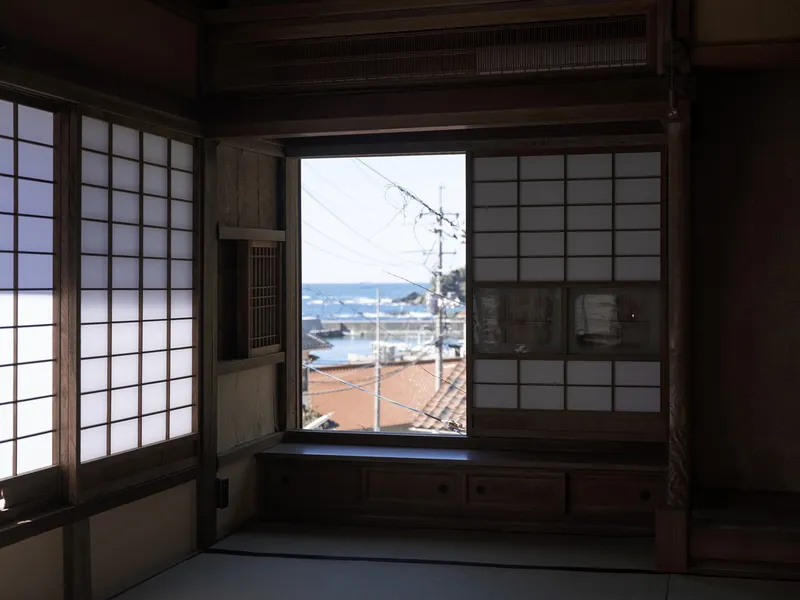
The Misumi Annex Renovation, designed by Studio AMB, breathes new life into a 120-year-old traditional Japanese wooden house in the Misumi region of Shimane, Japan. Originally built as a detached residence for a local landlord, this historic structure has been meticulously transformed into an accommodation facility that seamlessly blends heritage with contemporary design. Nestled between the sea and a lush hillside, the renovation preserves the cultural essence of the region while introducing innovative architectural elements.
Reviving History: A Thoughtful Approach to Renovation
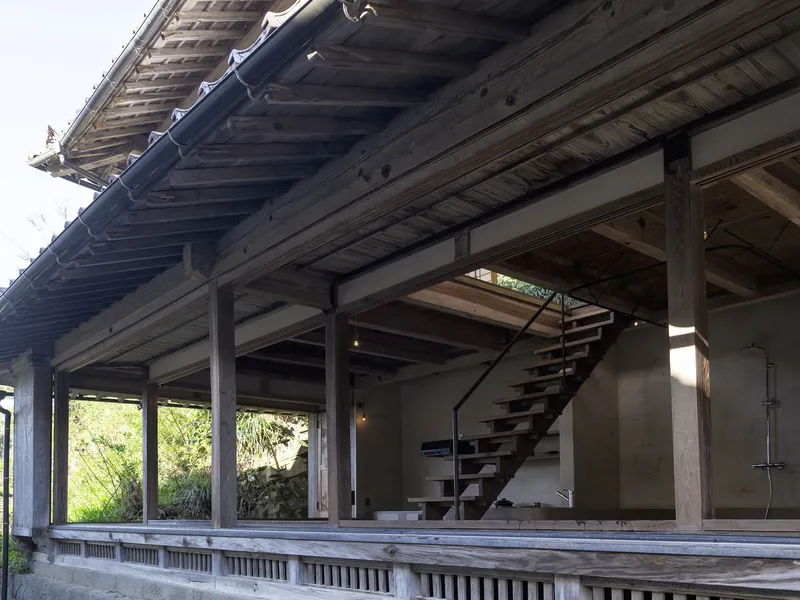
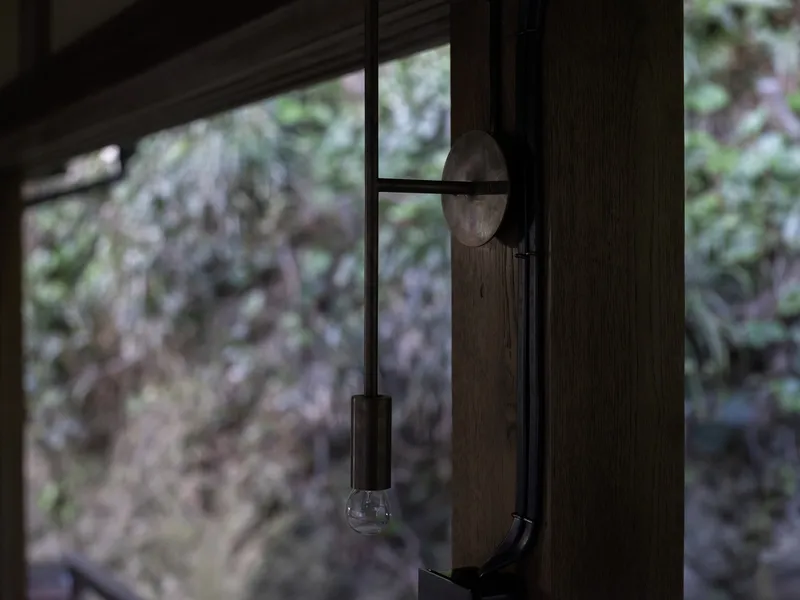
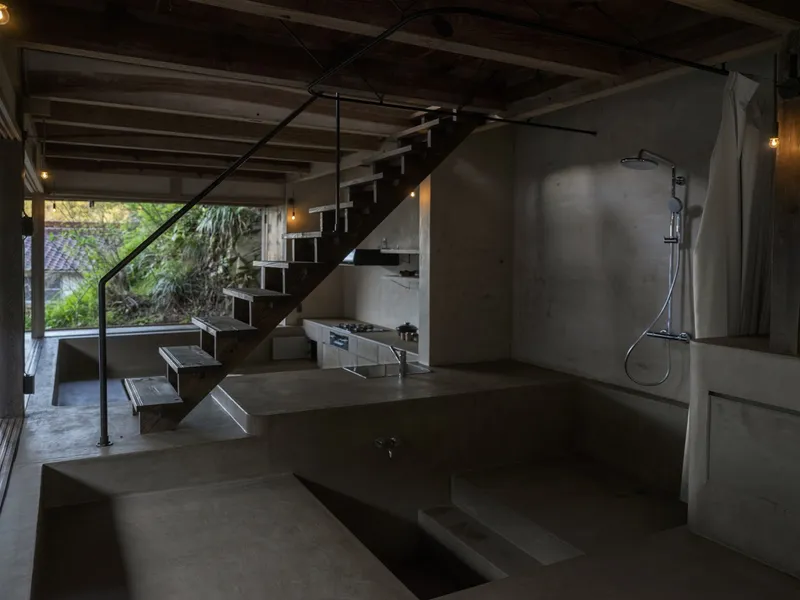
The original structure was built directly on a stone foundation and featured an almost semi-outdoor environment, with only a wooden door as an external barrier against the elements. The renovation retains this open-air aesthetic, allowing visitors to experience the region’s climate and culture authentically.
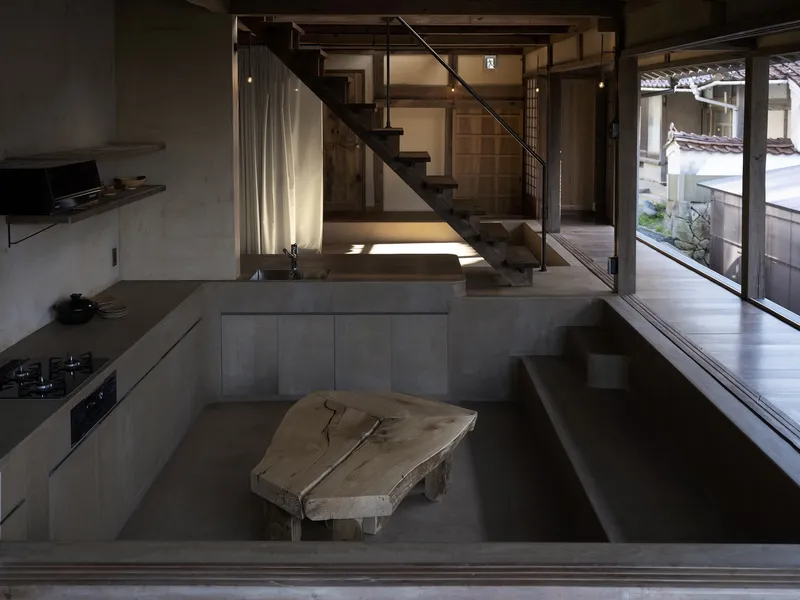
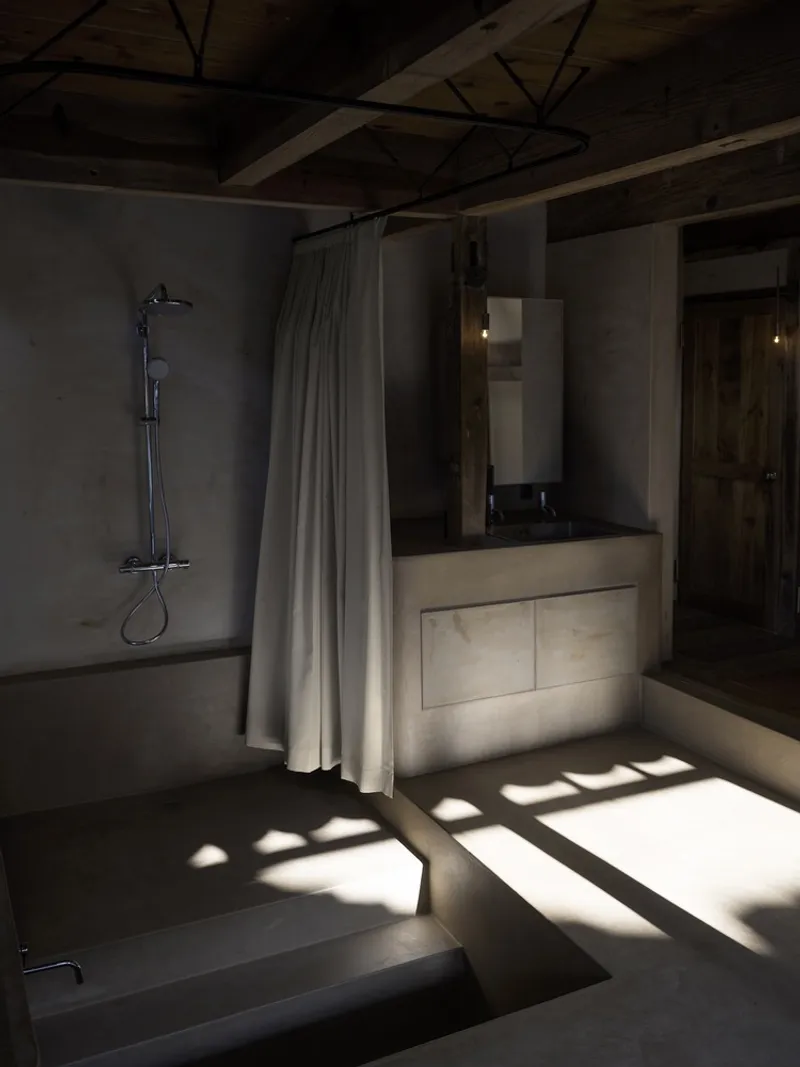
The lead architects, Haruki Nakayama and Yosuke Tsukamoto, aimed to reinterpret traditional Japanese earthen floors (Doma) by integrating modern functionality into this historic space. By strategically digging into the ground floor, the design team created a protected yet open living space that connects seamlessly with the outdoors while offering a sense of enclosure at shoulder height.
A Fusion of Nature and Architecture
One of the defining aspects of this renovation is its strong connection to nature. The open earthen-floor area not only provides a unique sensory experience but also enhances natural ventilation and passive cooling, reducing reliance on artificial climate control. The house’s stone-tile roof, a hallmark of the local fishing village, further reinforces the deep-rooted architectural traditions of the region.
A Space for Cultural Exchange and Community Engagement
Beyond serving as a guest accommodation, the renovated annex fosters community interaction. When unoccupied, the space transitions into a welcoming gathering area for locals, promoting cultural exchange and social engagement. This dual-purpose design enhances the building’s role in preserving and revitalizing local traditions.
The Misumi Annex Renovation is more than just an architectural transformation; it is a testament to the power of sustainable restoration and cultural preservation. By embracing traditional techniques while incorporating modern sensibilities, Studio AMB has created a space that celebrates history, engages with nature, and strengthens community bonds.
Project Details:
- Architects: Studio AMB
- Lead Architects: Haruki Nakayama, Yosuke Tsukamoto
- Location: Misumi, Shimane, Japan
- Project Type: Renovation / Lodging / Cultural Space
- Area: 90 m²
- Year: 2023
- Photography: Ryo Tsuchida


Popular Articles
Popular articles from the community


Opera on the Sea: Driftwood Logic Shapes a Timber Opera House on Estonia's Coast
Trevor Orgill's opera house translates the entangled drift of floating timber into a civic building where wood, water, and music converge.

The Amber Palace Opera: A Geological Fiction Surfaces on Tallinn's Baltic Waterfront
Pierre Brillard reimagines a Baltic legend as a public landscape, opera house, and waterfront promenade rooted in Tallinn's coastal identity.

Singing Woman: Contemporary Architecture Inspired by Estonia’s Voice and the Sea
Singing Woman turns Estonia’s song culture into flowing opera house architecture, blending public life, landscape, sea, and national memory.

Manzana Morphosis: Stretching Barcelona's Grid into a Living Landscape for 2050
A radical reworking of the Eixample manzana turns density into a tool for generous public space, vertical ecology, and environmental performance.

Similar Reads
You might also enjoy these articles


Hodi-Mandai Geram
Project Function: Preservation and revitalization of the Intangible heritage and socio-spatial identity of the Hodi by Housing, Cultural Memory Center, Sacred Grove, landscape, local tourism economy


Olio Towers: A Mid-Rise for Performers That Fuses Housing, Rehearsal, and Stage
Located blocks from Houston's Theater District, this modular tower stacks living units around a central performance atrium.

Oasis: Modular Green Housing Carved into Dhaka's Urban Fabric
A shortlisted Plugin Housing entry reclaims unauthorized settlements in Dhaka with stepped concrete volumes, green roofs, and ventilation-driven design.

Black Hole: A Floating Megastructure for the Post-Physical Era
Emiliano Mazzarotto envisions a spherical, self-scaling arena where e-sports, digital hotels, and holographic stadiums replace traditional public space.

Explore Housing Competitions
Discover active competitions in this discipline

Challenge to reimagine the Iron Throne

Photograph architecture without architects

Illustrate the lost glory of Angkor Wat - Render Challenge

Design challenge to reuse E-waste
Comments (0)
Please login or sign up to add comments
No comments yet. Be the first to comment!