
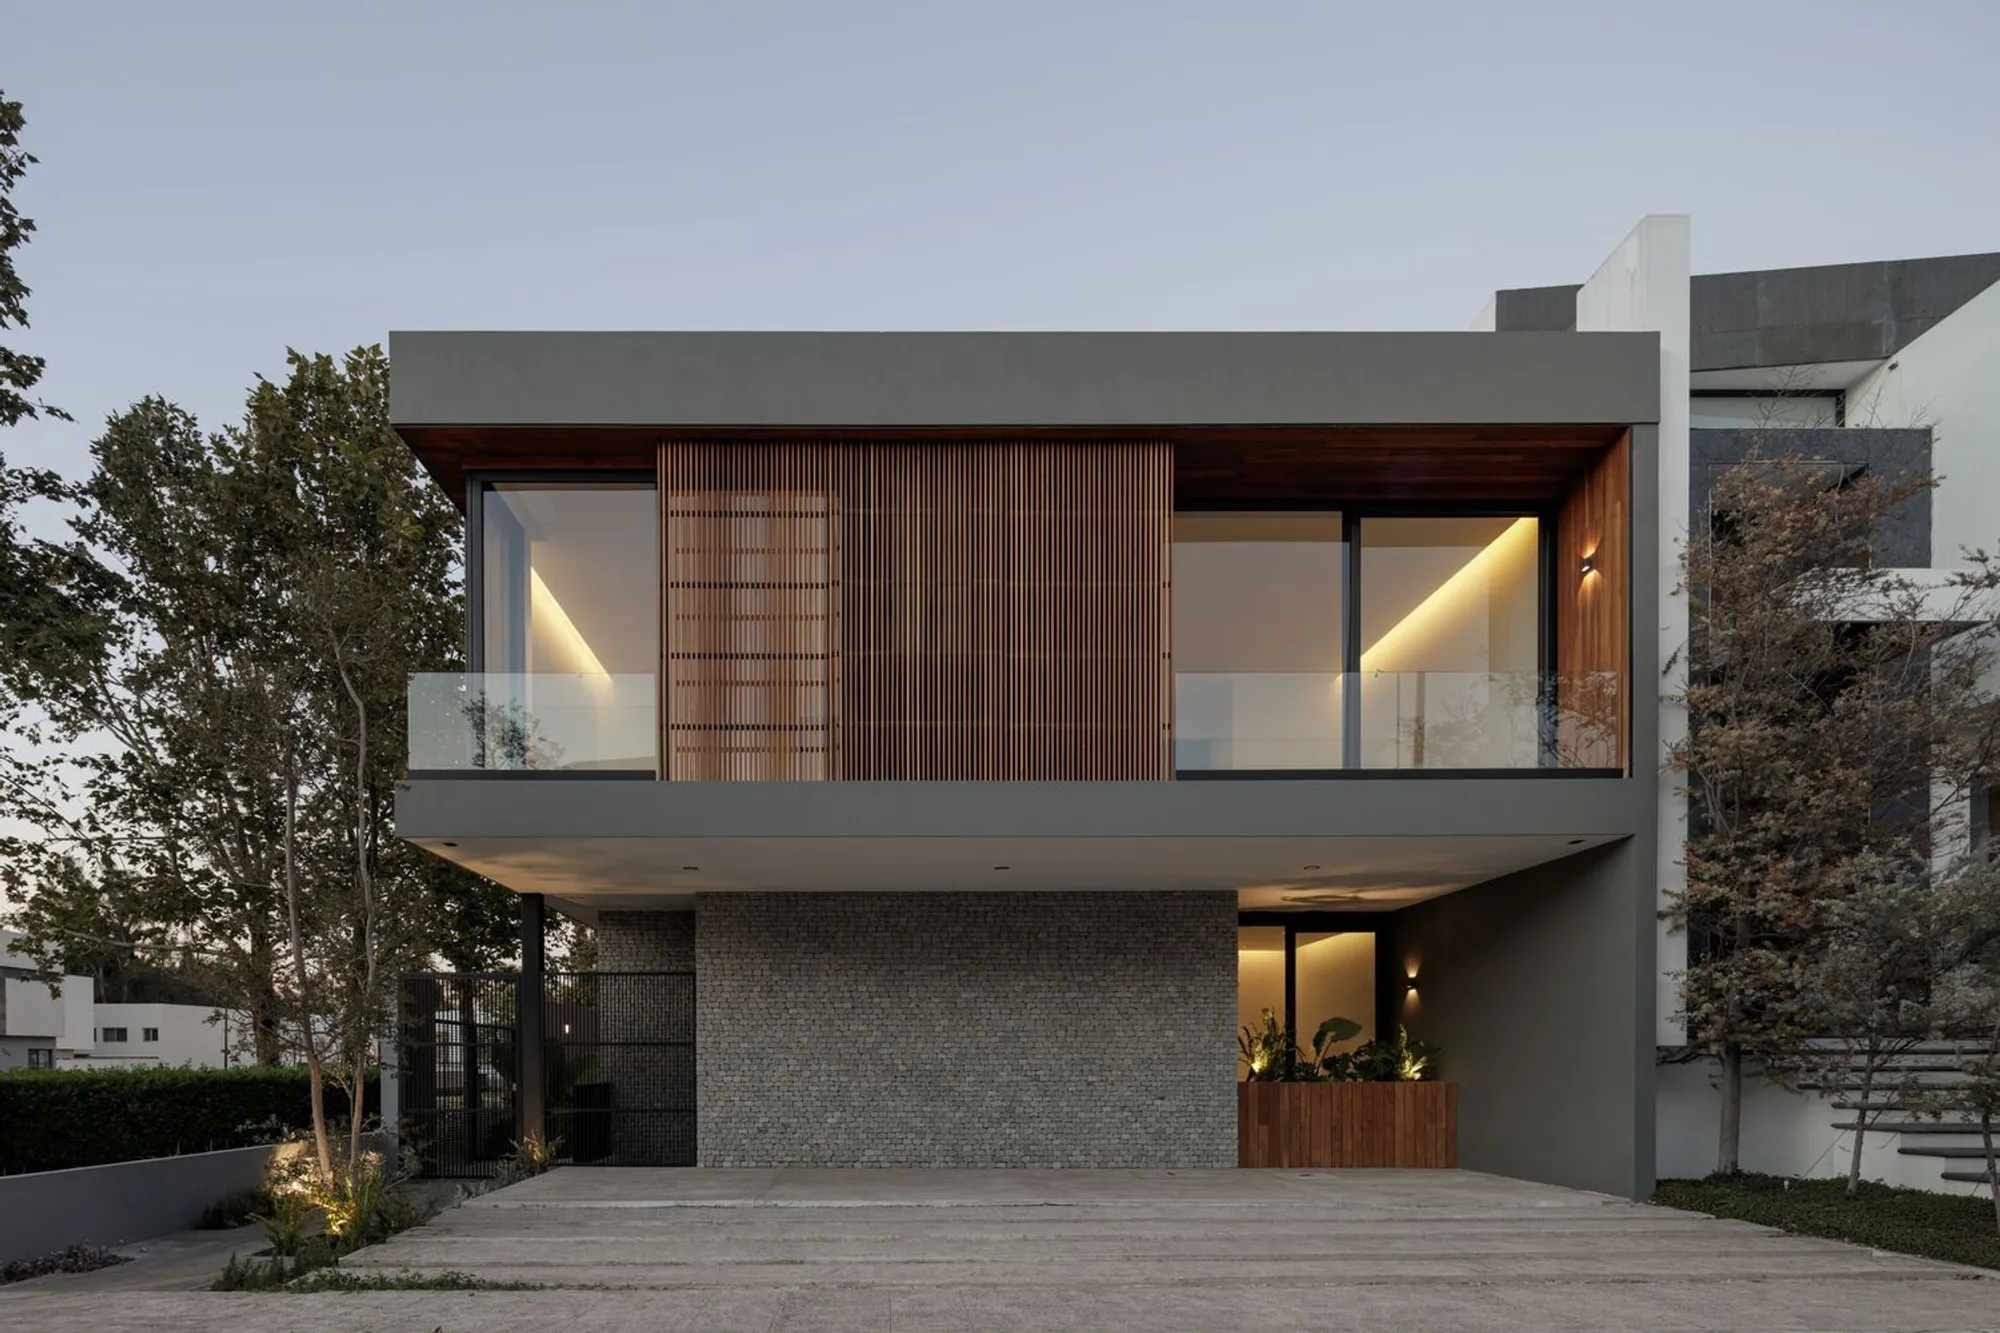
Mitica House by ArquiPartners – A Contemporary Mexican Residence Rooted in Light, Nature, and Comfort
Mitica House by ArquiPartners blends modern Mexican architecture with a central patio, natural light, warm materials, and seamless indoor-outdoor living.


Located in the residential community of Mitica Residencial in Zapopan, Jalisco, Mitica House by ArquiPartners is a modern home designed to balance elegance, comfort, and connection with nature. Completed in 2022, the 414 m² residence embraces traditional Mexican architectural elements—such as the central patio—while reinterpreting them through a contemporary lens.


Design Concept: The Central Patio as a Heart of the Home
At the core of the design lies a central patio, a defining feature that organizes the spatial flow of the house. Beyond being an architectural gesture, it enhances natural ventilation, daylight penetration, and framed views, creating a harmonious link between interior and exterior spaces. This approach allows family members to experience a sense of openness and connectivity throughout the residence.

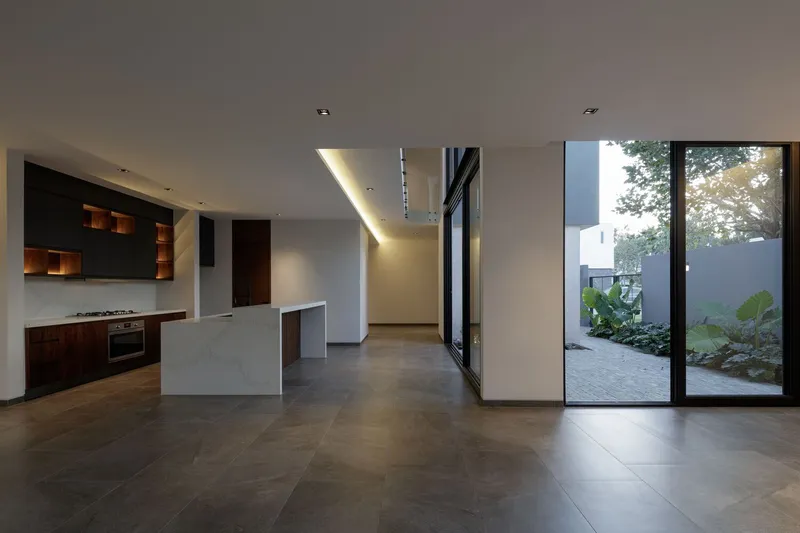
Spatial Organization: Social and Private Realms
The ground floor is dedicated to social living. The living room, dining room, and kitchen seamlessly connect to terraces and private gardens, blurring boundaries between indoors and outdoors. A small study enriches this level, providing flexibility for work or retreat. The front patio doubles as both parking and an entrance garden, softening the home’s approach while highlighting the main façade.
The upper floor houses three bedrooms, each with private bathrooms and walk-in closets, ensuring both comfort and privacy. A TV room overlooks the large double-height window, becoming a focal point that floods the home with natural light and lends a dramatic character to the interiors.
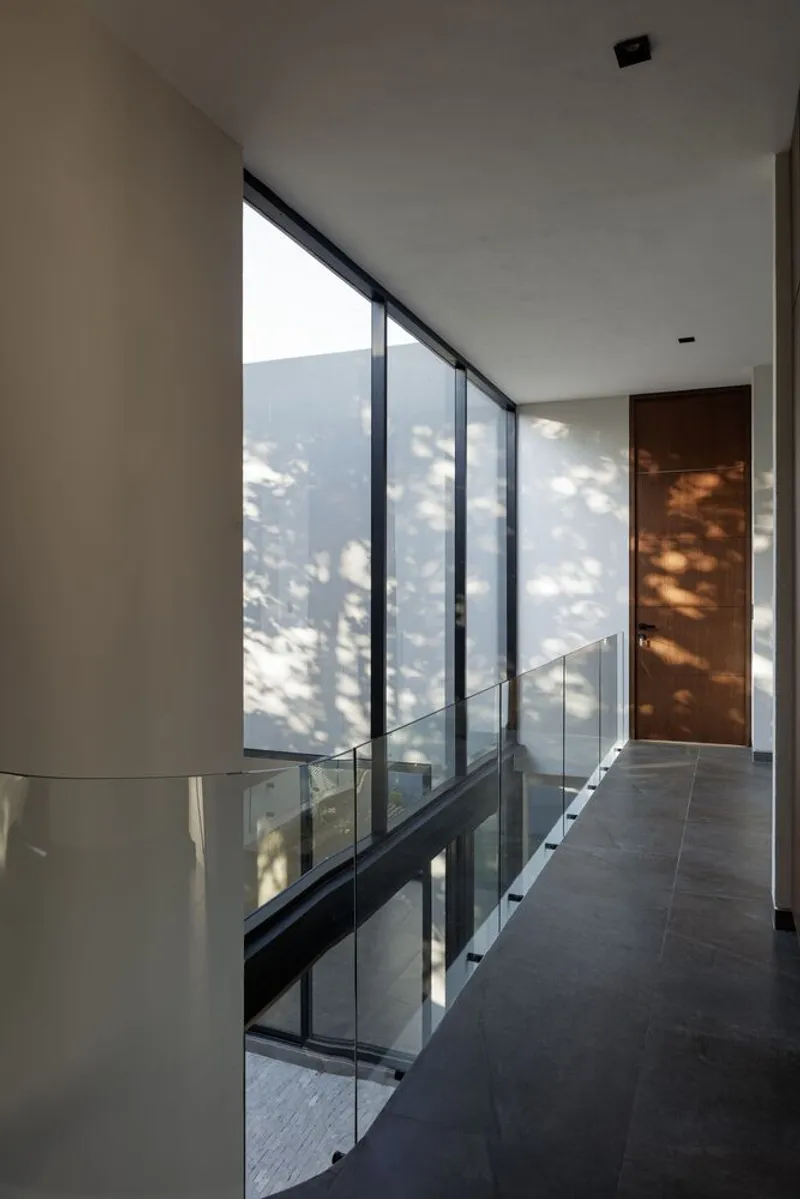

Materials and Aesthetics: Warm, Natural, and Timeless
The façade design employs a refined palette of wood, natural stone, and warm-toned finishes. These materials generate a welcoming and modern aesthetic that distinguishes Mitica House from surrounding residences. The textures and tones provide a sense of timelessness, grounding the home within its Mexican context while giving it a distinctly contemporary identity.


Architecture as a Lifestyle Experience
Mitica House is not just a residence—it is a thoughtful exploration of light, space, and materiality. By combining modern design principles with traditional architectural strategies, ArquiPartners created a home that enhances daily living while celebrating nature, openness, and family interaction.
All Photographs are works of Lorena Darquea




Popular Articles
Popular articles from the community


AL-JANNAH: Sustainable Architecture and Permaculture for Afghan Widows
AL-JANNAH uses sustainable architecture and permaculture to create resilient oasis of housing, learning, work and renewal for Afghan widows.

Riyadh For All: Intergenerational Urban Design for Active Aging in Rabat
Riyadh For All reimagines urban design in Rabat with intergenerational co-living, adaptive courtyards, and Moroccan cultural exchange today.

EW PARK: Sustainable Architecture Reimagines the Future of Urban Parking
EW PARK reimagines city parking as a modular wooden tower combining automation, solar energy, electric mobility, and adaptable urban design.

The Ocean Hive: Sustainable Architecture for a Self-Sufficient Civilization at Sea
The Ocean Hive imagines sustainable architecture at sea, where modular habitats, algae, wave power and ocean waste sustain a growing colony.


Similar Reads
You might also enjoy these articles


Hodi-Mandai Geram
Project Function: Preservation and revitalization of the Intangible heritage and socio-spatial identity of the Hodi by Housing, Cultural Memory Center, Sacred Grove, landscape, local tourism economy


Olio Towers: A Mid-Rise for Performers That Fuses Housing, Rehearsal, and Stage
Located blocks from Houston's Theater District, this modular tower stacks living units around a central performance atrium.

Oasis: Modular Green Housing Carved into Dhaka's Urban Fabric
A shortlisted Plugin Housing entry reclaims unauthorized settlements in Dhaka with stepped concrete volumes, green roofs, and ventilation-driven design.

Black Hole: A Floating Megastructure for the Post-Physical Era
Emiliano Mazzarotto envisions a spherical, self-scaling arena where e-sports, digital hotels, and holographic stadiums replace traditional public space.


Explore Mexican Design Competitions
Discover active competitions in this discipline



Challenge to reimagine the Iron Throne


Photograph architecture without architects


Illustrate the lost glory of Angkor Wat - Render Challenge


Design challenge to reuse E-waste
Comments (0)
Please login or sign up to add comments
No comments yet. Be the first to comment!