

Modern Apartment Architecture in Japan: Exploring Corte Apartment Complex by Hiroyuki Ito Architects
Explore the Corte Apartment Complex in Japan, a masterpiece of modern apartment architecture that harmoniously blends community and urban living.


In the rapidly evolving urban landscape of Japan, modern apartment architecture seeks to balance the demands of high-density living with the need for personal space and natural light. The Corte Apartment Complex in Japan, designed by Hiroyuki Ito Architects, serves as a prime example of how contemporary architecture can respond to these challenges.


Project Overview
Context and Challenges
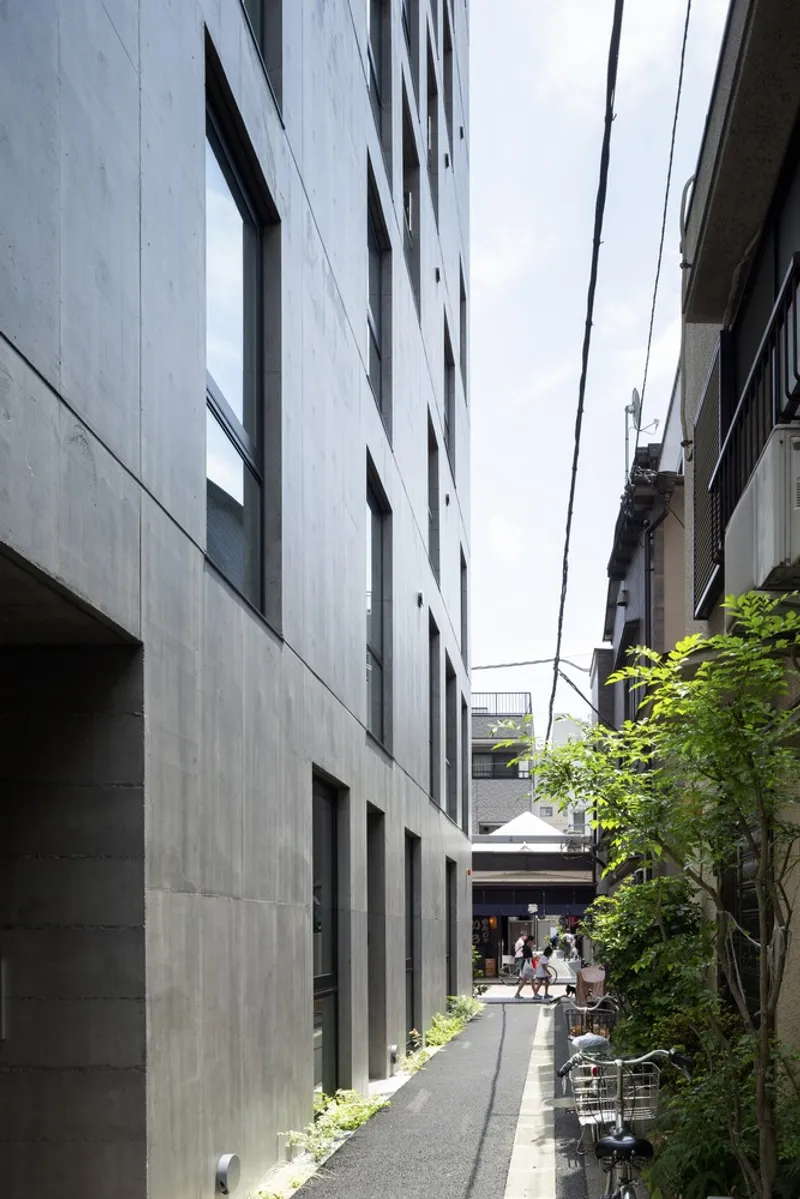
Located between a bustling shopping street and a quaint alley, the Corte Apartment Complex navigates the contrasts of its environment — from low-rise buildings to emerging super high-rises. The project not only addresses the practical issues of urban development but also preserves the unique character of the locale.

Architectural Strategy
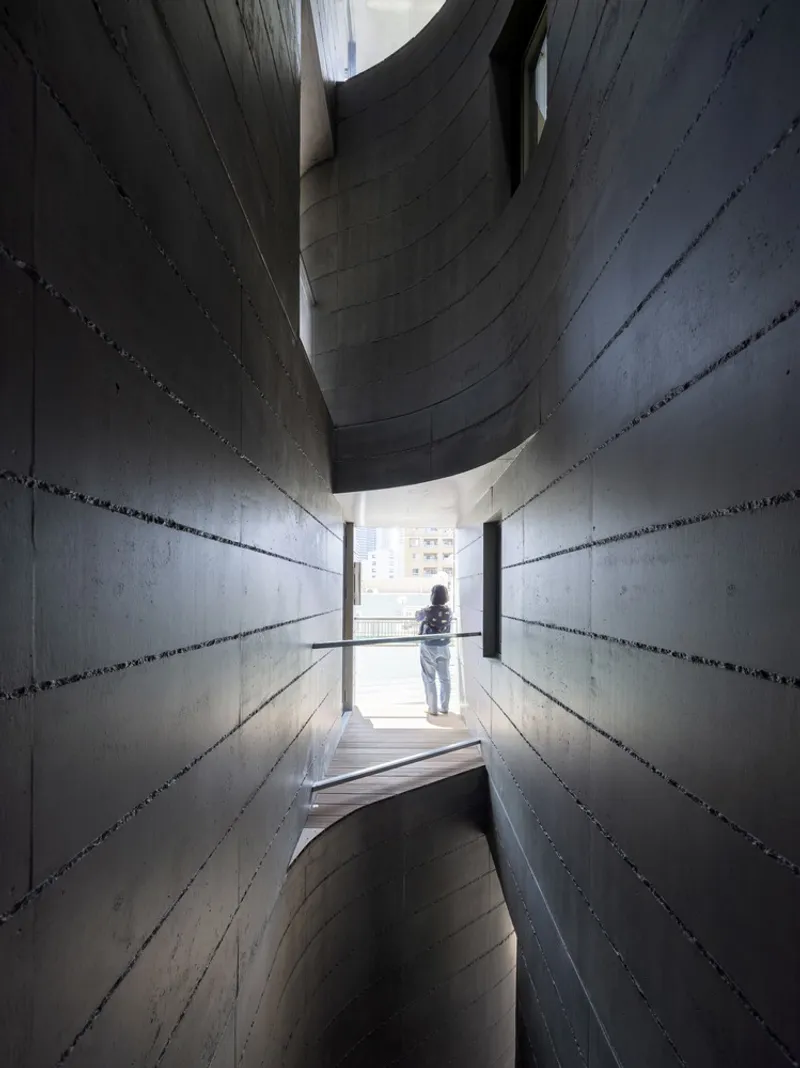
The design of Corte Apartment Complex is a thoughtful response to its surroundings, enhancing the interaction between the building and the alley. By focusing on the orientation and placement of building entrances, the architecture encourages a vibrant community life that extends from the private residences into the public sphere.
Key Architectural Features
Design for Light and Ventilation
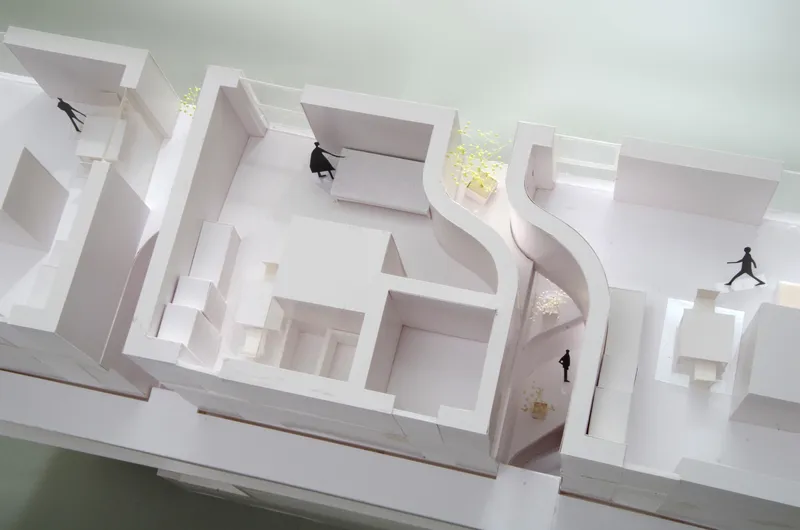
One of the standout features of this complex is the strategic placement of side apertures between residential units. These openings are crucial for bringing light and air into the east corridor, which faces the shadow of an adjacent building. The innovative use of both straight and curved horizontal apertures helps to maintain an appropriate scale and facilitates internal connectivity.


Integration with the Urban Fabric
The Corte Apartment Complex uses its architectural form to mediate between the differing scales of its surroundings. The combination of horizontal and vertical linkages within the structure ensures that the building harmonizes with the alley's intimate scale while accommodating the presence of neighboring high-rises.
Sustainability and Community Interaction
Balcony Design
Balconies play a significant role in the design, reminiscent of traditional alley homes, enhancing the dwellers' connection to the outside and providing communal spaces that foster neighborly interactions. These features are integral to maintaining a sense of community within the urban context.


Material and Aesthetic Choices
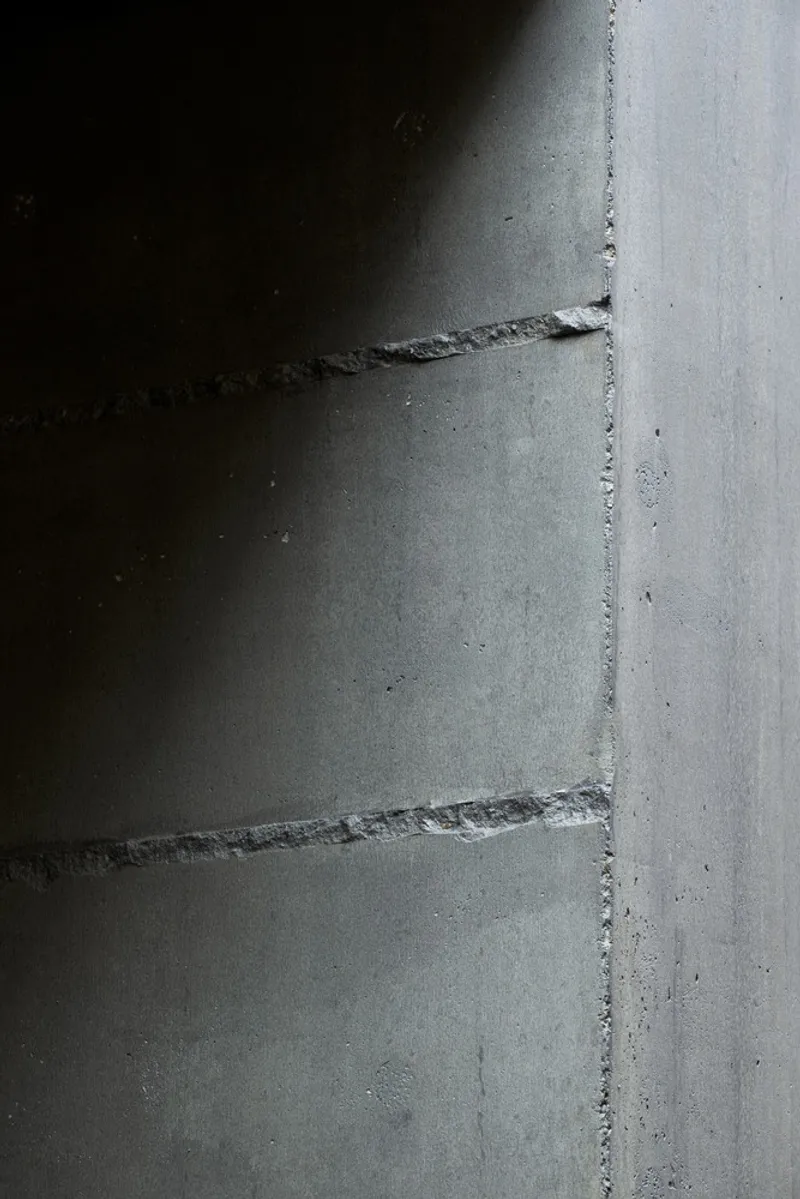
The material palette of the Corte Apartment Complex includes elements that reflect both tradition and modernity, ensuring the building complements its urban setting while offering a contemporary living experience.


A New Direction for Apartment Living
The Corte Apartment Complex by Hiroyuki Ito Architects marks a significant development in modern apartment architecture in Japan, offering solutions that creatively address the challenges of urban density. This project exemplifies how architectural innovation can enhance living conditions in city centers, providing a blueprint for future developments in the region.


All photographs are work of Masao Nishikawa


Popular Articles
Popular articles from the community


The Amber Palace Opera: A Geological Fiction Surfaces on Tallinn's Baltic Waterfront
Pierre Brillard reimagines a Baltic legend as a public landscape, opera house, and waterfront promenade rooted in Tallinn's coastal identity.

Faces of the Soviet Avant-Garde: Turning Moscow's Street Names into an Open-Air Museum
A network of sculptural installations across a Moscow residential district transforms forgotten architect names into spatial encounters with cultural memor

Singing Woman: An Opera House That Performs Before the Curtain Rises
Ovidiu Cristian Pavel's conceptual opera house translates Estonia's choral identity into a sculpted waterfront landmark facing the Baltic Sea.

Tsunami Convergenics: Turning Catastrophic Ocean Forces into Underwater Housing Infrastructure
A speculative underwater settlement off the coast of Onagawa, Japan, treats tsunamis and typhoons as energy sources rather than threats.

Similar Reads
You might also enjoy these articles


FAMM Arquitectura Organizes Ten Villas Around Courtyards and Jungle in Nosara, Costa Rica
El Molino pairs two elongated volumes with deep overhangs and timber louvers to build a compact coastal community five minutes from the beach.

Oscar Niemeyer's Ibirapuera Park Pavilions Define São Paulo's Cultural Identity in Concrete and Curve
A constellation of modernist volumes set within São Paulo's most important urban park, conceived for the city's 400th anniversary in 1954.

Sanjay Puri Architects Wraps a Jaipur Office Tower in Capsule-Shaped Green Buffers
A nine-level climate-responsive workplace near Jaipur Airport uses stacked planter terraces and aluminium screens to fight 40°C heat.

RHO Converts a Berlin Spree-Side Industrial Courtyard into Enkime's 1,000 m² Agency Headquarters
A social media agency's new home in Charlottenburg trades glossy branding for concrete waffle ceilings, glazed tile, and sheer curtains.
Explore Architecture Competitions
Discover active competitions in this discipline

Challenge to reimagine the Iron Throne

Photograph architecture without architects

Illustrate the lost glory of Angkor Wat - Render Challenge

Design challenge to reuse E-waste
Comments (0)
Please login or sign up to add comments
No comments yet. Be the first to comment!