
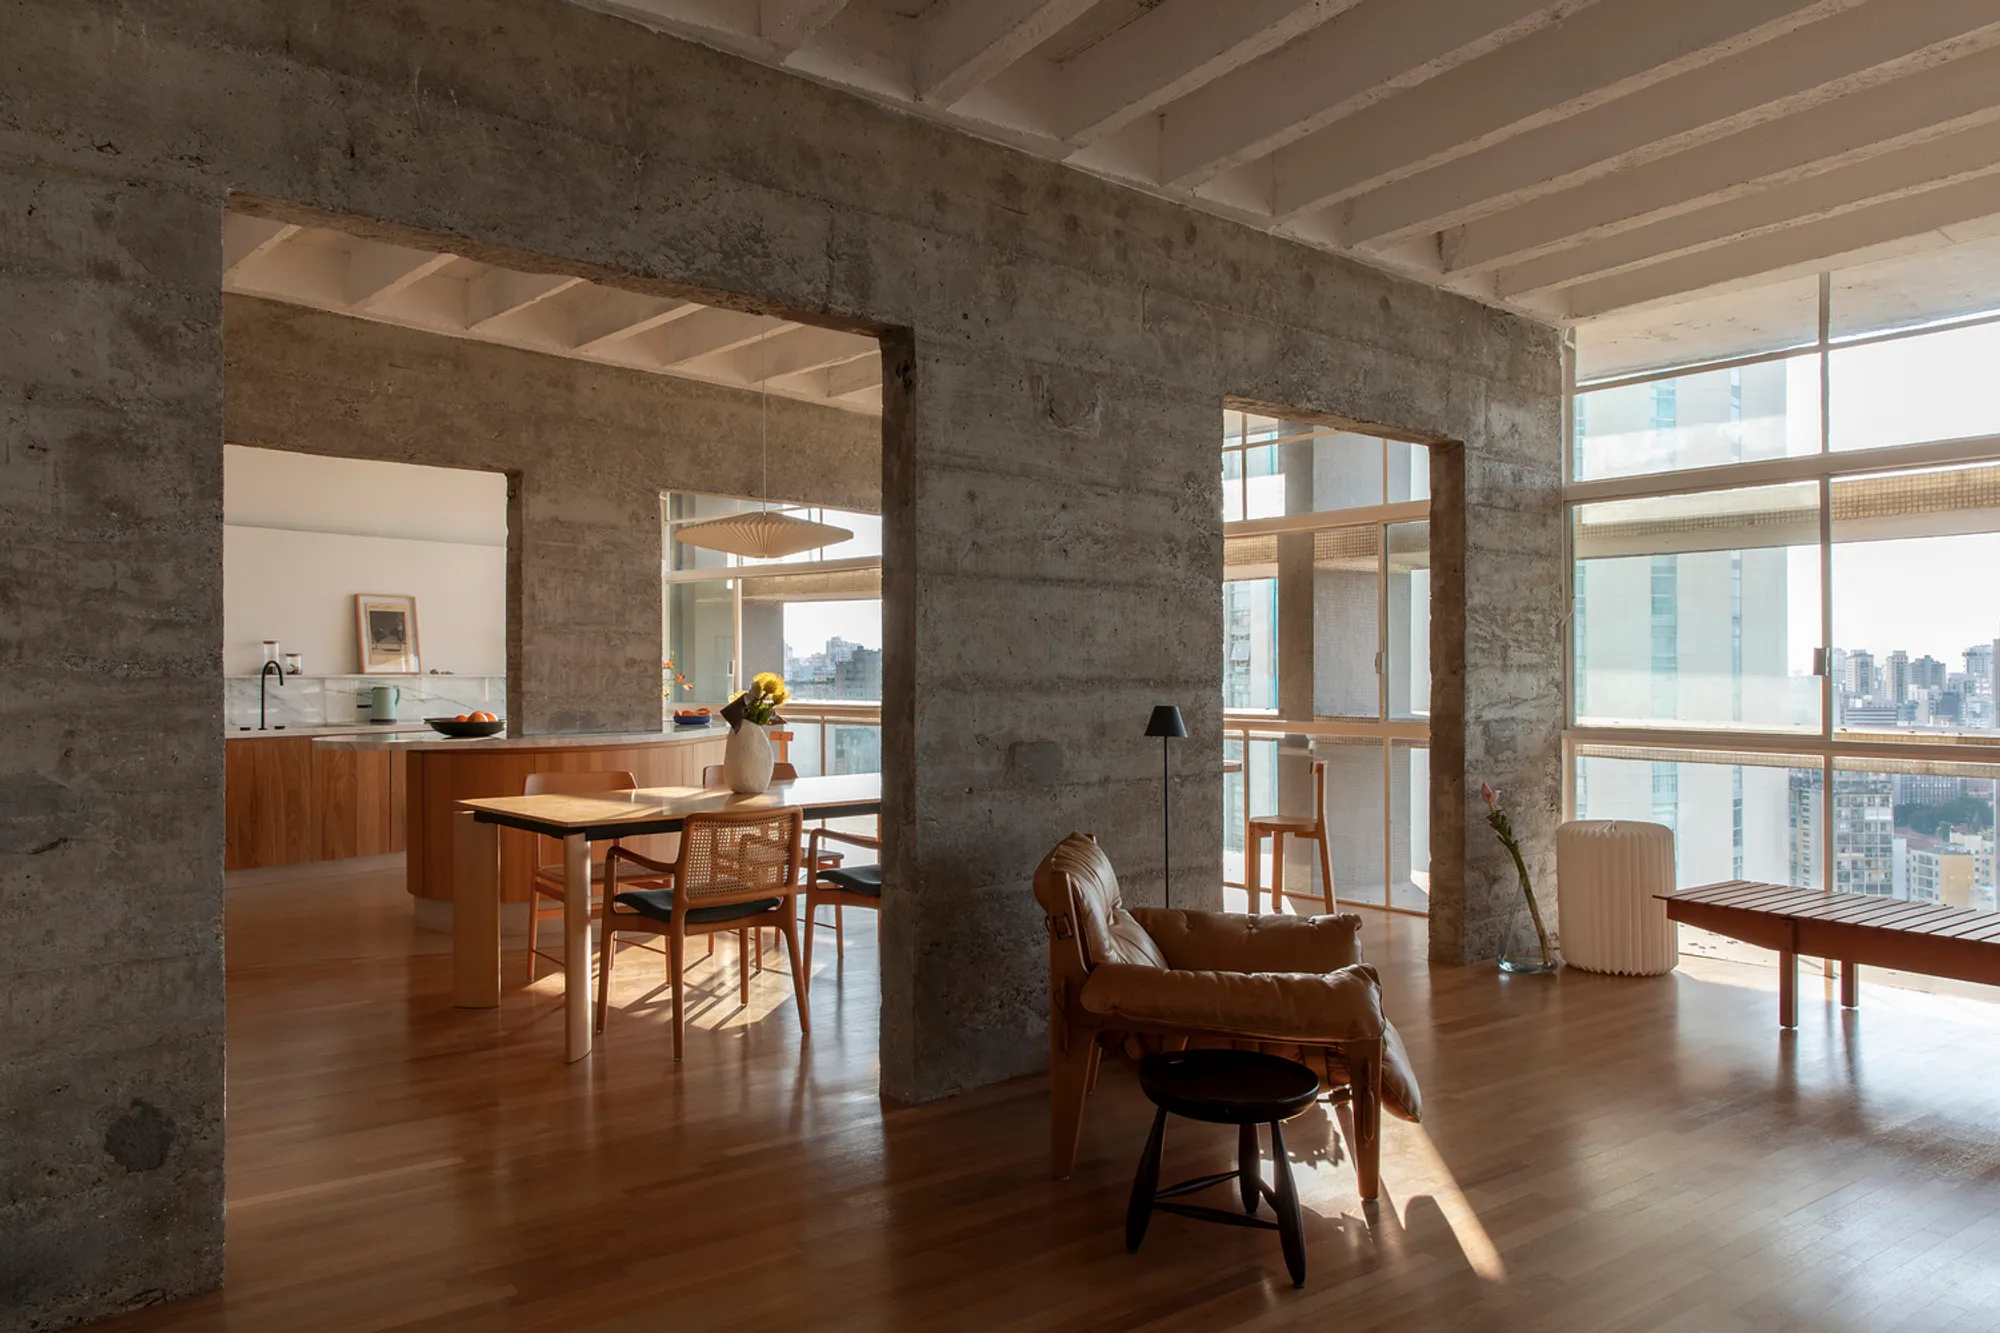
Modern Apartment Renovation in Copan Building: Copan D Apartment by Estúdio BRA Arquitetura
Renovation of Copan D Apartment by Estúdio BRA maximizes skyline views in São Paulo's iconic building.


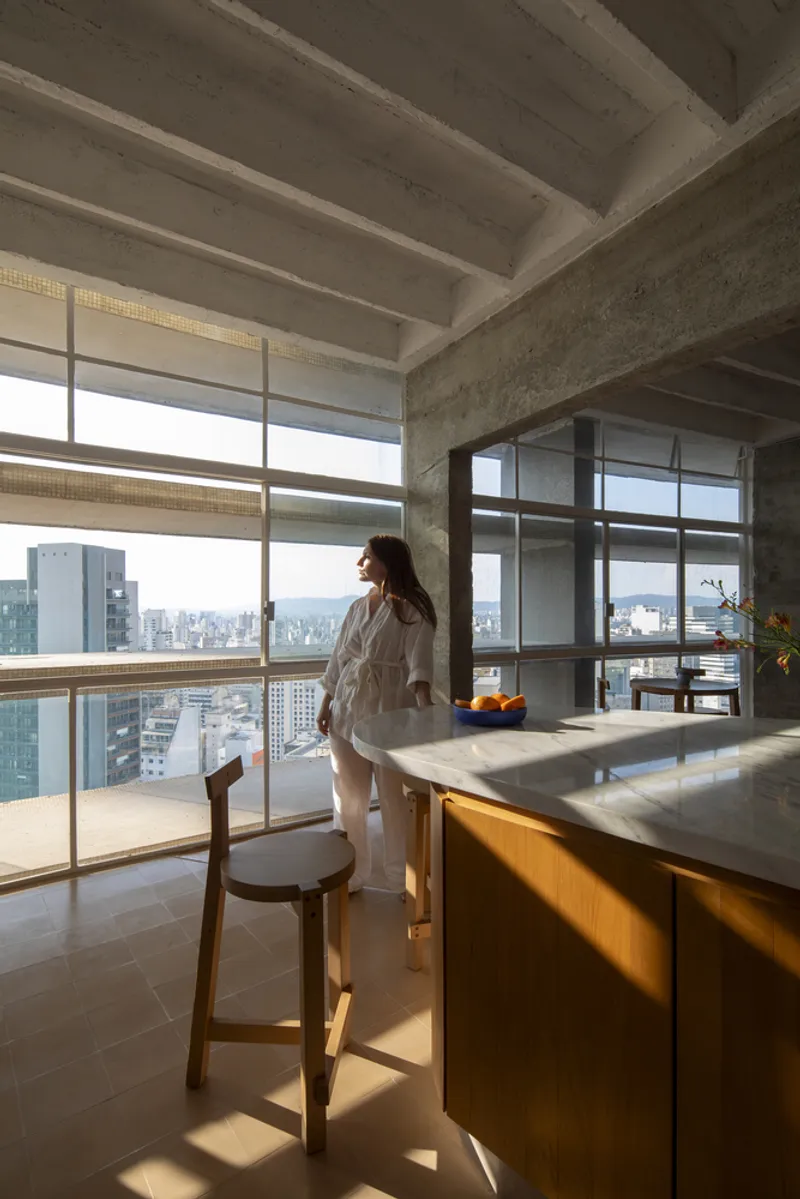
Nestled in the heart of São Paulo within the iconic Copan Building, designed by Oscar Niemeyer in 1966, the Copan D Apartment underwent a transformative renovation by Estúdio BRA Arquitetura. Completed in 2023, this 175 square meter apartment was reimagined to maximize city skyline views, catering to the desires of a young mother and her son.
Design Strategy and Spatial Reconfiguration
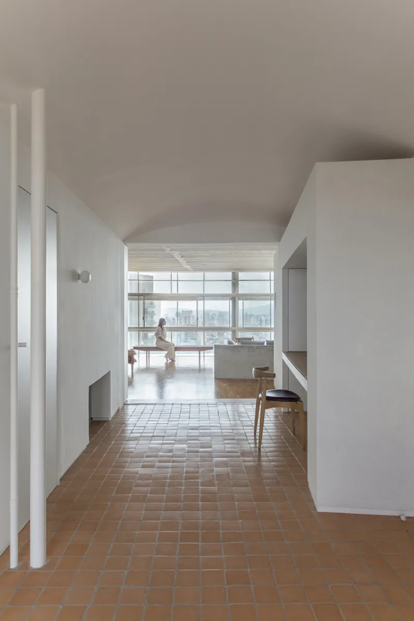
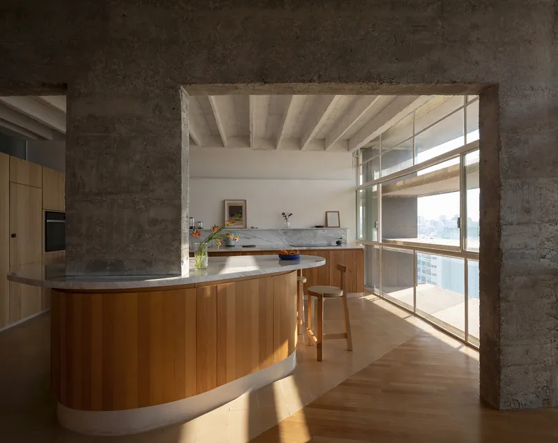
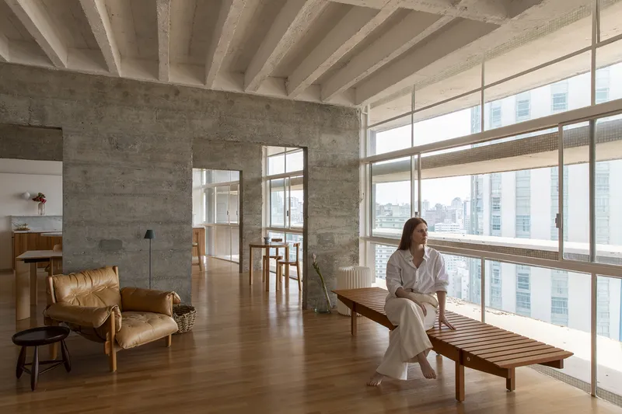
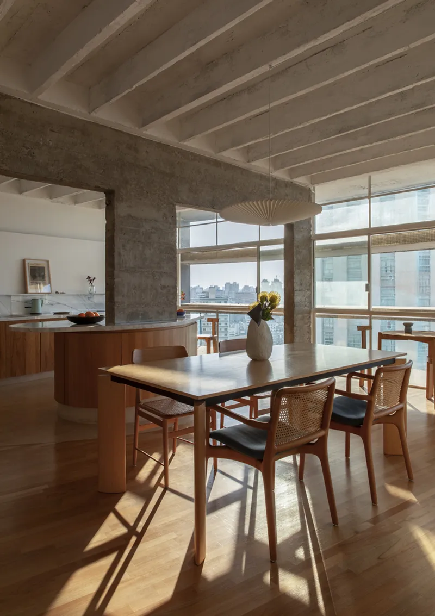
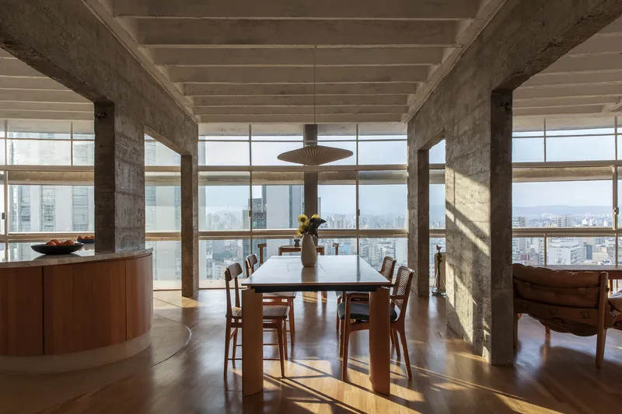
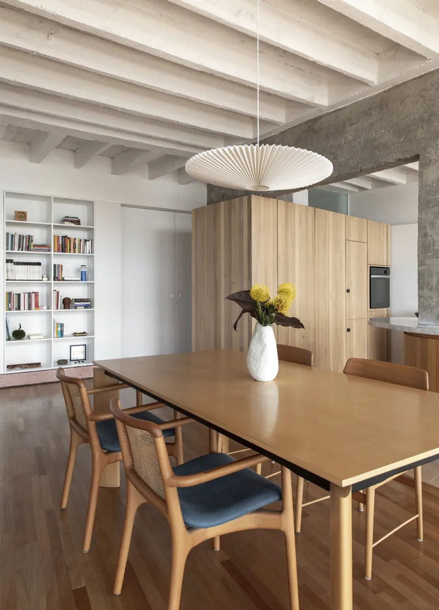
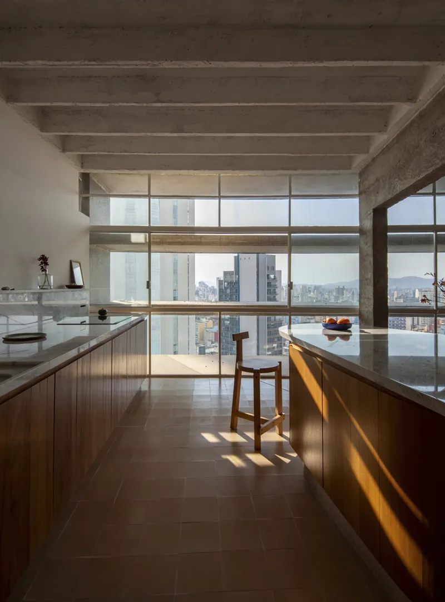
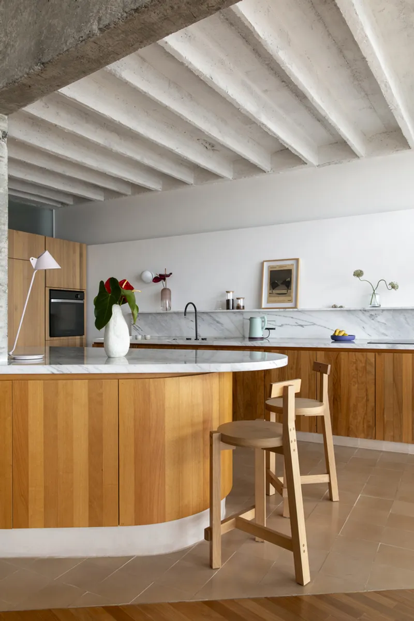
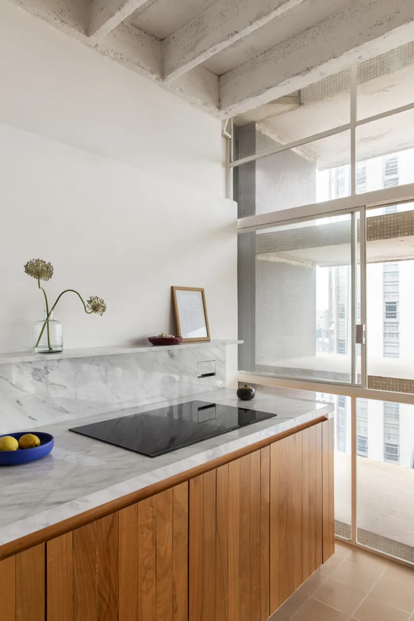
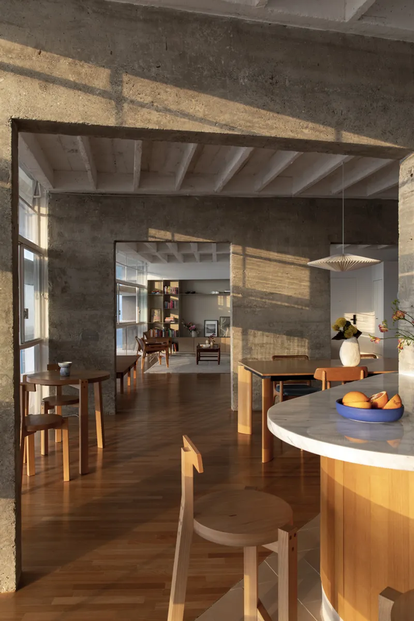
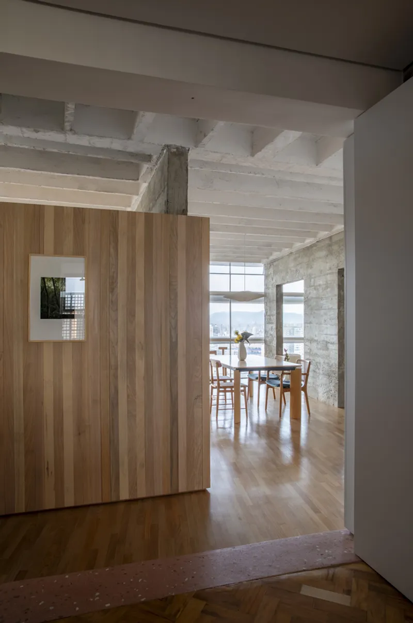
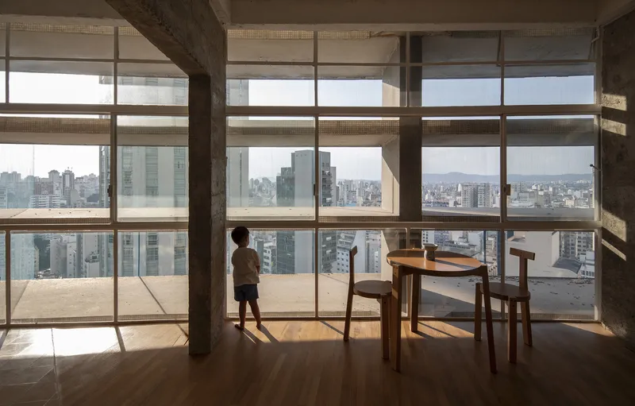
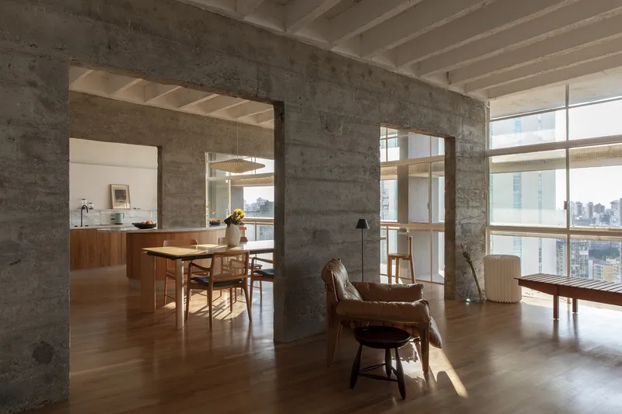
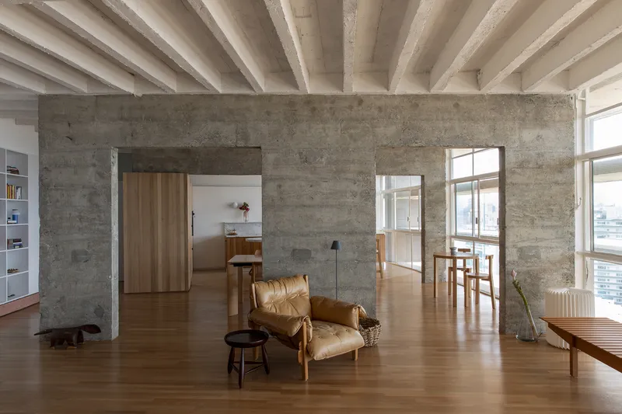
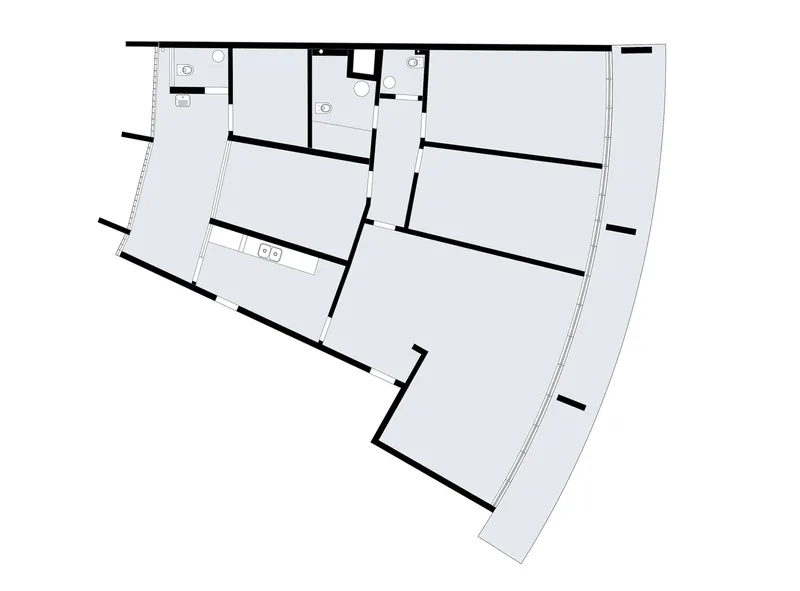
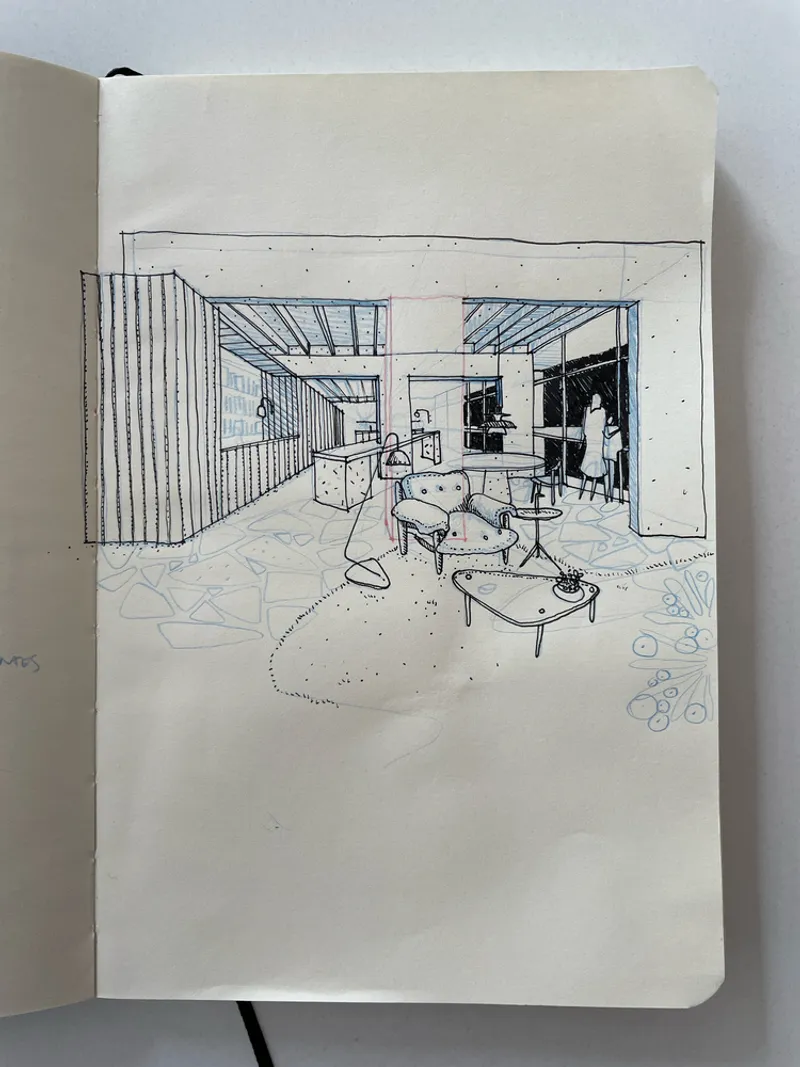
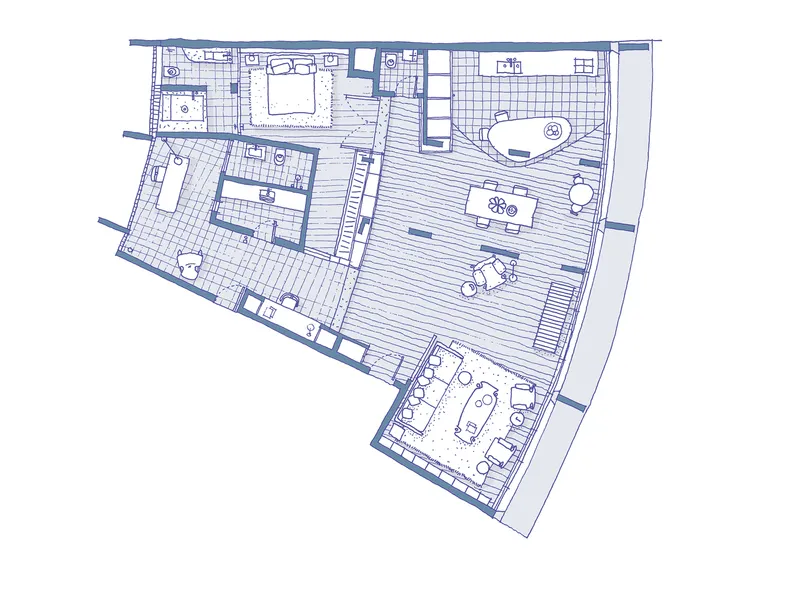
The renovation involved a strategic reconfiguration of the apartment's layout to enhance the visual connection with São Paulo's urban landscape. By removing partitions adjacent to the glass facade, the architects introduced a new usage concept that prioritizes open, fluid spaces. The kitchen, previously confined, now occupies a prime location along the glass facade, featuring tauarí wood and Spirit Santo stone countertops, seamlessly integrating social areas.
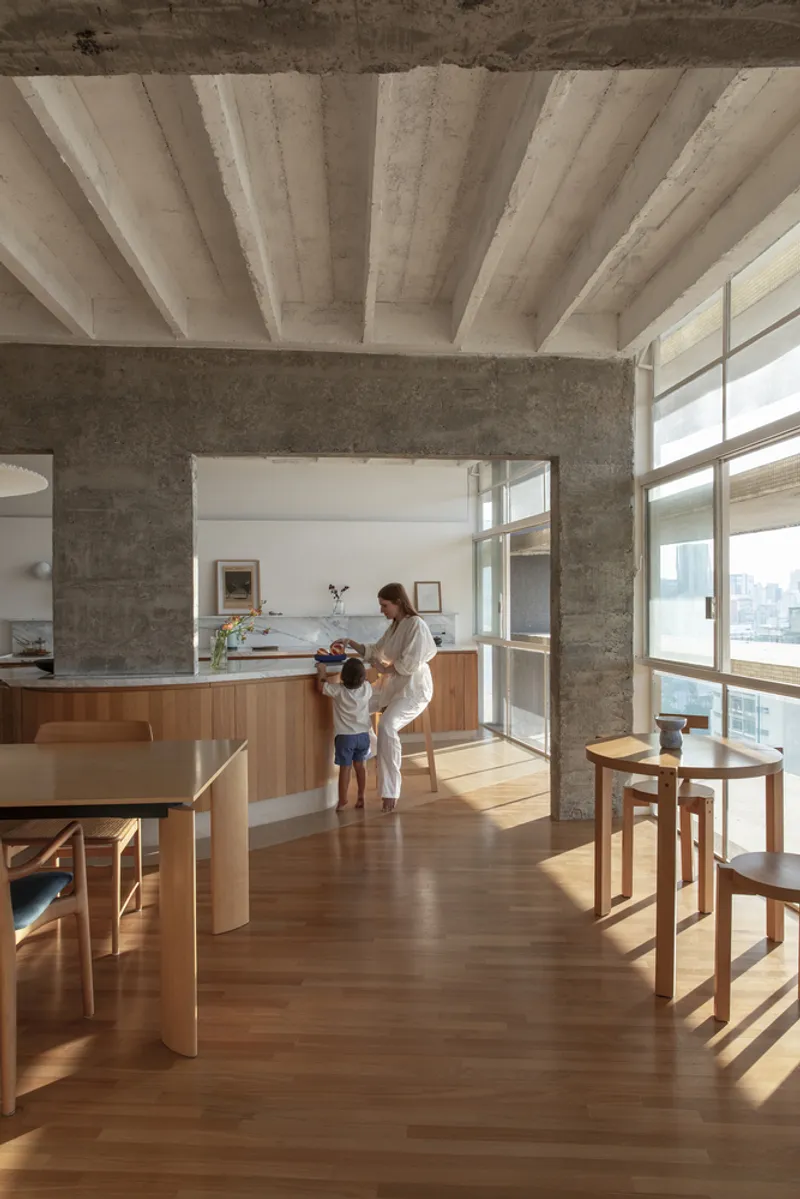
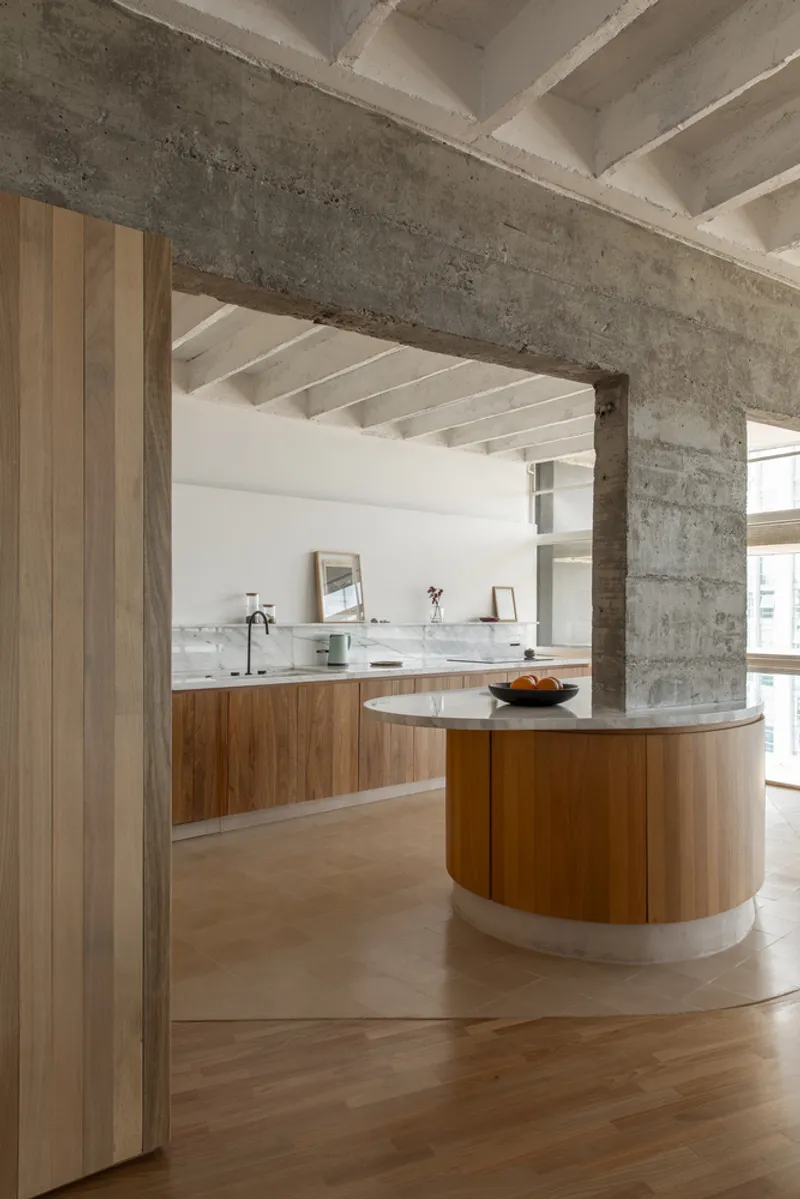
Maximizing Views and Natural Light
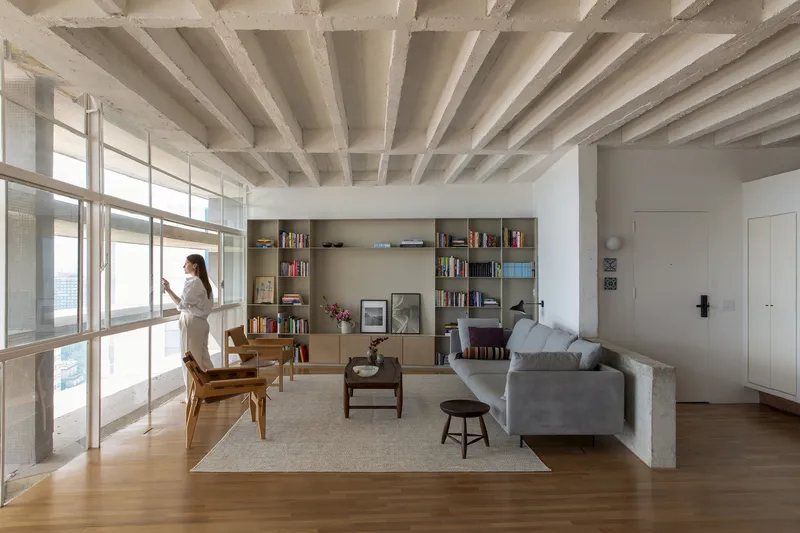
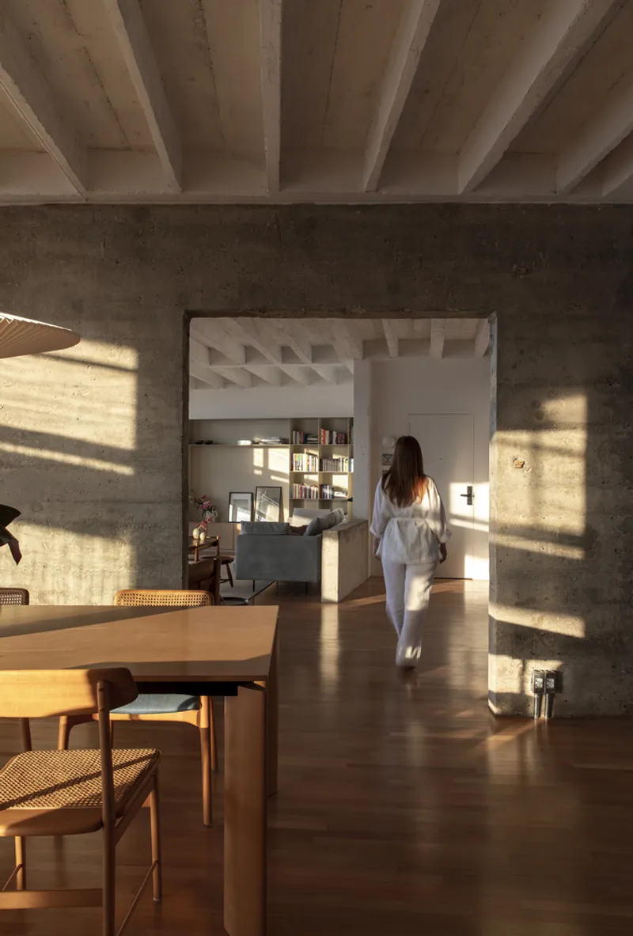
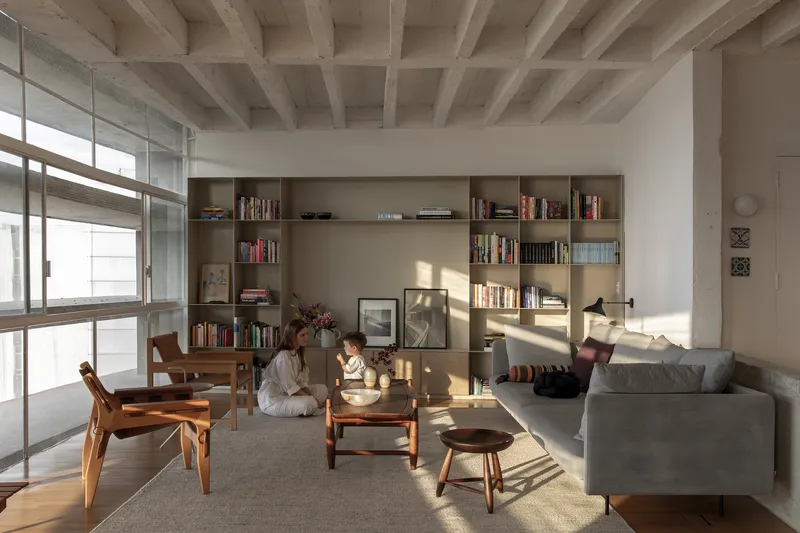
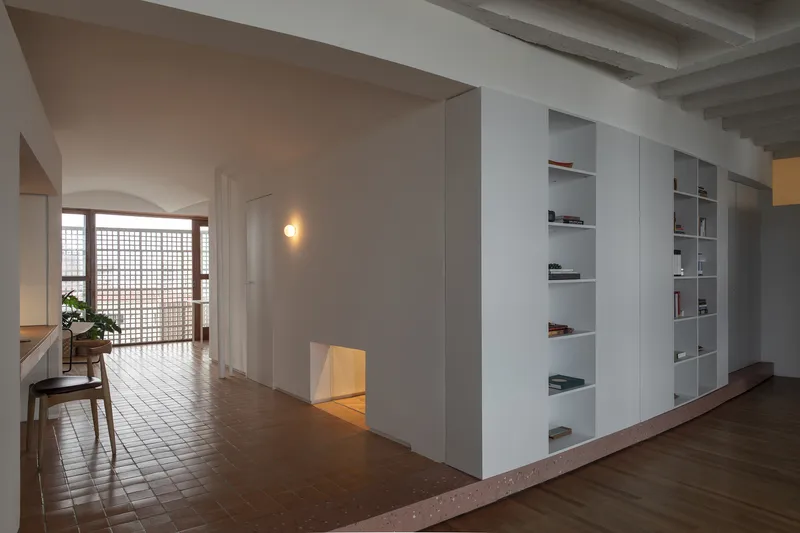
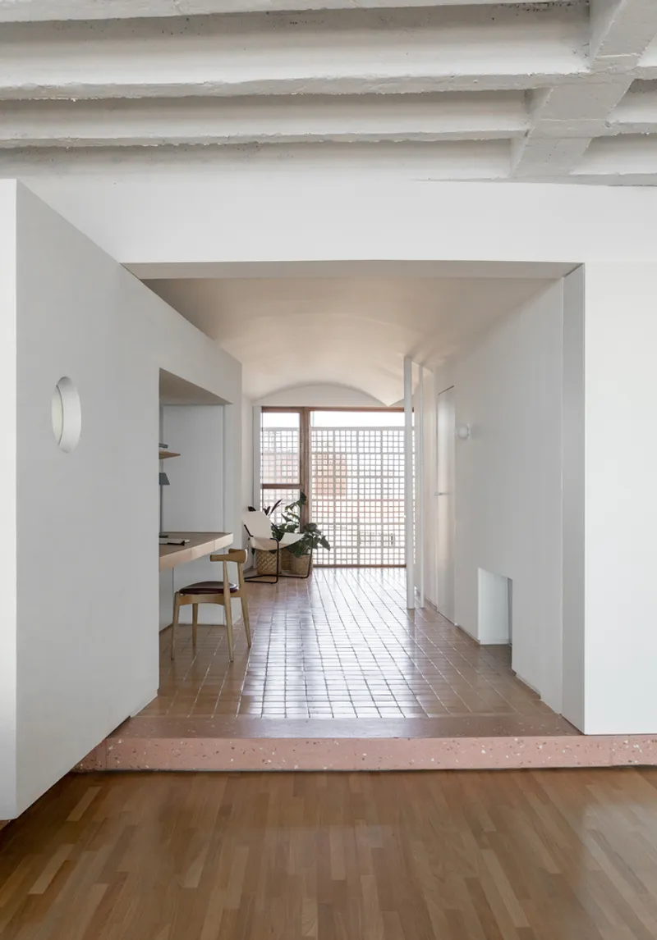
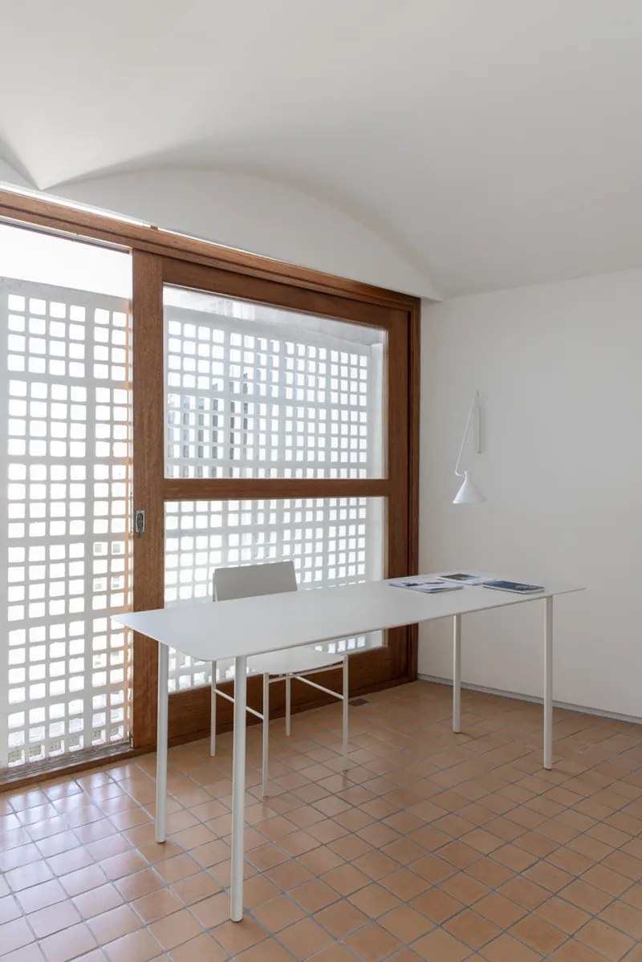
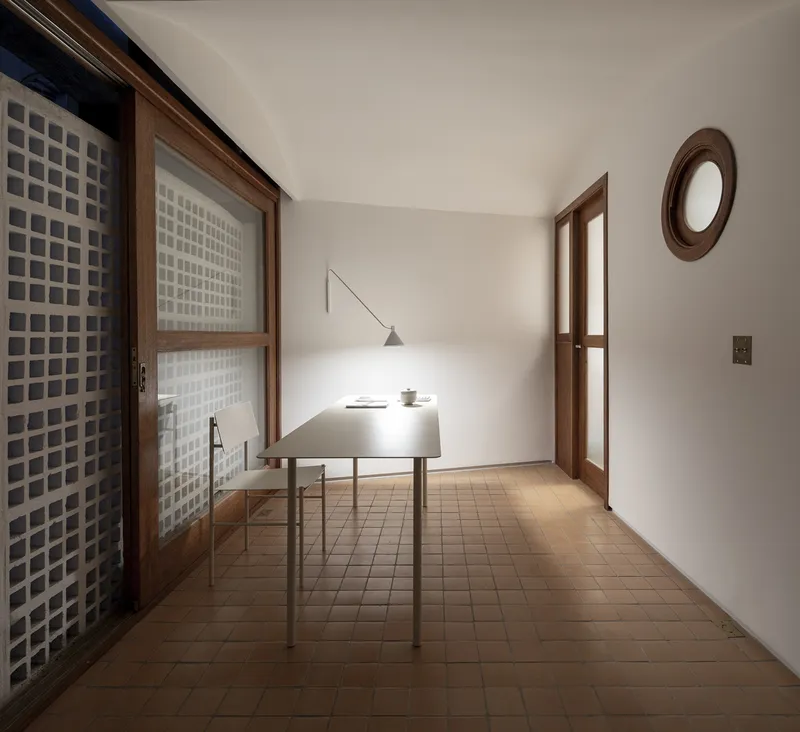
The design ingeniously positions the dining room and living areas to exploit the panoramic views from the nineteenth floor, overlooking São Paulo's architectural tapestry and the distant Cantareira mountain range. The private spaces, aligned with the building's cobogó facade, benefit from a raised floor, enhancing the interior's spatial perception and connection to the exterior.
Materiality and Custom Features
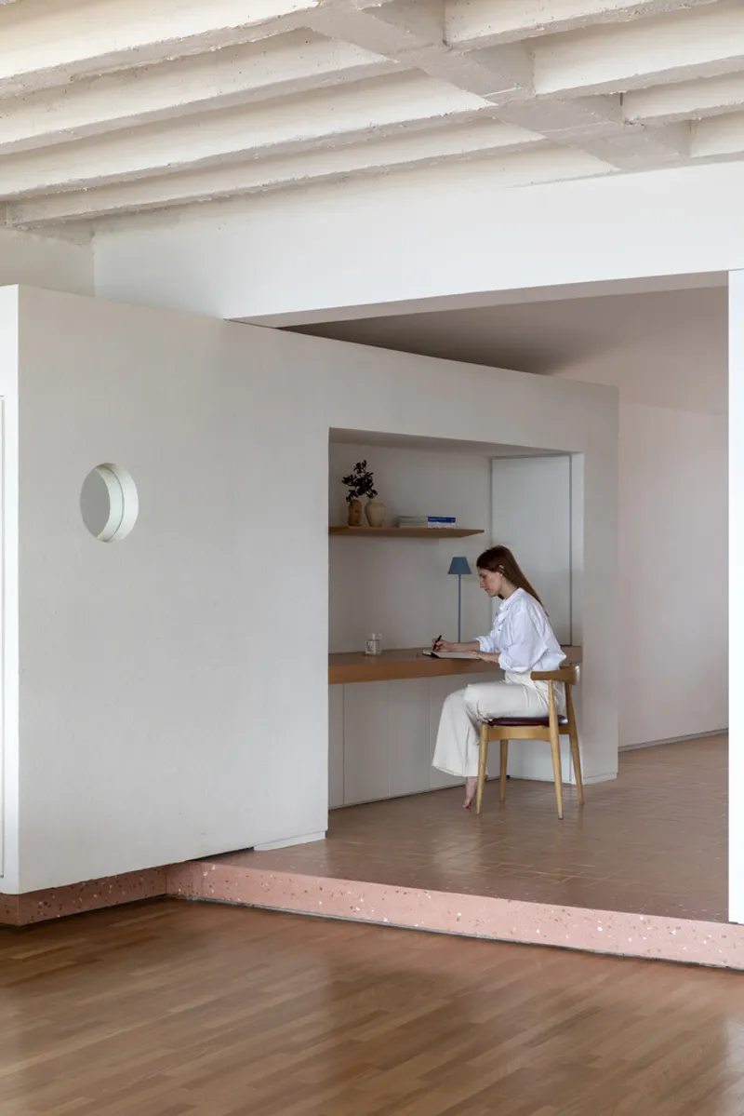
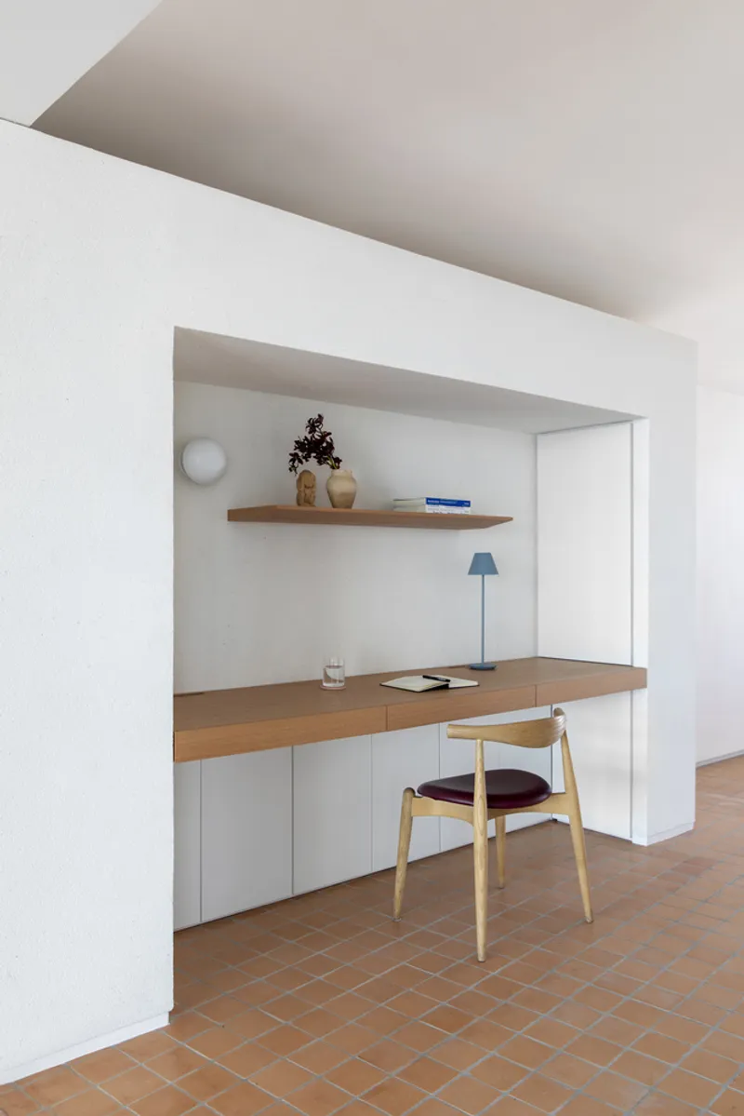
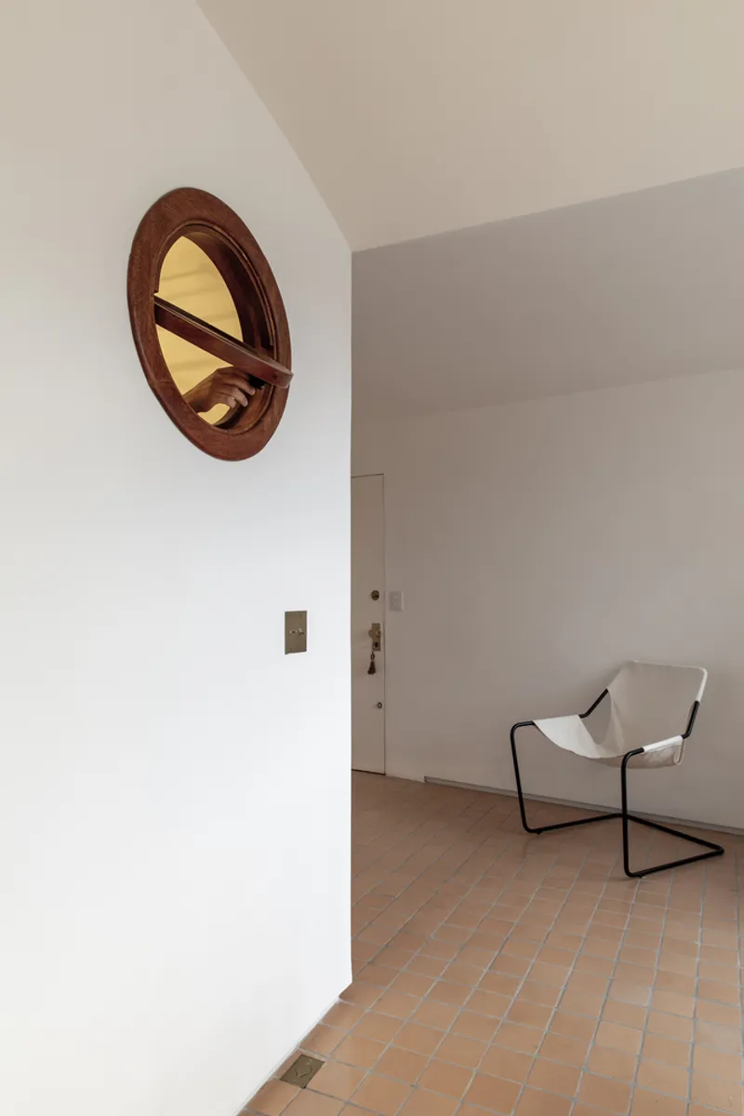
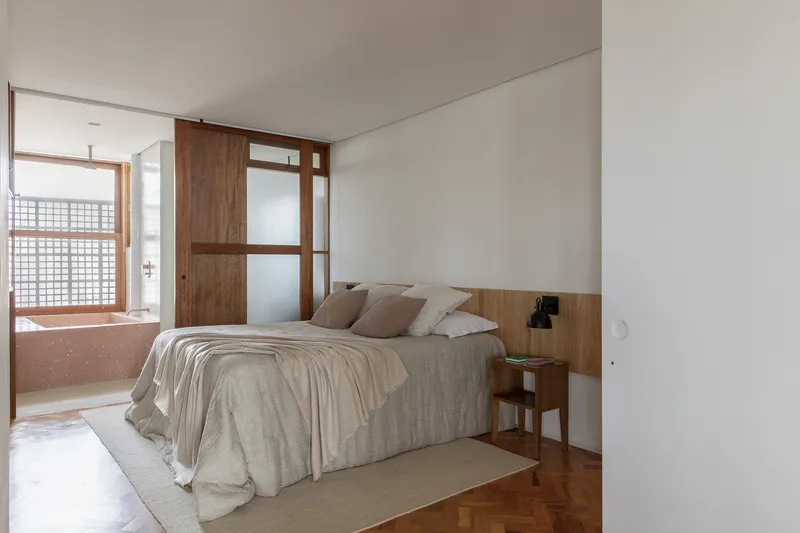
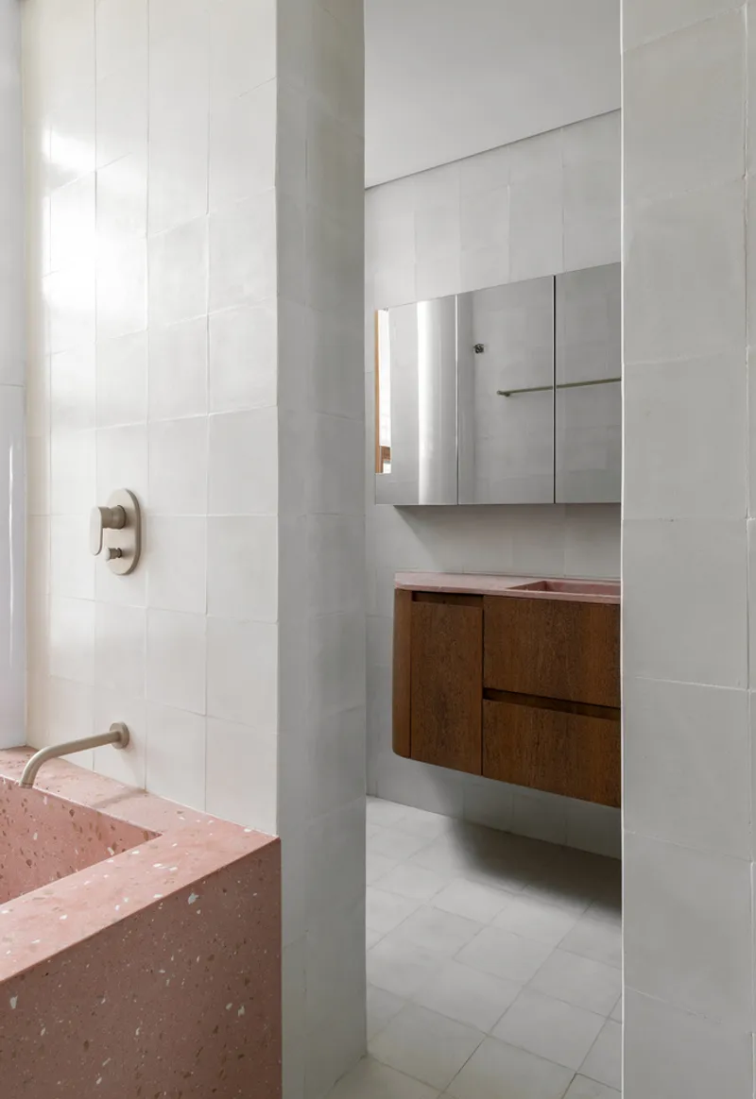
The renovation emphasizes materiality and custom-built features, including a library of thin metal sheets and a versatile office space that doubles as a guest suite. The master bedroom and bathroom are delineated by wood and glass windows, promoting natural light and ventilation, while precast concrete elements add a contemporary touch to the bathing area.
The Copan D Apartment by Estúdio BRA Arquitetura represents a thoughtful reinterpretation of living spaces within a historical architectural landmark. Through careful spatial planning and material selection, the apartment offers a modern living experience that respects the original building's character while providing a fresh perspective on urban apartment living.
All Photographs are the work of Maíra Acayaba




Popular Articles
Popular articles from the community


The Ocean Hive: Sustainable Architecture for a Self-Sufficient Civilization at Sea
The Ocean Hive imagines sustainable architecture at sea, where modular habitats, algae, wave power and ocean waste sustain a growing colony.

Lunar Spiral: Space Architecture Shaped by the Mathematics of the Universe
Lunar Spiral reimagines space architecture through Fibonacci geometry, lunar regolith, levitating habitats, and self-sustaining Moon living.

The Earth Pod: 3D Printed Homes for Resilient Refugee Communities
The Earth Pod reimagines refugee housing through 3D printed homes made from clay, combining resilience, self-sufficiency, and rapid shelter.

Hill & Cross Opera: Sculptural Opera House Architecture Shaped by Tallinn’s Landscape and Identity
Hill & Cross Opera reimagines opera house architecture in Tallinn through its sculptural hill, civic plaza, glass wave and a luminous cross.


Similar Reads
You might also enjoy these articles


Hodi-Mandai Geram
Project Function: Preservation and revitalization of the Intangible heritage and socio-spatial identity of the Hodi by Housing, Cultural Memory Center, Sacred Grove, landscape, local tourism economy


Olio Towers: A Mid-Rise for Performers That Fuses Housing, Rehearsal, and Stage
Located blocks from Houston's Theater District, this modular tower stacks living units around a central performance atrium.

Oasis: Modular Green Housing Carved into Dhaka's Urban Fabric
A shortlisted Plugin Housing entry reclaims unauthorized settlements in Dhaka with stepped concrete volumes, green roofs, and ventilation-driven design.

Black Hole: A Floating Megastructure for the Post-Physical Era
Emiliano Mazzarotto envisions a spherical, self-scaling arena where e-sports, digital hotels, and holographic stadiums replace traditional public space.


Explore Interior Design Competitions
Discover active competitions in this discipline


Challenge to design luxury tourism on rails


Challenge to reimagine the Iron Throne


Photograph architecture without architects


VR headsets Storefront design competition
Comments (0)
Please login or sign up to add comments
No comments yet. Be the first to comment!