

Modern Architecture Design in Brazil: A Case Study of Bosque House by Nó Arquitetura
Explore the Bosque House by Nó Arquitetura, a marvel of modern architecture design in Brazil, blending nature with innovation.


Brazilian architecture has consistently been at the forefront of combining traditional styles with modernist design principles. The Bosque House in Juiz de Fora is a prime example of how contemporary architects in Brazil are pushing boundaries. Designed by Nó Arquitetura, this residence showcases the integration of natural elements and modern design in one seamless presentation.


Overview of Bosque House
Located in the highest part of Juiz de Fora, Bosque House by Nó Arquitetura stands as a testament to modern architecture design in Brazil. This building, constructed in 2024, covers an area of 4,844 square feet and is a perfect blend of aesthetic appeal and functionality, designed to resonate with the landscape's natural beauty.


Design Philosophy and Architectural Approach
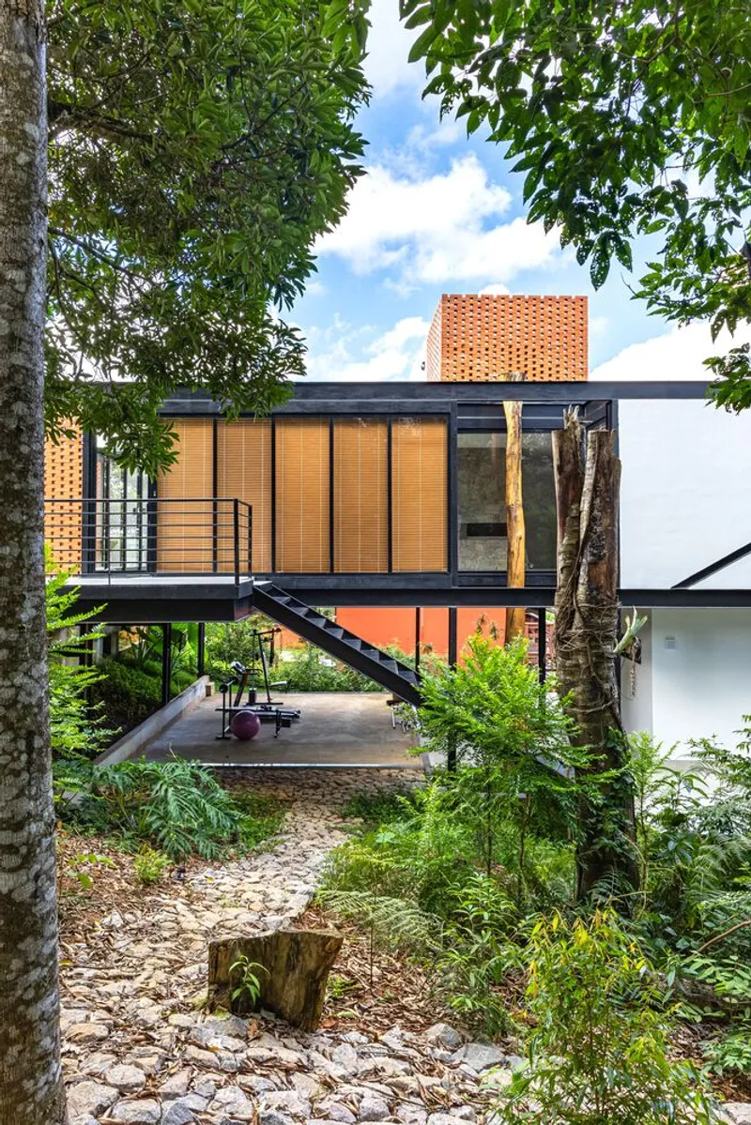
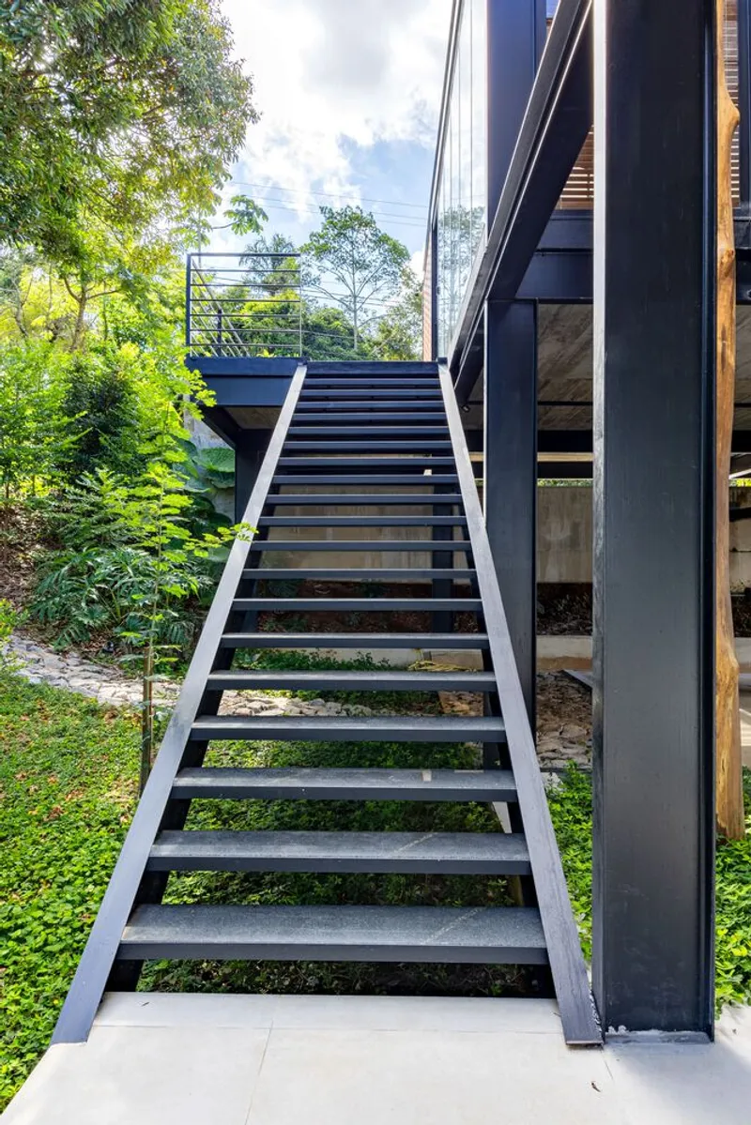
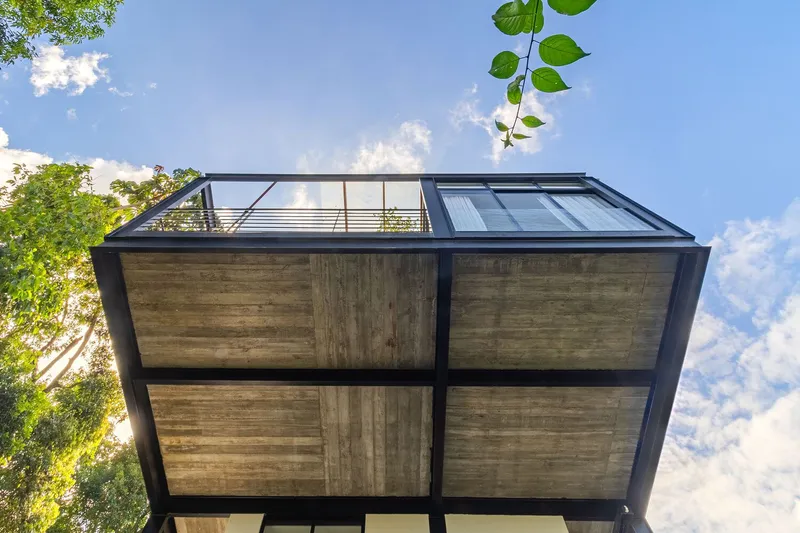
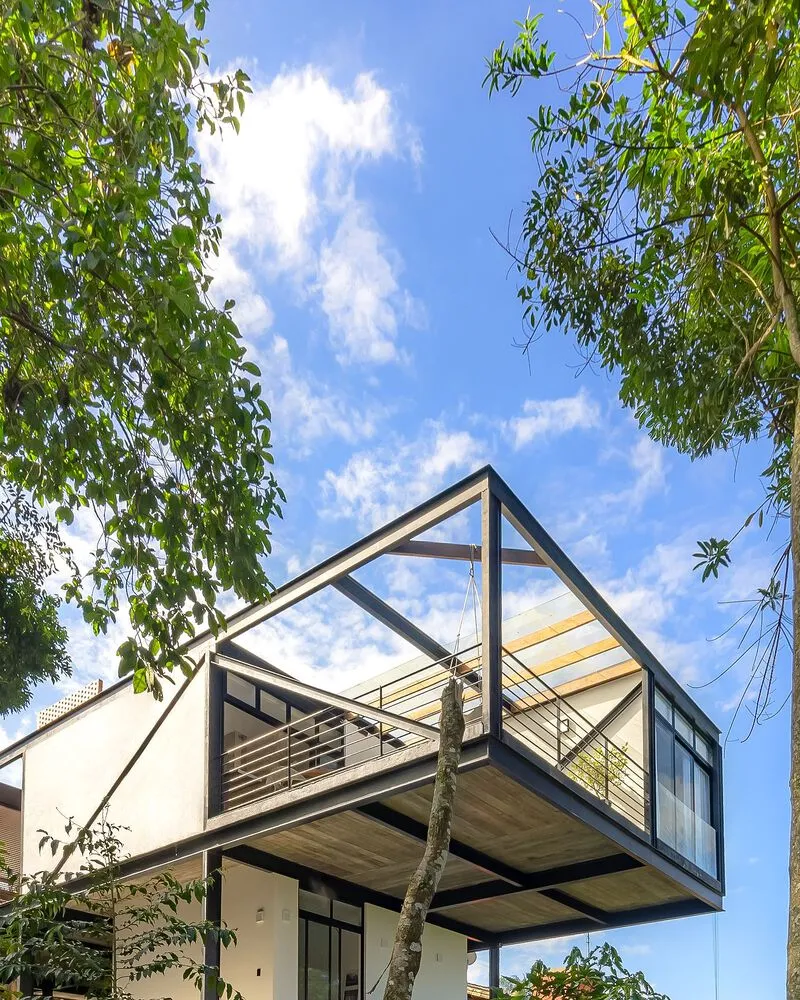
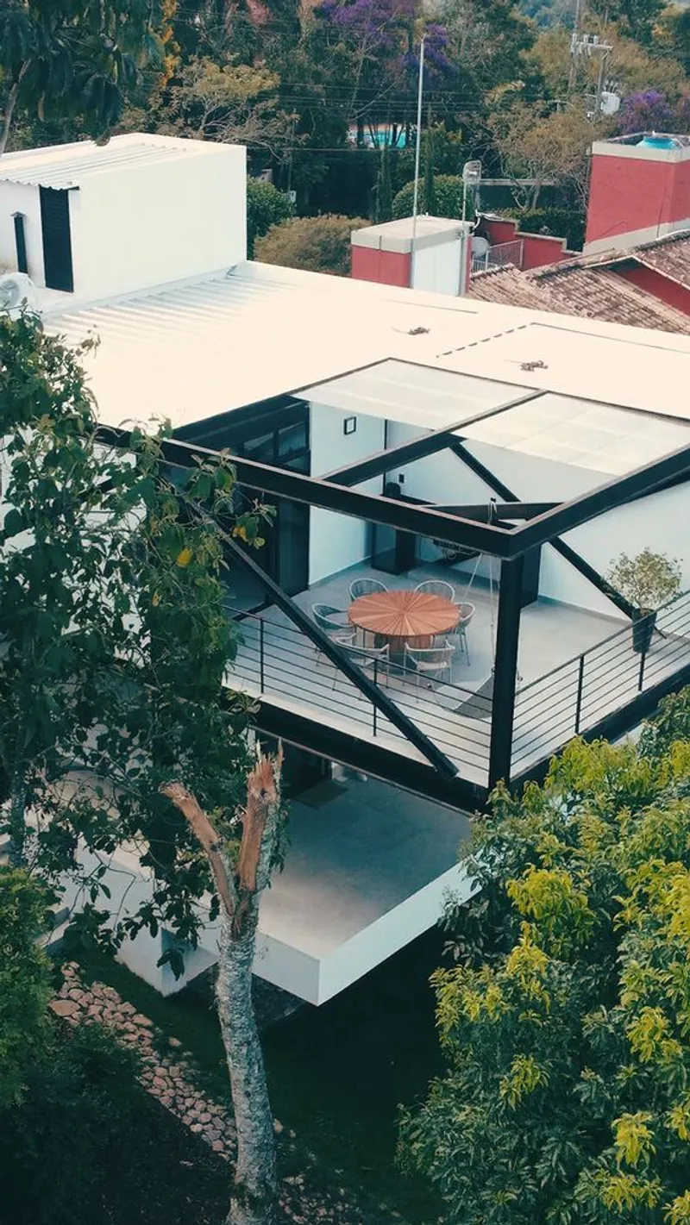
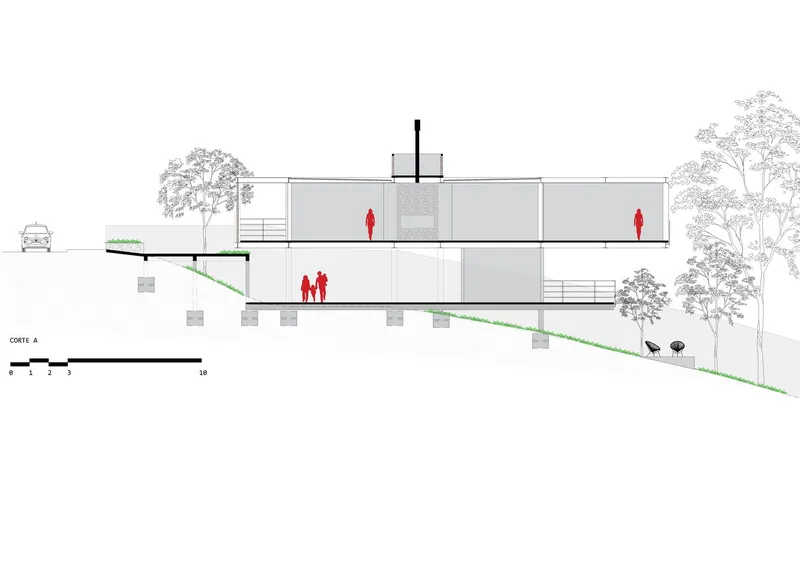
The architectural approach of Bosque House is centered around minimal intervention. The design preserves and respects the lush hills of Minas Gerais by integrating the building with its surroundings rather than dominating them. This philosophy is apparent in the structure's layout, which features two concrete platforms and an aerial bar, minimizing its footprint.


Architectural Features and Material Palette
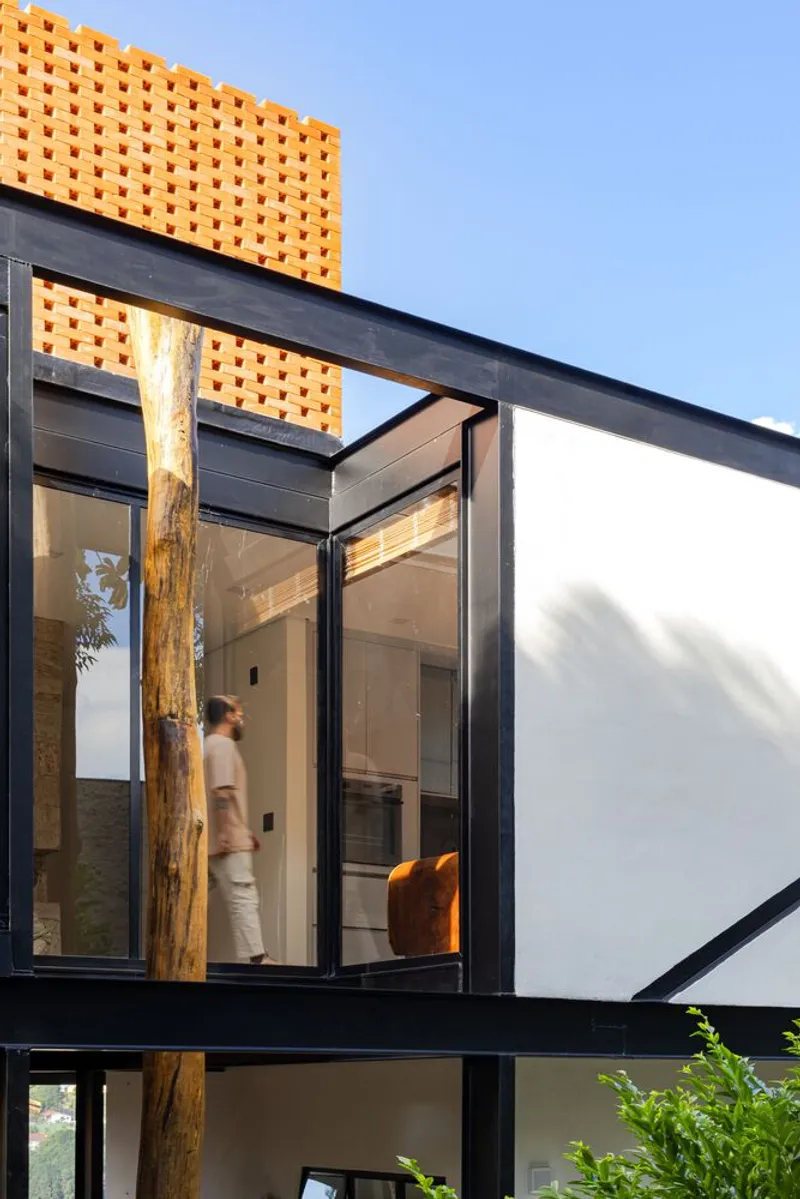
Bosque House utilizes a unique combination of materials, including concrete, natural stones, steel, glass, and bricks. The main facade is notably covered with bricks arranged in an unusual pattern, ensuring privacy and creating a visually striking feature. The house's design facilitates a dialogue between its interior and exterior, with large windows and open spaces that emphasize transparency and light.


Interior Design and Functionality
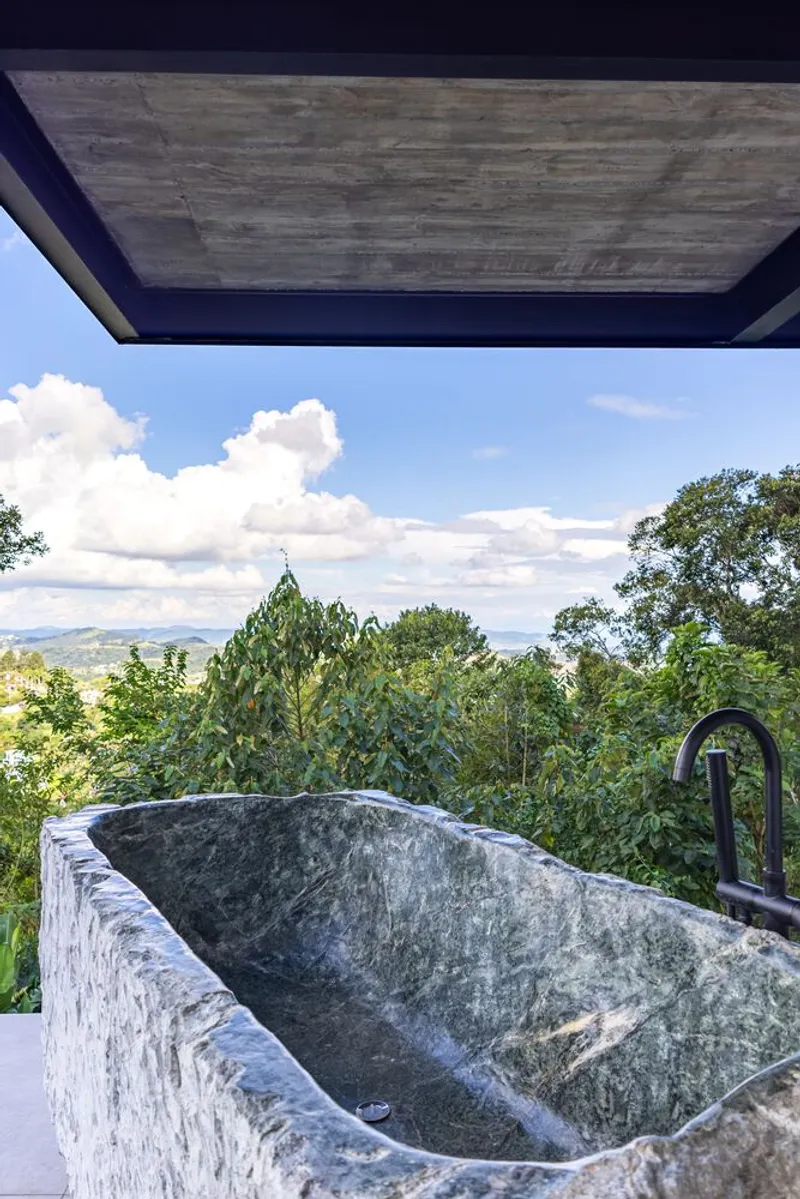
Internally, Bosque House is designed to accommodate a compact and efficient residential program. It features an internal garden, living room, kitchen, and two large suites on the first floor. The ground floor serves as an access point and includes a garage, while the lower level houses utility rooms and a gazebo with a bathtub, offering functional yet luxurious living spaces.

Special Features of Bosque House
One of the standout features of Bosque House is its outdoor amenities, including a fire pit and a brazier located among winding stone paths, ideal for gatherings and enjoying the temperate climate of Juiz de Fora.


The Significance of Bosque House in Modern Brazilian Architecture
Bosque House is not just a residence but a reflection of the sophisticated trends in modern architecture design in Brazil. It stands as a symbol of how contemporary Brazilian architects like Achilles Barino Cortes and Thaynara Lameirinhas Faria of Nó Arquitetura are mastering the art of creating spaces that are both innovative and sustainable.
By examining projects like Bosque House, we gain insight into the future of architectural design in Brazil, which is marked by a deep respect for the natural environment and a commitment to pushing the aesthetic boundaries of modernism.
All photographs are work of André Miguel Coronha




Popular Articles
Popular articles from the community


Riyadh For All: Intergenerational Urban Design for Active Aging in Rabat
Riyadh For All reimagines urban design in Rabat with intergenerational co-living, adaptive courtyards, and Moroccan cultural exchange today.

The Earth Pod: 3D Printed Homes for Resilient Refugee Communities
The Earth Pod reimagines refugee housing through 3D printed homes made from clay, combining resilience, self-sufficiency, and rapid shelter.

AL-JANNAH: Sustainable Architecture and Permaculture for Afghan Widows
AL-JANNAH uses sustainable architecture and permaculture to create resilient oasis of housing, learning, work and renewal for Afghan widows.

Conexión: Biophilic Design Reimagines High-Rise Living in Hong Kong
Conexión reimagines high-rise living in Hong Kong through biophilic design, green facades, shared spaces, daylight, water and nature within.


Similar Reads
You might also enjoy these articles


Maya Harvest: A Cacao Resort Village Rooted in Mayan Tradition and Local Craft
Situated within a Tabasco cacao plantation, this shortlisted resort proposal merges vernacular materials with hands-on cultural immersion.

Harmonia: A River-Shaped Community That Grows Over Decades in Boa Vista
Curved pathways and modular grid structures along the Branco River create a phased settlement designed to evolve from 2030 to 2050.

The Architecture of Bathing: A Mughal Hammam Reimagined Across the Yamuna
Charlotte May's honorable mention entry for The Black Taj reinterprets Agra's bathing rituals through red sandstone, water, and framed views of the Taj Mah

Om-1: A Wall-Hung System That Moves Your Workspace Off the Desk
Modular plywood boards, magnetic pegs, and utility elements migrate clutter from the horizontal surface to the vertical plane.


Explore Brazilian Architecture Competitions
Discover active competitions in this discipline



Challenge to reimagine the Iron Throne


Photograph architecture without architects


Illustrate the lost glory of Angkor Wat - Render Challenge


Design challenge to reuse E-waste
Comments (0)
Please login or sign up to add comments
No comments yet. Be the first to comment!