
Modern Attic House Design in Indonesia: Attic Above Garden House by RAD+ar
A redefined modern attic house design blending spatial fluidity, natural textures, and elevated living above a lush Indonesian garden.


A Bold Architectural Identity Rooted in the Attic
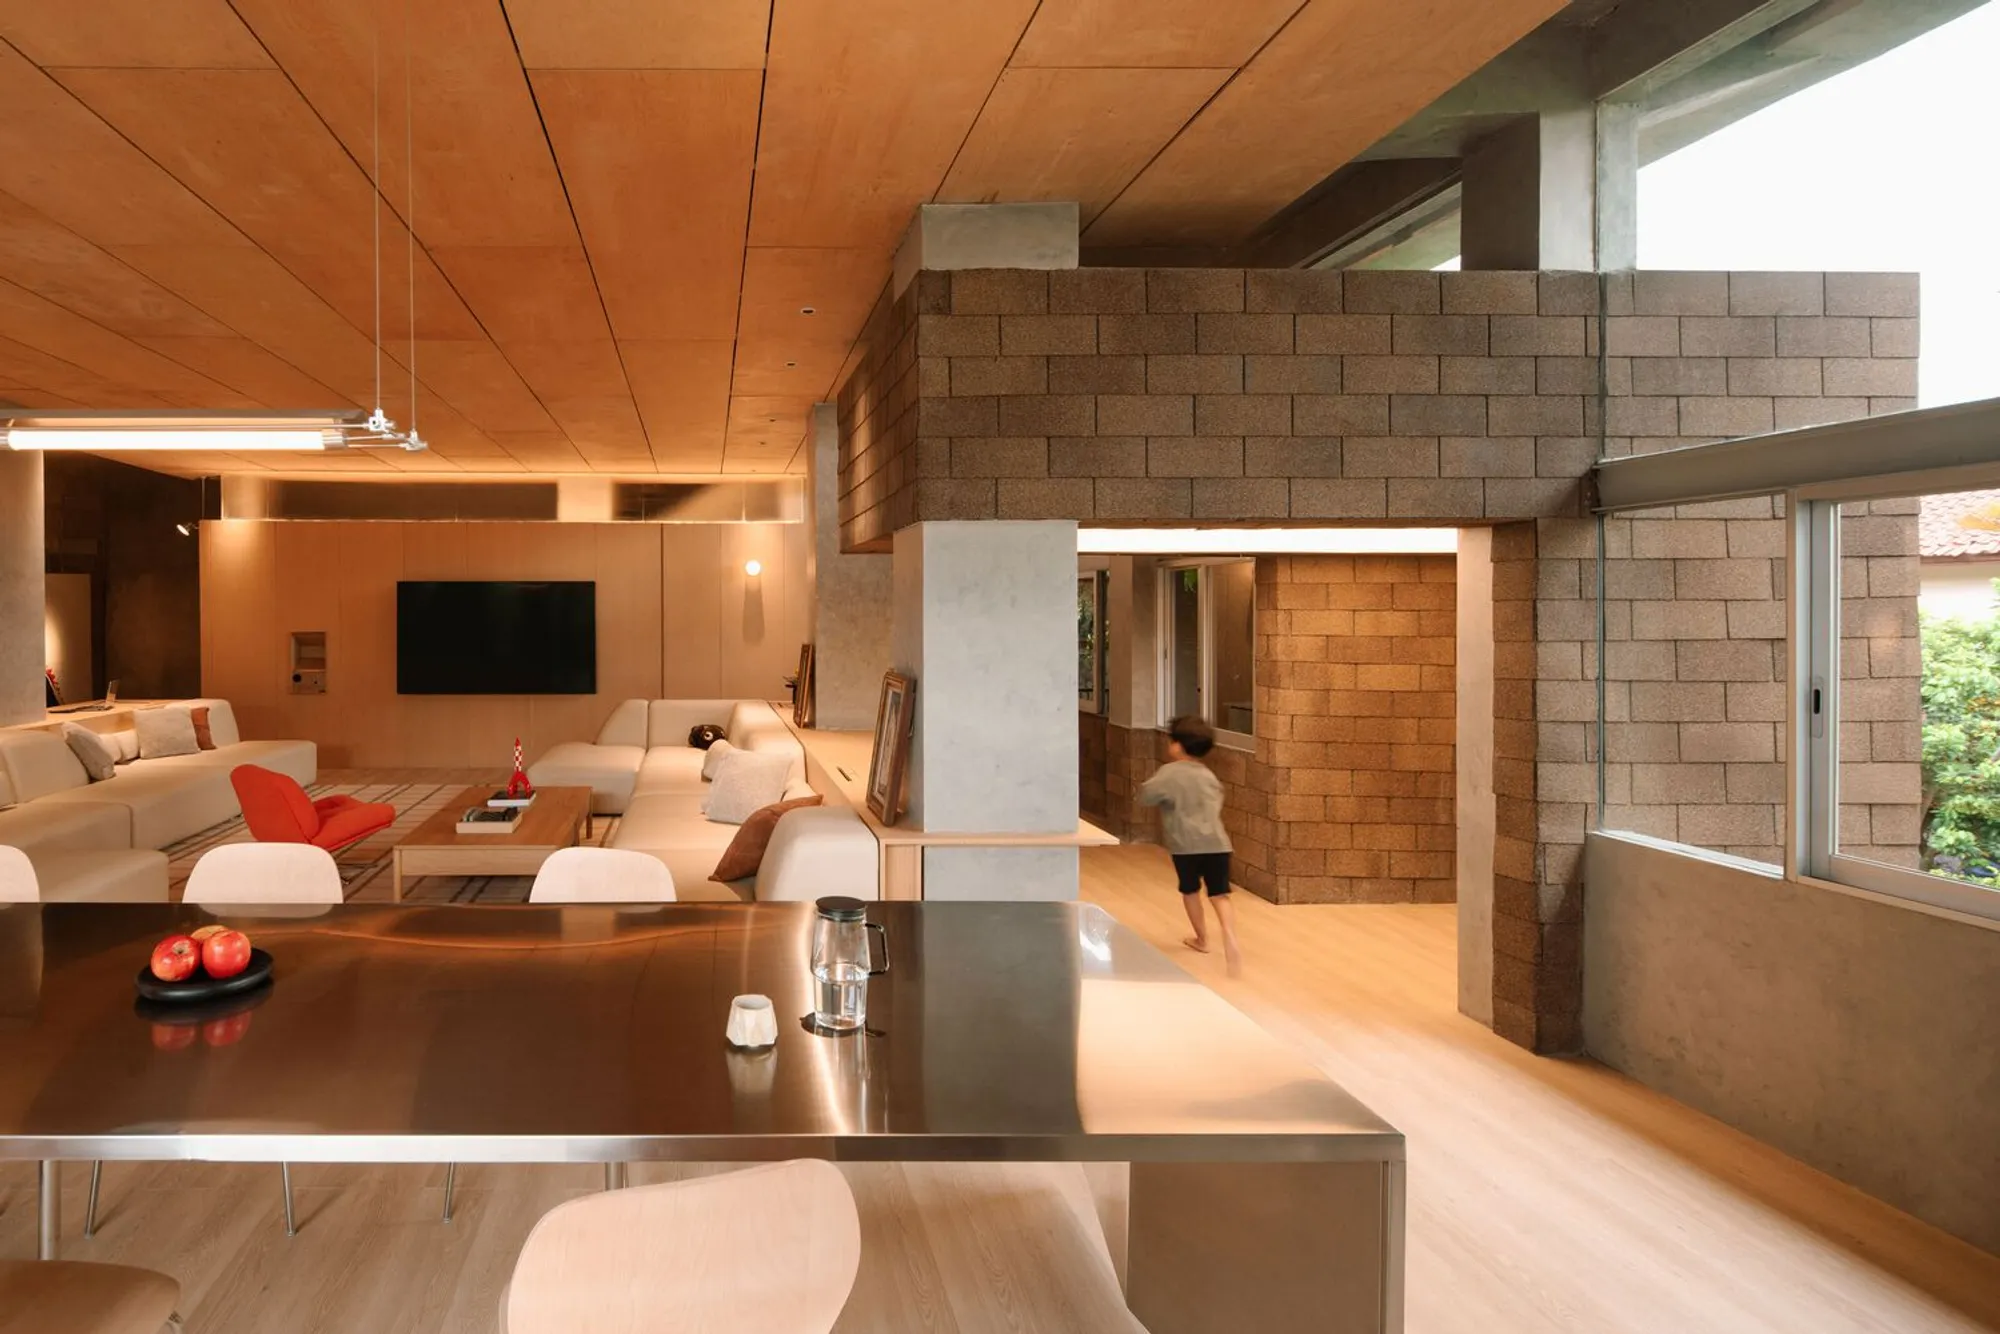
Located in Indonesia, the Attic Above Garden House by RAD+ar (Research Artistic Design + architecture) redefines residential design through a bold architectural gesture that turns the attic into the home's defining character. Completed in 2025 and spanning 450 square meters, this renovation transforms a conventional structure into a sequence of floating volumes, celebrating spatial openness, material honesty, and an ever-evolving interaction with nature.
Floating Volumes Above a Lush Garden
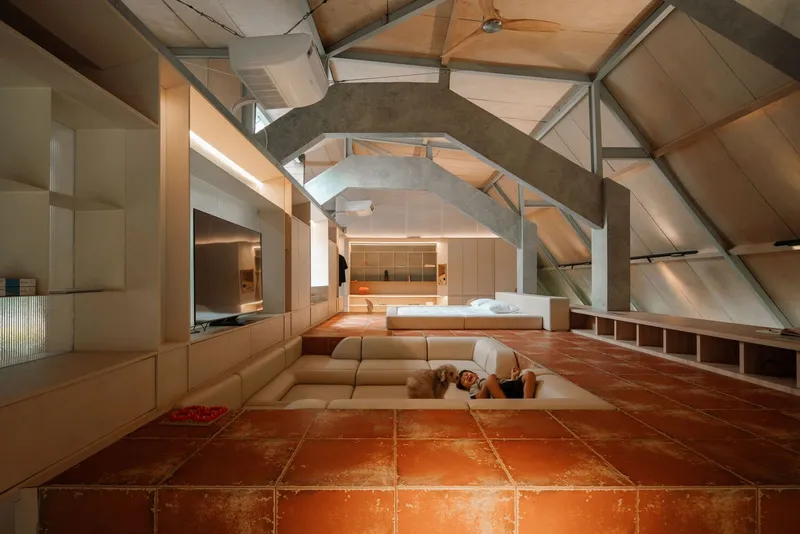
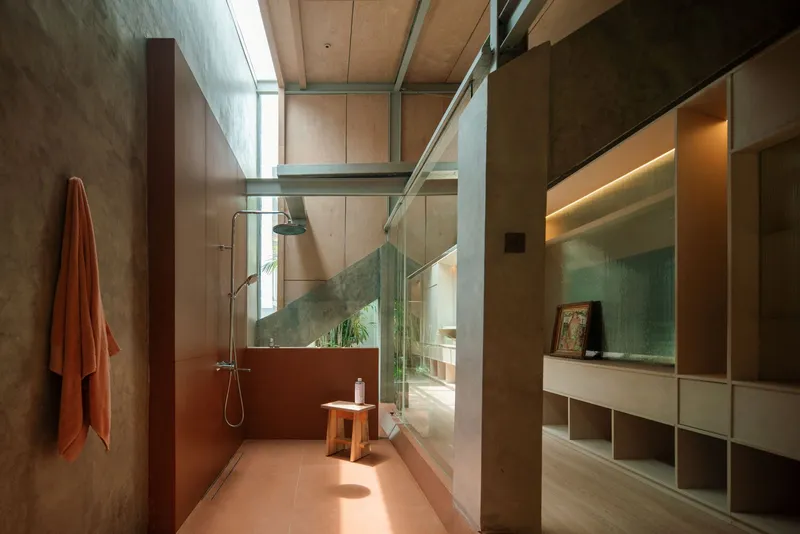
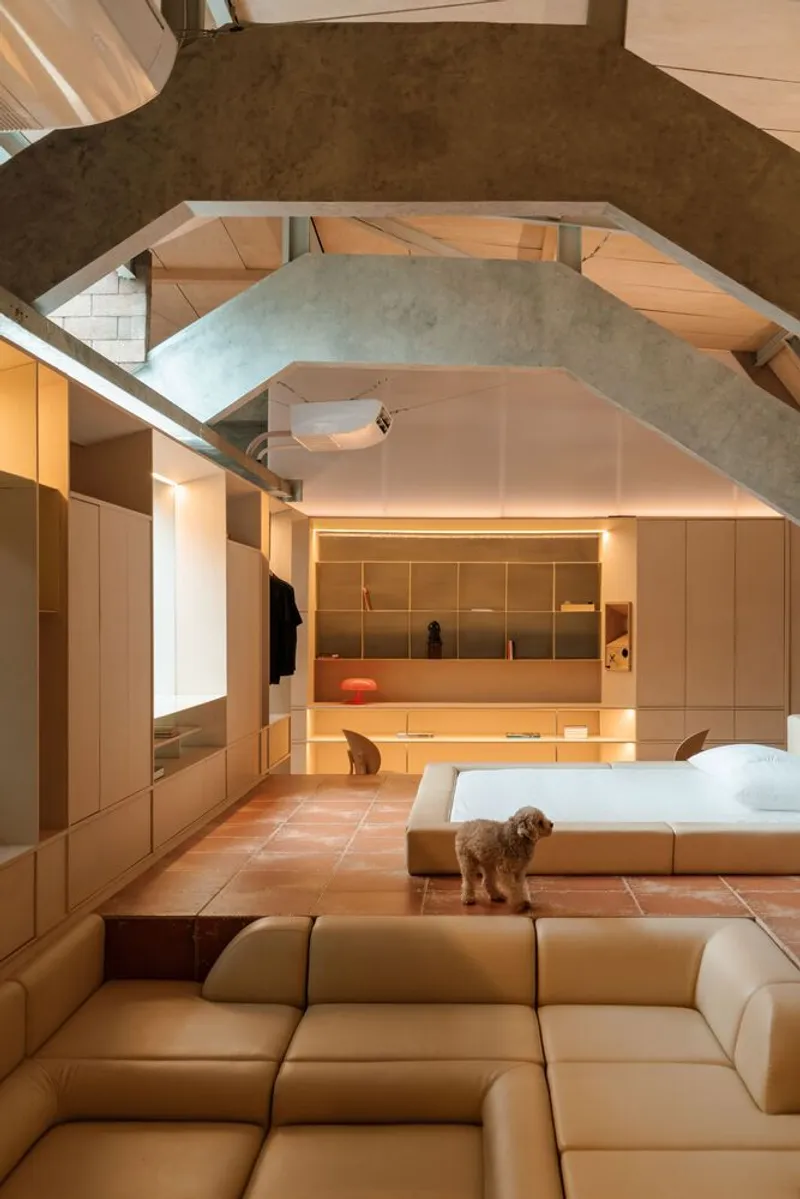
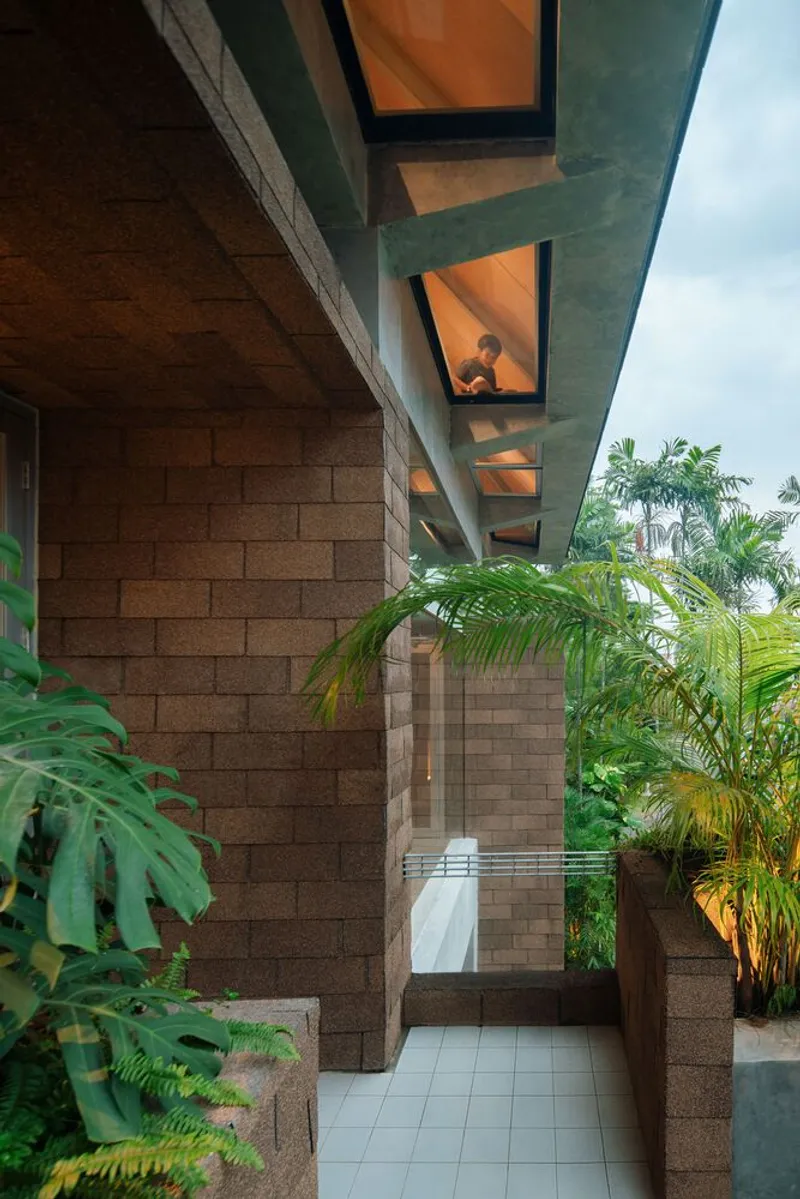
The concept of the attic is taken beyond a structural necessity and elevated into an expressive architectural form. Four volumetric masses hover above a dense garden, forming a compelling contrast between solid and void. These masses do not merely sit atop the building—they become its primary identity and visual language. The resulting voids between volumes create spaces of inverted intimacy and openness, turning negative space into areas for contemplation, gathering, and interaction.
Open Layouts and Adaptive Living Spaces
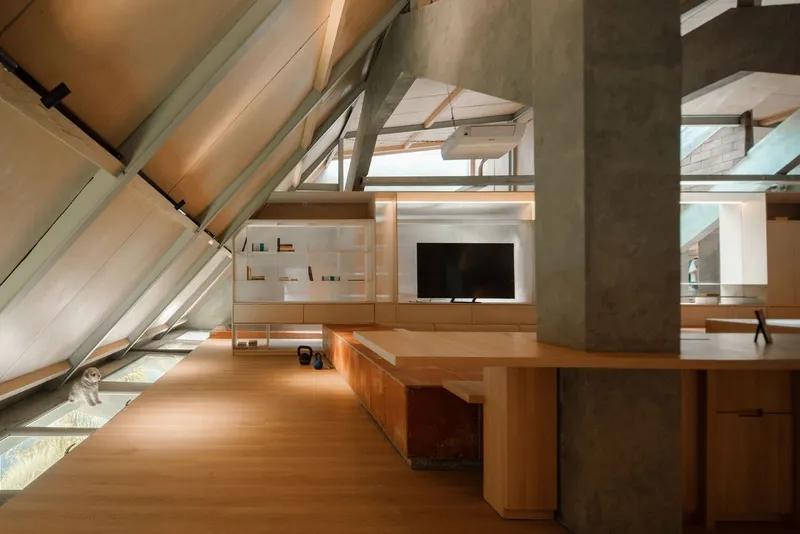
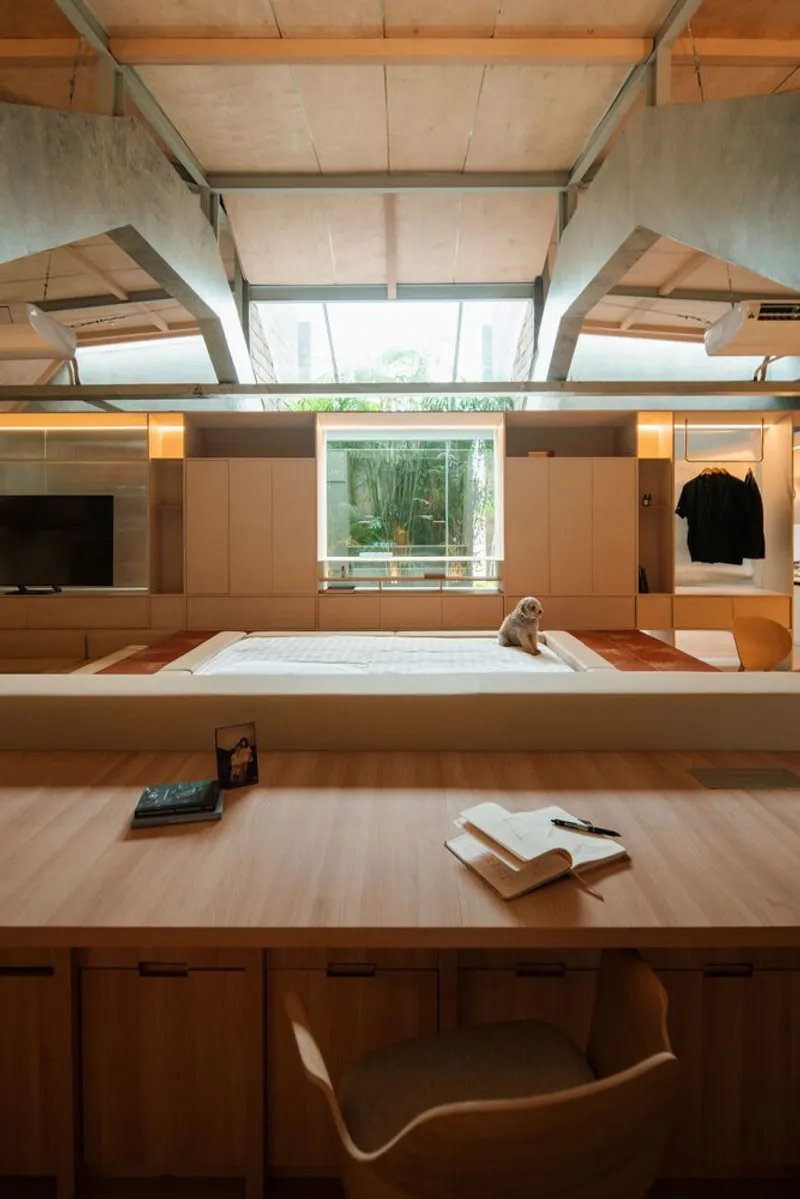
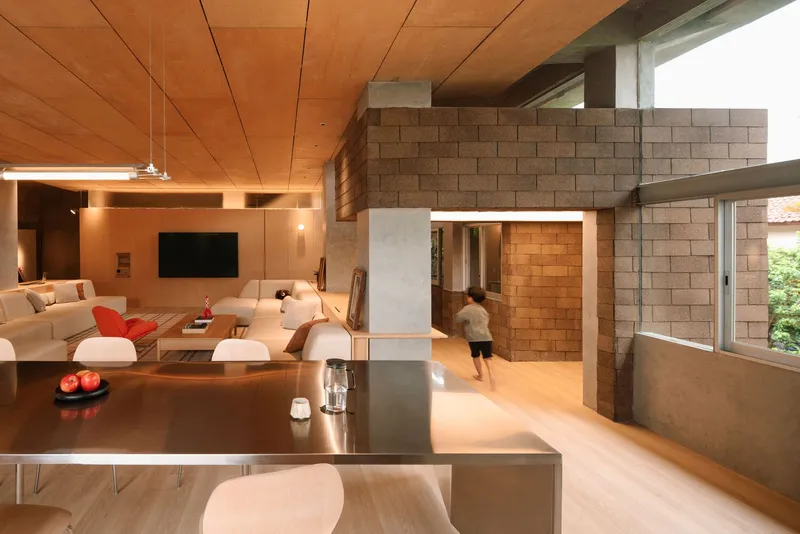
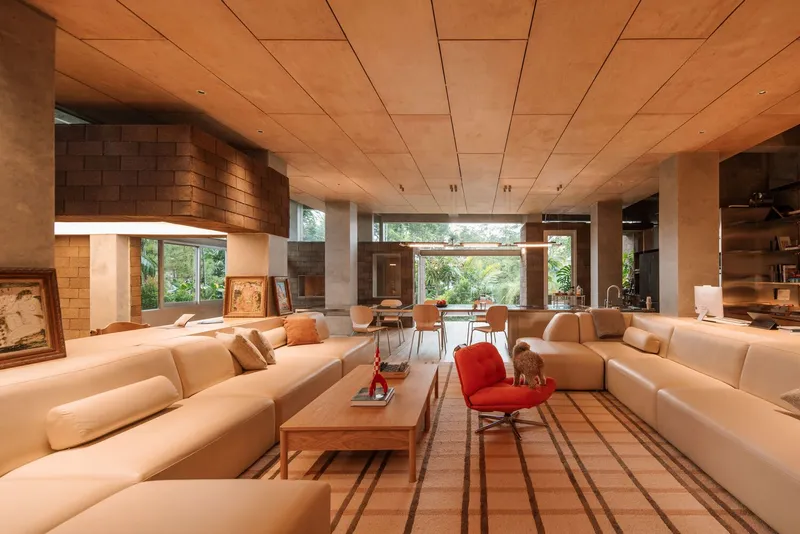
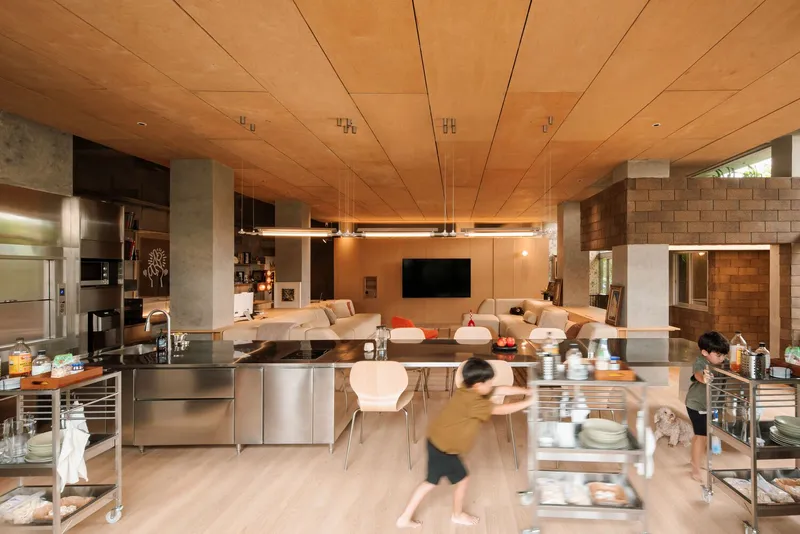
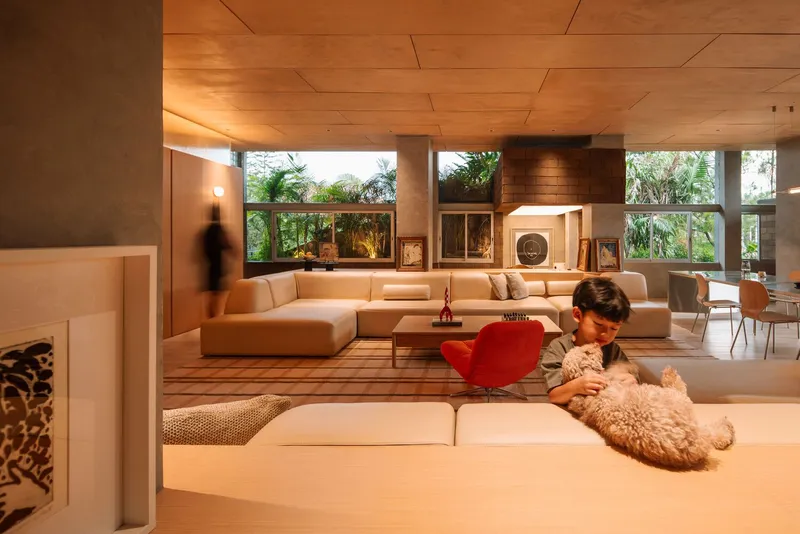
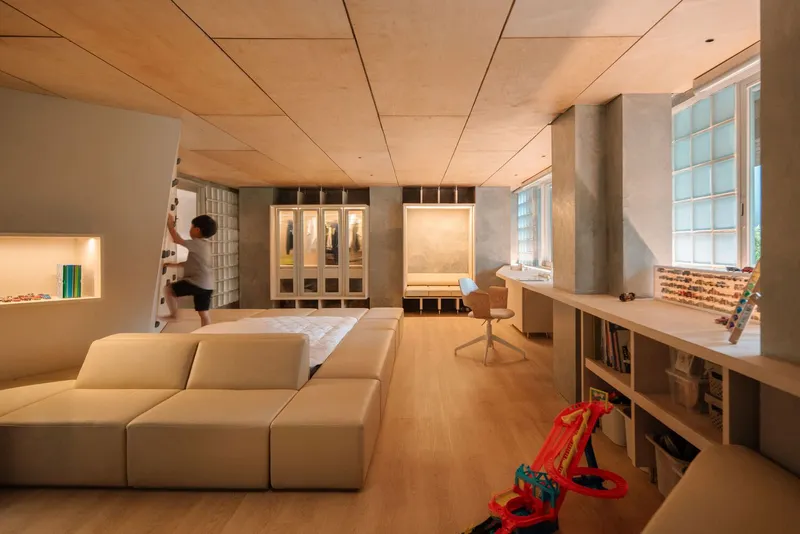
Internally, the design abandons conventional divisions. Corridors and partitions are eliminated, leaving a fluid open-plan environment that flows from one moment to the next. Light, shadow, texture, and openness interact dynamically throughout the home, with furniture arrangements defining space rather than architectural barriers. The result is a living space that adapts to the daily rhythms of its inhabitants, encouraging both solitude and connection.
Material Simplicity with Thoughtful Contrast
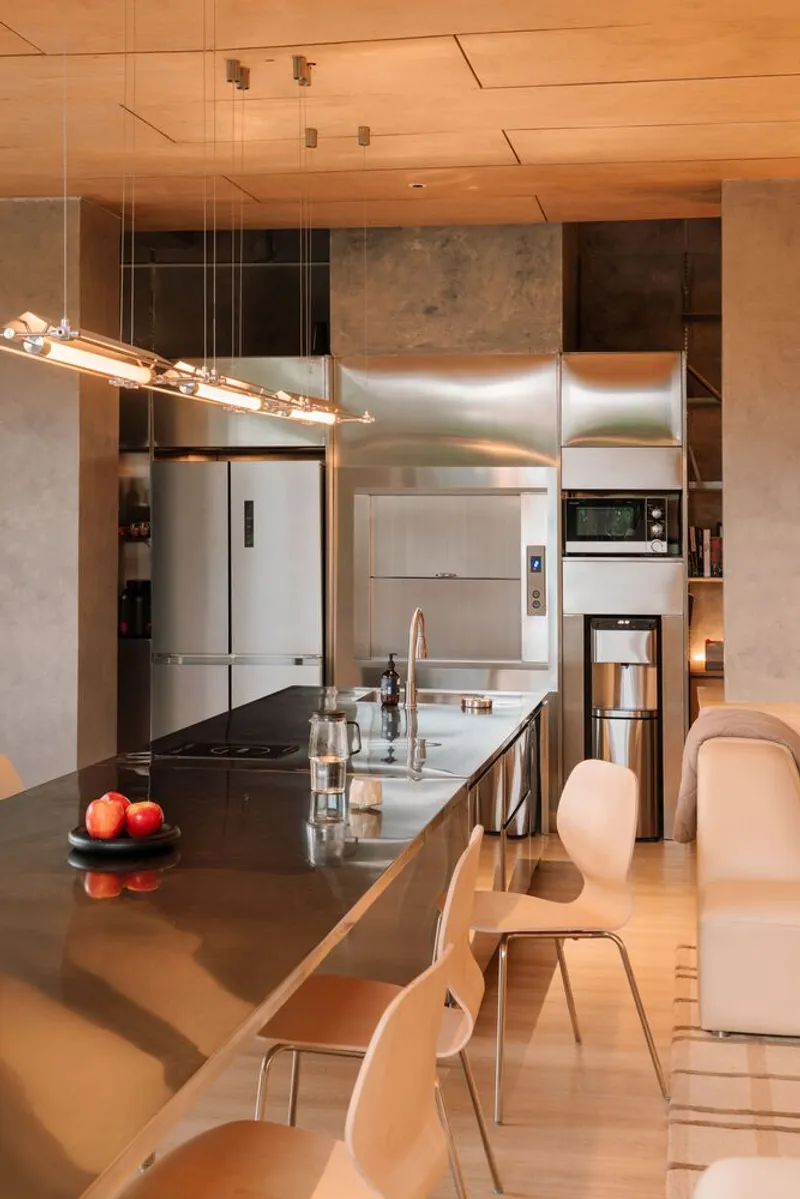
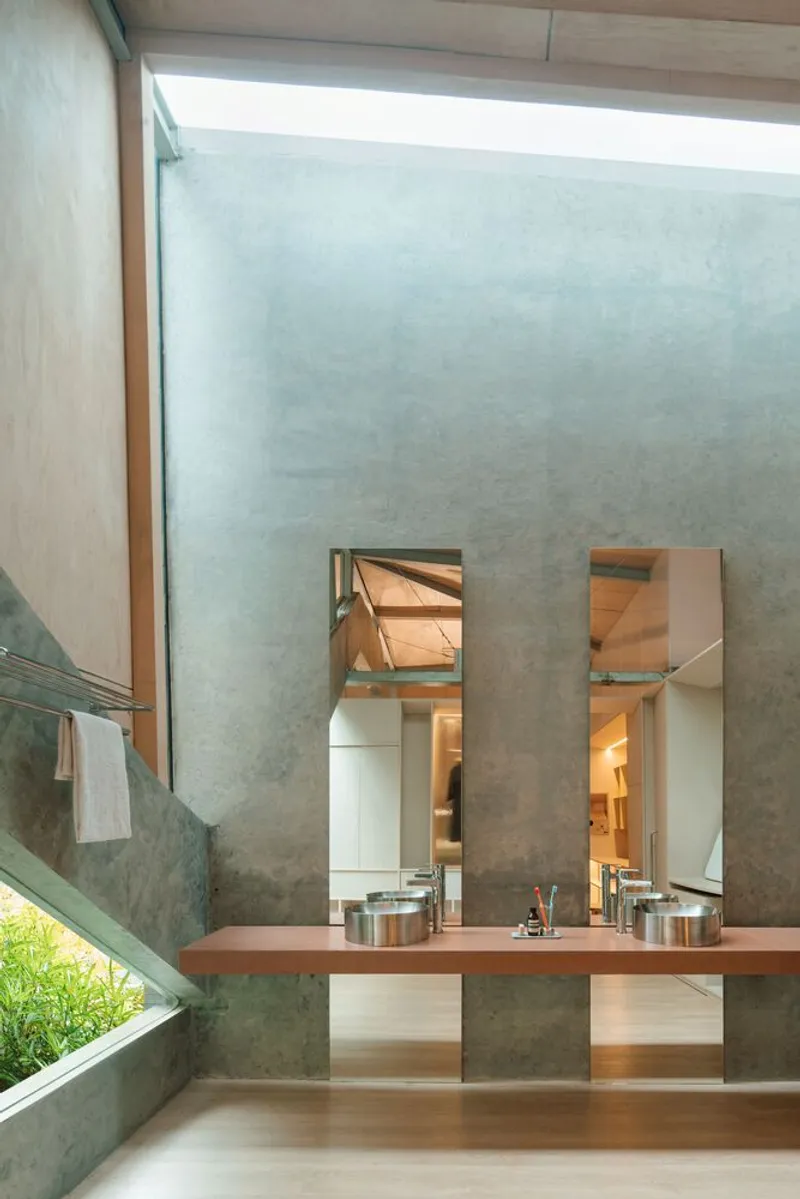
RAD+ar uses a restrained palette of honest, traditional materials. Birch plywood dominates the ceiling, complemented by soft light brown hues that echo the surrounding garden. Stainless steel, used sparingly in the pantry area, introduces a moment of contrast, while the bathrooms inject playful bursts of color. Throughout the home, textures oscillate between porous and smooth, warm and reflective, reinforcing the sensory experience of moving through each space.
Fluidity Through Geometry and Growth
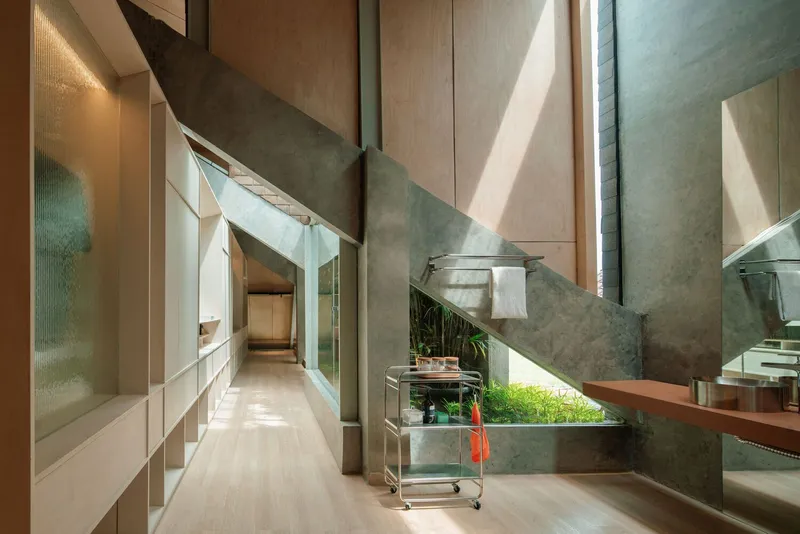
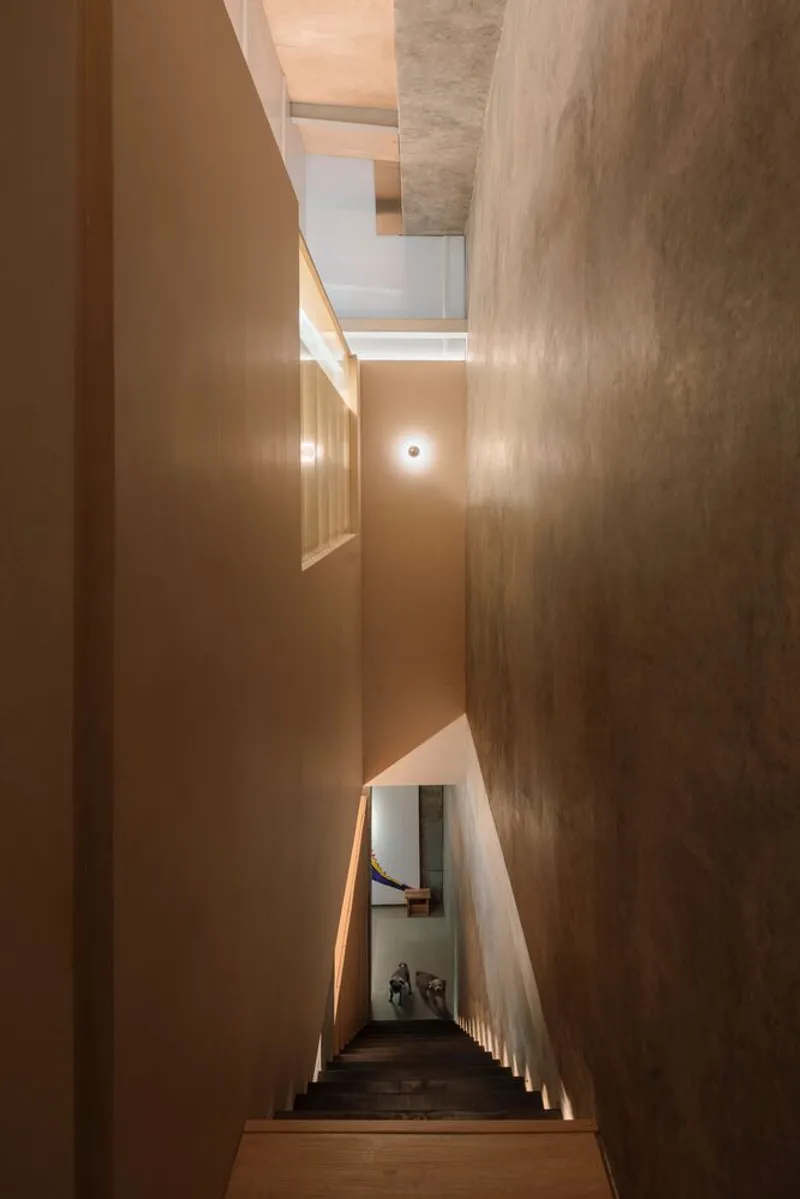
The semi-geometric forms and exposed wooden elements foster a feeling of spatial ambiguity. Each room is intentionally underdefined, allowing its function to evolve over time. The stairs—subtle in design but rich in material contrast—link the different levels seamlessly. This flexibility aligns with the lifestyle of the resident architect couple, who desired a home that accommodates both privacy and visual openness while maximizing views of the surrounding greenery.
A Renovation Designed for Transformation
Attic Above Garden House is not a static piece of architecture. It invites continual change, with movable elements to be added over time by its owners. The renovation honors what already exists, questioning what is necessary and embracing what can be reimagined. It is a model of modern attic house design that challenges the boundaries of domestic space and reorients our understanding of vertical living.
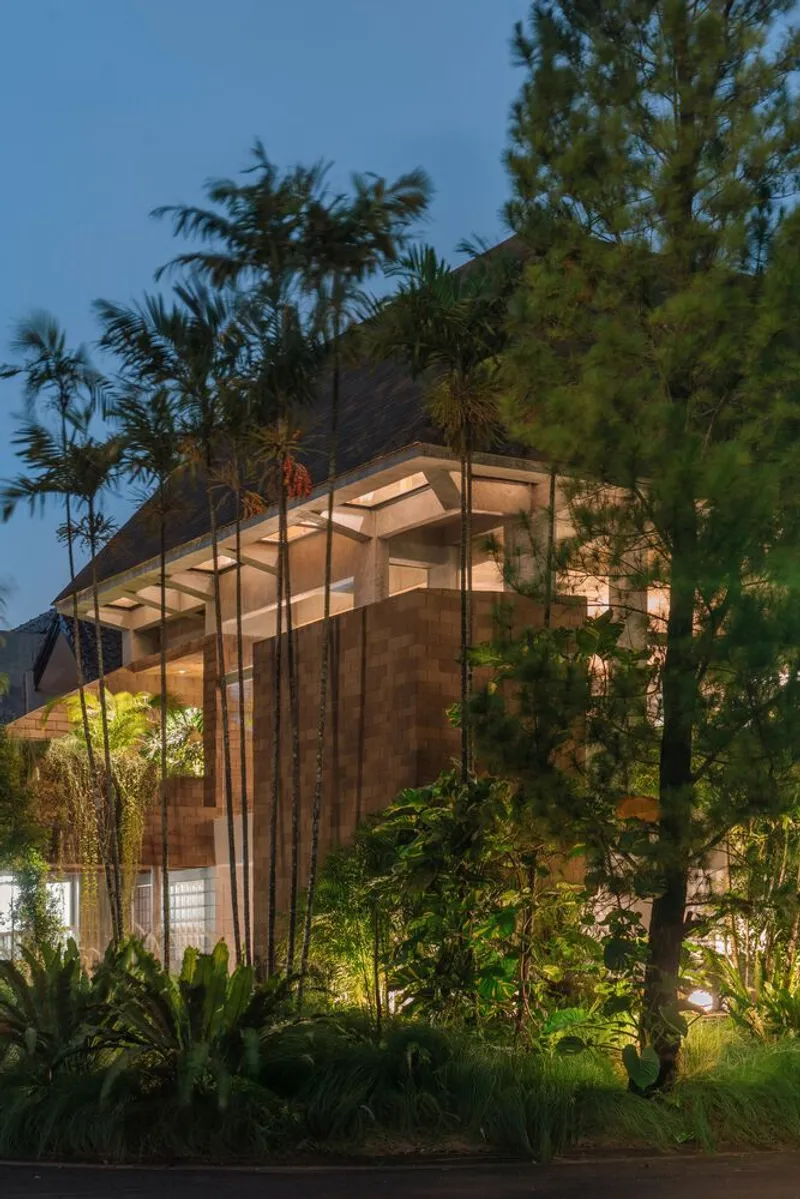
All Photographs are works of Ernest Theofilus




Popular Articles
Popular articles from the community


Riyadh For All: Intergenerational Urban Design for Active Aging in Rabat
Riyadh For All reimagines urban design in Rabat with intergenerational co-living, adaptive courtyards, and Moroccan cultural exchange today.

Co-Life: Senior Housing Design That Reconnects Older Adults With the City
Co-Life reimagines senior housing design through healing gardens, shared streets, workshops, and a sustainable community across generations.

Lunar Spiral: Space Architecture Shaped by the Mathematics of the Universe
Lunar Spiral reimagines space architecture through Fibonacci geometry, lunar regolith, levitating habitats, and self-sustaining Moon living.

Play: Fragments of Their World
Familiar architecture becomes modular playground design, creating safe spaces where displaced children can learn, connect, imagine and play.


Similar Reads
You might also enjoy these articles


Hodi-Mandai Geram
Project Function: Preservation and revitalization of the Intangible heritage and socio-spatial identity of the Hodi by Housing, Cultural Memory Center, Sacred Grove, landscape, local tourism economy


Olio Towers: A Mid-Rise for Performers That Fuses Housing, Rehearsal, and Stage
Located blocks from Houston's Theater District, this modular tower stacks living units around a central performance atrium.

Oasis: Modular Green Housing Carved into Dhaka's Urban Fabric
A shortlisted Plugin Housing entry reclaims unauthorized settlements in Dhaka with stepped concrete volumes, green roofs, and ventilation-driven design.

Black Hole: A Floating Megastructure for the Post-Physical Era
Emiliano Mazzarotto envisions a spherical, self-scaling arena where e-sports, digital hotels, and holographic stadiums replace traditional public space.


Explore Architecture Competitions
Discover active competitions in this discipline



Challenge to reimagine the Iron Throne


Photograph architecture without architects


Illustrate the lost glory of Angkor Wat - Render Challenge


Design challenge to reuse E-waste
Comments (0)
Please login or sign up to add comments
No comments yet. Be the first to comment!