

Modern Brazilian Architecture: A Deep Dive into A2 House by Caracho Arquitetos
Explore A2 House in Bauru by Caracho Arquitetos, a masterpiece of modern Brazilian architecture blending natural elements with contemporary design.


Brazil has long been a hotspot for architectural innovation, and A2 House in Bauru stands as a testament to this modern movement. Designed by Caracho Arquitetos and completed in 2018, this residence exemplifies how contemporary design techniques can be harmoniously integrated with natural elements.
The Architectural Design of A2 House
Exterior Features and Facade
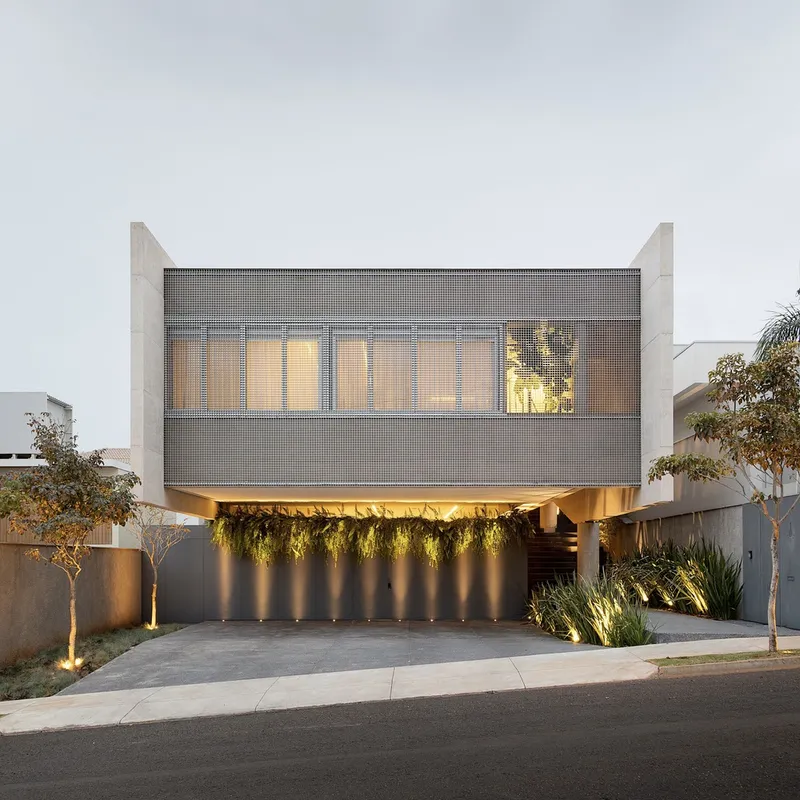
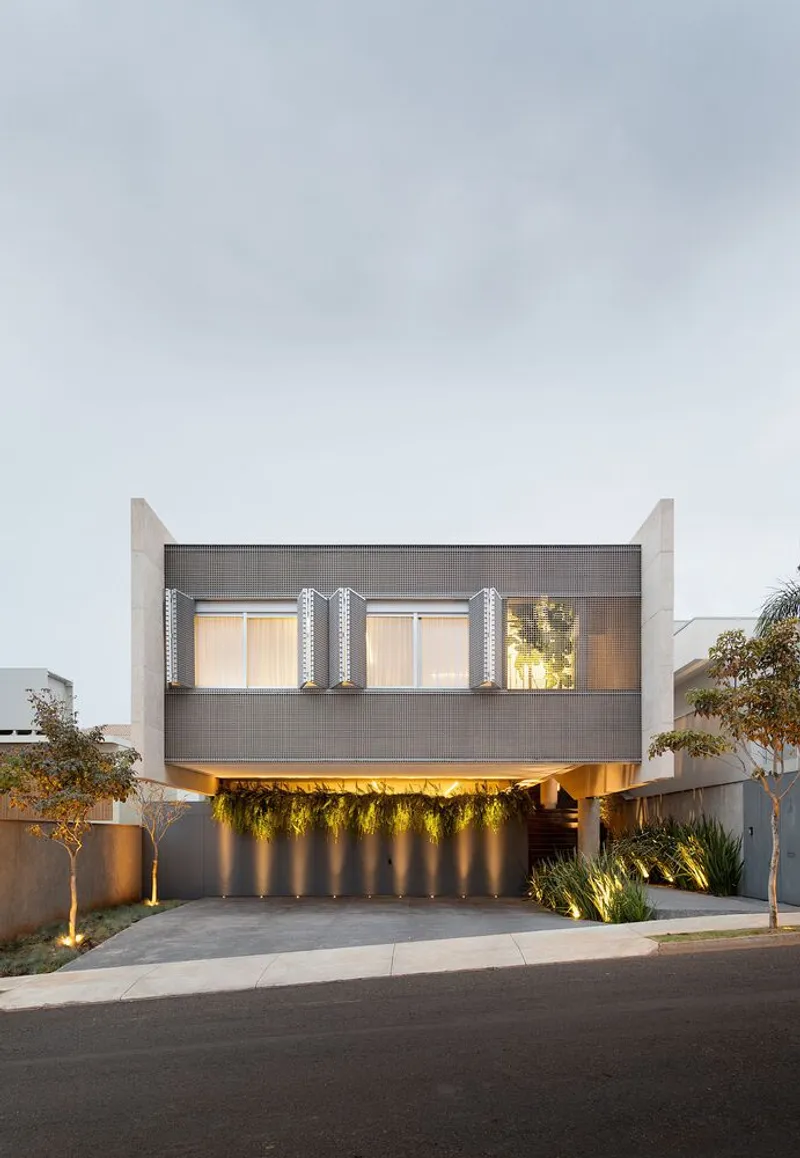
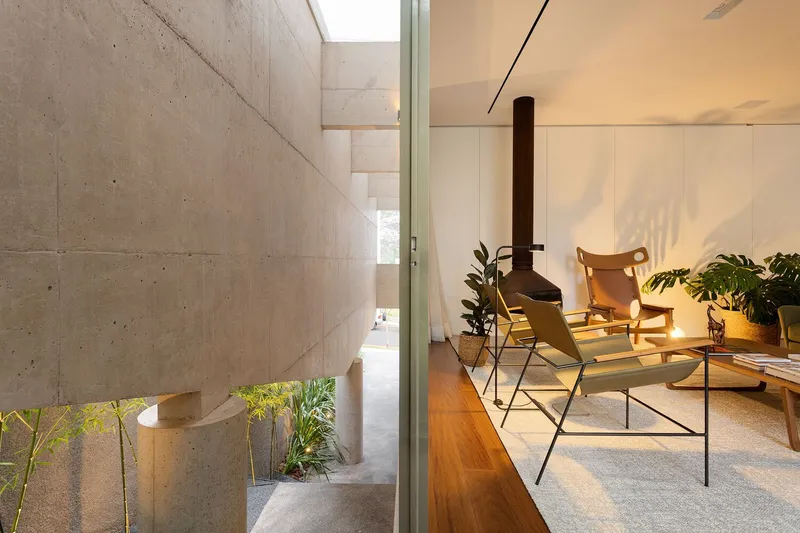
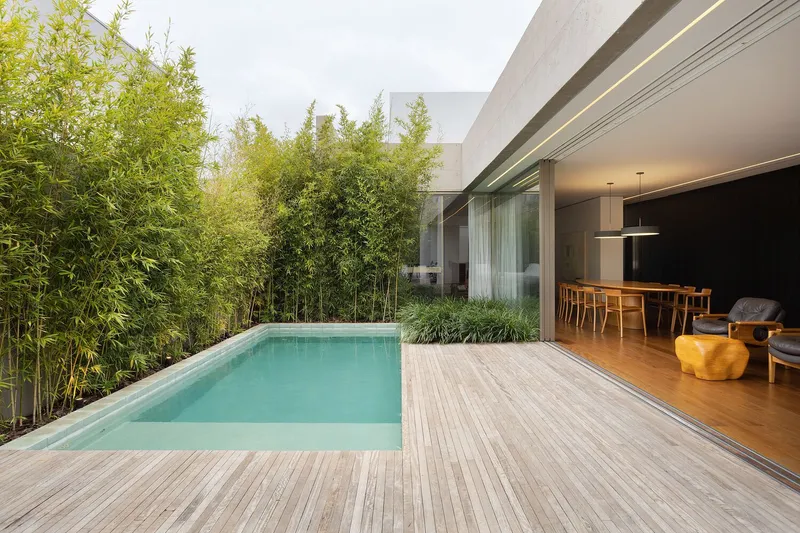
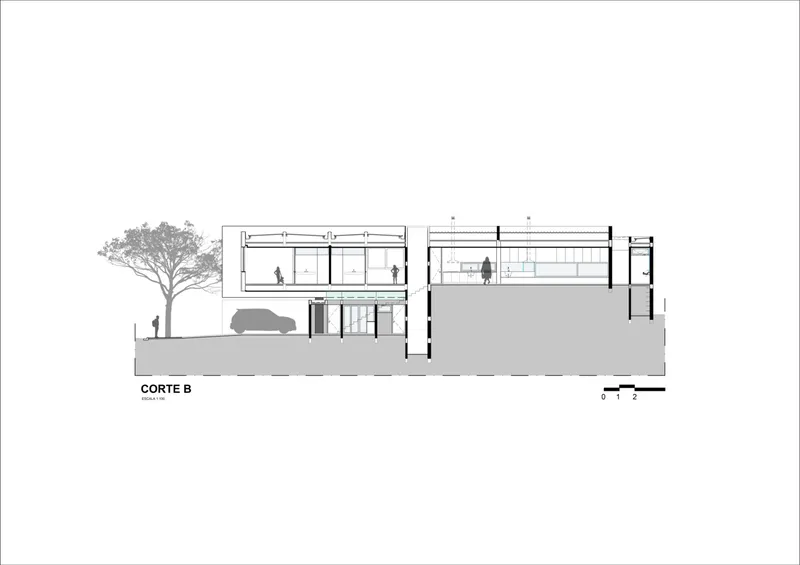
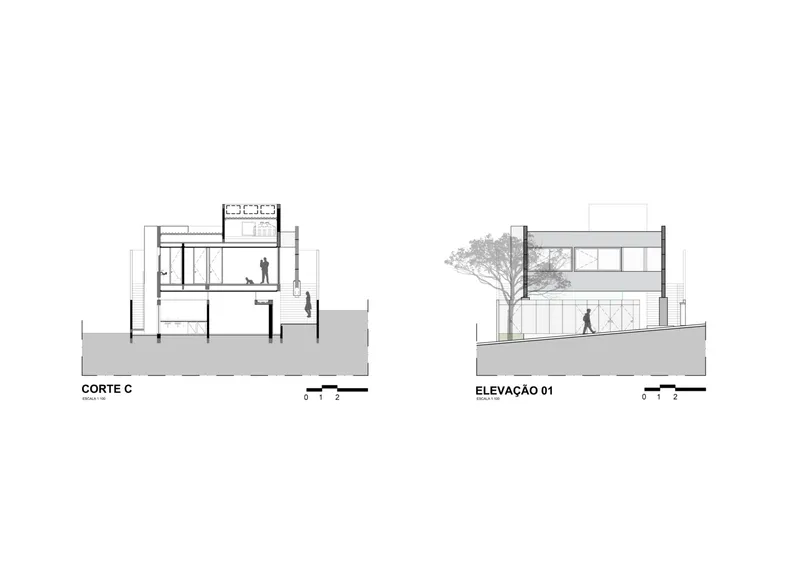
The facade of A2 House is a marvel of modern Brazilian architecture. It features two striking concrete gables supported by robust concrete pillars. These structural elements are not only functional but also contribute to the aesthetic, framing the house beautifully against the Bauru skyline. The use of large glass panels and charred wood panels further enhances the connection between the interior and the lush surroundings, emphasizing the transparency and openness that are hallmarks of contemporary Brazilian design.


Interior Layout and Design Elements
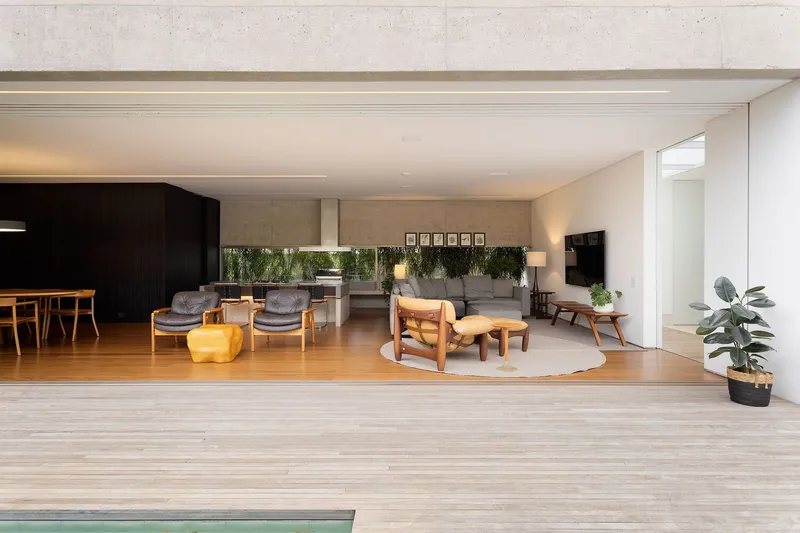
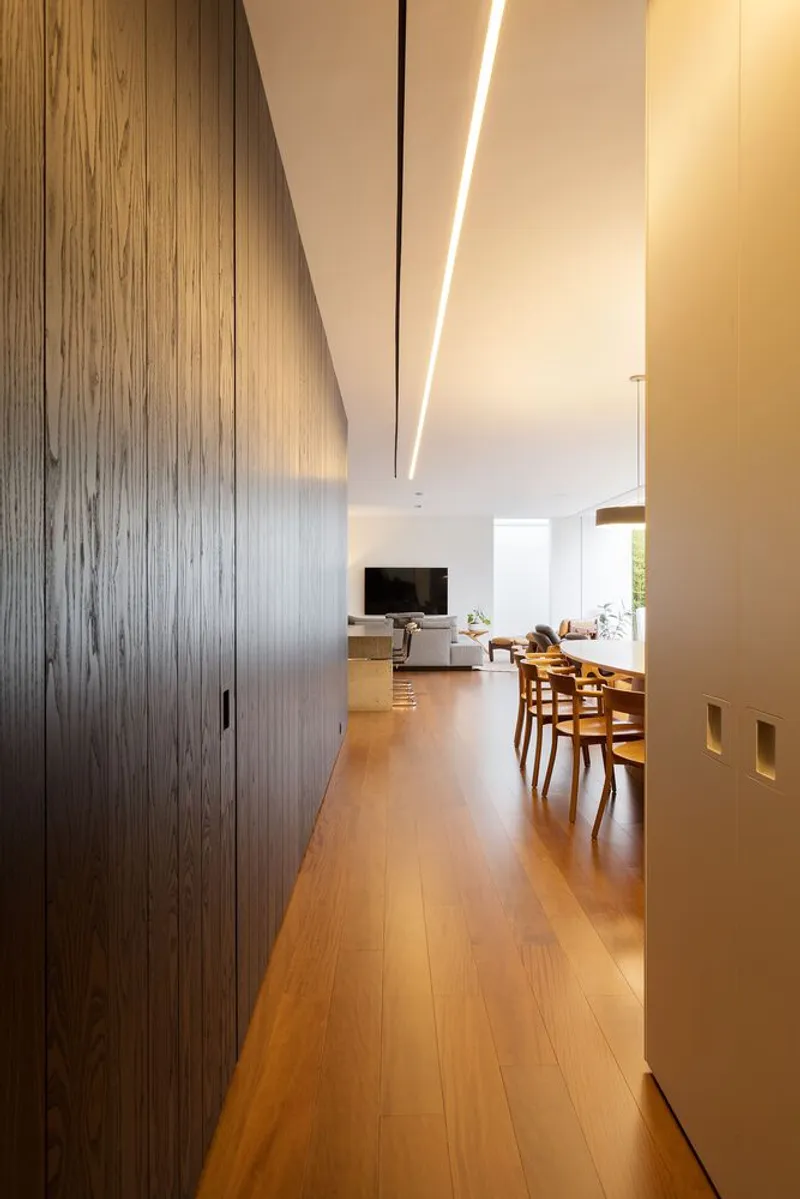
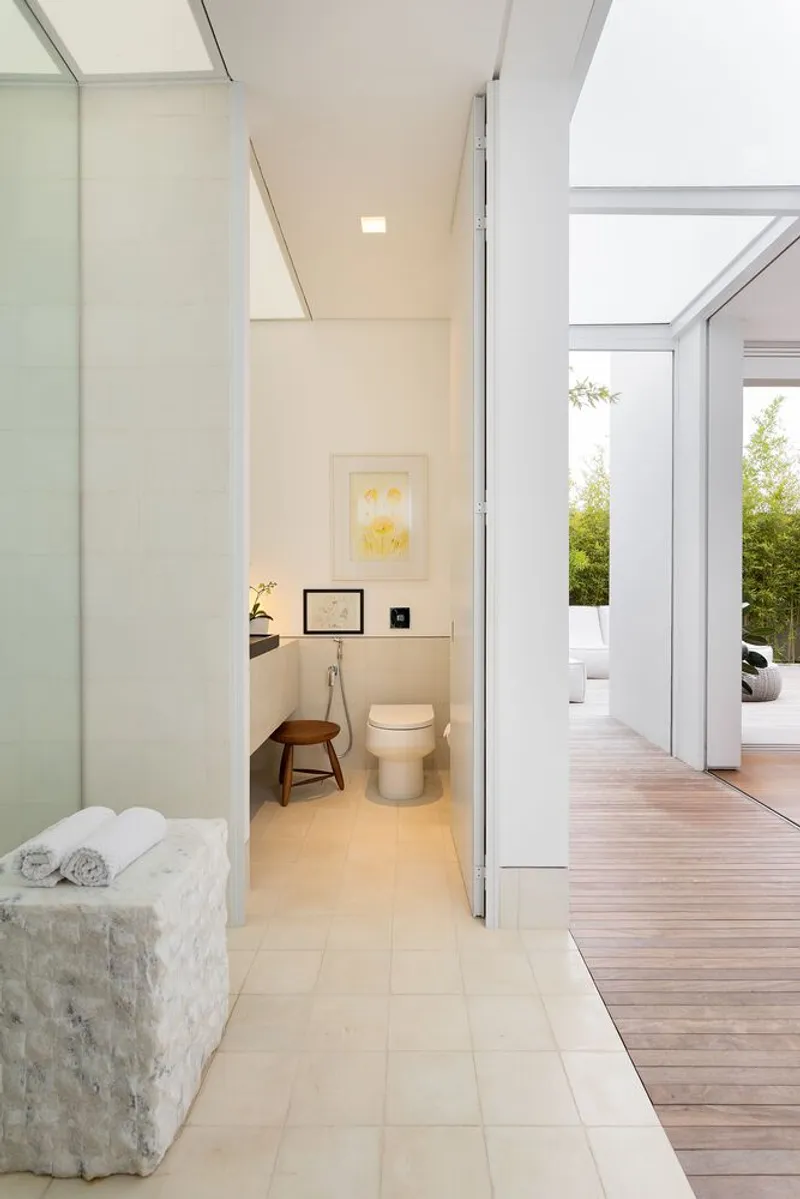
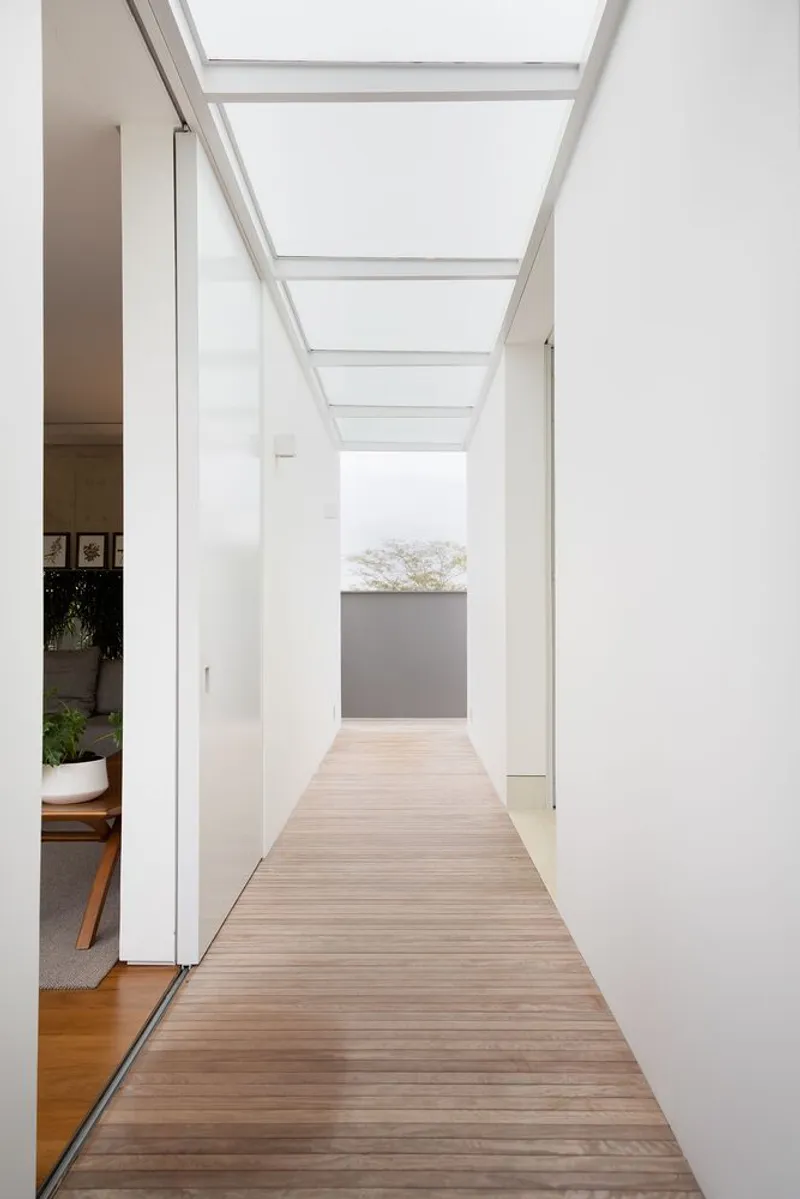
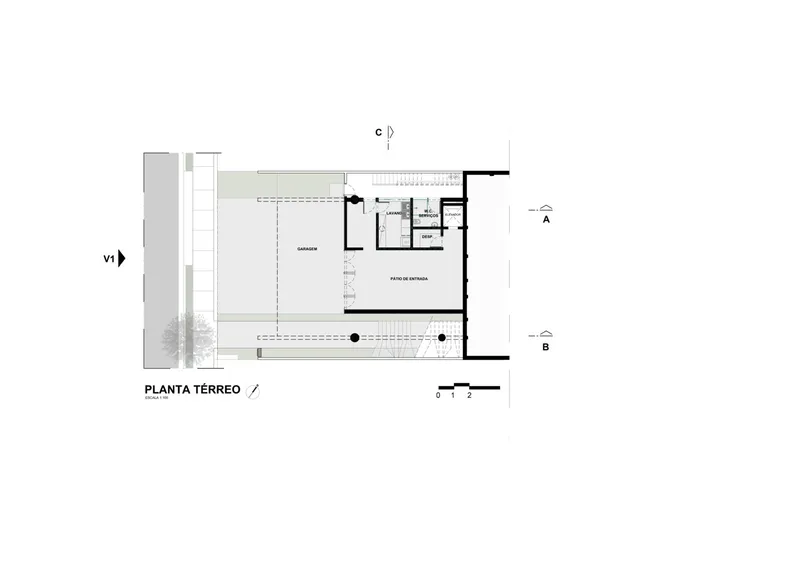
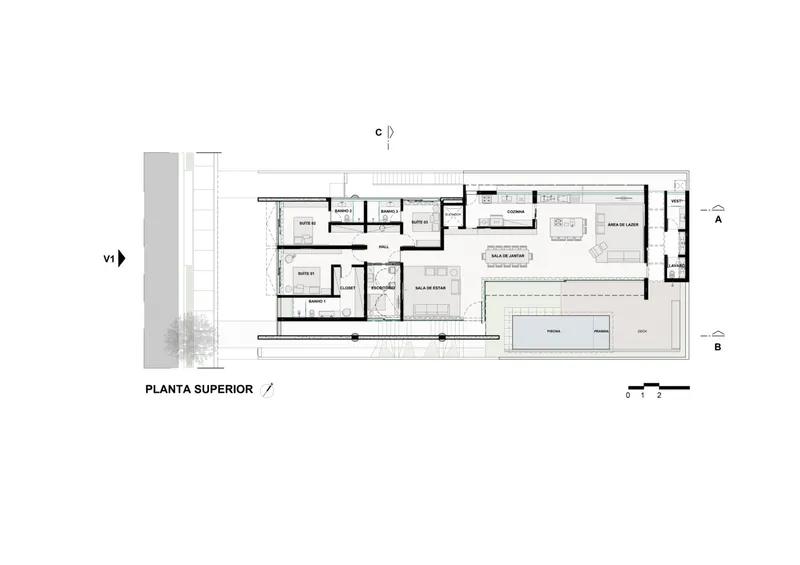
Internally, A2 House continues to showcase the best of modern Brazilian architecture with its open floor plans and seamless integration of different spaces. The main entrance, accessible via a concrete staircase, leads to a multifunctional area that currently serves as an office. This space connects internally to various parts of the house, promoting a fluid living environment.
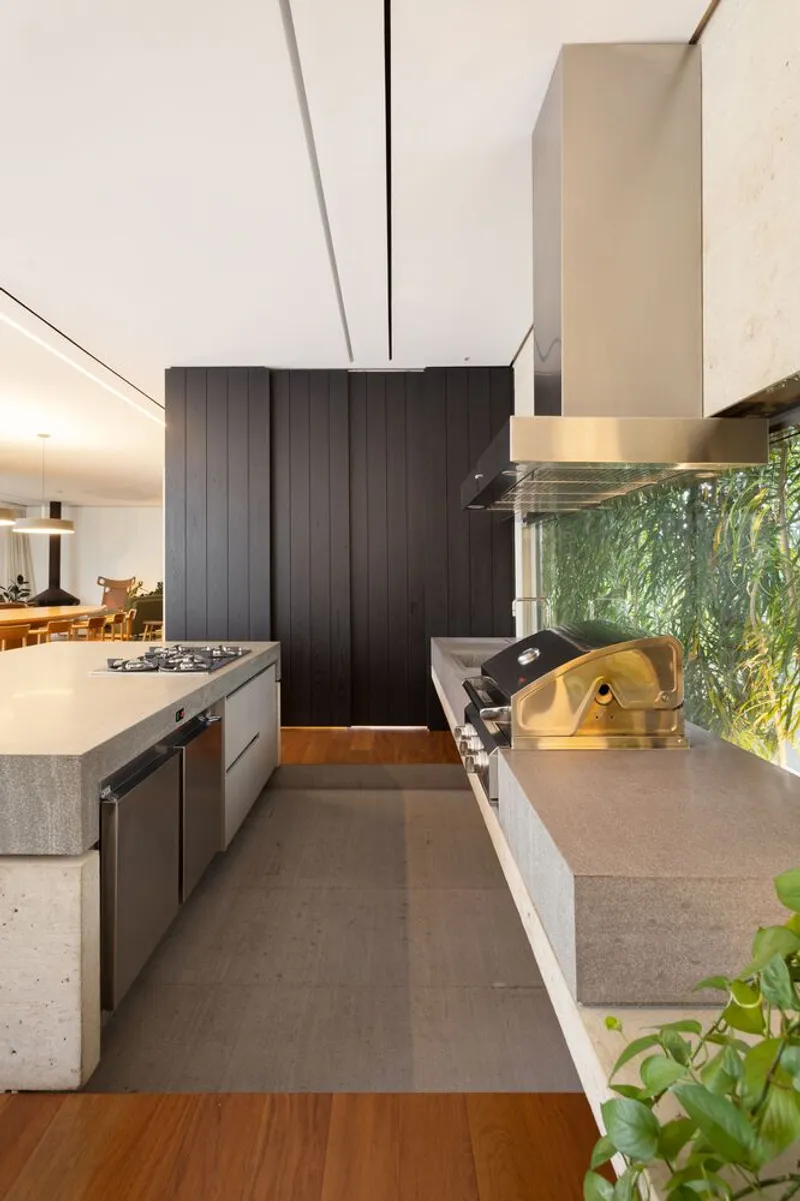
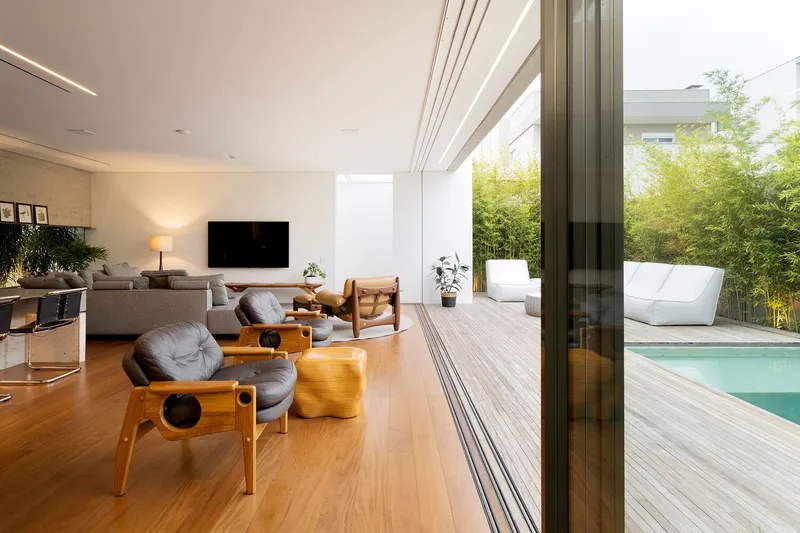
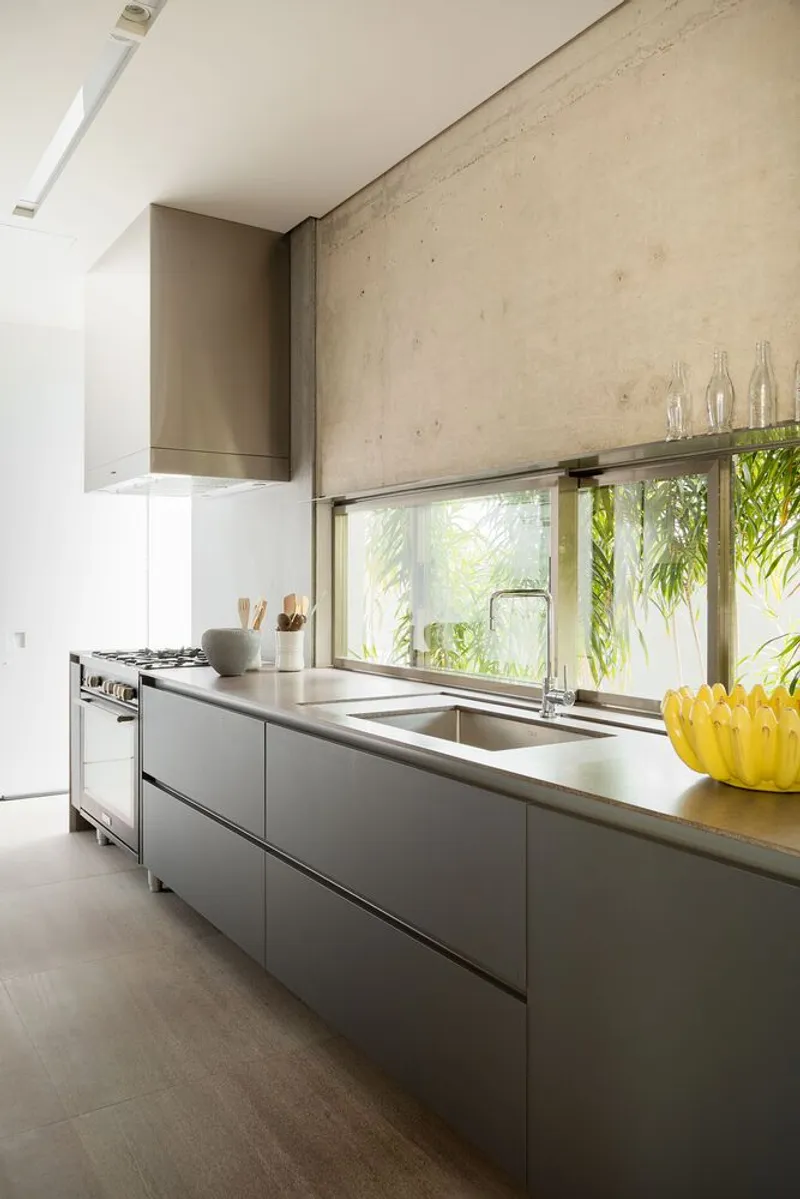
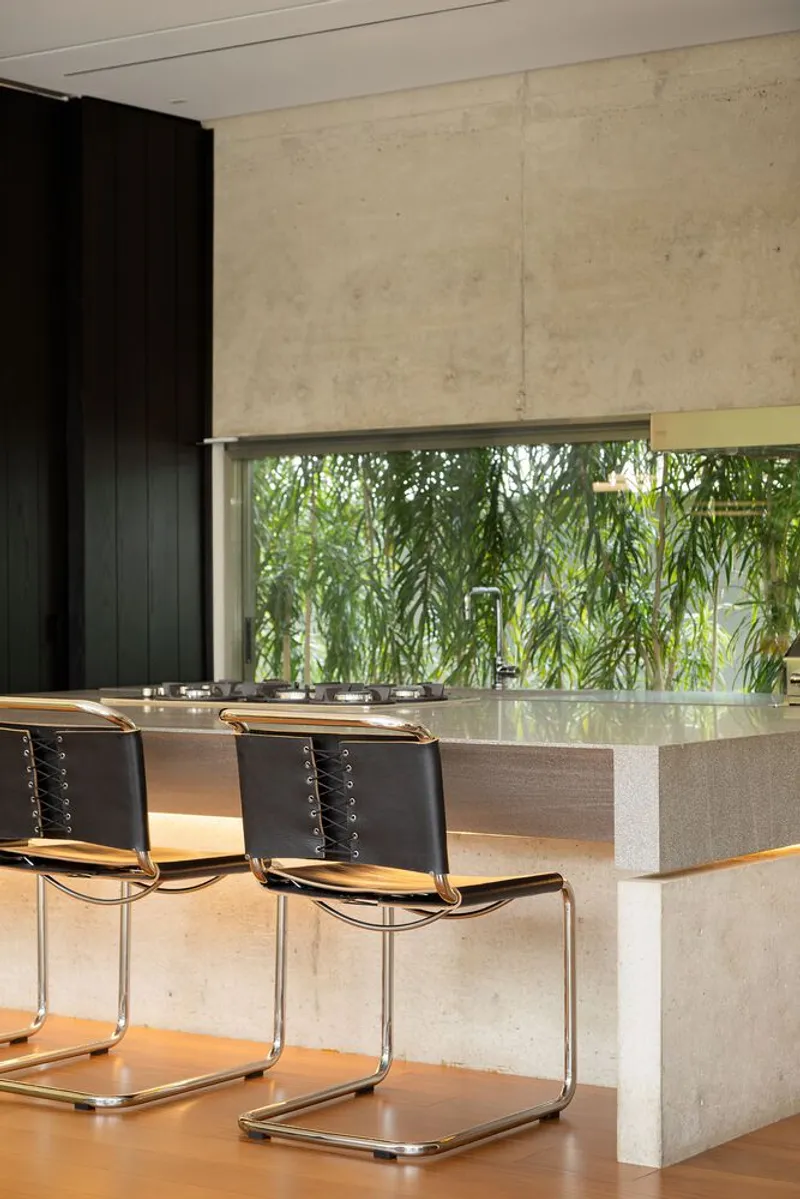
The living areas are characterized by wooden flooring, which extends out to an external deck, providing a smooth transition between indoor and outdoor spaces. The kitchen features modern amenities and stylish countertops, complemented by sleek glass detailing.

Highlighting Brazilian Artistry in Interior Design
One of the most distinctive aspects of A2 House is its interior furnishings, which include pieces by renowned Brazilian artists like Sérgio Rodrigues and Marcel Breuer. These pieces are not merely functional but are curated carefully to reflect the artistic sensibility and cultural richness of Brazil.
Sustainable Elements in Modern Brazilian Architecture
Sustainability is a key component of modern Brazilian architecture, and A2 House incorporates several eco-friendly practices. The use of natural materials like wood and stone not only enhances the aesthetic appeal but also ensures that the house remains environmentally integrated and sustainable.

A2 House by Caracho Arquitetos is a prime example of modern Brazilian architecture. It beautifully balances design innovation with functional practicality, all while respecting the natural environment. This residence not only serves as a comfortable living space but also as a beacon of architectural inspiration in Brazil.

All photographs are work of Daniel Santo


Popular Articles
Popular articles from the community


longwave studio Reorganizes a 112 m² Tainan Apartment Around the Daily Routines of a Family and Two Cats
In Tainan, Taiwan, birch plywood, rust-red furniture and a freestanding plaster wall link arrival, storage, work and family life in one apartment.

Juan García Correa, John González and Claudia Rueda Sink a Circular Amphitheater into a Manizales Engineering Building
On the La Nubia campus in Manizales, Colombia, the S1 Building folds labs and offices into a hillside of ramped lawns that double as a campus route.

U.GA Architects Wraps an Oval Rooftop Pool in Curved Board-Formed Concrete on Busan's Jeollidan-gil
In Busan's Jeonpo-dong, a 454 m² mixed-use block stacks a neighborhood facility, guest rooms and an oval rooftop pool inside spiraling concrete walls.

Cube Design Draws an Ecological Corridor Between Two Shenzhen Hills with the Nankai Building
Beside Shenzhen's container docks, the Nankai Building pairs stacked balconies with a climbing green screen to connect two hillsides across its height.

Similar Reads
You might also enjoy these articles

Gil Mello Arquitetura Tilts a Single Roof Toward the Waterfalls on a Plateau Above Aiuruoca, Brazil
In Aiuruoca, Minas Gerais, a 200 m² house of local labor and reclaimed poles pairs a low valley veranda with a tall mountain one.
U.GA Architects Wraps an Oval Rooftop Pool in Curved Board-Formed Concrete on Busan's Jeollidan-gil
In Busan's Jeonpo-dong, a 454 m² mixed-use block stacks a neighborhood facility, guest rooms and an oval rooftop pool inside spiraling concrete walls.

Felipe Hess Arquitetos Turns a Blind Stone Wall to the Street and Opens a Brazilian House onto a Courtyard and Canal
A canal-front house in Brazil hides behind painted stone and planting, then opens to an olive-tree courtyard, a reed-ceilinged porch and a curving pool.

David Macias Steps a Doorless Stone and Plaster House Down a Tropical Colombian Hillside
In the humid hills of Colombia, Threshold House replaces the front door with an open void and terraces its 850 m² down the slope instead of fighting it.

Explore Brazilian Architecture Competitions
Discover active competitions in this discipline

Challenge to reimagine the Iron Throne

Photograph architecture without architects

Illustrate the lost glory of Angkor Wat - Render Challenge

Design challenge to reuse E-waste
Comments (0)
Please login or sign up to add comments
No comments yet. Be the first to comment!