
A2D Architects Folds Red Brick into Silo-Shaped Curves for Lindemans Brewery in Belgium
A satellite brewery near Brussels turns concave brick geometry into a public landmark for one of Belgium's oldest lambic producers.


Breweries have historically been among the most visually honest building types: function dictates form, and the tanks, silos, and pipes that make beer are themselves the architecture. At Lindemans Brewery in Ruisbroek, a municipality southwest of Brussels, A2D Architects took that honesty and folded it into something more deliberate. The 15,220 square meter facility, completed in 2022, is the first phase of a satellite operation for Brouwerij Lindemans, one of Belgium's oldest lambic brewing families. Rather than concealing the industrial program behind a polite wrapper, the architects derived the building's entire formal identity from the cylindrical equipment it houses.
What makes the project compelling is a single architectural move repeated with discipline: a succession of vertical, concave curved brick elements that ripple across the façade like a wall that cannot stop referencing the silos behind it. The material, a nuanced red-brown brick, connects the building to the 19th-century breweries and factories that define this part of Flanders. But the geometry is entirely contemporary. The result is a tension that gives the building its character, classic masonry processed into curves that no 19th-century bricklayer would have attempted.
A Facade That Remembers Its Silos
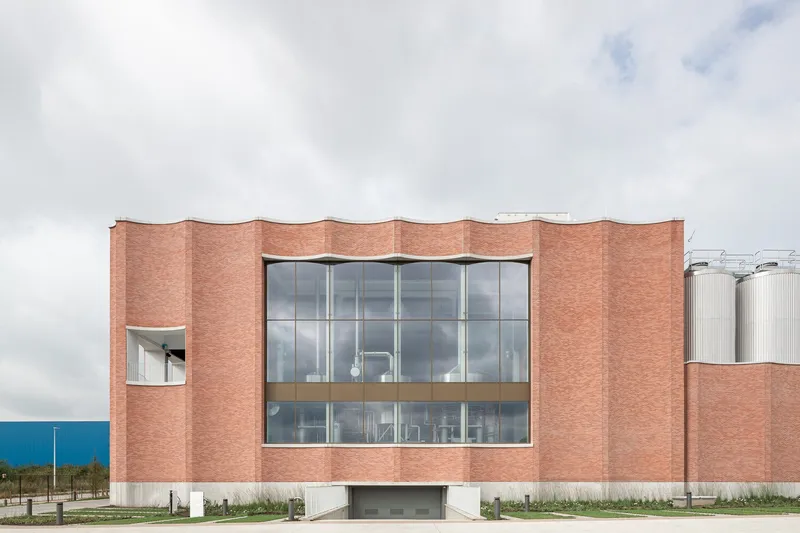
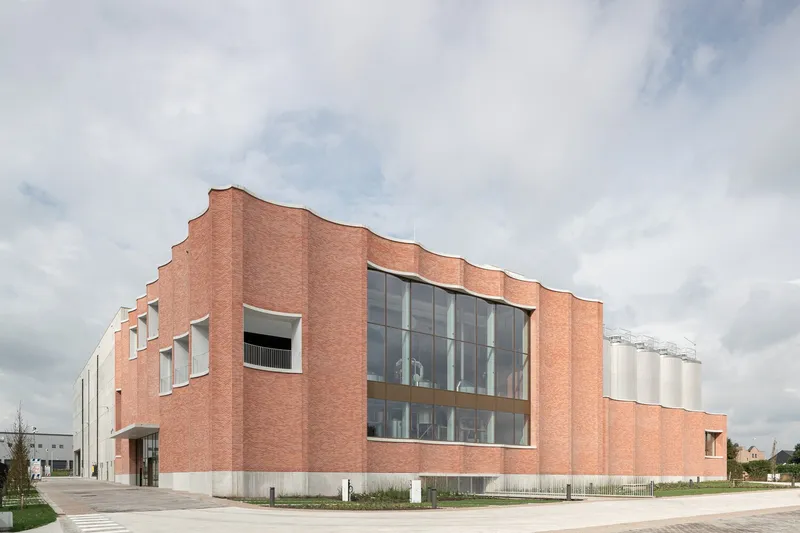
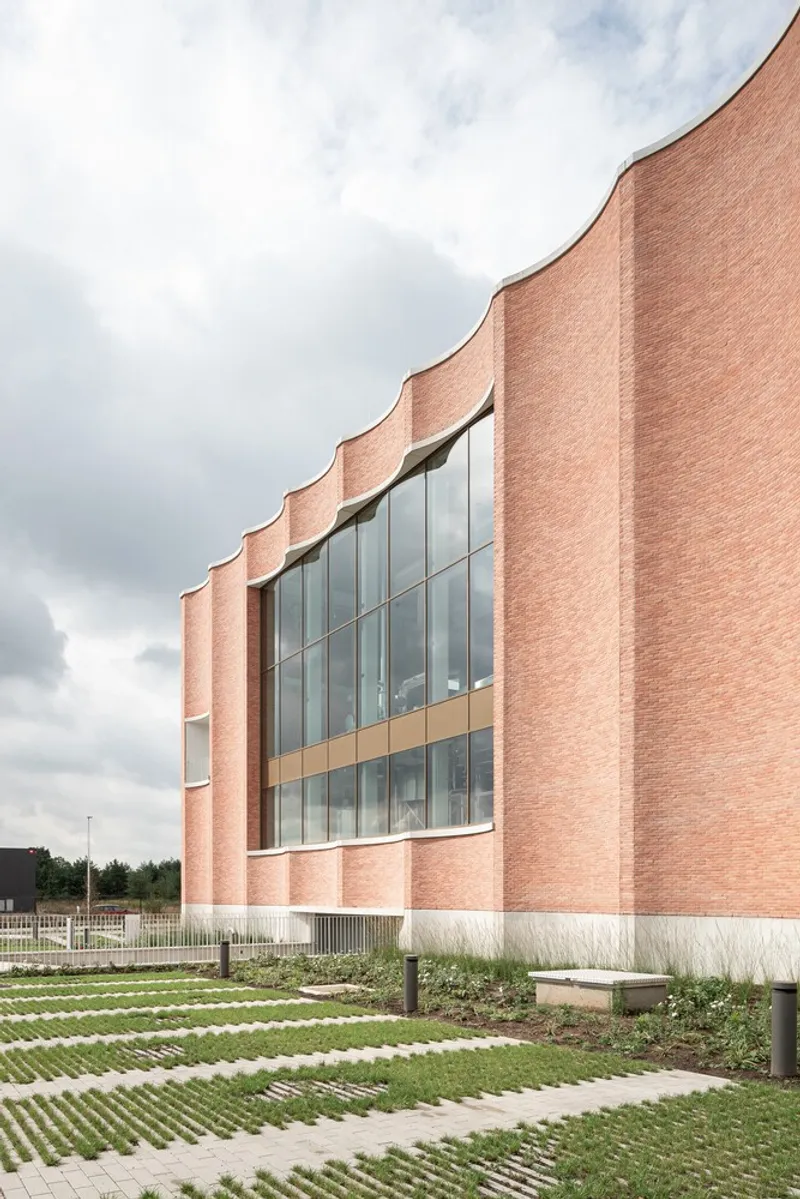
The brewery's most legible idea is its façade. A series of concave folds runs vertically across the brick surface, each one a direct echo of the cylindrical storage vessels used in production. Large openings are carved into these folds, functioning as windows or terraces, so the undulating wall is not merely decorative but inhabitable. The brick sits on a pedestal of architectural concrete that gives the curves both a visual base and structural grounding.
The choice of a red-brown brick is pointed. It references the industrial vernacular of the region, but the scalloped parapet edges and the continuous rhythm of the pleats make it clear that this is not nostalgia. The palette is deliberately restrained: brick for the façade, concrete for the base, caps, and sills, and nothing else competing for attention. That restraint is what lets the geometry read so clearly.
Brick Meets Glass, Steel, and Stainless
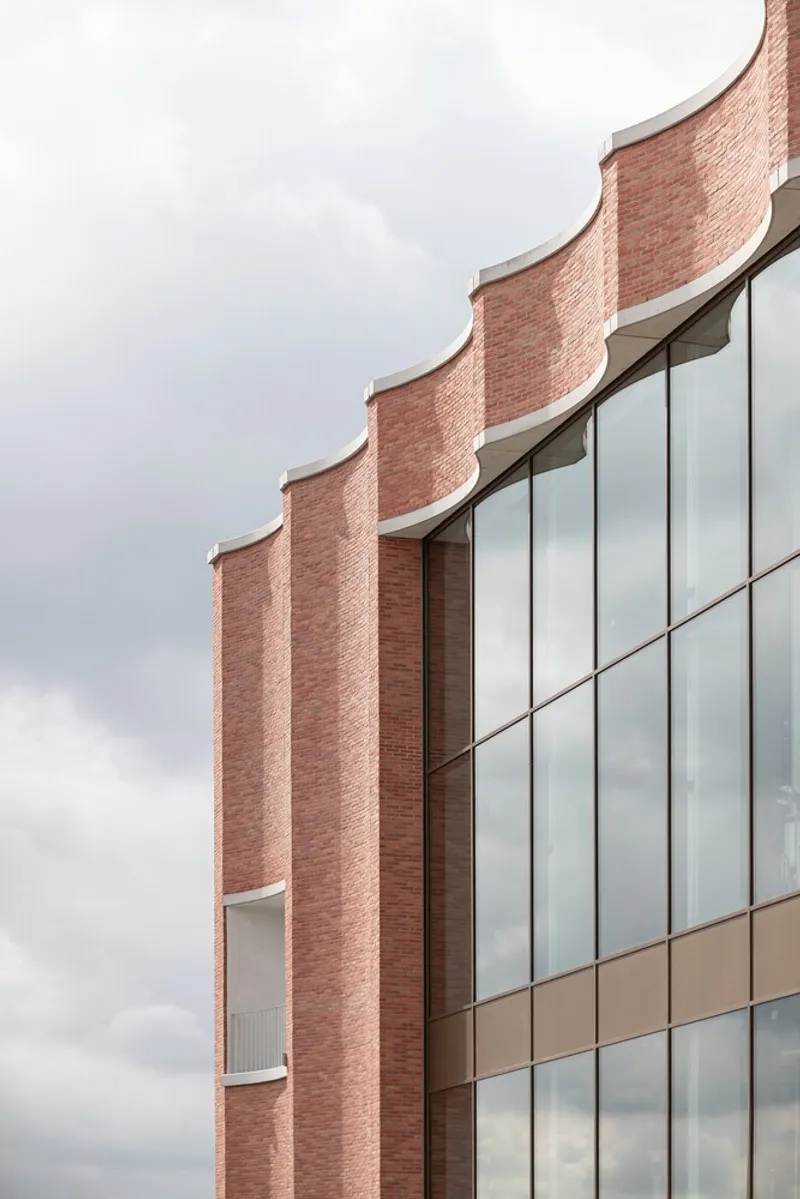
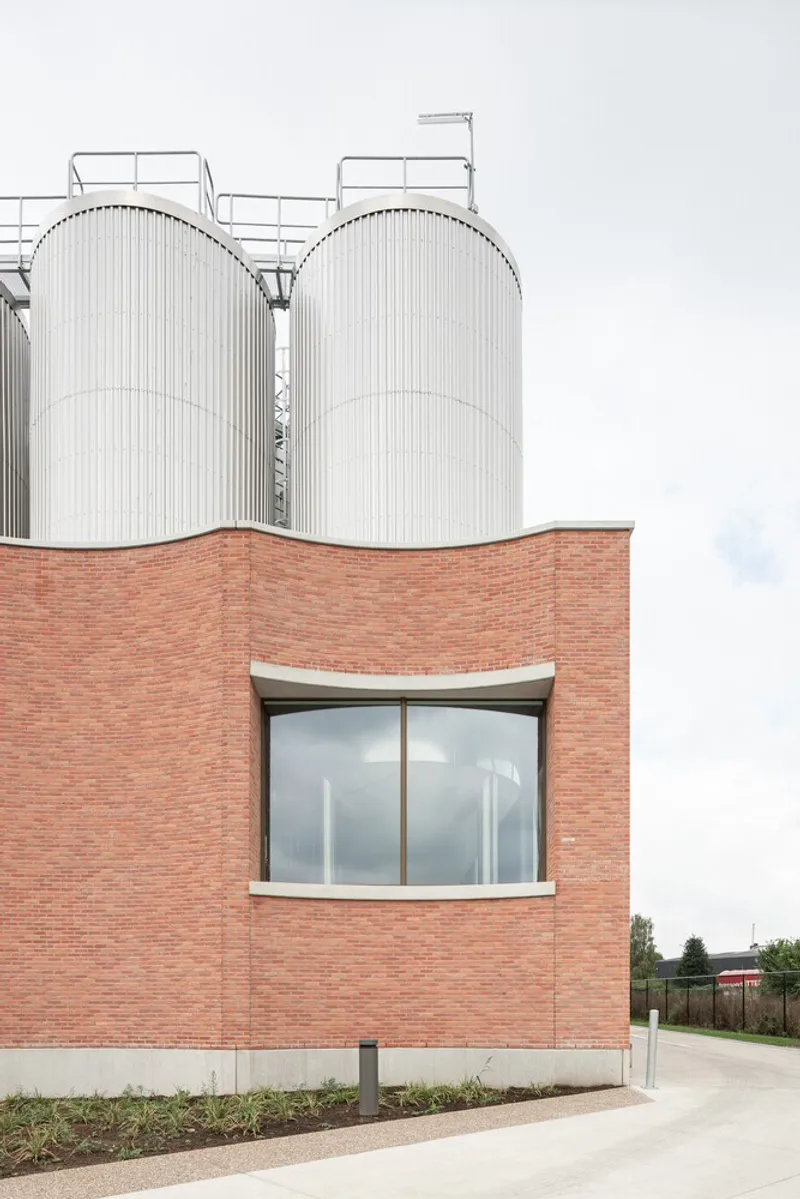
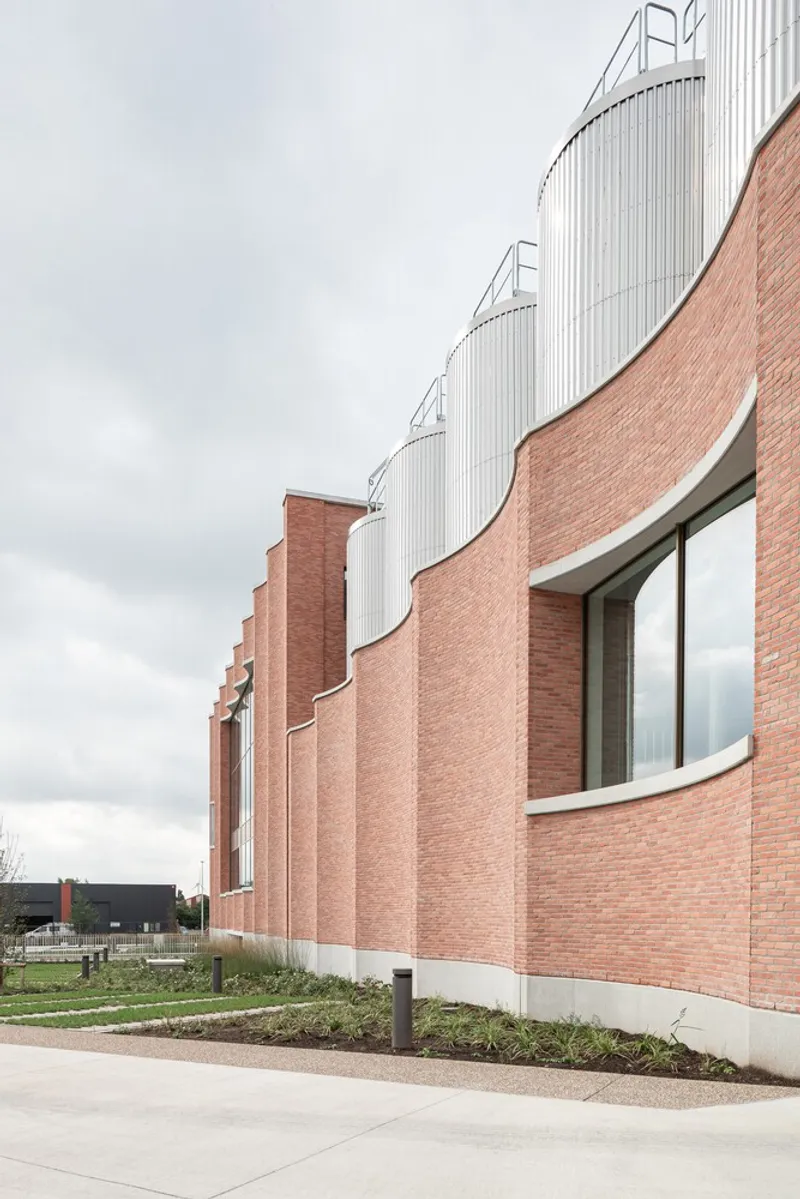
Where the concave brick wall terminates, it meets curtain walls of glass and the polished stainless steel of the tanks and silos. This collision of materials is the project's secondary tension. The brick is warm, tactile, and historically loaded. The steel is cold, reflective, and purely industrial. A2D Architects do not try to reconcile these opposites; they simply let them coexist, each making the other more vivid.
An enclosing wall around the silo and tank area extends the same concave brick language, creating visual continuity between the public-facing brewing hall and the working infrastructure. The tanks are visible above this wall, their gleaming surfaces asserting that this is a production facility first and a showpiece second. Lacquered aluminum or steel railings along the terraces reinforce the industrial register without introducing yet another material.
Two Volumes, Two Personalities
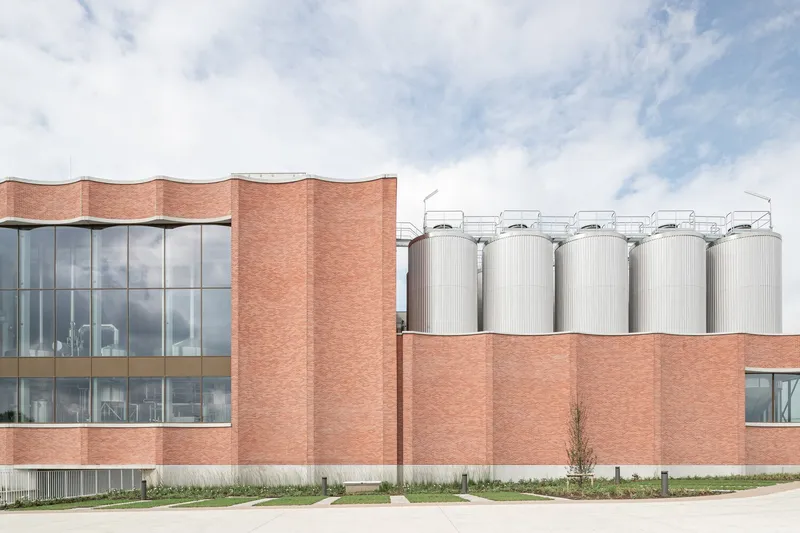
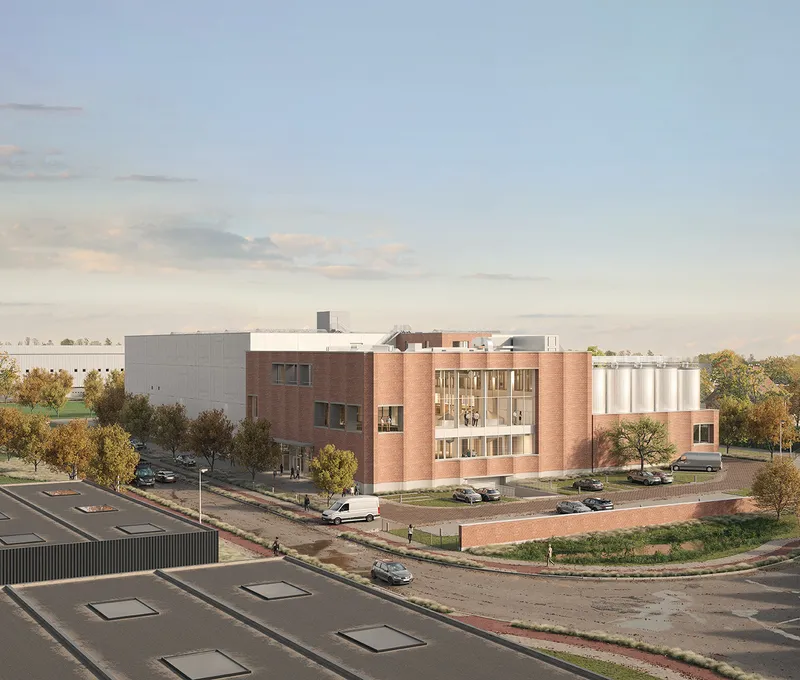
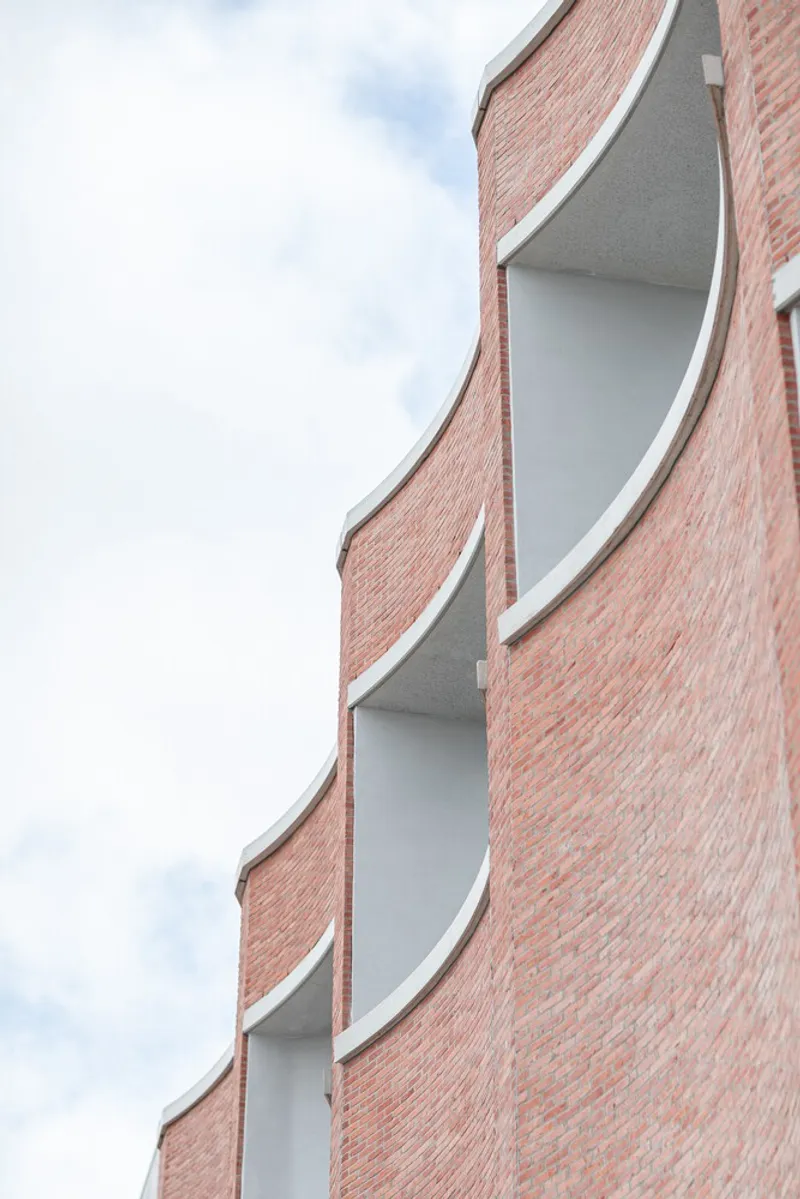
The project is organized into two primary structures: the publicly accessible office and brewing hall, and the production hall. The production hall, built from prefabricated concrete sandwich panels, is intentionally subdued. Its neutral appearance allows the brewing hall to dominate the composition. This hierarchy is well judged. Too many industrial projects try to make every volume equally expressive, and the result is visual noise. Here, the production hall recedes, and the curved brick facade commands the site.
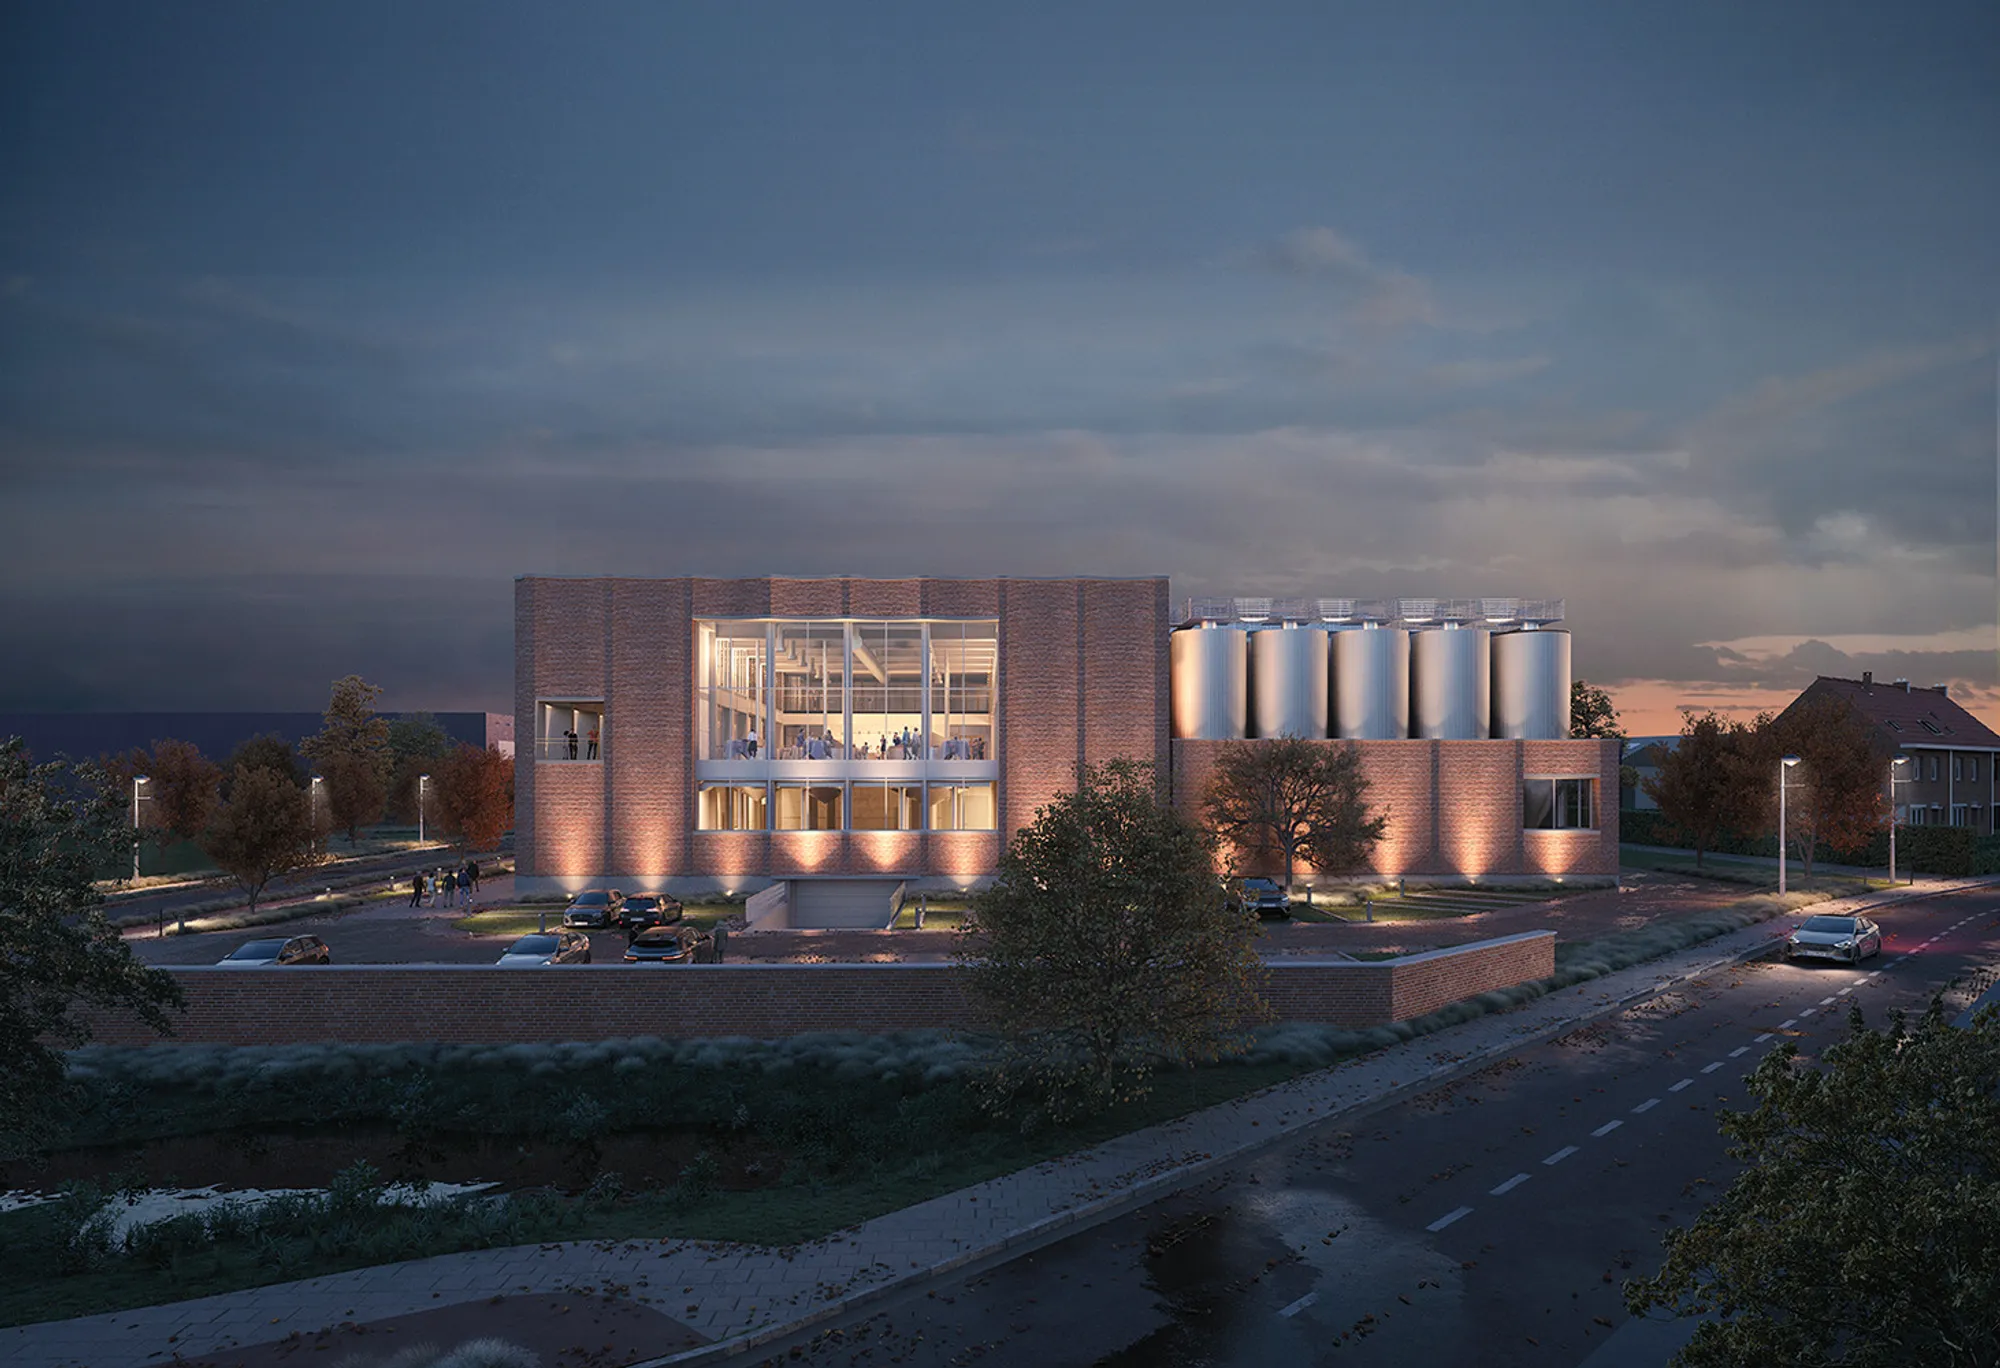
The aerial view at dusk reveals the full site strategy: the expressive brick volume faces outward, the production hall and silo area sit behind, and future expansion is planned toward the rear of the site. Parking, roadway access, and landscaping are all handled as supporting infrastructure rather than afterthoughts. The building reads as a campus in formation, with its public face already established.
A Brewing Hall Designed to Be Witnessed
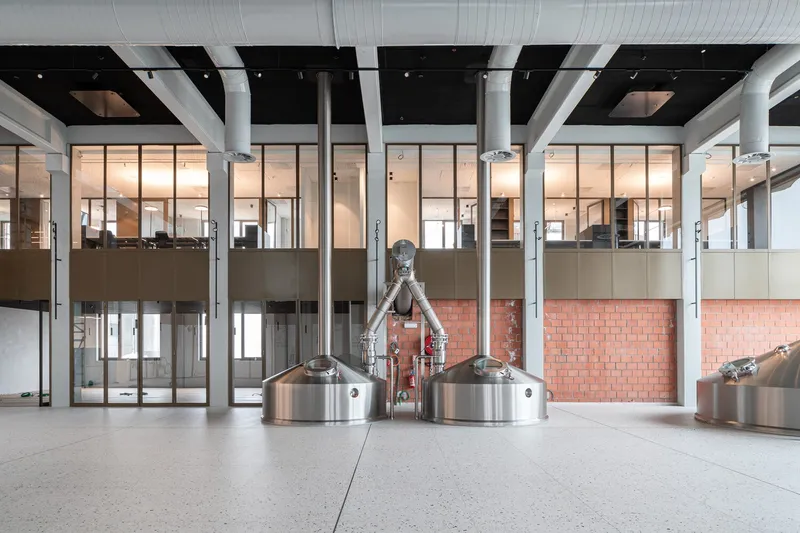
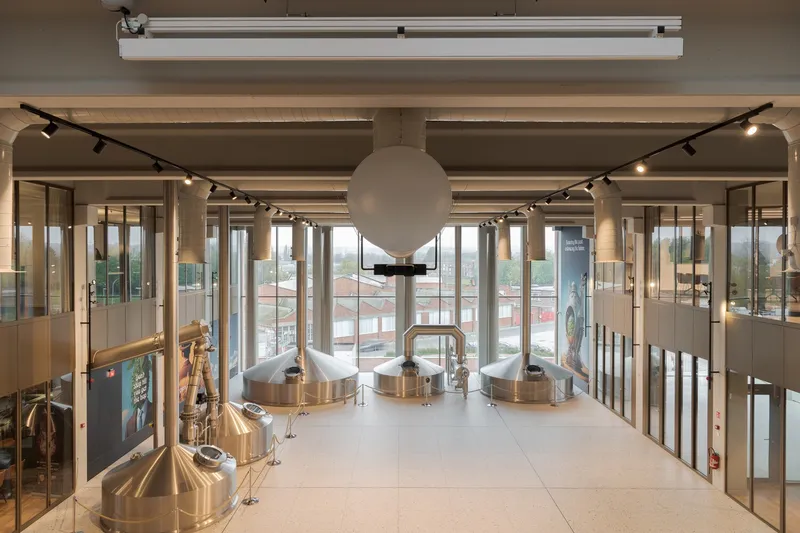
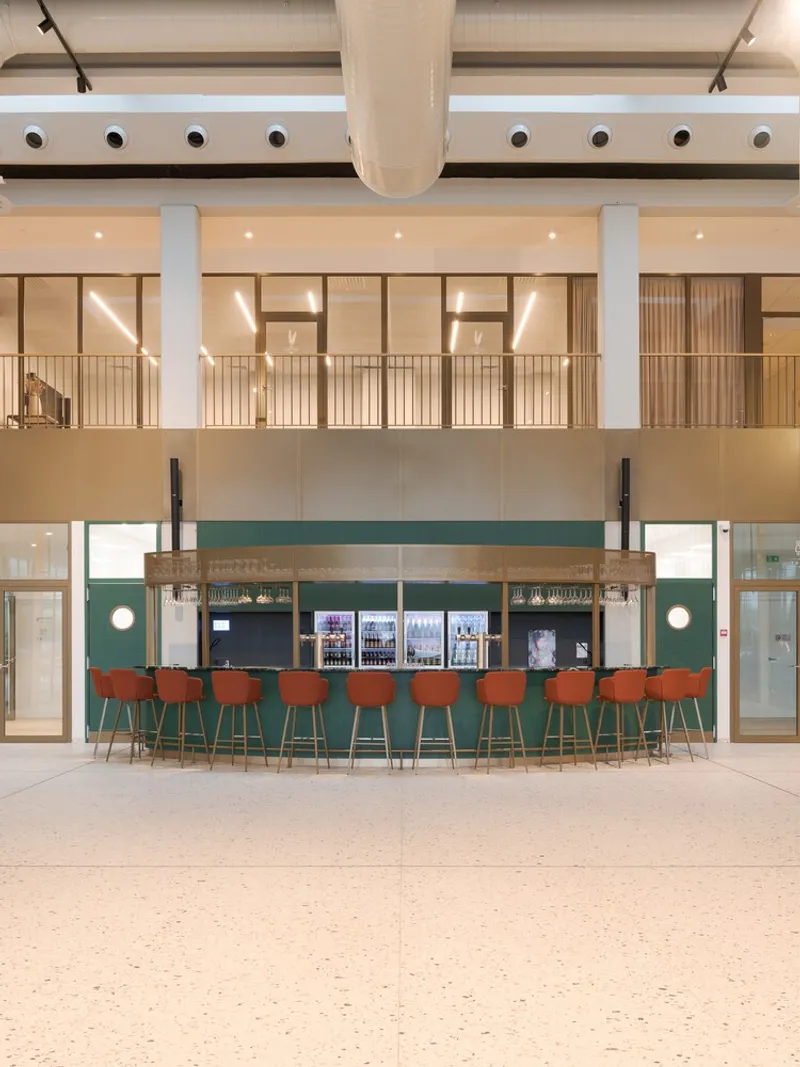
Inside the brewing hall, copper vessels sit behind glass partitions in a double-height visitor gallery with track lighting and terrazzo flooring. The decision to make the brewing process visible from the public spaces is the programmatic core of the project. Lindemans is not just making beer here; it is making an argument for the brewery as destination. The office building houses event spaces, retail, kitchens, conference rooms, and a partially covered terrace, all organized around the spectacle of production.
A green tile bar with orange upholstered stools occupies the main atrium, looking through glass toward the brewing equipment. The interior material palette is richer than the exterior's austerity might suggest: copper, terrazzo, green marble, and timber floors create a hospitality environment that feels considered rather than merely functional. The glazed mezzanine offices overlook the brewing kettles, collapsing the distance between administrative work and the craft that funds it.
Cylindrical Geometry Carried Inside
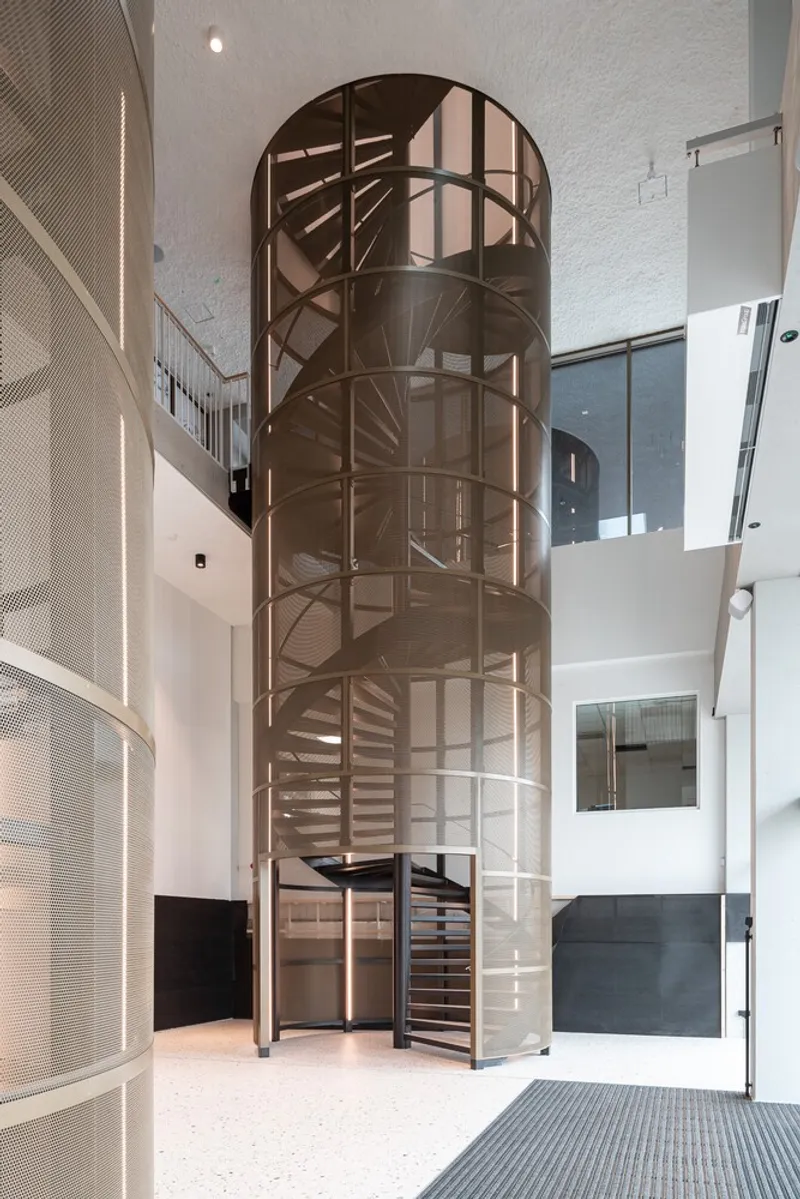
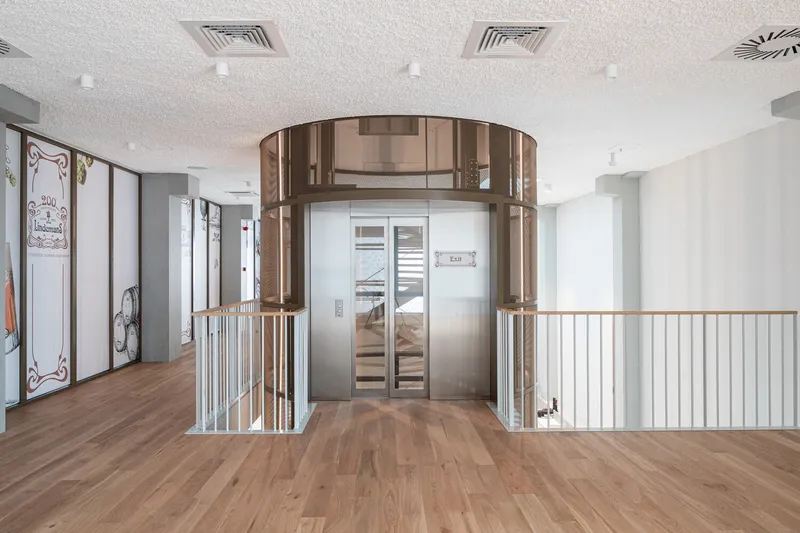
The exterior's obsession with cylindrical forms continues inside. A bronze metal spiral staircase sits enclosed in a cylindrical glass shaft, its geometry a miniature of the silos outside. Beside it, a bronze-clad cylindrical elevator core rises through the building, flanked by vertical metal railings on timber floors. These are not subtle references. The architects commit fully to the formal language and let it govern circulation, not just enclosure.
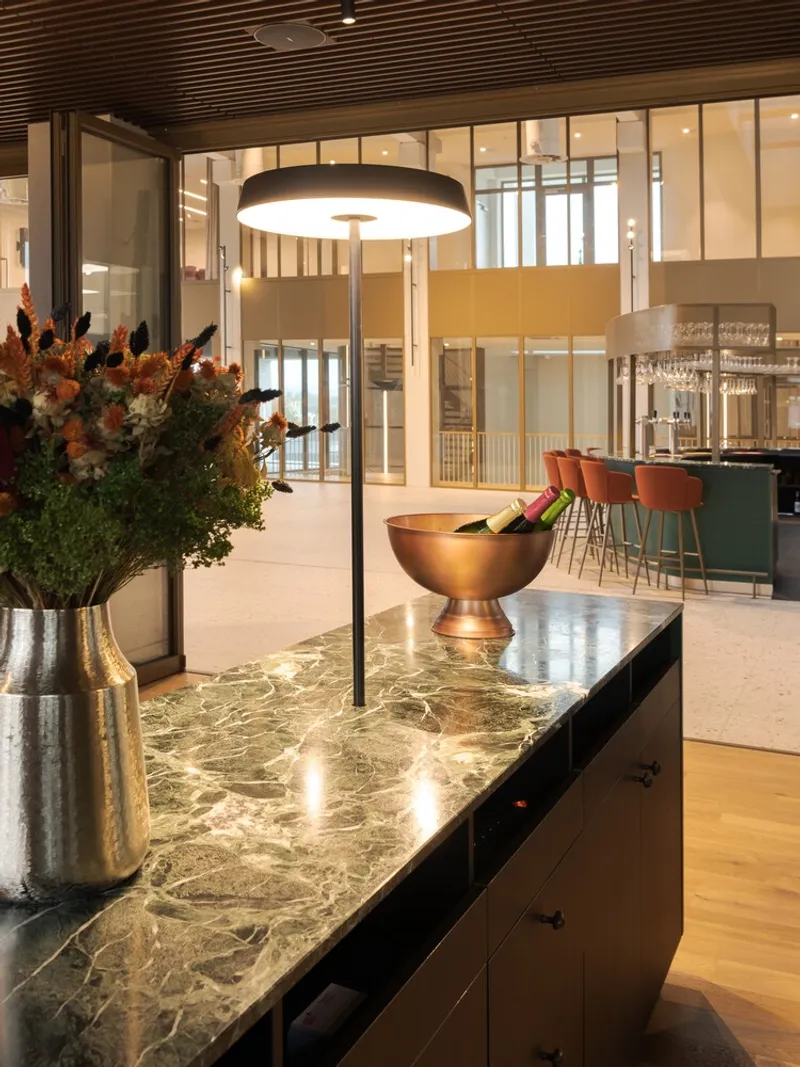
A green marble countertop island with a copper bowl centerpiece, a circular pendant lamp overhead, and dried flower arrangements complete the interior vignette. Every detail loops back to the curve. The consistency is impressive, and it avoids the trap of becoming monotonous because the materials shift: bronze, glass, marble, copper, and timber all take turns carrying the cylindrical motif.
The Working Side
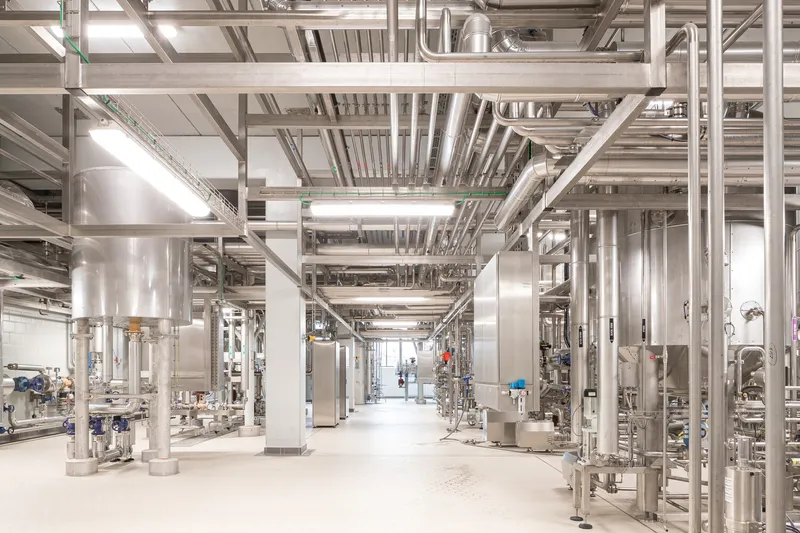
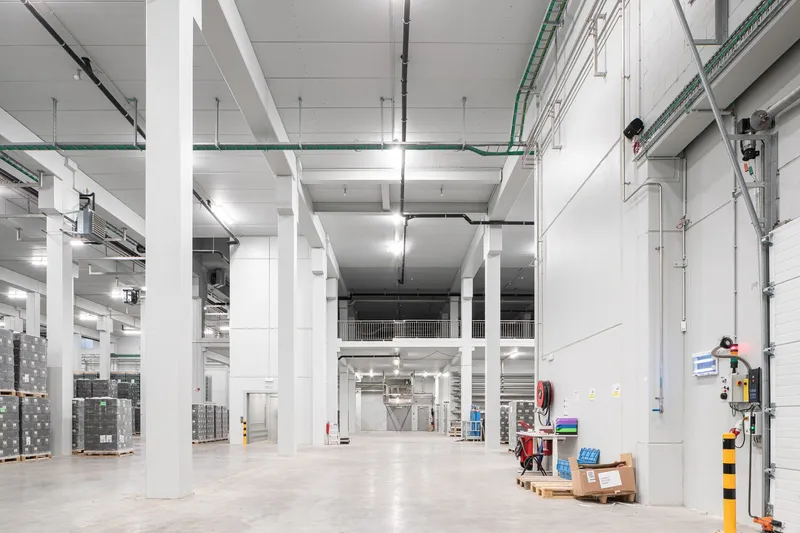
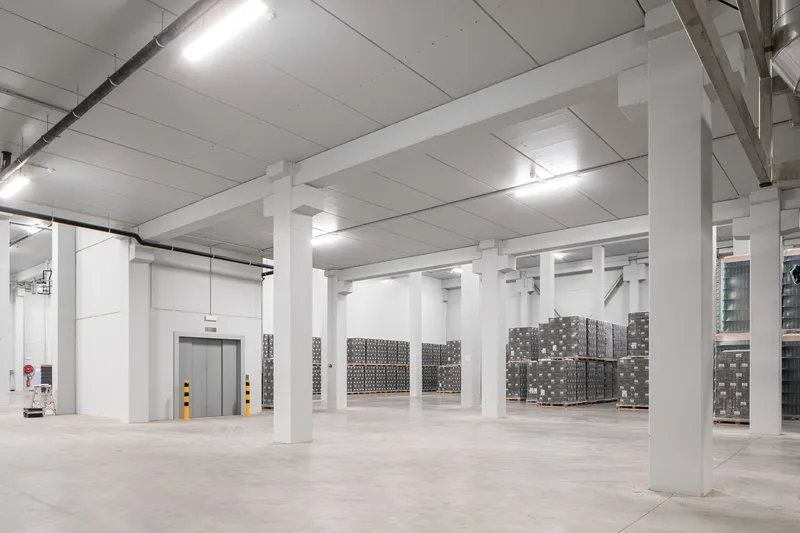
Behind the public spectacle, the production and warehouse spaces are straightforwardly industrial. Exposed steel frameworks, concrete beam and column grids, stacked pallets, ceiling ducts, and service elevators fill these rooms. There is no attempt to aestheticize this part of the program, and that is exactly right. The contrast between the curated visitor experience and the working warehouse underscores the project's thesis: the architecture is concentrated where it meets the public, and restrained where efficiency matters more.
The stainless processing equipment in the production hall has its own visual power, of course. Industrial equipment this scale rarely needs architectural help to impress. A2D Architects seem to understand that, giving these spaces clean volumes and good natural light without competing with the machinery.
Plans and Drawings
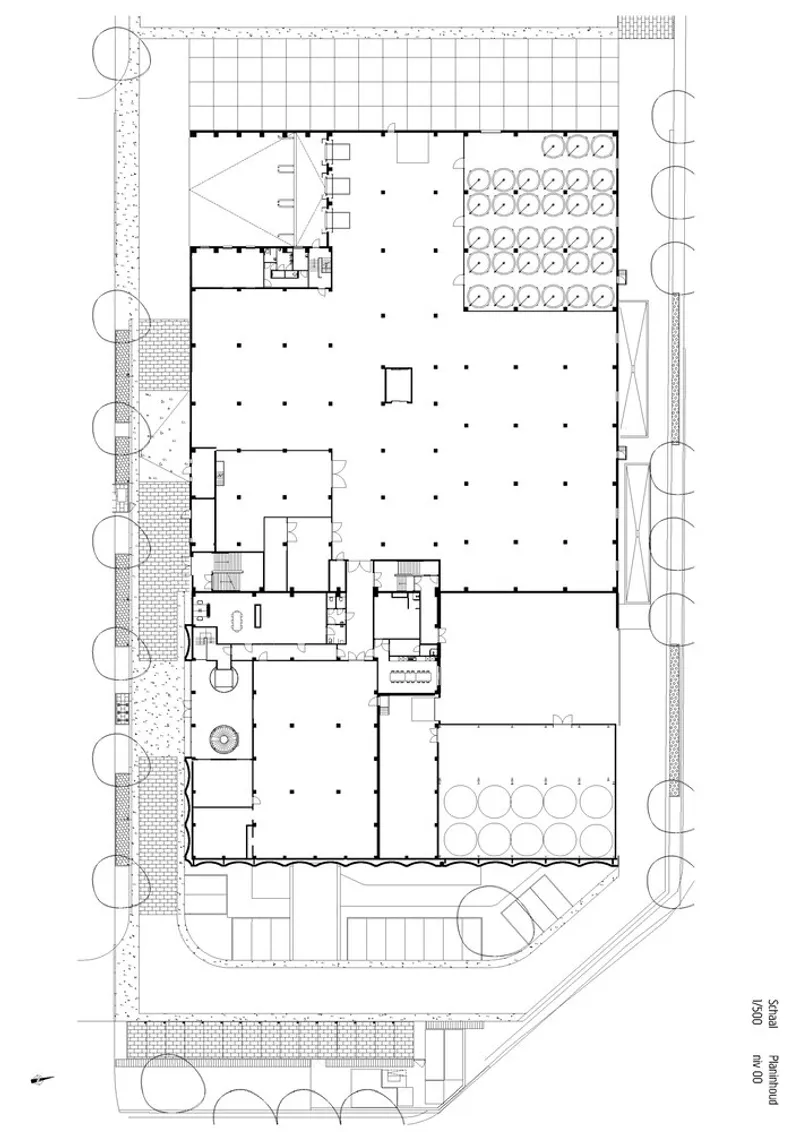
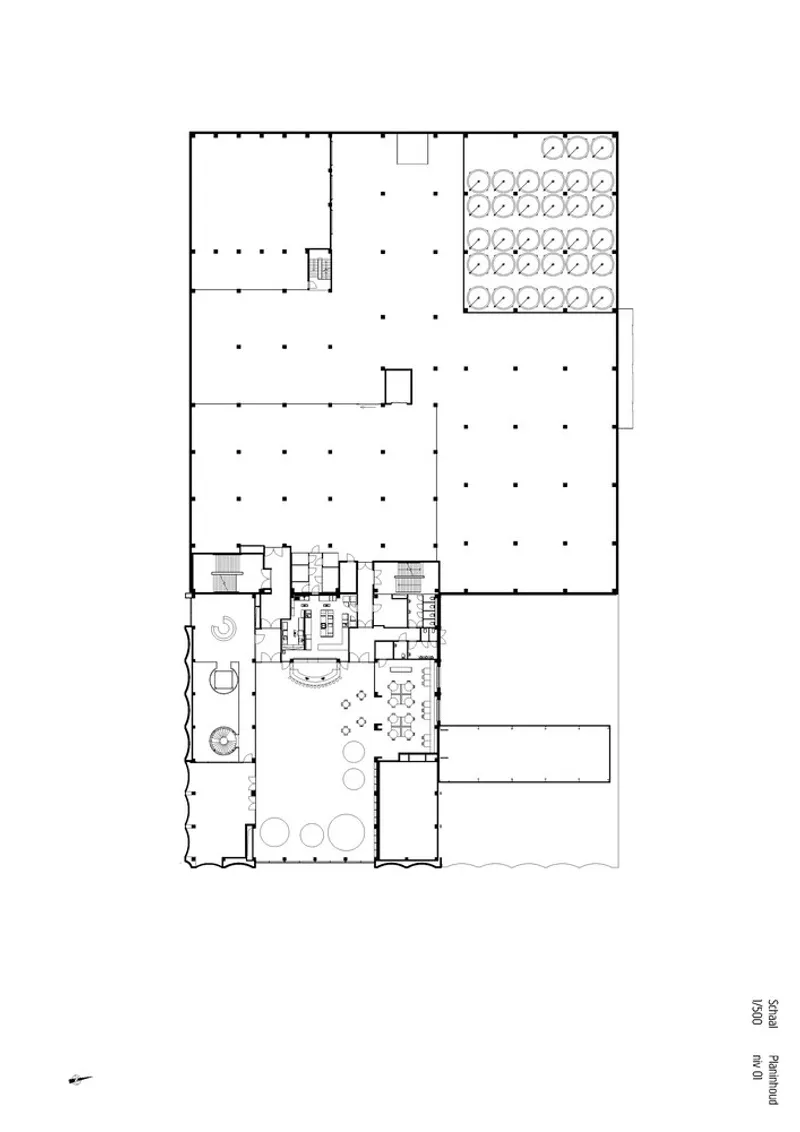
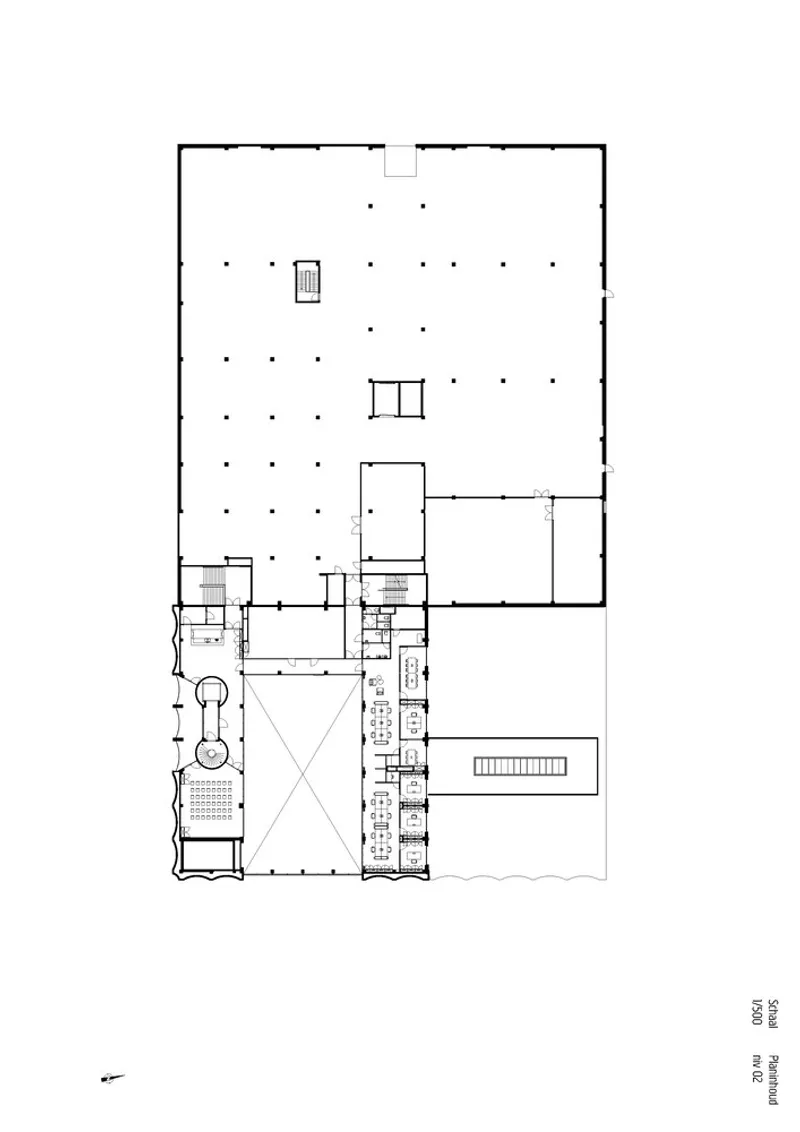
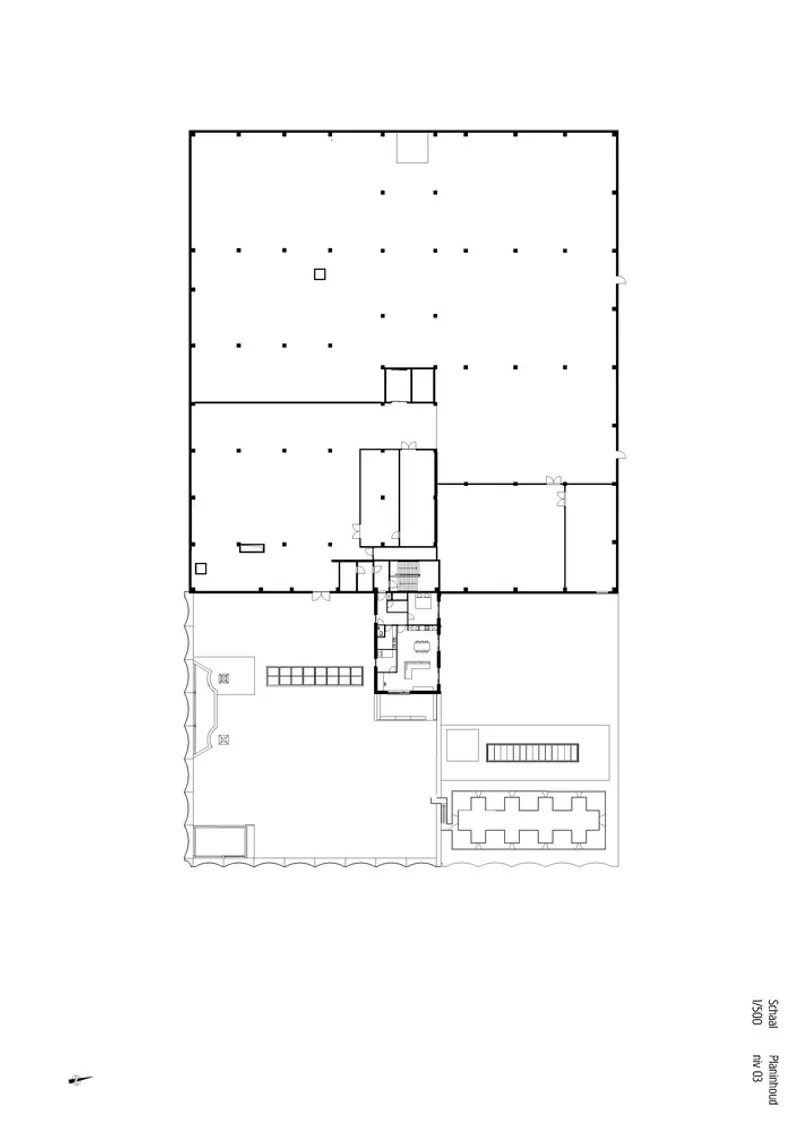
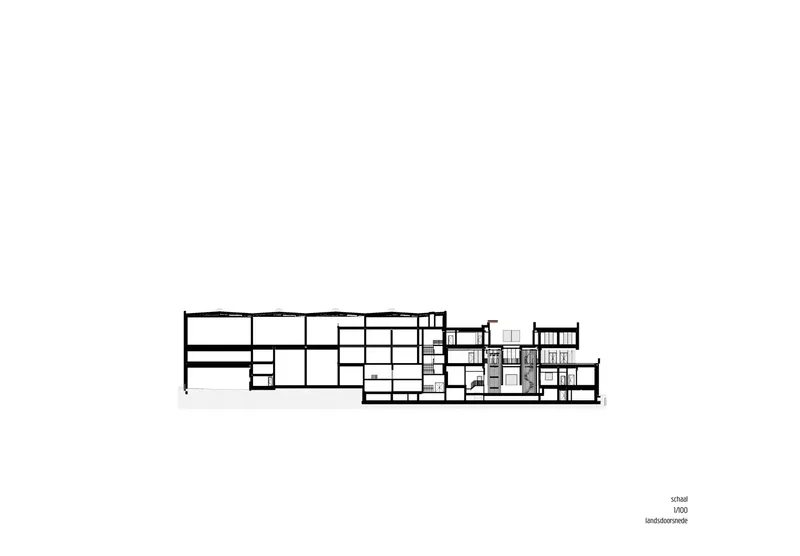
The ground floor plan confirms the programmatic split: large open production spaces with circular silo footprints at one end, and the public-facing brewing hall, retail, and event spaces at the other. The upper floor plan shows office areas and service cores arranged along one edge, overlooking the double-height brewing gallery. The section drawing is particularly revealing, showing the dramatic variation in ceiling heights and the layered relationship between mezzanine offices, the brewing hall, and the production volume. The roof plan indicates mechanical equipment placement, a reminder that a working brewery generates substantial infrastructural demands that the architecture must accommodate without complaint.
Why This Project Matters
Lindemans Brewery matters because it demonstrates that industrial architecture can derive its formal identity from its own program rather than from borrowed aesthetics. The concave brick curves are not arbitrary surface decoration; they are a direct abstraction of the cylindrical equipment that defines the building's purpose. When a brewery's architecture literally takes the shape of its silos, the relationship between form and function stops being a slogan and becomes visible.
The project also offers a lesson in material restraint. By limiting the exterior to brick and concrete, and then allowing only the interior hospitality spaces to introduce richer materials, A2D Architects create a building that reads as both industrially honest and publicly generous. As craft breweries increasingly position themselves as cultural destinations, Lindemans sets a high bar: the architecture does not dress up a factory as a visitor center but finds a way to be both at once, without apology.
Lindemans Brewery, designed by A2D Architects. Located in Ruisbroek, Sint-Pieters-Leeuw, Belgium. 15,220 m². Completed in 2022.
About the Studio
Share Your Own Work on uni.xyz
If projects like this are the kind of work you want to make, uni.xyz is a place to publish your own, find collaborators, and enter design competitions.




Popular Articles
Popular articles from the community


The Earth Pod: 3D Printed Homes for Resilient Refugee Communities
The Earth Pod reimagines refugee housing through 3D printed homes made from clay, combining resilience, self-sufficiency, and rapid shelter.

The Ocean Hive: Sustainable Architecture for a Self-Sufficient Civilization at Sea
The Ocean Hive imagines sustainable architecture at sea, where modular habitats, algae, wave power and ocean waste sustain a growing colony.

Co-Life: Senior Housing Design That Reconnects Older Adults With the City
Co-Life reimagines senior housing design through healing gardens, shared streets, workshops, and a sustainable community across generations.

Co-life: Sustainable Architecture for Age-Friendly Community Living
Co-life reimagines sustainable architecture for seniors through courtyards, rammed earth, shared gardens, and spaces designed for belonging.


Similar Reads
You might also enjoy these articles


Hodi-Mandai Geram
Project Function: Preservation and revitalization of the Intangible heritage and socio-spatial identity of the Hodi by Housing, Cultural Memory Center, Sacred Grove, landscape, local tourism economy


Olio Towers: A Mid-Rise for Performers That Fuses Housing, Rehearsal, and Stage
Located blocks from Houston's Theater District, this modular tower stacks living units around a central performance atrium.

Oasis: Modular Green Housing Carved into Dhaka's Urban Fabric
A shortlisted Plugin Housing entry reclaims unauthorized settlements in Dhaka with stepped concrete volumes, green roofs, and ventilation-driven design.

Black Hole: A Floating Megastructure for the Post-Physical Era
Emiliano Mazzarotto envisions a spherical, self-scaling arena where e-sports, digital hotels, and holographic stadiums replace traditional public space.


Explore Architecture Competitions
Discover active competitions in this discipline



Challenge to reimagine the Iron Throne


Photograph architecture without architects


Illustrate the lost glory of Angkor Wat - Render Challenge


Design challenge to reuse E-waste
Comments (0)
Please login or sign up to add comments
No comments yet. Be the first to comment!