
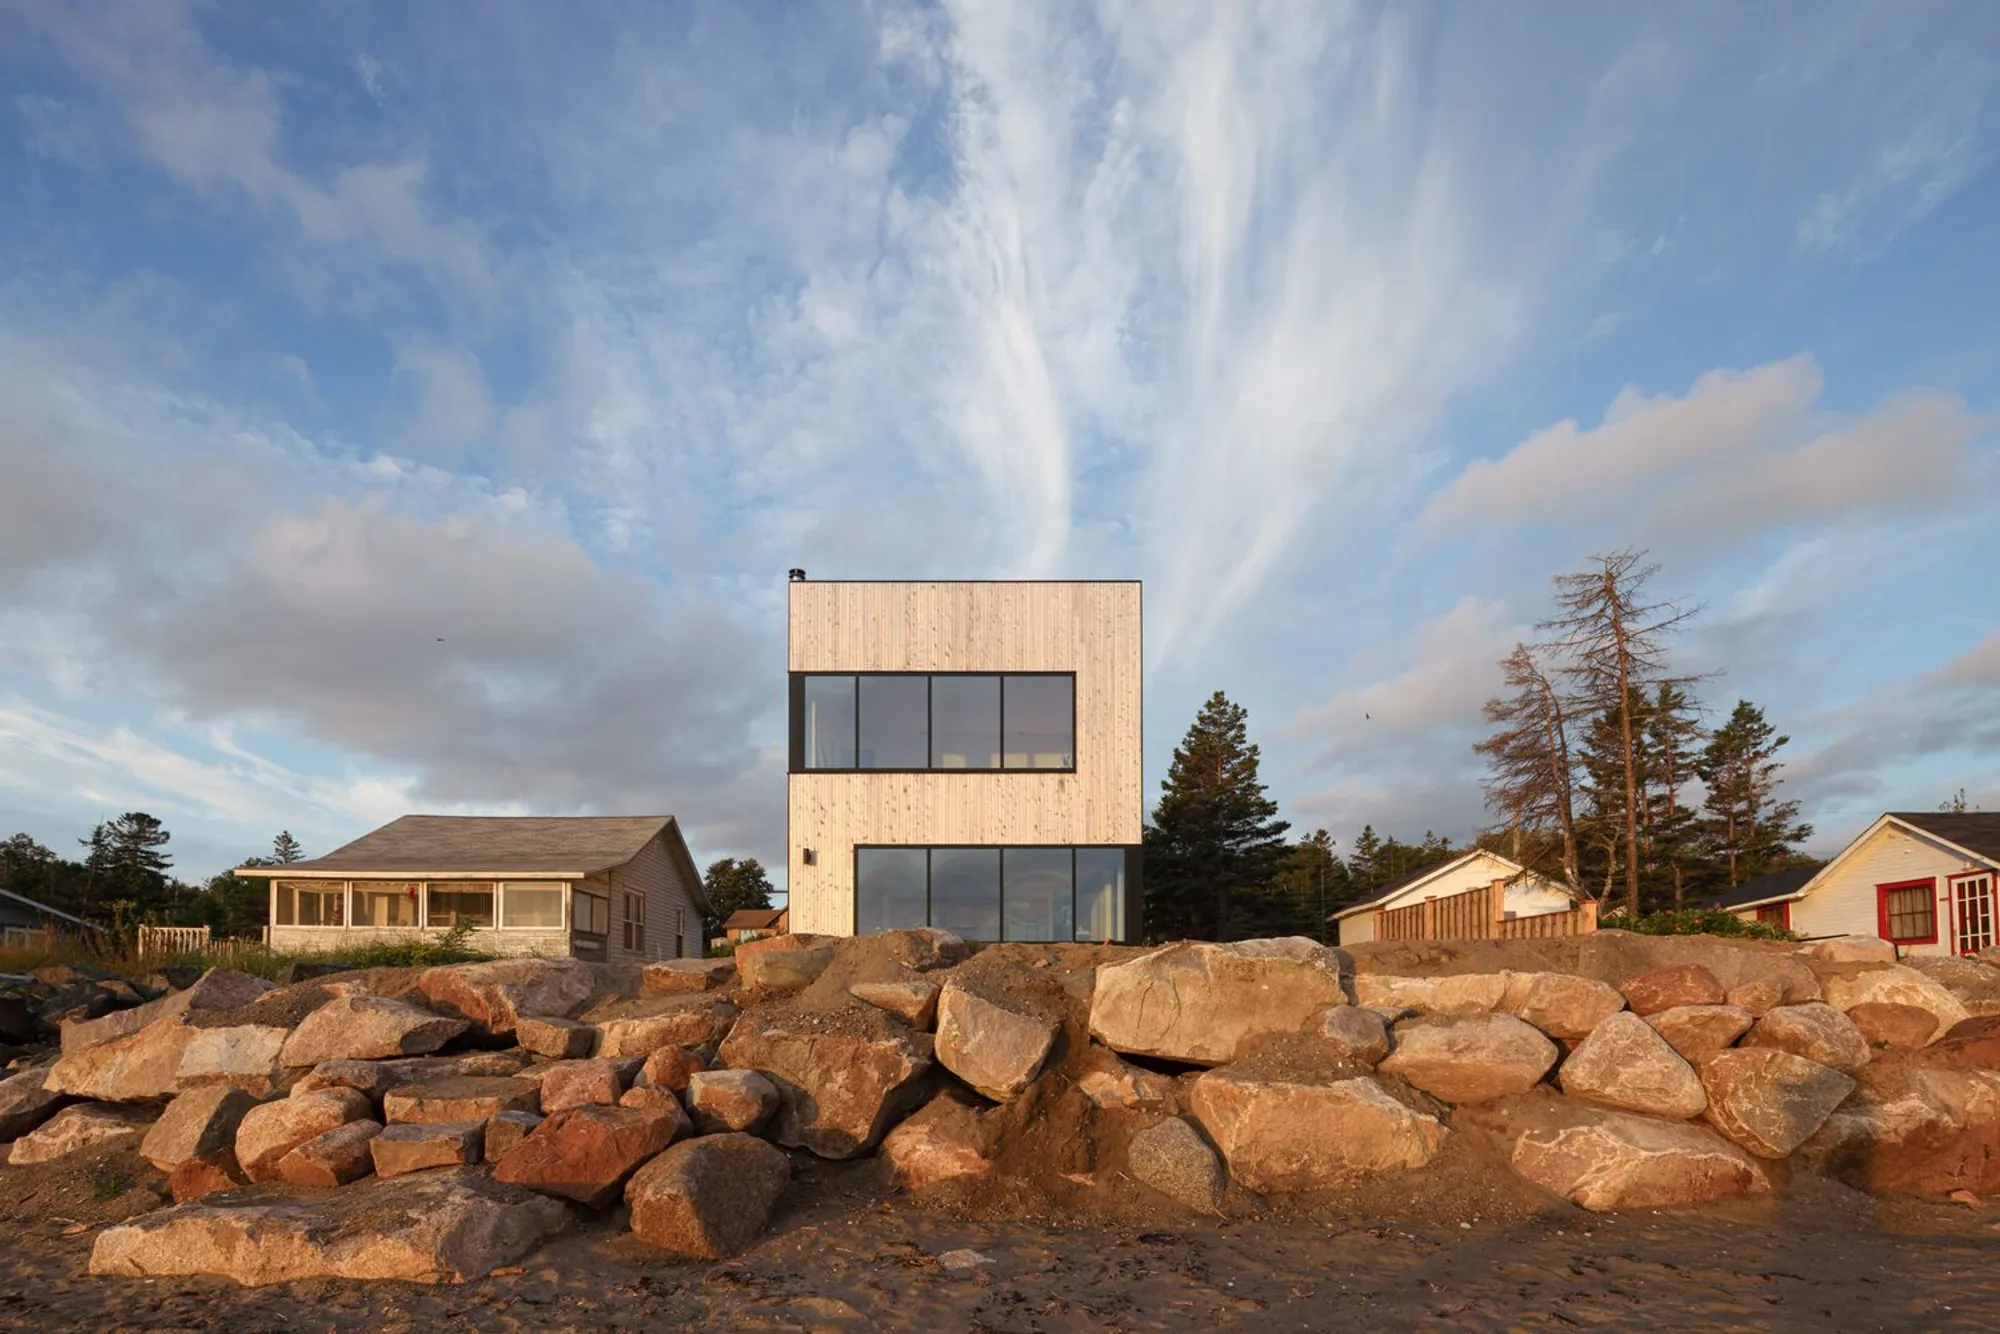
Modern Coastal Architecture: The Sandbox by Peter Braithwaite Studio
Explore The Sandbox, a stunning example of modern coastal architecture, blending panoramic views, resilient materials, and community-focused design.


Embracing Nature's Elements in Design
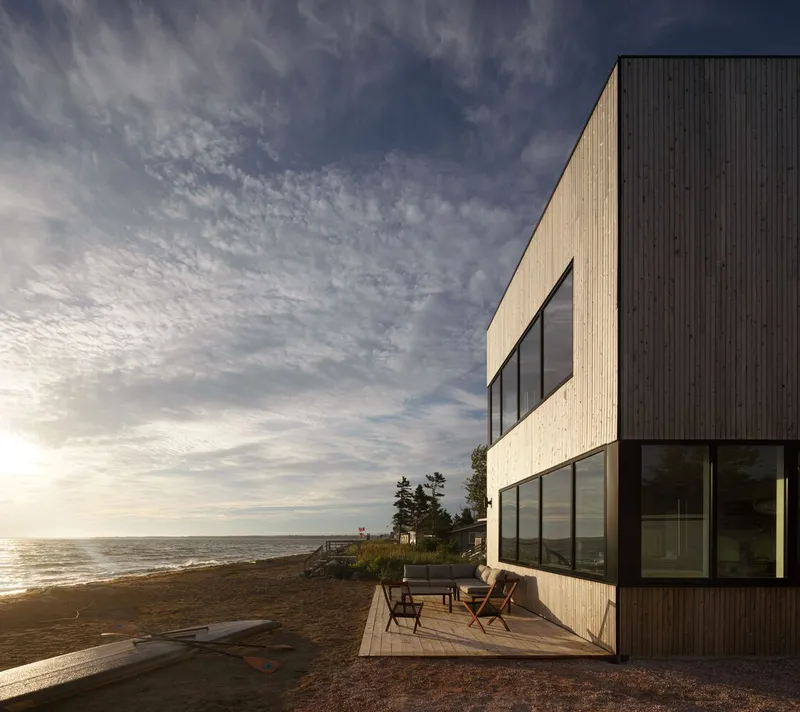
Situated along the picturesque Bay of Chaleur in Bathurst, New Brunswick, The Sandbox stands as a testament to modern coastal architecture. Designed by Peter Braithwaite Studio, this residence harmoniously integrates with its rugged surroundings while withstanding the Gulf of St. Lawrence's extreme weather conditions.
Site-Specific Design Approach
Upon initial assessment, the design team encountered horizontal driving rain and harsh southeastern winds, underscoring the necessity for a resilient architectural solution. The site's existing weathered cottage revealed the climatic challenges inherent to this coastal location. Despite these adversities, the expansive beach and unobstructed ocean views inspired a design that seamlessly connects domestic life with the natural environment.

Architectural Features
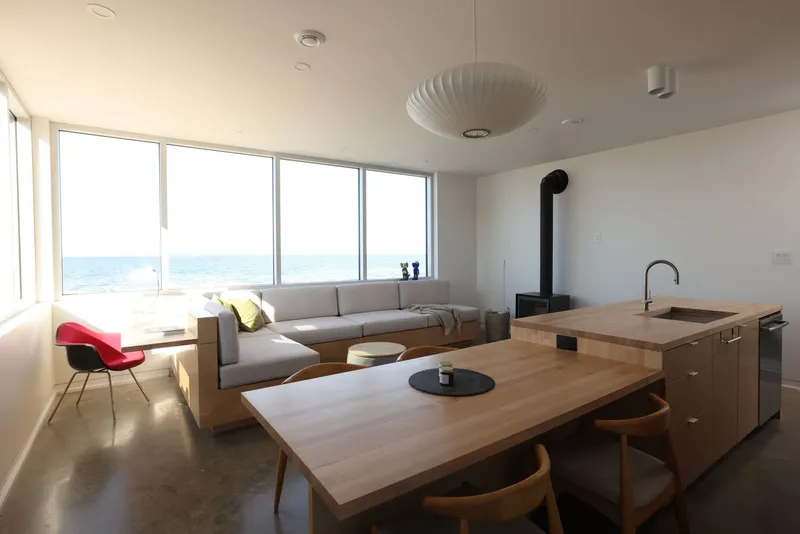
- Panoramic Views: Expansive glazed windows wrap around corners, offering residents immersive vistas of the ocean and allowing warm morning light to flood the interiors.
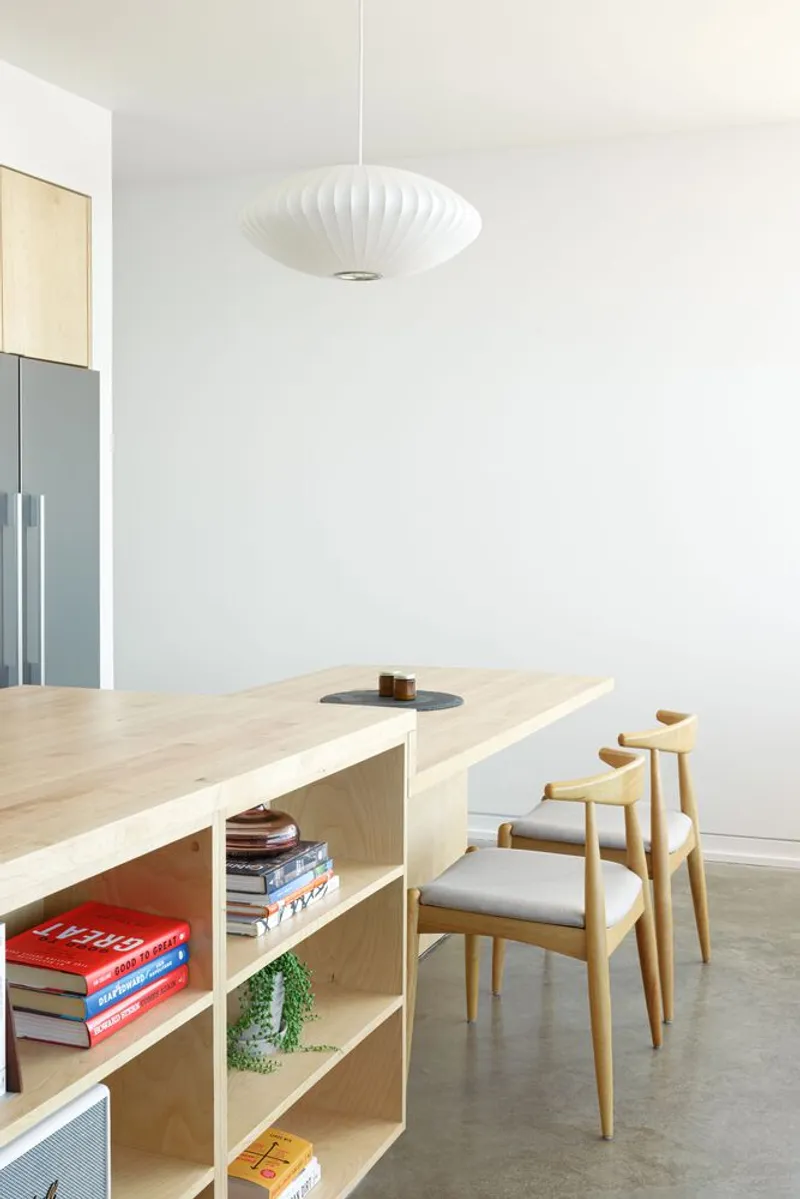
- Central Hearth: A custom-designed kitchen island serves as the home's focal point, reflecting the clients' passion for gathering and culinary arts.
- Elevated Perspectives: The master bedroom, situated above the main living area, features corner-wrapped windows that frame views of the bay's mouth.
- Rooftop Patio: Positioned above the sleeping quarters, the rooftop patio provides elevated views, surpassing neighboring single-story cottages and extending along the shoreline.

Materiality and Climatic Response
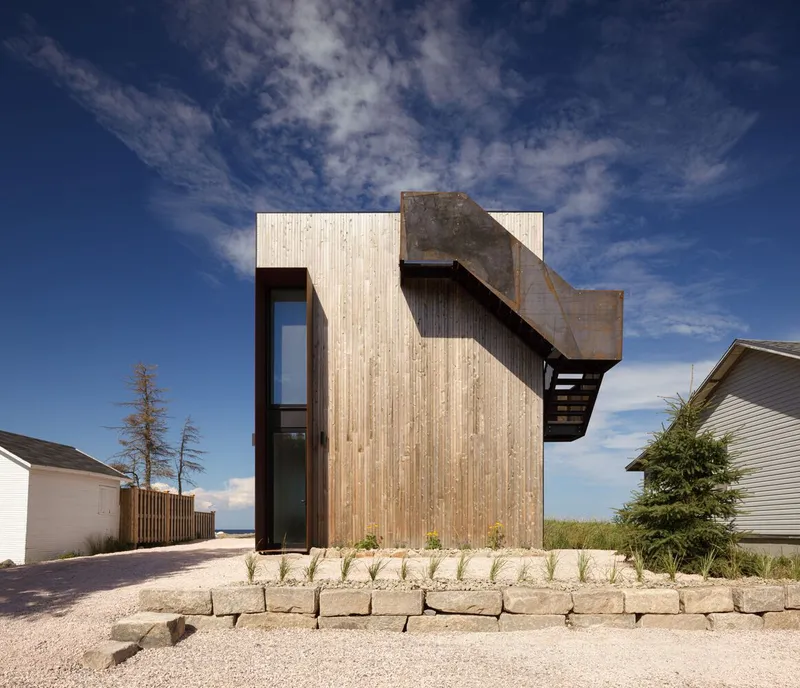
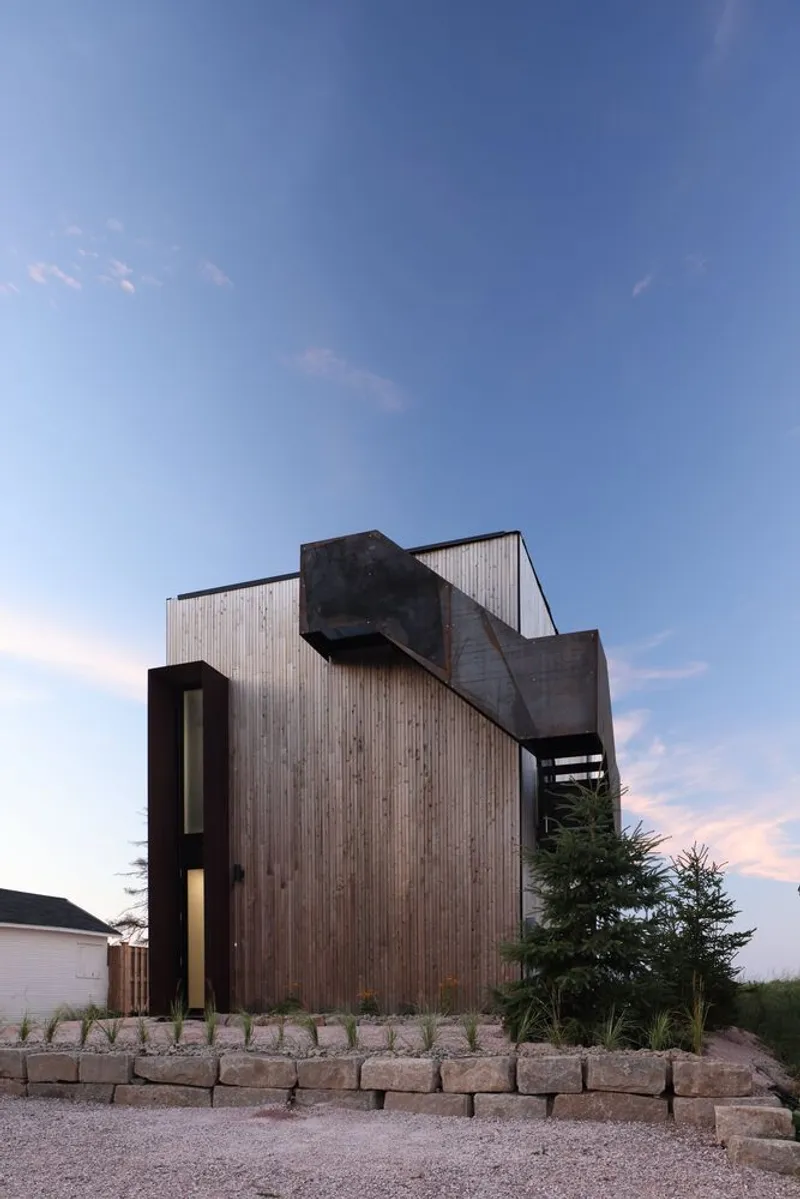
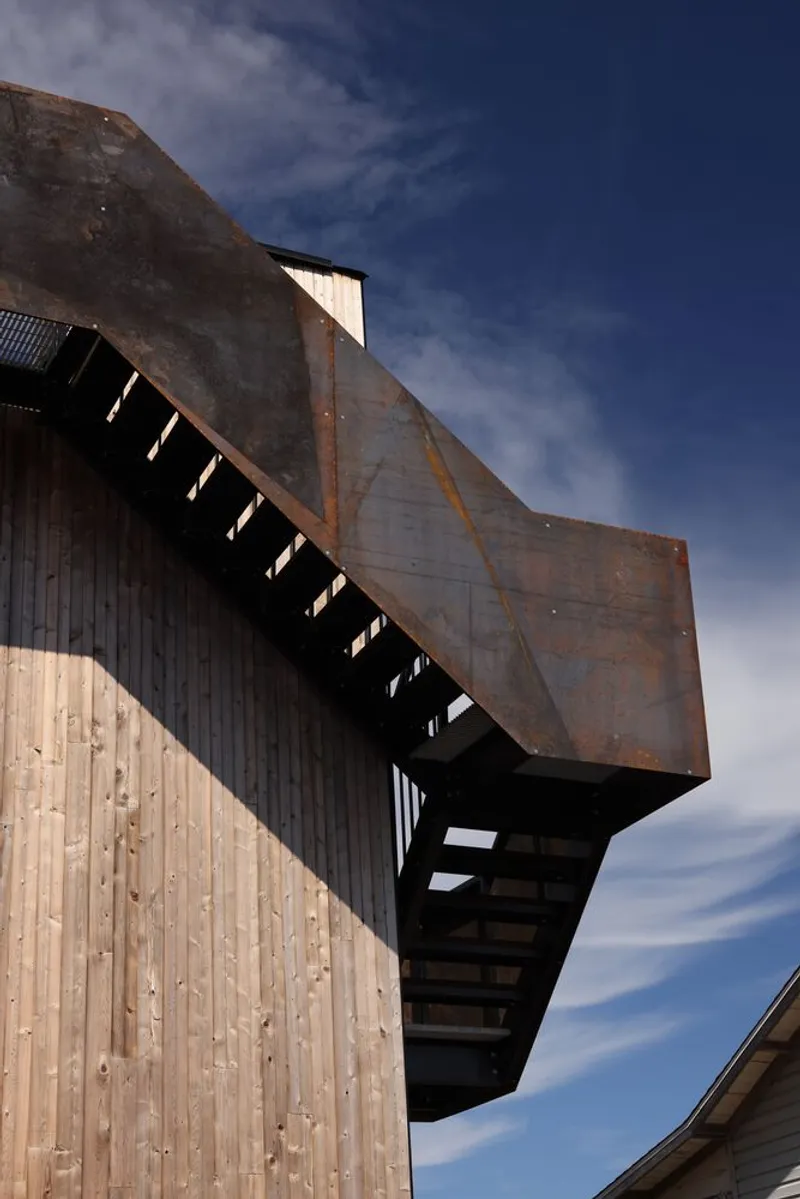
In response to the Atlantic climate, the exterior showcases eastern white cedar and weathering steel. These materials are selected for their durability and ability to gracefully age, allowing the façade to blend seamlessly with the weathered landscape over time.

Community-Centric Construction
Developed on a modest budget, The Sandbox emphasizes local craftsmanship. Collaborations with regional trades and manufacturers fostered lasting relationships among the architect, clients, and community members, resulting in an elegant, well-crafted dwelling poised to endure the test of time.
The Sandbox exemplifies modern coastal architecture that thoughtfully responds to its environment. By integrating panoramic views, durable materials, and community collaboration, Peter Braithwaite Studio has crafted a residence that not only withstands the elements but also celebrates the unique beauty of its coastal setting.

All Photographs are work of Ema Peter




Popular Articles
Popular articles from the community


Riyadh For All: Intergenerational Urban Design for Active Aging in Rabat
Riyadh For All reimagines urban design in Rabat with intergenerational co-living, adaptive courtyards, and Moroccan cultural exchange today.

Co-life: Sustainable Architecture for Age-Friendly Community Living
Co-life reimagines sustainable architecture for seniors through courtyards, rammed earth, shared gardens, and spaces designed for belonging.

The Musturak Paradise: Senior Living Architecture for a Connected Future in Temara, Morocco
The Musturak Paradise reimagines senior living architecture in Temara via private homes, social spaces, culture, community, and shared care.

Hill & Cross Opera: Sculptural Opera House Architecture Shaped by Tallinn’s Landscape and Identity
Hill & Cross Opera reimagines opera house architecture in Tallinn through its sculptural hill, civic plaza, glass wave and a luminous cross.


Similar Reads
You might also enjoy these articles


Hodi-Mandai Geram
Project Function: Preservation and revitalization of the Intangible heritage and socio-spatial identity of the Hodi by Housing, Cultural Memory Center, Sacred Grove, landscape, local tourism economy


Olio Towers: A Mid-Rise for Performers That Fuses Housing, Rehearsal, and Stage
Located blocks from Houston's Theater District, this modular tower stacks living units around a central performance atrium.

Oasis: Modular Green Housing Carved into Dhaka's Urban Fabric
A shortlisted Plugin Housing entry reclaims unauthorized settlements in Dhaka with stepped concrete volumes, green roofs, and ventilation-driven design.

Black Hole: A Floating Megastructure for the Post-Physical Era
Emiliano Mazzarotto envisions a spherical, self-scaling arena where e-sports, digital hotels, and holographic stadiums replace traditional public space.


Explore Seaside Architecture Competitions
Discover active competitions in this discipline



Challenge to reimagine the Iron Throne


Photograph architecture without architects


Illustrate the lost glory of Angkor Wat - Render Challenge


Design challenge to reuse E-waste
Comments (0)
Please login or sign up to add comments
No comments yet. Be the first to comment!