

graal Plants a Timber-Roofed Community Hall on a Concrete Plinth Overlooking the Mauldre Valley
A 400 m² festive barn in Beynes, France, merges roadside iconography with agricultural vernacular on a forgotten hillside.


Beynes is a small commune west of Paris composed of an old town, three residential hamlets, a military camp, and a national forest strung along the Mauldre valley. The neighborhoods are disconnected, separated by hilly farmland, suburban infill, and the kind of residual territory that forms where a departmental road, a railway line, and an old local road converge. It is precisely on one of these leftover parcels, an agricultural wasteland created by infrastructure, that graal placed a new 400 m² community hall. The building needed to serve a dispersed population with no real center, and its site had to become a destination rather than remain an afterthought.
What makes the project worth studying is the way it resolves two competing impulses. On one hand it borrows from the blunt, sign-like presence of roadside architecture: a simple volume visible from the road, immediately legible as a public building. On the other it reimagines the agricultural barn, pulling proportions, materials, and a sense of groundedness from the surrounding landscape. graal composed the design in two deliberate stages: first the large landscape-scale moves (plinth, roof, orientation), then the close-up texture of material assembly. The result is a hall that reads as both civic monument and rural shed, depending on how far away you stand.
A Plinth That Claims the Slope
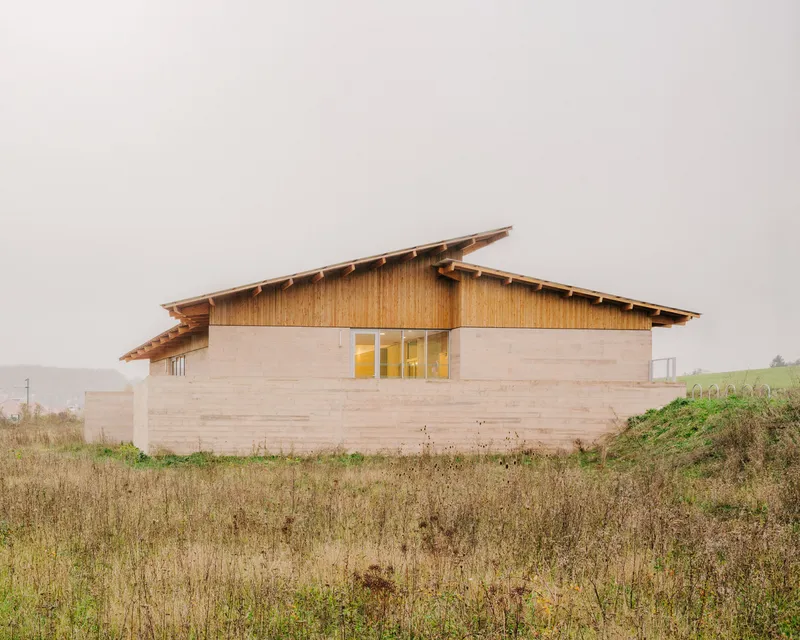
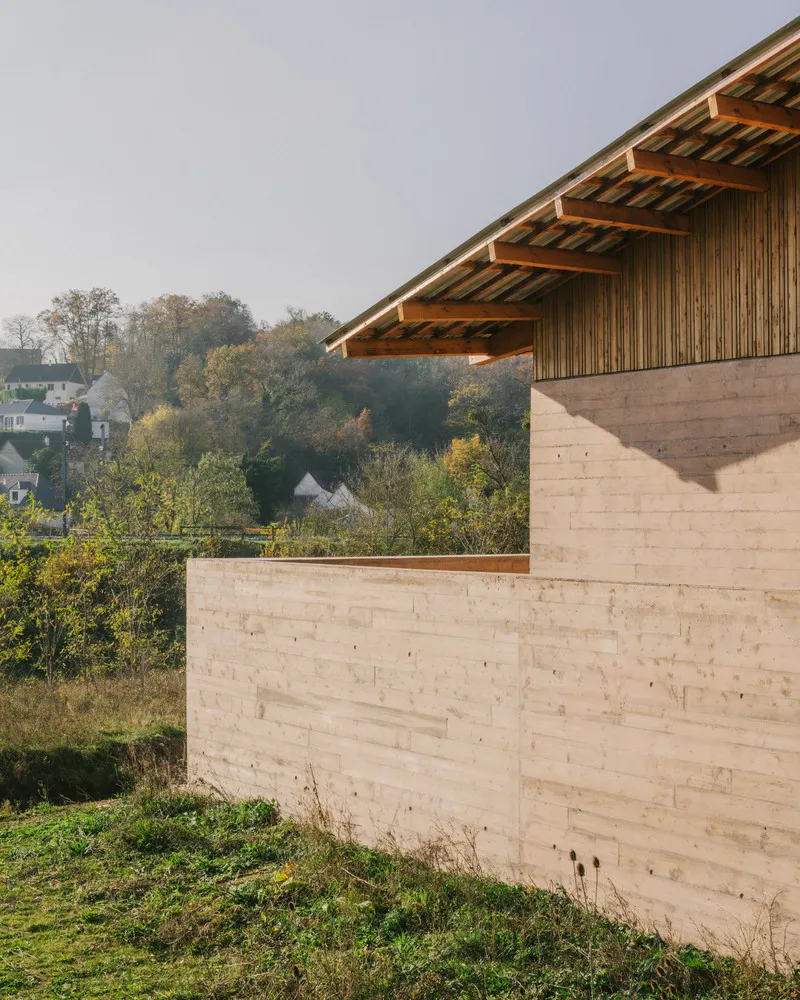
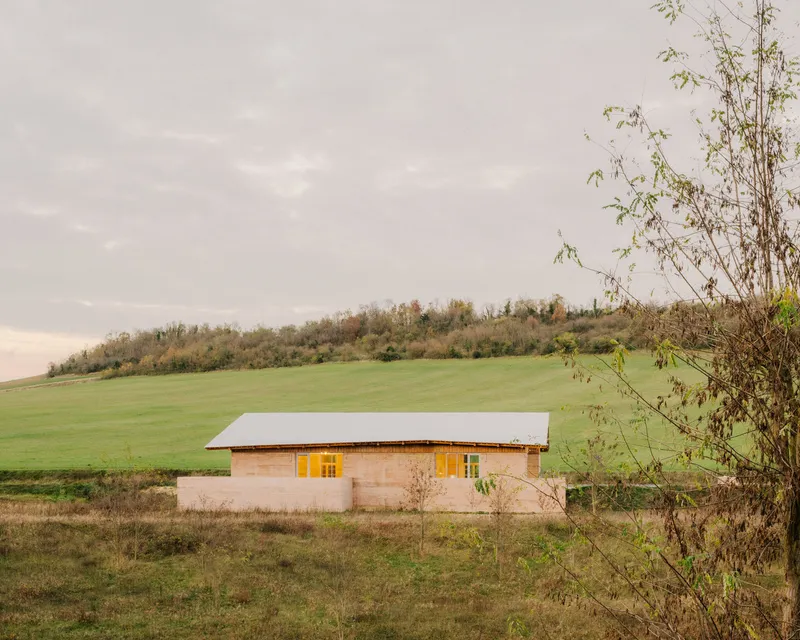
The mass-colored concrete base is the first architectural gesture and arguably the most consequential. It anchors the timber structure to the hillside and extends outward into a terrace that lets occupants inhabit the slope rather than merely sit on top of it. The plinth manages grade change, establishes thermal mass for passive temperature regulation, and gives the building a mineral connection to the earth that plywood and corrugated steel alone could never achieve.
From a distance the concrete reads as a retaining wall, almost geological, while the lighter wooden volume above it floats like a piece of agricultural infrastructure. The separation between heavy base and lightweight superstructure is clear and unapologetic. It is an old compositional device, but graal deploys it with enough restraint that the building avoids looking like a textbook exercise.
Timber Frame and Metal Roof
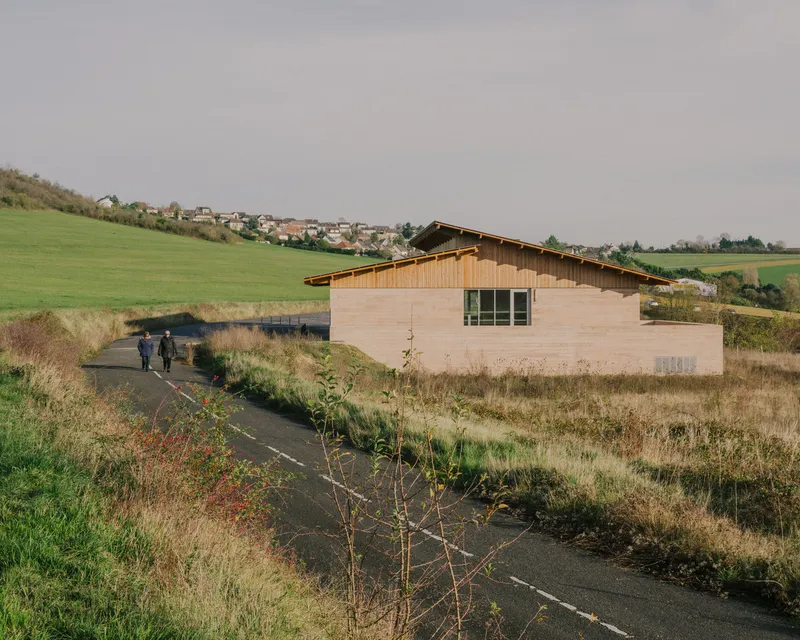
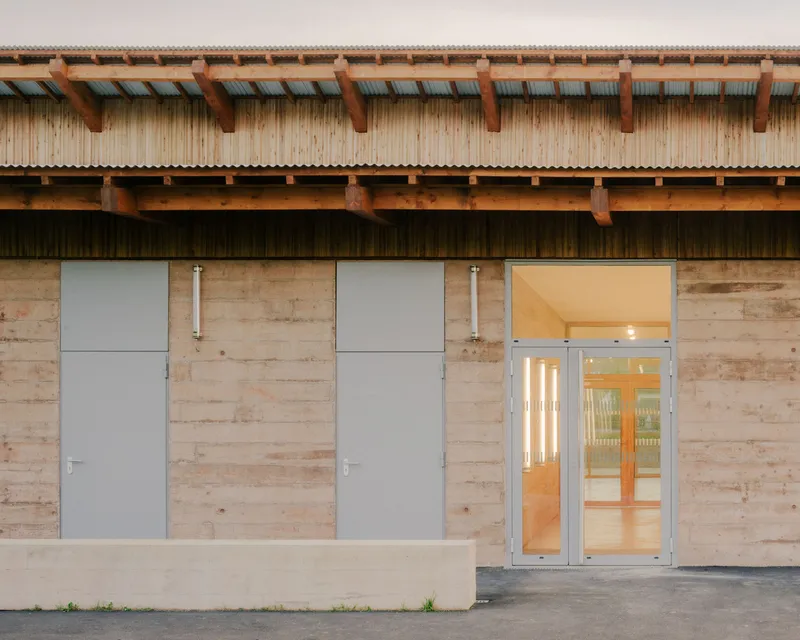
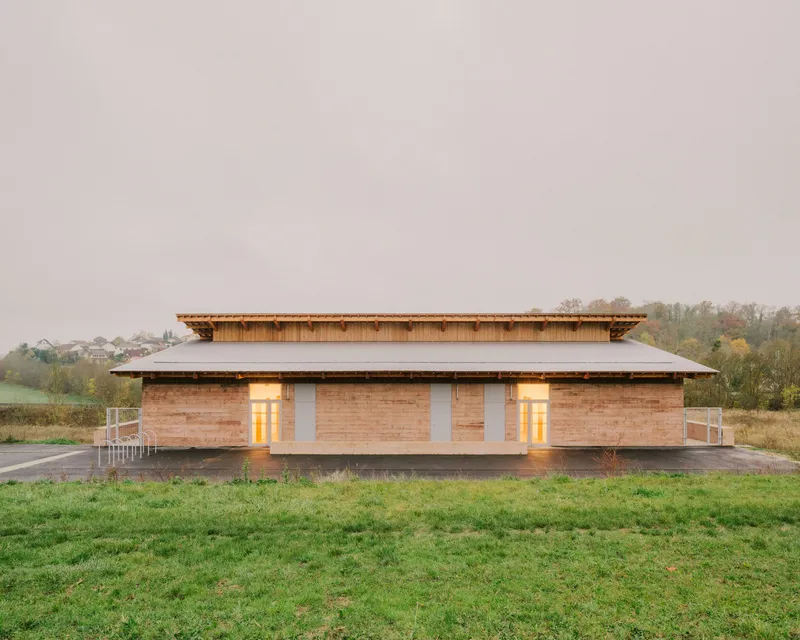
The wooden roof framework sits on top of the concrete plinth like a separate building. Plywood cladding panels wrap the walls, while corrugated steel covers the roof in two independent sections, each with generous overhangs that project beyond the enclosed volume. Those overhangs are not decorative: they shield the interior from direct summer sun, a simple but effective passive strategy that reduces cooling loads without mechanical intervention.
At dusk the layered eaves create deep shadows that frame the glazed openings below, giving the facade a lantern quality. The combination of plywood warmth and metal crispness keeps the exterior from tipping into either rusticity or industrial coolness. It holds a productive middle ground, looking like something that could have been built by a capable local contractor rather than parachuted in from a design capital.
Landscape as Threshold
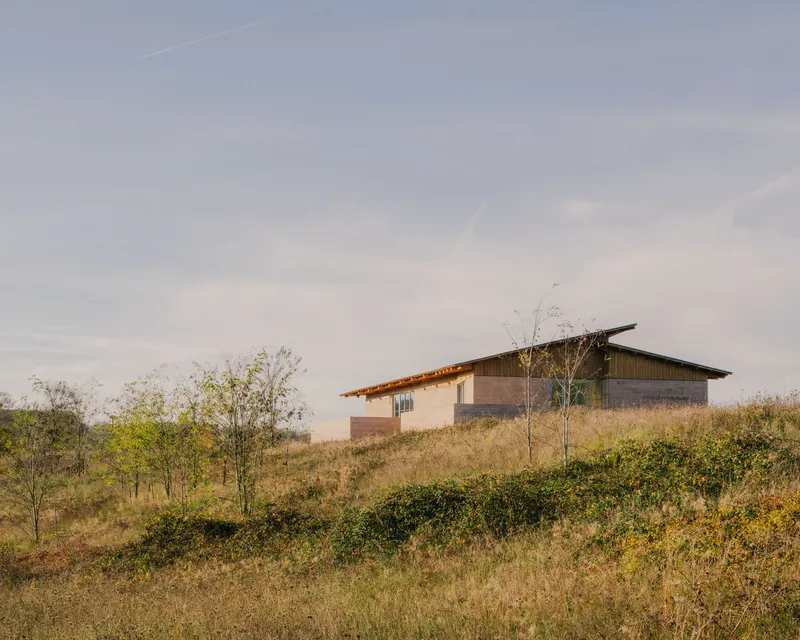
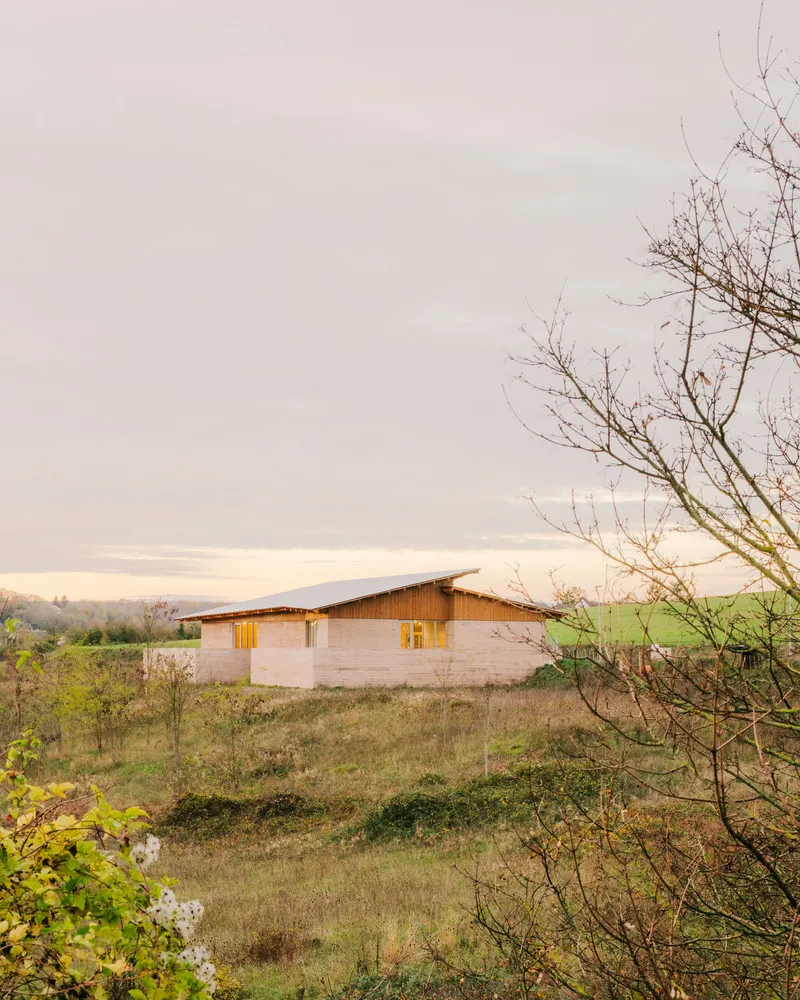
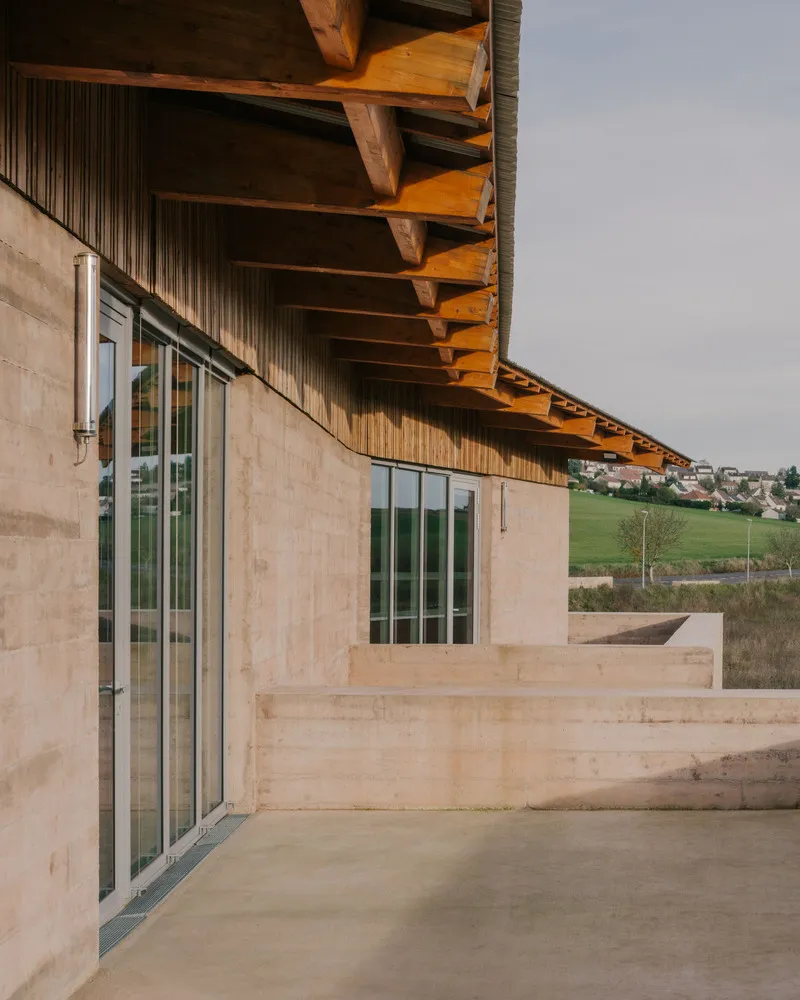
graal's site strategy was deliberately minimal. A simple widening of the local road created enough space for the building's footprint and a linear parking area planted with trees. The approach preserved existing flora and fauna, reduced earthwork costs, and respected the valley's topographical and hydrological characteristics. It is a reminder that the most sustainable landscape move is often the one that does the least damage.
The terrace off the main hall frames a panoramic view of rolling farmland and the village beyond. At twilight, with warm light spilling from the glazed openings, the building reads as a beacon on the hillside. The scattered young trees planted around the perimeter will eventually soften the boundary between architecture and field, but for now the hall sits in deliberate contrast to its surroundings, asserting its public role without hiding behind vegetation.
Interior Rhythm and Acoustic Logic
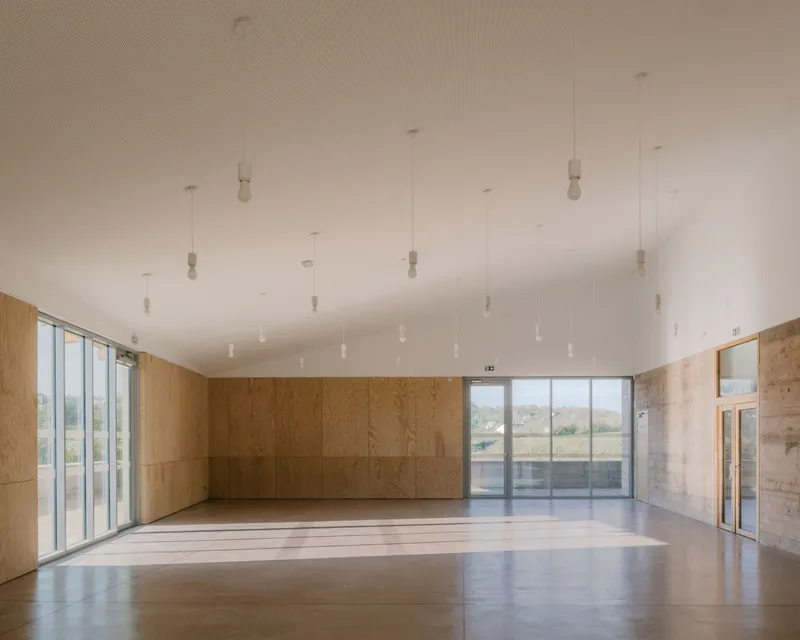
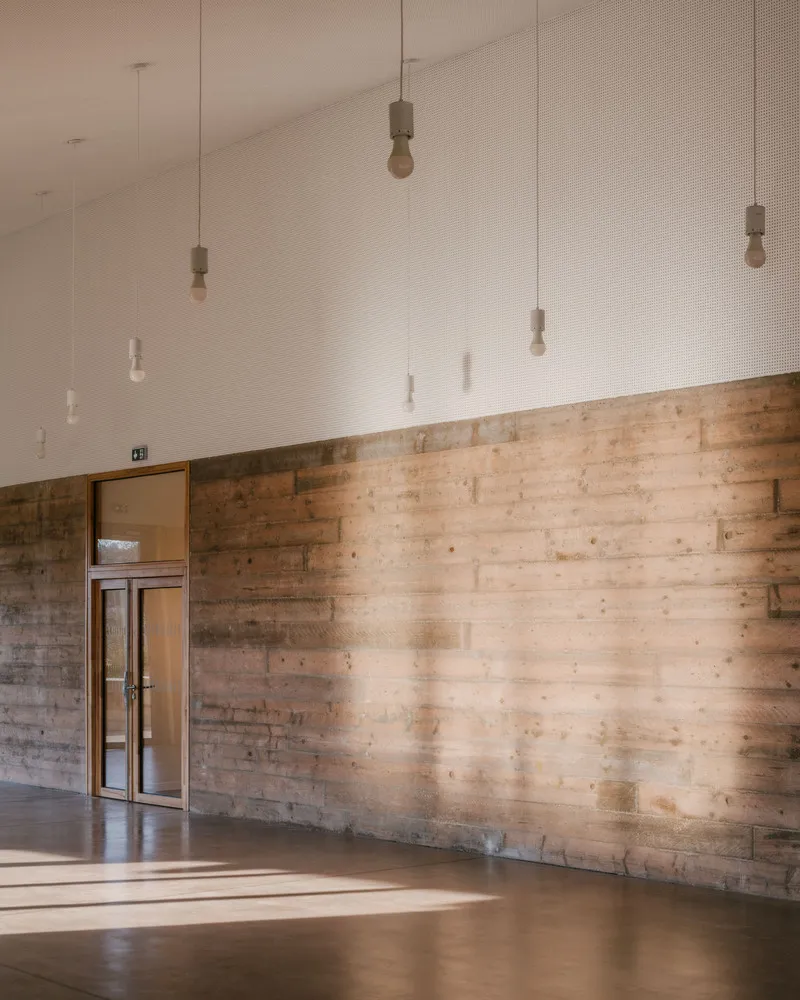
Inside, the rectangular floor plan is straightforward. The south facade folds slightly to generate a large volume that a mobile wall can divide into either one 230 m² room or two smaller spaces. It is a well-worn strategy for community halls, but the details elevate the execution. An alternation of porticos and wooden beams gives the interior a measured rhythm, almost chapel-like, while deep beam drops form acoustic alcoves that absorb sound without requiring additional suspended ceilings.
Perforated wooden panels line the peripheral walls, managing reverberation and adding visual warmth. The two interior wall treatments, concrete below and perforated wood above, accomplish three things at once: they emphasize the horizontal sweep of the landscape visible through the windows, they control acoustics for gatherings and performances, and they make the junction between wall and roof legible. Pendant fixtures drop from the exposed timber structure, casting warm pools of light onto polished wood floors. The effect is festive without being fussy.
Bioclimatic Common Sense
The passive design approach here is notable for its lack of novelty, which is exactly why it works. A Canadian well, essentially a buried air duct, pre-conditions incoming air by exchanging heat with the stable temperature of the ground. The concrete plinth provides thermal inertia, absorbing warmth during the day and releasing it slowly at night. Roof overhangs keep summer sun off the glass. None of these strategies require proprietary technology or complex controls. They require only that the architect take site conditions seriously from the very first sketch.
For a 400 m² community hall in a commune with limited budgets, this kind of low-tech environmental thinking is far more replicable than photovoltaic arrays or triple-skin facades. It is the unglamorous end of sustainable design, and it deserves more attention.
Plans and Drawings
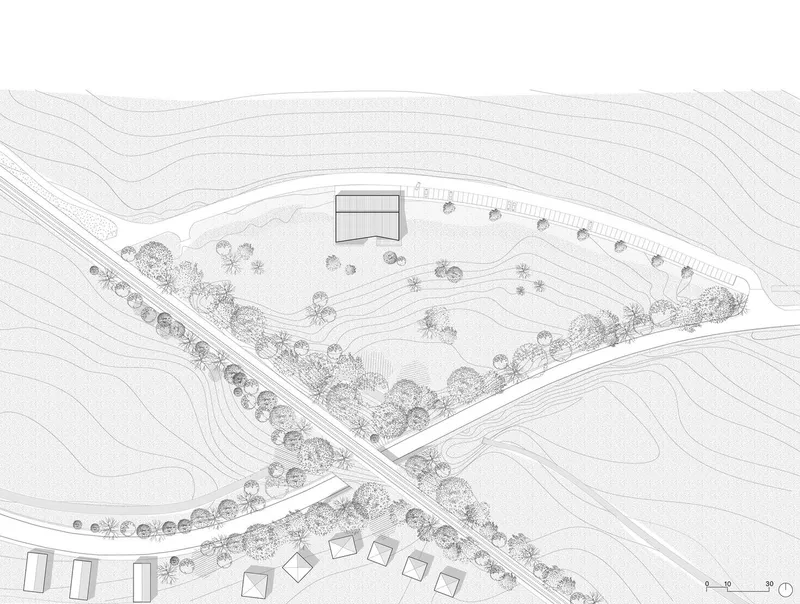
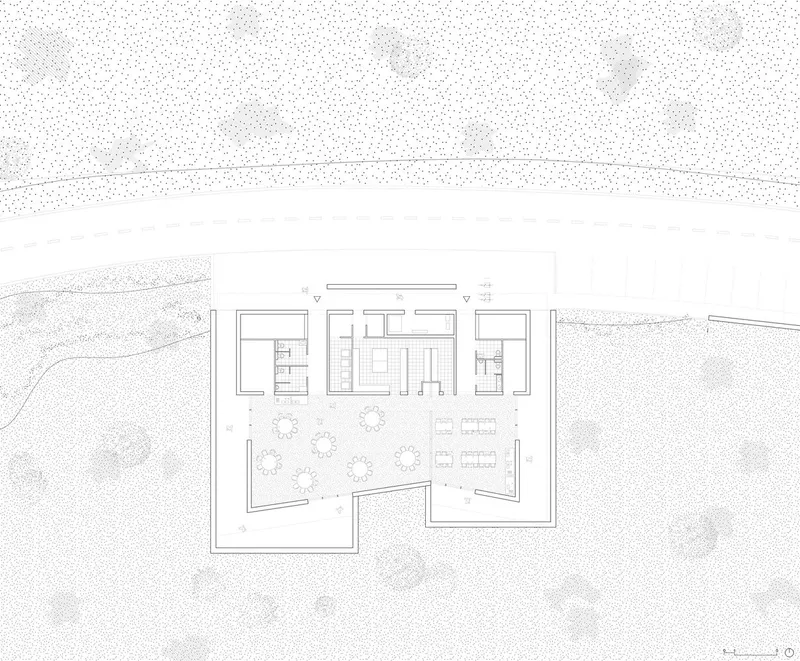
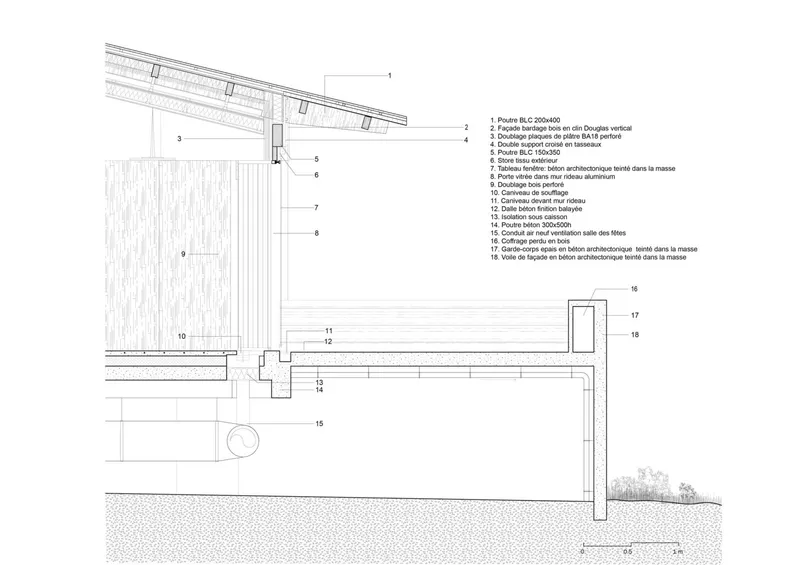


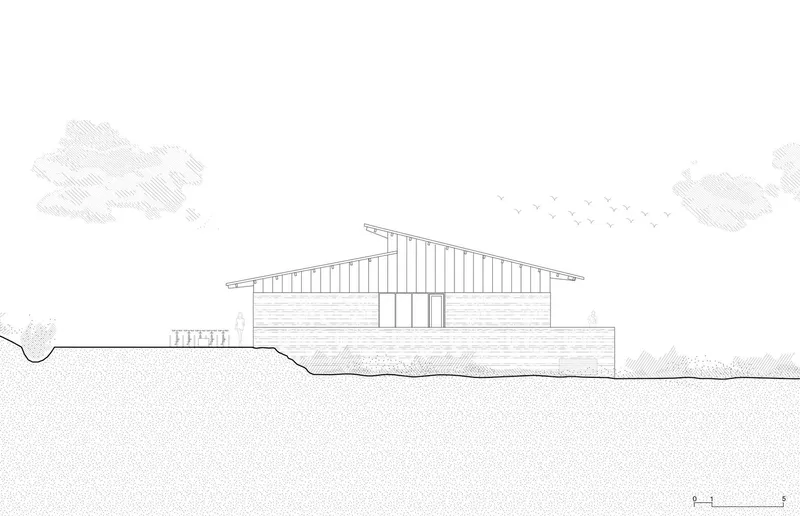
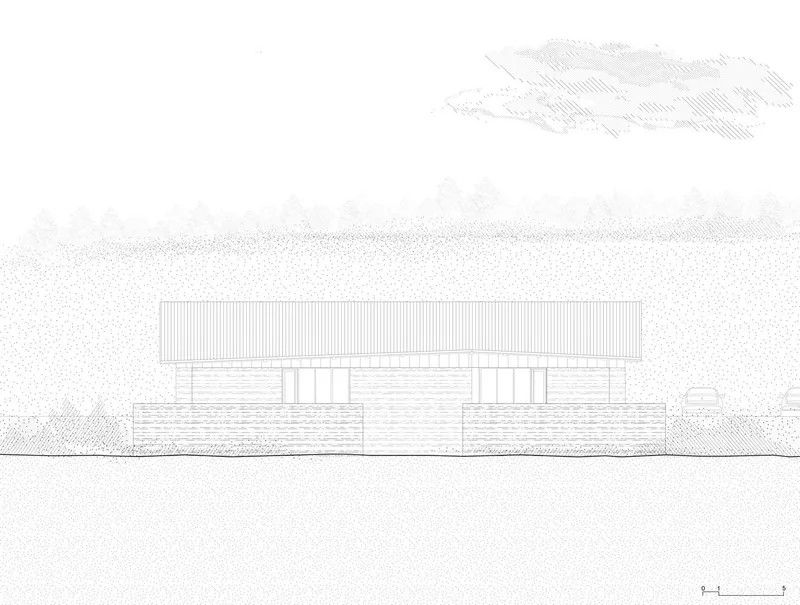
The site plans reveal how tightly the building's footprint is calibrated to the road widening and the existing topography. The section drawings make the relationship between plinth and timber frame explicit: the concrete base absorbs the grade, and the wooden structure rides on top with its own independent geometry. Elevation drawings show the proportional interplay between the stone-like base and the vertical timber cladding, with clerestory windows introducing daylight at the junction. The sloped roof sections detail insulation layers and the structural logic of the overhangs, confirming that the dramatic projections visible in photographs are structurally resolved, not merely graphic gestures.
Why This Project Matters
Community halls in peri-urban France tend to fall into two traps. They either mimic the generic commercial shed, all metal panels and fluorescent light, or they over-design in an attempt to prove that small towns deserve capital-A Architecture. graal avoids both by grounding every decision in the specifics of Beynes: its topography, its dispersed settlement pattern, its agricultural identity, and its limited construction budget. The building is legible as a barn, as a roadside landmark, and as a public room, all at once, without resorting to irony or pastiche.
More broadly, the project is a useful case study in how to give civic presence to a building on a marginal site. By treating an infrastructure leftover as an opportunity rather than a constraint, and by composing the design at two scales, landscape and detail, graal created a hall that is both modest and unmistakably public. For municipalities across Europe facing similar challenges of dispersed territory and tight budgets, this is a credible model.
Community Hall in Beynes, designed by graal. Located in Beynes, France. 400 m². Completed 2023. Photography by Maxime Verret.
About the Studio
Share Your Own Work on uni.xyz
If projects like this are the kind of work you want to make, uni.xyz is a place to publish your own, find collaborators, and enter design competitions.




Popular Articles
Popular articles from the community


EW PARK: Sustainable Architecture Reimagines the Future of Urban Parking
EW PARK reimagines city parking as a modular wooden tower combining automation, solar energy, electric mobility, and adaptable urban design.

Riyadh For All: Intergenerational Urban Design for Active Aging in Rabat
Riyadh For All reimagines urban design in Rabat with intergenerational co-living, adaptive courtyards, and Moroccan cultural exchange today.

The Earth Pod: 3D Printed Homes for Resilient Refugee Communities
The Earth Pod reimagines refugee housing through 3D printed homes made from clay, combining resilience, self-sufficiency, and rapid shelter.

The Ocean Hive: Sustainable Architecture for a Self-Sufficient Civilization at Sea
The Ocean Hive imagines sustainable architecture at sea, where modular habitats, algae, wave power and ocean waste sustain a growing colony.


Similar Reads
You might also enjoy these articles


Hodi-Mandai Geram
Project Function: Preservation and revitalization of the Intangible heritage and socio-spatial identity of the Hodi by Housing, Cultural Memory Center, Sacred Grove, landscape, local tourism economy


Olio Towers: A Mid-Rise for Performers That Fuses Housing, Rehearsal, and Stage
Located blocks from Houston's Theater District, this modular tower stacks living units around a central performance atrium.

Oasis: Modular Green Housing Carved into Dhaka's Urban Fabric
A shortlisted Plugin Housing entry reclaims unauthorized settlements in Dhaka with stepped concrete volumes, green roofs, and ventilation-driven design.

Black Hole: A Floating Megastructure for the Post-Physical Era
Emiliano Mazzarotto envisions a spherical, self-scaling arena where e-sports, digital hotels, and holographic stadiums replace traditional public space.


Explore Architecture Competitions
Discover active competitions in this discipline



Challenge to reimagine the Iron Throne


Photograph architecture without architects


Illustrate the lost glory of Angkor Wat - Render Challenge


Design challenge to reuse E-waste
Comments (0)
Please login or sign up to add comments
No comments yet. Be the first to comment!