
Modern Concrete House Design: The HMZ House
Discover the HMZ House, a stunning example of modern concrete house design blending functionality, sculptural elegance, and timeless aesthetics.


Modern Concrete House Design
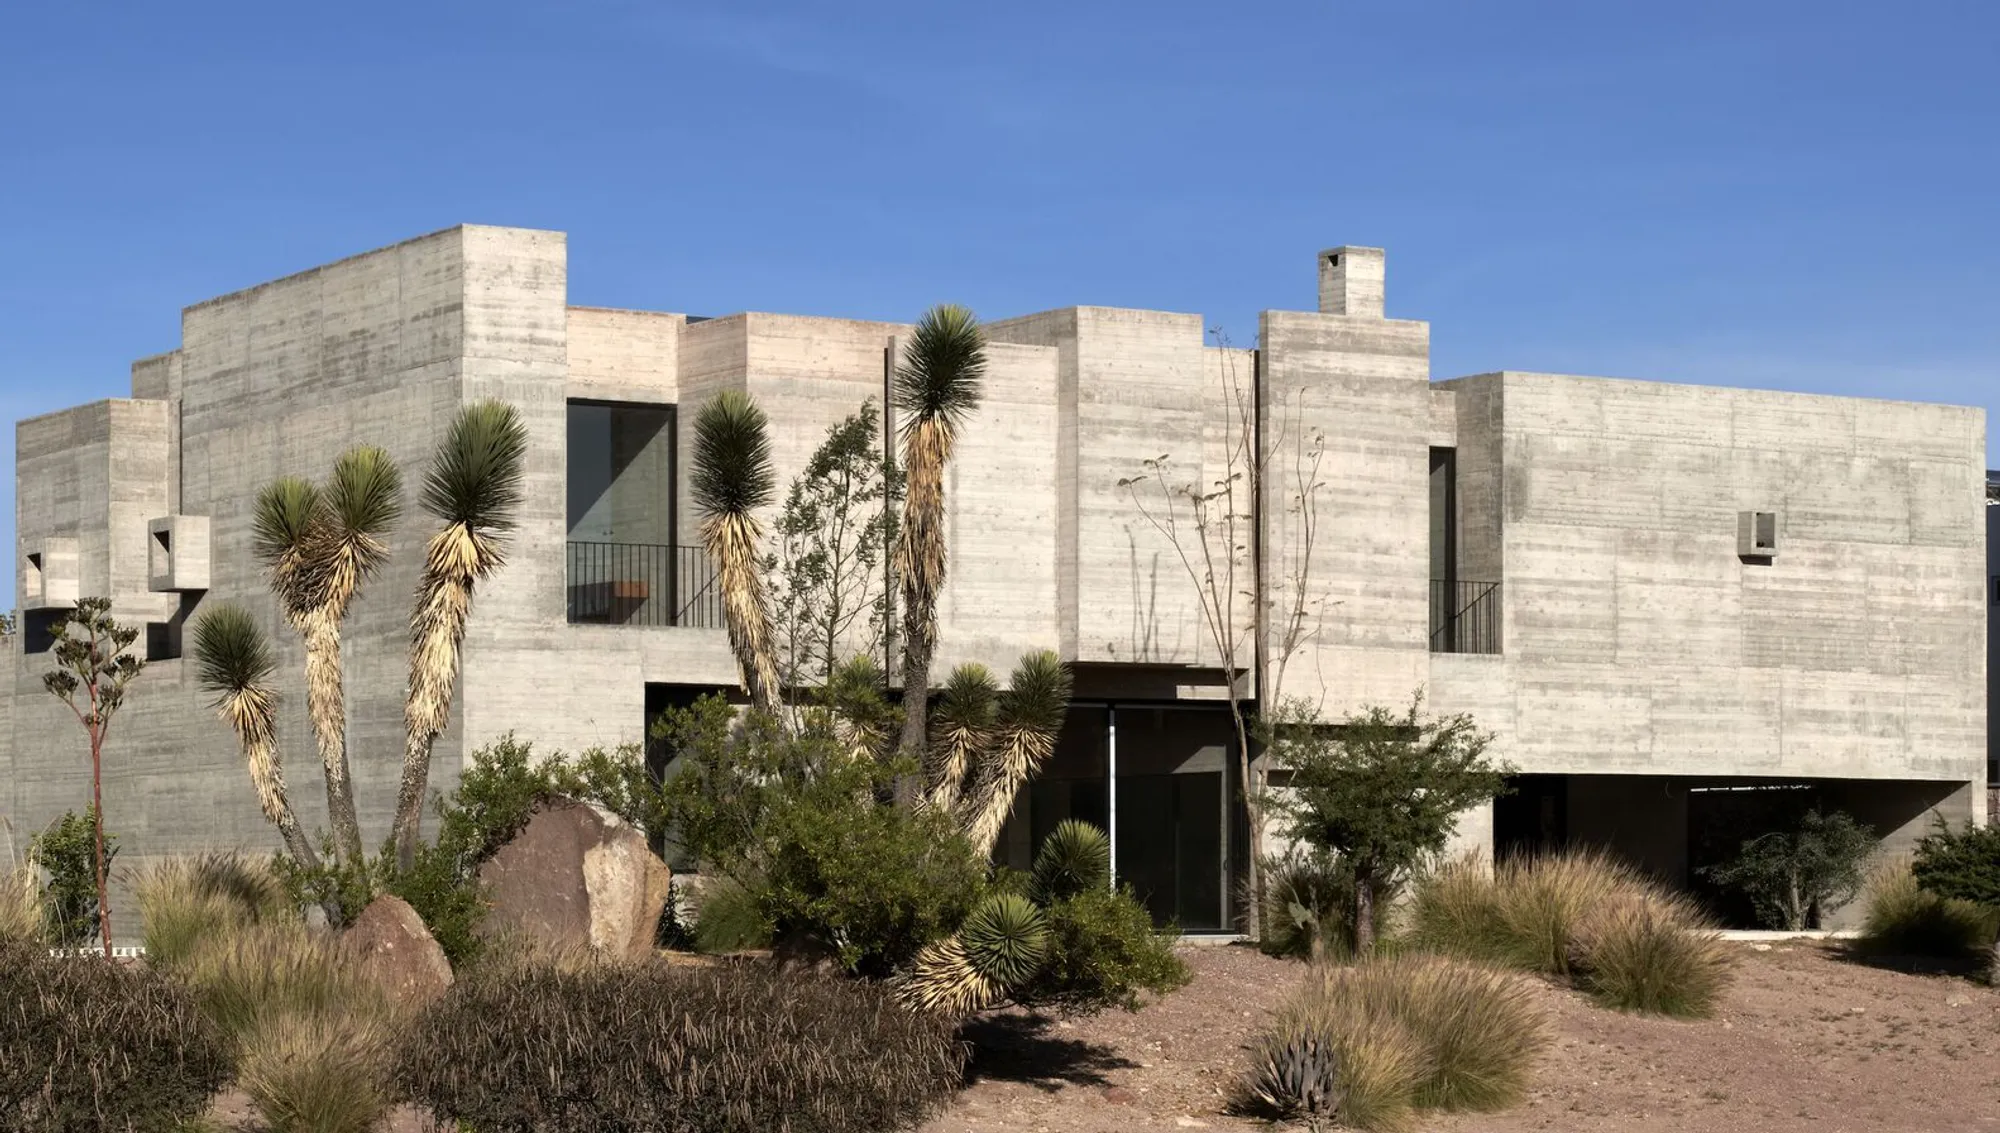
Modern concrete house design has become a prominent trend in contemporary architecture, offering a blend of durability, aesthetics, and sculptural appeal. One exemplary project embodying this style is the HMZ House, designed by Lucio Munian and located in the serene setting of the La Loma Country Club in San Luis Potosí, Mexico. This 800 m² home redefines modern living through its innovative use of materials, spatial connections, and architectural artistry.
The Vision Behind the HMZ House
A Home Rooted in Concrete
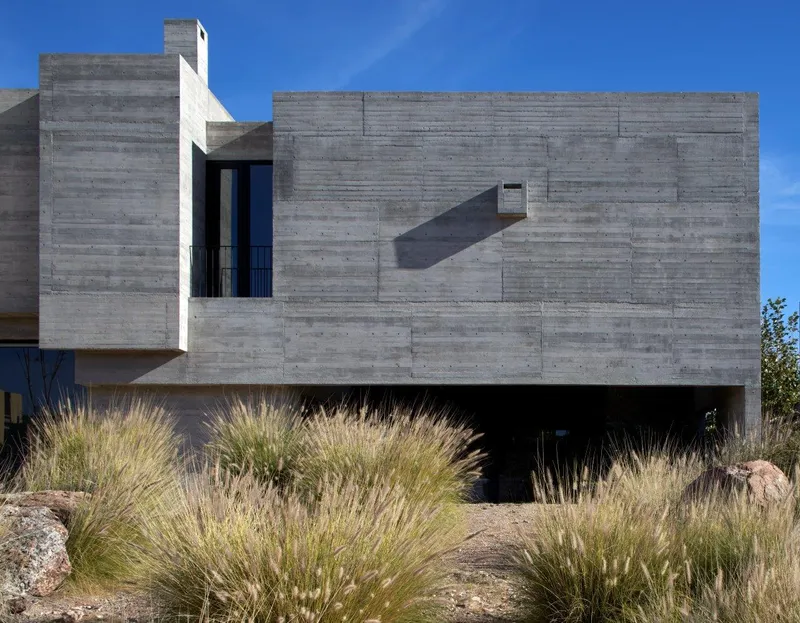
The HMZ House stands as a testament to the possibilities of modern concrete architecture. The homeowner, a professional in the construction industry, envisioned a home entirely built of concrete. This material choice not only highlights the robustness of the design but also reflects a sculptural approach to architecture, where every element exudes precision and artistry.
Inspired by Luis Barragán
Drawing inspiration from the Mexican architect Luis Barragán, the design focuses on spaces "that no one asks for." This philosophy brings attention to lighting, silence, and dramatic pathways, transforming the house into more than just a living space—it becomes an immersive experience.


Key Features of the HMZ House
1. Pathways Connecting Spaces
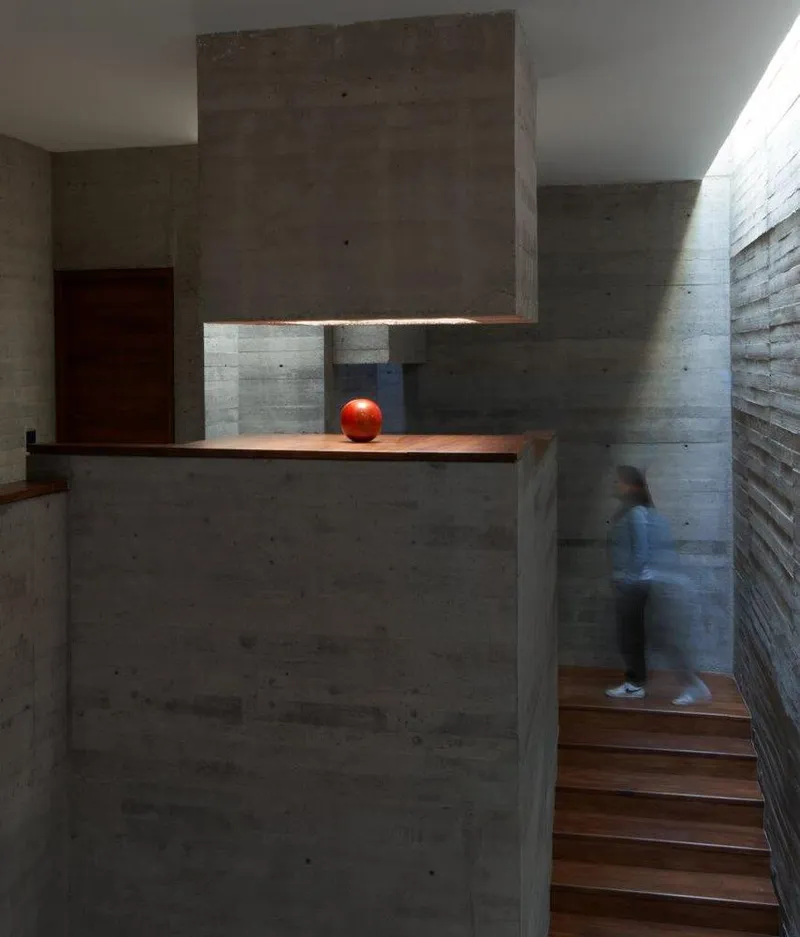
Unlike traditional layouts, the HMZ House uses a designed path to connect rooms like the living room, library, and kitchen. This pathway encourages discovery and a deeper connection with the home.
2. Integration of Light and Views
The house balances inward living with outward openness. Large windows provide stunning views of the adjacent golf course, while interiors maintain a sense of privacy and introspection. Thoughtful lighting design enhances the play of shadows and textures, creating an ever-changing ambiance.
3. Functional Family Living
Designed for a family of six, the HMZ House includes all essential spaces—bedrooms, bathrooms, a library, and social areas—while also incorporating unexpected elements that foster family interaction and shared moments.
4. Architecture as Sculpture
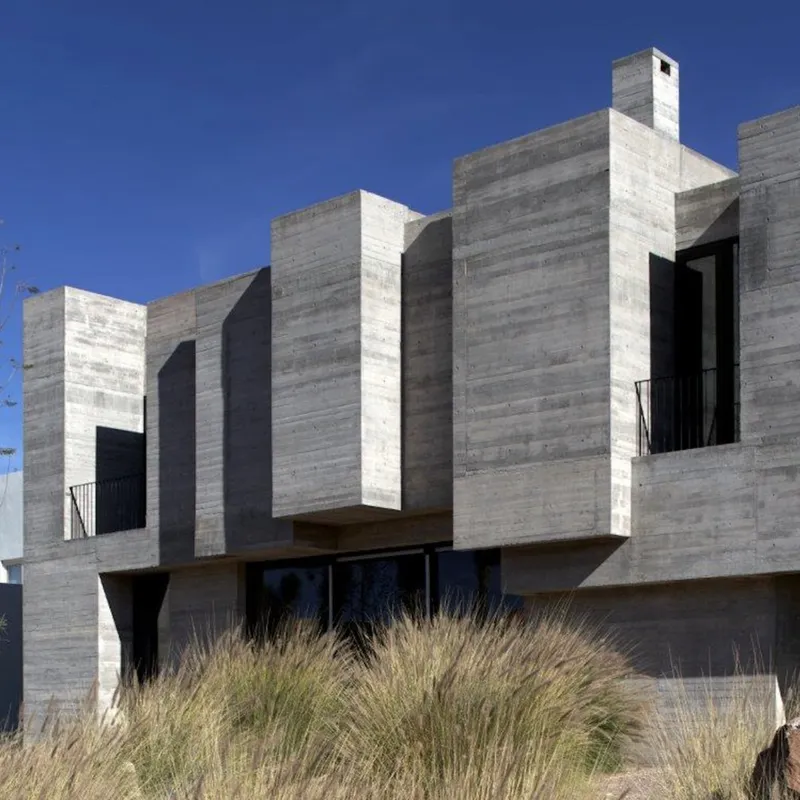
Every aspect of the HMZ House underscores the idea of architecture as art. The concrete forms, from facades to beams, evoke a sculptural presence that blends seamlessly with the surrounding environment.

Benefits of Modern Concrete House Design
Durability and Sustainability
Concrete is a long-lasting material that offers excellent insulation and energy efficiency, making it ideal for modern homes. The HMZ House showcases how concrete can be both functional and aesthetically pleasing.
Sculptural Elegance
Modern concrete houses, like the HMZ House, demonstrate how the material can elevate architecture into an artistic form. Clean lines and minimalist aesthetics make these designs timeless.
Versatility in Design
Concrete allows for flexibility in shapes and finishes, making it a versatile choice for architects aiming to create unique spaces that align with their clients' vision.


The HMZ House as a Model of Modern Concrete Architecture
The HMZ House by Lucio Munian is more than just a residence; it’s an exploration of the potential of modern concrete house design. By combining functional spaces with sculptural beauty, the house offers a living experience that is both practical and deeply emotional.
Whether you’re an architecture enthusiast or someone planning your dream home, the HMZ House is an inspiring example of how concrete can transform modern residential architecture.
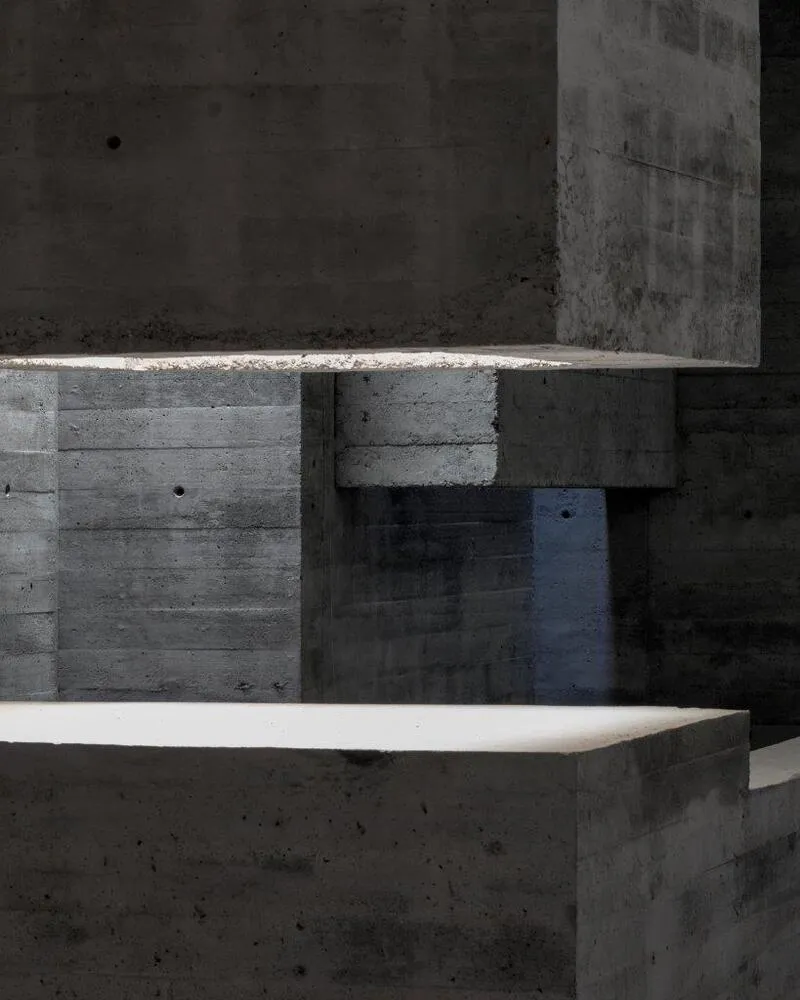

All Photographs are work ofEdmund Sumner




Popular Articles
Popular articles from the community


Co-life: Sustainable Architecture for Age-Friendly Community Living
Co-life reimagines sustainable architecture for seniors through courtyards, rammed earth, shared gardens, and spaces designed for belonging.

AL-JANNAH: Sustainable Architecture and Permaculture for Afghan Widows
AL-JANNAH uses sustainable architecture and permaculture to create resilient oasis of housing, learning, work and renewal for Afghan widows.

The Earth Pod: 3D Printed Homes for Resilient Refugee Communities
The Earth Pod reimagines refugee housing through 3D printed homes made from clay, combining resilience, self-sufficiency, and rapid shelter.

Conexión: Biophilic Design Reimagines High-Rise Living in Hong Kong
Conexión reimagines high-rise living in Hong Kong through biophilic design, green facades, shared spaces, daylight, water and nature within.


Similar Reads
You might also enjoy these articles


Hodi-Mandai Geram
Project Function: Preservation and revitalization of the Intangible heritage and socio-spatial identity of the Hodi by Housing, Cultural Memory Center, Sacred Grove, landscape, local tourism economy


Olio Towers: A Mid-Rise for Performers That Fuses Housing, Rehearsal, and Stage
Located blocks from Houston's Theater District, this modular tower stacks living units around a central performance atrium.

Oasis: Modular Green Housing Carved into Dhaka's Urban Fabric
A shortlisted Plugin Housing entry reclaims unauthorized settlements in Dhaka with stepped concrete volumes, green roofs, and ventilation-driven design.

Black Hole: A Floating Megastructure for the Post-Physical Era
Emiliano Mazzarotto envisions a spherical, self-scaling arena where e-sports, digital hotels, and holographic stadiums replace traditional public space.


Explore Eco-concrete Competitions
Discover active competitions in this discipline



Challenge to reimagine the Iron Throne


Photograph architecture without architects


Illustrate the lost glory of Angkor Wat - Render Challenge


Design challenge to reuse E-waste
Comments (0)
Please login or sign up to add comments
No comments yet. Be the first to comment!