
Modern Concrete House in Nature: Banánka House by Pauliny Hovorka Architekti
A concrete family house in a Slovak forest that merges minimalist architecture with nature for privacy, serenity, and timeless living.


A Serene Family Retreat Seamlessly Embedded in Slovakia’s Forested Landscape
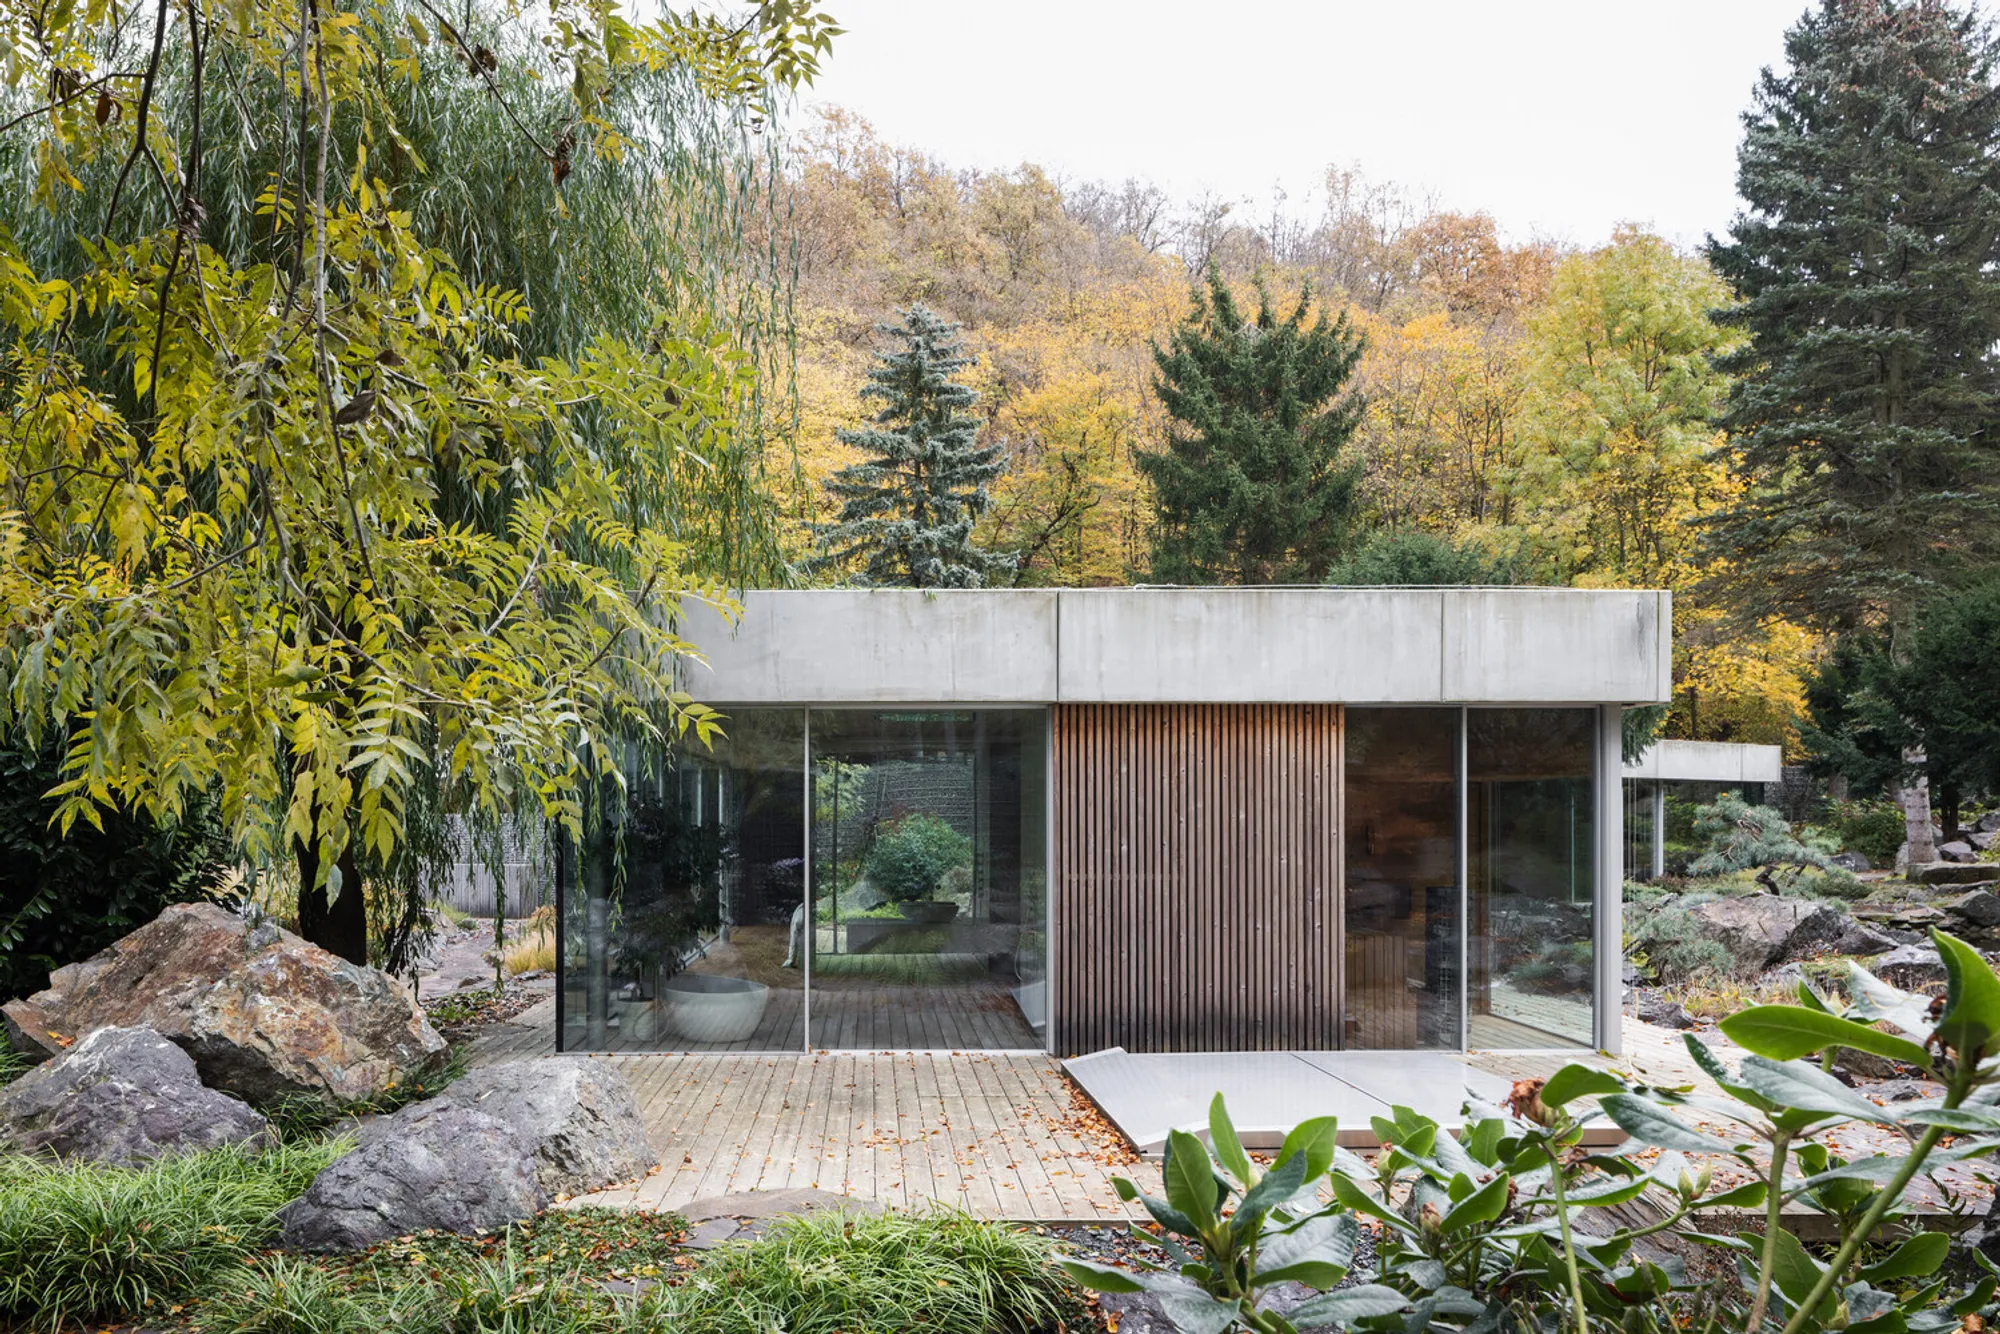
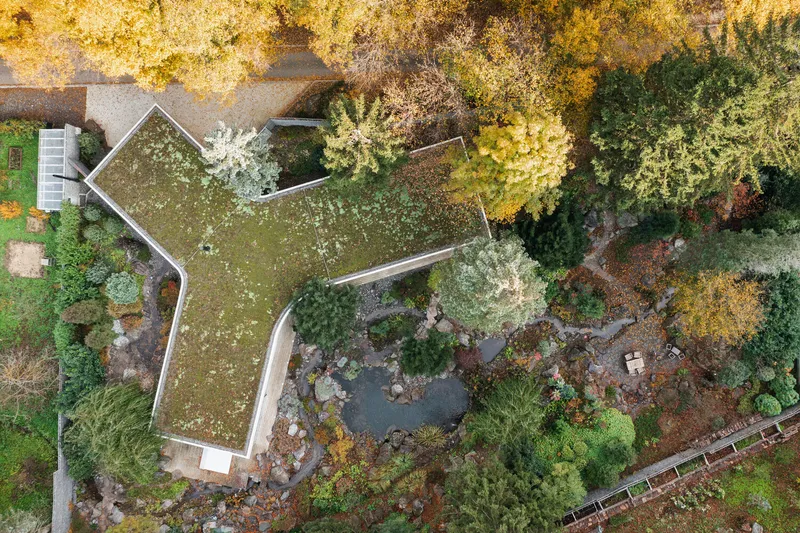
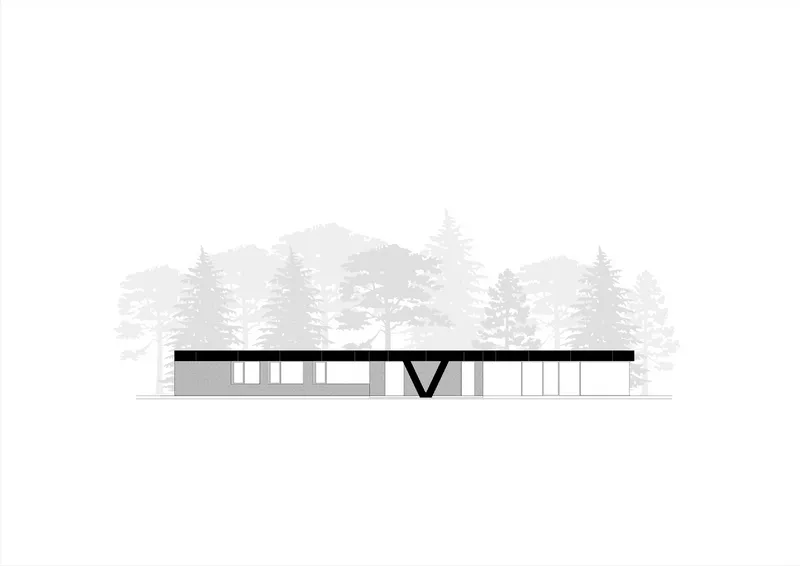
Tucked away at the end of a lush valley in Banka, Slovakia, Banánka House by Pauliny Hovorka Architekti is a poetic embodiment of a modern concrete house in nature. Completed in 2024, this single-story home embraces its natural surroundings with an architecture that is as honest and restrained as the forested backdrop it inhabits. From the raw monolithic materiality to the Y-shaped layout, every design decision here centers on tranquility, privacy, and a seamless indoor-outdoor dialogue.


Rooted in Landscape, Designed for Contemplation
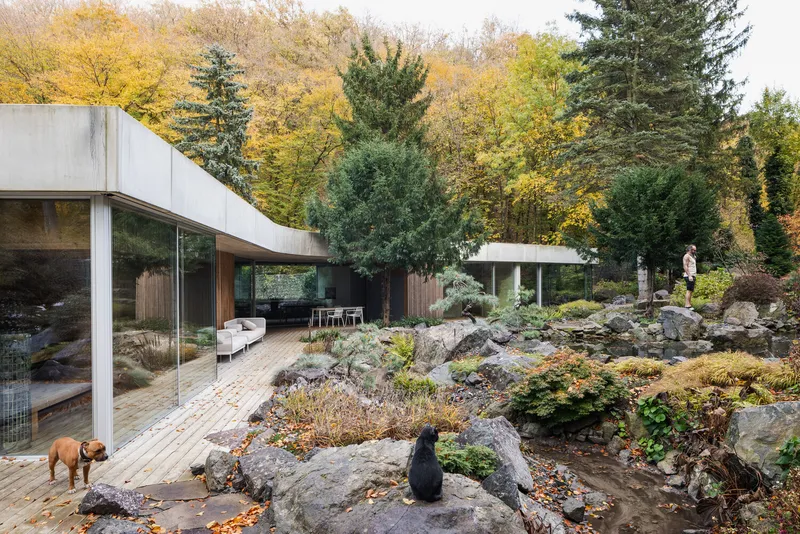
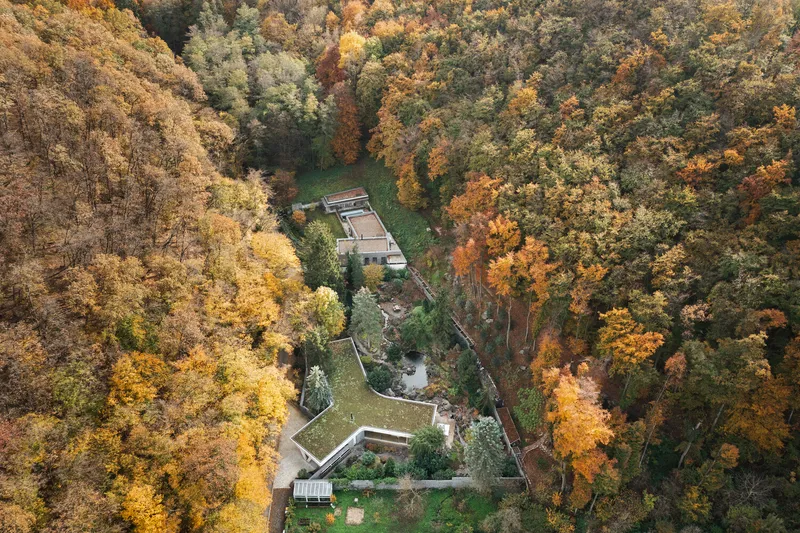
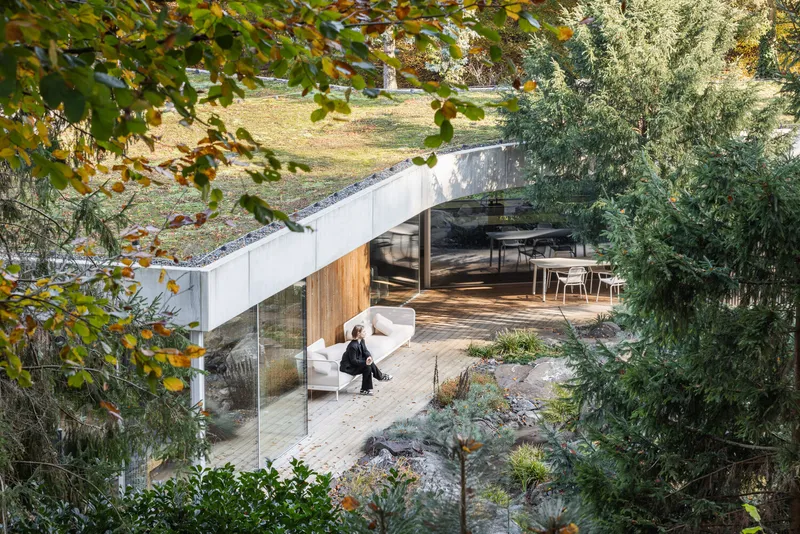
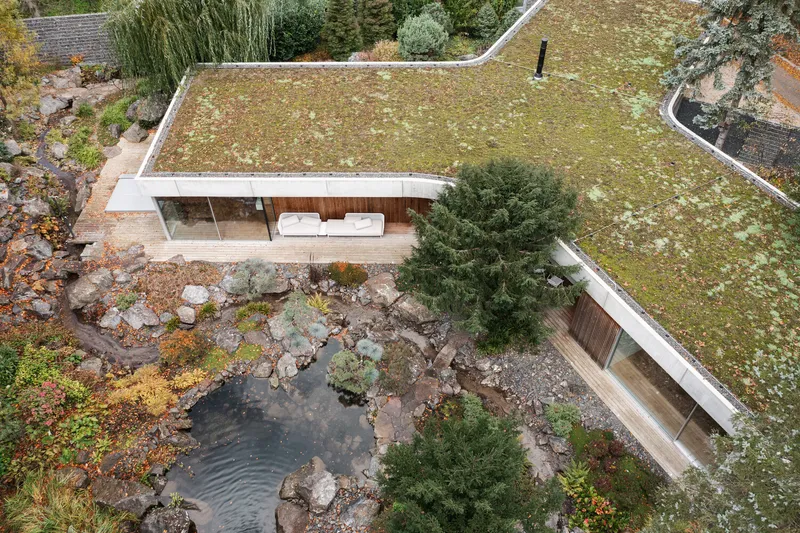
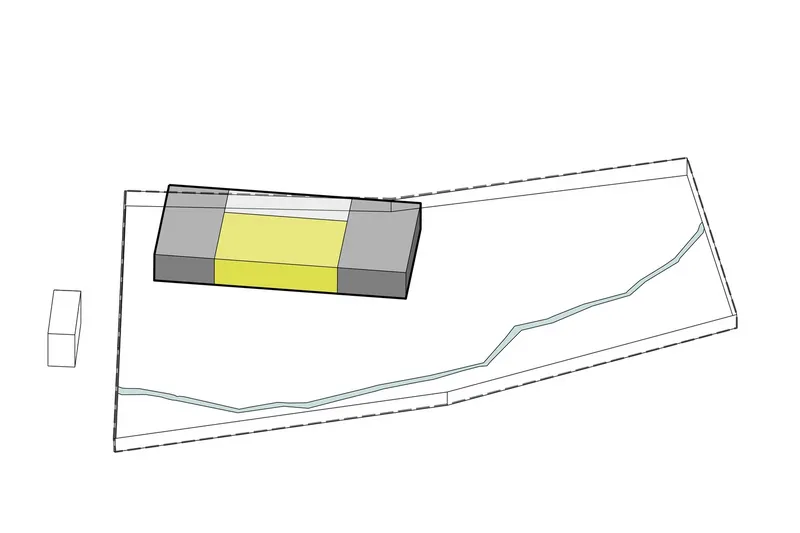
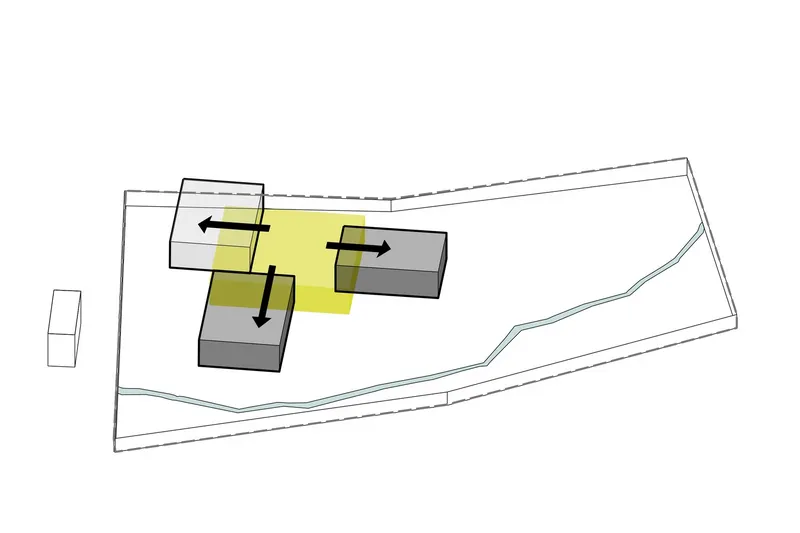
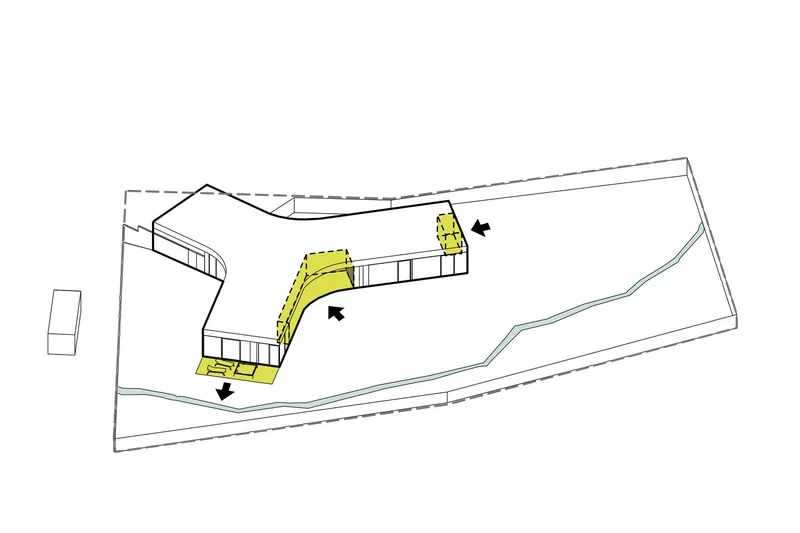
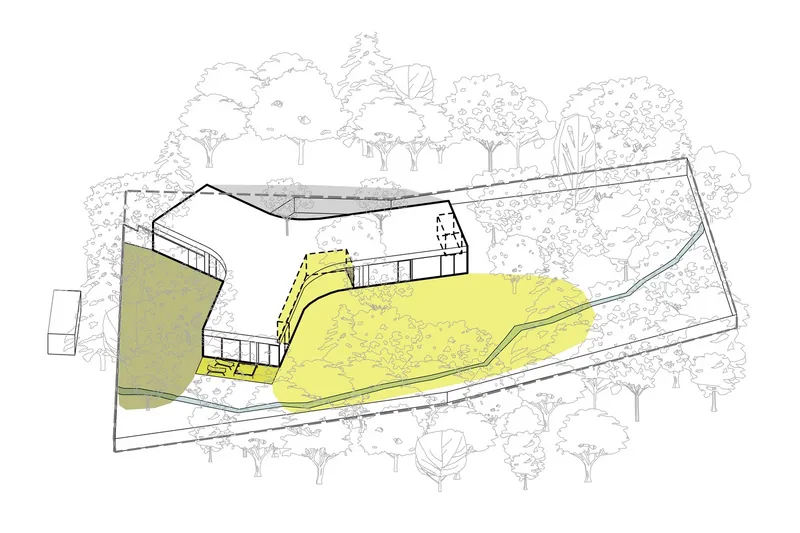
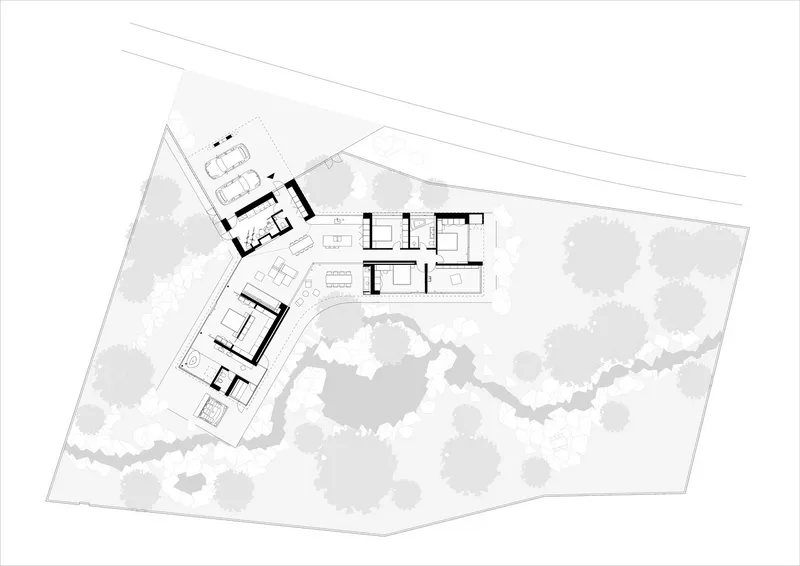
The house sits on a secluded former garden plot, edged by a deciduous forest and a stream that softly defines its natural perimeter. The design brief called for a structure that maintained deep privacy while providing openness to the landscape—without removing a single tree. The solution takes form in a Y-shaped plan, where each wing is precisely angled at 120 degrees to navigate around existing trees and divide the garden into quiet, intimate segments. The resulting architecture feels as though it emerged from the terrain, rather than being imposed upon it.


Minimalist Form, Maximal Connection
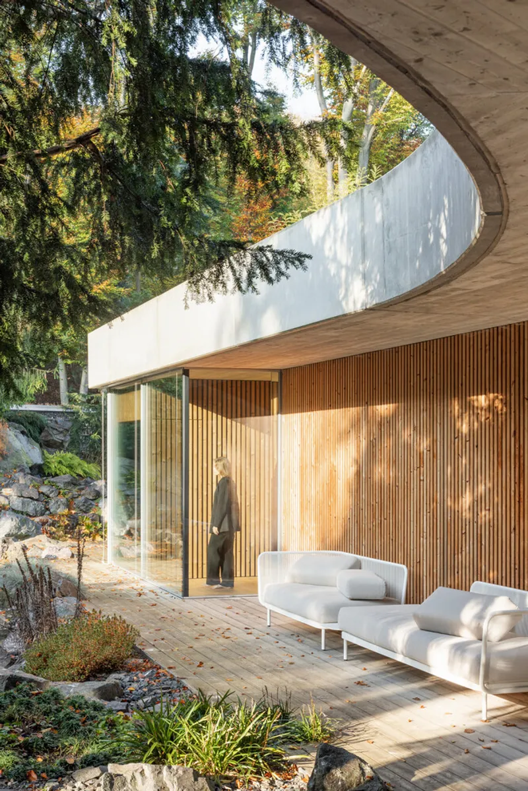
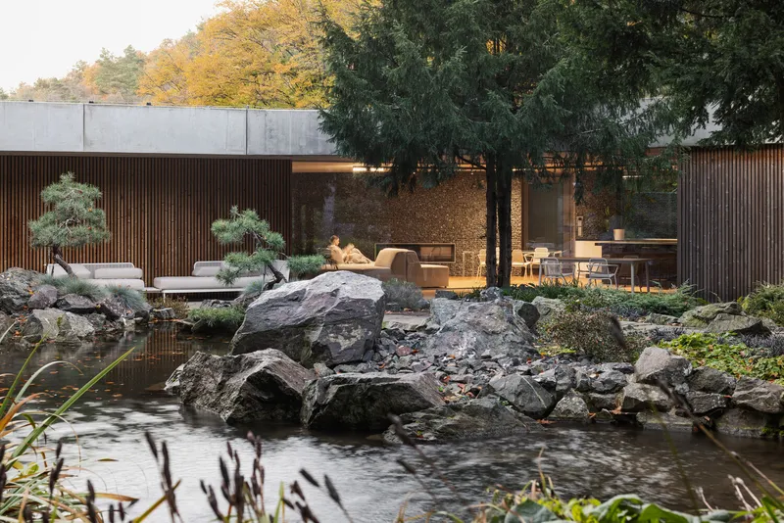
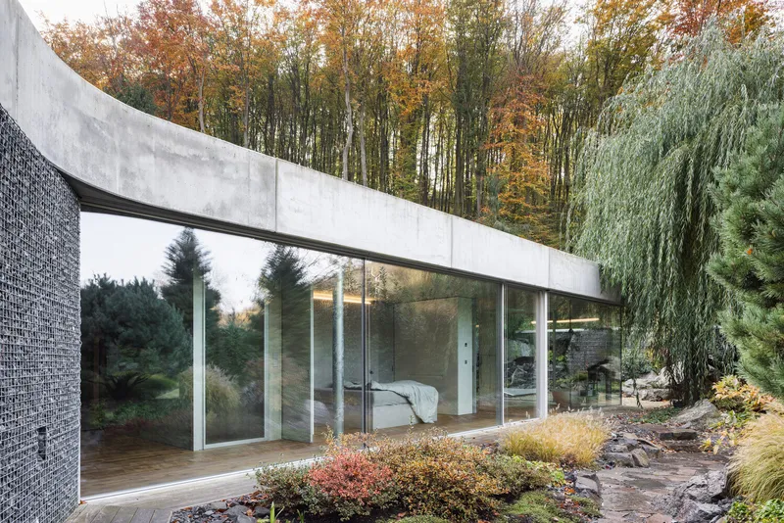
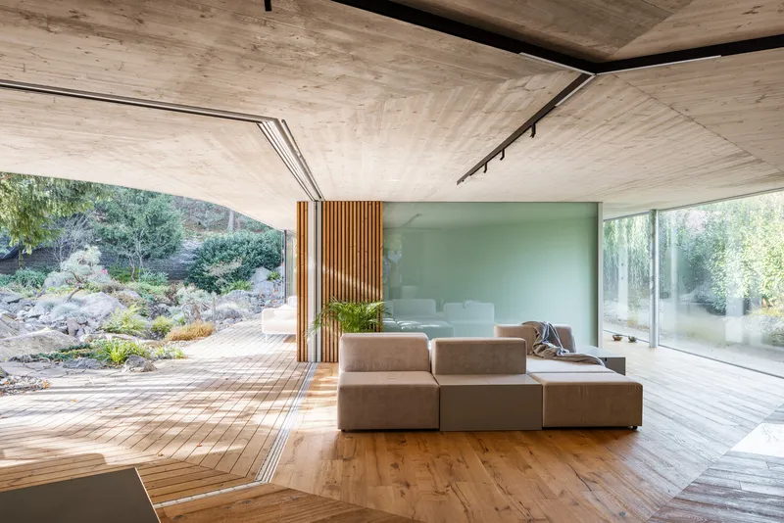
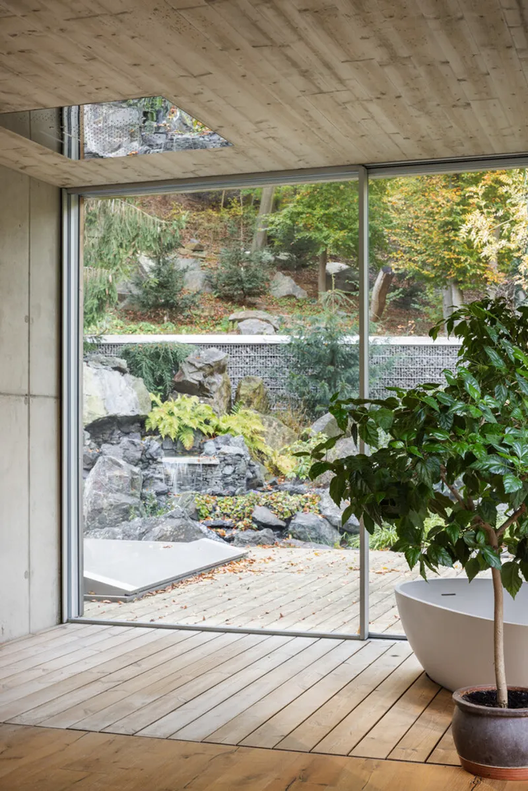
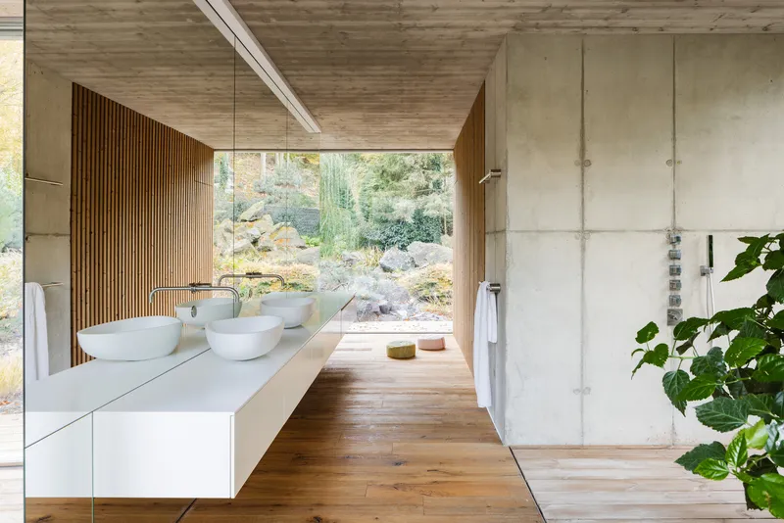
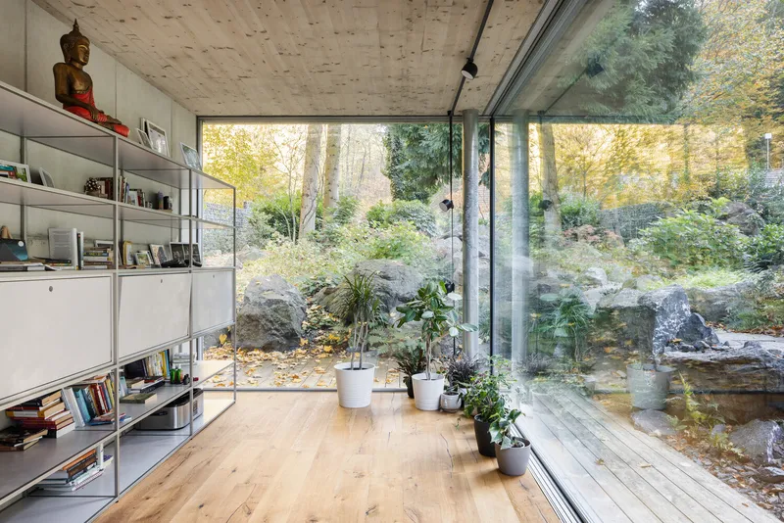
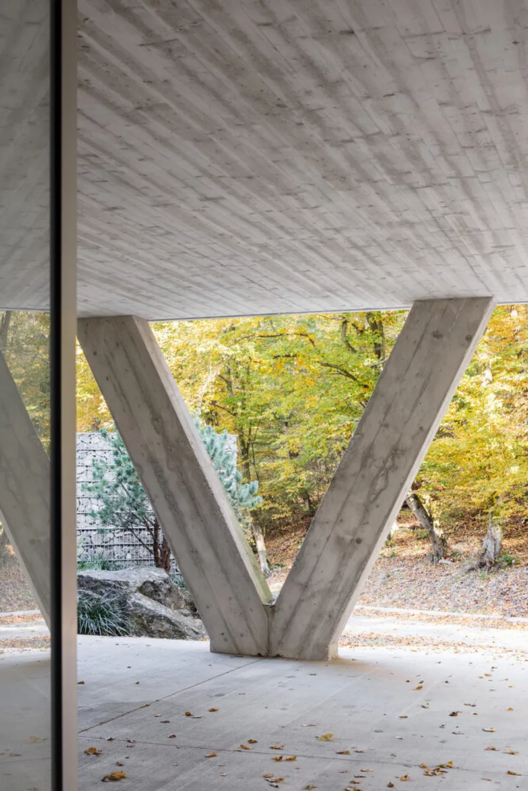
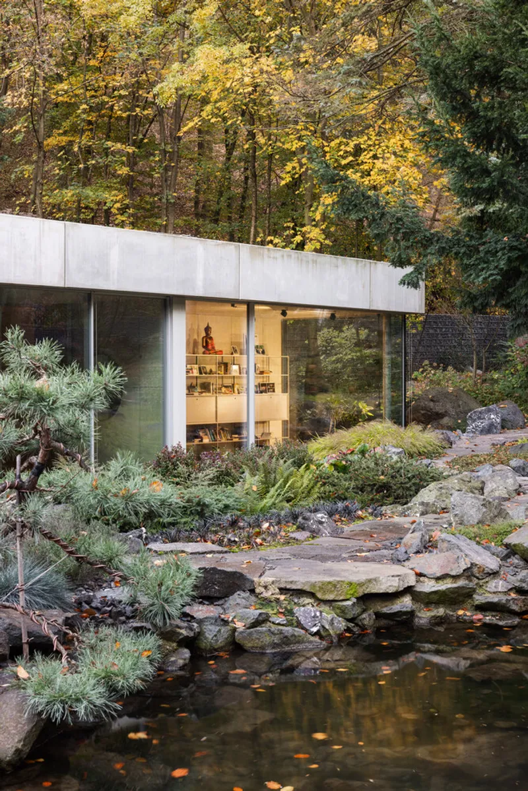
Banánka House is a testament to how minimalist design can achieve a rich spatial and emotional experience. The structure is composed of raw, board-formed concrete—both inside and out—paired with wood, stone, and expansive glass walls. These materials are not just aesthetic choices; they were selected for their durability, natural tactility, and their ability to age gracefully over time. The generous glazing allows the forest and garden to flow into every room, dissolving boundaries between architecture and landscape.


Indoor Living Hall as Spatial Anchor
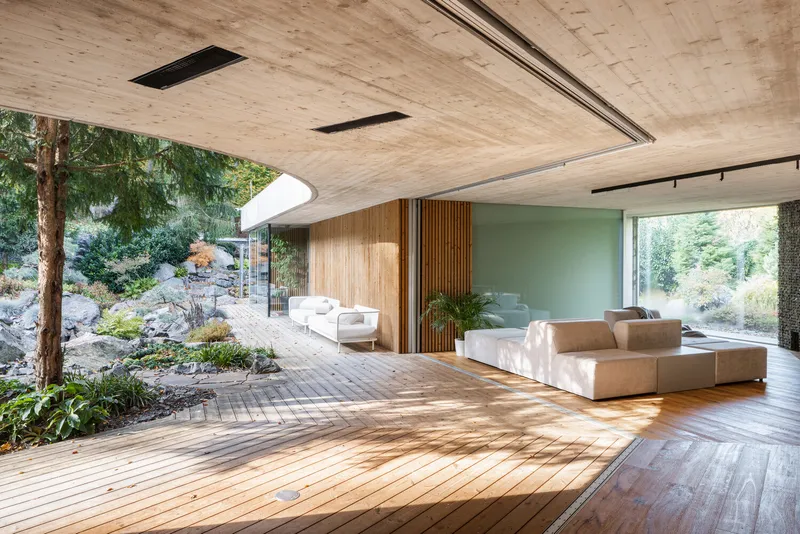
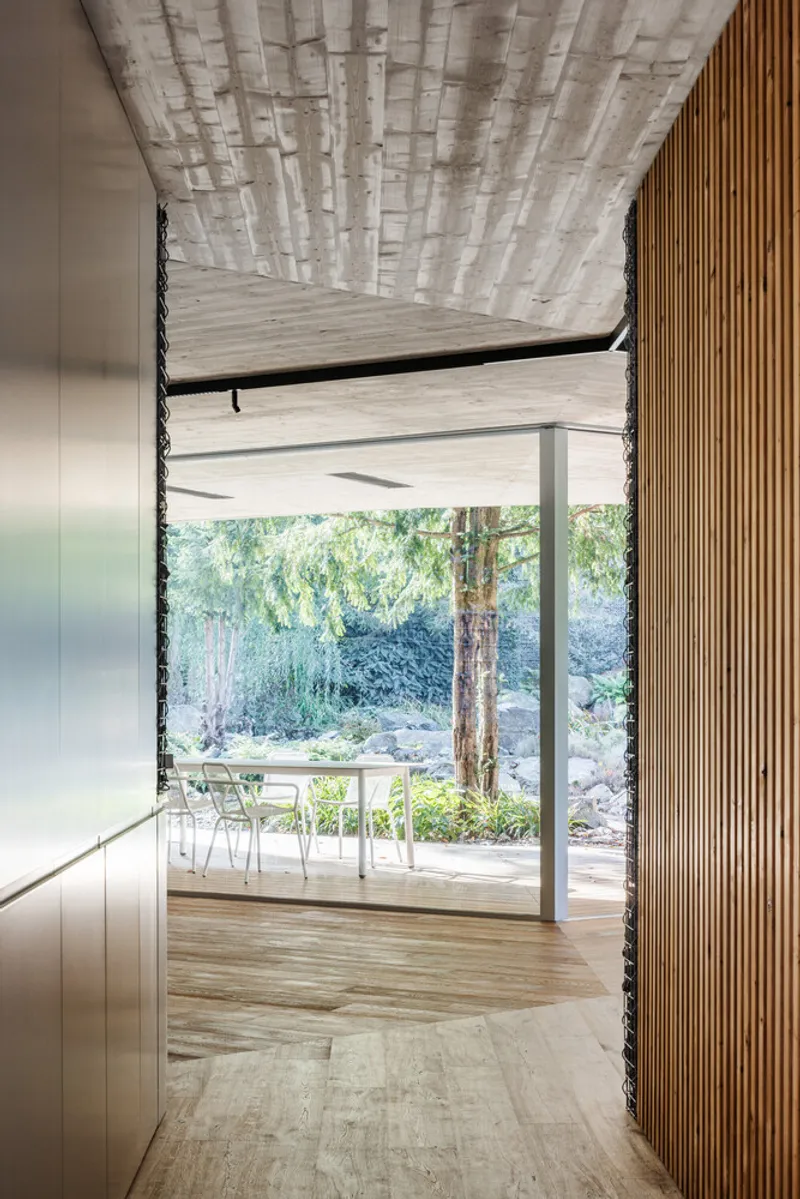
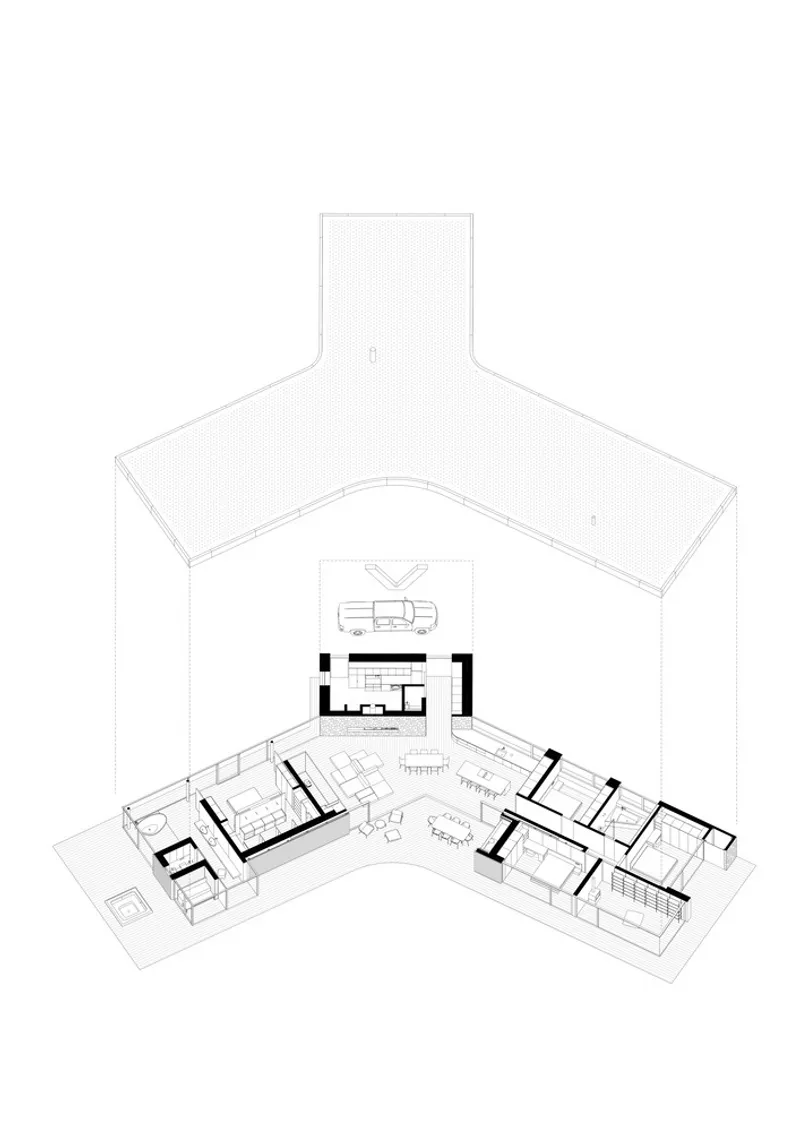
At the heart of the house lies a central living hall, acting as the communal spine from which the three wings radiate. This space opens directly to the terrace and pond garden through ultra-slim, retractable glass walls. The house opens and closes to the seasons—blurring the interior and exterior during the extended summers while retreating into the protective embrace of concrete during winter. The atmosphere is one of quiet intimacy, supported by custom-built furniture and modular living elements that prioritize flexibility and clarity over ornament.

Programmatic Separation for Family Dynamics
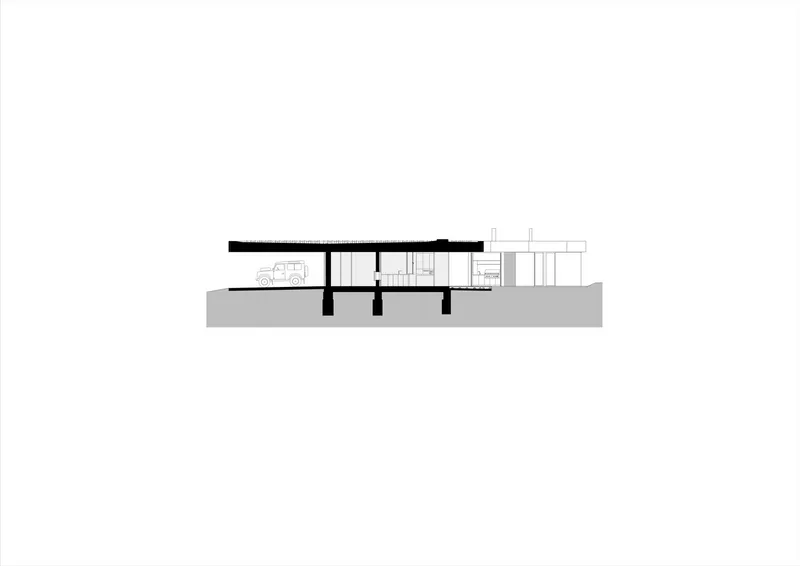
The home smartly separates public and private realms. One wing houses the main suite and wellness area for the parents, another holds three smaller bedrooms and a study for children or guests, and the third contains service areas and an entrance covered by a carport. This spatial distribution ensures that each resident enjoys solitude and access to personal outdoor views while still being closely connected to the shared center.


A Contemporary House That Listens to Its Environment
Banánka House reflects a larger architectural shift toward building modern concrete houses in nature that respond—rather than compete—with their environments. By using natural materials, preserving existing vegetation, and opening itself to seasonal changes, the home becomes not just a shelter but an extension of the landscape. Gabion walls, wooden cladding, and quiet interiors support this immersive experience, where architecture becomes a frame for nature rather than a statement against it.
Architecture as Stillness and Shelter
There is a spiritual calm to Banánka House. Its silence is reinforced through material honesty and spatial control. Every surface, from brushed concrete ceilings to minimalist wooden doors, contributes to a meditative atmosphere. The home is both a retreat from the world and a way to connect more deeply with it.




Popular Articles
Popular articles from the community


The Ocean Hive: Sustainable Architecture for a Self-Sufficient Civilization at Sea
The Ocean Hive imagines sustainable architecture at sea, where modular habitats, algae, wave power and ocean waste sustain a growing colony.

Play: Fragments of Their World
Familiar architecture becomes modular playground design, creating safe spaces where displaced children can learn, connect, imagine and play.

Riyadh For All: Intergenerational Urban Design for Active Aging in Rabat
Riyadh For All reimagines urban design in Rabat with intergenerational co-living, adaptive courtyards, and Moroccan cultural exchange today.

Conexión: Biophilic Design Reimagines High-Rise Living in Hong Kong
Conexión reimagines high-rise living in Hong Kong through biophilic design, green facades, shared spaces, daylight, water and nature within.


Similar Reads
You might also enjoy these articles


Bamboo Housing Challenge 2026: Design Affordable, Sustainable Homes Using Bamboo
An international design competition by Bamboo U and IBUKU inviting architects and designers to reimagine affordable housing using bamboo — with the winning design built full-scale in Bali.

Computational Design & Education: Beegraphy Design Awards Introduces 7th Category (Featuring Jiyun's Innovative Approach)
Dive into Beegraphy’s 7th Design Awards category, where computational design meets education to create immersive, interactive learning tools, inspired by Jiyun’s work.

From Parametric Lighting to Urban Furniture: Join the 2nd Workshop in Beegraphy’s Computational Design Series
Dive into Cutting-Edge Design Techniques and Practical Applications with Industry Experts

Last Call: Unleash Your Architectural Genius in SHAK's Kindergarten Design Competition
Urgent call for architects to join SHAK's kindergarten design competition before the looming deadline


Explore Architecture Competitions
Discover active competitions in this discipline



Challenge to reimagine the Iron Throne


Photograph architecture without architects


Illustrate the lost glory of Angkor Wat - Render Challenge


Design challenge to reuse E-waste
Comments (0)
Please login or sign up to add comments
No comments yet. Be the first to comment!