
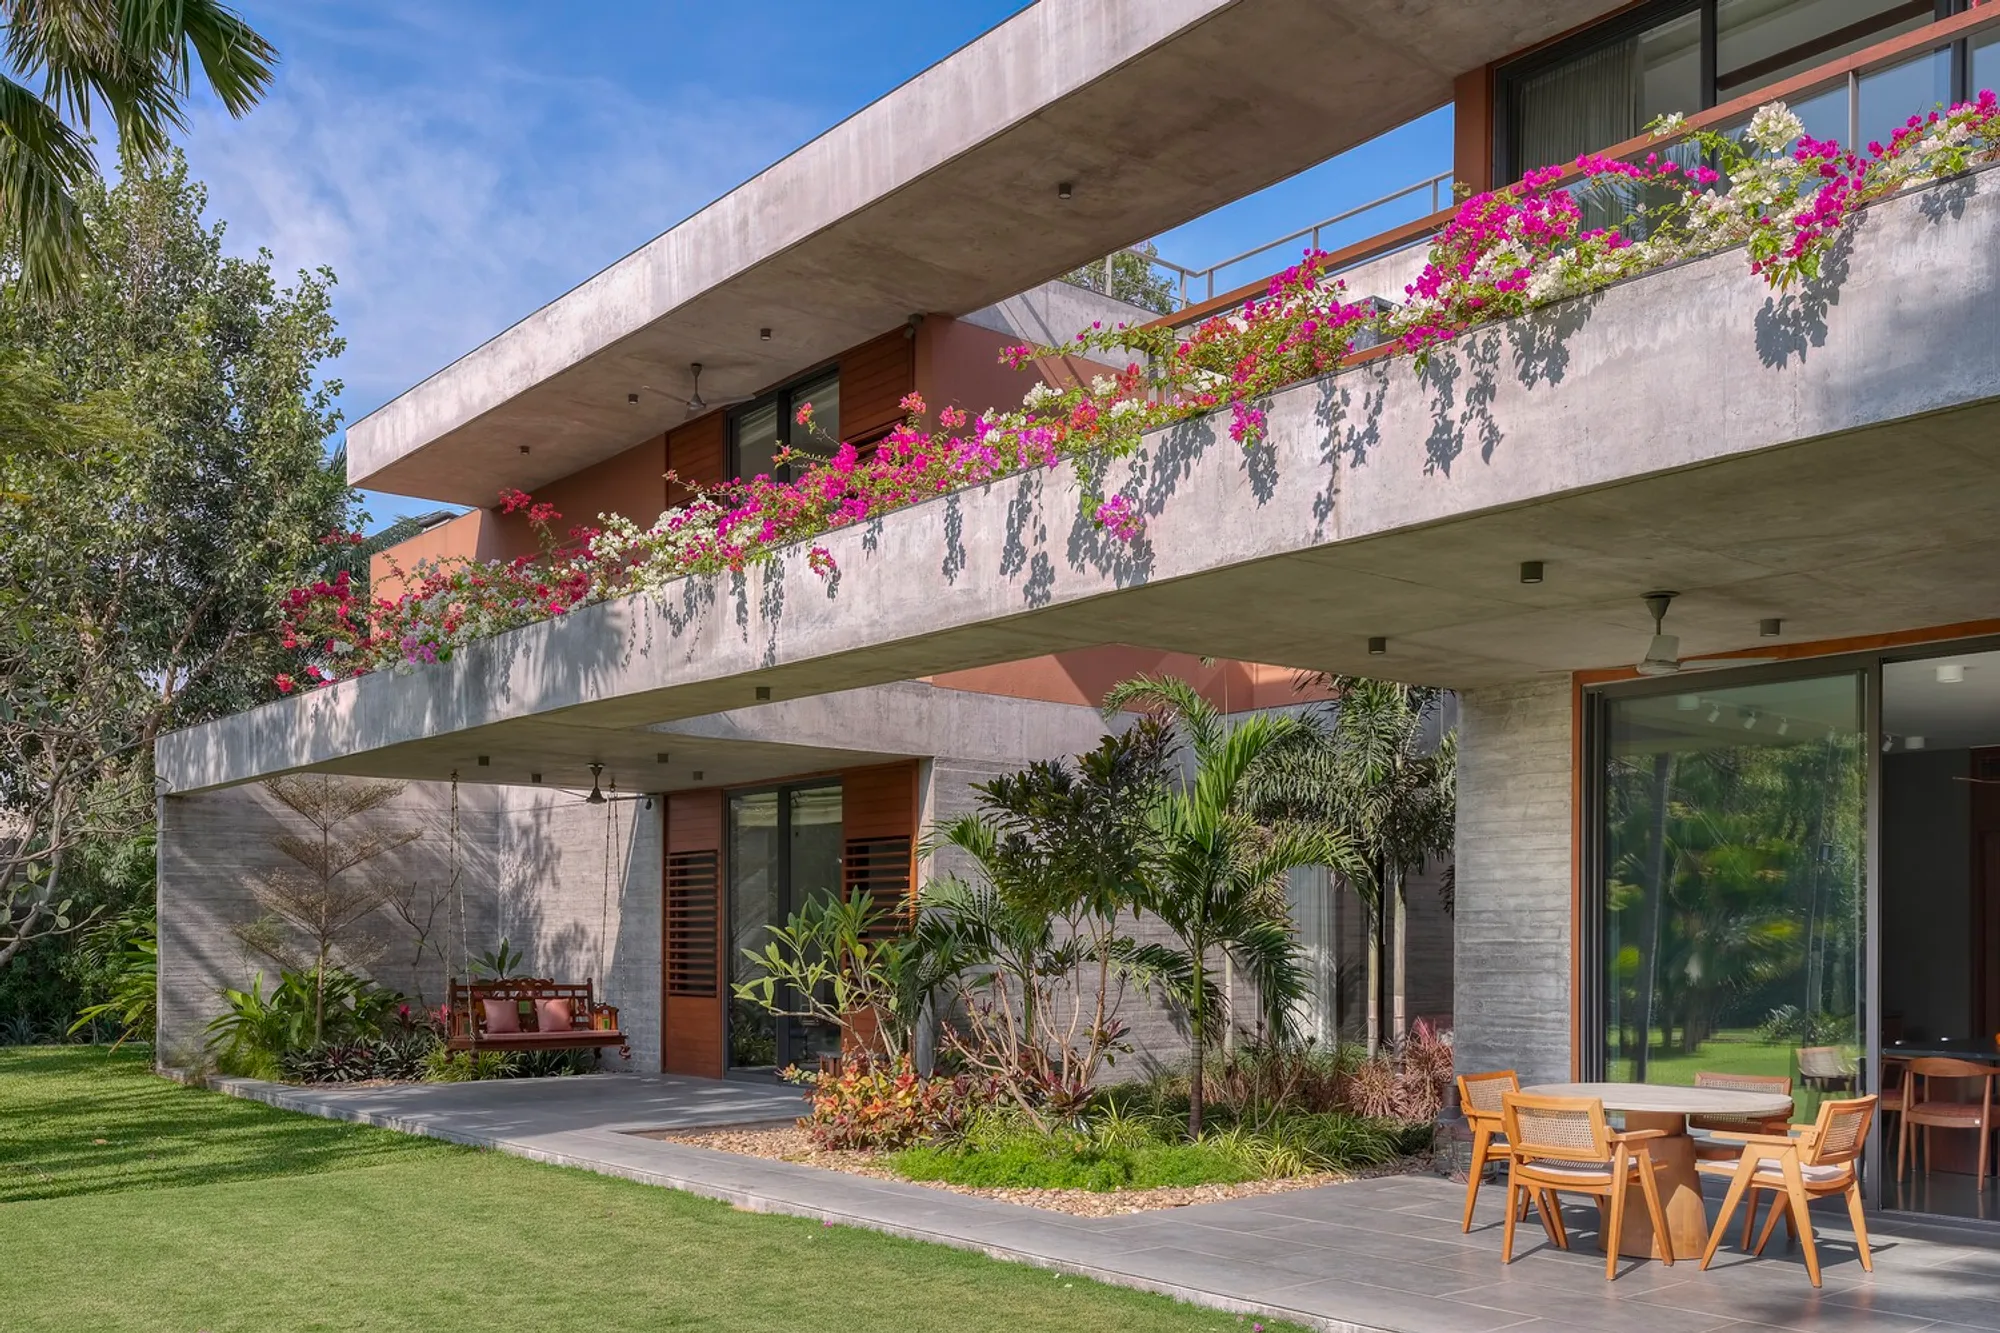
Modern Courtyard House Design: A Blend of Tradition and Innovation at The Aranya House
The Aranya House by Modo Designs merges modern courtyard design with traditional elements, fostering familial unity and connection to nature in India.


Nestled on the outskirts of Ahmedabad, India, The Aranya House by Modo Designs stands as a testament to the enduring appeal of courtyard architecture, reimagined for a contemporary three-generational Gujarati family. This residence demonstrates how modern courtyard house design can foster familial bonds while harmonizing with nature.
Architectural Vision
A House Divided, Yet United
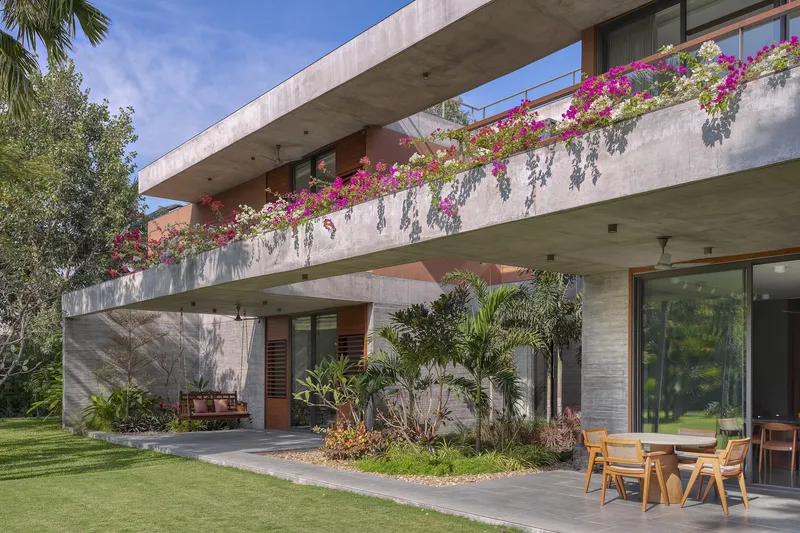
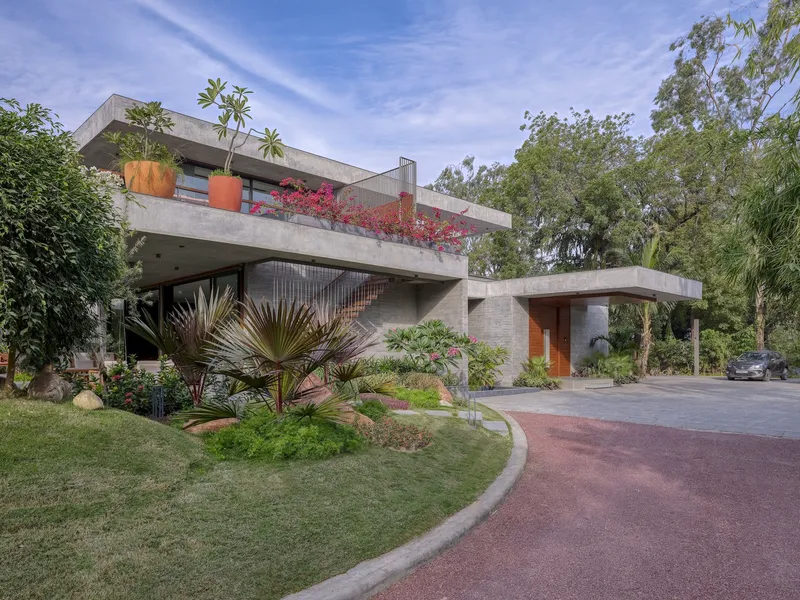
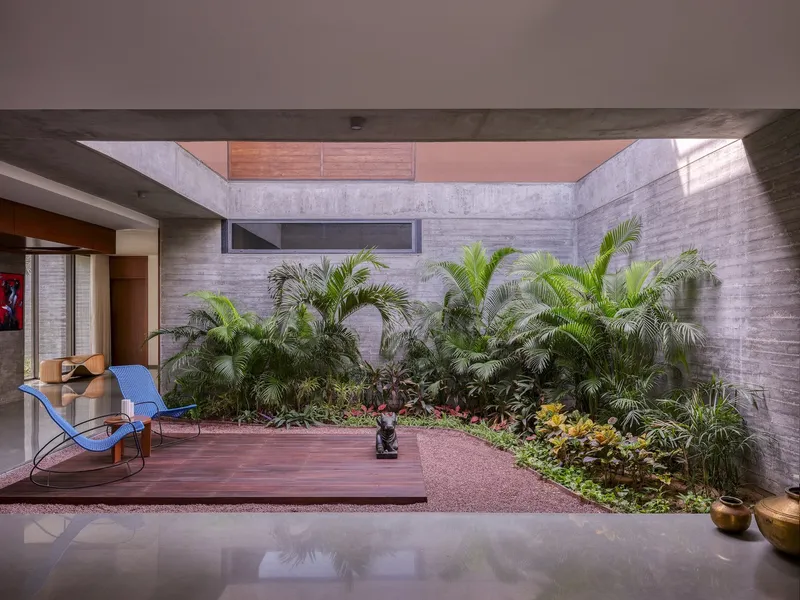
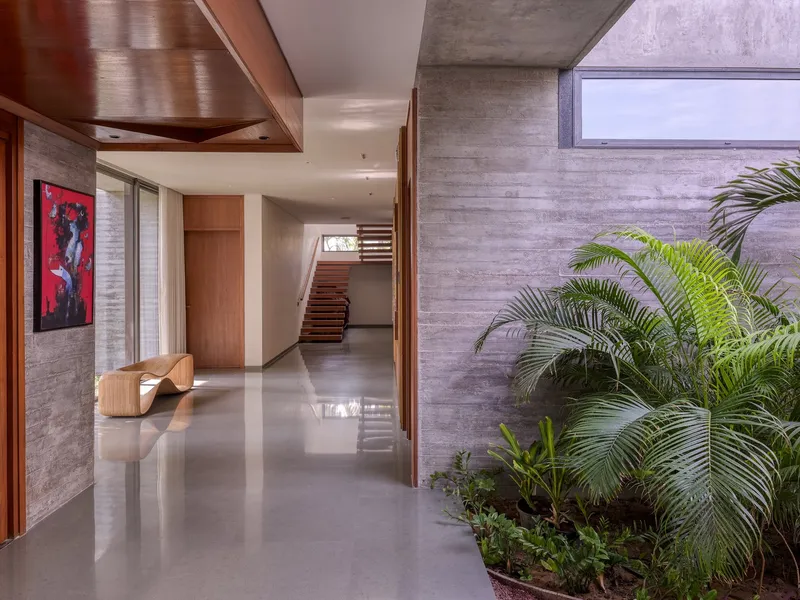
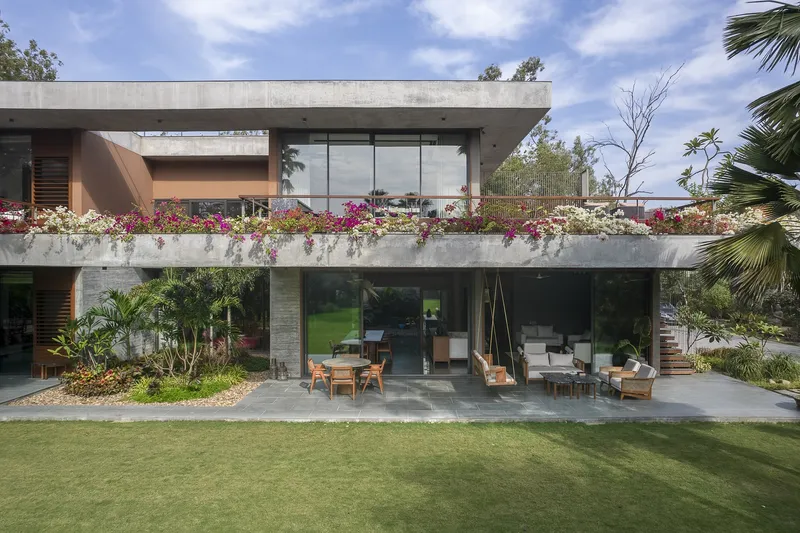
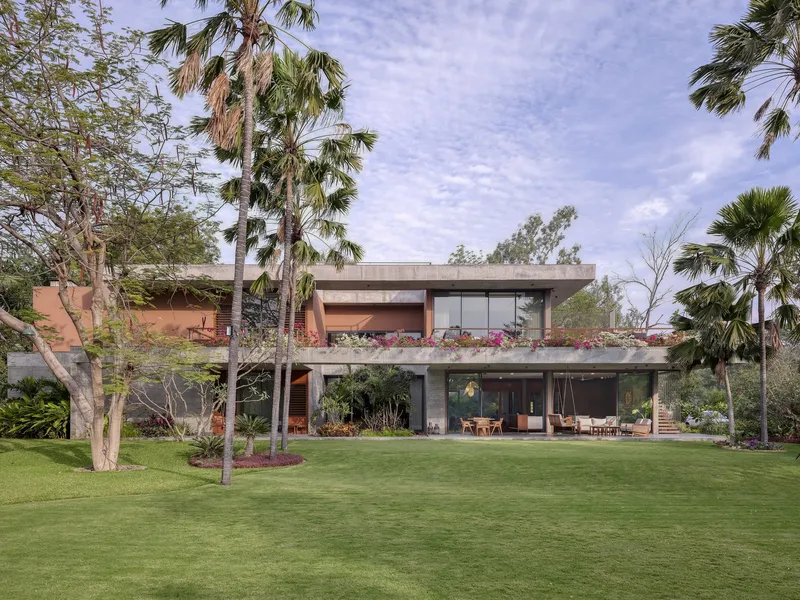
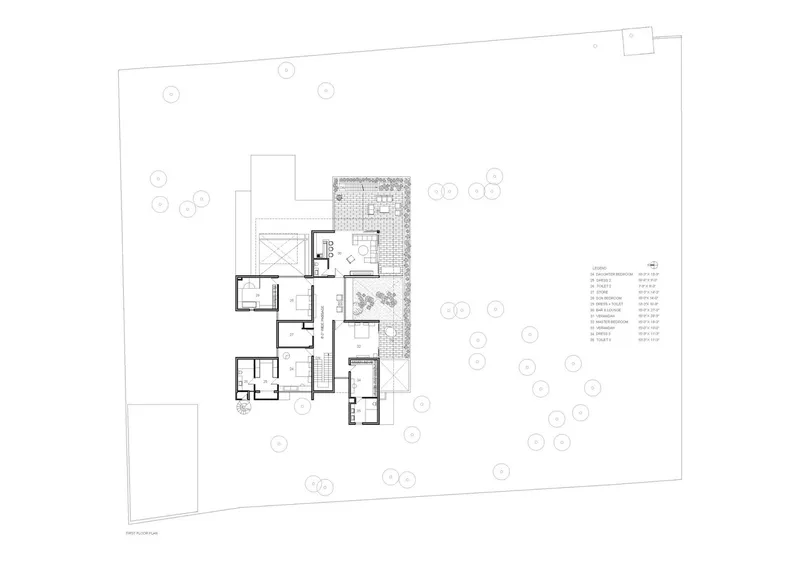
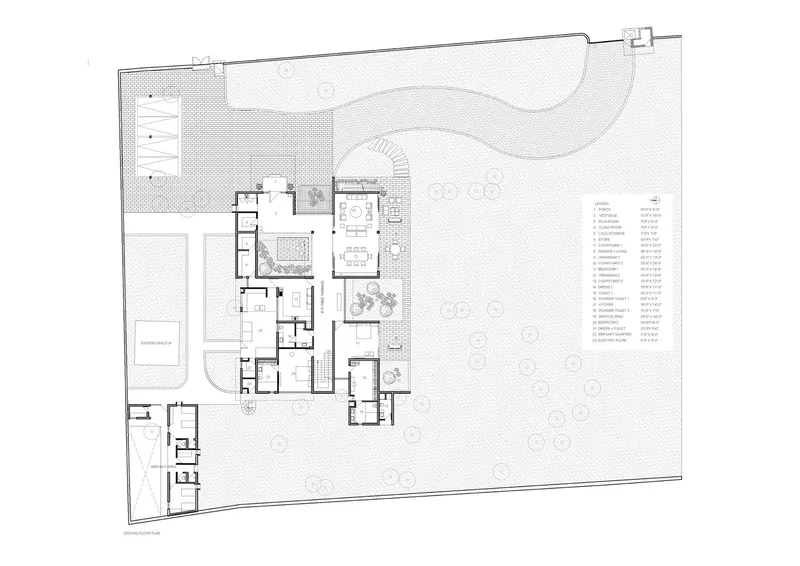
The Aranya House is characterized by its two-bay organization, where domestic functions are thoughtfully separated yet connected through spatial design. The ground floor hosts communal and private spaces that blend seamlessly with the central courtyard and lush garden, creating a dialogue between indoor comfort and outdoor tranquility.
Design Details
The Courtyard: A Centrepiece of Family Life
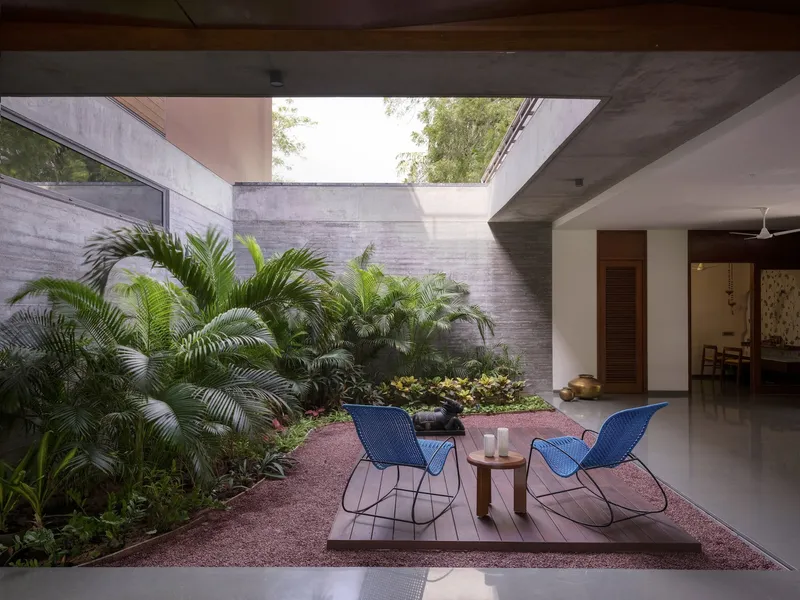
At the heart of the home, the courtyard serves as a focal point around which daily life revolves. It is not only a traditional element reinterpreted but also a space where light, air, and greenery permeate the living areas, enriching the family's living experience.
Spatial Configuration
Harmony of Spaces
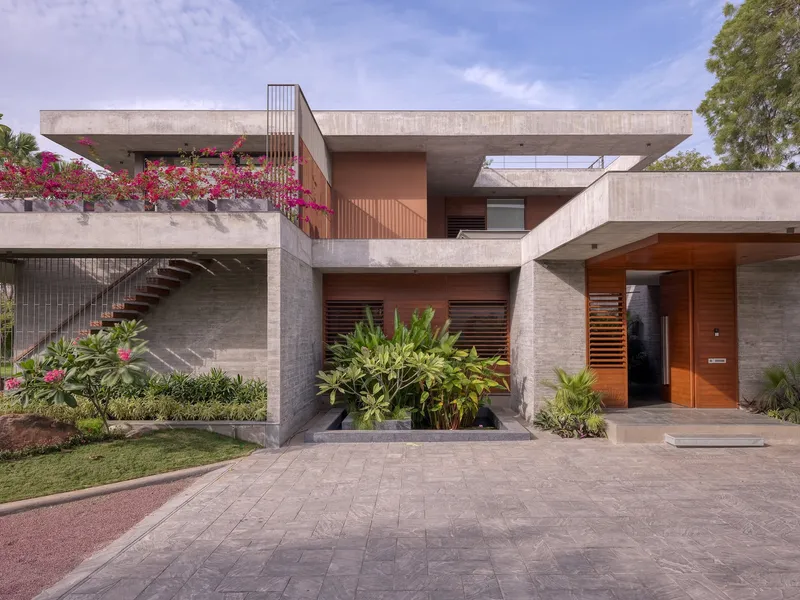
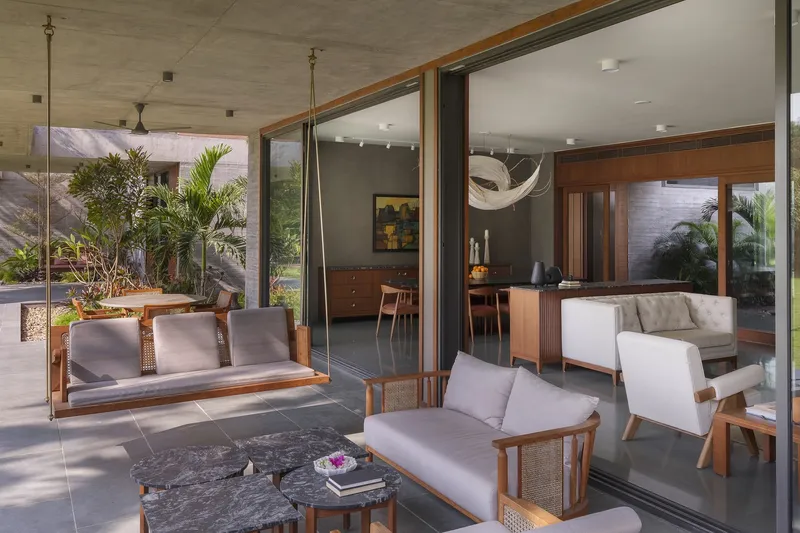
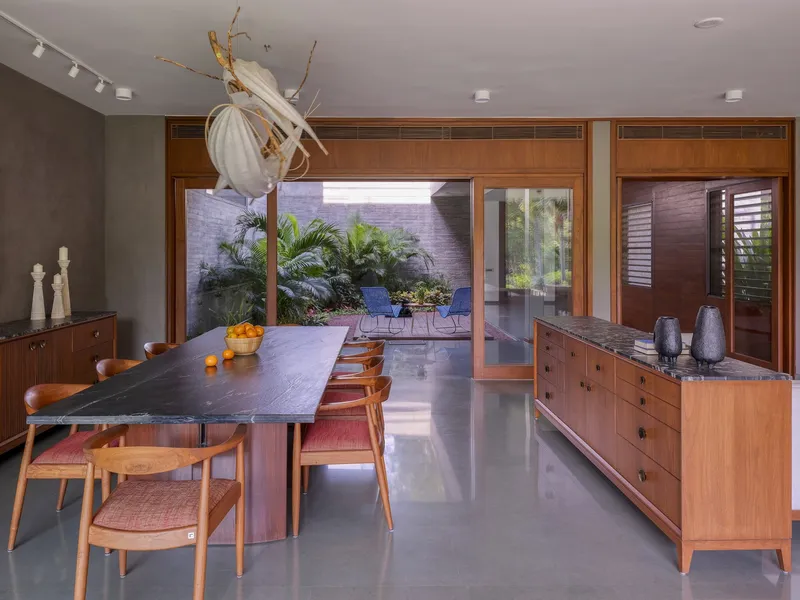
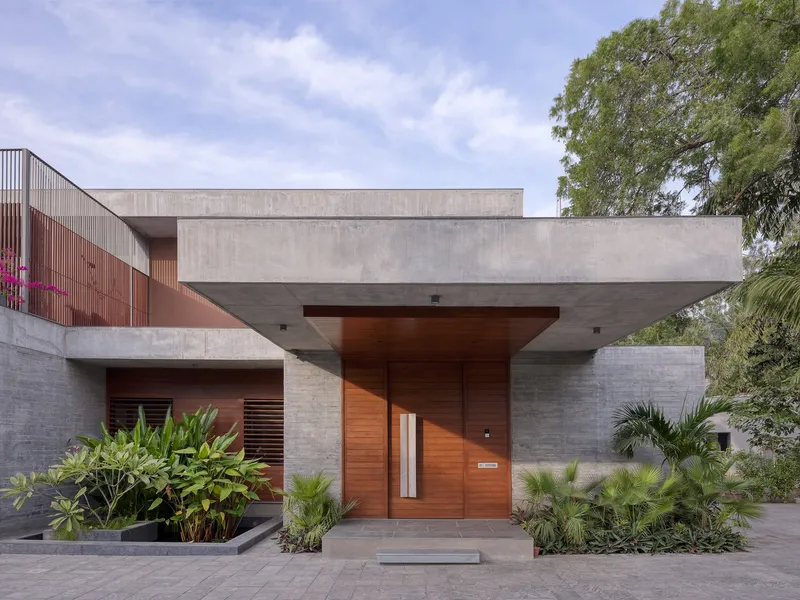
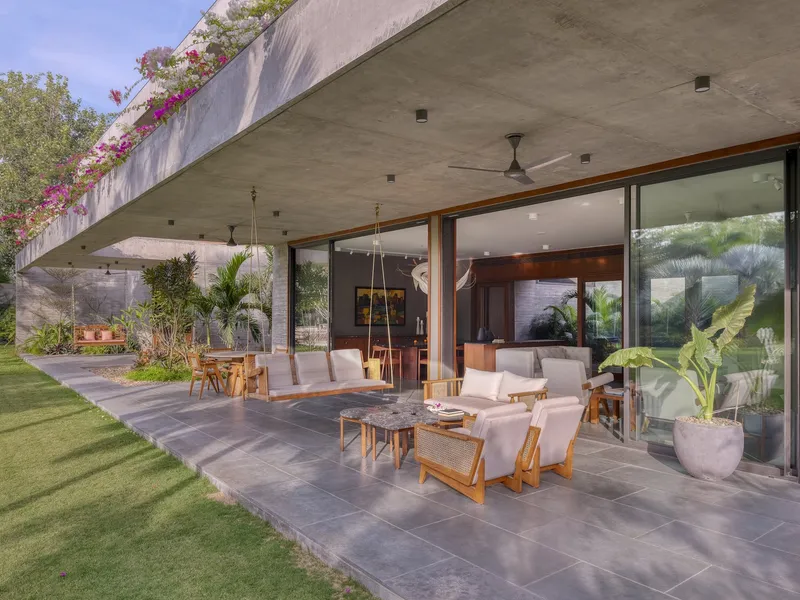
The strategic layout includes a variety of living spaces that cater to the needs of a multi-generational family. From the cozy entry vestibule to the expansive living and dining areas that open up to the garden, each area is designed with an emphasis on openness, light, and connectivity to nature.
Materiality and Texture
A Palette Reflecting Earth and Sky
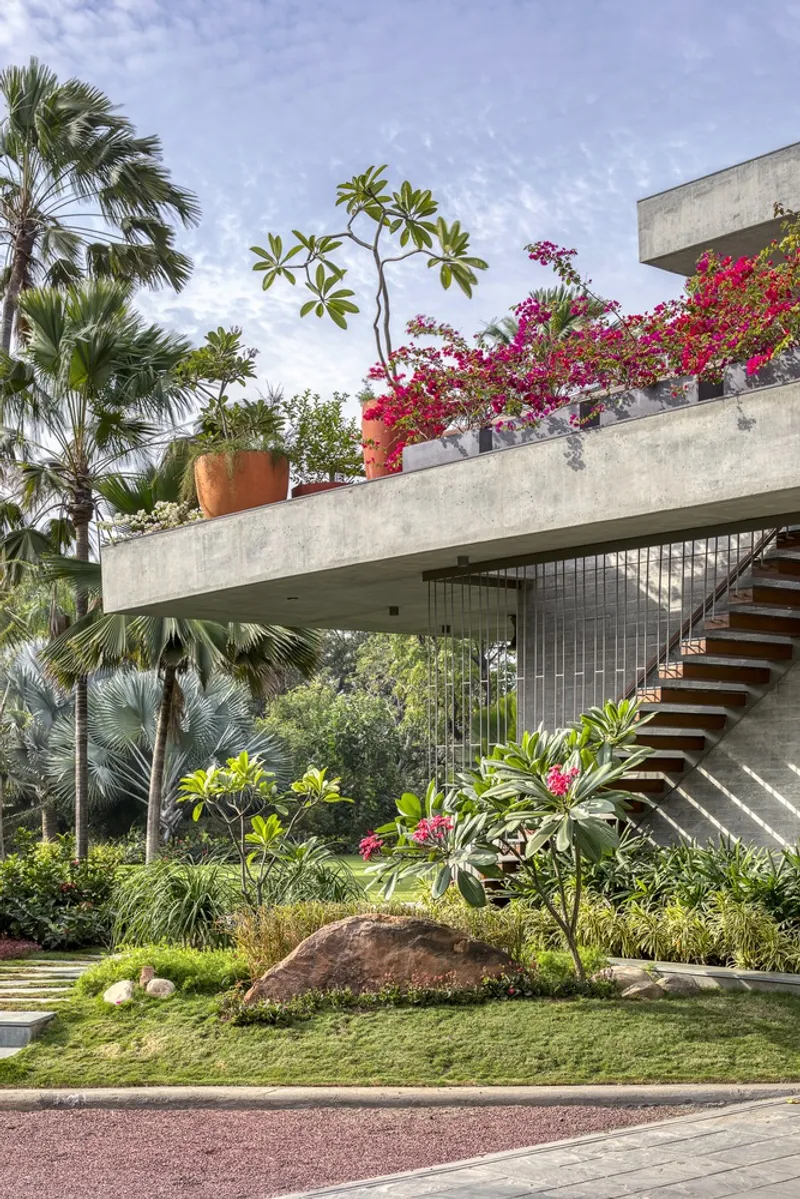
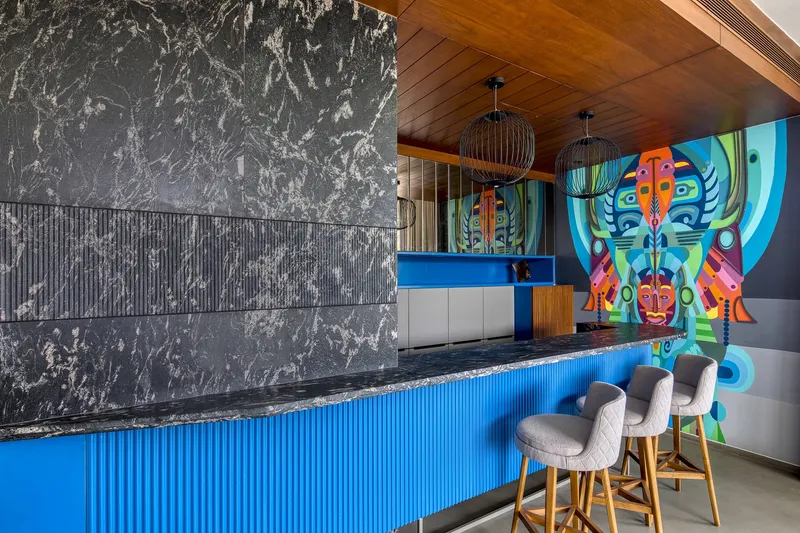
The Aranya House employs a rich palette of materials that speak to both the earthy and ethereal aspects of its surroundings. From the polished kota stone floors to the rough wood shuttered concrete walls, and the reclaimed valsadi wood doors and windows, the house is a study in tactile and visual contrasts, grounded in local craftsmanship and sustainability.
Living with Nature
Indoor-Outdoor Synergy
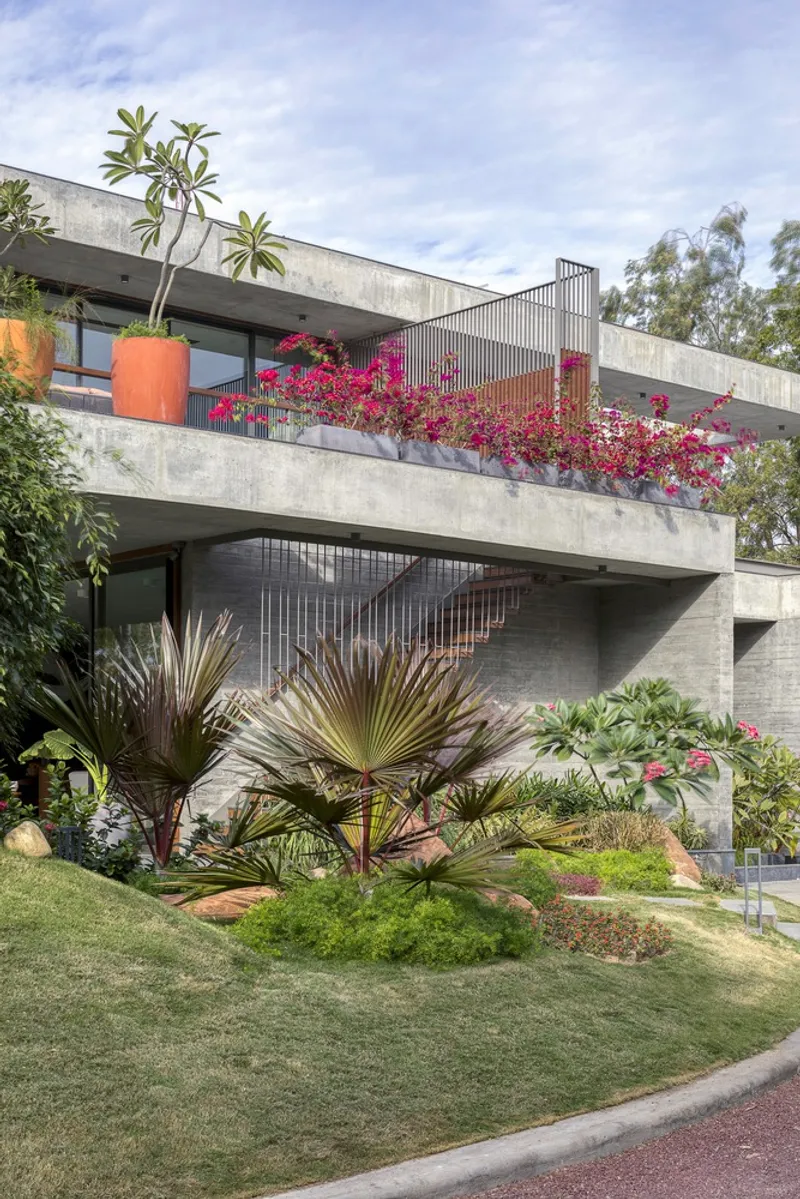
One of the standout features of modern courtyard house design is the seamless transition between indoor and outdoor spaces. The Aranya House exemplifies this principle through its open verandahs, verdant landscapes, and the thoughtful orientation of rooms towards the garden, inviting nature into the very fabric of the home.
Redefining Residential Architecture
The Aranya House by Modo Designs is more than just a residence; it is a blueprint for modern courtyard house design that respects traditional values while embracing contemporary living standards. It stands as a beacon of architectural innovation, offering a serene, interconnected environment that nurtures family life and deepens the connection to the natural world.
All photographs are work of Umangshah photography




Popular Articles
Popular articles from the community


Hill & Cross Opera: Sculptural Opera House Architecture Shaped by Tallinn’s Landscape and Identity
Hill & Cross Opera reimagines opera house architecture in Tallinn through its sculptural hill, civic plaza, glass wave and a luminous cross.

Co-life: Sustainable Architecture for Age-Friendly Community Living
Co-life reimagines sustainable architecture for seniors through courtyards, rammed earth, shared gardens, and spaces designed for belonging.

The Musturak Paradise: Senior Living Architecture for a Connected Future in Temara, Morocco
The Musturak Paradise reimagines senior living architecture in Temara via private homes, social spaces, culture, community, and shared care.

The Earth Pod: 3D Printed Homes for Resilient Refugee Communities
The Earth Pod reimagines refugee housing through 3D printed homes made from clay, combining resilience, self-sufficiency, and rapid shelter.


Similar Reads
You might also enjoy these articles


Hodi-Mandai Geram
Project Function: Preservation and revitalization of the Intangible heritage and socio-spatial identity of the Hodi by Housing, Cultural Memory Center, Sacred Grove, landscape, local tourism economy


Olio Towers: A Mid-Rise for Performers That Fuses Housing, Rehearsal, and Stage
Located blocks from Houston's Theater District, this modular tower stacks living units around a central performance atrium.

Oasis: Modular Green Housing Carved into Dhaka's Urban Fabric
A shortlisted Plugin Housing entry reclaims unauthorized settlements in Dhaka with stepped concrete volumes, green roofs, and ventilation-driven design.

Black Hole: A Floating Megastructure for the Post-Physical Era
Emiliano Mazzarotto envisions a spherical, self-scaling arena where e-sports, digital hotels, and holographic stadiums replace traditional public space.


Explore Courtyard Competitions
Discover active competitions in this discipline



Challenge to reimagine the Iron Throne


Photograph architecture without architects


Illustrate the lost glory of Angkor Wat - Render Challenge


Design challenge to reuse E-waste
Comments (0)
Please login or sign up to add comments
No comments yet. Be the first to comment!