
Modern Farmhouse Architecture in India: Sitish Parikh Farmhouse by Dipen Gada and Associates
This article explores the Sitish Parikh Farmhouse, a modern Indian farmhouse blending traditional design with sustainable, nature-integrated architecture in Vadodara.


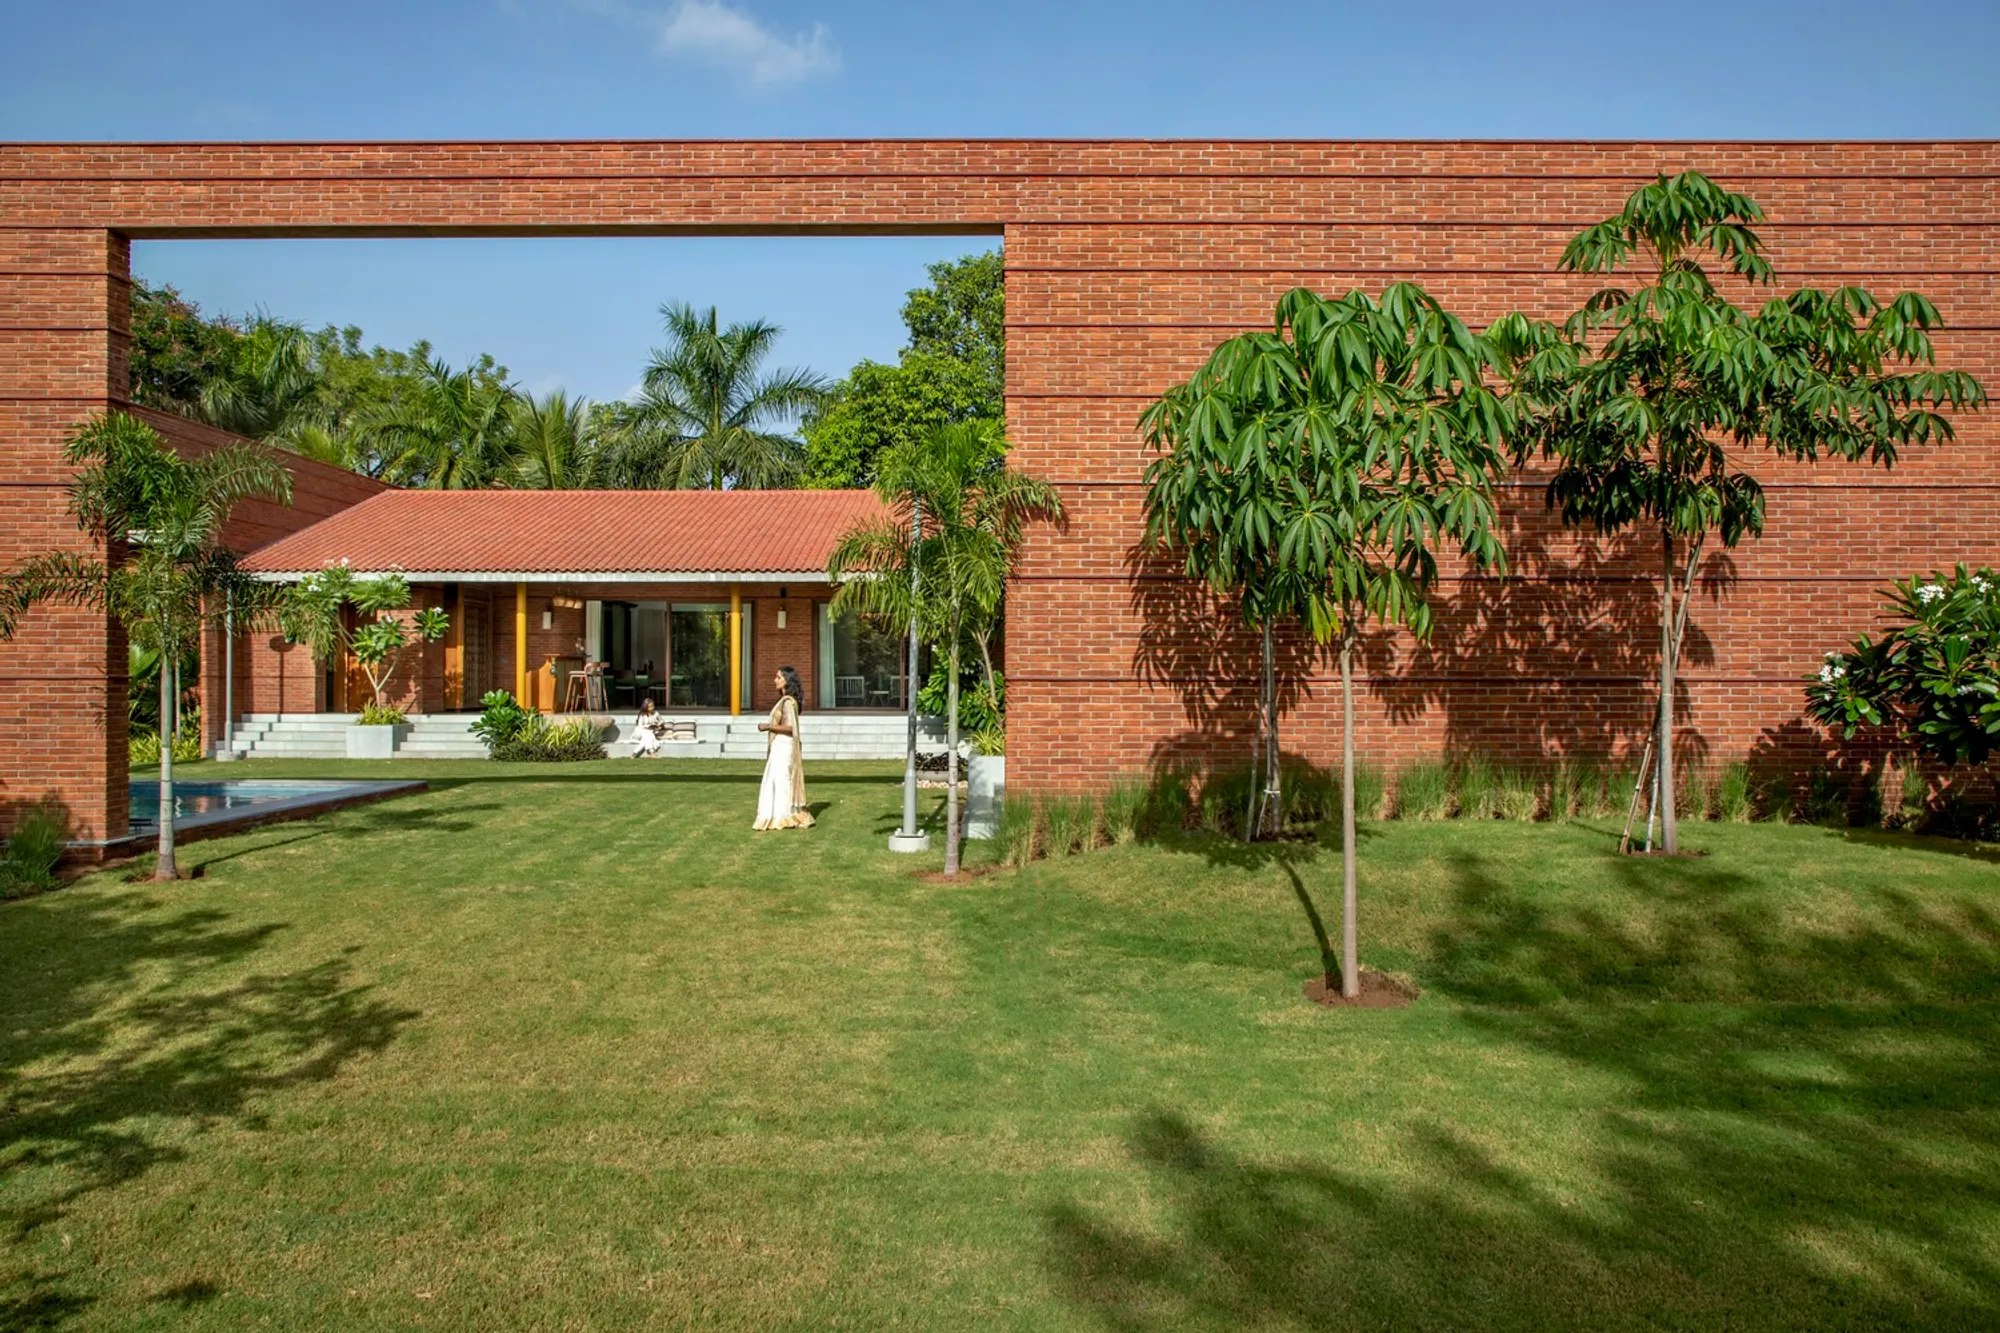
The Sitish Parikh Farmhouse, designed by Dipen Gada and Associates, stands as a perfect example of modern farmhouse architecture in India. This one-of-a-kind residence, located on the outskirts of Vadodara near the village of Aampad, marries modern design elements with natural materials, creating a tranquil retreat that engages deeply with its natural surroundings. Completed in 2023, the farmhouse spans an impressive 4,200 square meters and features design innovations that reflect a deep connection to both traditional and contemporary styles.
Project Overview: Blending Nature with Modern Design
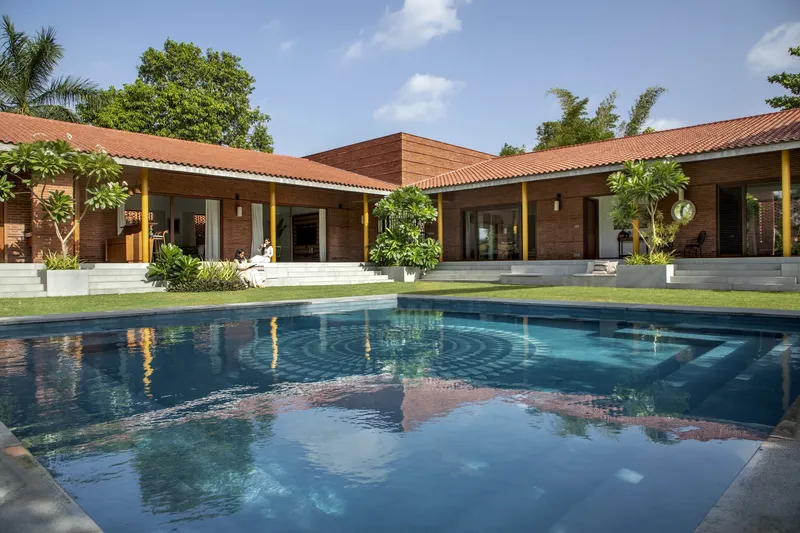
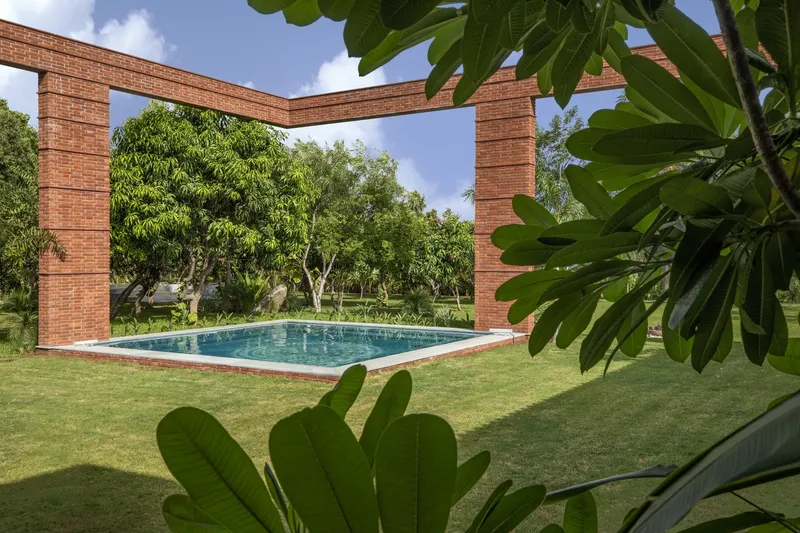
The farmhouse is a single-level structure strategically built to respect its natural surroundings. The plot, roughly 43,600 square feet, is spacious, featuring an orchard and ample green space that provides a lush backdrop for the farmhouse’s L-shaped design. This layout divides the public and private spaces, with a central courtyard and a pool, enhancing the indoor-outdoor flow and creating secluded, sunlit spaces throughout the residence.
Design Vision and Client Collaboration
Dipen Gada and Associates received full creative freedom from their client, a prominent developer seeking a peaceful, nature-immersed getaway. With only a modest requirement of two bedrooms, a kitchen, and a dining area, the architects had the opportunity to maximize open spaces and design a farmhouse that not only provides comfort but also responds to the local climate and landscape.
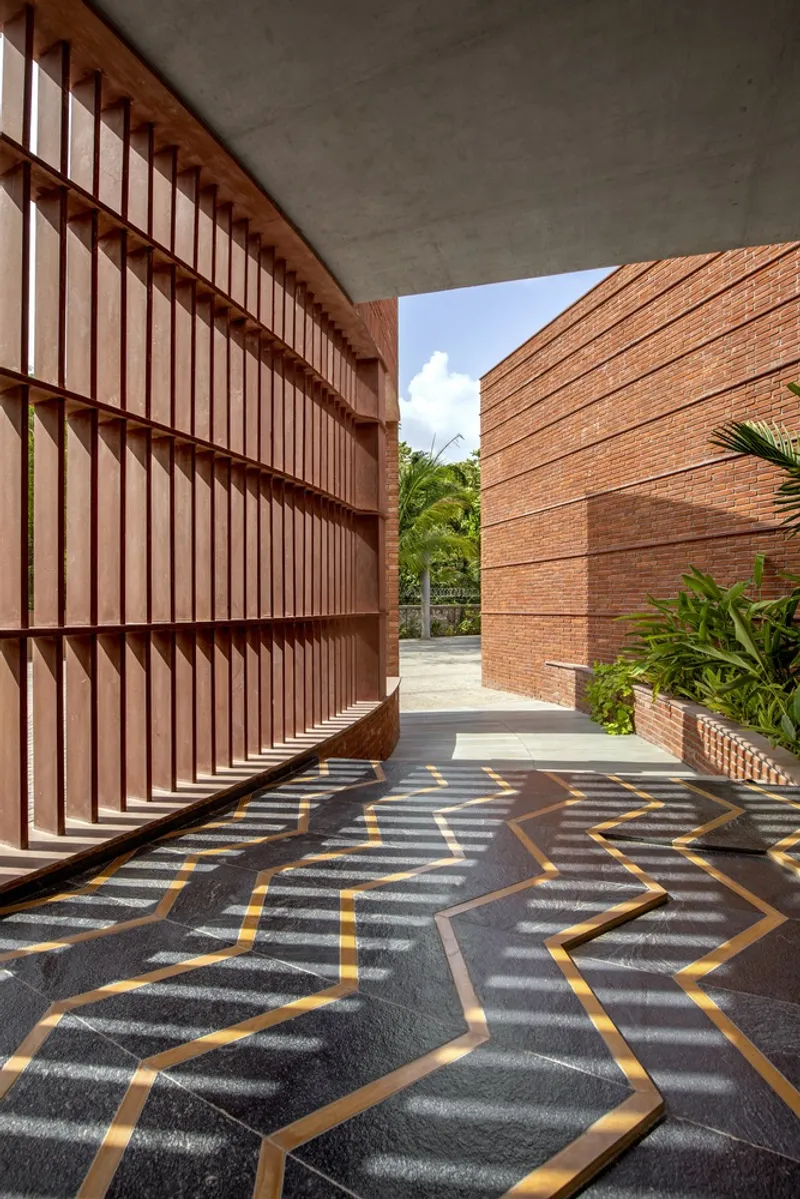
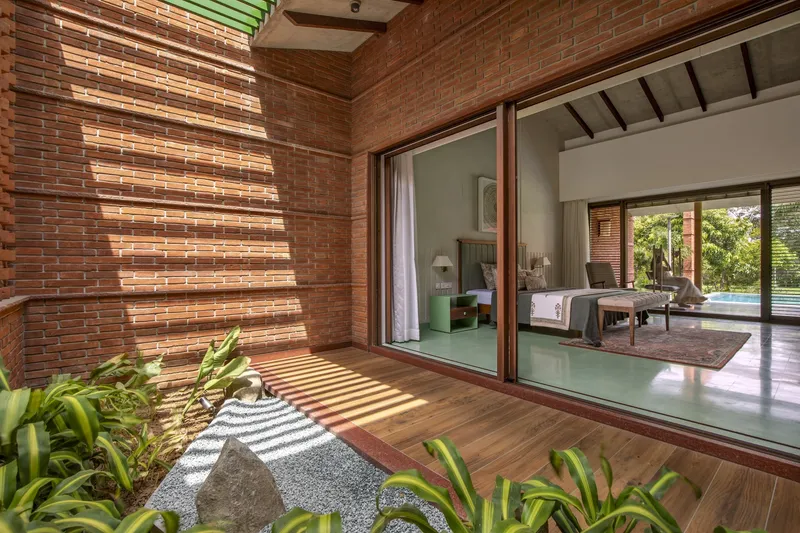
The result is a house that combines functionality with artistic elements, including a playful engagement with natural light. Perforated brick screens and dynamic courtyards infuse the spaces with shifting shadows and natural textures, creating a lively yet soothing atmosphere.
Exterior Architecture: A Harmony of Form and Function
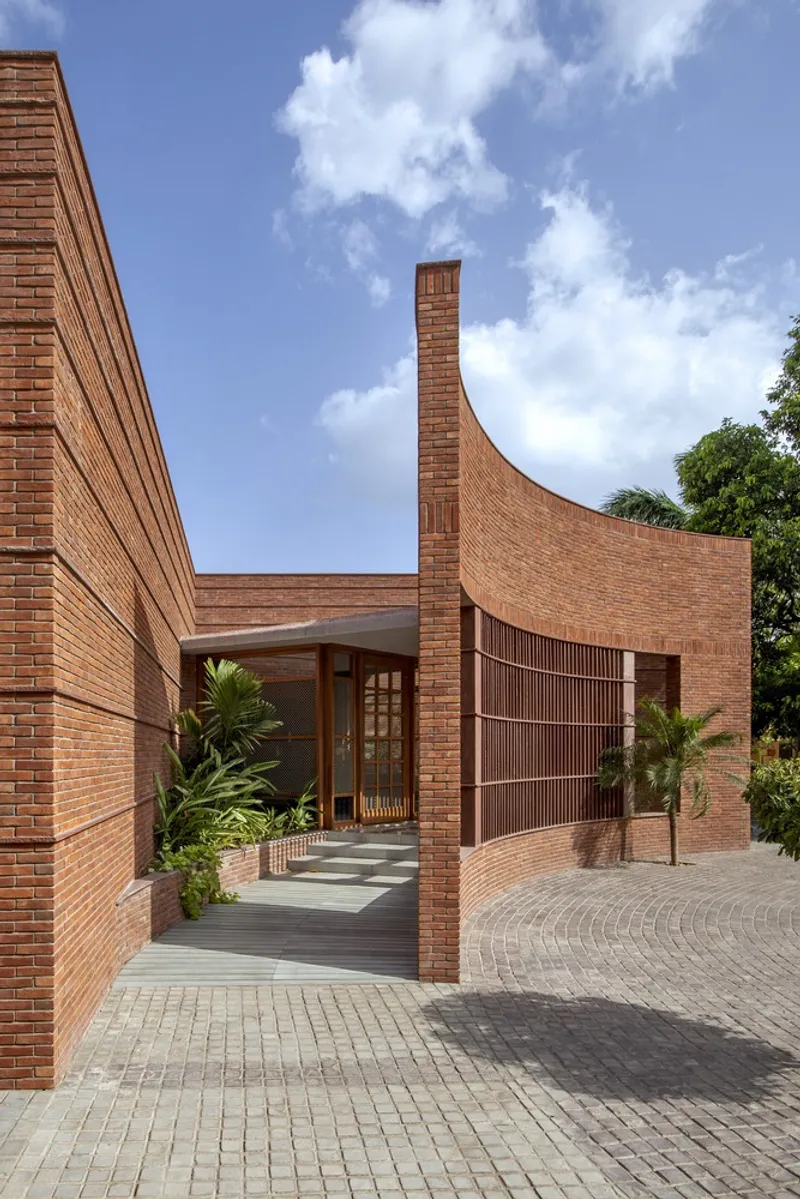
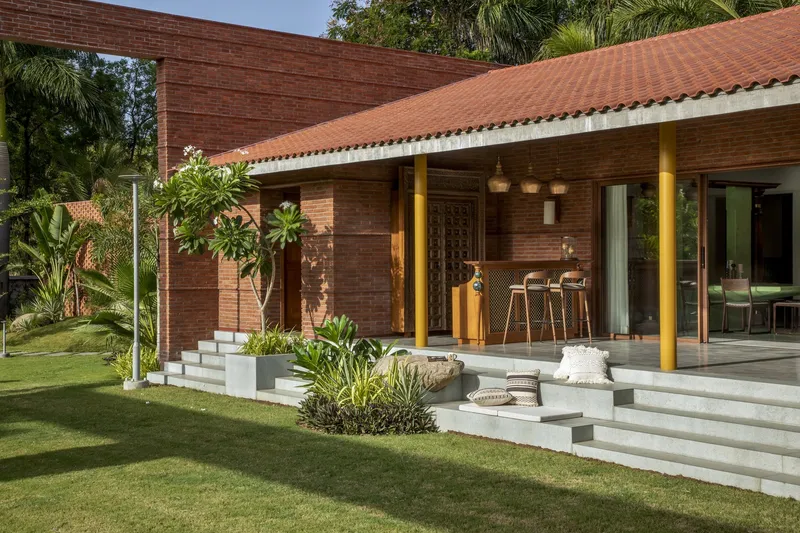
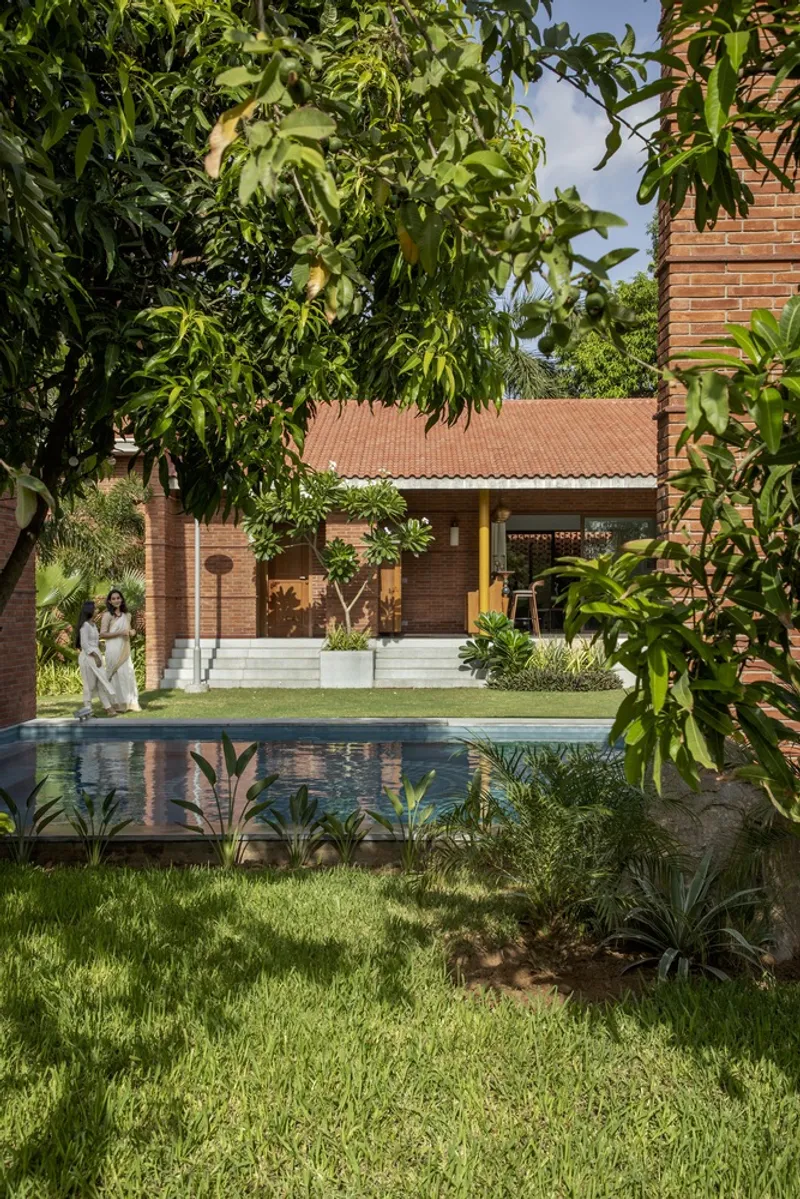
The Sitish Parikh Farmhouse is characterized by its use of traditional materials such as bricks, sloping roofs, and Mangalore tiles, which lend it a rustic charm. These materials not only align with the farmhouse aesthetic but also support climate responsiveness, making the home cooler and more comfortable in the hot, humid climate of Gujarat.
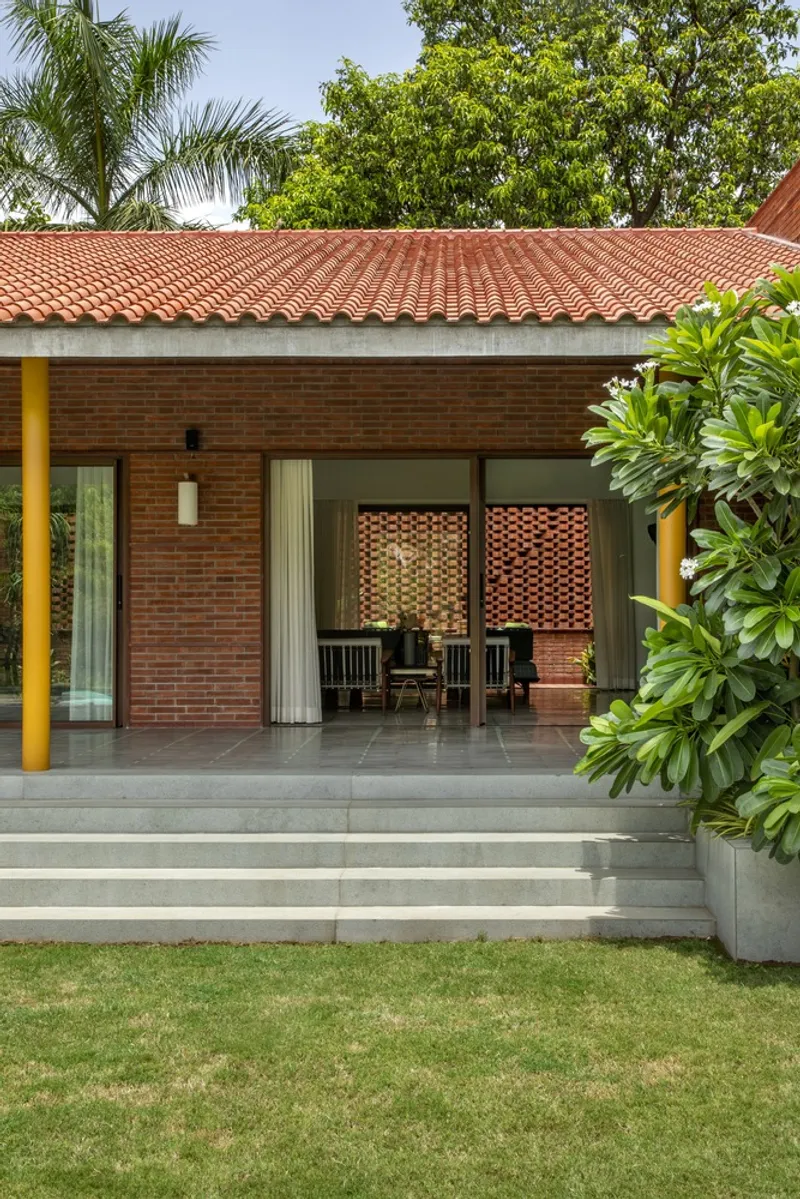
A Journey Through Architectural Elements
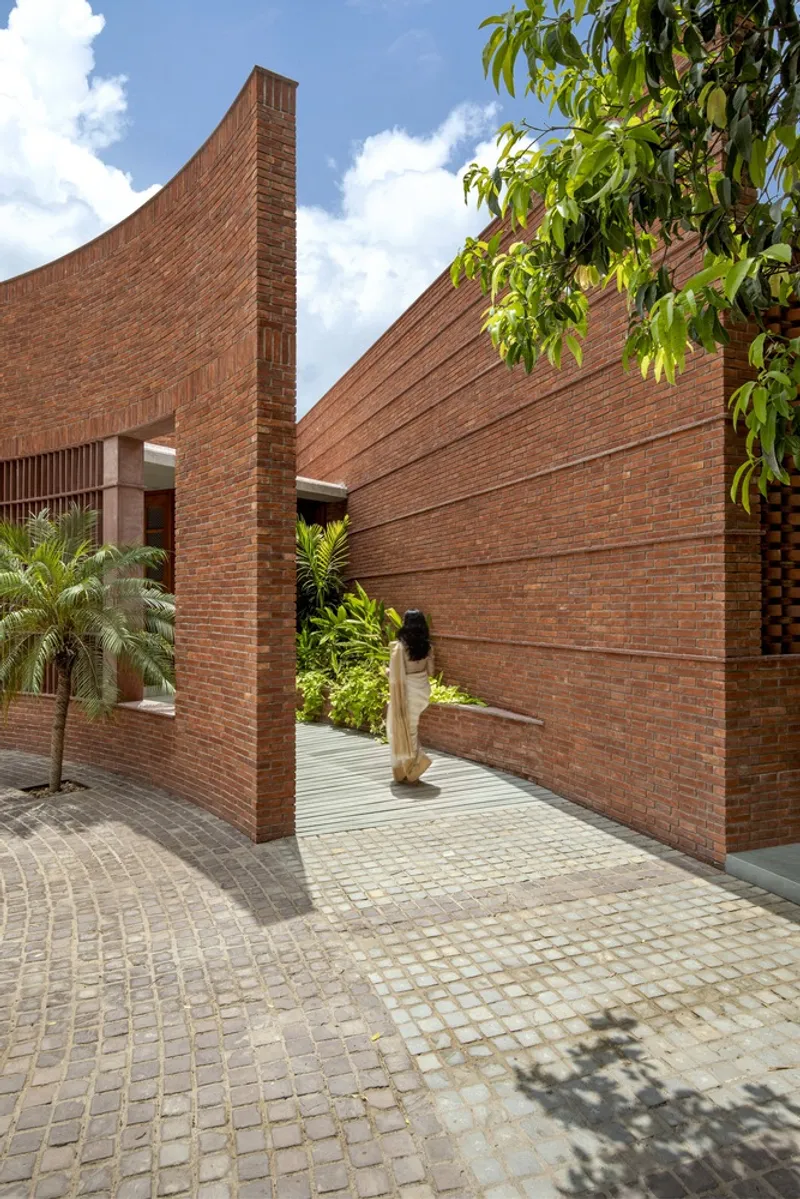
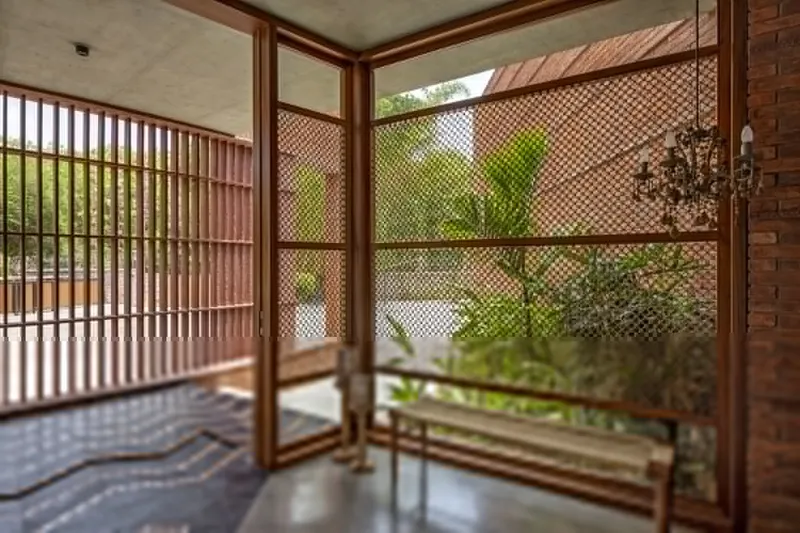
Entering the farmhouse is a transformative experience that begins with a concave brick jali (perforated screen wall) at the front. This unique architectural element provides a sense of intrigue and draws visitors in while casting intricate shadows on the cobbled floor. As one moves along this curved wall, an ornate box with casted antique jali detailing serves as a warm entry foyer, offering a glimpse of the peaceful sanctuary within.
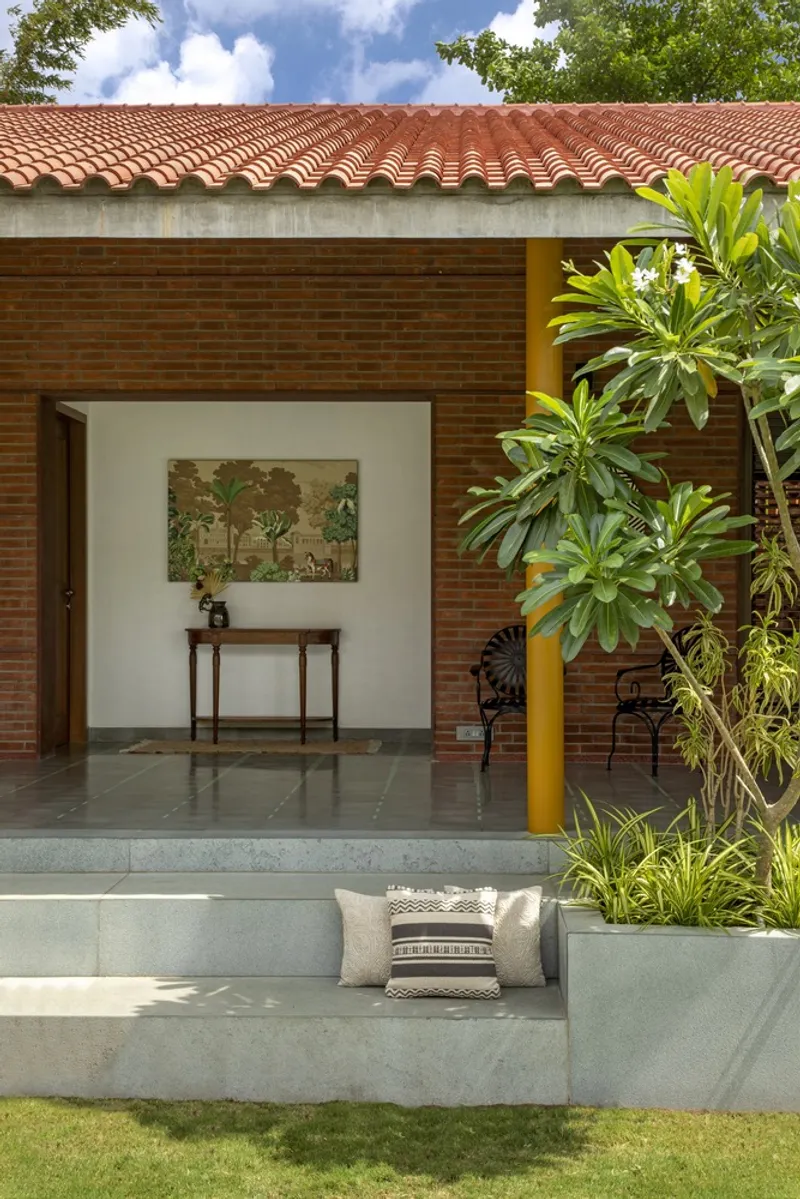
The layout emphasizes connectivity to the outdoors, with spaces arranged to invite natural light and greenery into every room. The living spaces open to lush gardens and a small orchard with a circular seating area, perfect for relaxation. Another highlight is a jogging track around the property’s perimeter, enhancing the farmhouse’s appeal as a wellness retreat.
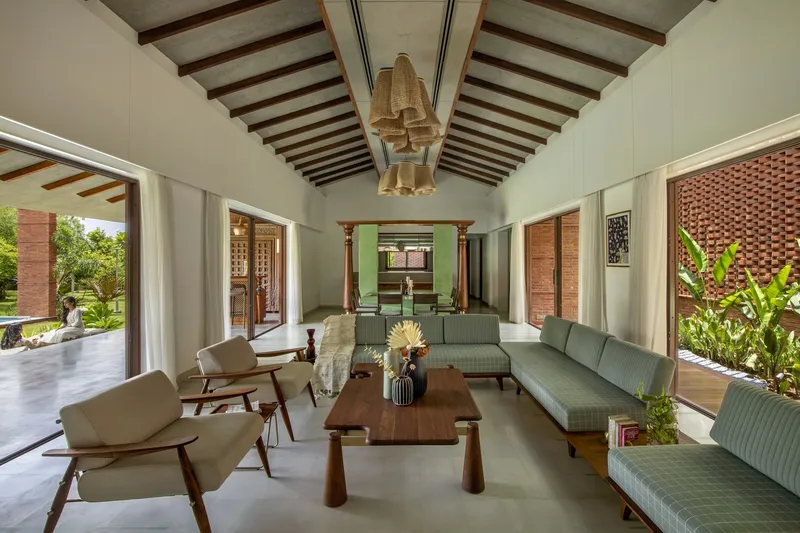
Interior Design: A Celebration of Indigenous Materials and Monochrome Serenity
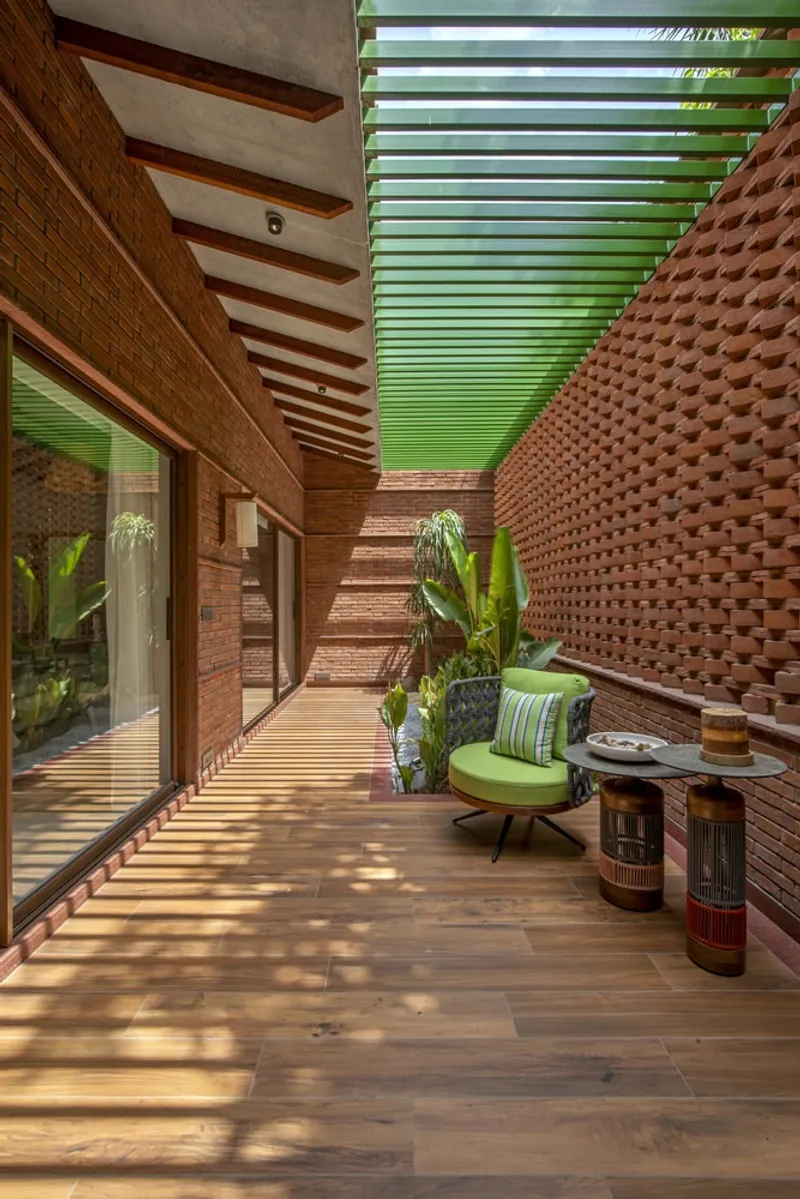
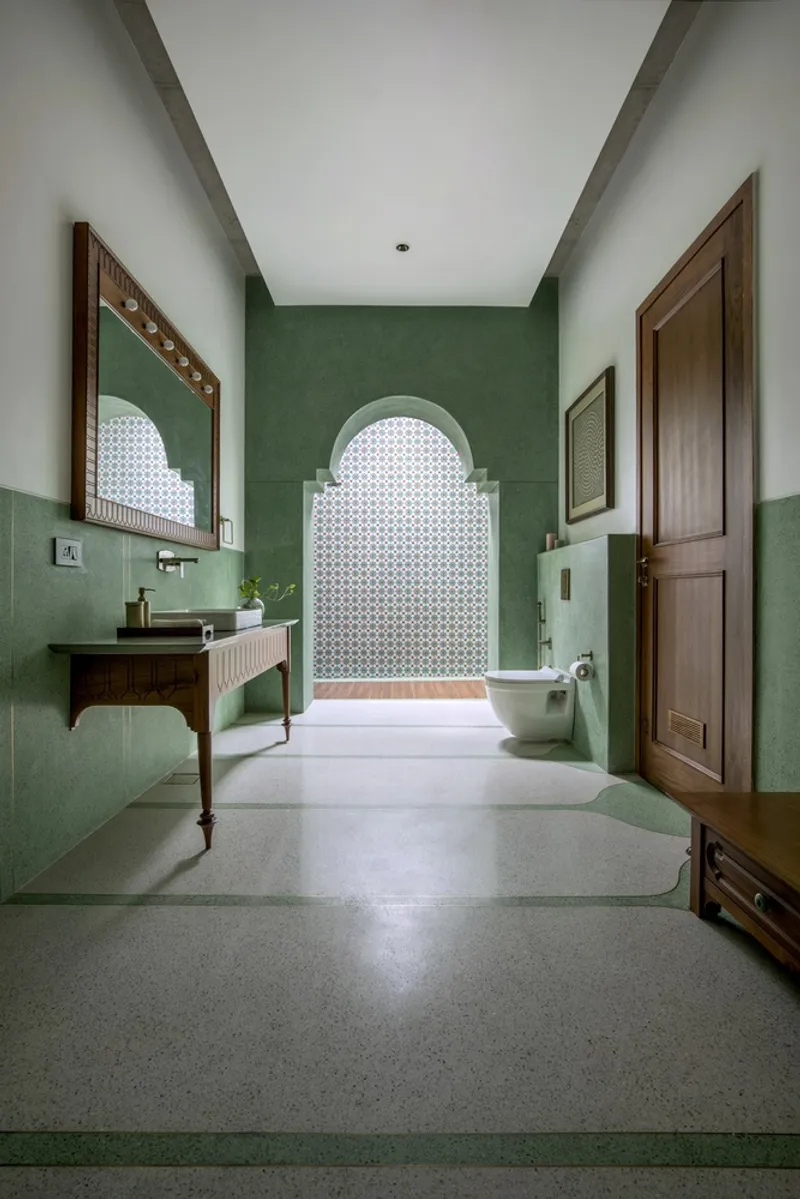
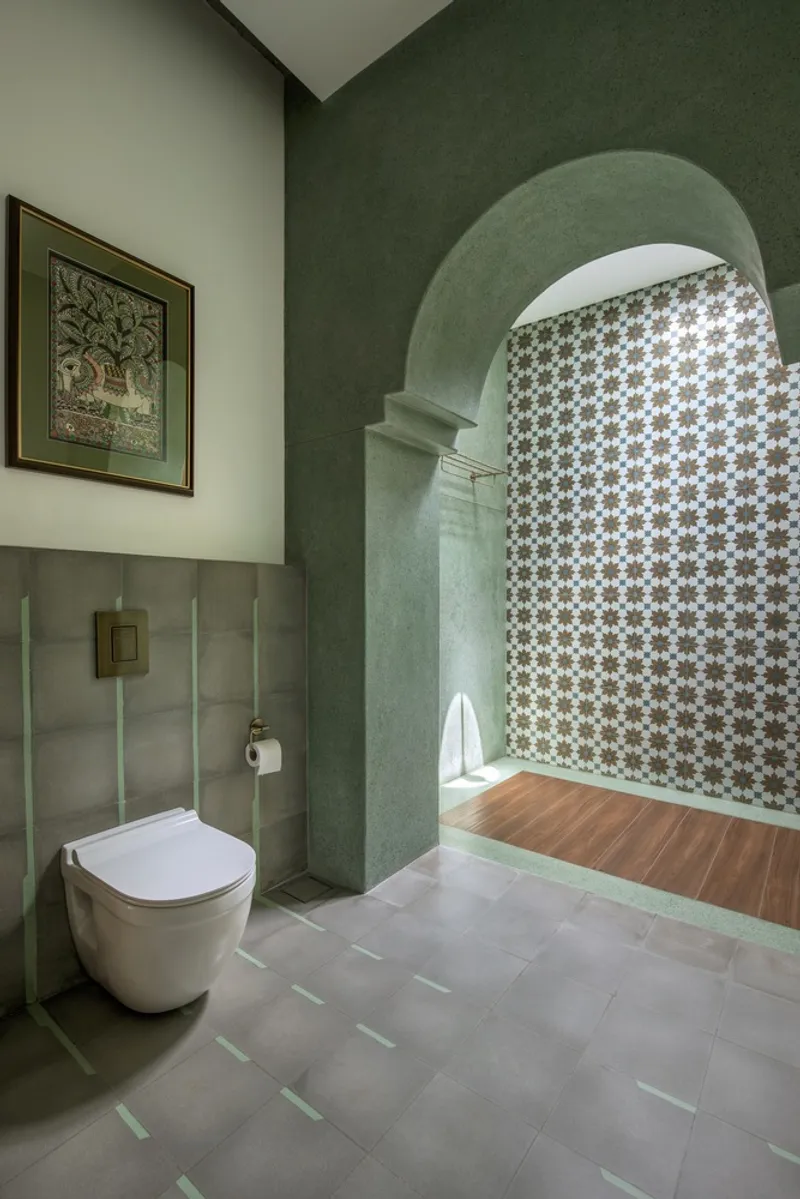
The interior spaces of the Sitish Parikh Farmhouse are designed with a minimalist, monochromatic palette. Indigenous materials like cane, lime plaster, and terrazzo grace each room, creating a timeless and calming ambiance. The use of subtle greens and brick accents in semi-covered courtyards integrates natural elements into the home’s interiors, enhancing the farmhouse feel.
Key Interior Spaces
- Living and Dining Areas: These communal spaces are designed to flow seamlessly into the outdoors. The living room opens onto a semi-covered courtyard with greenery and a brick jaali, allowing natural light and ventilation to penetrate the space. Bright paintings and carefully selected pieces of furniture add pops of color to the otherwise neutral palette.
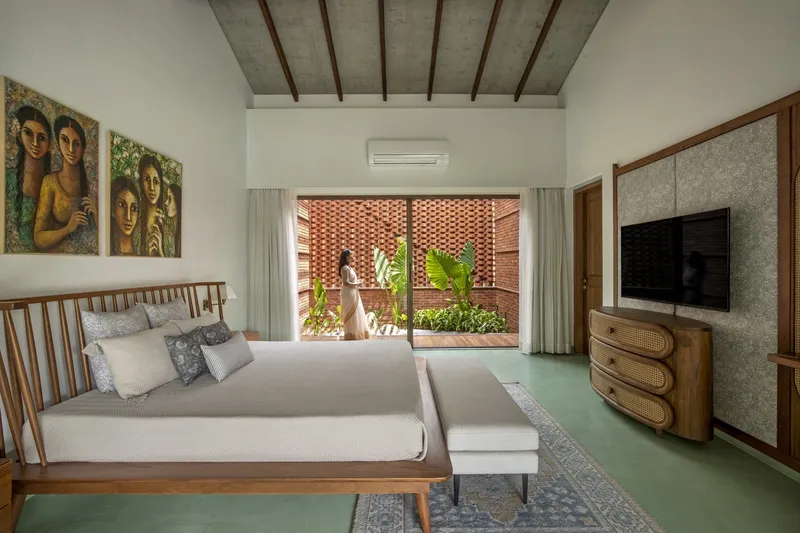
- Bedrooms: The two bedrooms also maintain a constant connection to the outdoors with private spill-out courtyards, fostering a feeling of seclusion while remaining tied to nature.
The interiors are understated, yet every element is purposefully chosen to create a sense of warmth and elegance. Every room has access to an ambulatory (covered walkway) that surrounds the house, serving as an additional open space where residents can enjoy the outdoors without fully stepping out.
Landscape Design: Embracing Nature in Every Corner
The farmhouse’s landscape architecture is integral to its design philosophy. From the central courtyard to the garden’s Terminalia trees and jogging path, every outdoor element is crafted to create an immersive experience. The garden is both a visual delight and a practical feature, offering places for relaxation, exercise, and even agriculture, thanks to the existing orchard.
The swimming pool in one corner of the courtyard further enhances the farmhouse's serene ambiance, reflecting the lush surroundings and becoming a focal point within the property.
Sustainability and Modern Farmhouse Architecture
The Sitish Parikh Farmhouse integrates sustainable practices through the use of local materials, passive cooling methods, and thoughtful design that limits the need for artificial lighting and air conditioning. The house's orientation and open layout enhance cross-ventilation, reducing energy consumption and making it a model for sustainable farmhouse architecture in India.
A Modern Indian Farmhouse with Traditional Roots
The Sitish Parikh Farmhouse by Dipen Gada and Associates is a modern interpretation of traditional Indian farmhouse architecture. Its thoughtful layout, connection to nature, and sustainable design make it a standout example of how contemporary farmhouses in India can honor tradition while embracing modern conveniences. This residence is more than a home—it is a harmonious retreat that redefines farmhouse living by prioritizing connection with the outdoors, climate responsiveness, and aesthetic integrity.
All photographs are work of Tejas Shah




Popular Articles
Popular articles from the community


Co-Life: Senior Housing Design That Reconnects Older Adults With the City
Co-Life reimagines senior housing design through healing gardens, shared streets, workshops, and a sustainable community across generations.

EW PARK: Sustainable Architecture Reimagines the Future of Urban Parking
EW PARK reimagines city parking as a modular wooden tower combining automation, solar energy, electric mobility, and adaptable urban design.

Conexión: Biophilic Design Reimagines High-Rise Living in Hong Kong
Conexión reimagines high-rise living in Hong Kong through biophilic design, green facades, shared spaces, daylight, water and nature within.

The Ocean Hive: Sustainable Architecture for a Self-Sufficient Civilization at Sea
The Ocean Hive imagines sustainable architecture at sea, where modular habitats, algae, wave power and ocean waste sustain a growing colony.


Similar Reads
You might also enjoy these articles


Hodi-Mandai Geram
Project Function: Preservation and revitalization of the Intangible heritage and socio-spatial identity of the Hodi by Housing, Cultural Memory Center, Sacred Grove, landscape, local tourism economy


Olio Towers: A Mid-Rise for Performers That Fuses Housing, Rehearsal, and Stage
Located blocks from Houston's Theater District, this modular tower stacks living units around a central performance atrium.

Oasis: Modular Green Housing Carved into Dhaka's Urban Fabric
A shortlisted Plugin Housing entry reclaims unauthorized settlements in Dhaka with stepped concrete volumes, green roofs, and ventilation-driven design.

Black Hole: A Floating Megastructure for the Post-Physical Era
Emiliano Mazzarotto envisions a spherical, self-scaling arena where e-sports, digital hotels, and holographic stadiums replace traditional public space.


Explore Architecture Competitions
Discover active competitions in this discipline



Challenge to reimagine the Iron Throne


Photograph architecture without architects


Illustrate the lost glory of Angkor Wat - Render Challenge


Design challenge to reuse E-waste
Comments (0)
Please login or sign up to add comments
No comments yet. Be the first to comment!