
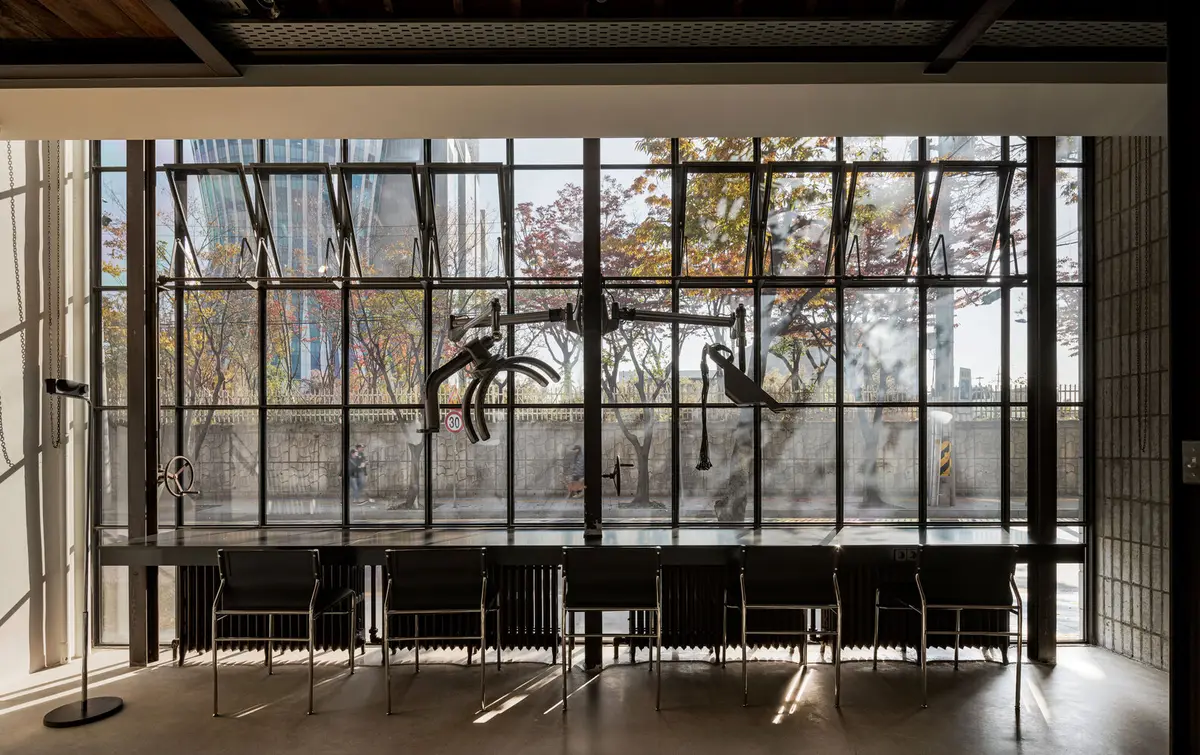
Modern Hair Studio Interior Design: Tan Hair Studio by oftn Studio
Tan Hair Studio Hapjeong blends aged architectural charm with modern design, offering a creative and inviting hair studio experience.


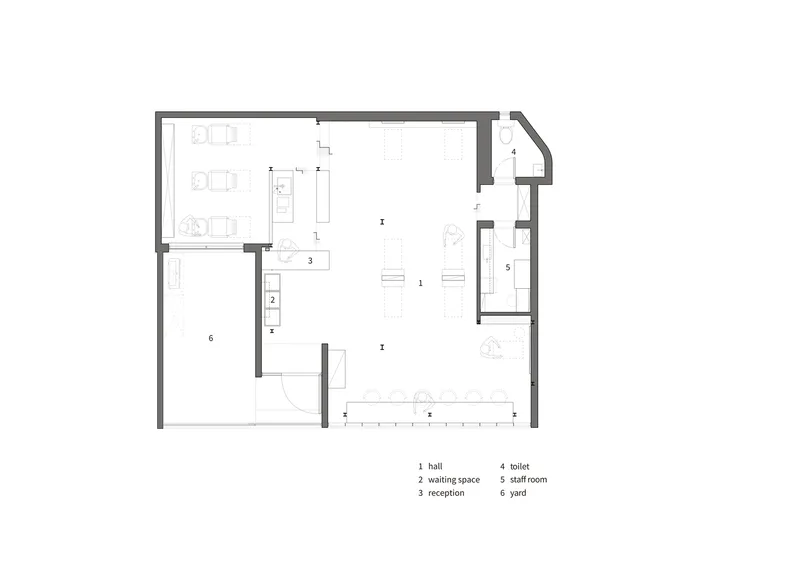
Tan Hair Studio’s second location, situated in Hapjeong, South Korea, is a testament to the evolving nature of brand identity in design. Created by oftn Studio, this 105-square-meter space diverges from its predecessor in Yeonnam by embracing the unique characteristics of its location. Designed by architects Jinsoo Kim, Suji Kim, and Ayoung Yoon, the studio celebrates the aged charm of its existing structure while crafting a modern, creative workspace that aligns with the innovative philosophy of the Tan brand.
Reflecting Personality in Design
Before embarking on the Hapjeong branch, oftn Studio explored the individual styles and portfolios of the hairstylists who would use the space. This approach ensured that the design not only suited the brand but also resonated with the personalities and creative methods of its users. The goal was to create an interior that reflected the craftsmanship and artistic nature of hairstyling, differentiating the studio from conventional salons.
The Hapjeong store introduces a new design language, highlighting the individuality of its hairstylists while maintaining a connection to the overarching brand identity. By embracing imperfection and character, the space appeals to both the staff and clients seeking a unique hairstyling experience.
Embracing the Charm of the Existing Space
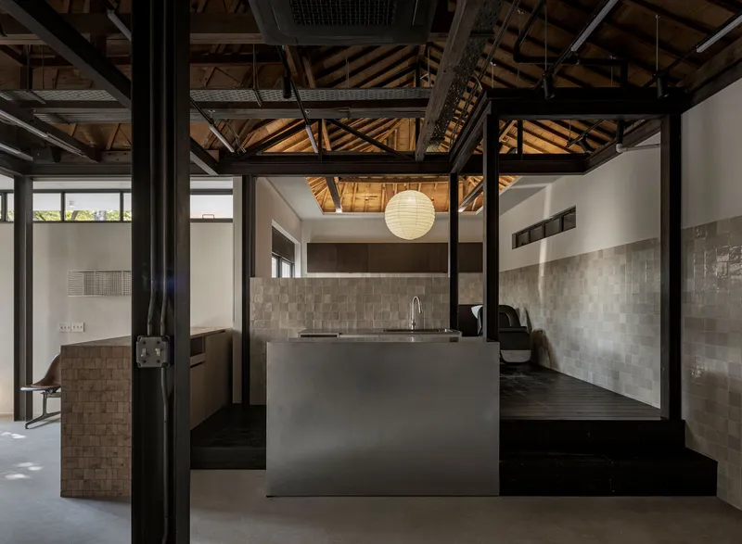
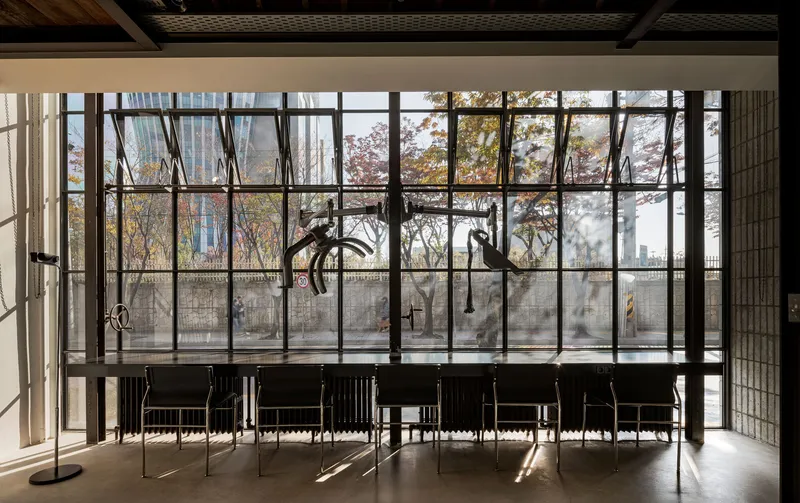
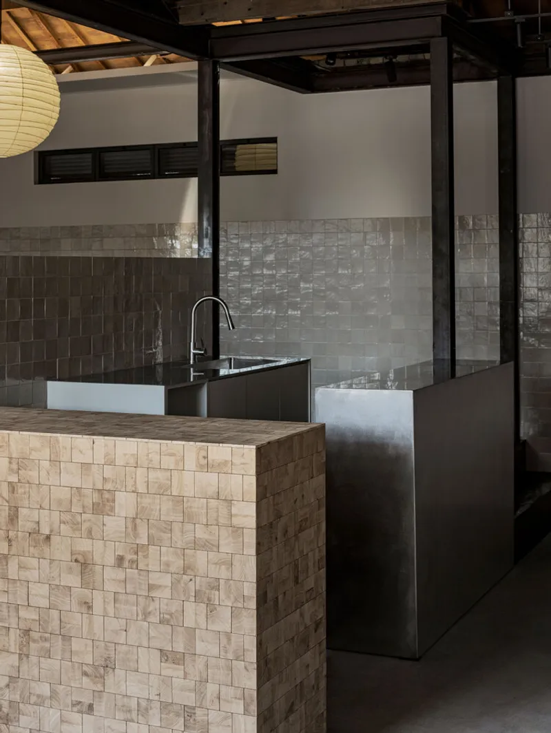
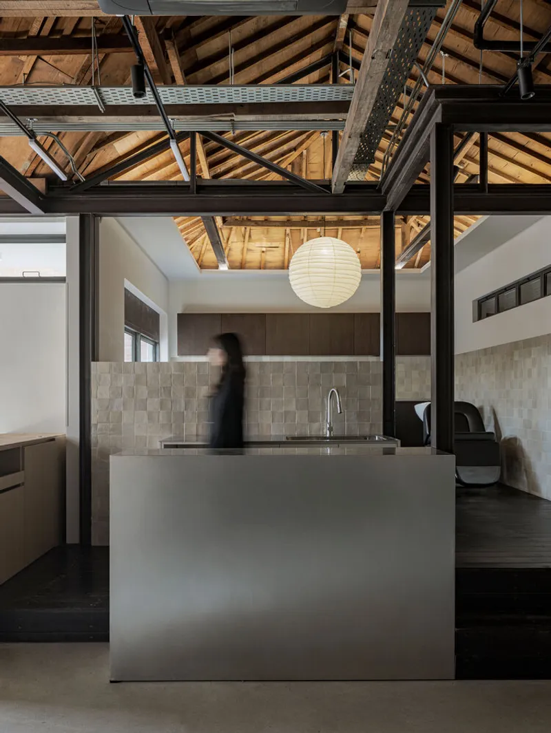
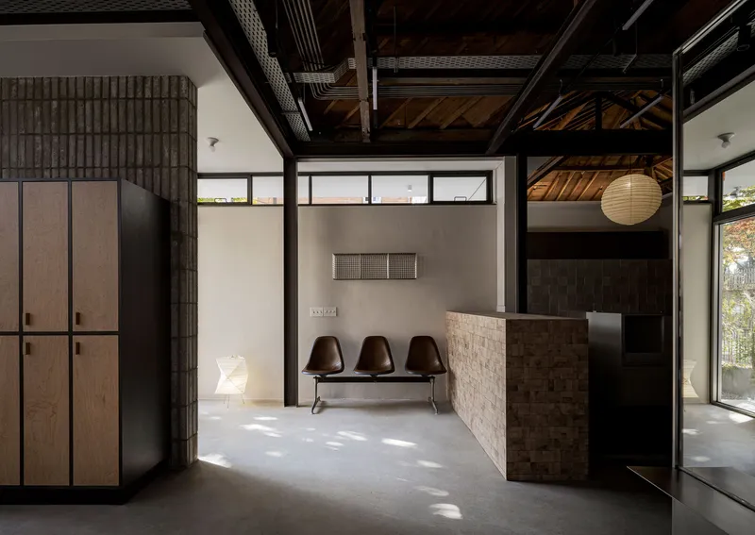
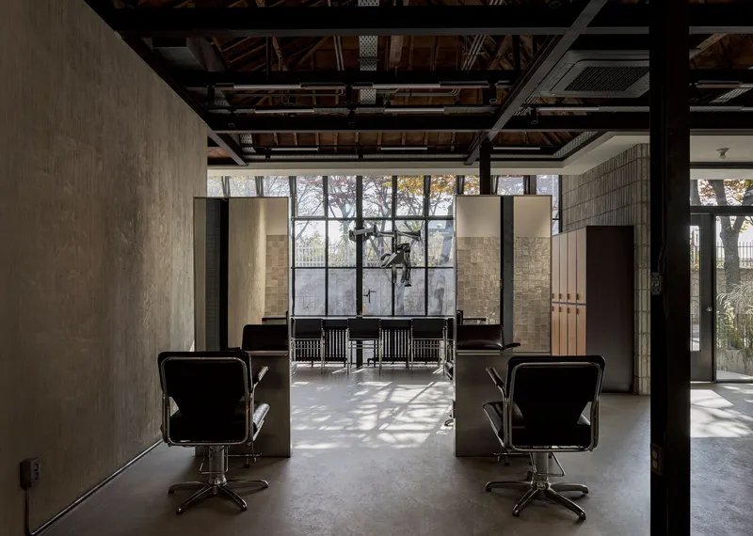
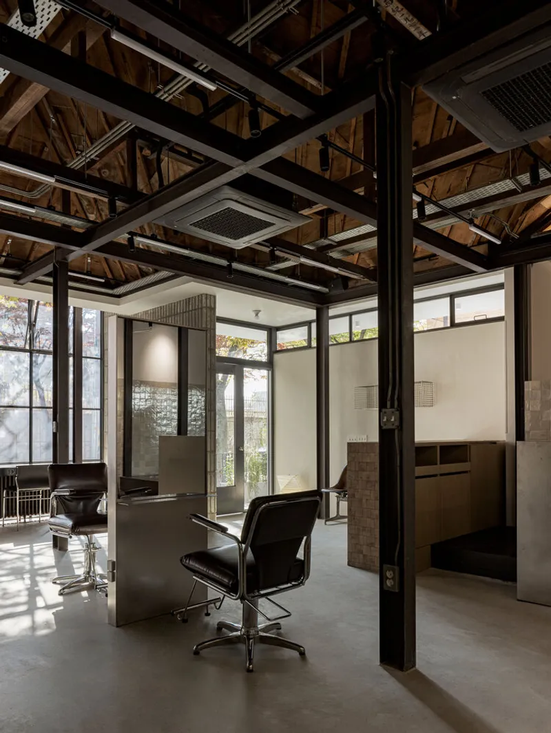
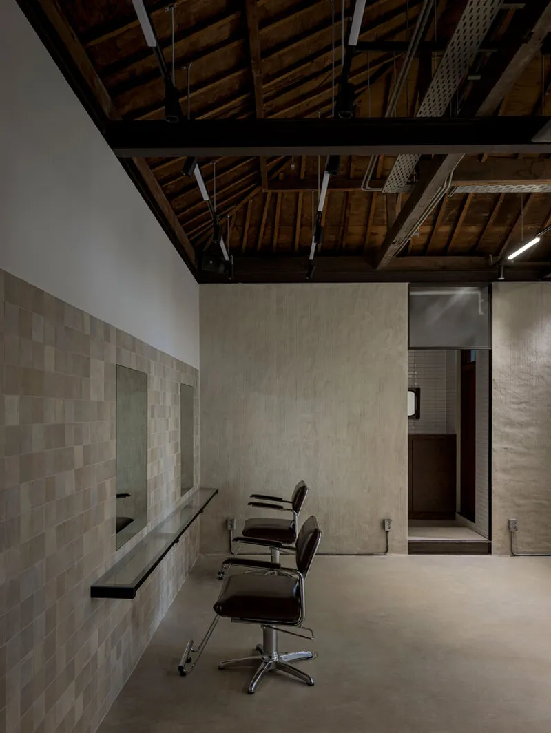
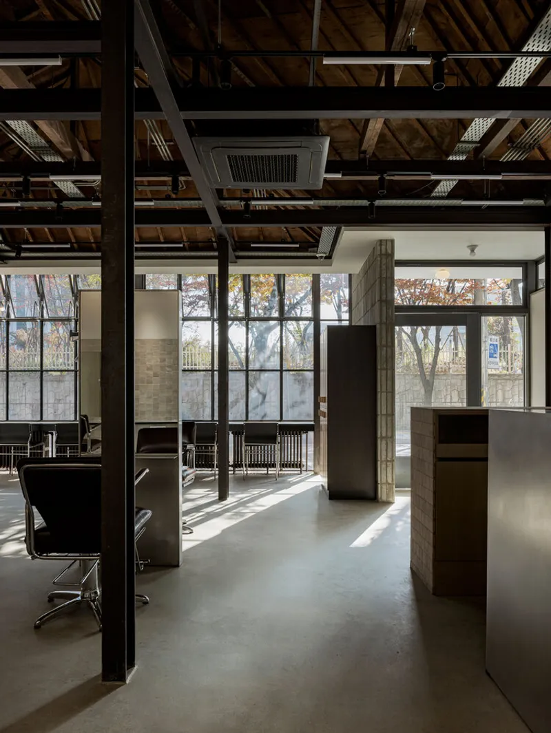
The Hapjeong location benefits from a distinct architectural character, including a gabled wooden ceiling structure and grid-patterned framed windows. During their initial site visit, the architects recognized the potential of these aged elements and decided to feature them prominently in the design. Instead of masking the building’s weathered qualities, the team transformed these features into assets, creating a space that feels timeless yet contemporary.
This design philosophy stands in contrast to the Yeonnam branch, which emphasized a casual, modern aesthetic with clean lines and metallic finishes. The Hapjeong studio celebrates craftsmanship and artistry, making imperfections a focal point of its character.
Design Elements and Spatial Transitions
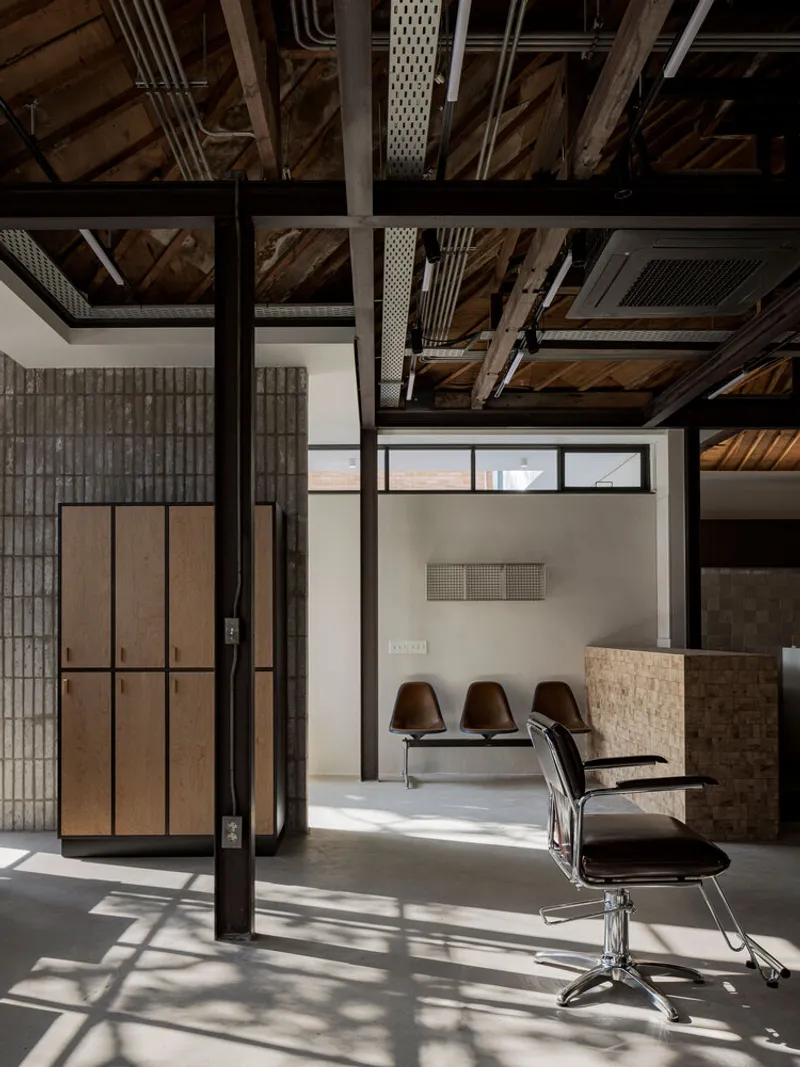
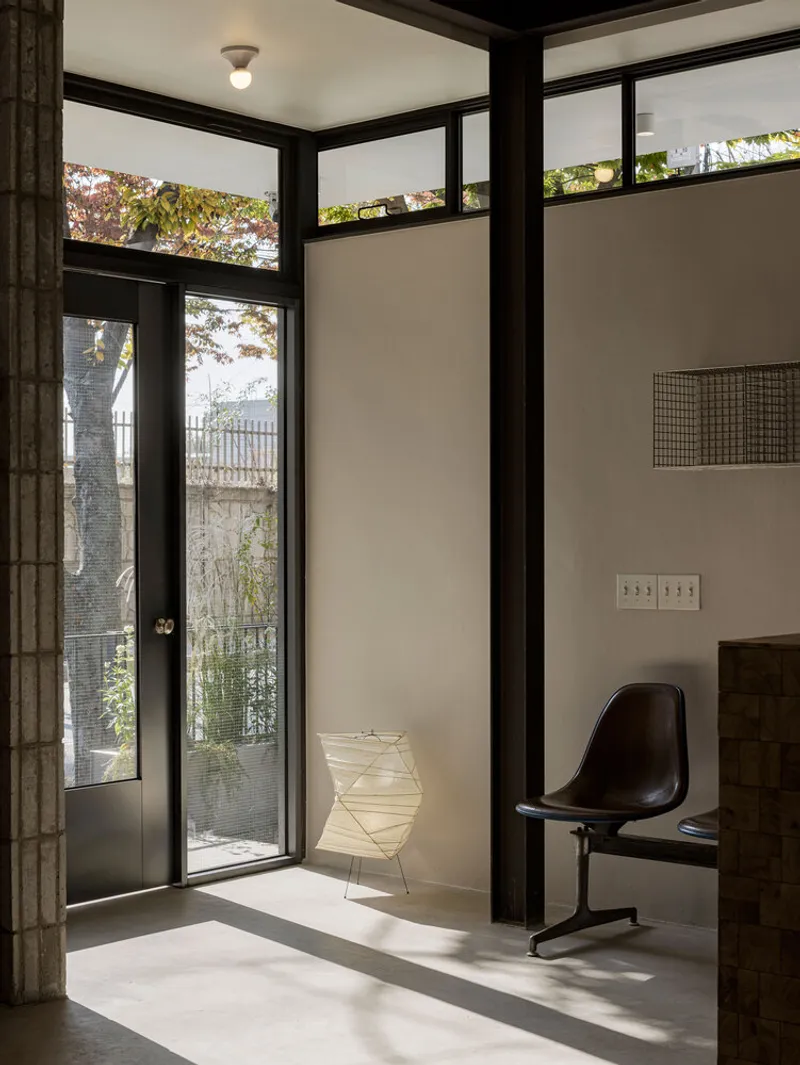
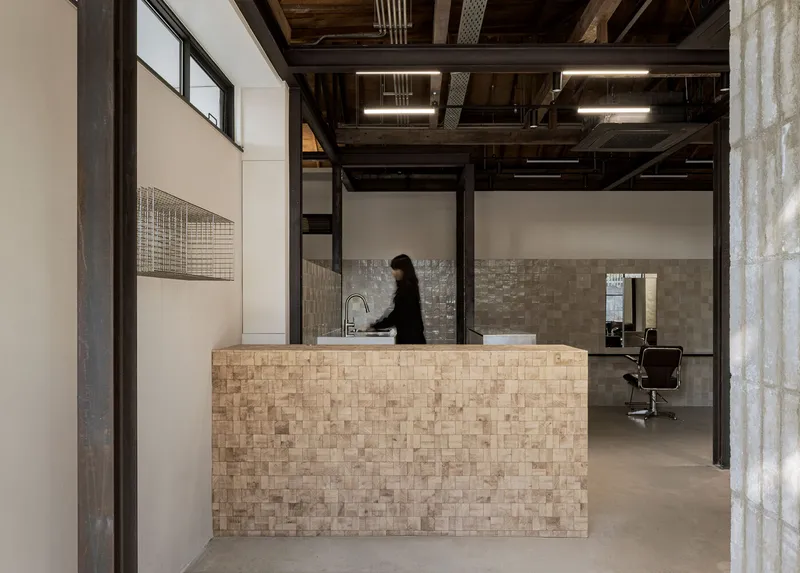
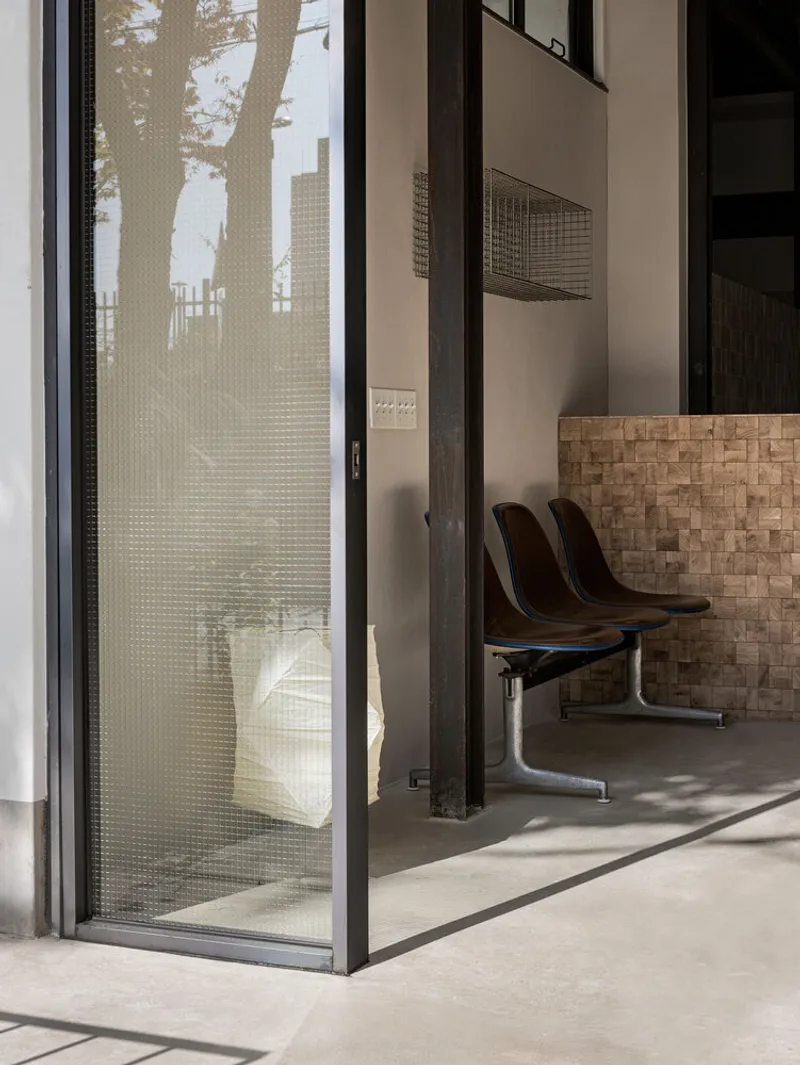
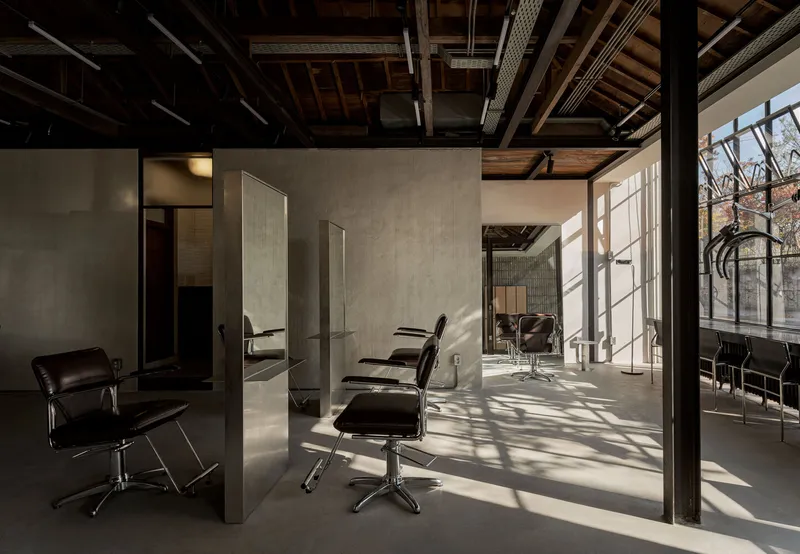
The interior of Tan Hair Studio makes extensive use of natural light, enhancing the organic feel of the space. Materials such as pressure-treated wood were chosen for their ability to age gracefully, adding layers of texture and warmth over time. These materials also emphasize the transition from the main hall to the shampoo area, where subtle changes in level create a sense of separation while maintaining an open and inviting flow.
Functional furniture pieces were designed with diverse materials and patterns, adding visual interest without overwhelming the space. The careful balance of textures and finishes creates a workspace that is both practical and visually engaging.
A Studio for Creativity
The Tan brand’s decision to label its locations as "hair studios" rather than salons underscores the creative intent behind the spaces. The studio is designed to feel like a collaborative, artistic environment where clients can relax and enjoy a bespoke experience. The Hapjeong branch exemplifies this vision by offering a space that prioritizes creativity, individuality, and customer comfort.
The use of light, natural textures, and thoughtful transitions ensures that the space feels both functional and inspiring. By focusing on the unique characteristics of the site and the needs of its users, oftn Studio has crafted a design that resonates with the spirit of the Tan brand.
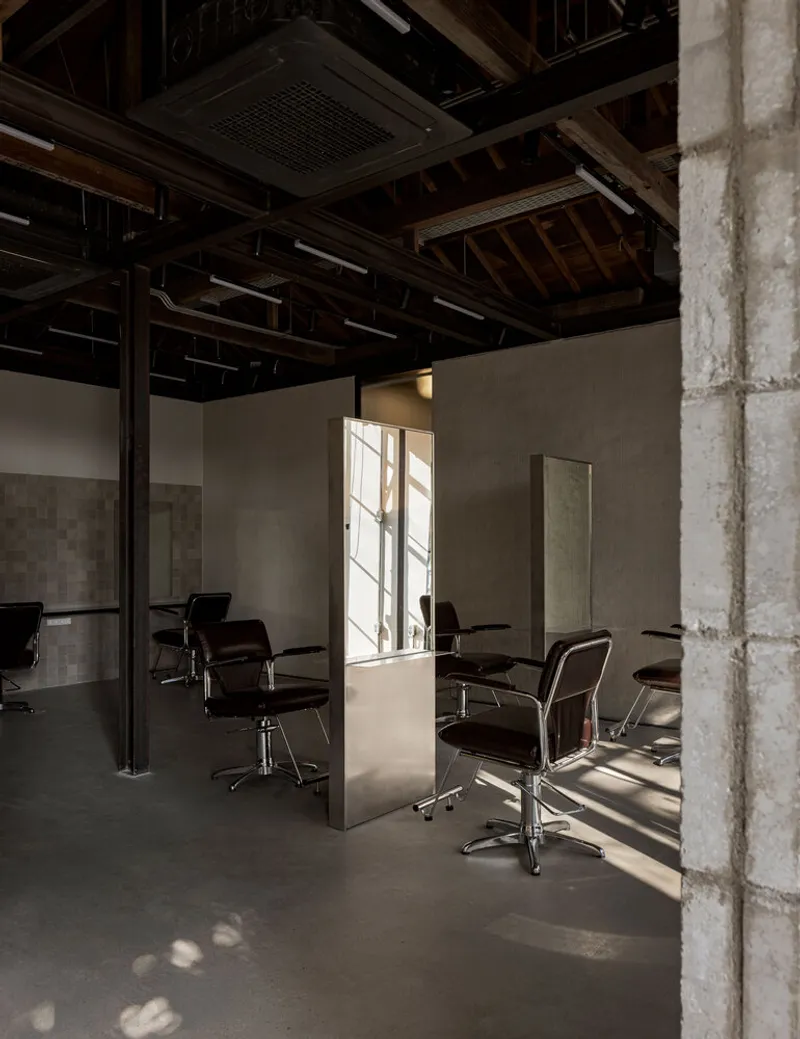
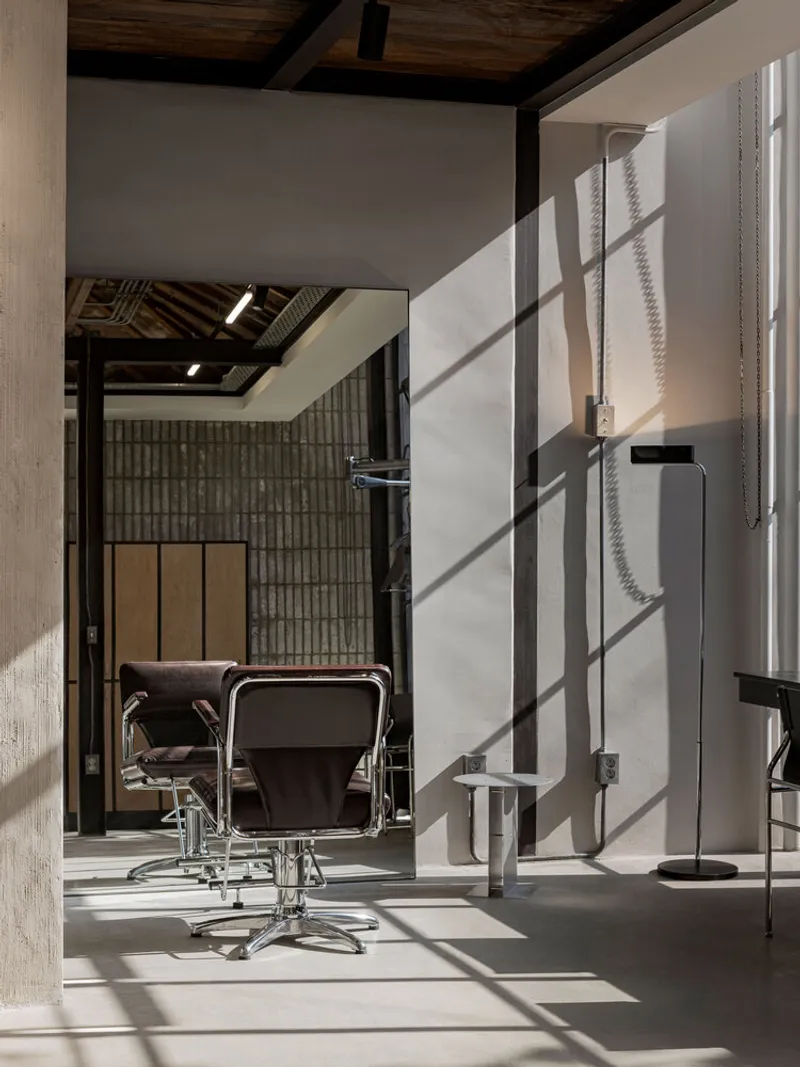
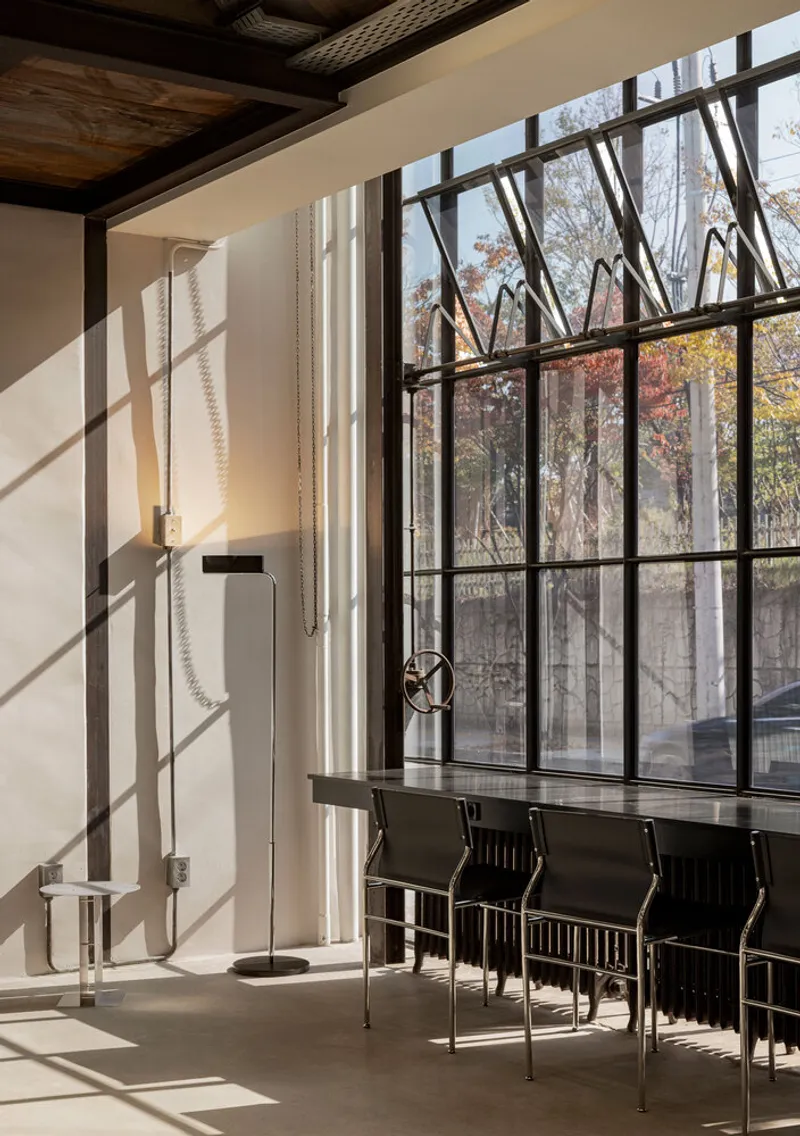
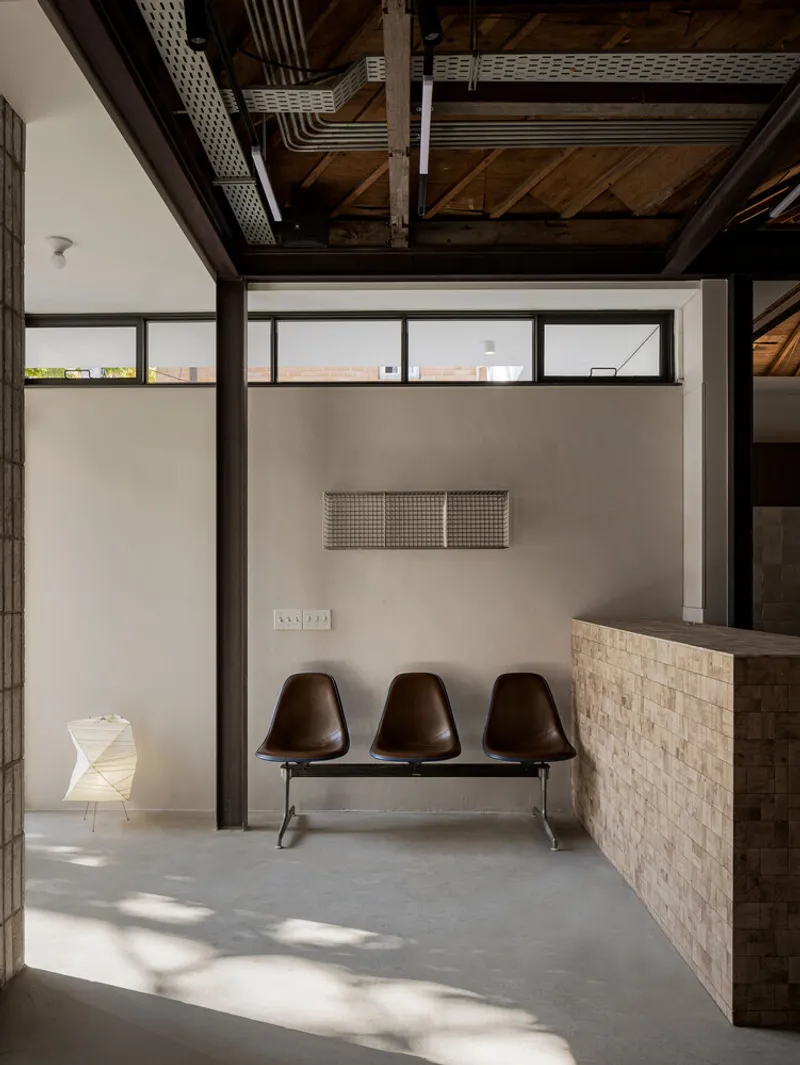
Tan Hair Studio Hapjeong sets a new benchmark for modern hair studio interior design. Its thoughtful approach to integrating aged architectural elements with contemporary design principles creates a space that feels both authentic and innovative. By celebrating individuality and craftsmanship, oftn Studio has transformed a simple hair studio into a hub of creativity and artistry, redefining what a modern hair studio can be.
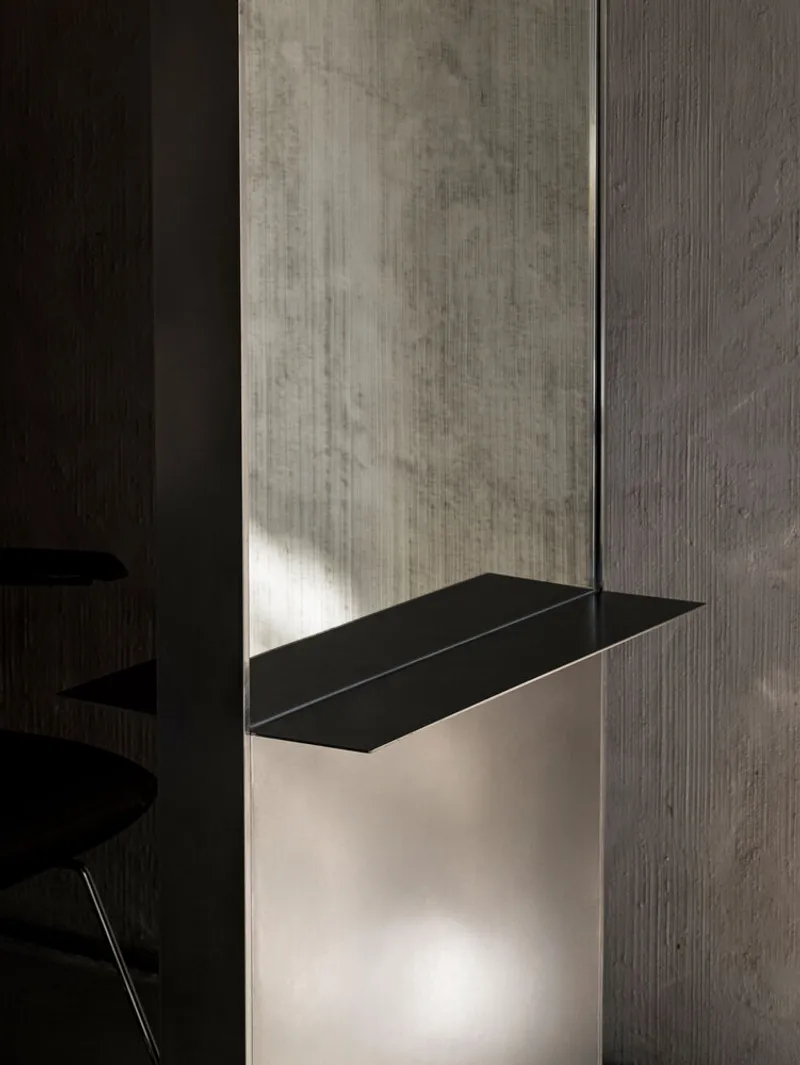
All Photographs are work of Choi Yong Jun


Popular Articles
Popular articles from the community


Co-life: Sustainable Architecture for Age-Friendly Community Living
Co-life reimagines sustainable architecture for seniors through courtyards, rammed earth, shared gardens, and spaces designed for belonging.

Conexión: Biophilic Design Reimagines High-Rise Living in Hong Kong
Conexión reimagines high-rise living in Hong Kong through biophilic design, green facades, shared spaces, daylight, water and nature within.

ALGAL REALM: A Bio-Integrated Lunar Habitat Design for Life Beyond Earth
ALGAL REALM reimagines lunar habitat design with algae-powered life support, 3D-printed regolith, and vertical living for a lunar future.

Lunar Spiral: Space Architecture Shaped by the Mathematics of the Universe
Lunar Spiral reimagines space architecture through Fibonacci geometry, lunar regolith, levitating habitats, and self-sustaining Moon living.

Similar Reads
You might also enjoy these articles


Hodi-Mandai Geram
Project Function: Preservation and revitalization of the Intangible heritage and socio-spatial identity of the Hodi by Housing, Cultural Memory Center, Sacred Grove, landscape, local tourism economy


Olio Towers: A Mid-Rise for Performers That Fuses Housing, Rehearsal, and Stage
Located blocks from Houston's Theater District, this modular tower stacks living units around a central performance atrium.

Oasis: Modular Green Housing Carved into Dhaka's Urban Fabric
A shortlisted Plugin Housing entry reclaims unauthorized settlements in Dhaka with stepped concrete volumes, green roofs, and ventilation-driven design.

Black Hole: A Floating Megastructure for the Post-Physical Era
Emiliano Mazzarotto envisions a spherical, self-scaling arena where e-sports, digital hotels, and holographic stadiums replace traditional public space.

Explore Architecture Competitions
Discover active competitions in this discipline

Challenge to reimagine the Iron Throne

Photograph architecture without architects

Illustrate the lost glory of Angkor Wat - Render Challenge

Design challenge to reuse E-waste
Comments (0)
Please login or sign up to add comments
No comments yet. Be the first to comment!